


$335,000
About this home
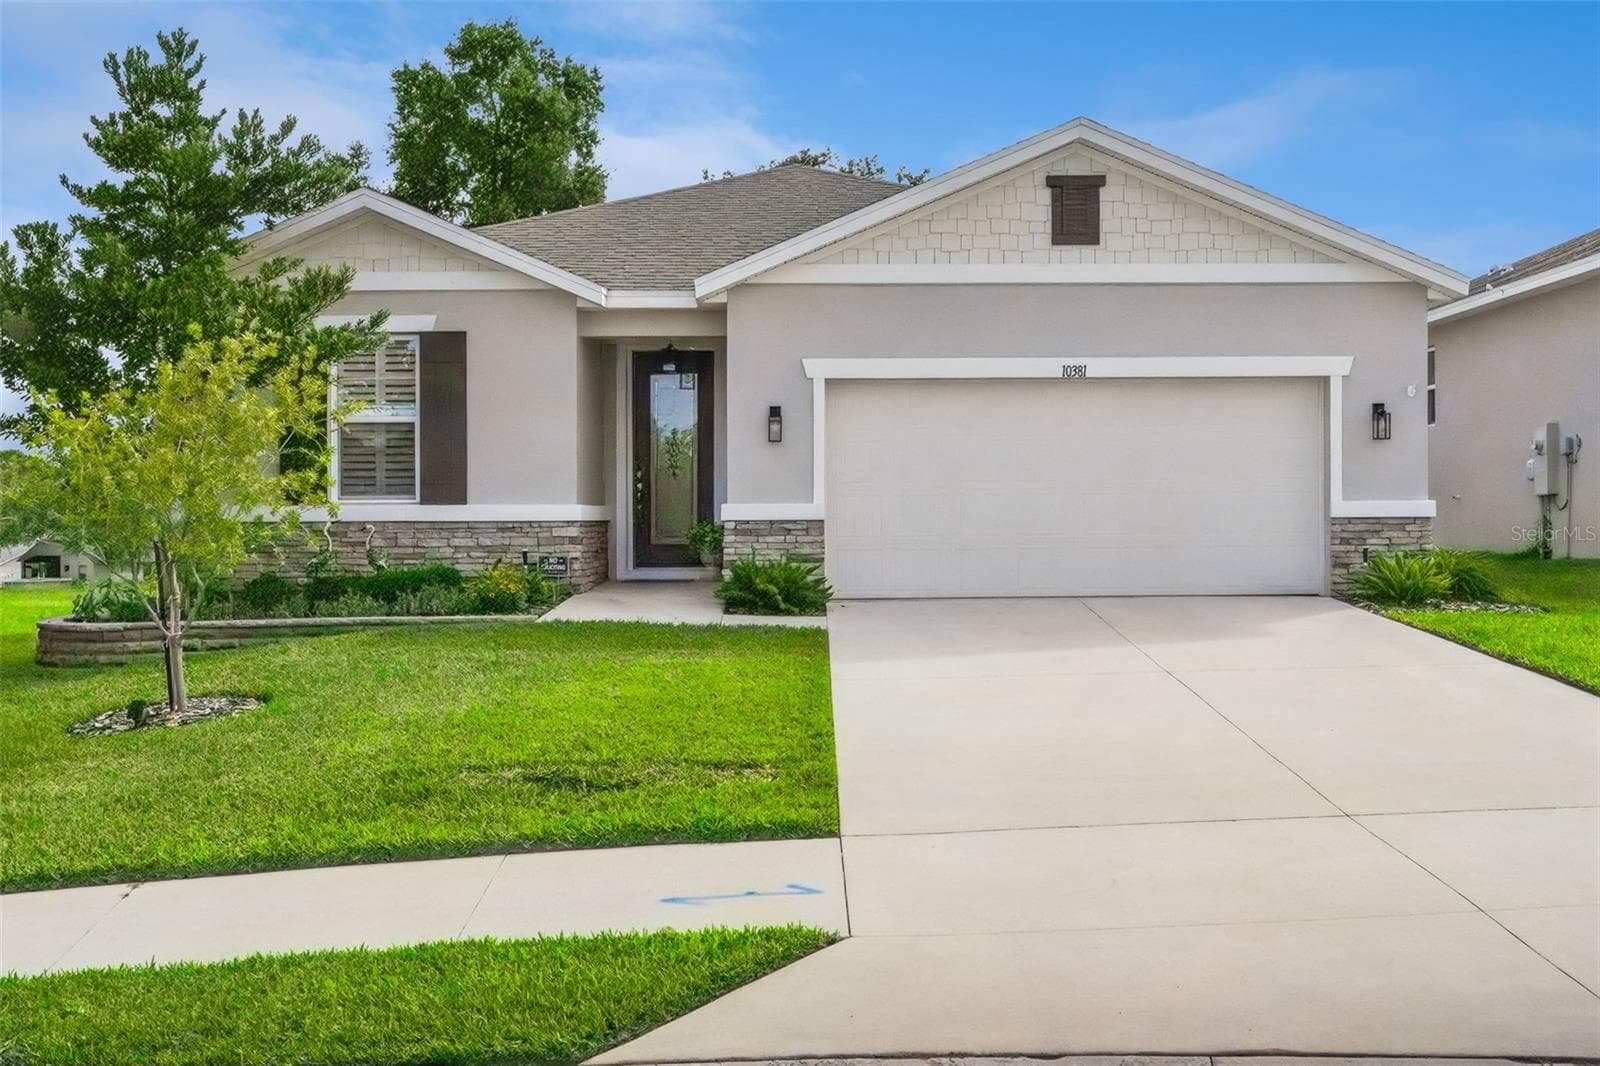
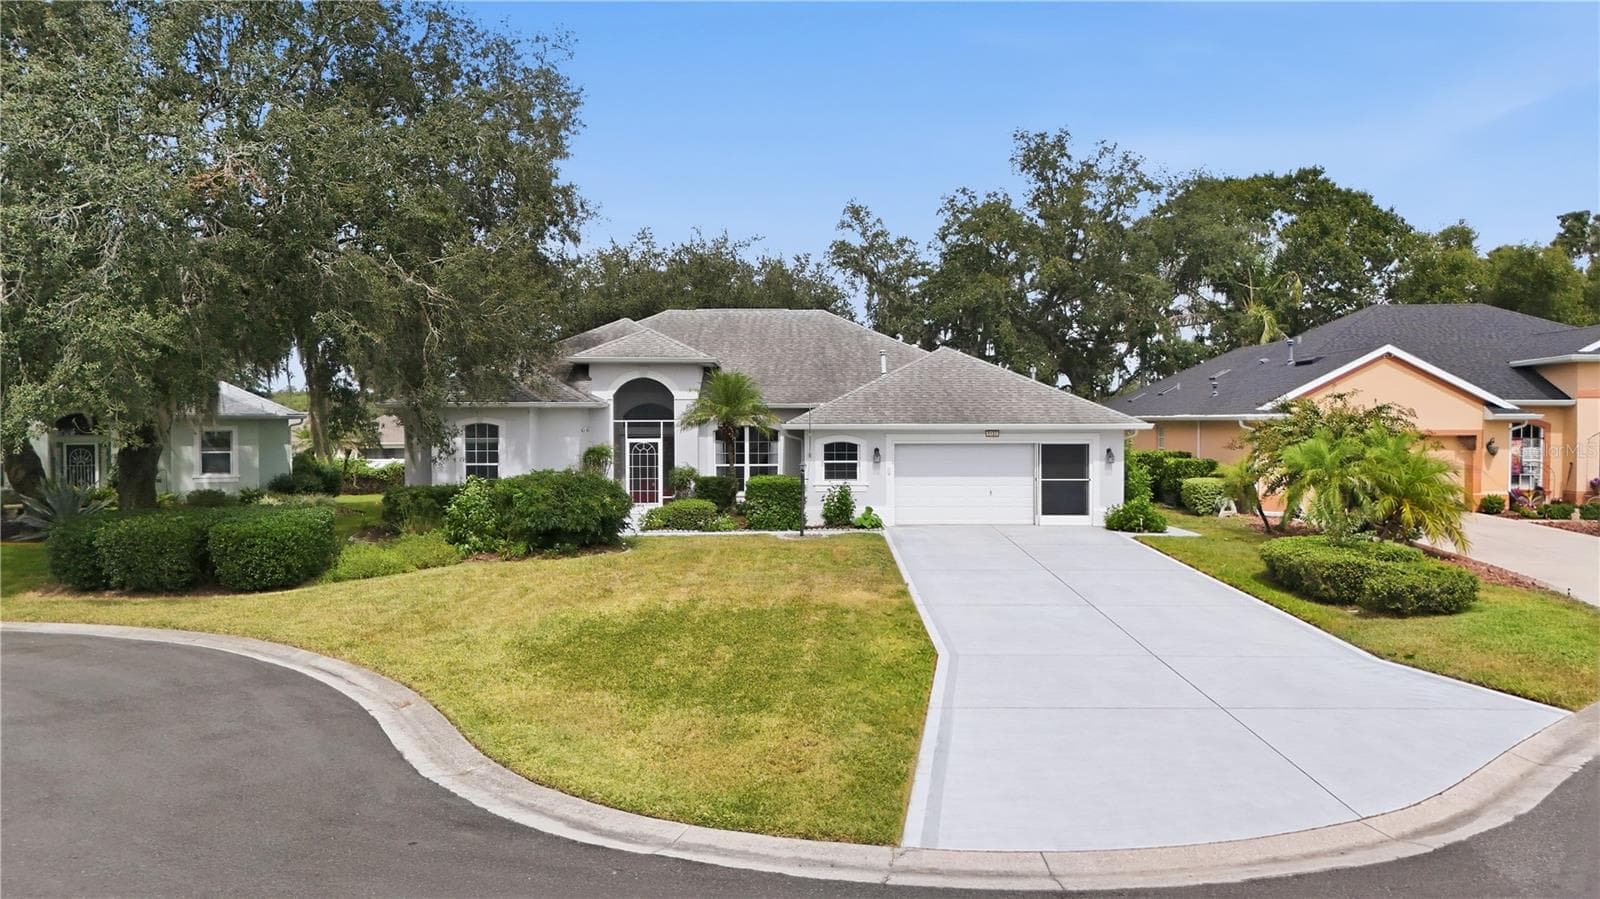
Virtually Staged. Welcome to peaceful views, a vibrant community, and effortless 55+ living! This beautifully maintained, one-owner home sits in the gated and golf-cart-friendly community of Royal Highlands, where everyday living is surrounded by natural beauty, incredible amenities, and a welcoming lifestyle. With no rear neighbors, peaceful river views, and a thoughtfully designed layout, this 3 bedroom residence creates the perfect balance of privacy and connection. Step through the screened-in front courtyard and head inside to a bright and airy open floor plan, where beautiful hardwood flooring flows through the spacious living and dining areas. The inviting layout creates a comfortable setting for relaxing at home, entertaining friends, or gathering with loved ones. At the heart of the home, the kitchen combines functionality with charm. Stainless steel appliances, a large center island, stylish tile backsplash, and a unique pot rack create an ideal space for preparing meals with ease and gathering with your loved ones. Direct access to the private screened-in front courtyard adds even more versatility, giving you a peaceful spot to enjoy your morning coffee or relax outdoors. The primary suite feels like a private retreat, featuring a generous walk-in closet and a spacious en suite bathroom. Dual vanities, a dedicated makeup area, soaking tub, and separate shower provide both convenience and comfort, while direct access to the rear patio allows you to easily step outside and enjoy the serene surroundings. Two additional bedrooms provide flexibility for overnight guests, a home office, hobby room, or whatever best suits your lifestyle. The updated hall bathroom adds a stylish touch with a modern vessel sink. Outdoor living is where this home truly comes to life! A covered and screened rear patio creates a comfortable space for dining or relaxing, while an additional screened gazebo gives you another destination for entertaining, morning coffee, or enjoying the peaceful atmosphere. The generous lot extends beyond the home, with no rear neighbors and tranquil river views creating a beautiful backdrop for everyday life. Impact-rated windows and doors provide an added layer of protection and peace of mind, while the home's one-owner history reflects the care it has received over the years. Beyond your property, Royal Highlands delivers an active lifestyle surrounded by nature. The community features stunning nature trails and four scenic lakes to explore. Residents also enjoy an impressive selection of amenities, including an 18-hole golf course, sparkling pools, pickleball courts, a fitness center, and a bustling Great Hall featuring more than 75 clubs and activities. Low HOA fees include cable, internet, and access to the community's recreational facilities, making it easy to spend less time worrying about the details and more time enjoying the lifestyle you've worked for. Conveniently located near shopping, dining, and major highways such as the Turnpike and US Hwy 27, this home puts everyday essentials & commuting within easy reach while still providing the peaceful setting you've been looking for. Come experience the privacy, amenities, and community that make Royal Highlands so special, and schedule your private showing TODAY!!
Property details
- MLS #
- MFRG5118467
- Property type
- Single Family Residence
- Subdivision
- ROYAL HIGHLANDS PH 02-A LT 1173 ORB 2040
- Status
- Active
- Days on market
- N/A
- On market date
- October 6, 2026
- Stories
- N/A
- Total bathrooms
- 2
- Garage spaces
- 2
- Parking spaces
- N/A
- Lot size
- 0.22 acres
Location
Get directions →Nearby schools
Within 10 miles. School directory data from the National Center for Education Statistics (NCES), accessed via the Urban Institute Education Data API. Local Score is calculated by INNOVATE Real Estate; where a state rating is shown, it comes from that state's own official school report card (e.g. NC Dept. of Public Instruction, SC Report Card).
- Enrollment
- 821
- Student:teacher ratio
- 14.7:1
- District
- LAKE
- Enrollment
- 1,220
- Student:teacher ratio
- 21.0:1
- District
- LAKE
- Enrollment
- 2,084
- Student:teacher ratio
- 22.9:1
- District
- LAKE
Walkability
Blended score for LEESBURG's center, calculated by INNOVATE Real Estate from two sources: the EPA's National Walkability Index (street network, transit, land-use mix) and Google Places amenity data (what's actually reachable on foot from this point). 60% EPA National Walkability Index + 40% nearby-amenity density (Google Places).
Market position
How this listing compares to current activity in LEESBURG, from live MLS data.
Mortgage calculator
Estimate only - actual rate and payment depend on your lender, credit, and loan program.
Adjust tax / insurance estimates
Similar homes you might like


Data source: Listing information provided by Stellar MLS (mfrmls) via Trestle/CoreLogic. Last updated 3 days ago.
Information herein deemed reliable but not guaranteed; all measurements, school assignments, HOA fees, taxes, and feature lists are approximate and should be independently verified. Equal Housing Opportunity.