
$249,000
About this home
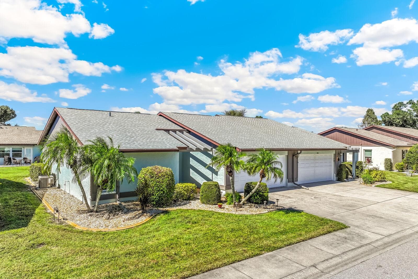
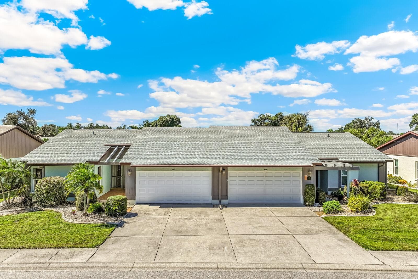
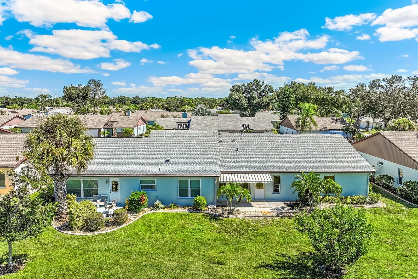
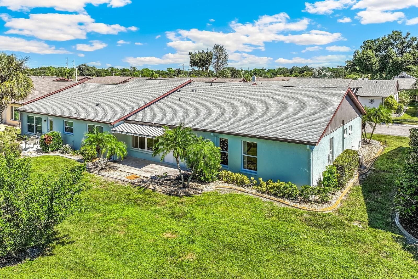
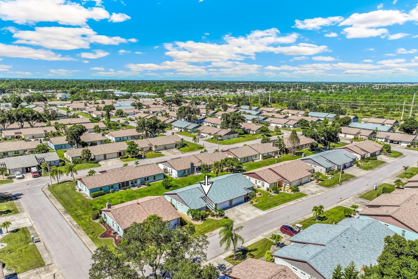
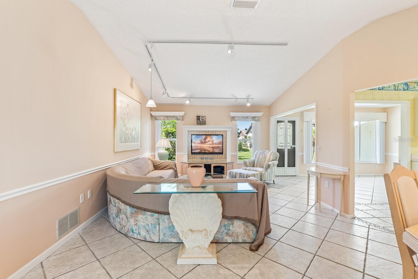
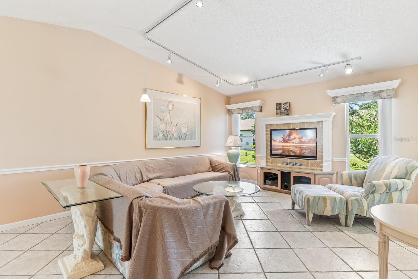
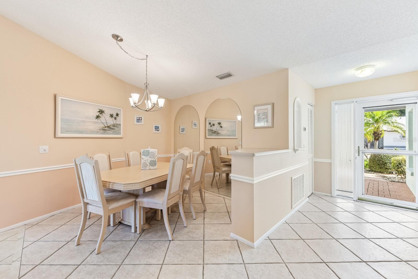
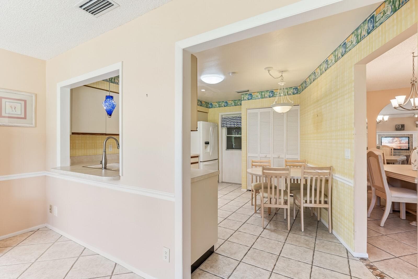
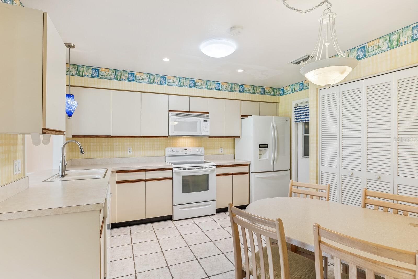
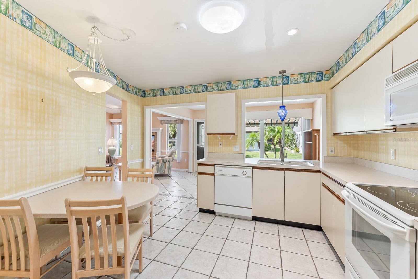
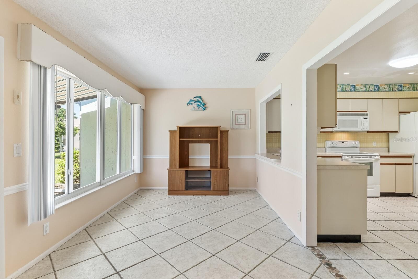
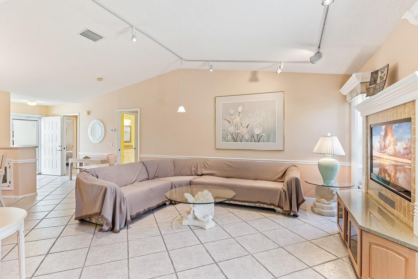
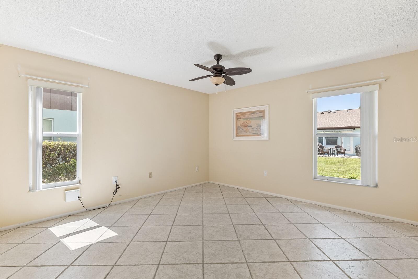
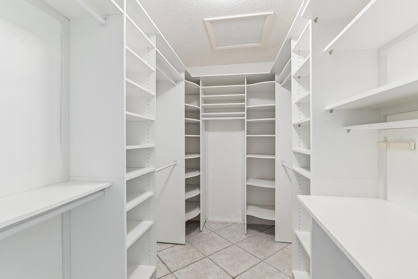
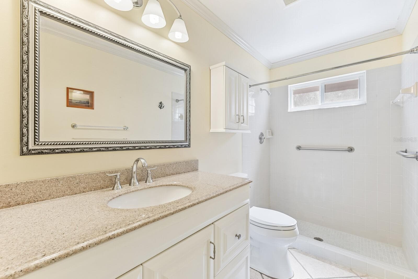
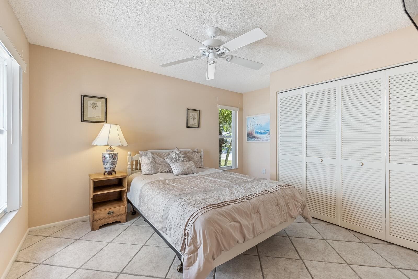
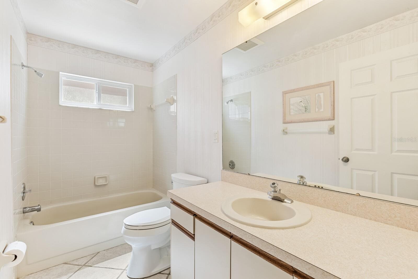
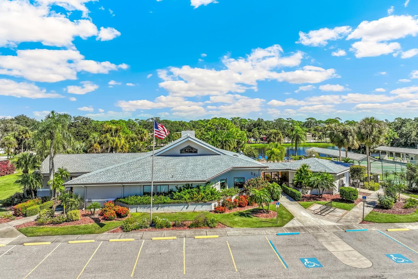
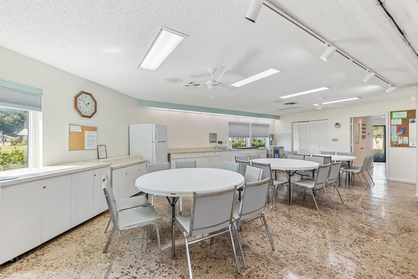
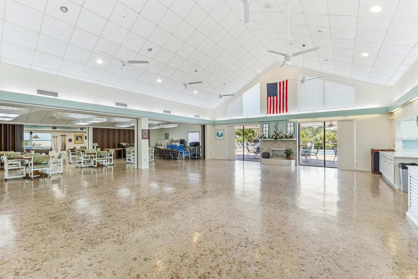
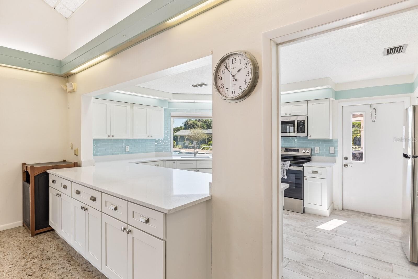
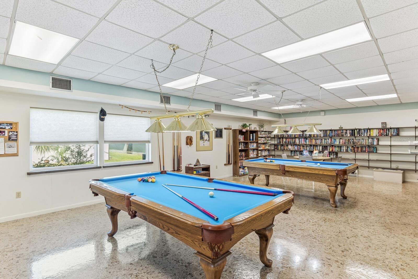
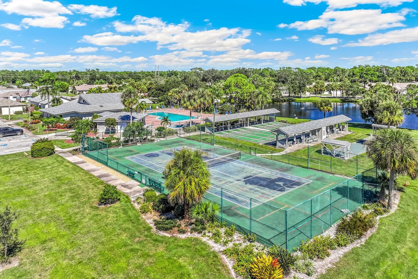
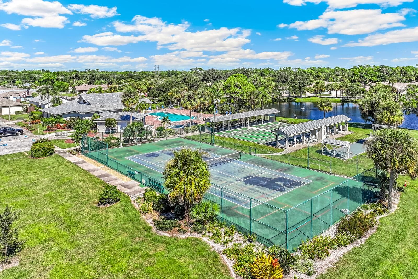
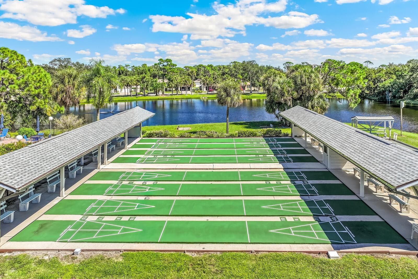
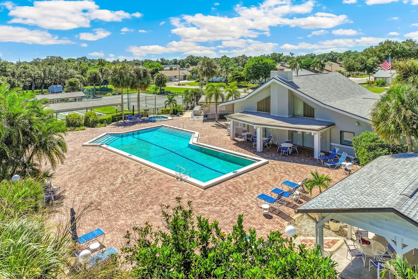
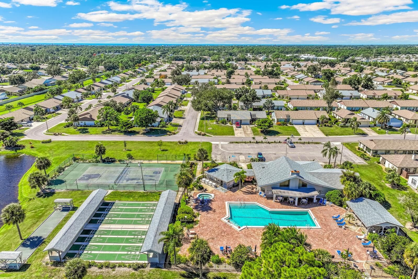
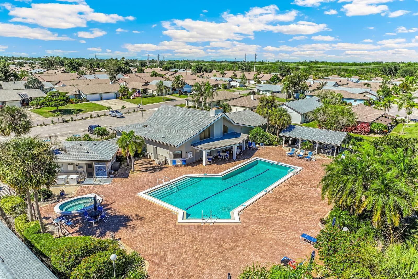
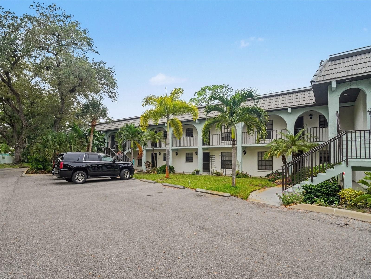
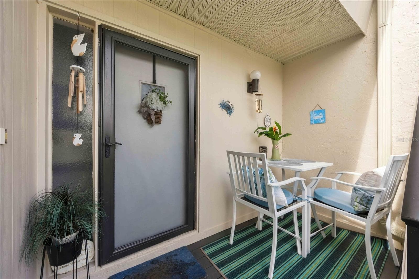
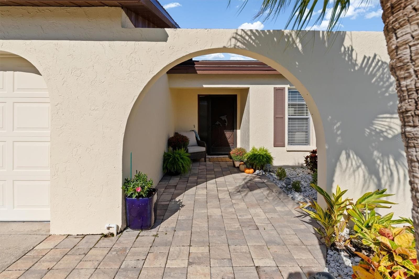
Welcome to a home where you will enjoy comfortable Southwest Florida living in this inviting 55+ community. Your new home features cathedral ceilings that create an open, airy atmosphere and ceramic tile flooring throughout for easy maintenance. The main bedroom offers a walk-in closet, while built-in cabinetry off the dining room and in the main living area provides convenient storage and added character. The large open kitchen includes a breakfast nook to enjoy your morning coffee or less formal meals, a closet pantry and plenty of cabinet space. Off of the kitchen is the attached 2 car garage and on the other side, a pass-through window to a roomy sitting area. A rare coat closet near the entry adds a practical touch, and the back patio features a retractable awning, creating a wonderful space to relax outdoors in the shade. Recent mechanical improvements include a new hot water heater installed April 2026 and a new HVAC installed June 2022. Delight in a variety of community amenities, including a swimming pool, tennis courts, shuffleboard, and a clubhouse available for scheduling private events and gatherings. Lawn and exterior maintenance are included, offering added convenience and more time to enjoy the Florida lifestyle. Conveniently located just a short drive from historic Dearborn Street, you'll find a charming selection of local shops, restaurants, and dining options. The beautiful Gulf Coast beaches are also nearby, making it easy to enjoy sunny days by the water. Whether you're looking for a full-time residence, a seasonal getaway, or a low-maintenance lifestyle, this home offers comfort, convenience, and community amenities in a desirable Englewood location!
Property details
- MLS
- Stellar MLS
- MLS #
- MFRD6149055
- Property type
- Condominium
- Subdivision
- FOXWOOD
- Status
- Active
- Days on market
- N/A
- On market date
- October 15, 2026
- Stories
- N/A
- Total bathrooms
- 2
- Garage spaces
- 2
- Parking spaces
- N/A
- Lot size
- 0.09 acres
Location
Get directions →Nearby schools
Within 10 miles. School directory data from the National Center for Education Statistics (NCES), accessed via the Urban Institute Education Data API. Local Score is calculated by INNOVATE Real Estate; where a state rating is shown, it comes from that state's own official school report card.
- Enrollment
- 575
- Student:teacher ratio
- 15.1:1
- District
- SARASOTA
- Enrollment
- 261
- Student:teacher ratio
- 13.1:1
- District
- SARASOTA
- Enrollment
- 1,226
- Student:teacher ratio
- 23.6:1
- District
- CHARLOTTE
Walkability
Blended score for ENGLEWOOD's center, calculated by INNOVATE Real Estate from two sources: the EPA's National Walkability Index (street network, transit, land-use mix) and Google Places amenity data (what's actually reachable on foot from this point). 60% EPA National Walkability Index + 40% nearby-amenity density (Google Places).
Market position
How this listing compares to current activity in ENGLEWOOD, from live MLS data.
Mortgage calculator
Estimate only - actual rate and payment depend on your lender, credit, and loan program.
Adjust tax / insurance estimates
Similar homes you might like


Data source: Listing information provided by Stellar MLS (mfrmls) via Trestle/CoreLogic. Last updated 18 hr ago.
Information herein deemed reliable but not guaranteed; all measurements, school assignments, HOA fees, taxes, and feature lists are approximate and should be independently verified. Equal Housing Opportunity.