
$259,900
About this home
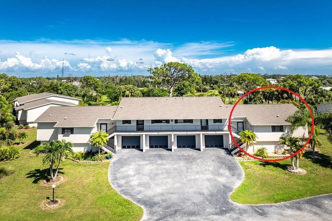
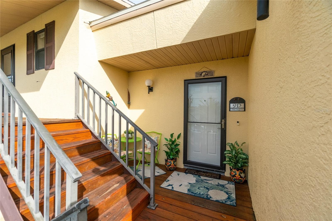
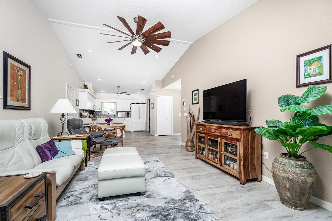
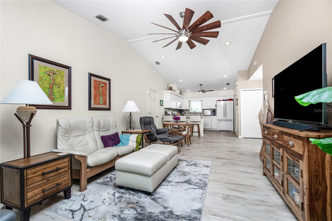
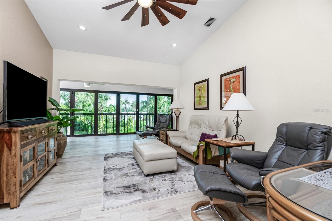
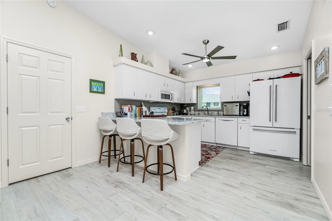
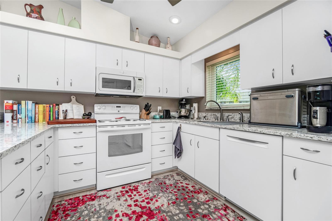
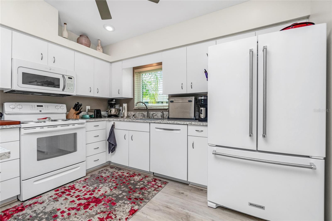
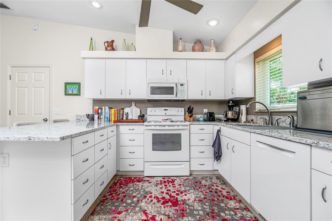
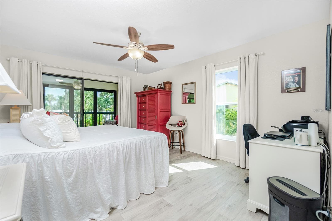
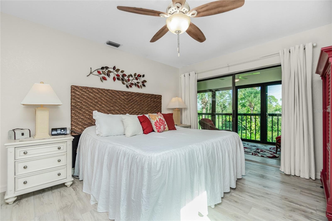
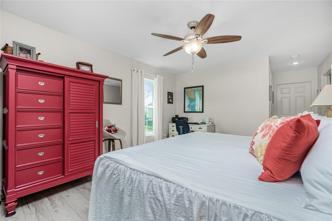
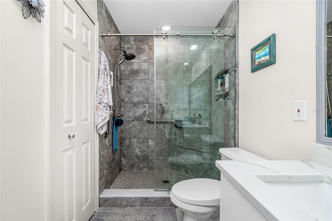
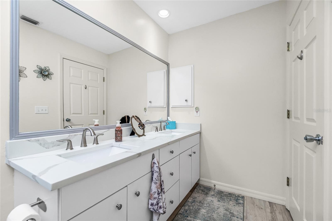
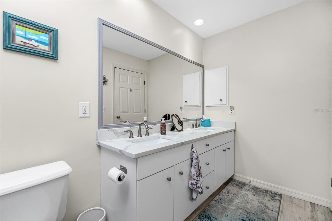
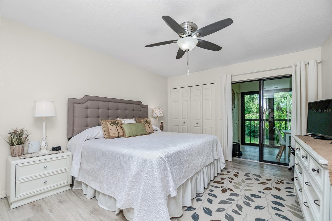
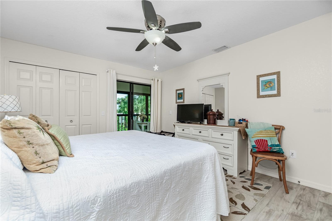
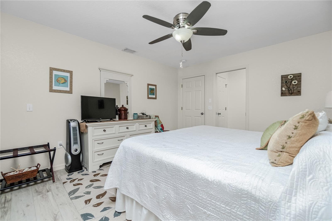
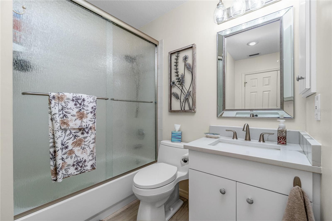
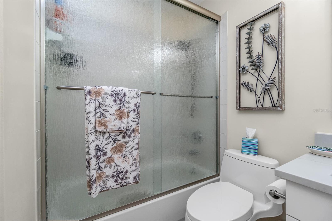
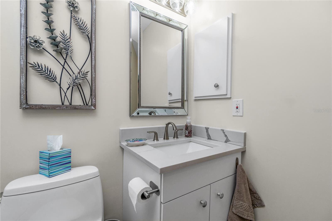
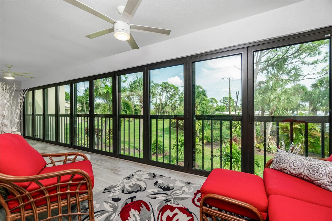
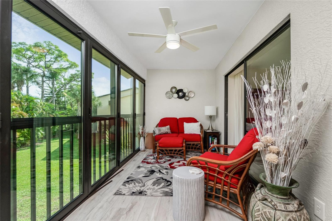
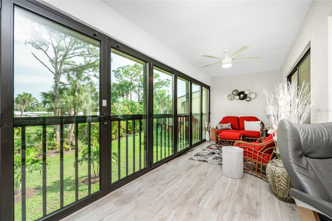
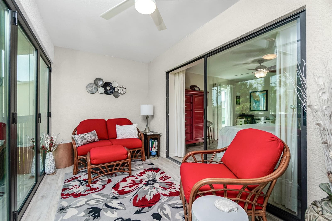
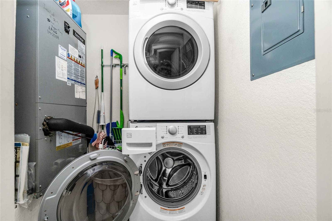
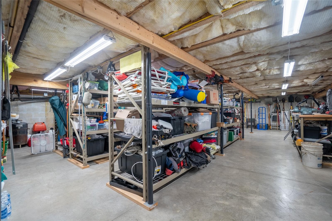
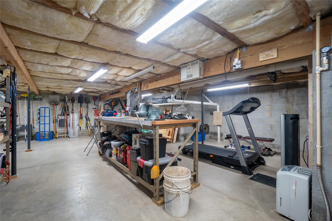
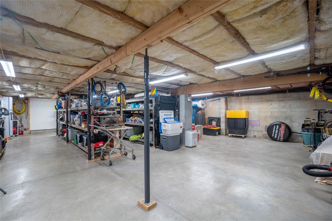
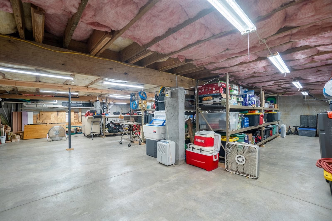
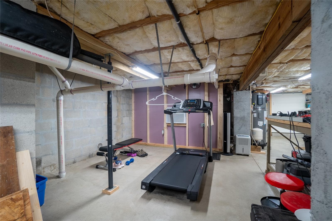
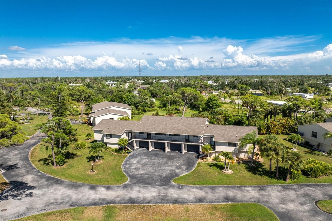
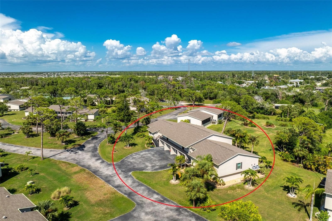
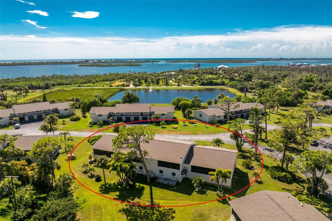
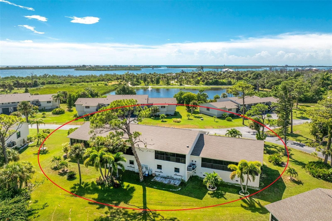
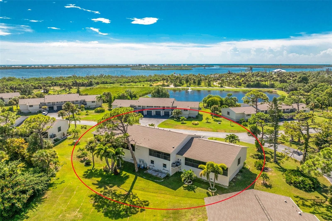
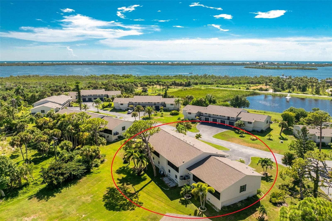
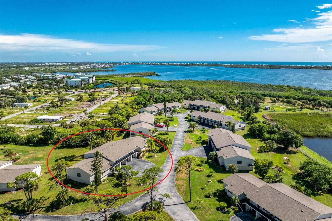
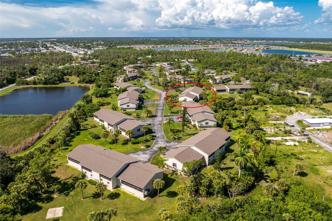
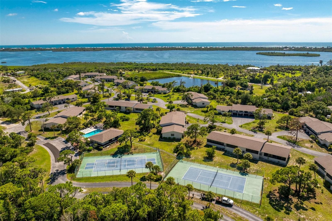
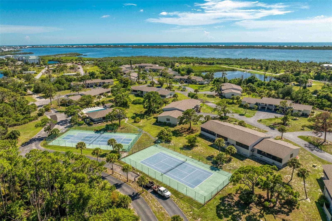
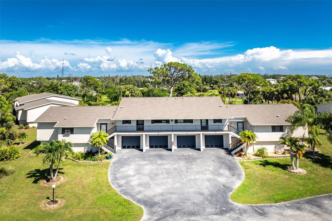
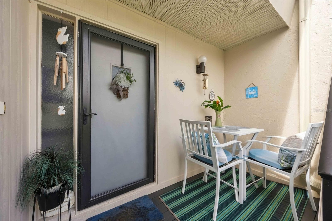
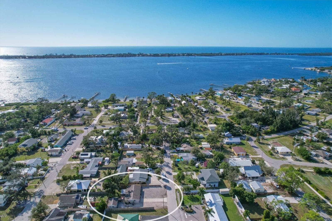
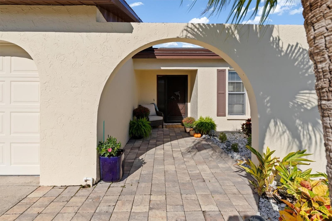
Just - WOW! You won't be disappointed when you take a look at this 2 bedroom/2 bathroom/2 car garage (tandem parking) in the popular condominium community (NOT AN OVER 55!) of Forest Park! There's luxury vinyl plank flooring throughout the main living area, on top of 1/2 plywood which was put over the 3/4"subflooring, providing stability and a nice solid feel! The Kitchen has beautiful Quartz countertops and newer hardware, plus the closet pantry has been enlarged by moving the water heater downstairs! Appliances include: Kitchen Aide French door refrigerator, Bosch dishwasher, Kenmore stove, and GE microwave. There's a breakfast bar to enjoy a morning cup of coffee or check your emails., Very open floor plan and cathedral ceiling encompasses the Great Room. The Master bedroom has a walk in closet w/attic access, sliding glass doors to the Florida room, new ceiling fan, and ensuite Master Bath. The Master Bath has been updated with a new Quartz countertop, new hardware on the vanity, new mirror, and beautiful shower w/the popular glass barn doors, plus a linen closet. The Guest Bedroom has a wall closet, door to the Florida room, ceiling fan, and could be a 2nd master suite, as it has direct access to the Guest Bath! Guest bath features an updated solid surface vanity top, new faucet, new mirror, new light fixture and new toilet, plus combo tub/shower. The Florida room has had the floor raised, making it level with the living/dining area and adding about 256 sq feet of air conditioned area! There are all IMPACT bifolding glass doors across the entire length of the Florida room, which all open up to let a nice breeze blow through. The laundry closet is off the Florida room and houses the stack Washer/dryer. Downstairs, the two car garage has 9' wide doors, so plenty of room to get a wider vehicle in. GENTLEMEN: YOU ABSOLUTELY WILL NOT BELIEVE THE DOWNSTAIRS STORAGE AREA, just off the garage, with electric, wall a/c, and concrete floor! It is approximately 1200 sq feet of air conditioned (wall unit) area! This is the only unit in Forest Park that has this feature! AC was new in 2016, roof in 2023, and ALL WINDOWS AND FRONT DOOR are impact rated. Heat pump water heater adds to the energy efficiency of this home. Forest Park has tennis courts, shuffleboard court, clubhouse and heated and cooled swimming pool! The buildings are all well spaced from each other and a large pet is welcome! (no weight restriction here!) Bottom line: women will love the condo itself and the men will love the storage area! Come see it today!
Property details
- MLS #
- MFRD6149100
- Property type
- Condominium
- Subdivision
- FOREST PARK
- Status
- Active
- Days on market
- 1
- On market date
- October 10, 2026
- Stories
- N/A
- Total bathrooms
- 2
- Garage spaces
- N/A
- Parking spaces
- N/A
- Lot size
- N/A
Location
Get directions →Nearby schools
Within 10 miles. School directory data from the National Center for Education Statistics (NCES), accessed via the Urban Institute Education Data API. Local Score is calculated by INNOVATE Real Estate; where a state rating is shown, it comes from that state's own official school report card.
- Enrollment
- 603
- Student:teacher ratio
- 14.7:1
- District
- CHARLOTTE
- Enrollment
- 706
- Student:teacher ratio
- 20.2:1
- District
- CHARLOTTE
- Enrollment
- 1,226
- Student:teacher ratio
- 23.6:1
- District
- CHARLOTTE
Walkability
Blended score for ENGLEWOOD's center, calculated by INNOVATE Real Estate from two sources: the EPA's National Walkability Index (street network, transit, land-use mix) and Google Places amenity data (what's actually reachable on foot from this point). 60% EPA National Walkability Index + 40% nearby-amenity density (Google Places).
Market position
How this listing compares to current activity in ENGLEWOOD, from live MLS data.
Mortgage calculator
Estimate only - actual rate and payment depend on your lender, credit, and loan program.
Adjust tax / insurance estimates
Similar homes you might like


Data source: Listing information provided by Stellar MLS (mfrmls) via Trestle/CoreLogic. Last updated 2 days ago.
Information herein deemed reliable but not guaranteed; all measurements, school assignments, HOA fees, taxes, and feature lists are approximate and should be independently verified. Equal Housing Opportunity.