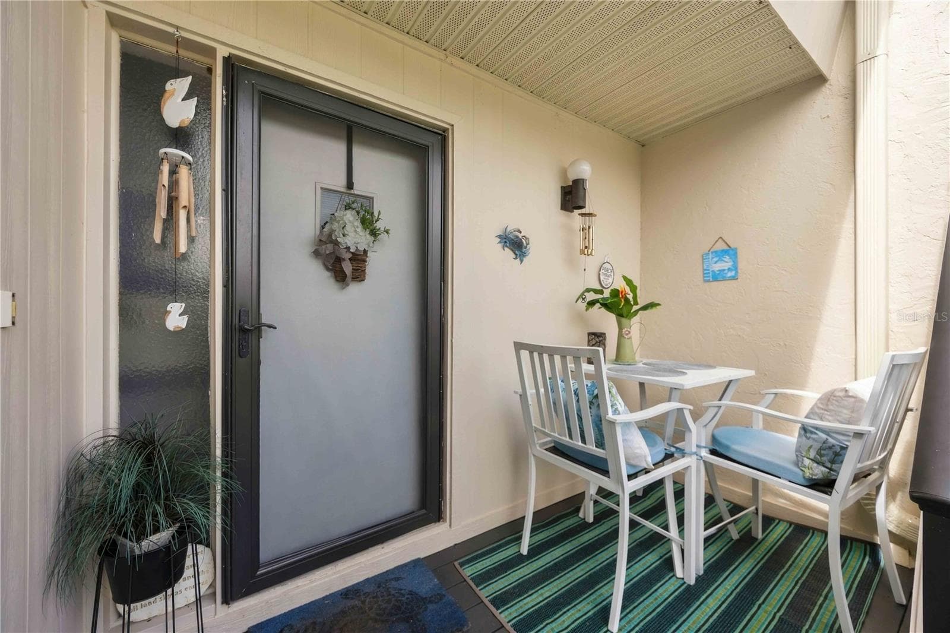
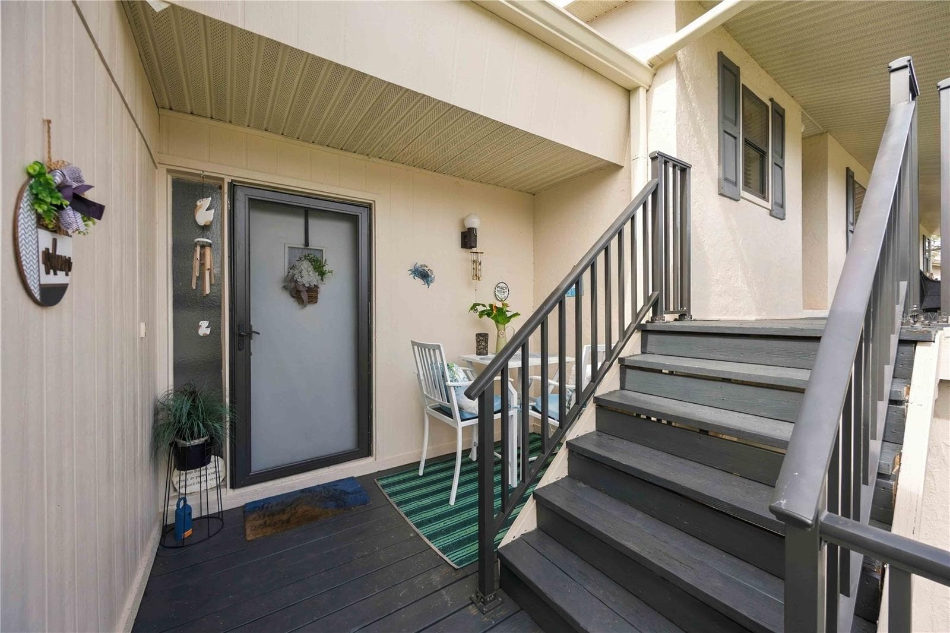
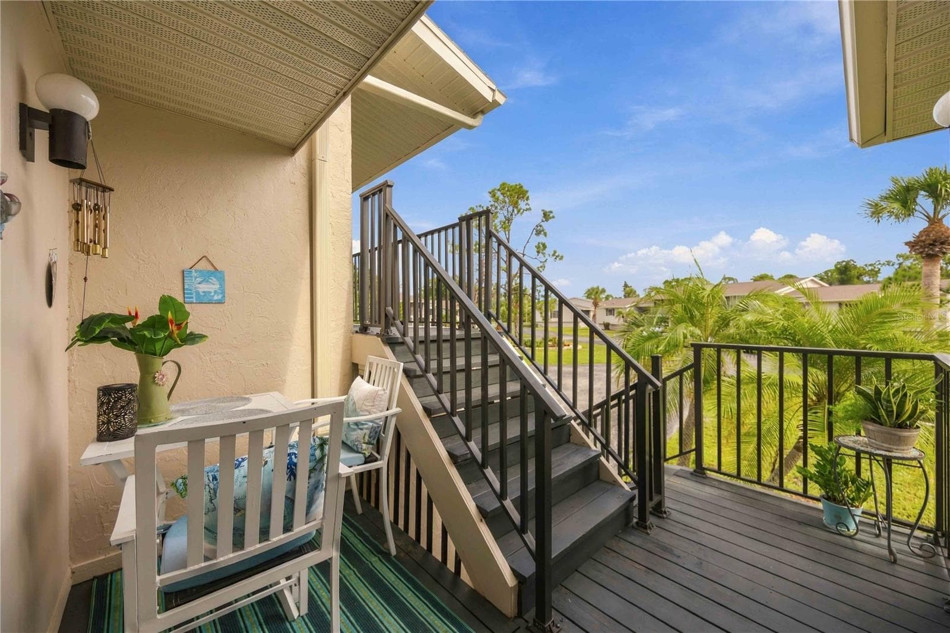
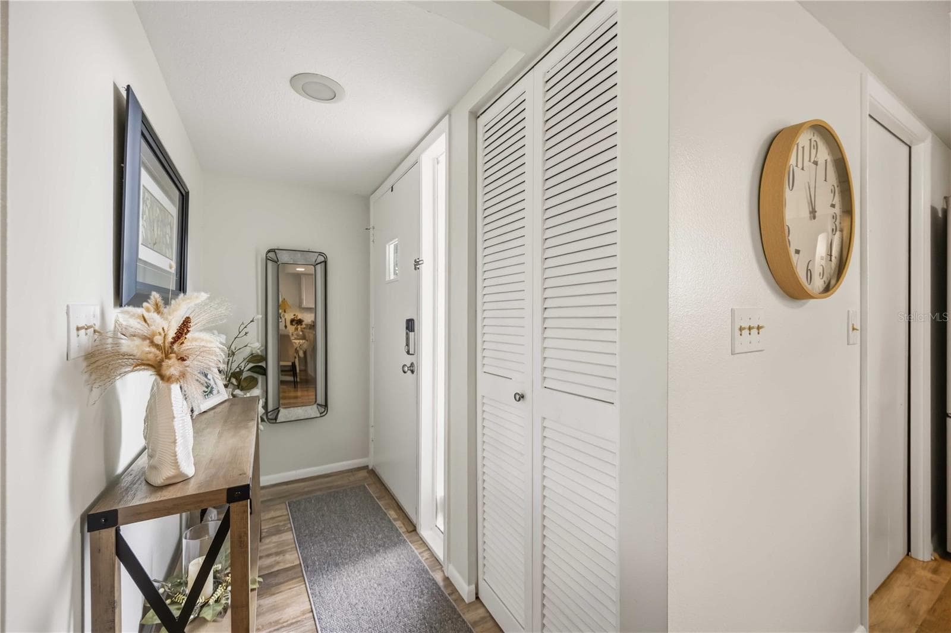
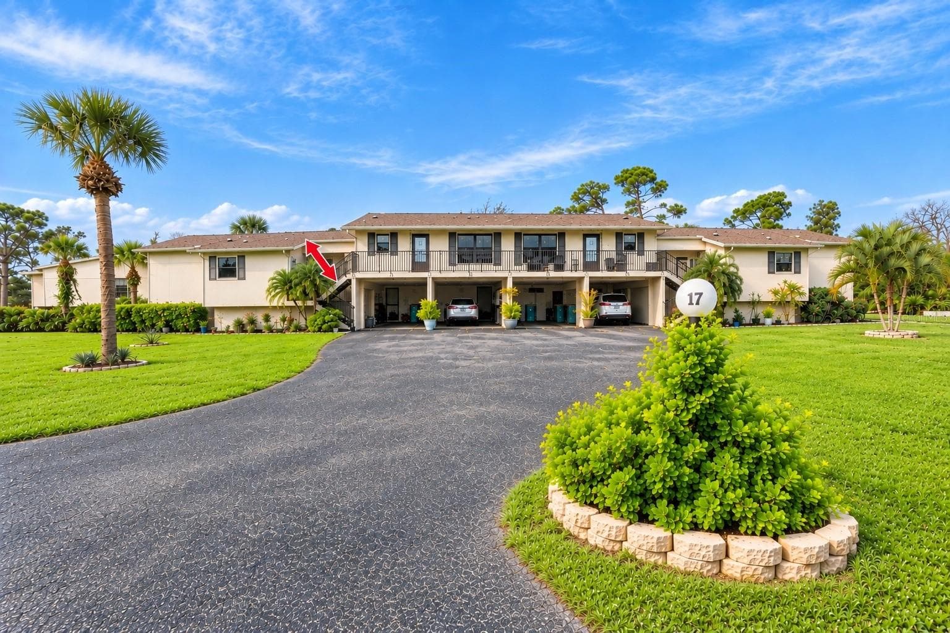
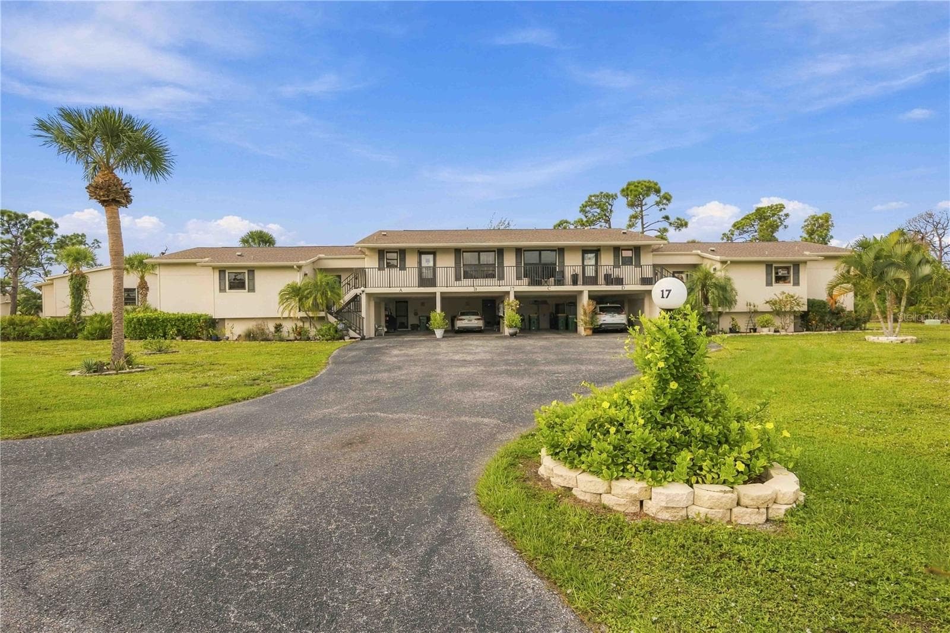

front entrance with patio - 4260 PLACIDA RD #17A, ENGLEWOOD
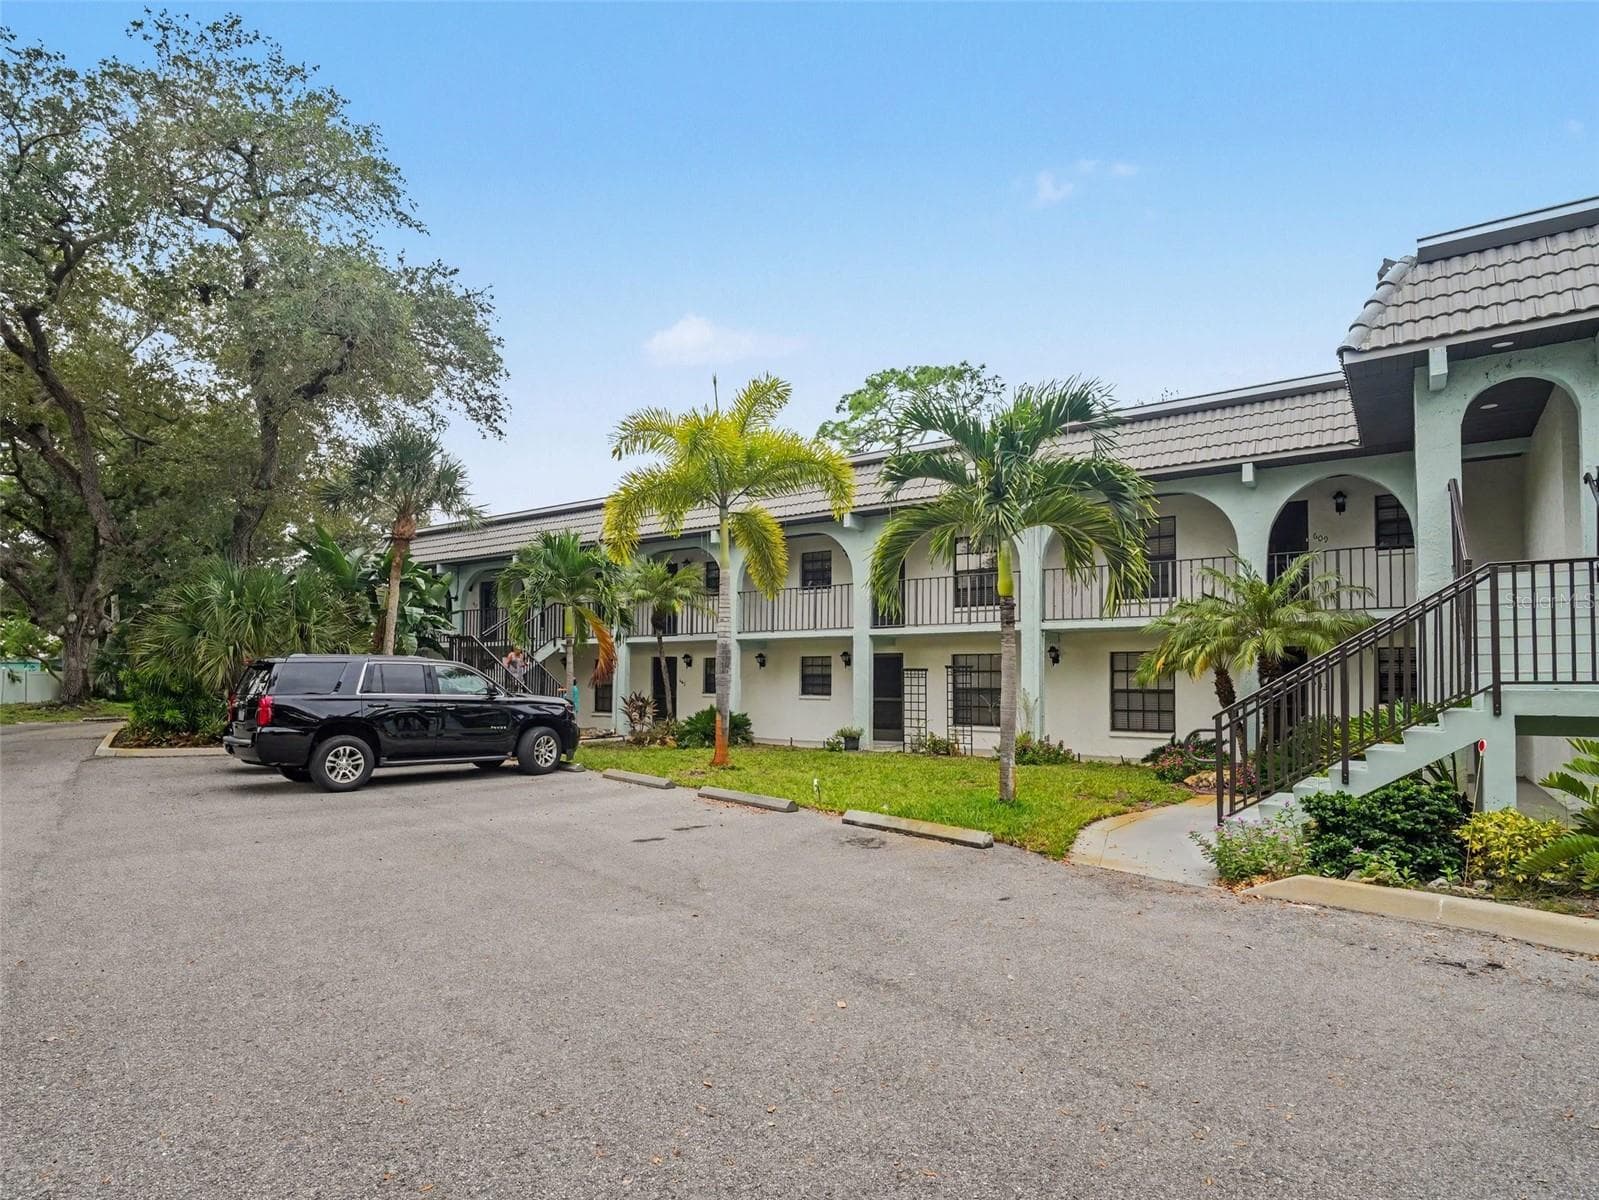
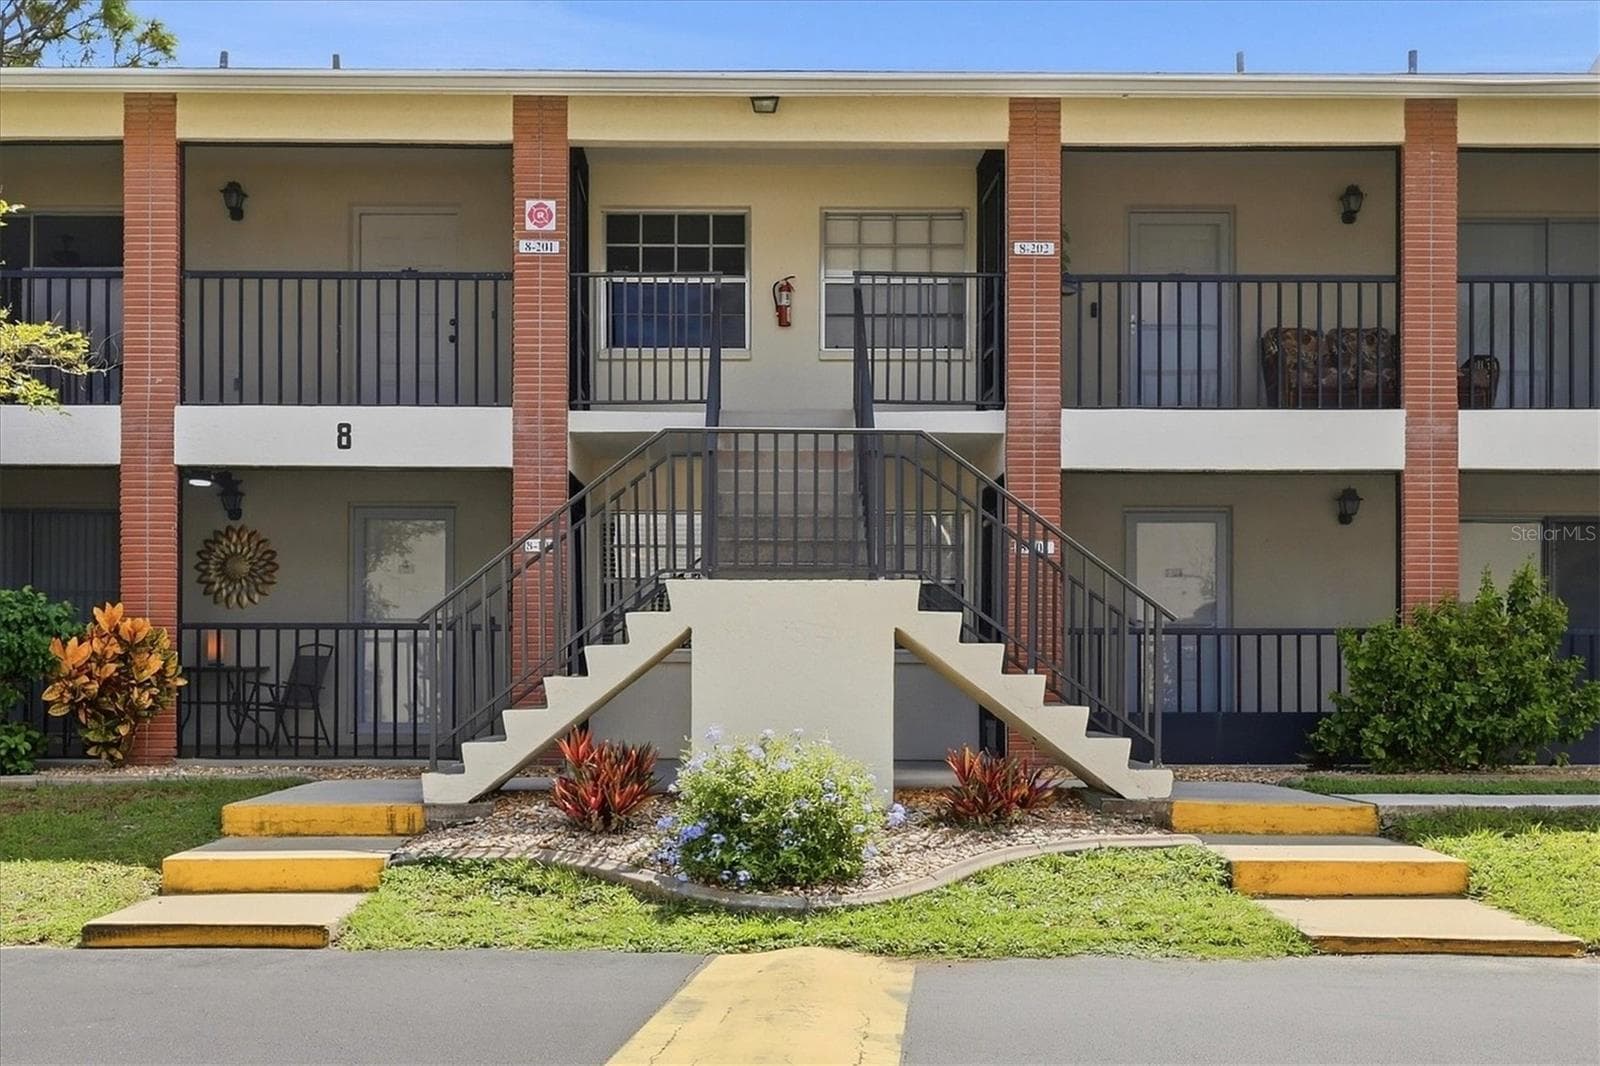
front of condo - 4260 PLACIDA RD #17A, ENGLEWOOD
first level, deck with sitting area - 4260 PLACIDA RD #17A, ENGLEWOOD
entry way - 4260 PLACIDA RD #17A, ENGLEWOOD
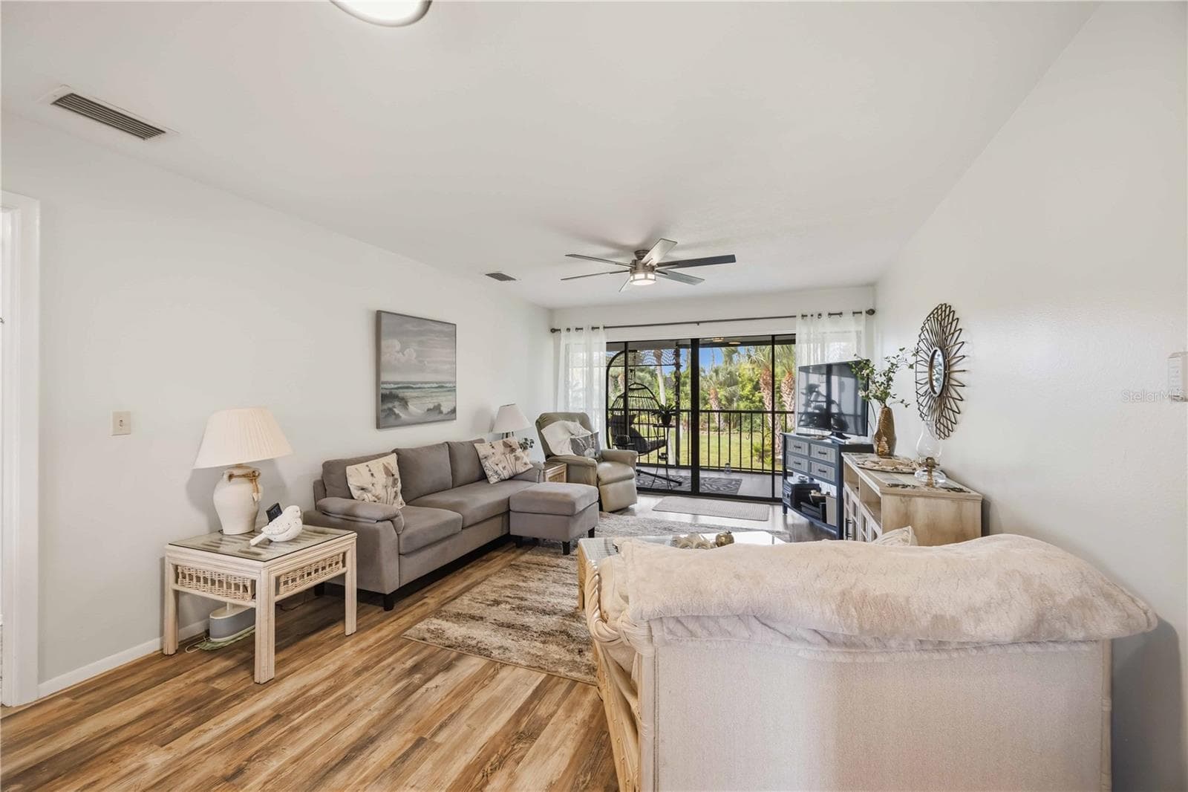
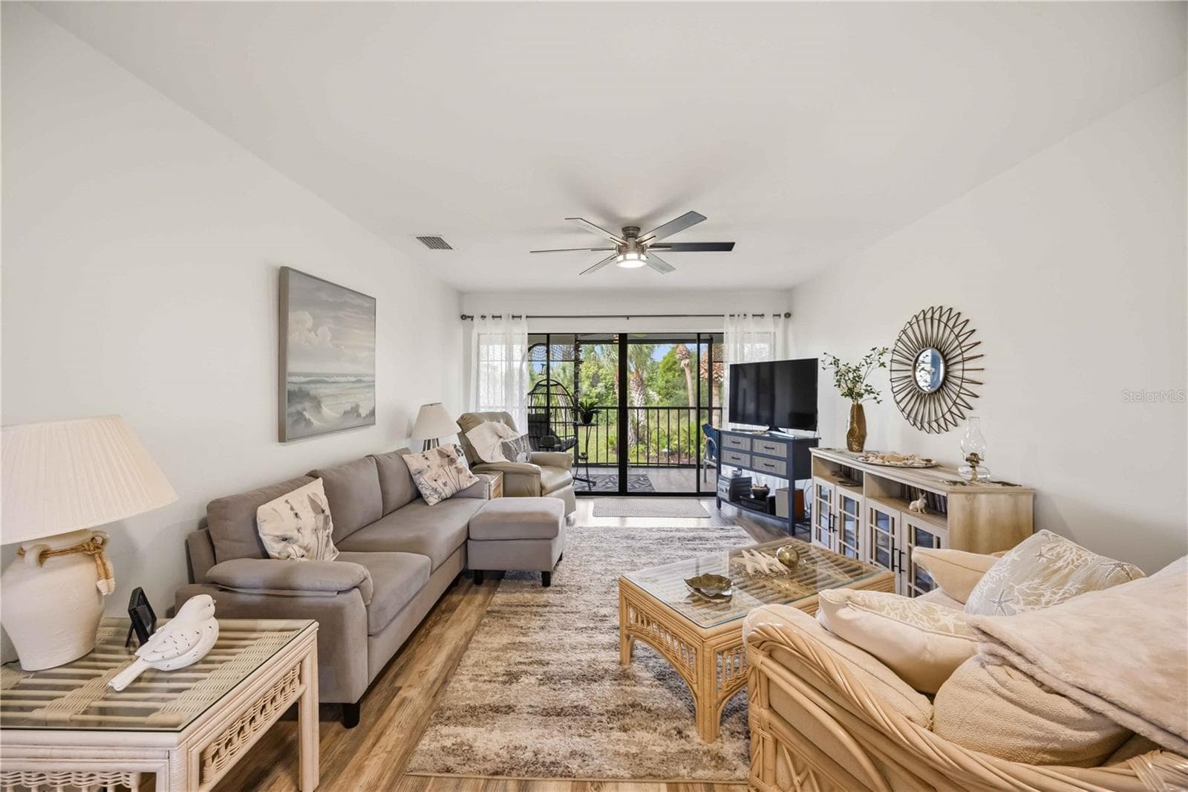
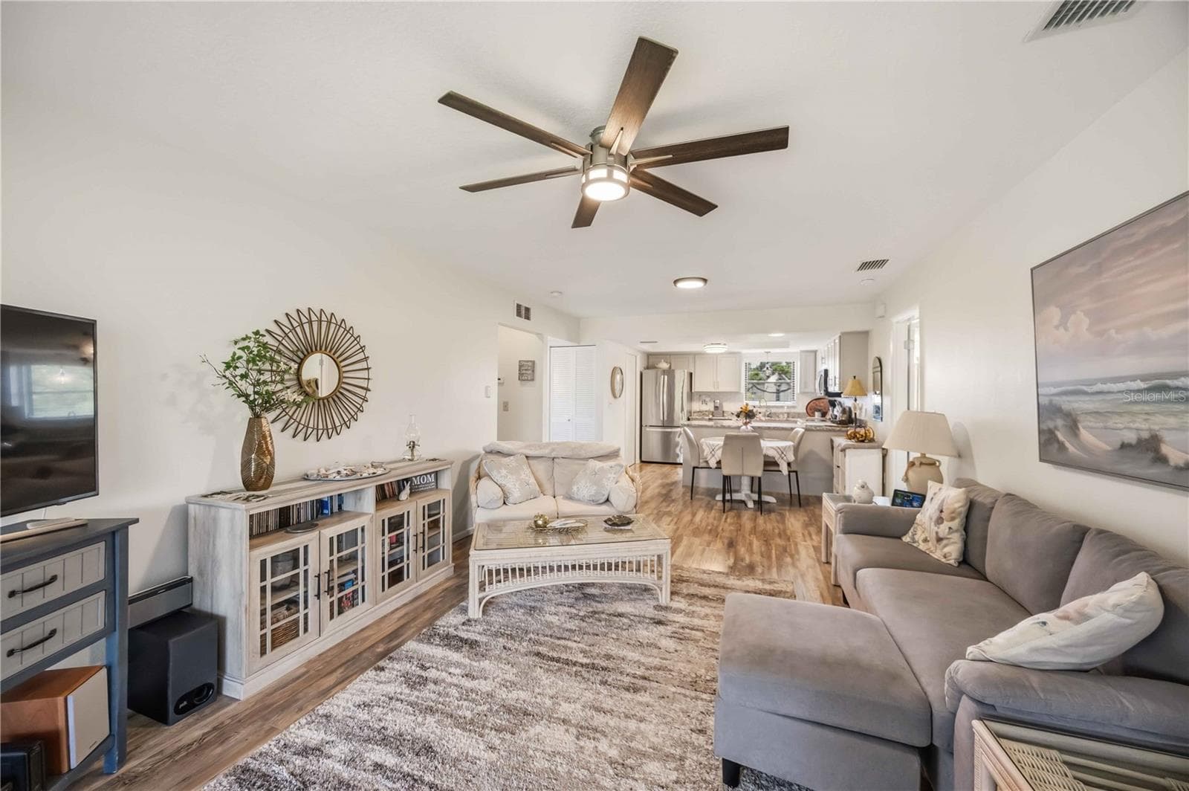
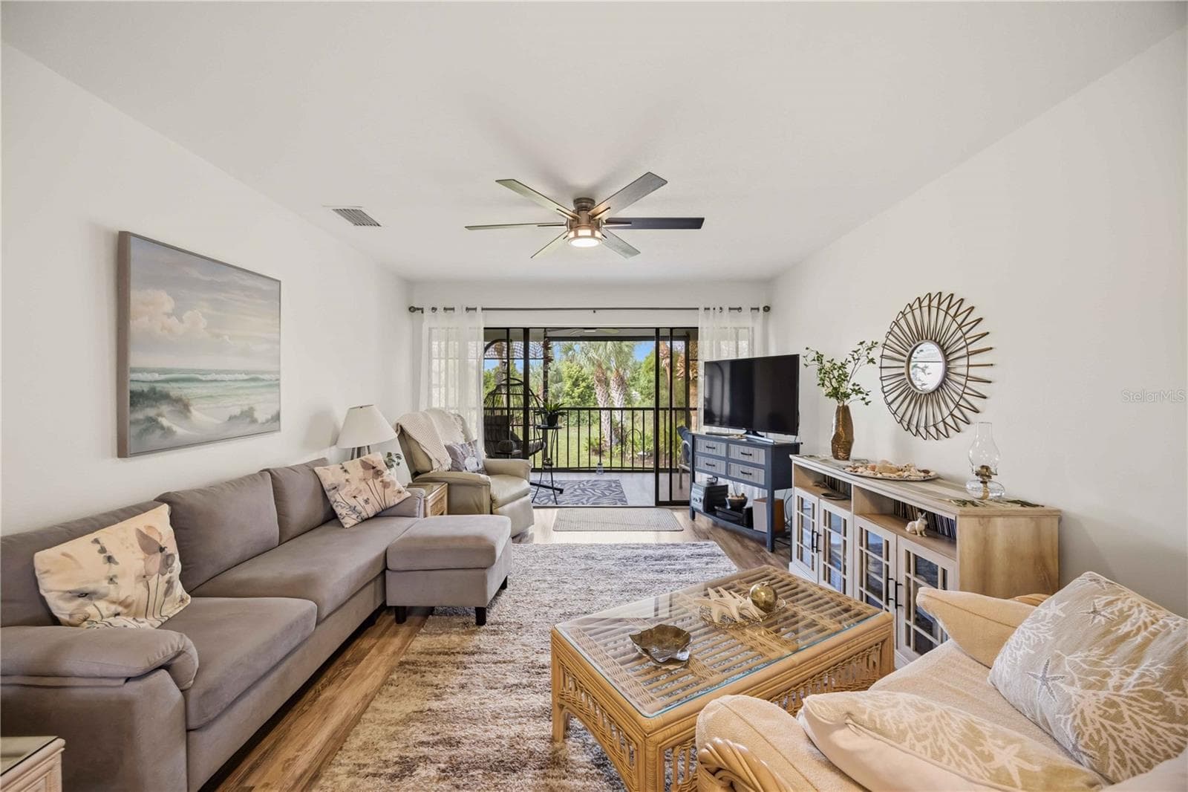
open living room - 4260 PLACIDA RD #17A, ENGLEWOOD
spacious living room - 4260 PLACIDA RD #17A, ENGLEWOOD
split floorplan, bedroom on each side - 4260 PLACIDA RD #17A, ENGLEWOOD
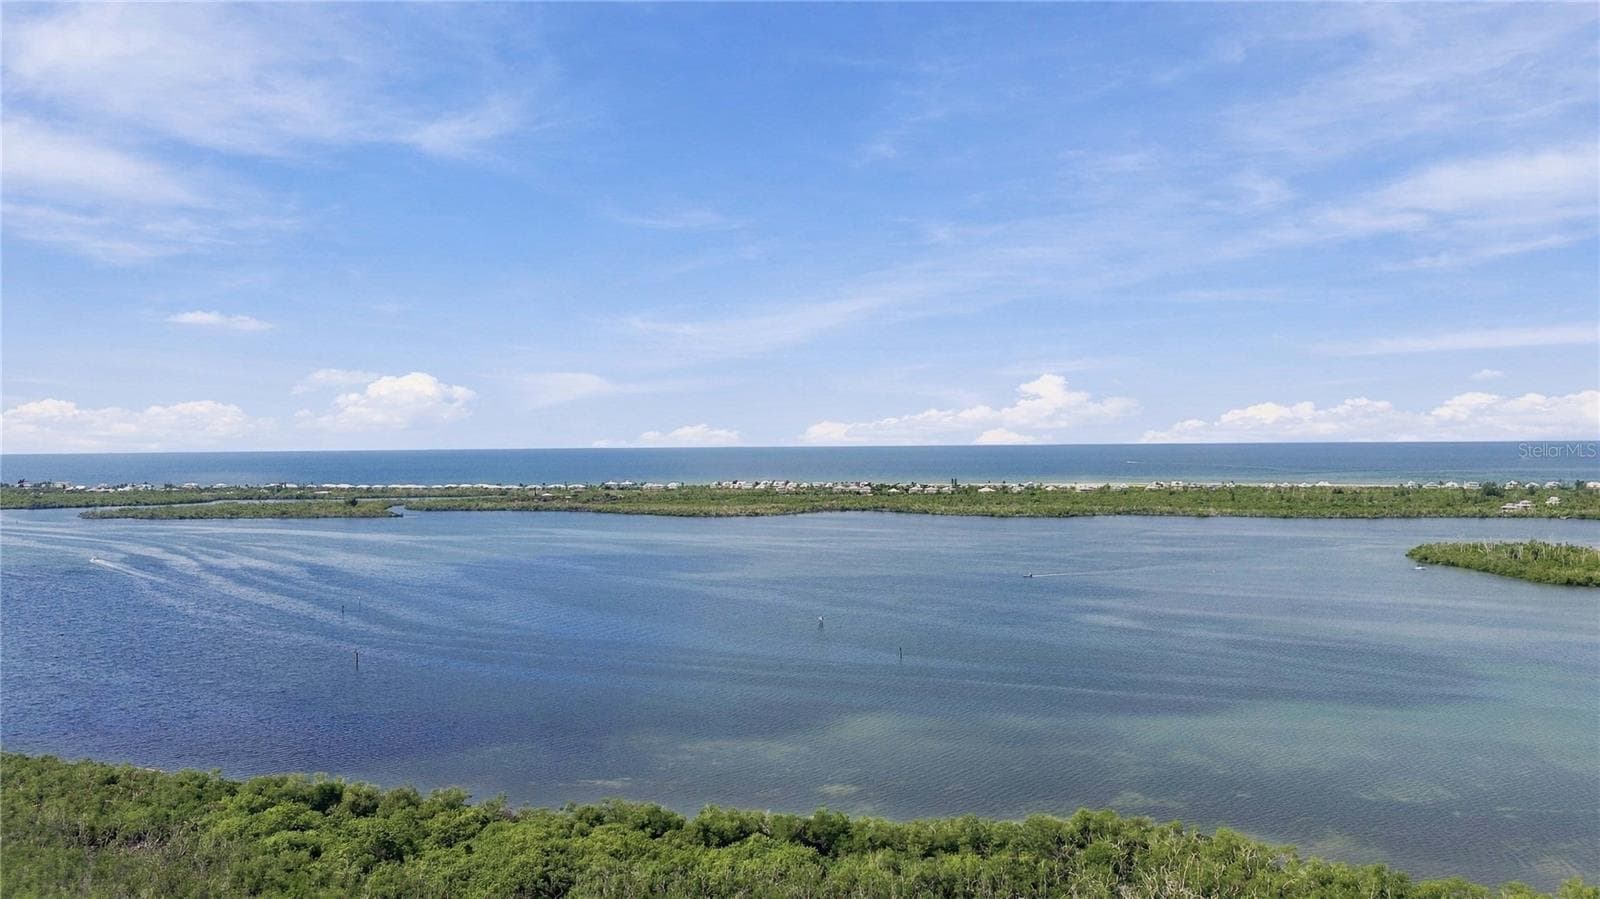
bright living room with a view - 4260 PLACIDA RD #17A, ENGLEWOOD
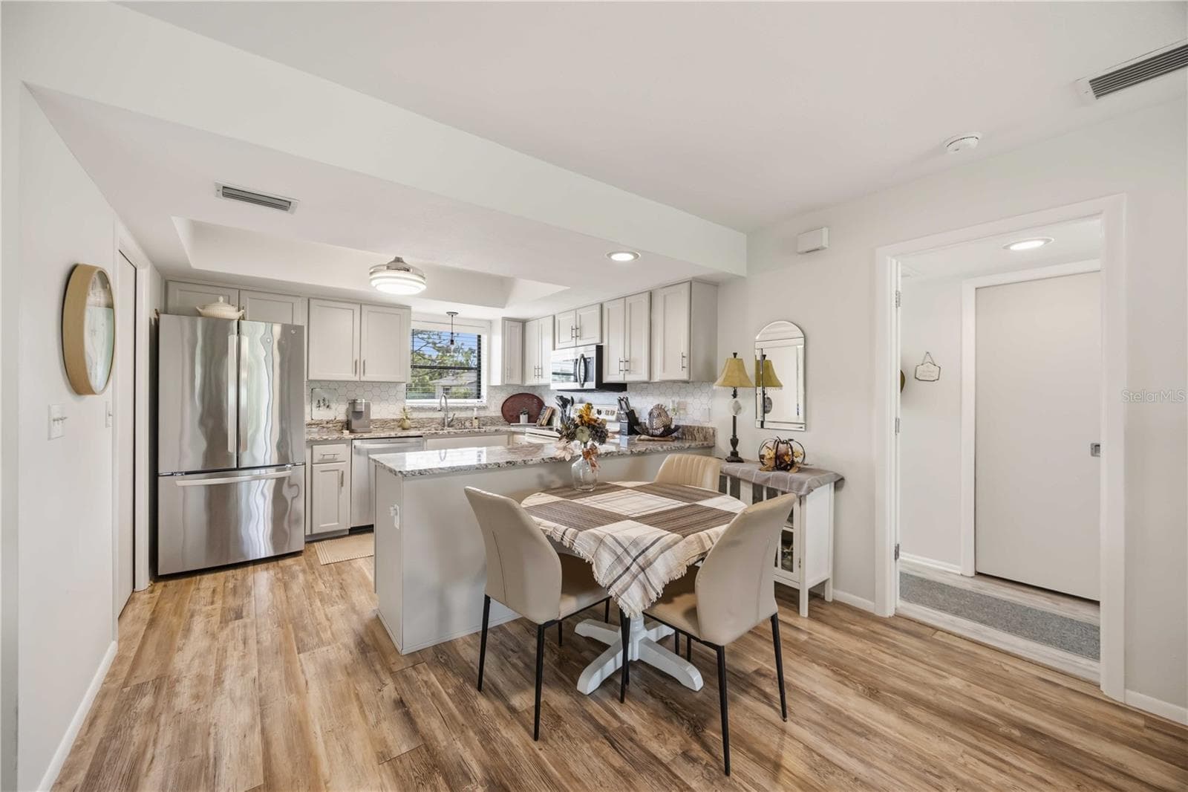
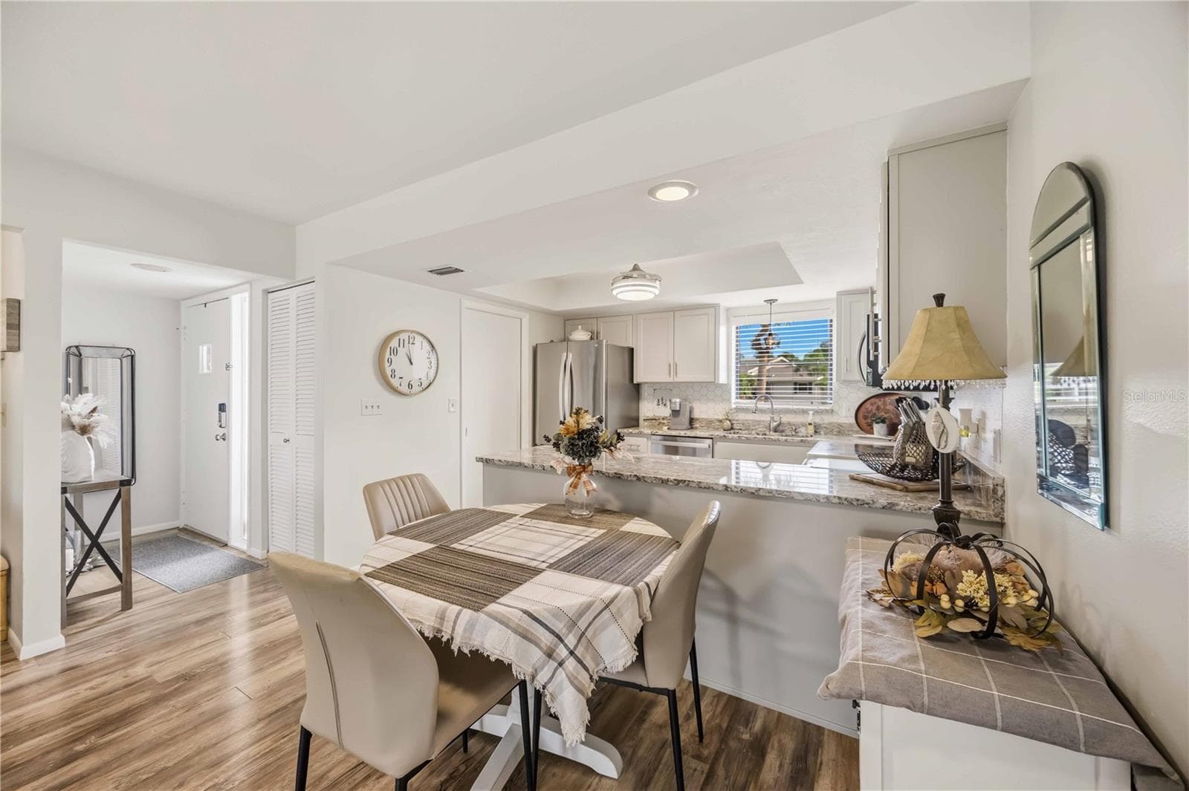
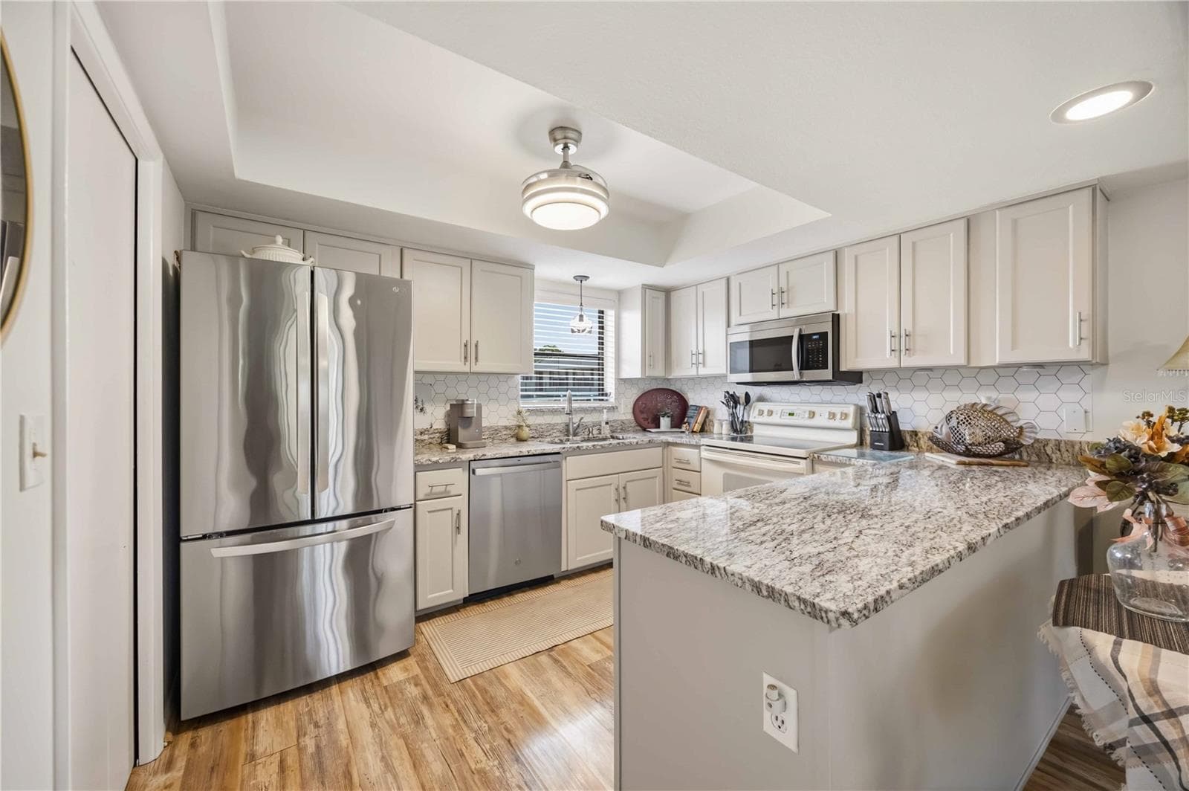
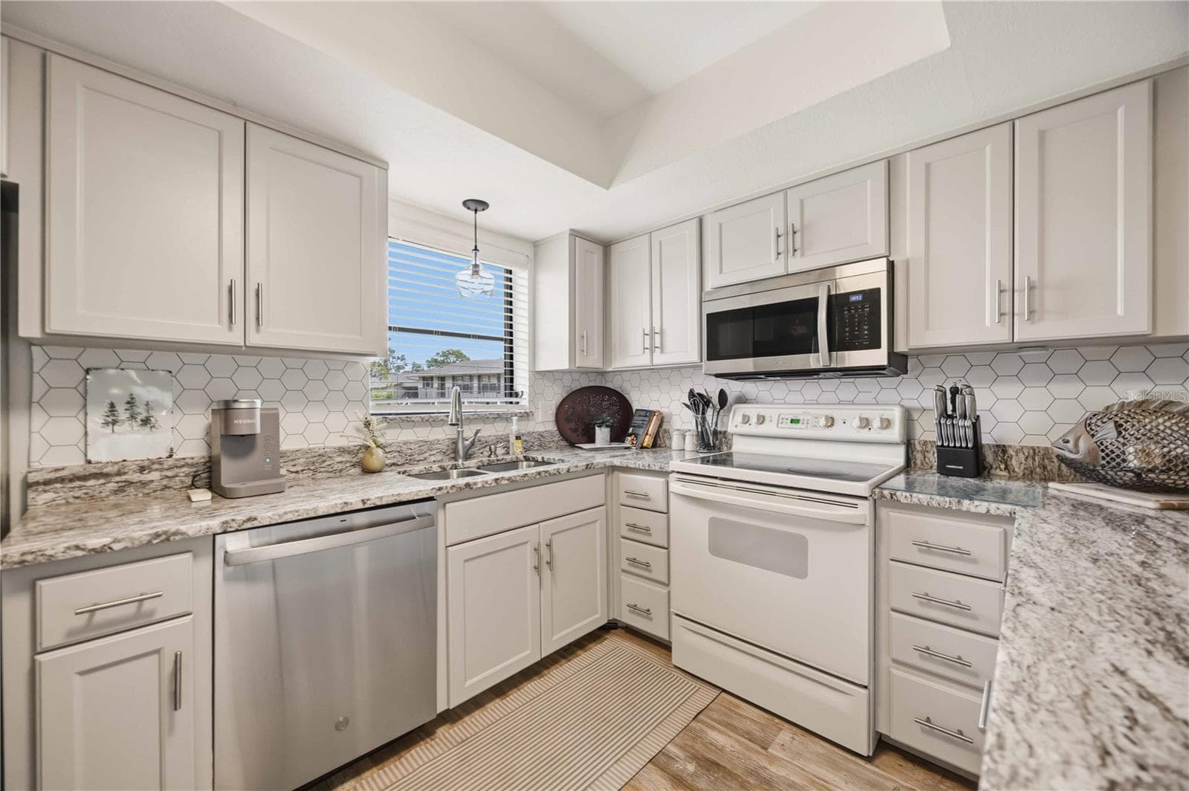
upgraded kitchen with dining area - 4260 PLACIDA RD #17A, ENGLEWOOD
kitchen / dining / entry way - 4260 PLACIDA RD #17A, ENGLEWOOD
large open kitchen with pantry - 4260 PLACIDA RD #17A, ENGLEWOOD
kitchen - 4260 PLACIDA RD #17A, ENGLEWOOD
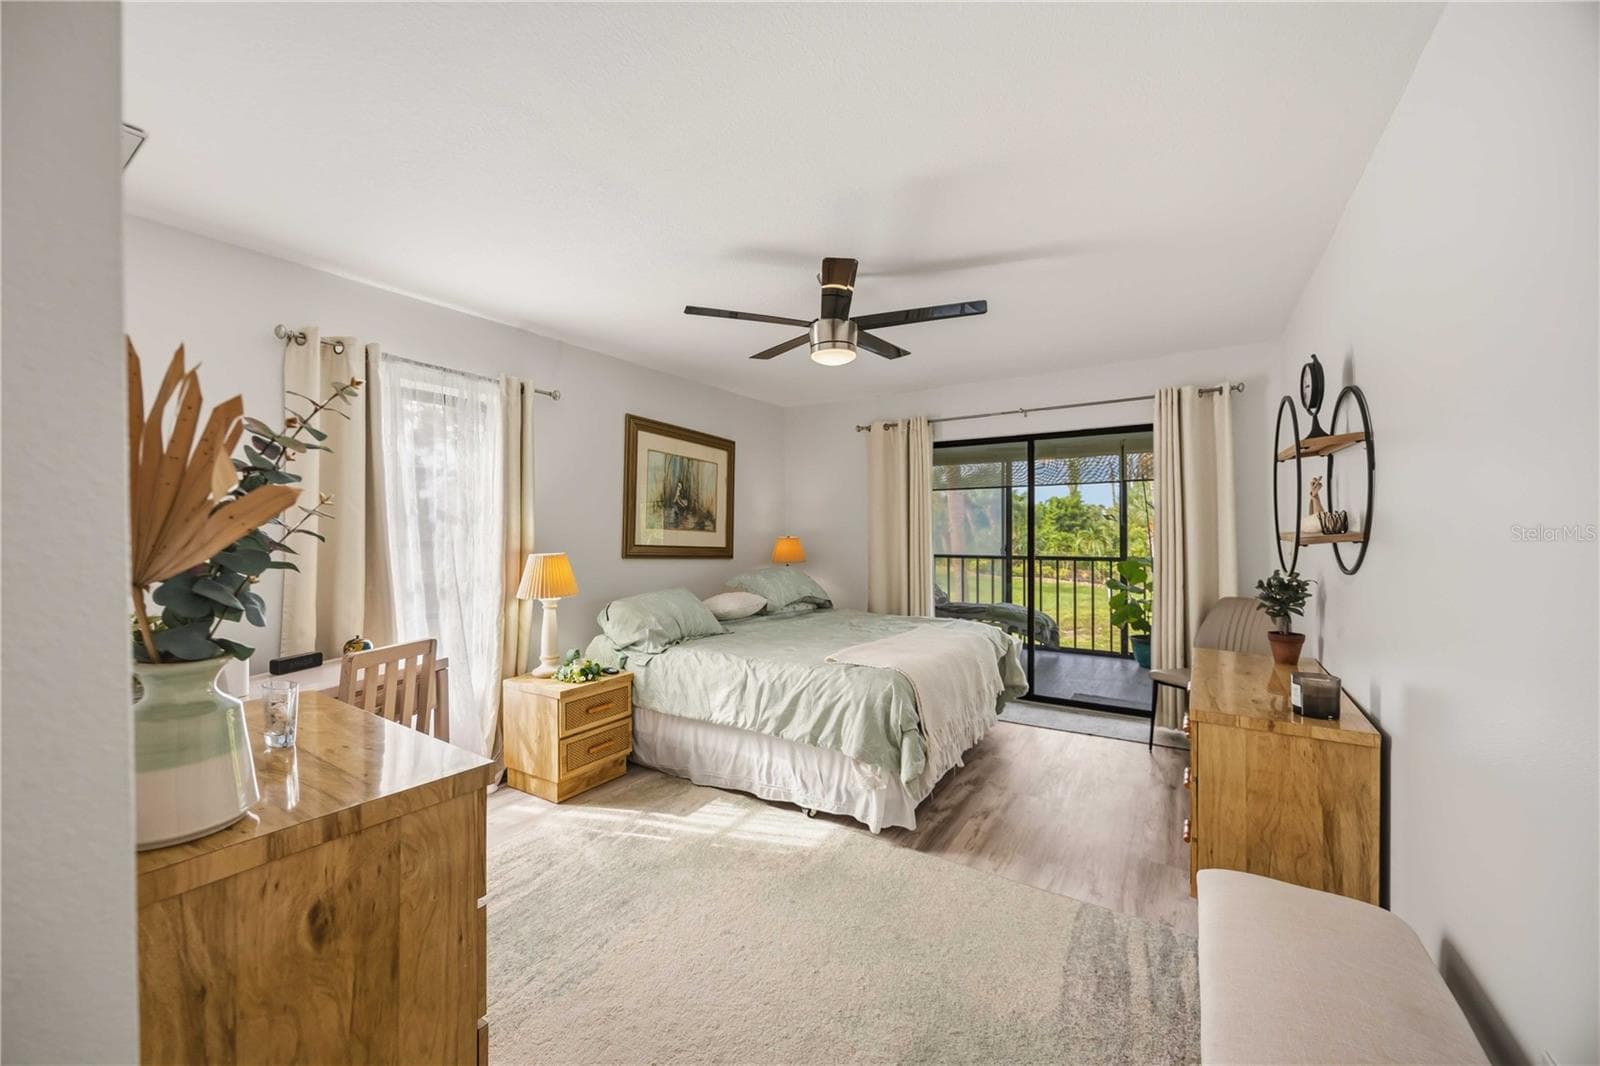
large primary bedroom with access to the balcony - 4260 PLACIDA RD #17A, ENGLEWOOD
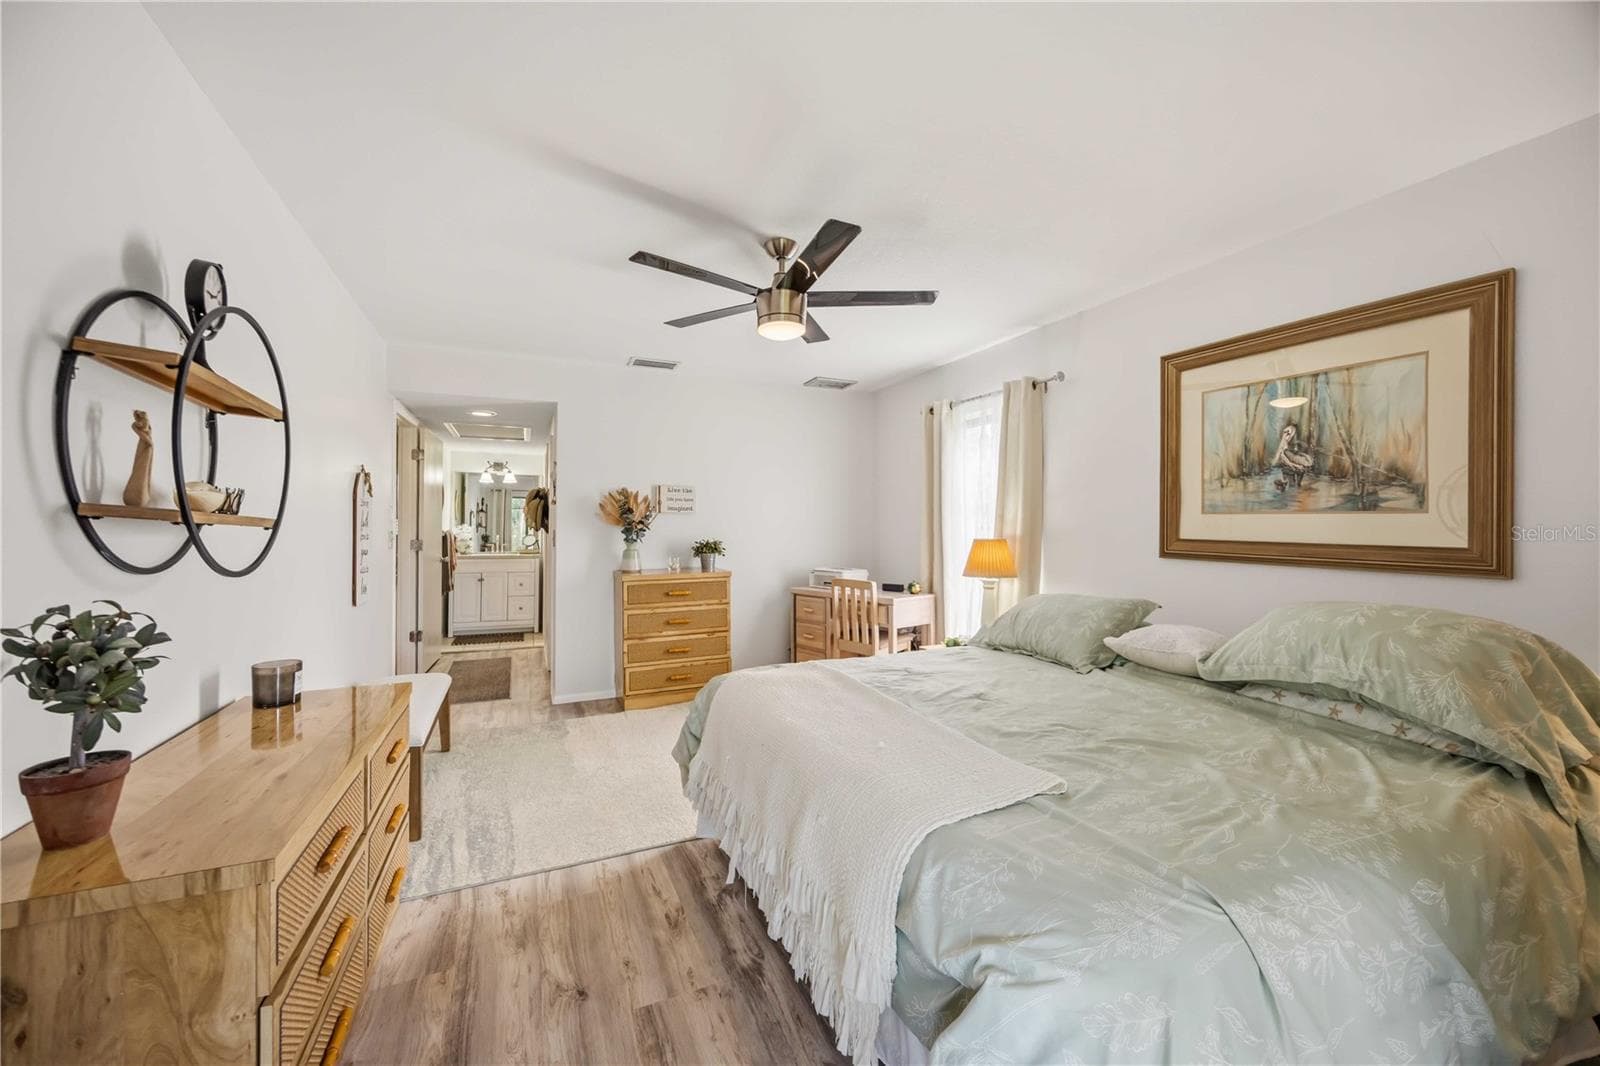
primary bedroom and en suite bathroom - 4260 PLACIDA RD #17A, ENGLEWOOD
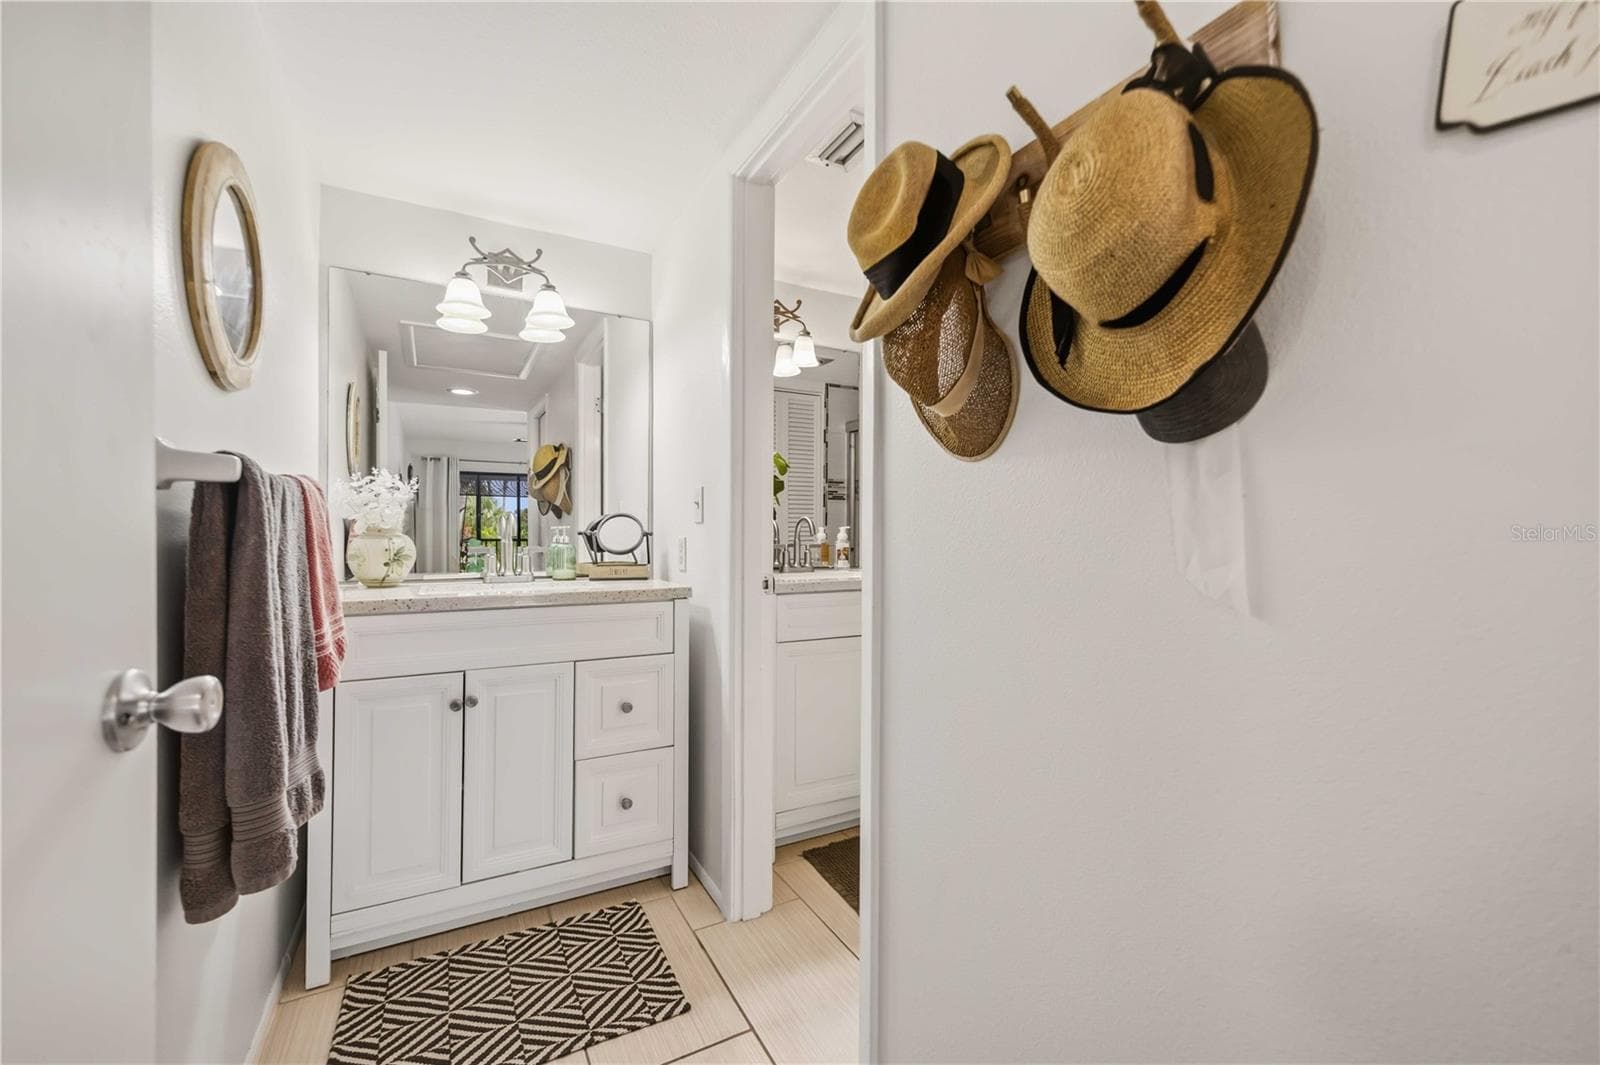
primary bathroom vanity with 2 sinks - 4260 PLACIDA RD #17A, ENGLEWOOD
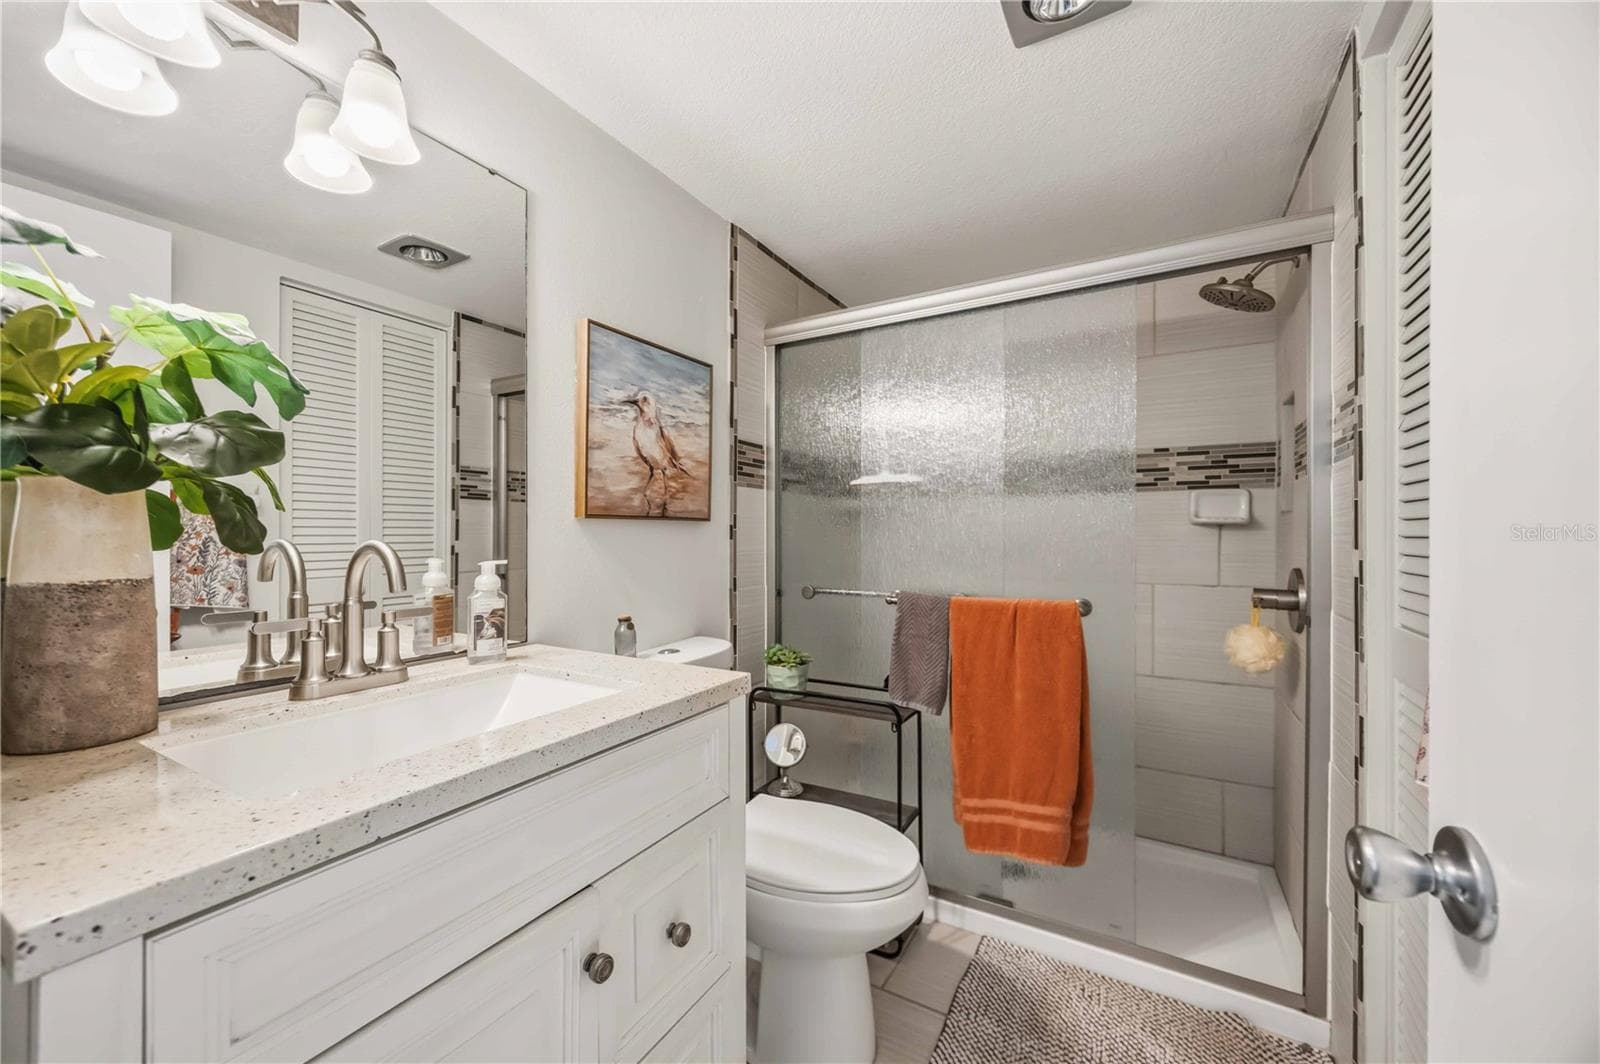
primary bathroom / updated shower - 4260 PLACIDA RD #17A, ENGLEWOOD
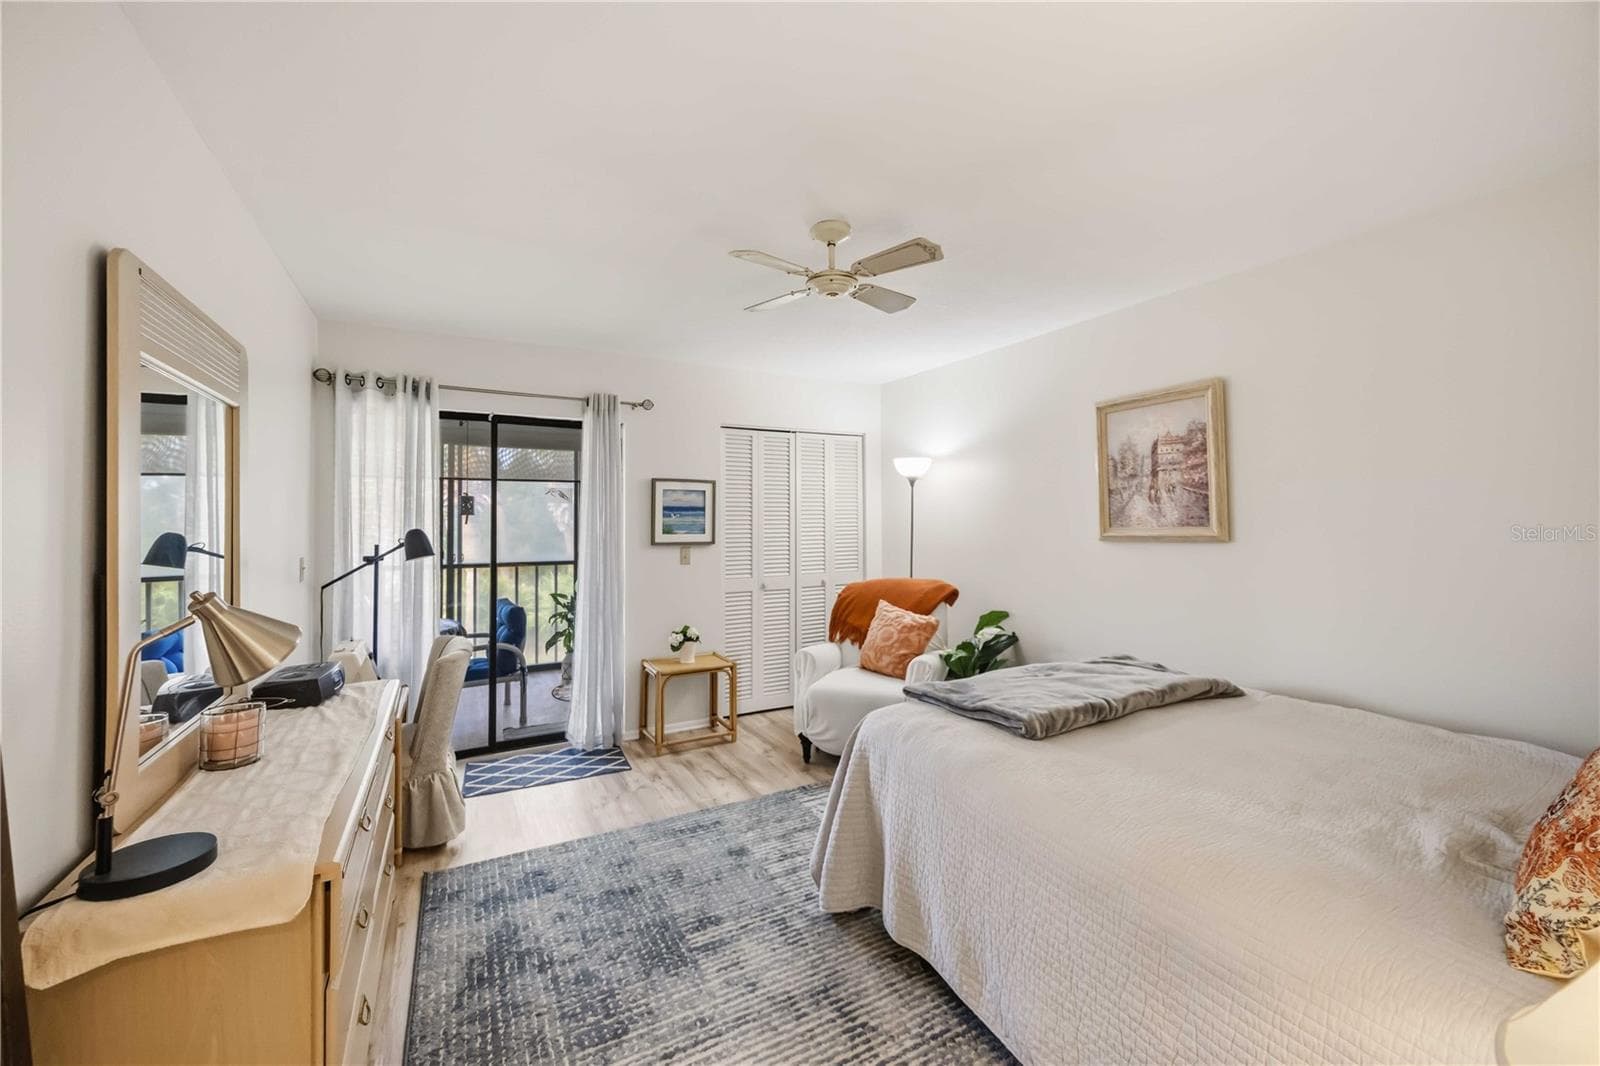
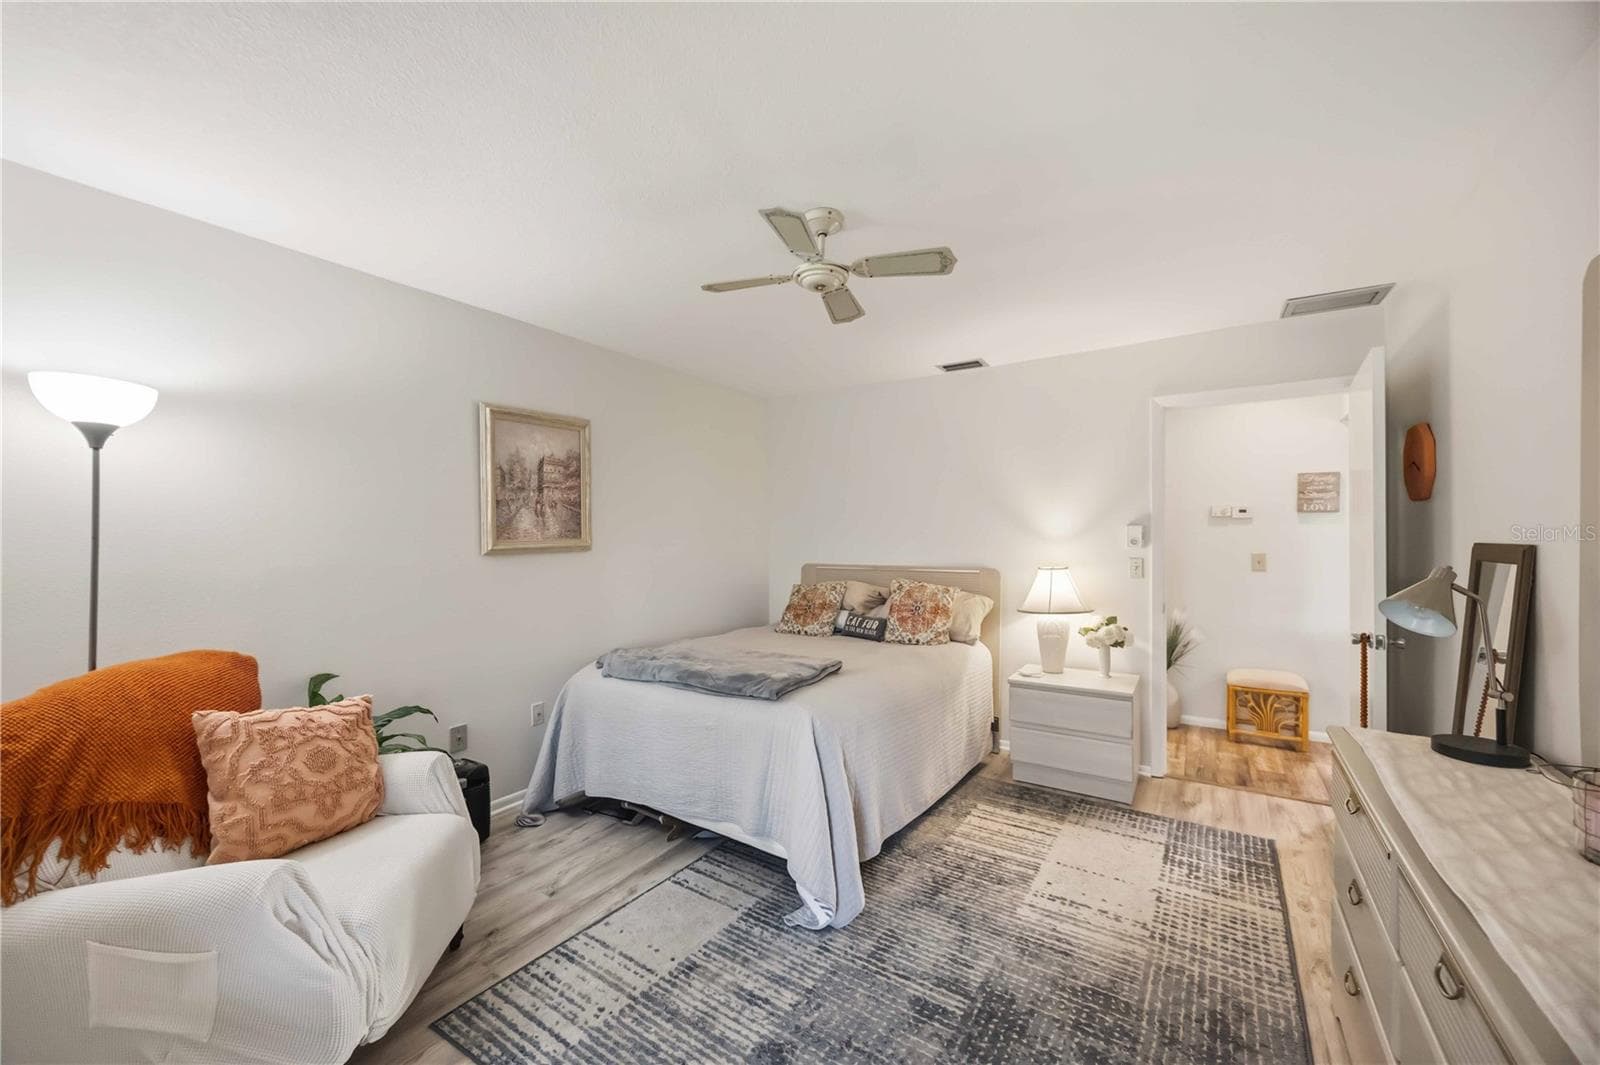
large 2nd bedroom with access to the balcony - 4260 PLACIDA RD #17A, ENGLEWOOD
2nd bedroom - 4260 PLACIDA RD #17A, ENGLEWOOD
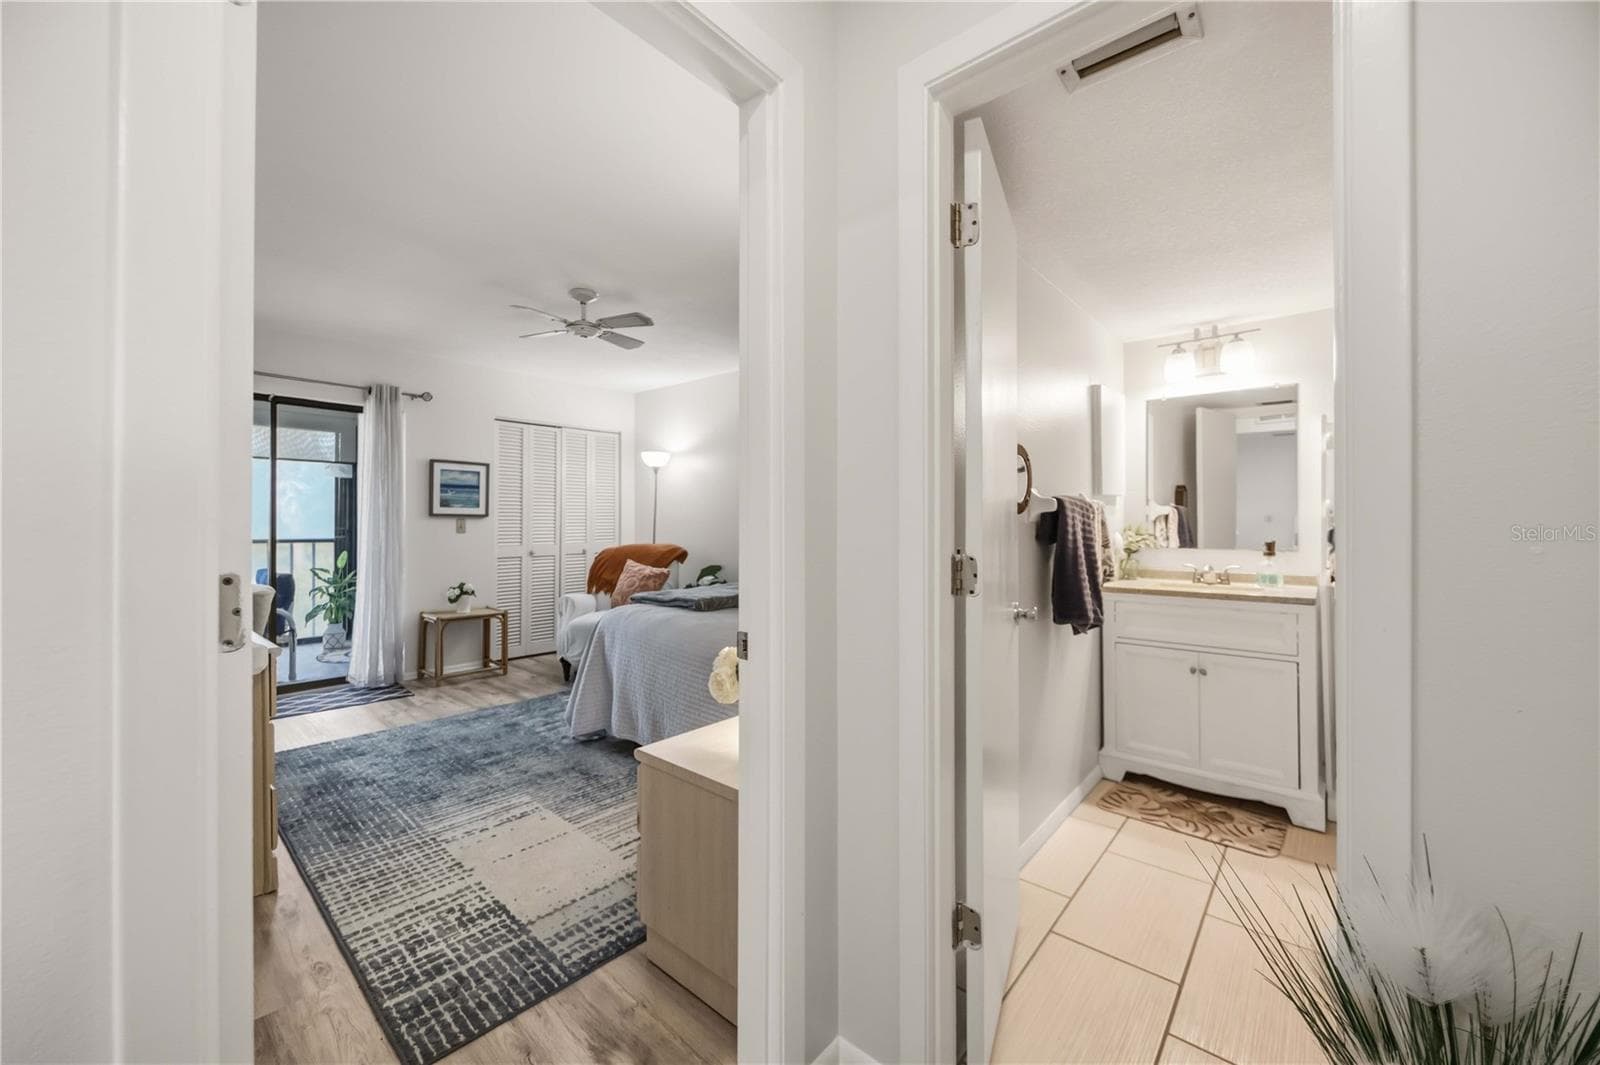
2nd bedroom and bathroom - 4260 PLACIDA RD #17A, ENGLEWOOD
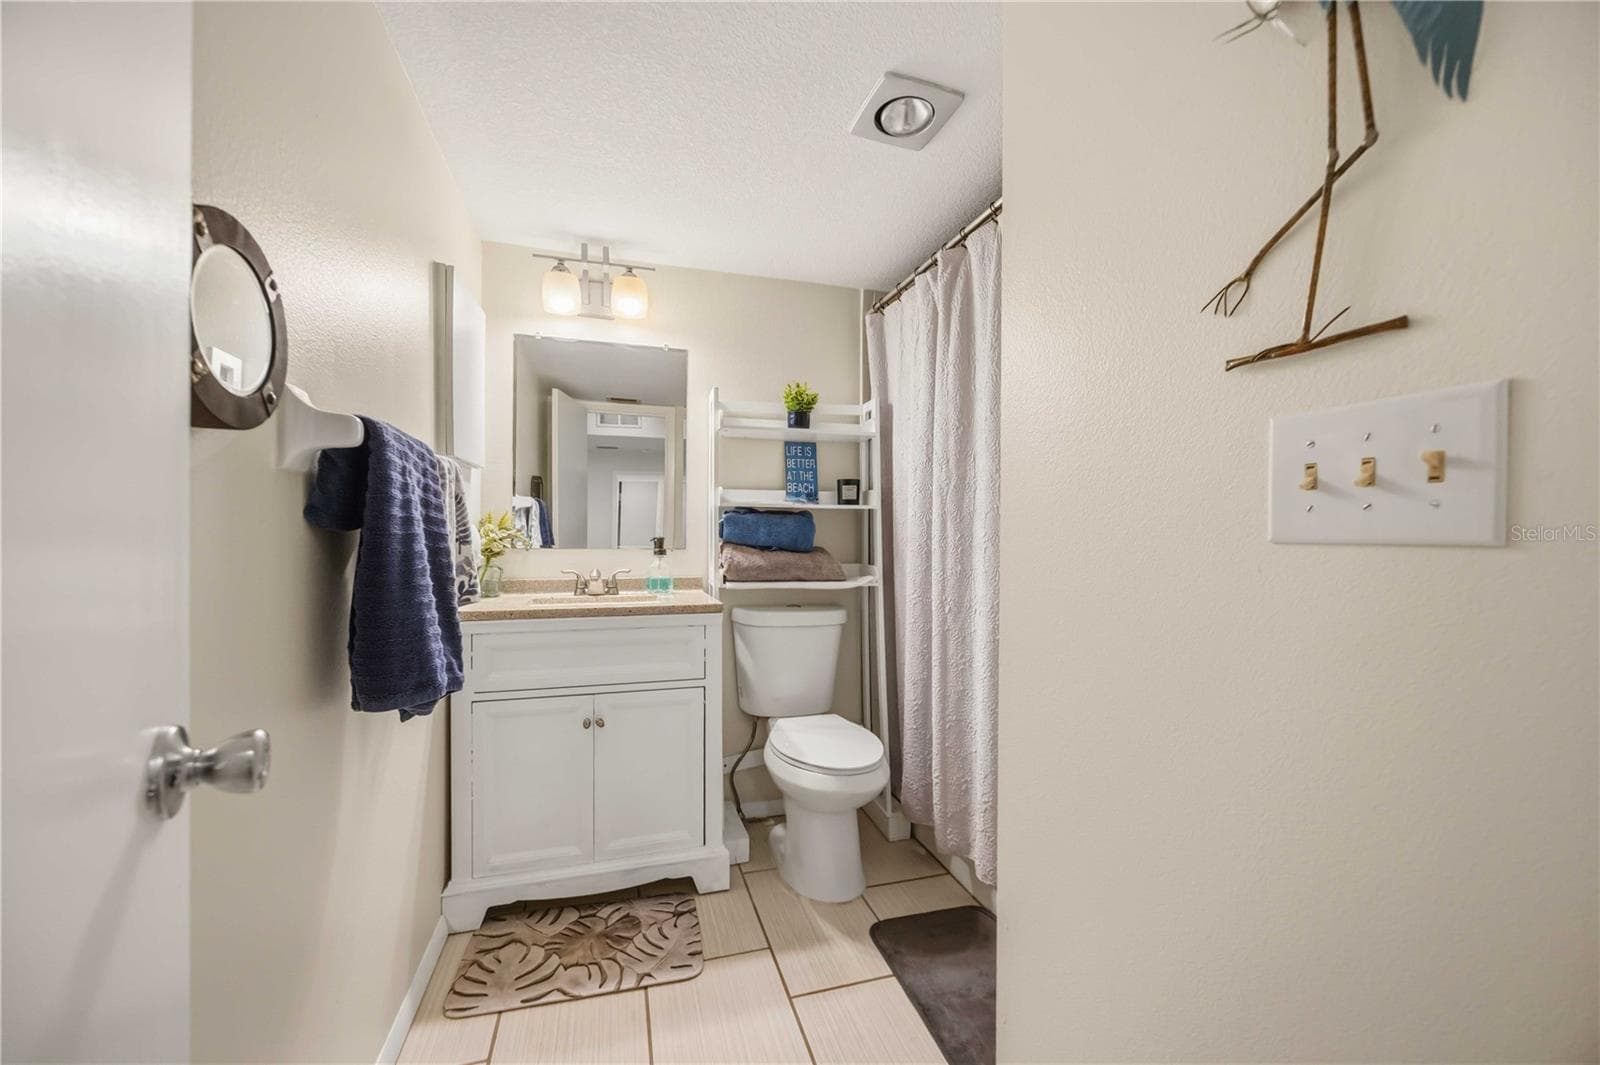
2nd bathroom - 4260 PLACIDA RD #17A, ENGLEWOOD
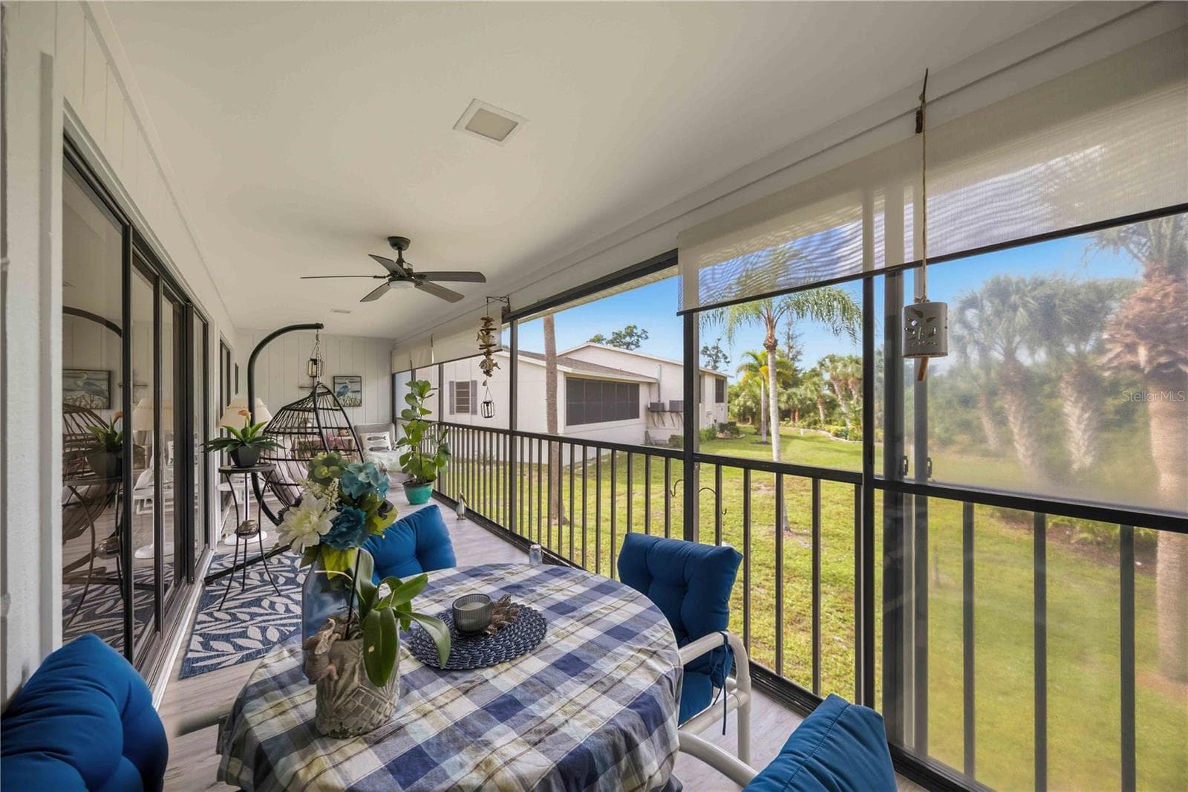
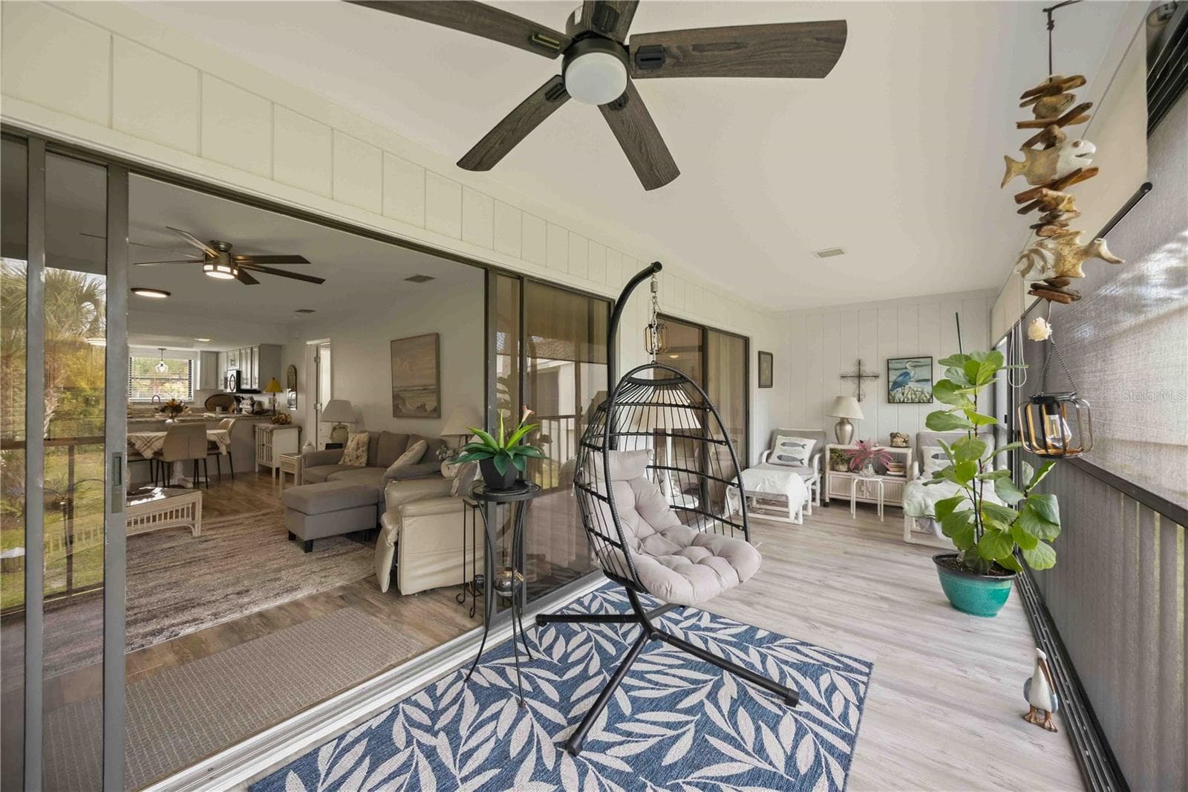
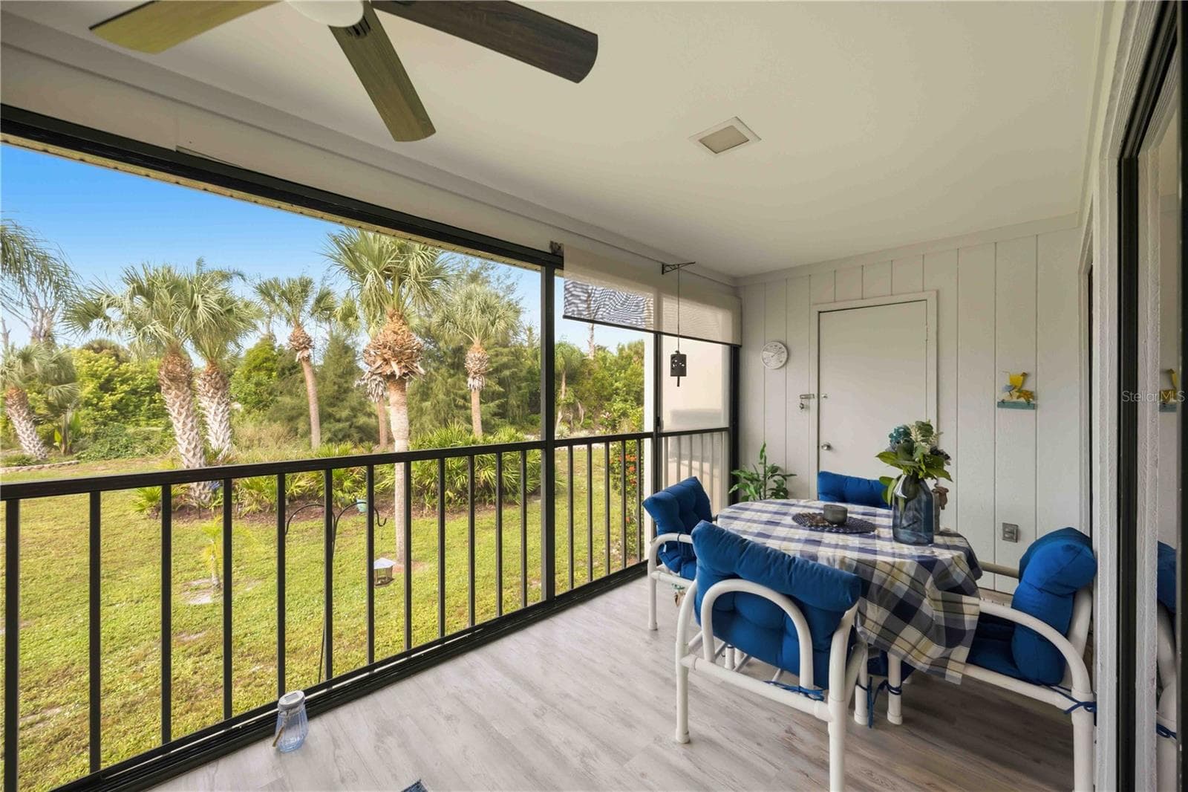
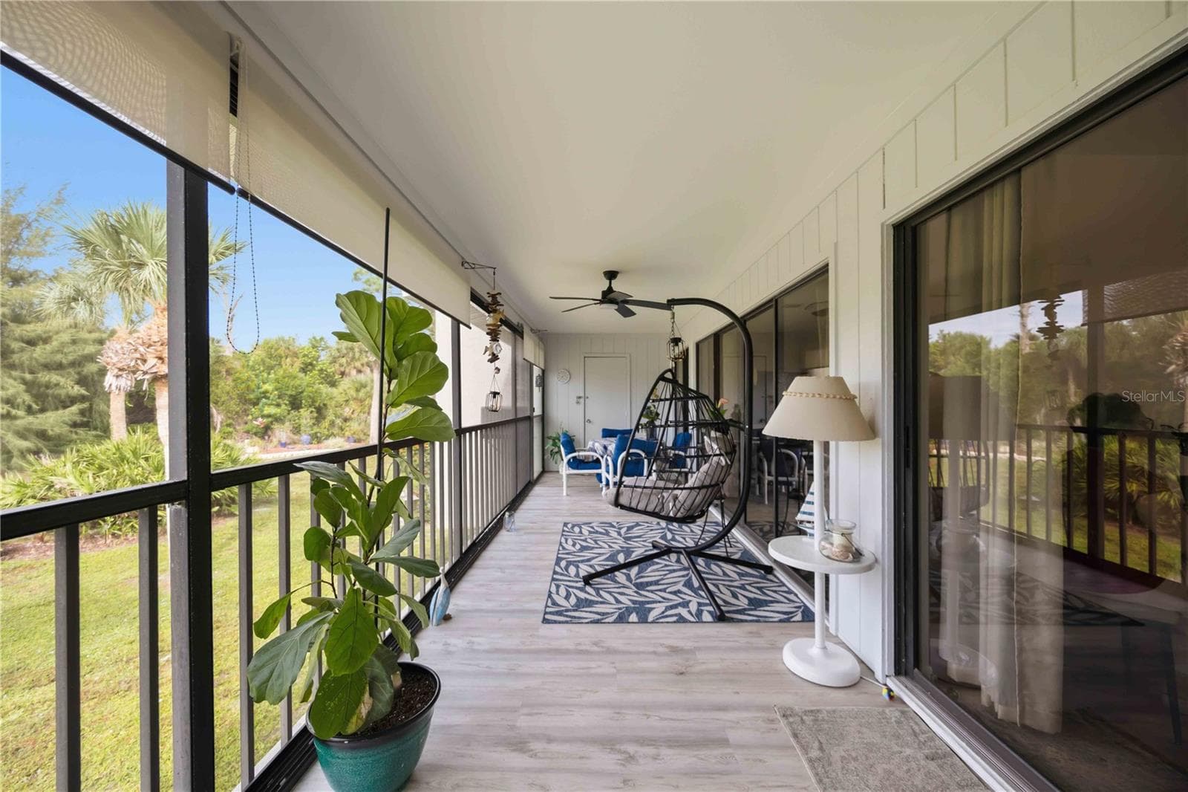
screened in large balcony - 4260 PLACIDA RD #17A, ENGLEWOOD
balcony - 4260 PLACIDA RD #17A, ENGLEWOOD
large balcony / private with additional room for storage (under AC) - 4260 PLACIDA RD #17A, ENGLEWOOD
Condominium at 4260 PLACIDA RD #17A, ENGLEWOOD, photo 24 of 38
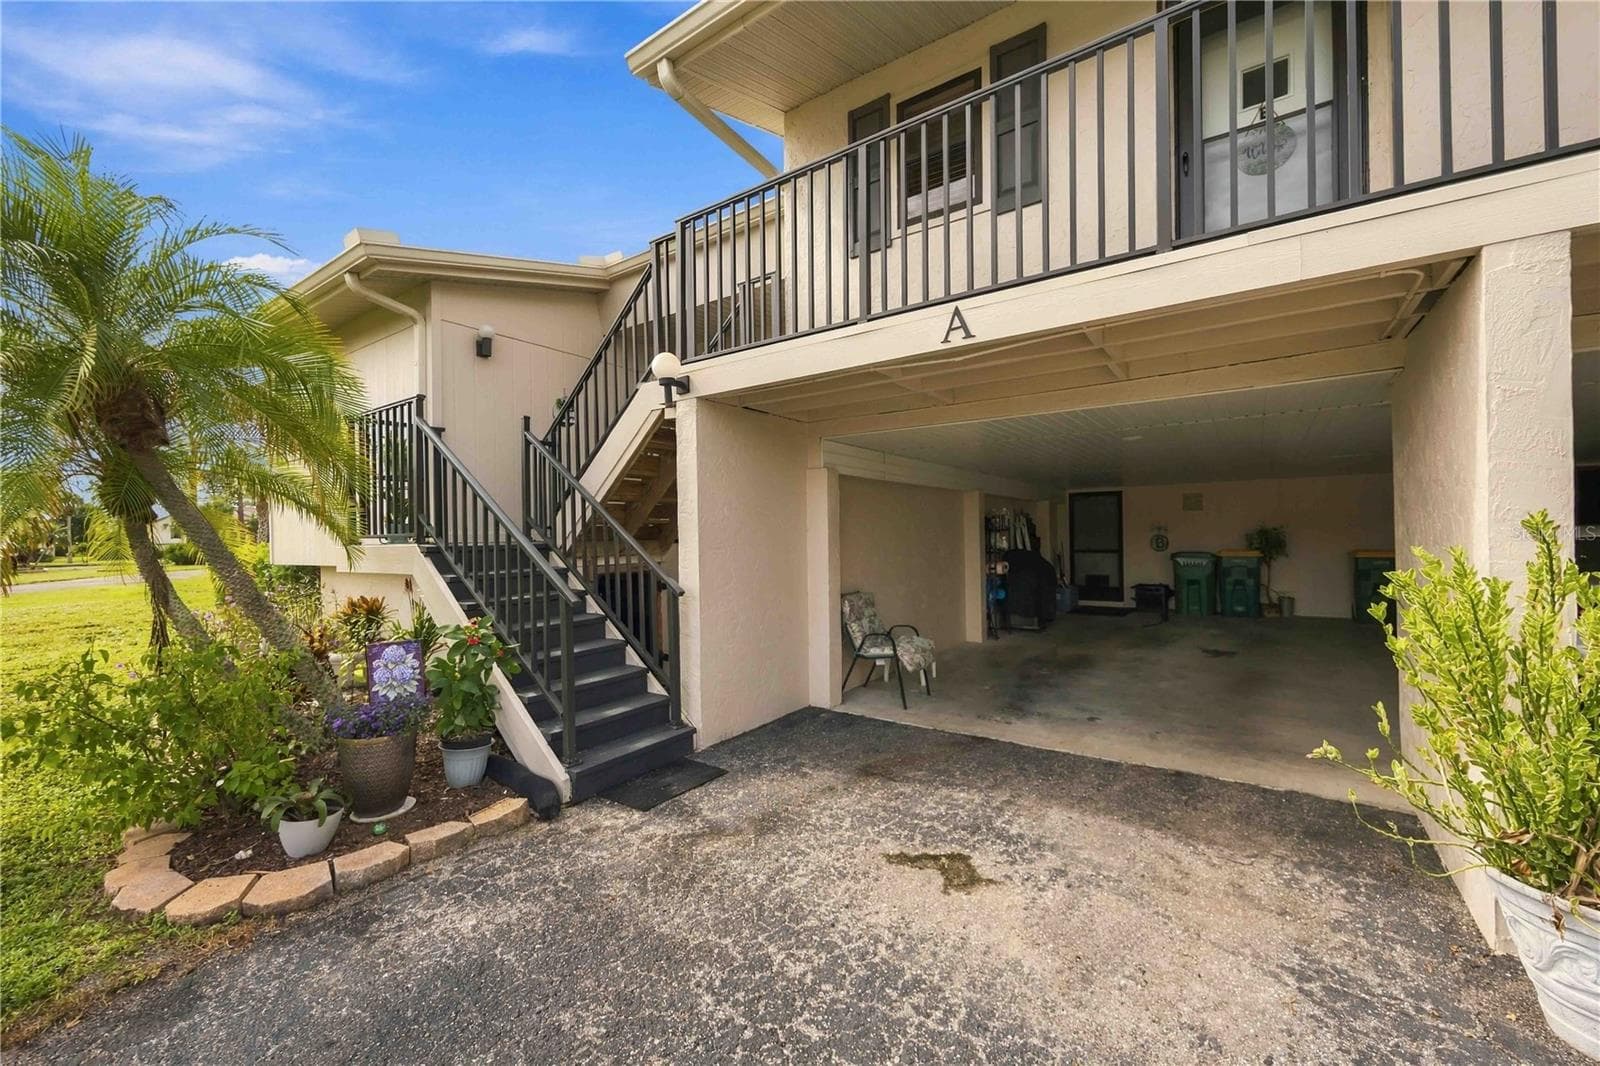
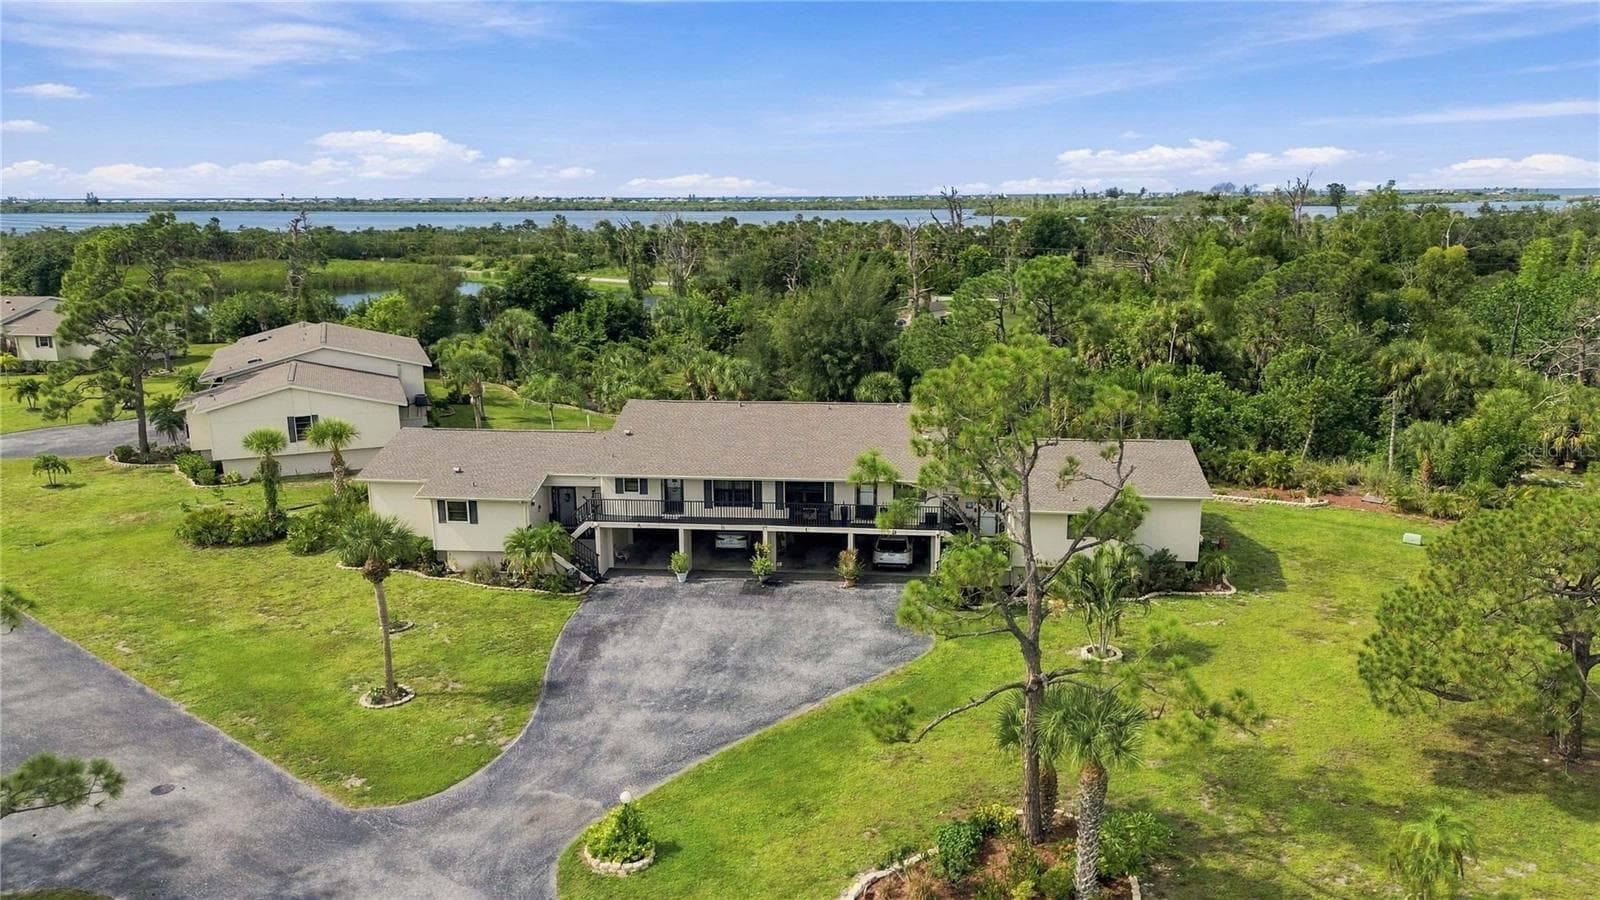
first level condo to the left of carport - 4260 PLACIDA RD #17A, ENGLEWOOD
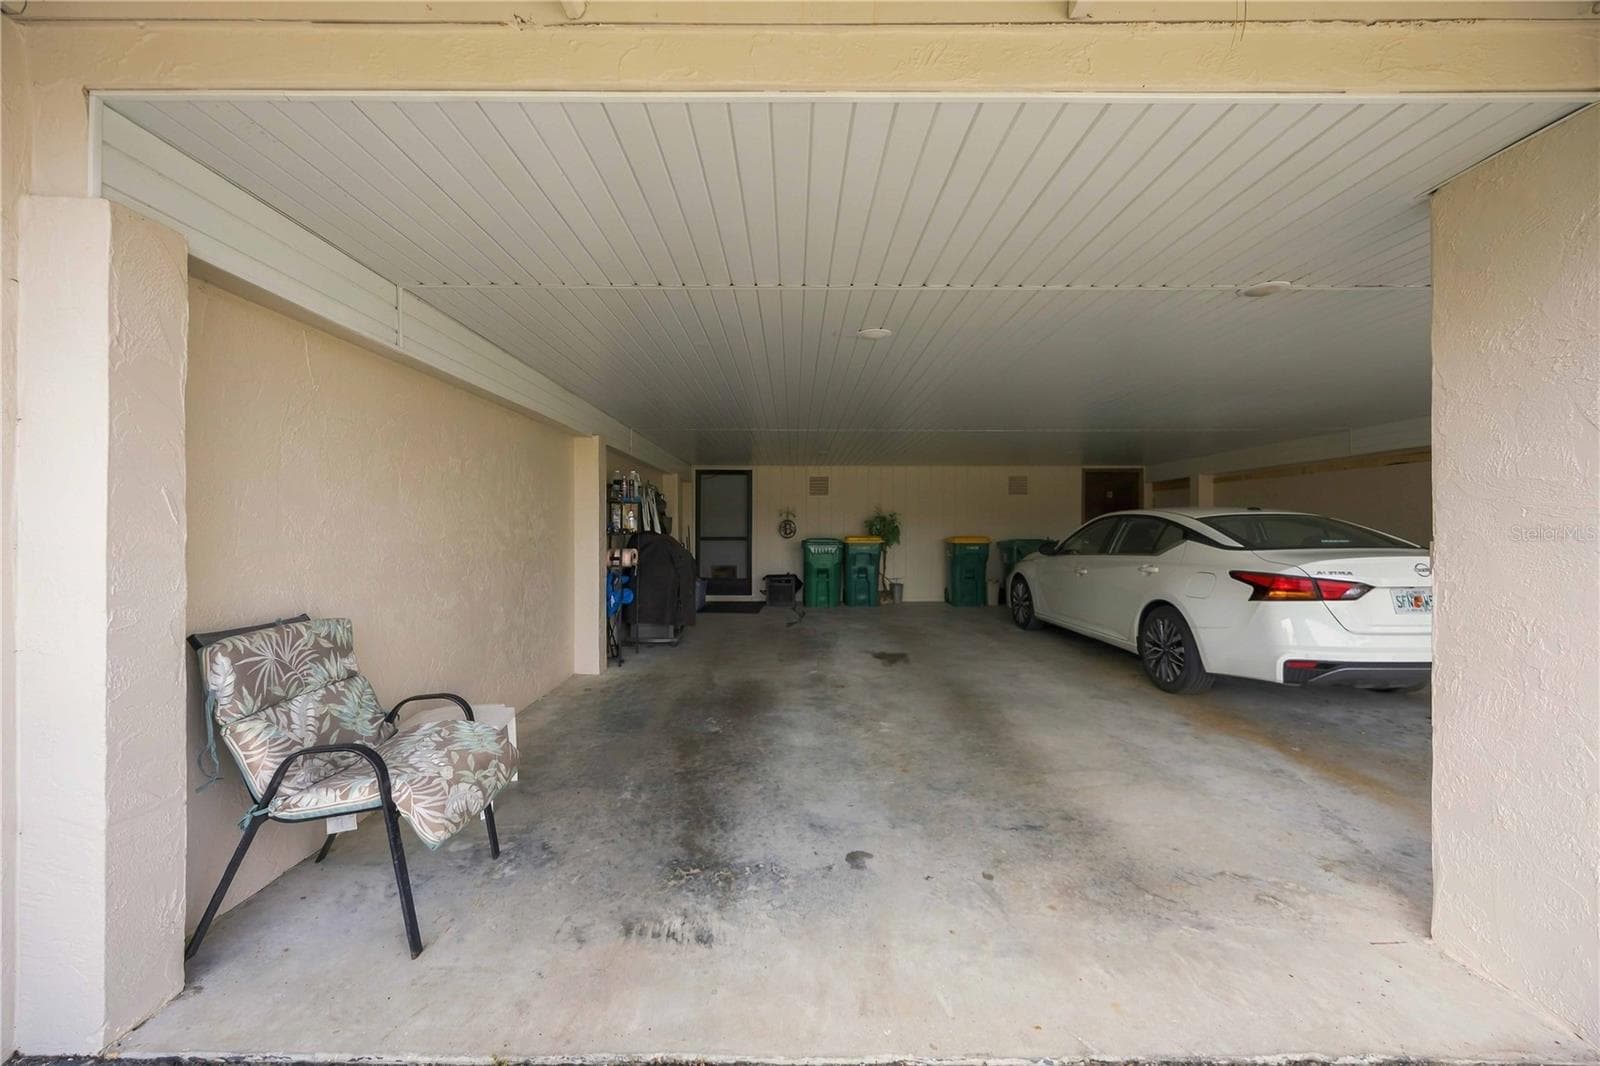
front of building 17, 2 car tandem parking - 4260 PLACIDA RD #17A, ENGLEWOOD
Condominium at 4260 PLACIDA RD #17A, ENGLEWOOD, photo 27 of 38
first level condo just above the carport, corner unit - 4260 PLACIDA RD #17A, ENGLEWOOD
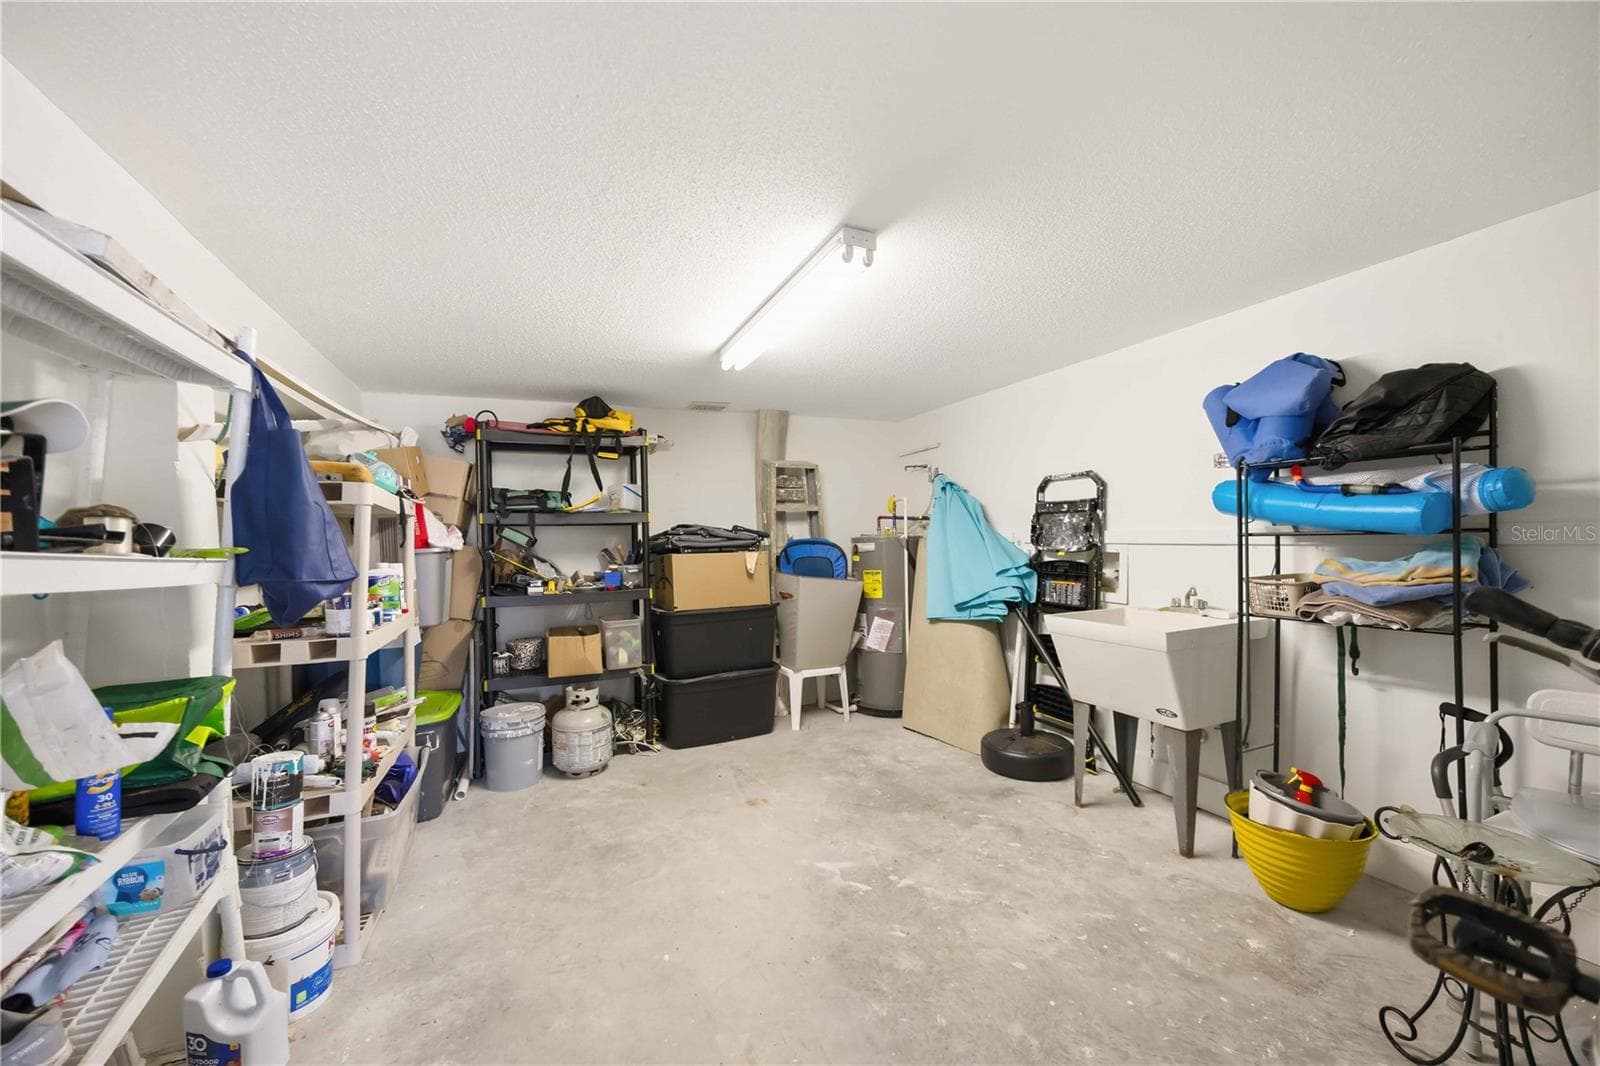
carport with large storage unti, electric and plumbing - 4260 PLACIDA RD #17A, ENGLEWOOD
large storage room inside carport / electrical and plumbing - 4260 PLACIDA RD #17A, ENGLEWOOD
Condominium at 4260 PLACIDA RD #17A, ENGLEWOOD, photo 31 of 38
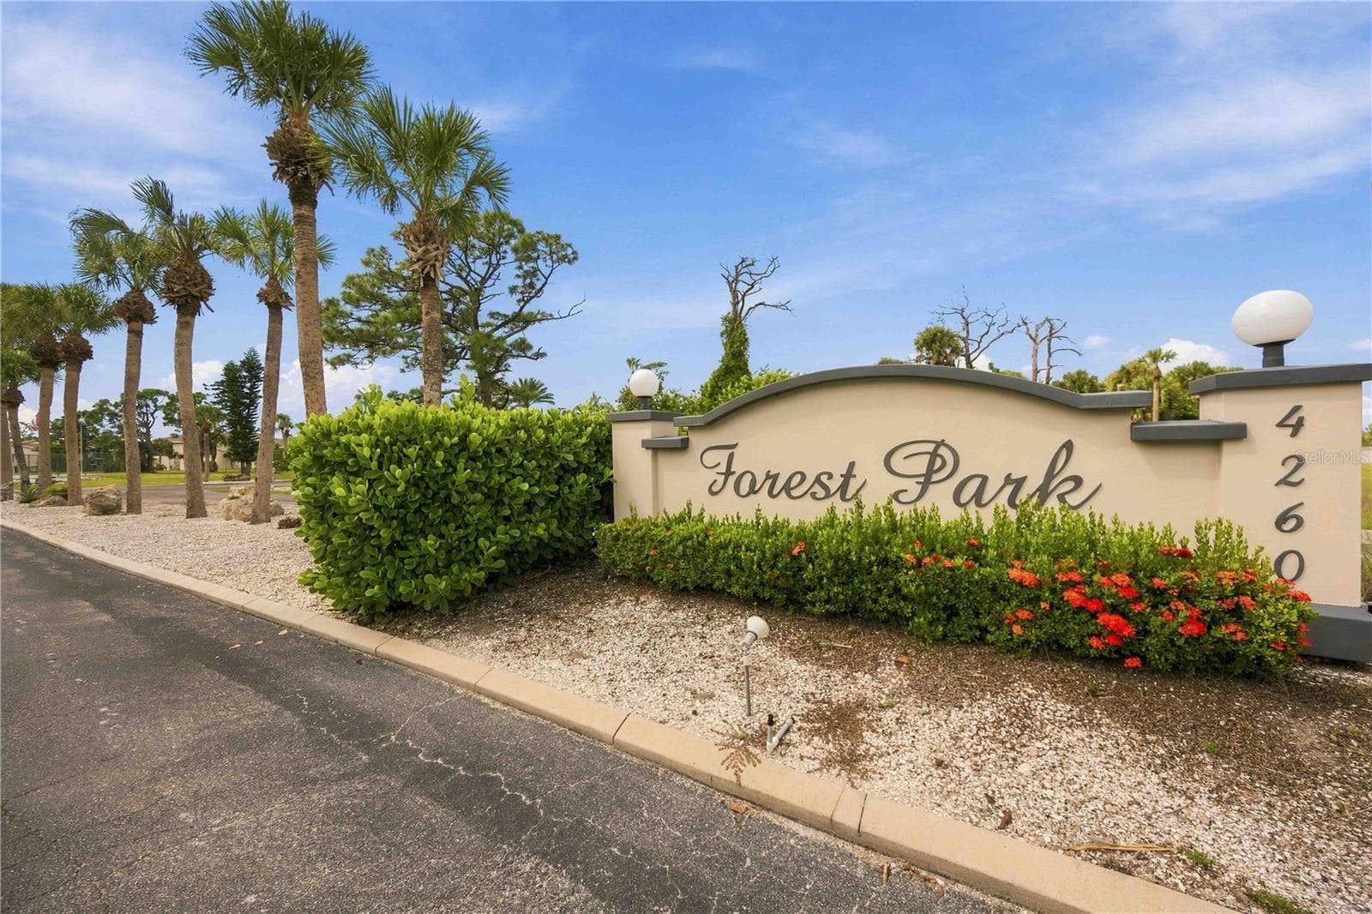
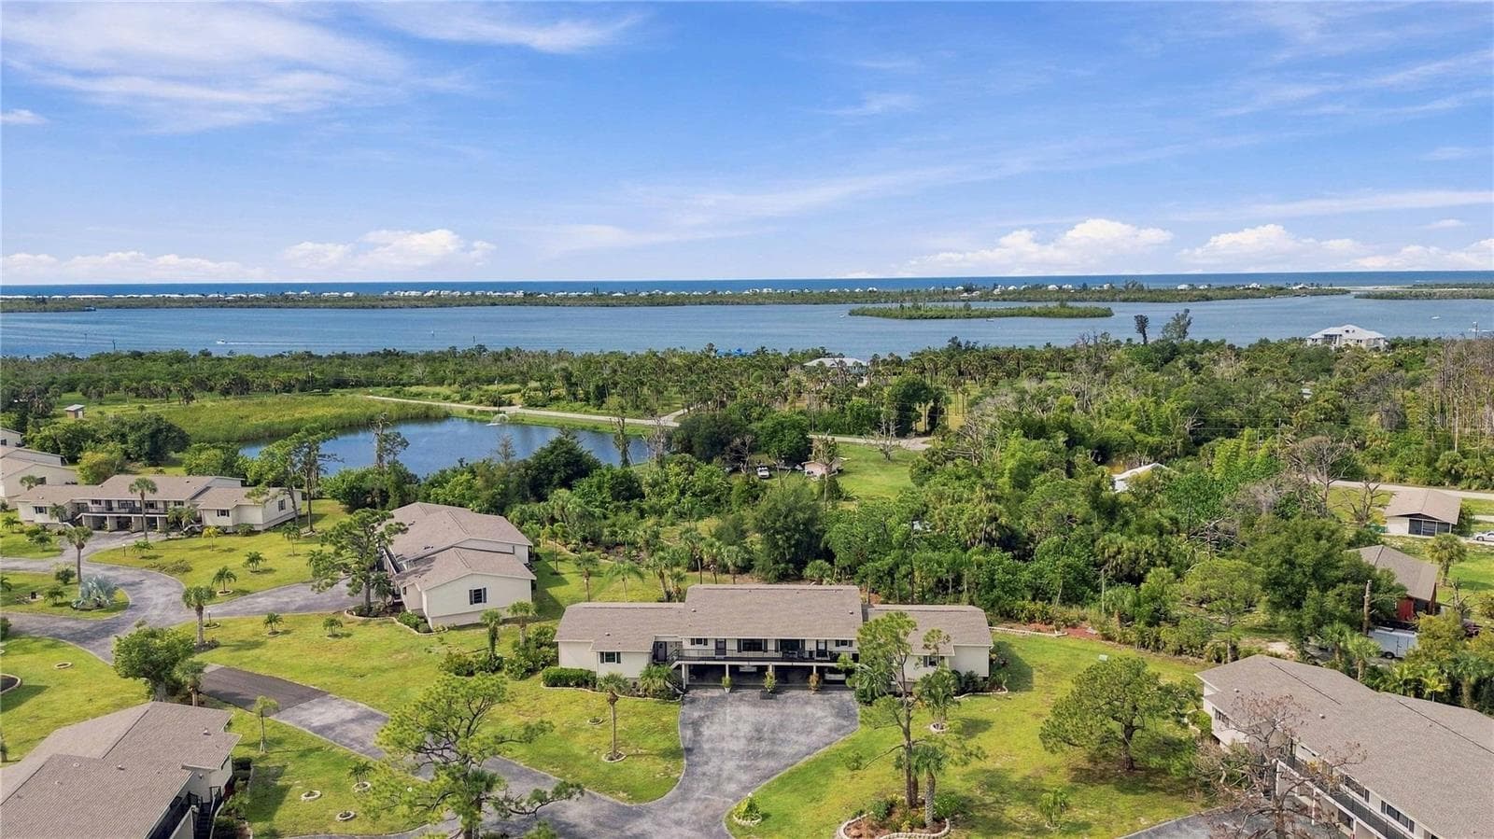
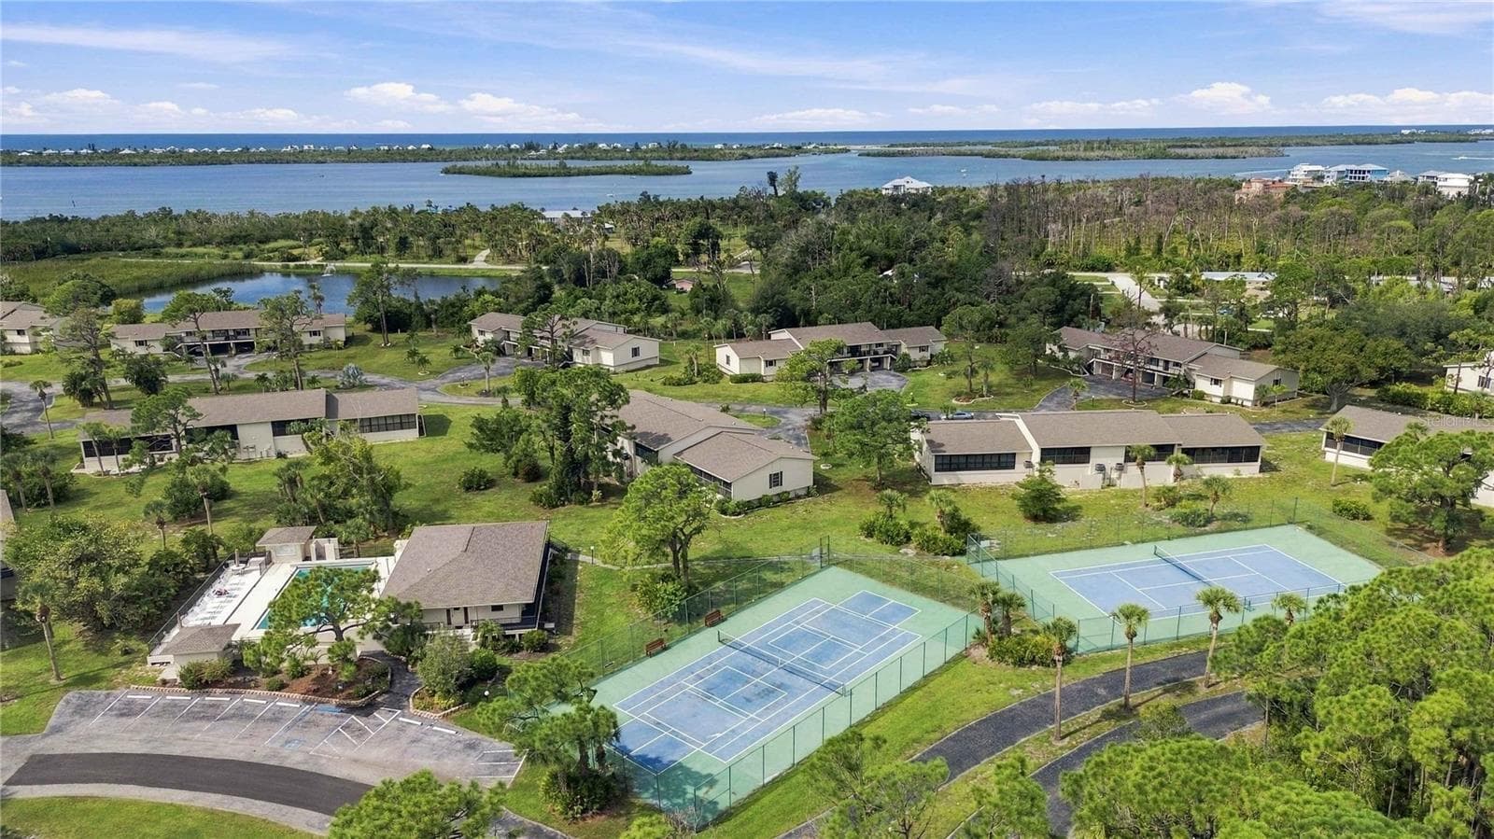
Park Forest Community - 4260 PLACIDA RD #17A, ENGLEWOOD
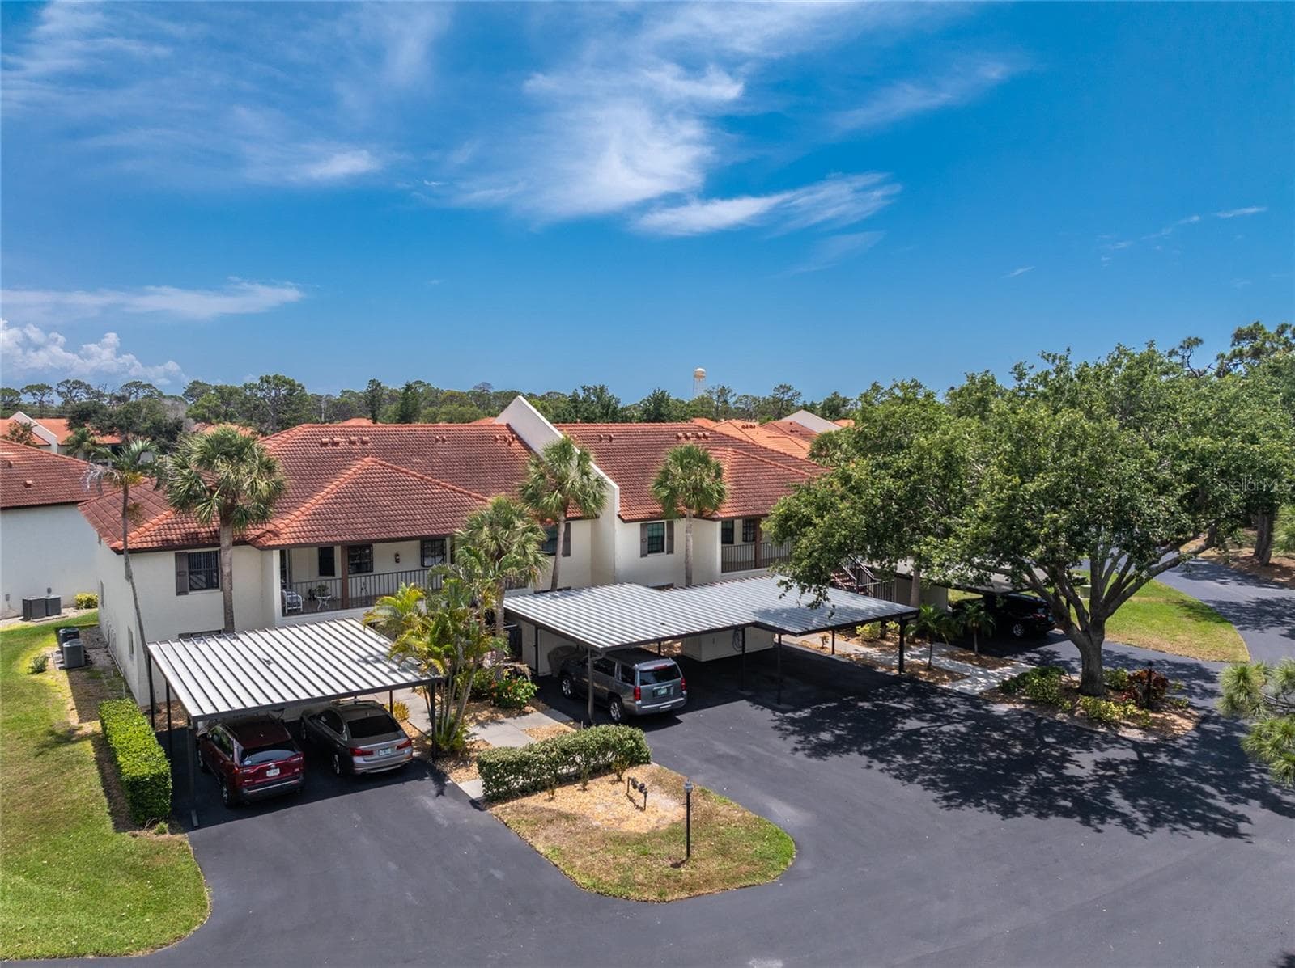
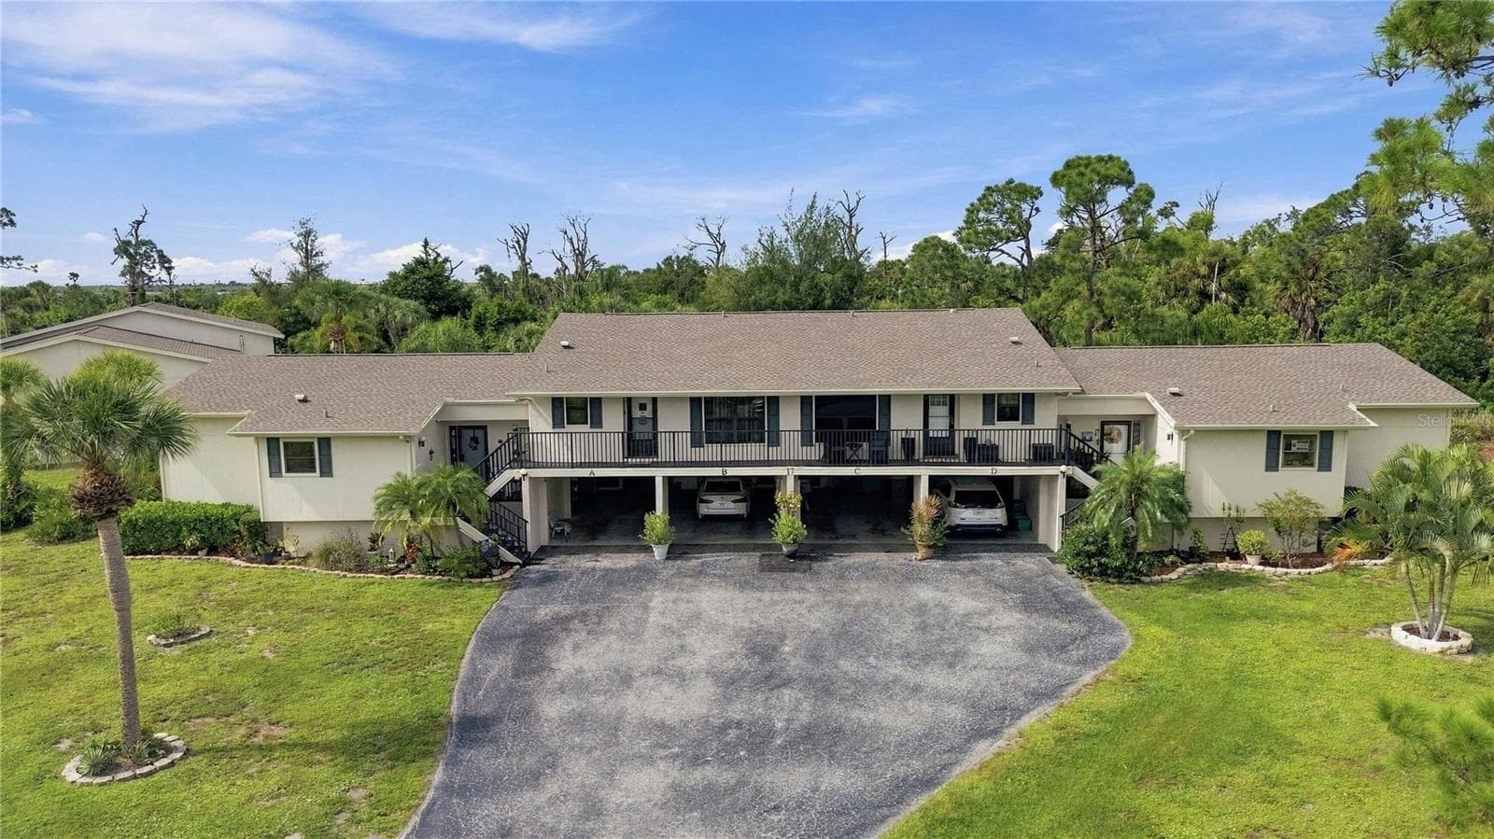
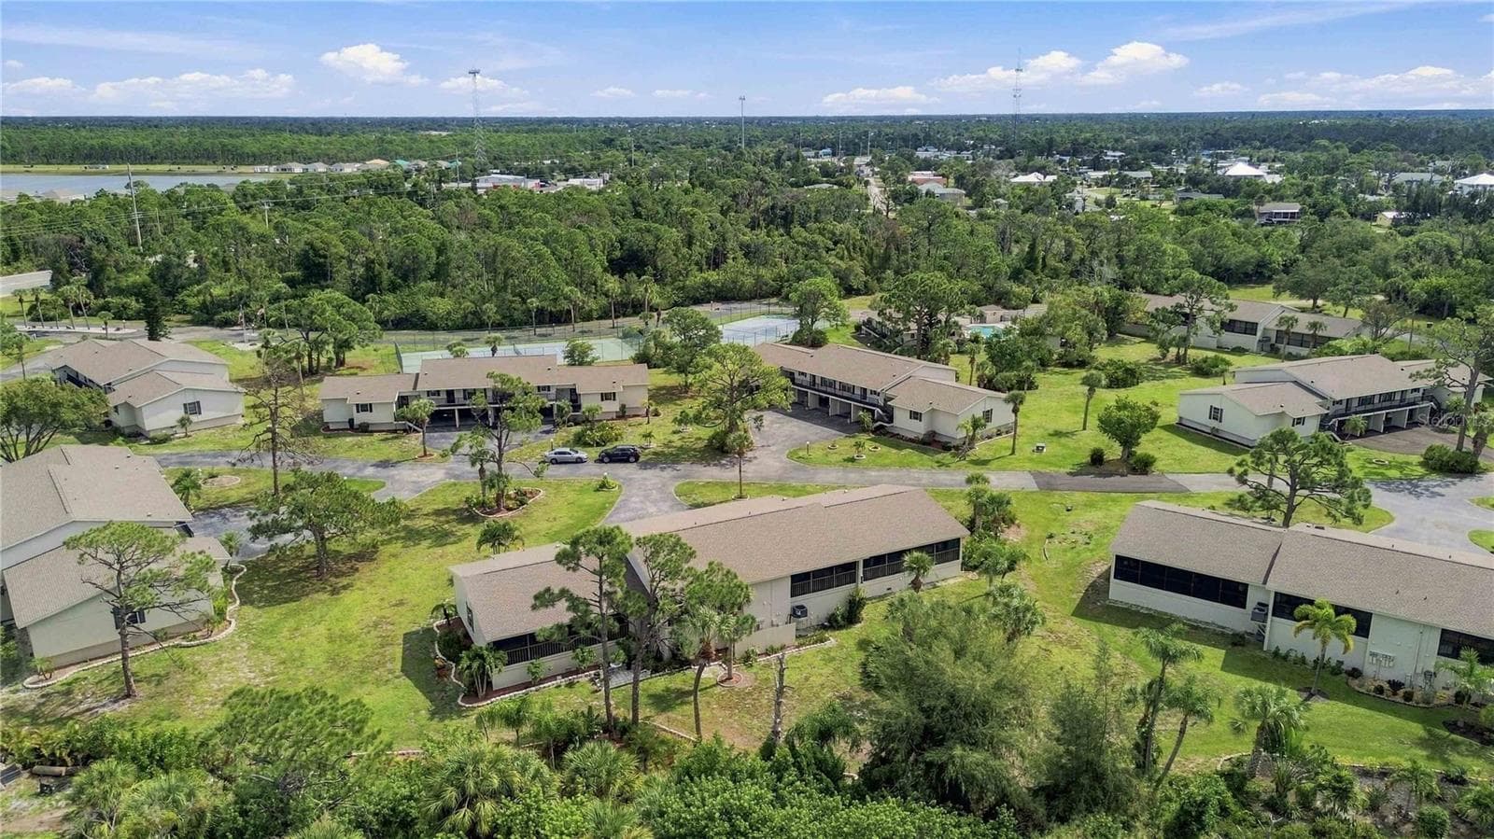
aerial view, close proximity to the beach - 4260 PLACIDA RD #17A, ENGLEWOOD
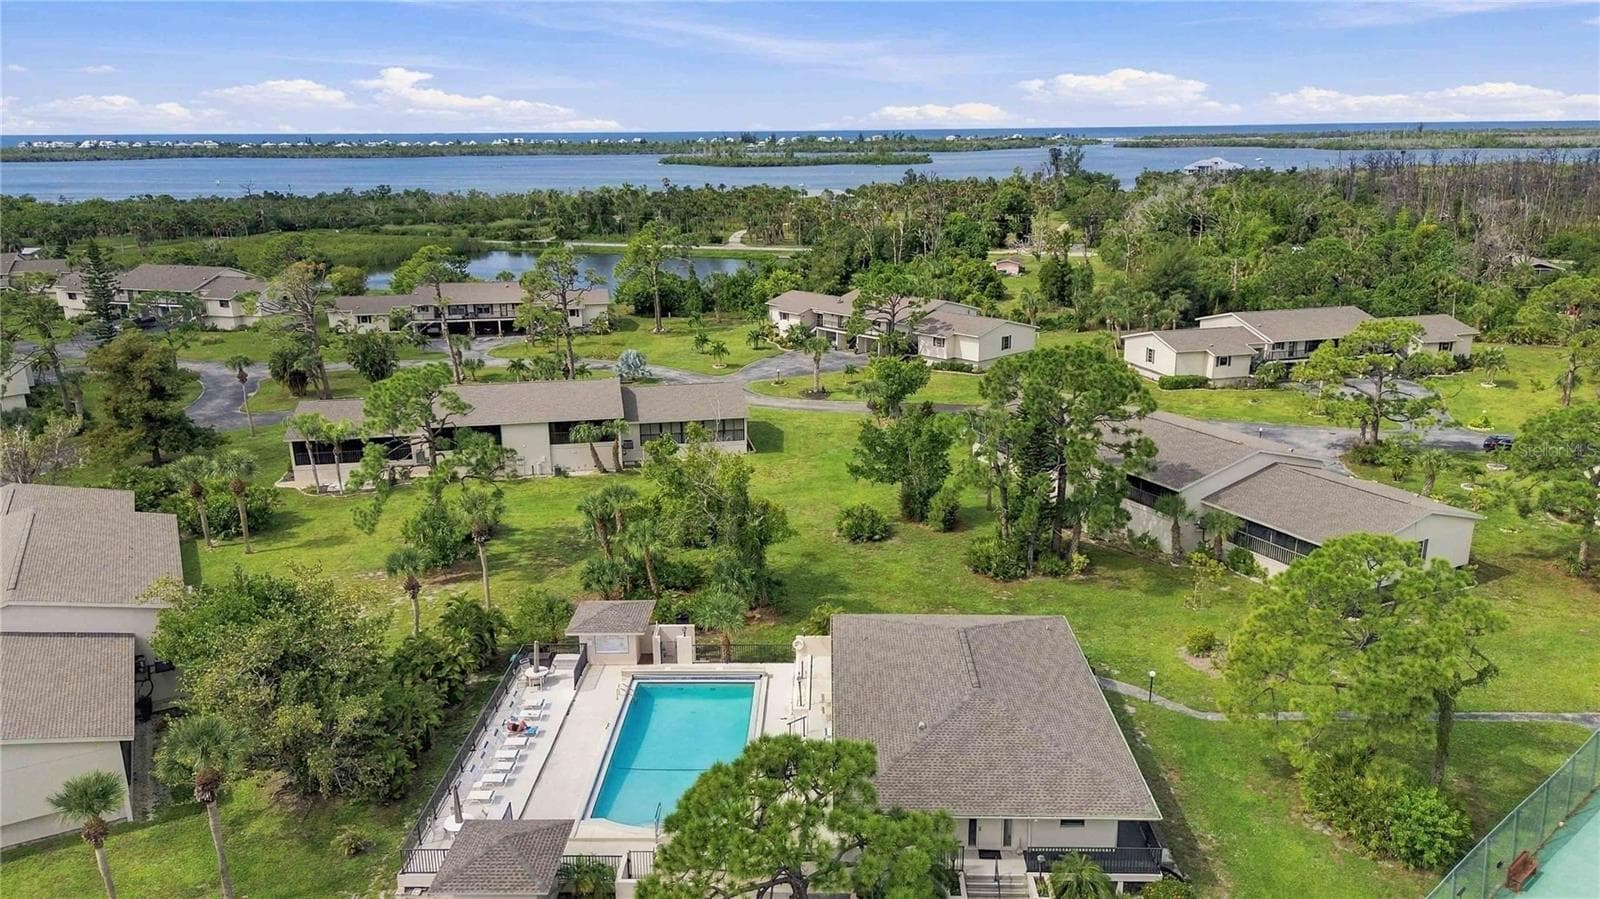
lots of amenities - pickle ball, tennis, pool, clubhouse - 4260 PLACIDA RD #17A, ENGLEWOOD
aerial view - 4260 PLACIDA RD #17A, ENGLEWOOD
Condominium at 4260 PLACIDA RD #17A, ENGLEWOOD, photo 36 of 38
Condominium at 4260 PLACIDA RD #17A, ENGLEWOOD, photo 37 of 38
Condominium at 4260 PLACIDA RD #17A, ENGLEWOOD, photo 38 of 38
38 photos

$210,000

4260 PLACIDA RD #17A
ENGLEWOOD, FL 34224
Listed by Sherry Thomas, PA · KELLER WILLIAMS ISLAND LIFE REAL ESTATE
Bedrooms
2
Bathrooms
2
Living area
1,094 sqft
Year built
1983

About this home

Welcome to 4260 Placida Road, Unit 17A, a beautifully updated condominium offering comfort, functionality, and an impressive list of recent improvements. This spacious condo features a desirable split-bedroom floor plan, providing privacy and separation between the bedrooms and living areas. Recent 2025 improvements include updated ceilings and interior paint, new ceiling fans and lighting throughout, including the expansive balcony, a new A/C system, and a new washer and dryer. The approximately 32-foot-long balcony is a standout feature, offering abundant outdoor living space and equipped with shades for added comfort and privacy. The interior features new luxury vinyl flooring and an updated kitchen with a dishwasher, refrigerator, and microwave replaced in 2024. The pantry has also been upgraded with custom shelving, providing excellent organization and storage. Additional features include a newer roof installed in 2022, covered tandem parking for two vehicles, and a large utility room conveniently located adjacent to the carport. The utility room is already plumbed, offering additional flexibility for storage, workspace, or future use. A separate air-conditioned storage unit on the balcony provides even more valuable storage space for seasonal items, recreational equipment, or personal belongings. With major systems and numerous cosmetic updates already completed, this well-maintained condo offers a comfortable, move-in-ready opportunity with plenty of space for both everyday living and entertaining. Enjoy the Florida lifestyle from this convenient Englewood location, close to beautiful beaches, boating, dining, shopping, and outdoor recreation. With its split-bedroom design, extensive updates, oversized balcony, abundant storage, and covered parking, this condo is ready to welcome its new owner.

Property details

MLS #
MFRN6145996
Property type
Condominium
Subdivision
FOREST PARK CONDOMINIUM
Status
Active
Days on market
1
On market date
October 7, 2026
Stories
N/A
Total bathrooms
2
Garage spaces
N/A
Parking spaces
N/A
Lot size
N/A
Loading map…

Nearby schools

Within 10 miles. School directory data from the National Center for Education Statistics (NCES), accessed via the Urban Institute Education Data API. Local Score is calculated by INNOVATE Real Estate; where a state rating is shown, it comes from that state's own official school report card (e.g. NC Dept. of Public Instruction, SC Report Card).

Elementary
VINELAND ELEMENTARY SCHOOL
2.42 mi away · Grades -1-5
Nearest school -- attendance-zone data not available here
4.0
Local Score (student-teacher ratio only (preliminary -- will incorporate state test-score data once available)) -- not an official state rating
Enrollment
603
Student:teacher ratio
14.7:1
District
CHARLOTTE
Middle
L. A. AINGER MIDDLE SCHOOL
2.22 mi away · Grades 6-8
Nearest school -- attendance-zone data not available here
2.0
Local Score (student-teacher ratio only (preliminary -- will incorporate state test-score data once available)) -- not an official state rating
Enrollment
706
Student:teacher ratio
20.2:1
District
CHARLOTTE
High
LEMON BAY HIGH SCHOOL
2.11 mi away · Grades 9-12
Nearest school -- attendance-zone data not available here
1.0
Local Score (student-teacher ratio only (preliminary -- will incorporate state test-score data once available)) -- not an official state rating
Enrollment
1,226
Student:teacher ratio
23.6:1
District
CHARLOTTE

Walkability

Blended score for ENGLEWOOD's center, calculated by INNOVATE Real Estate from two sources: the EPA's National Walkability Index (street network, transit, land-use mix) and Google Places amenity data (what's actually reachable on foot from this point). 60% EPA National Walkability Index + 40% nearby-amenity density (Google Places).

27
Car-dependent
out of 100
EPA National Walkability Index
5.3 / 20 -- Least walkable
Google Places amenity density
28 / 100
Restaurants & cafes5
Grocery stores0
Parks3
Schools0
Transit stops0
Pharmacies0

Market position

How this listing compares to current activity in ENGLEWOOD, from live MLS data.

On the market 1 days -- 187 fewer days than ENGLEWOOD's current average of 188 days.
For reference, the median list price across 1,062 active listings in ENGLEWOOD right now is $225,000.

Mortgage calculator

Estimate only - actual rate and payment depend on your lender, credit, and loan program.

$
%
%
Adjust tax / insurance estimates
% / yr
$
/mo
Est. monthly payment
$1,415/mo
$42,000 down
$168,000 loan
Principal & interest$1,090
Property tax (est.)$175
Home insurance (est.)$150

Similar homes you might like

Data source: Listing information provided by Stellar MLS (mfrmls) via Trestle/CoreLogic. Last updated 1 days ago.

Information herein deemed reliable but not guaranteed; all measurements, school assignments, HOA fees, taxes, and feature lists are approximate and should be independently verified. Equal Housing Opportunity.