
$649,900
About this home
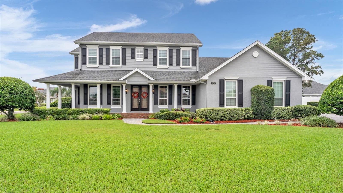
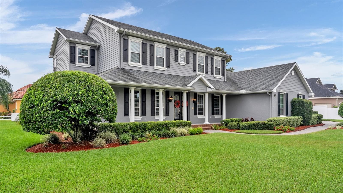
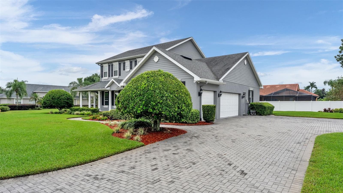
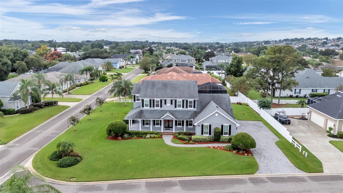
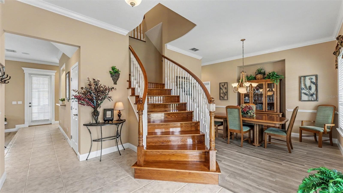
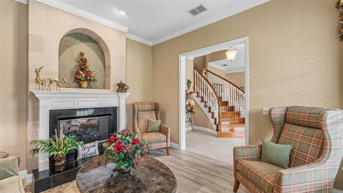
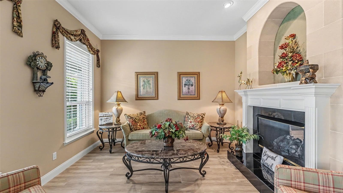
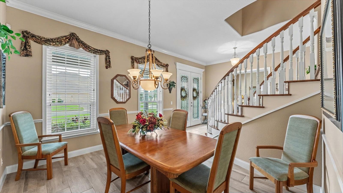
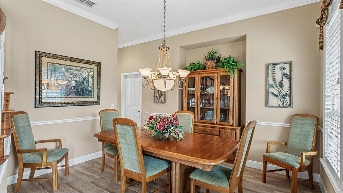
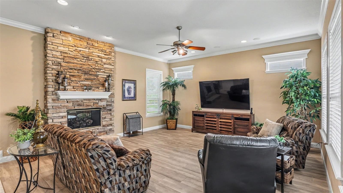
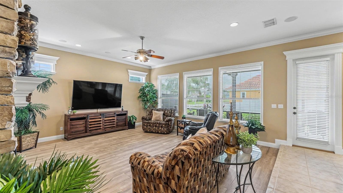
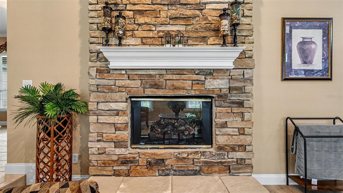
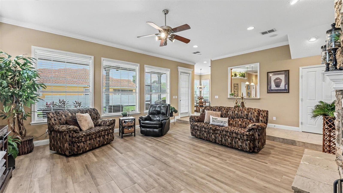
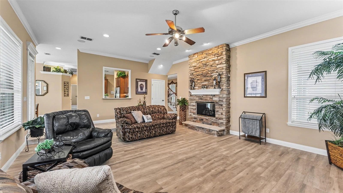
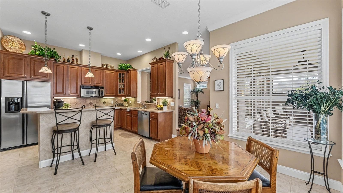
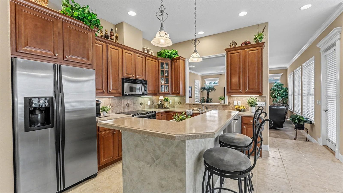
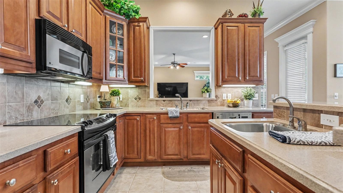
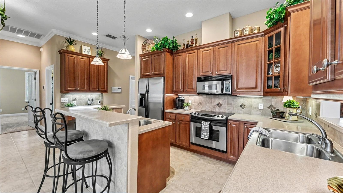
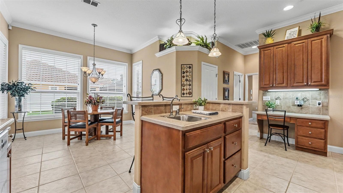
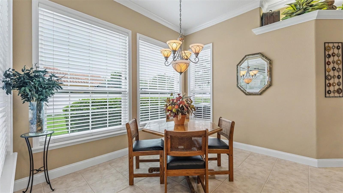
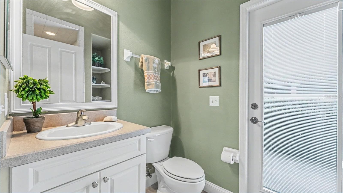
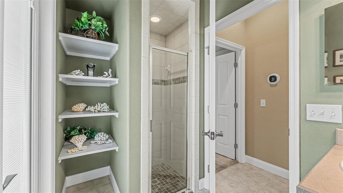
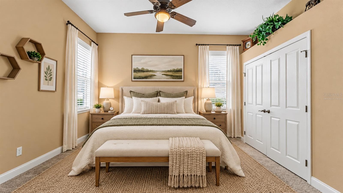
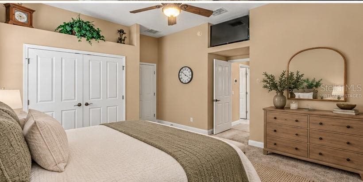
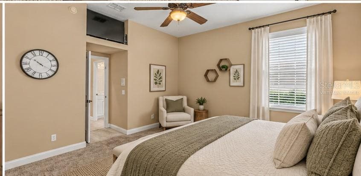
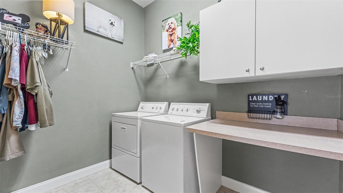
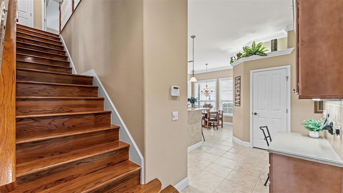
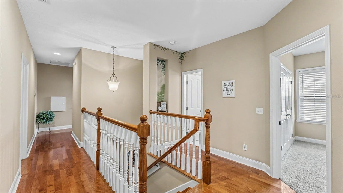
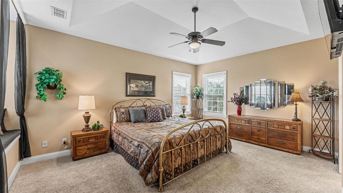
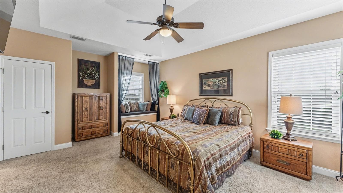
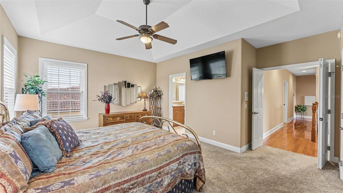
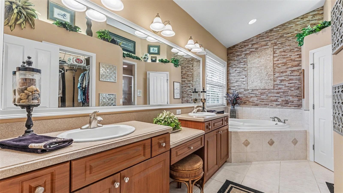
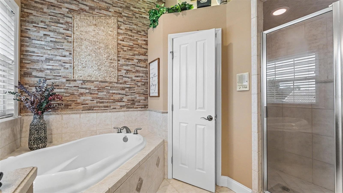
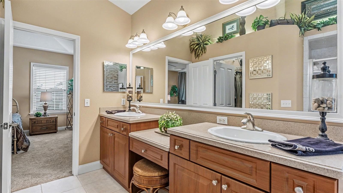
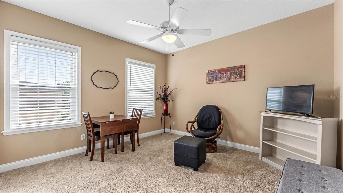
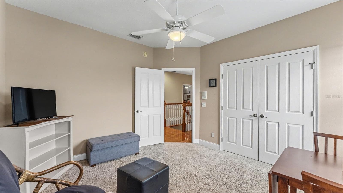
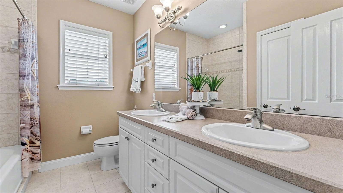
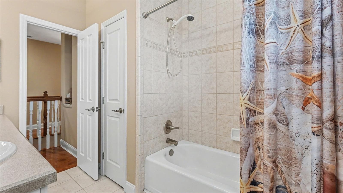
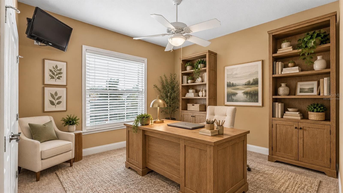
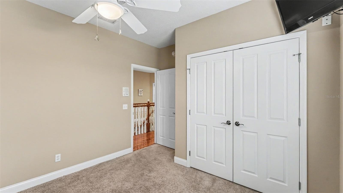
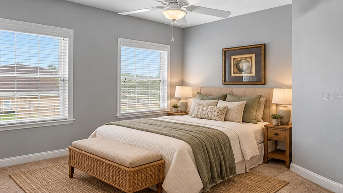
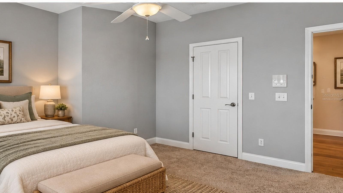
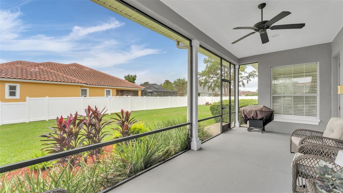
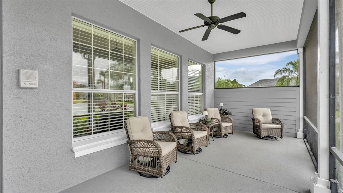
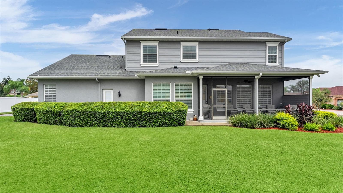
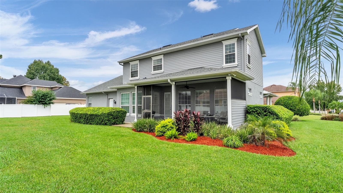
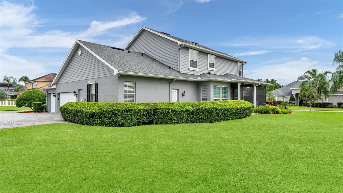
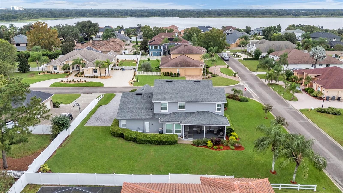
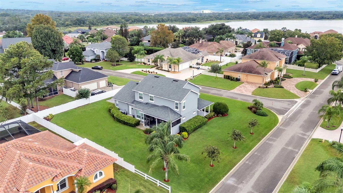
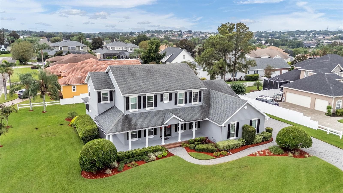
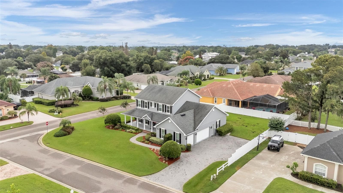
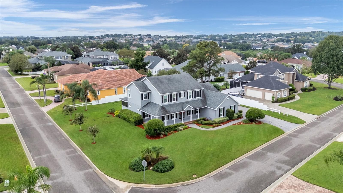
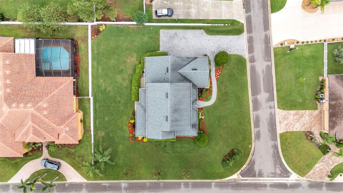
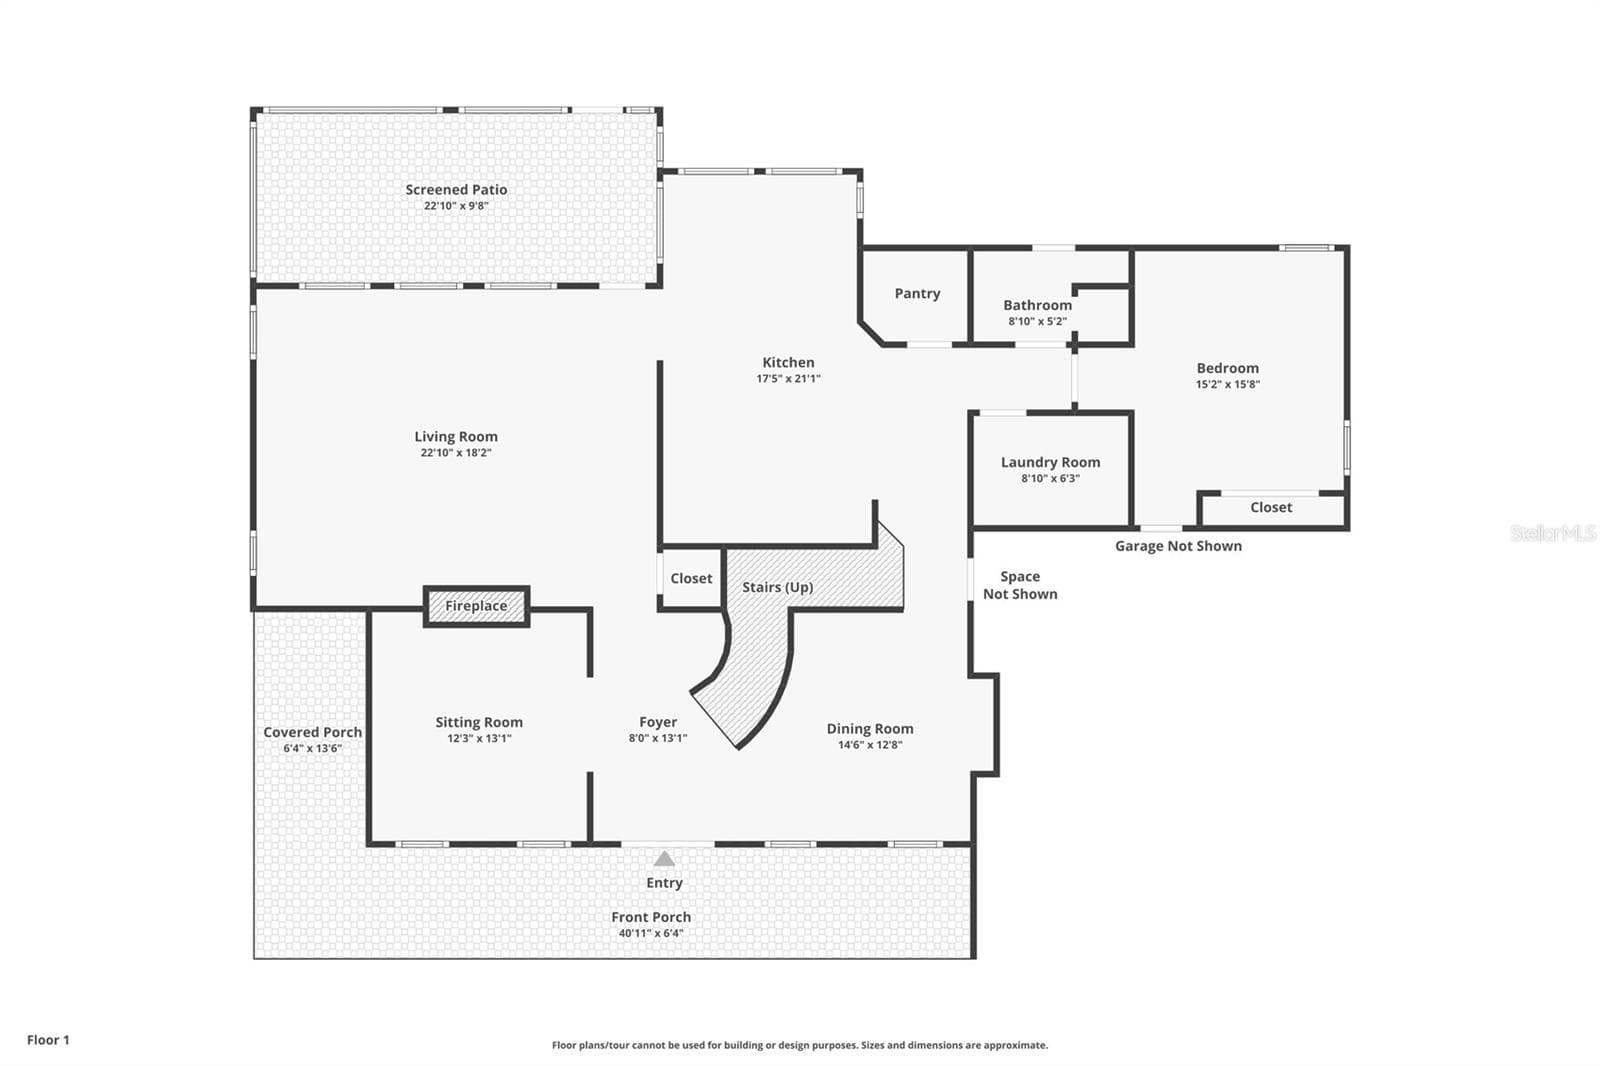
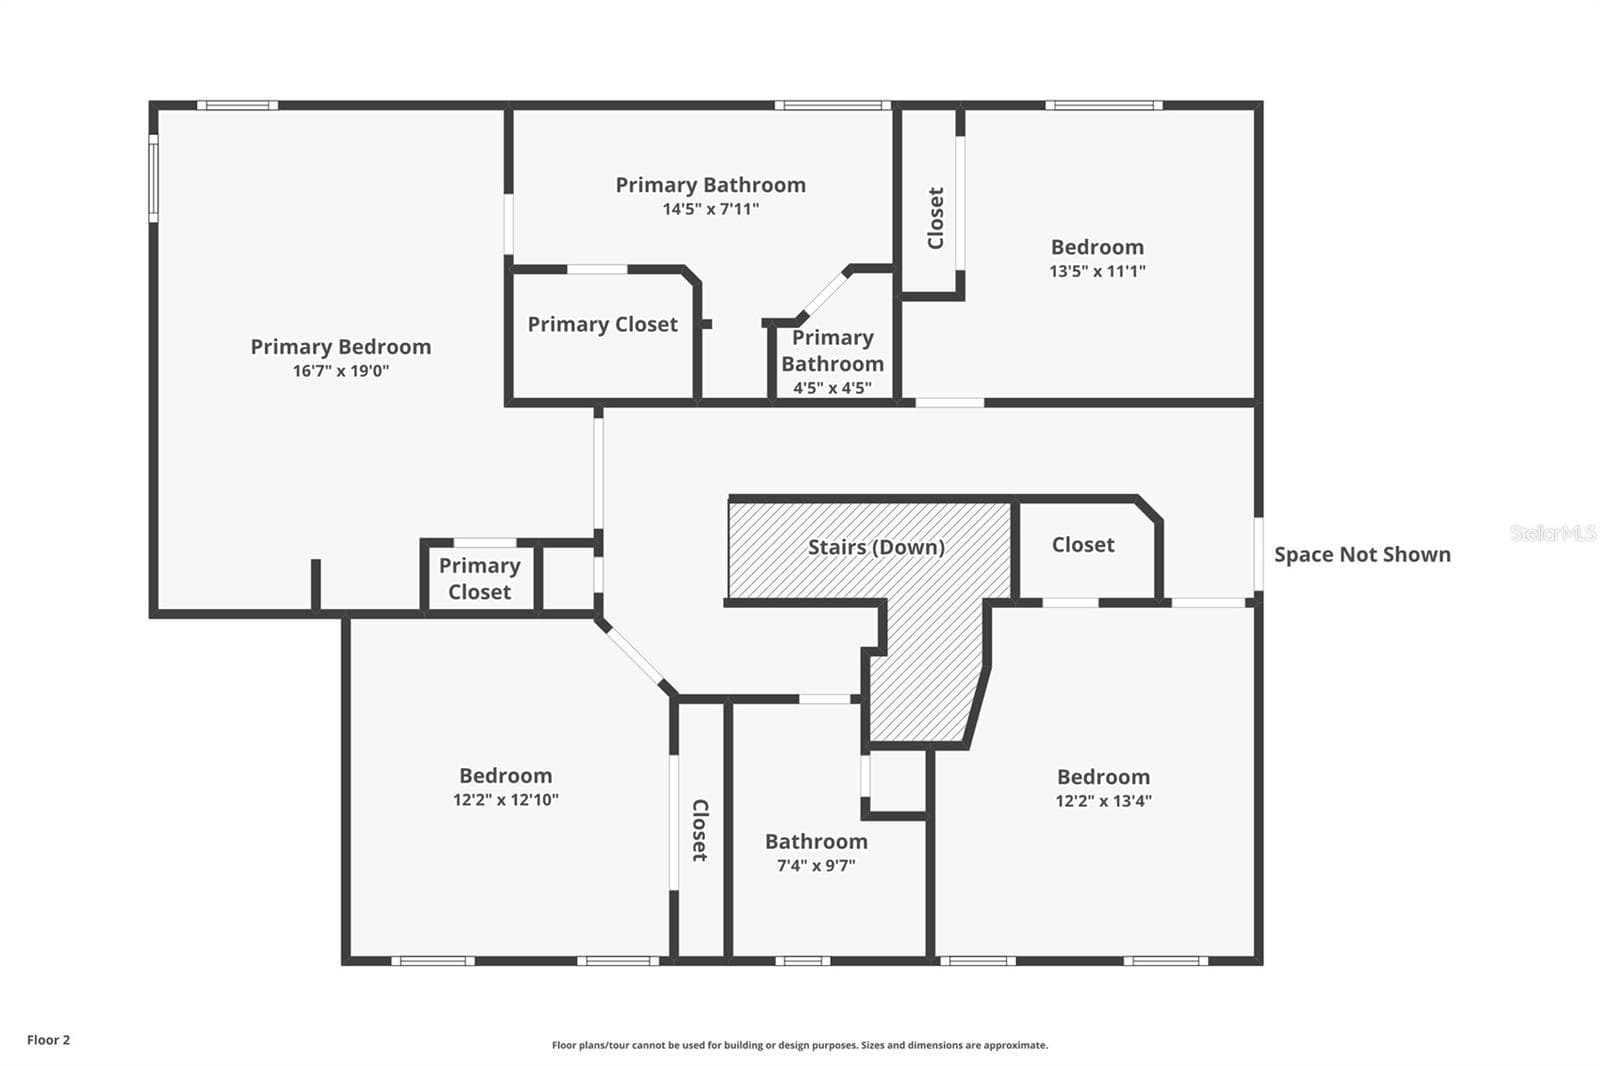
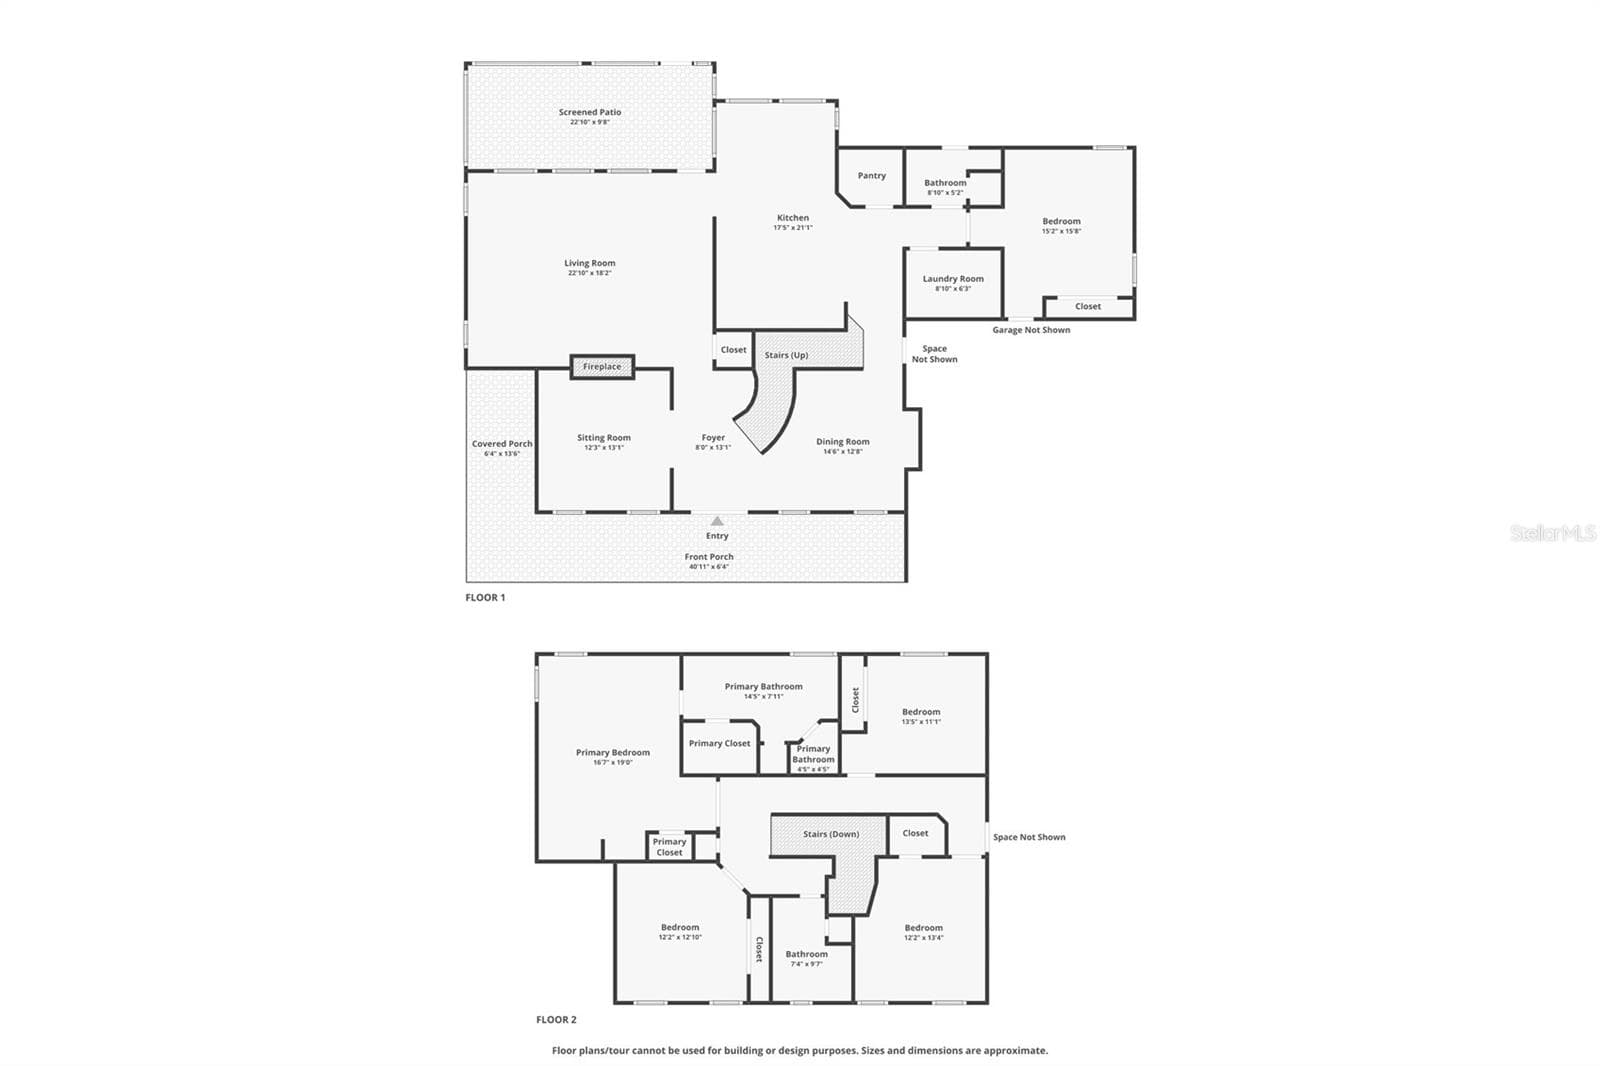
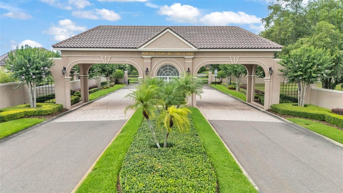
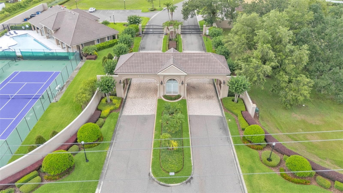
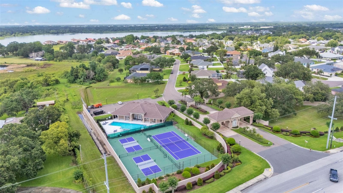
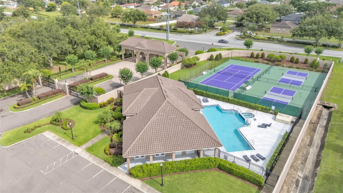
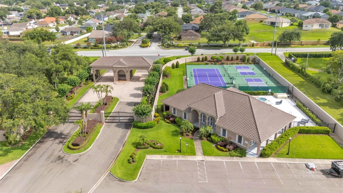
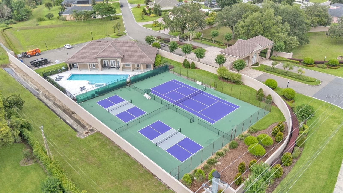
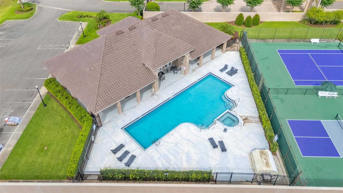
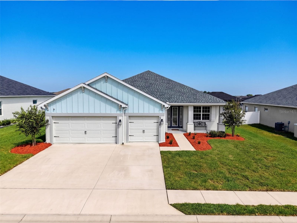
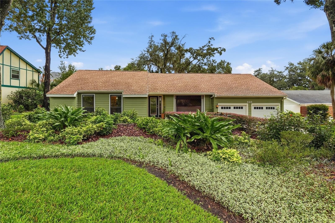
Virtually Staged. If your dream home is a charming, high-quality, five-bedroom residence with flexible spaces and a spacious yard, this stunning custom Hulbert Construction property in Highlands by the Lake delivers all this and more! The curb appeal is captivating, featuring a traditional exterior with crisp paint, Hardie board siding, shutters, a front porch, double doors, and an extended paver driveway leading to a side-loading three-car garage. The classic floor-plan includes a double stairway with hardwood flooring, formal and informal living and dining areas, and a thoughtfully designed layout for added convenience and adaptability throughout the years. Upgrades like crown molding, a double-sided fireplace in the living rooms, fresh paint, and updated windows enhance the home’s impressive, yet inviting atmosphere. The kitchen offers a perfect blend of functional space for meal preparation and comfortable seating areas for gatherings with loved ones; key highlights include stainless appliances, Bosch dishwasher, a breakfast bar, two separate sinks, a built-in desk, and a generous pantry. Adjacent to the kitchen is a private laundry room with storage and a chute from upstairs. A nearby guest wing features a full bathroom (which could be used as a pool bathroom with exterior access) and a nice bedroom with a private door to the garage, making it ideal for a home office, guests, or other multi-generational living needs. Upstairs, there’s a lovely primary suite with an en-suite bathroom, including a soaking tub, shower, dual sinks, and water closet. Three additional bedrooms and a large third bathroom with dual sinks complete the living quarters. There’s also walk-in access to the attic upstairs for easily accessible storage. Situated on a corner lot with ample green space, this property offers plenty of room for outdoor enjoyment or even the addition of a pool, all enjoyed from the comfort of the covered and screened back porch. This sought-after, gated community in South Lakeland provides access to a clubhouse, a pool with spa, tennis and pickleball courts. This “forever home” offers understated luxury, an exceptional location, and a layout can evolve to suit your needs through the stages of life ahead, making it a sound investment and a wonderful place to call home, for years to come!
Property details
- MLS
- Stellar MLS
- MLS #
- MFRL4965590
- Property type
- Single Family Residence
- Subdivision
- HIGHLANDS-BY-THE-LAKE PH 01 & PH 02
- Status
- Active
- Days on market
- 1
- On market date
- October 13, 2026
- Stories
- N/A
- Total bathrooms
- 3
- Garage spaces
- 3
- Parking spaces
- N/A
- Lot size
- 0.38 acres
Location
Get directions →Nearby schools
Within 10 miles. School directory data from the National Center for Education Statistics (NCES), accessed via the Urban Institute Education Data API. Local Score is calculated by INNOVATE Real Estate; where a state rating is shown, it comes from that state's own official school report card.
- Enrollment
- 797
- Student:teacher ratio
- 17.7:1
- District
- POLK
- Enrollment
- 1,172
- Student:teacher ratio
- 17.0:1
- District
- POLK
- Enrollment
- 2,306
- Student:teacher ratio
- 22.2:1
- District
- POLK
Walkability
Blended score for LAKELAND's center, calculated by INNOVATE Real Estate from two sources: the EPA's National Walkability Index (street network, transit, land-use mix) and Google Places amenity data (what's actually reachable on foot from this point). 60% EPA National Walkability Index + 40% nearby-amenity density (Google Places).
Market position
How this listing compares to current activity in LAKELAND, from live MLS data.
Mortgage calculator
Estimate only - actual rate and payment depend on your lender, credit, and loan program.
Adjust tax / insurance estimates
Similar homes you might like


Data source: Listing information provided by Stellar MLS (mfrmls) via Trestle/CoreLogic. Last updated 1 days ago.
Information herein deemed reliable but not guaranteed; all measurements, school assignments, HOA fees, taxes, and feature lists are approximate and should be independently verified. Equal Housing Opportunity.