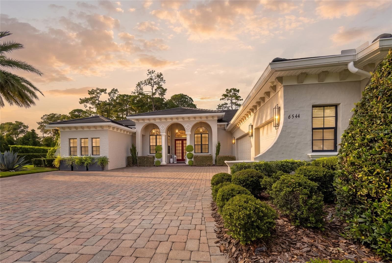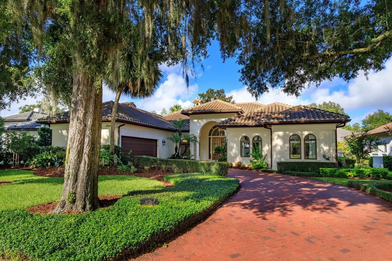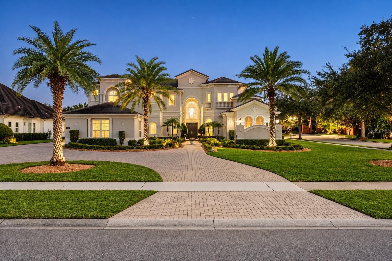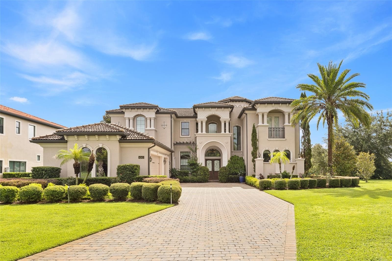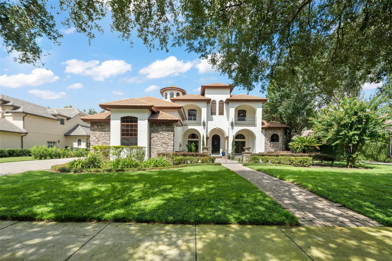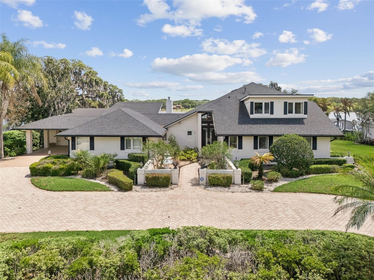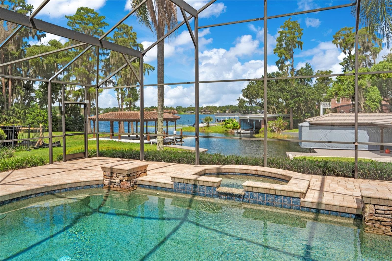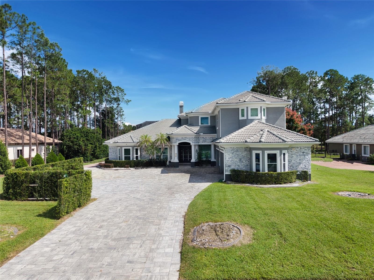
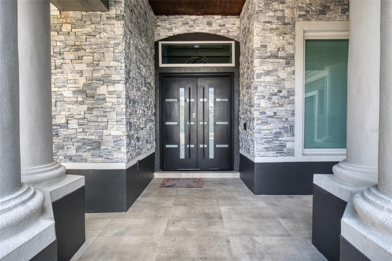
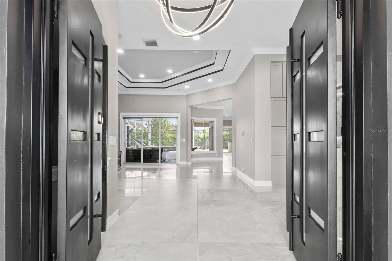
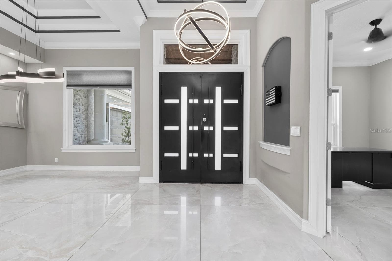
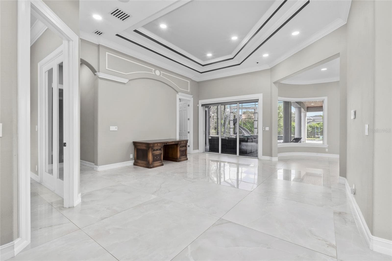
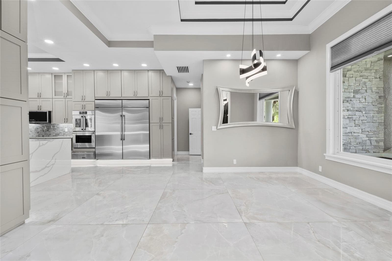
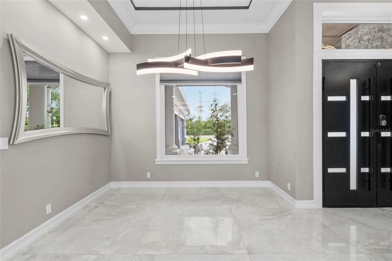
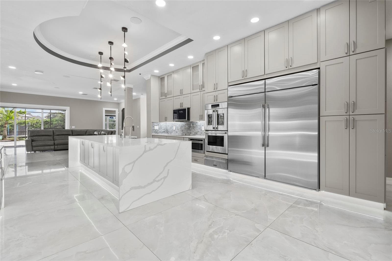
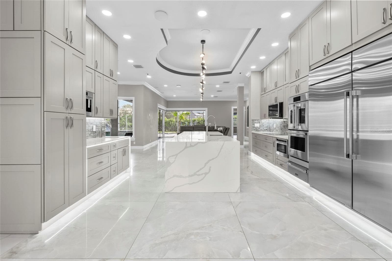
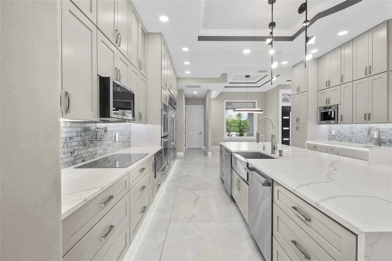
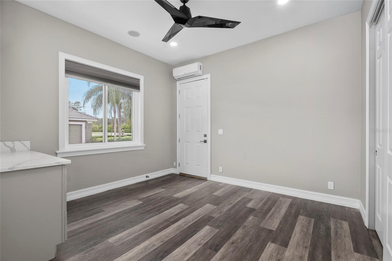
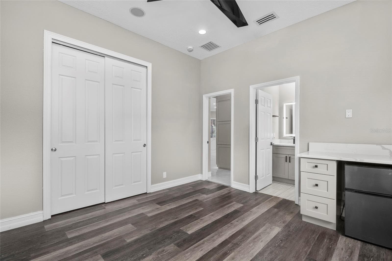
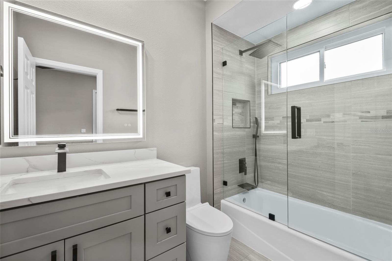
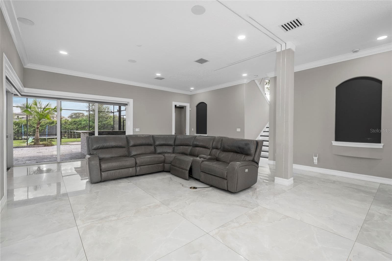
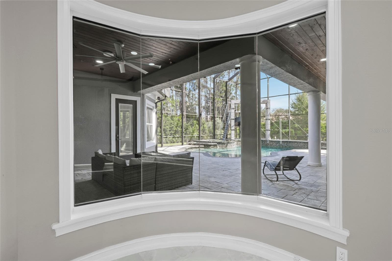
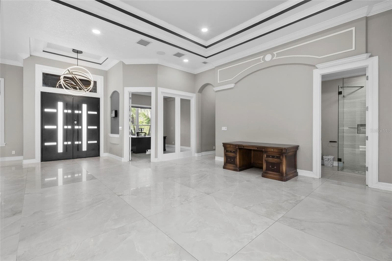
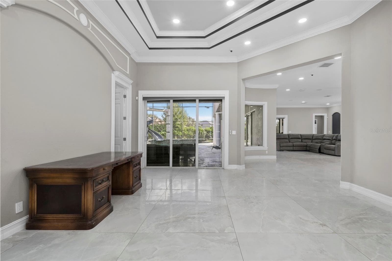
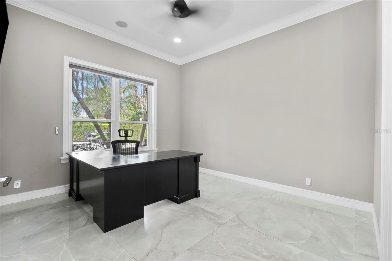
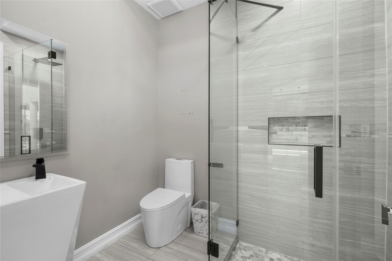
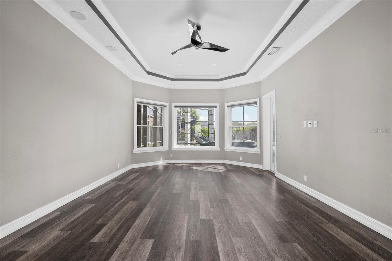
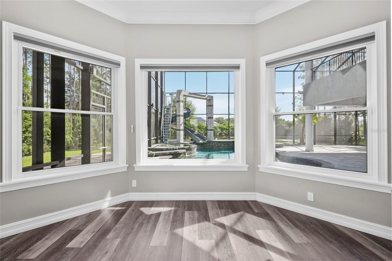
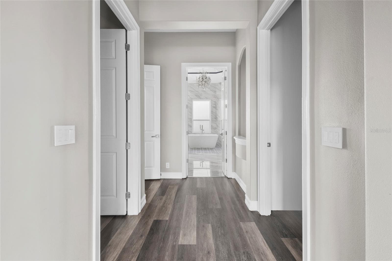
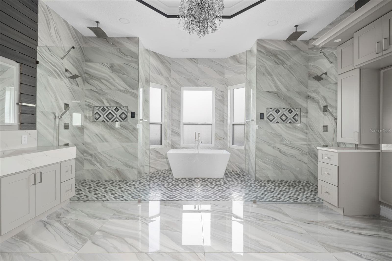
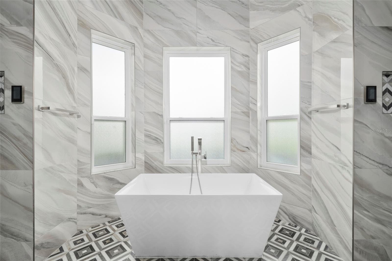
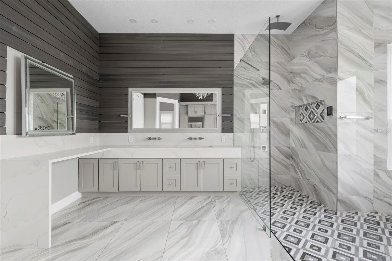
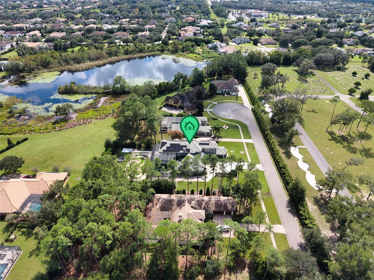
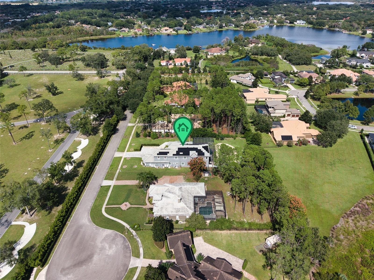
Single Family Residence at 4205 CLARICE CT, WINDERMERE
Single Family Residence at 4205 CLARICE CT, WINDERMERE, photo 2 of 79
Single Family Residence at 4205 CLARICE CT, WINDERMERE, photo 3 of 79
Single Family Residence at 4205 CLARICE CT, WINDERMERE, photo 4 of 79
Single Family Residence at 4205 CLARICE CT, WINDERMERE, photo 5 of 79
Single Family Residence at 4205 CLARICE CT, WINDERMERE, photo 6 of 79
Single Family Residence at 4205 CLARICE CT, WINDERMERE, photo 7 of 79
Single Family Residence at 4205 CLARICE CT, WINDERMERE, photo 8 of 79
Single Family Residence at 4205 CLARICE CT, WINDERMERE, photo 9 of 79
Single Family Residence at 4205 CLARICE CT, WINDERMERE, photo 10 of 79
Single Family Residence at 4205 CLARICE CT, WINDERMERE, photo 11 of 79
Single Family Residence at 4205 CLARICE CT, WINDERMERE, photo 12 of 79
Single Family Residence at 4205 CLARICE CT, WINDERMERE, photo 13 of 79
Single Family Residence at 4205 CLARICE CT, WINDERMERE, photo 14 of 79
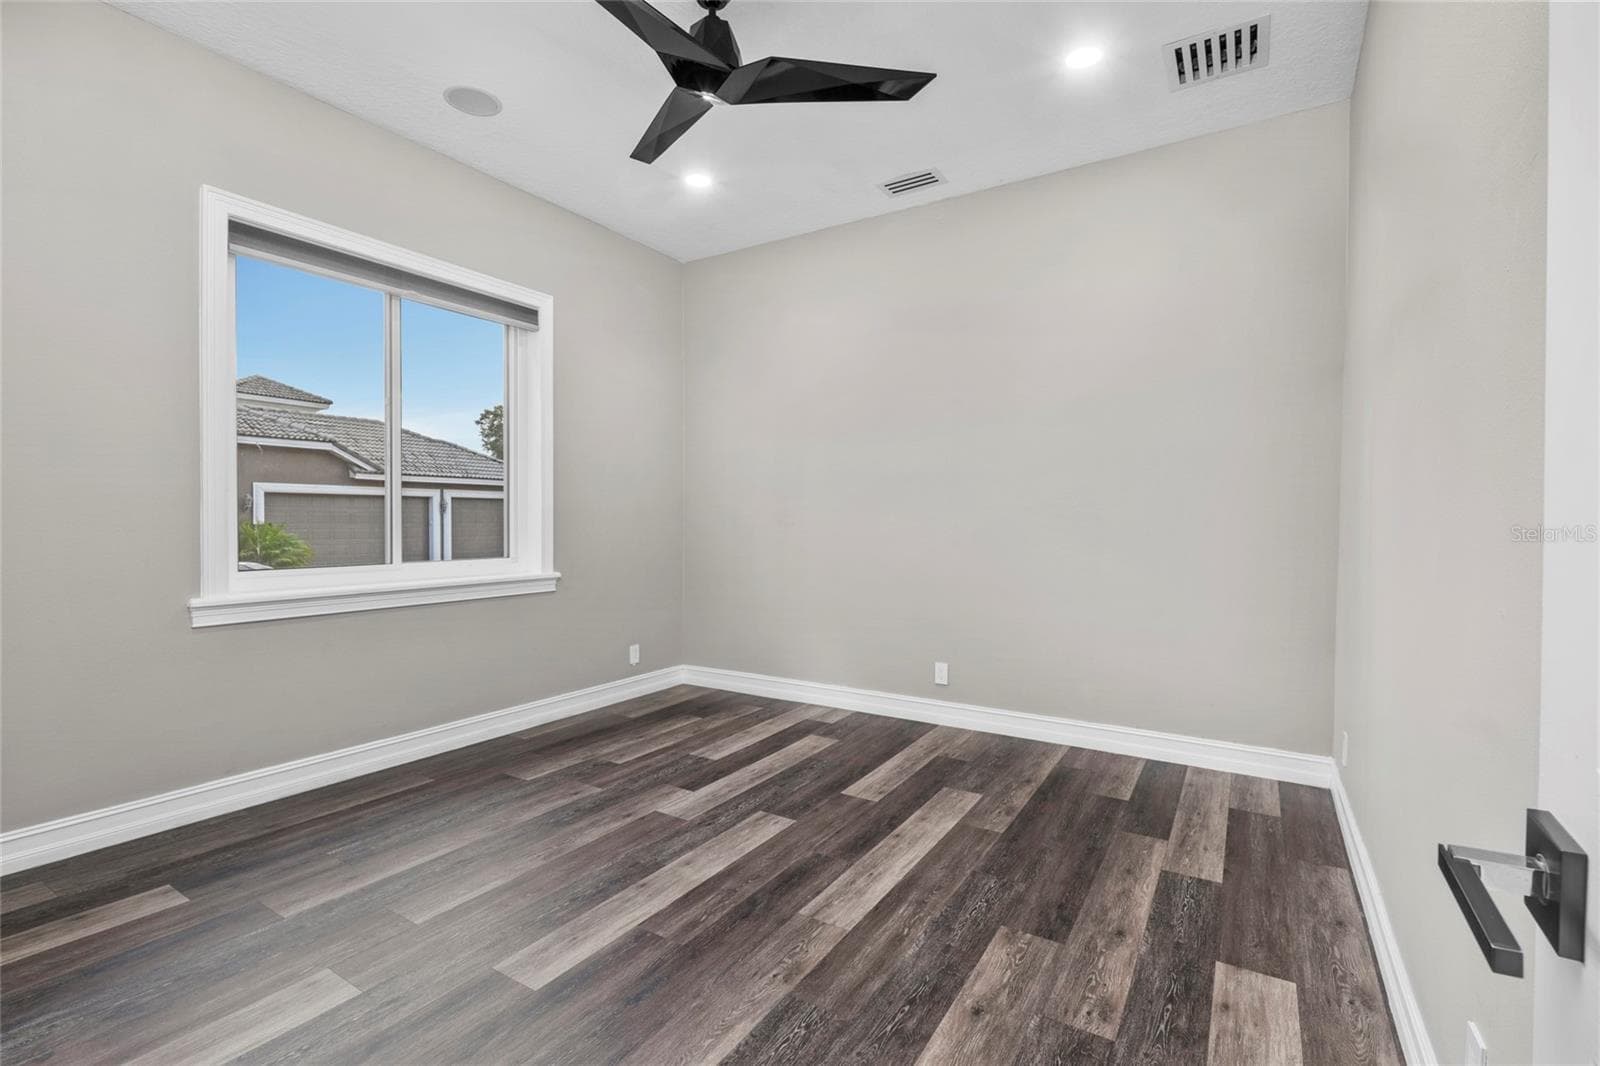
Bedroom 2 - 4205 CLARICE CT, WINDERMERE
Single Family Residence at 4205 CLARICE CT, WINDERMERE, photo 17 of 79
Single Family Residence at 4205 CLARICE CT, WINDERMERE, photo 18 of 79
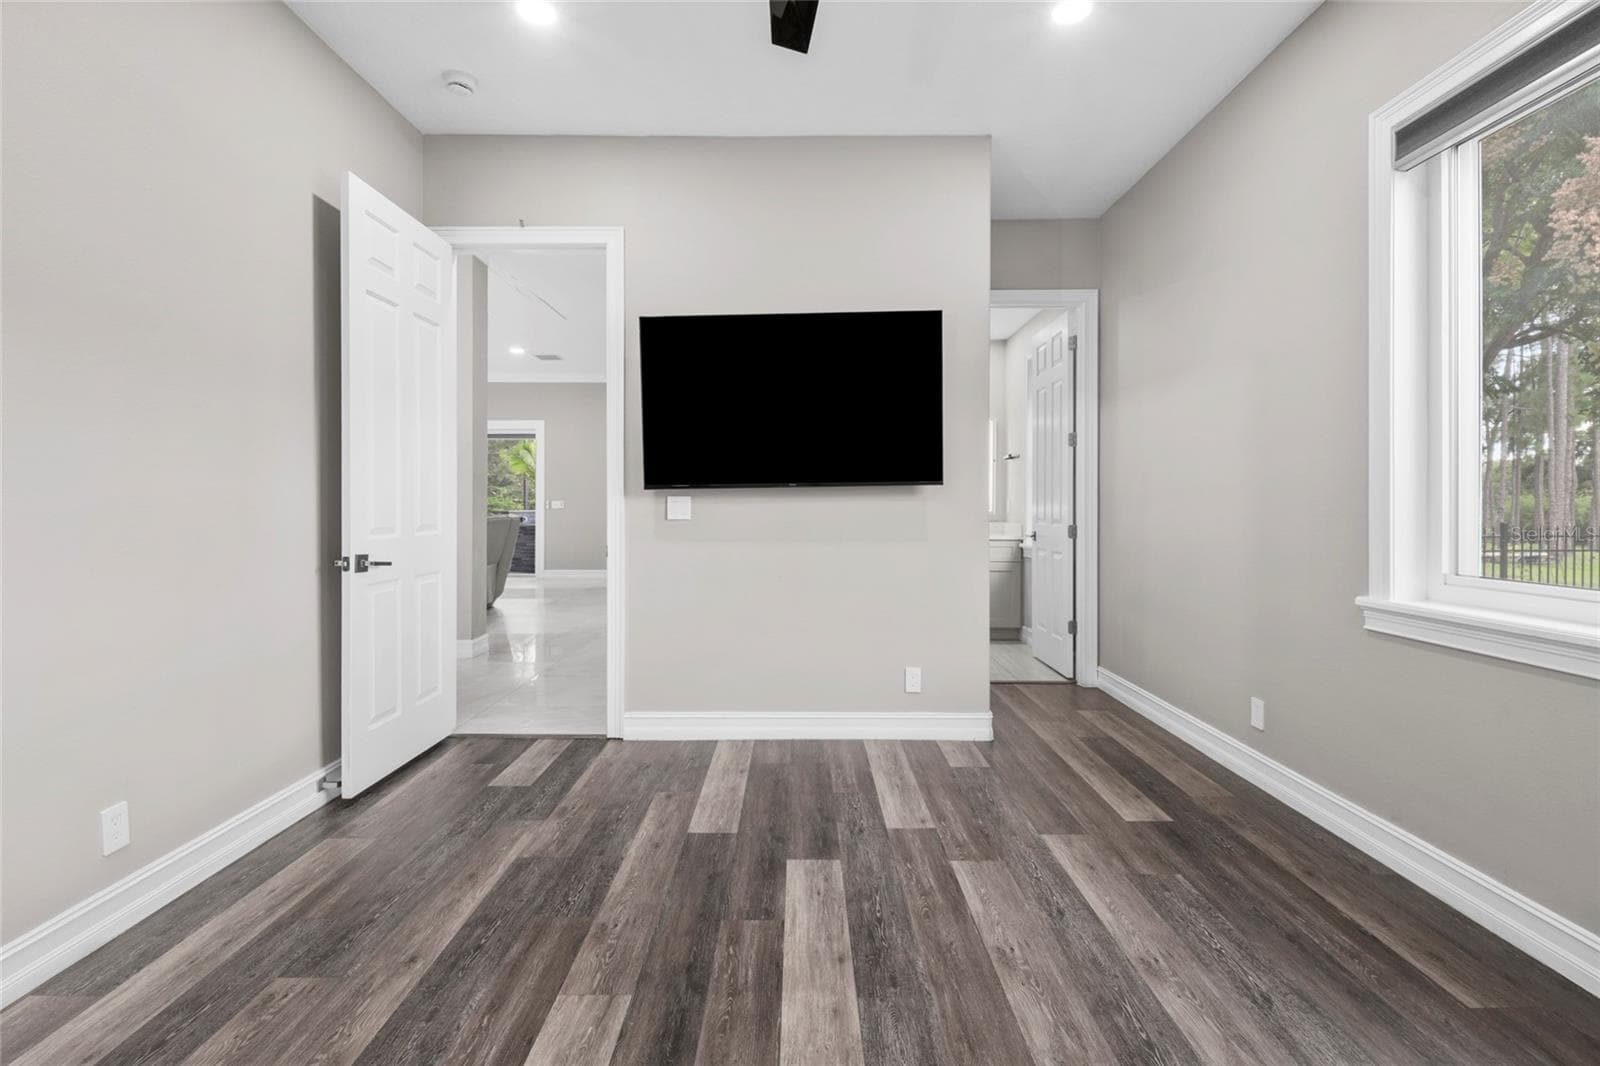
Bedroom 3 - 4205 CLARICE CT, WINDERMERE
Single Family Residence at 4205 CLARICE CT, WINDERMERE, photo 21 of 79
Single Family Residence at 4205 CLARICE CT, WINDERMERE, photo 22 of 79
Bedroom 4 - 4205 CLARICE CT, WINDERMERE
Single Family Residence at 4205 CLARICE CT, WINDERMERE, photo 25 of 79
Single Family Residence at 4205 CLARICE CT, WINDERMERE, photo 26 of 79
Single Family Residence at 4205 CLARICE CT, WINDERMERE, photo 27 of 79
Single Family Residence at 4205 CLARICE CT, WINDERMERE, photo 28 of 79
Single Family Residence at 4205 CLARICE CT, WINDERMERE, photo 29 of 79
Single Family Residence at 4205 CLARICE CT, WINDERMERE, photo 30 of 79
Single Family Residence at 4205 CLARICE CT, WINDERMERE, photo 31 of 79
Single Family Residence at 4205 CLARICE CT, WINDERMERE, photo 32 of 79
Single Family Residence at 4205 CLARICE CT, WINDERMERE, photo 33 of 79
Single Family Residence at 4205 CLARICE CT, WINDERMERE, photo 34 of 79
Single Family Residence at 4205 CLARICE CT, WINDERMERE, photo 35 of 79
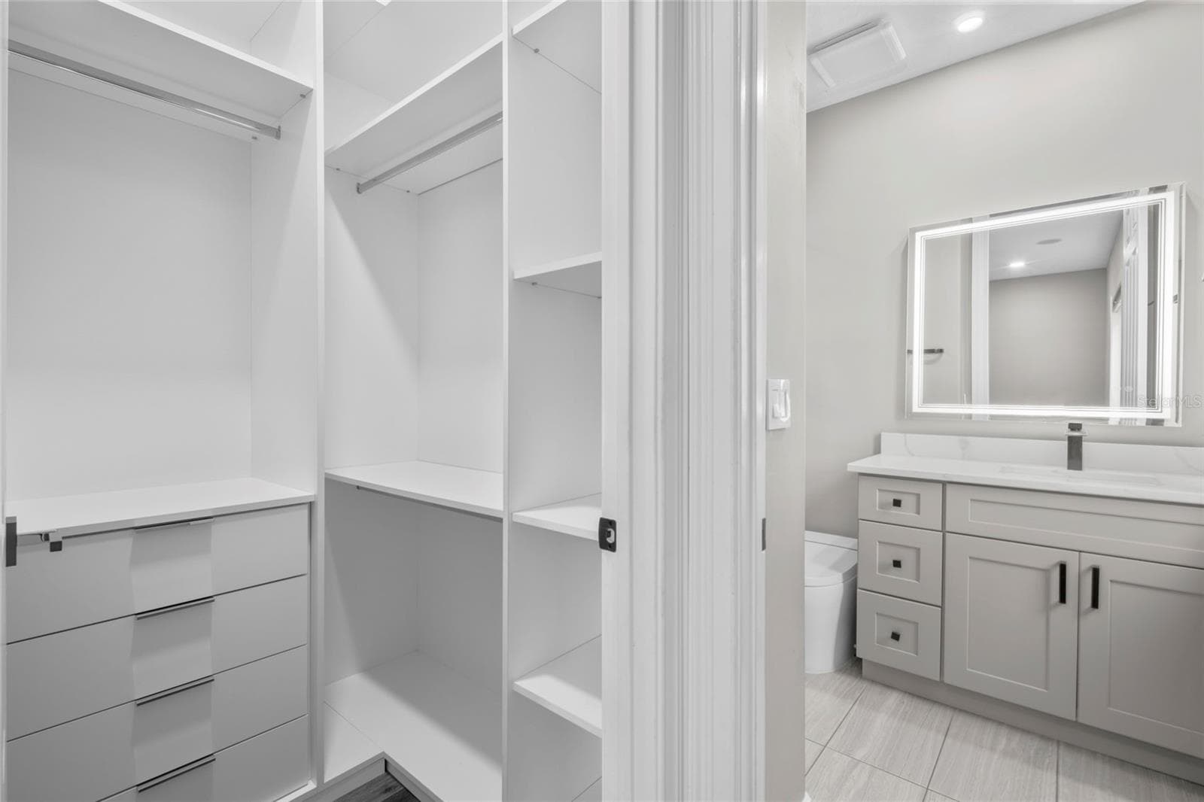
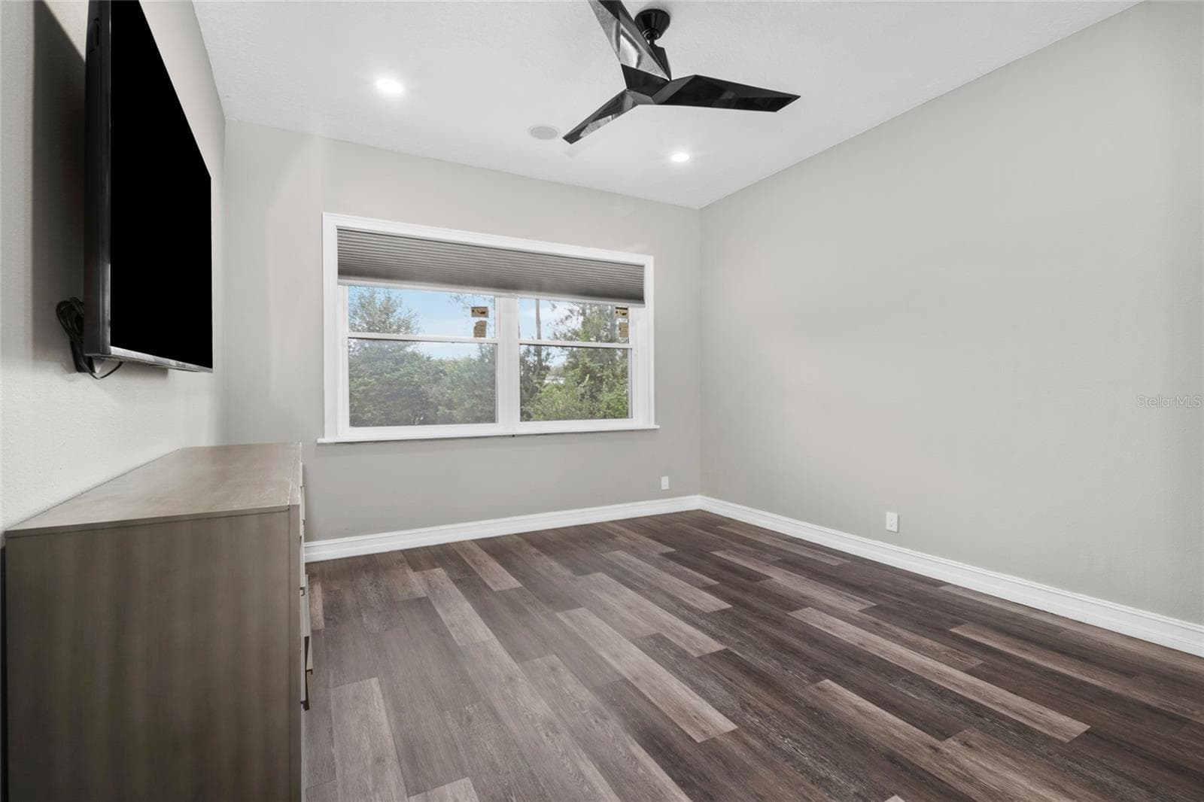
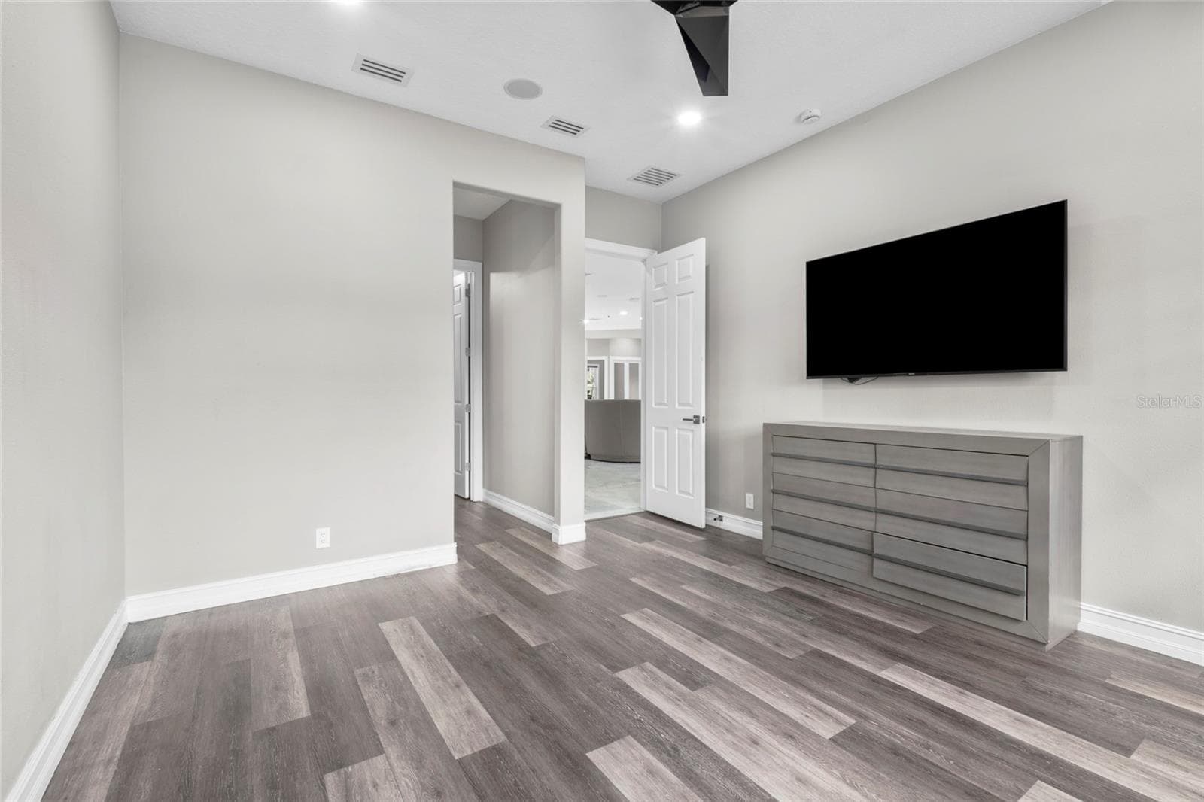
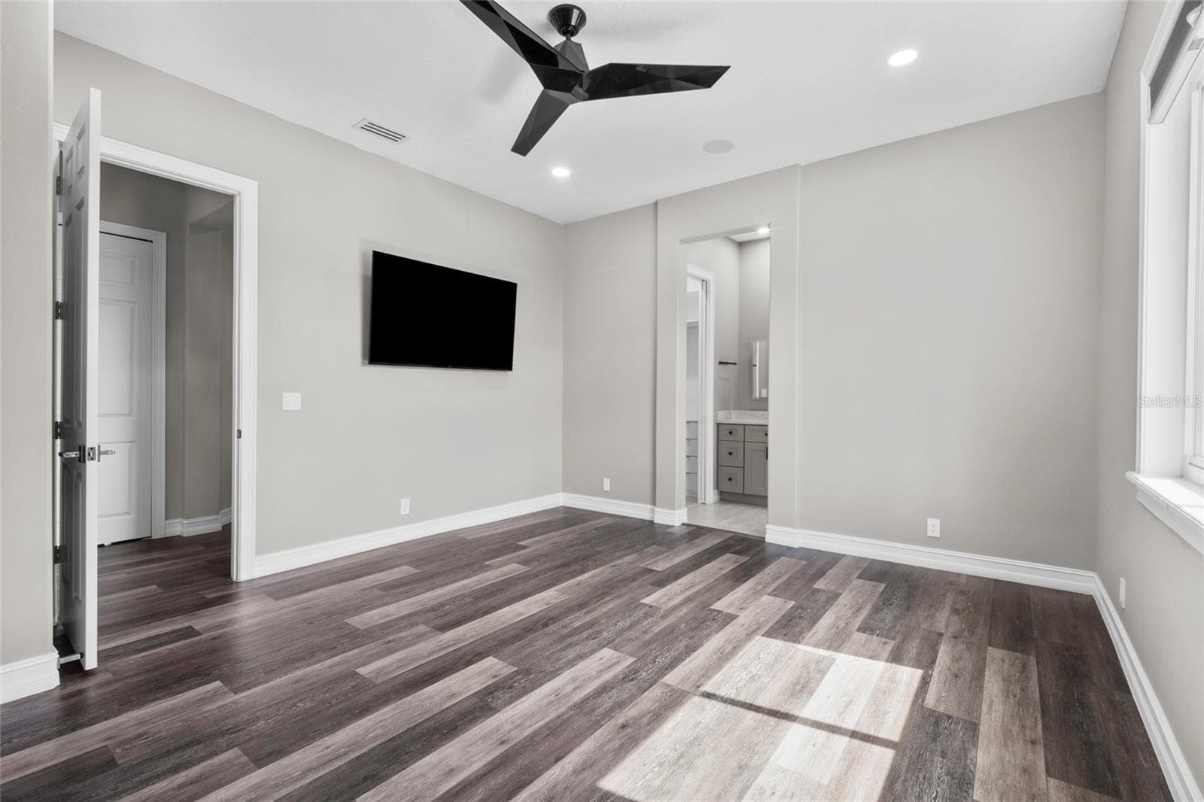
Primary Bedroom - 4205 CLARICE CT, WINDERMERE
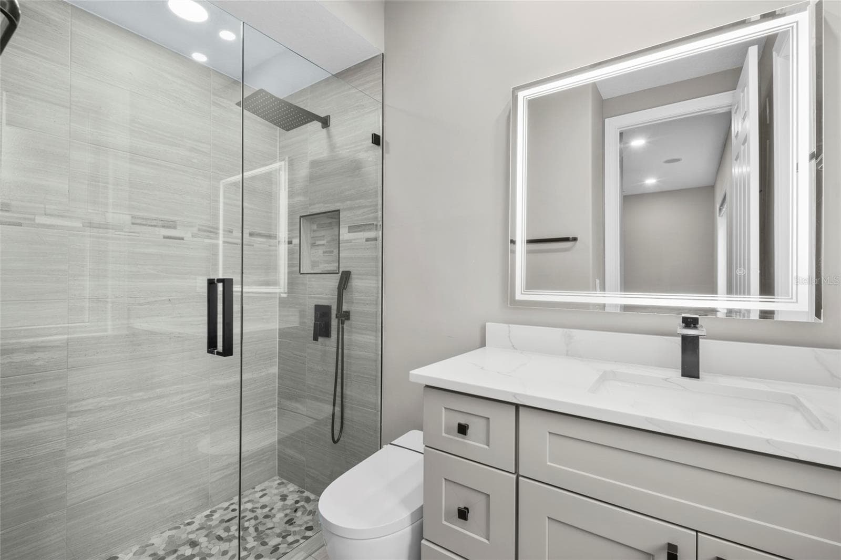
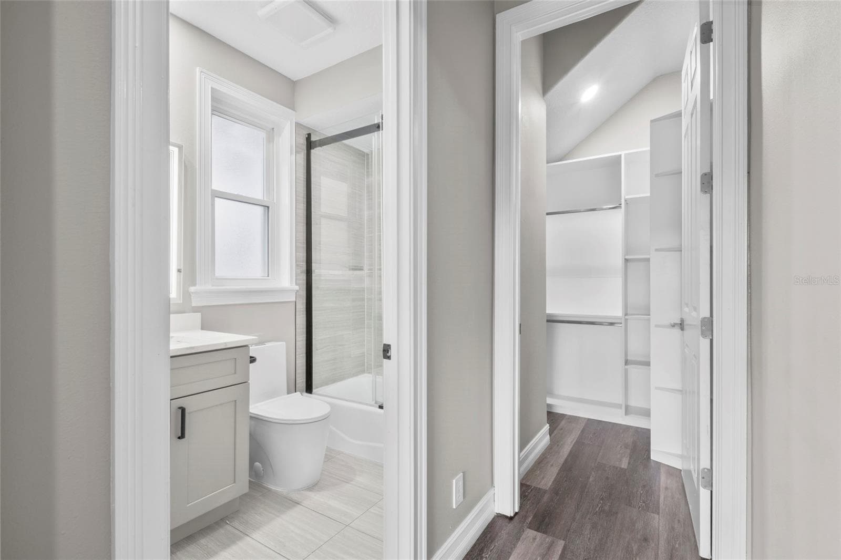
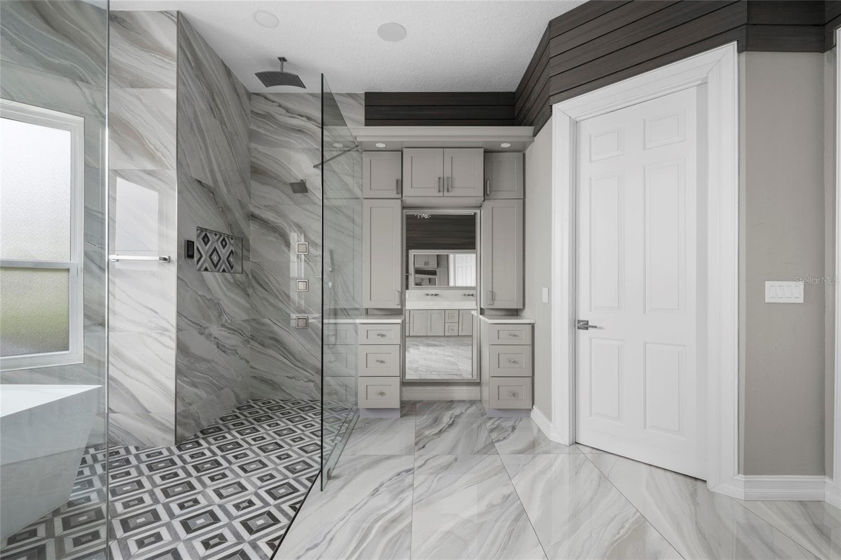
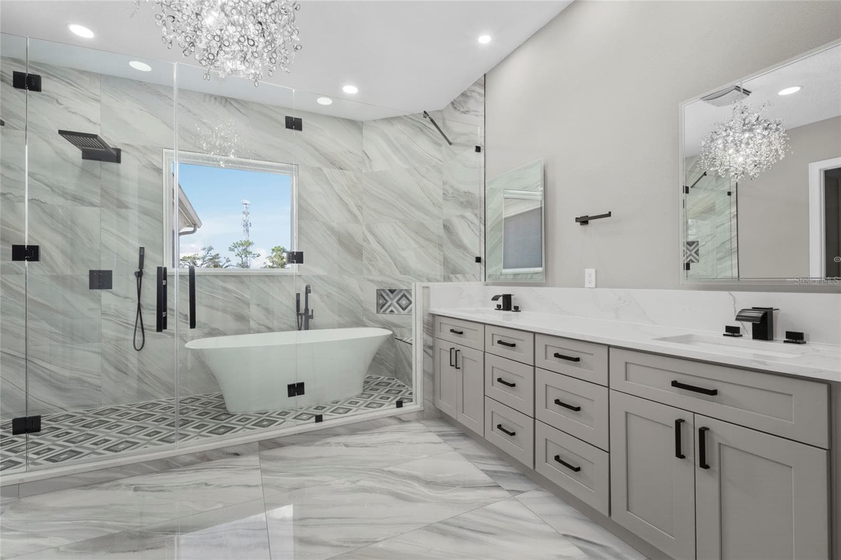
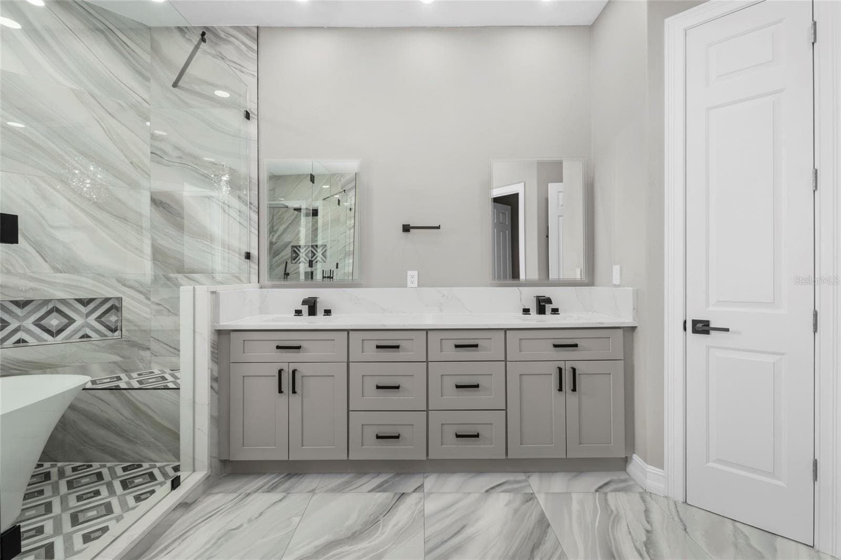
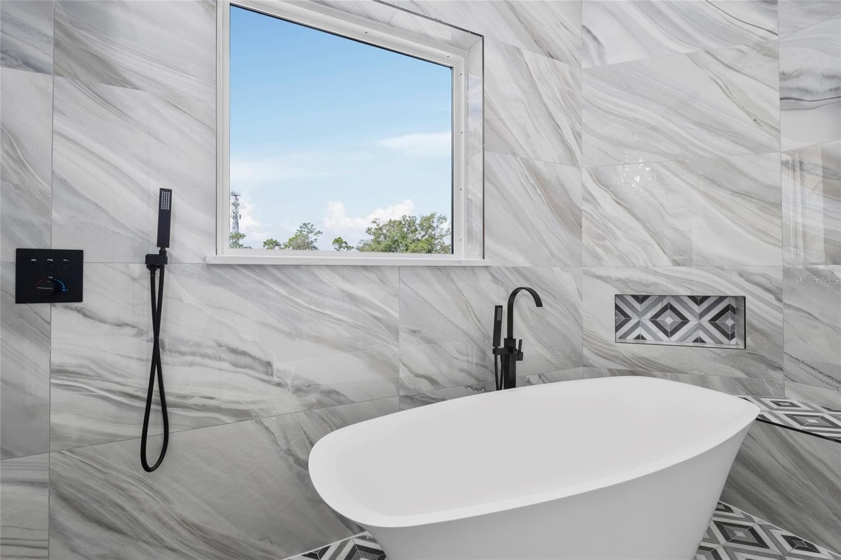
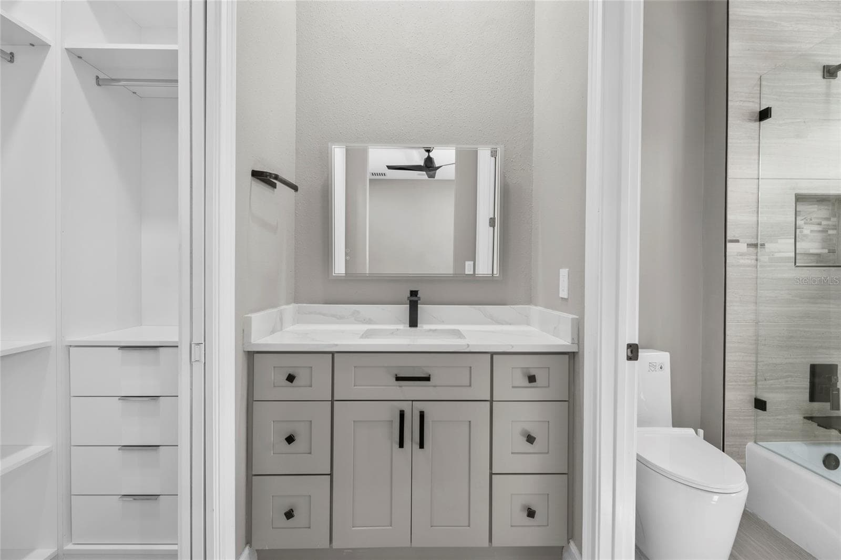
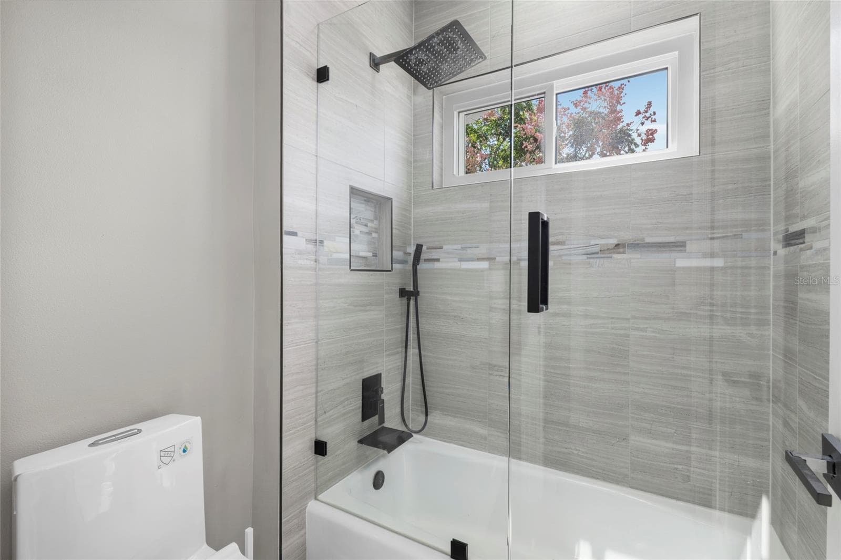
Primary Bathroom - 4205 CLARICE CT, WINDERMERE
Single Family Residence at 4205 CLARICE CT, WINDERMERE, photo 43 of 79
Single Family Residence at 4205 CLARICE CT, WINDERMERE, photo 44 of 79
Single Family Residence at 4205 CLARICE CT, WINDERMERE, photo 45 of 79
Single Family Residence at 4205 CLARICE CT, WINDERMERE, photo 46 of 79
Single Family Residence at 4205 CLARICE CT, WINDERMERE, photo 47 of 79
Single Family Residence at 4205 CLARICE CT, WINDERMERE, photo 48 of 79
Single Family Residence at 4205 CLARICE CT, WINDERMERE, photo 49 of 79
Single Family Residence at 4205 CLARICE CT, WINDERMERE, photo 50 of 79
Double Primary Bedroom - 4205 CLARICE CT, WINDERMERE
Double Primary Bathroom - 4205 CLARICE CT, WINDERMERE
Single Family Residence at 4205 CLARICE CT, WINDERMERE, photo 57 of 79
Single Family Residence at 4205 CLARICE CT, WINDERMERE, photo 58 of 79
Bedroom 6 - 4205 CLARICE CT, WINDERMERE
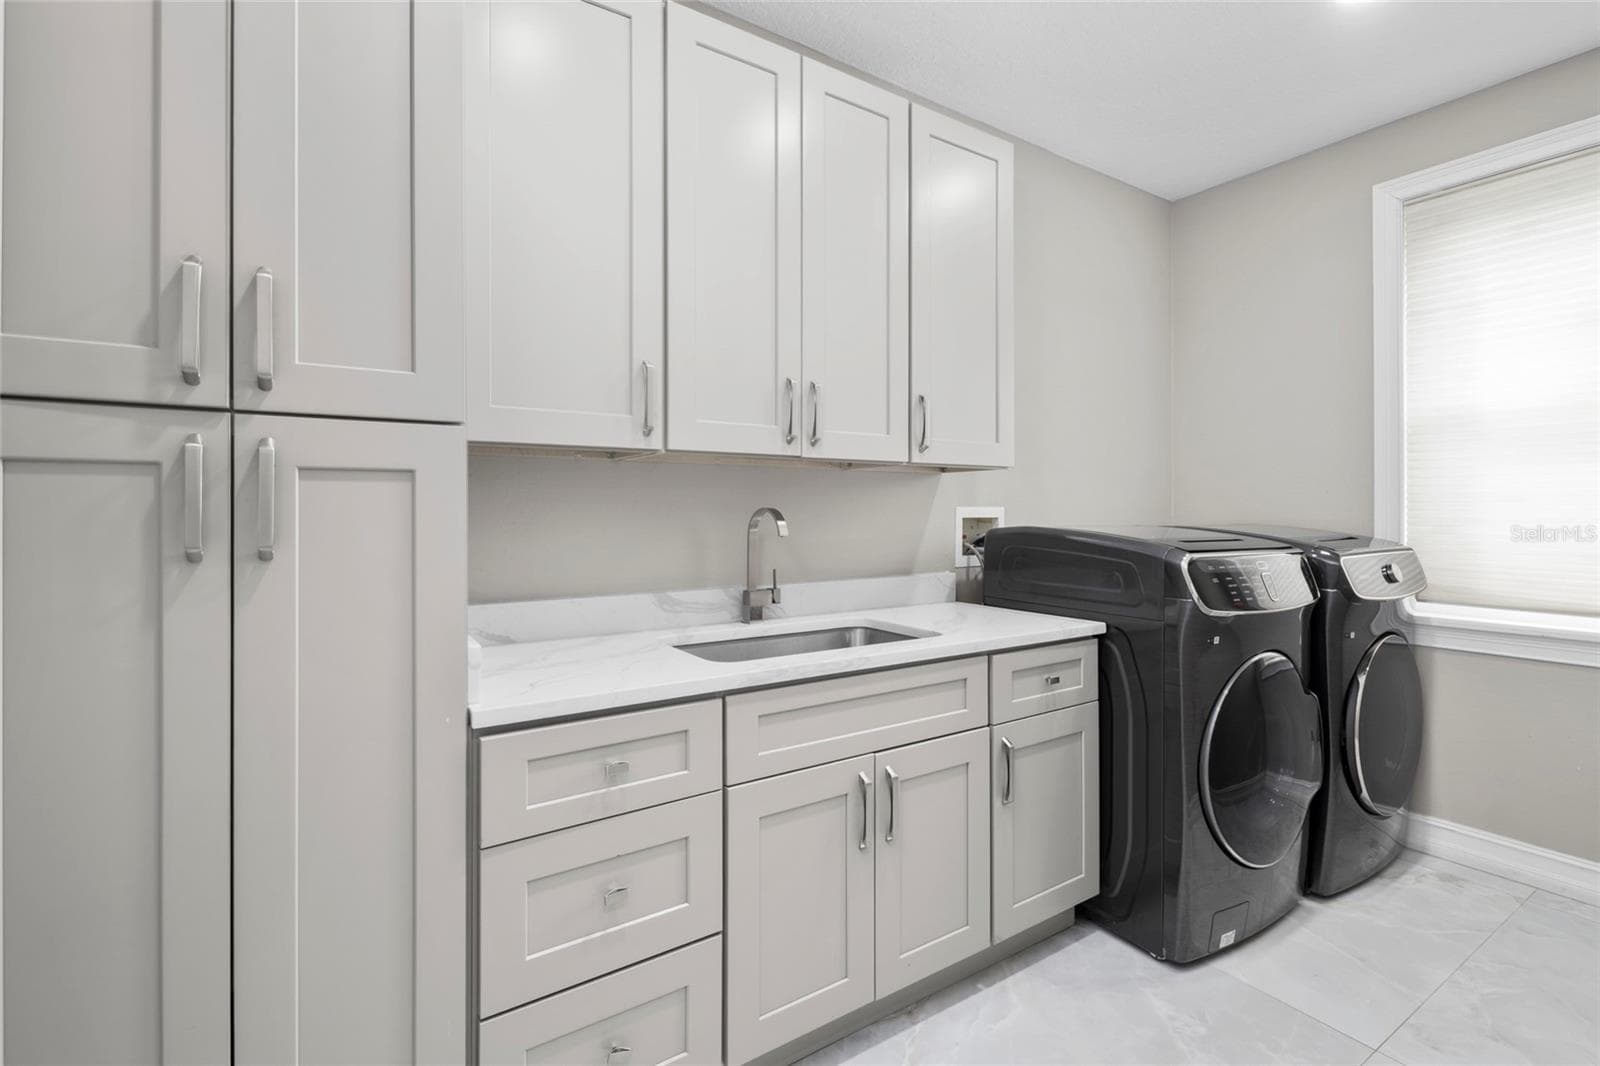
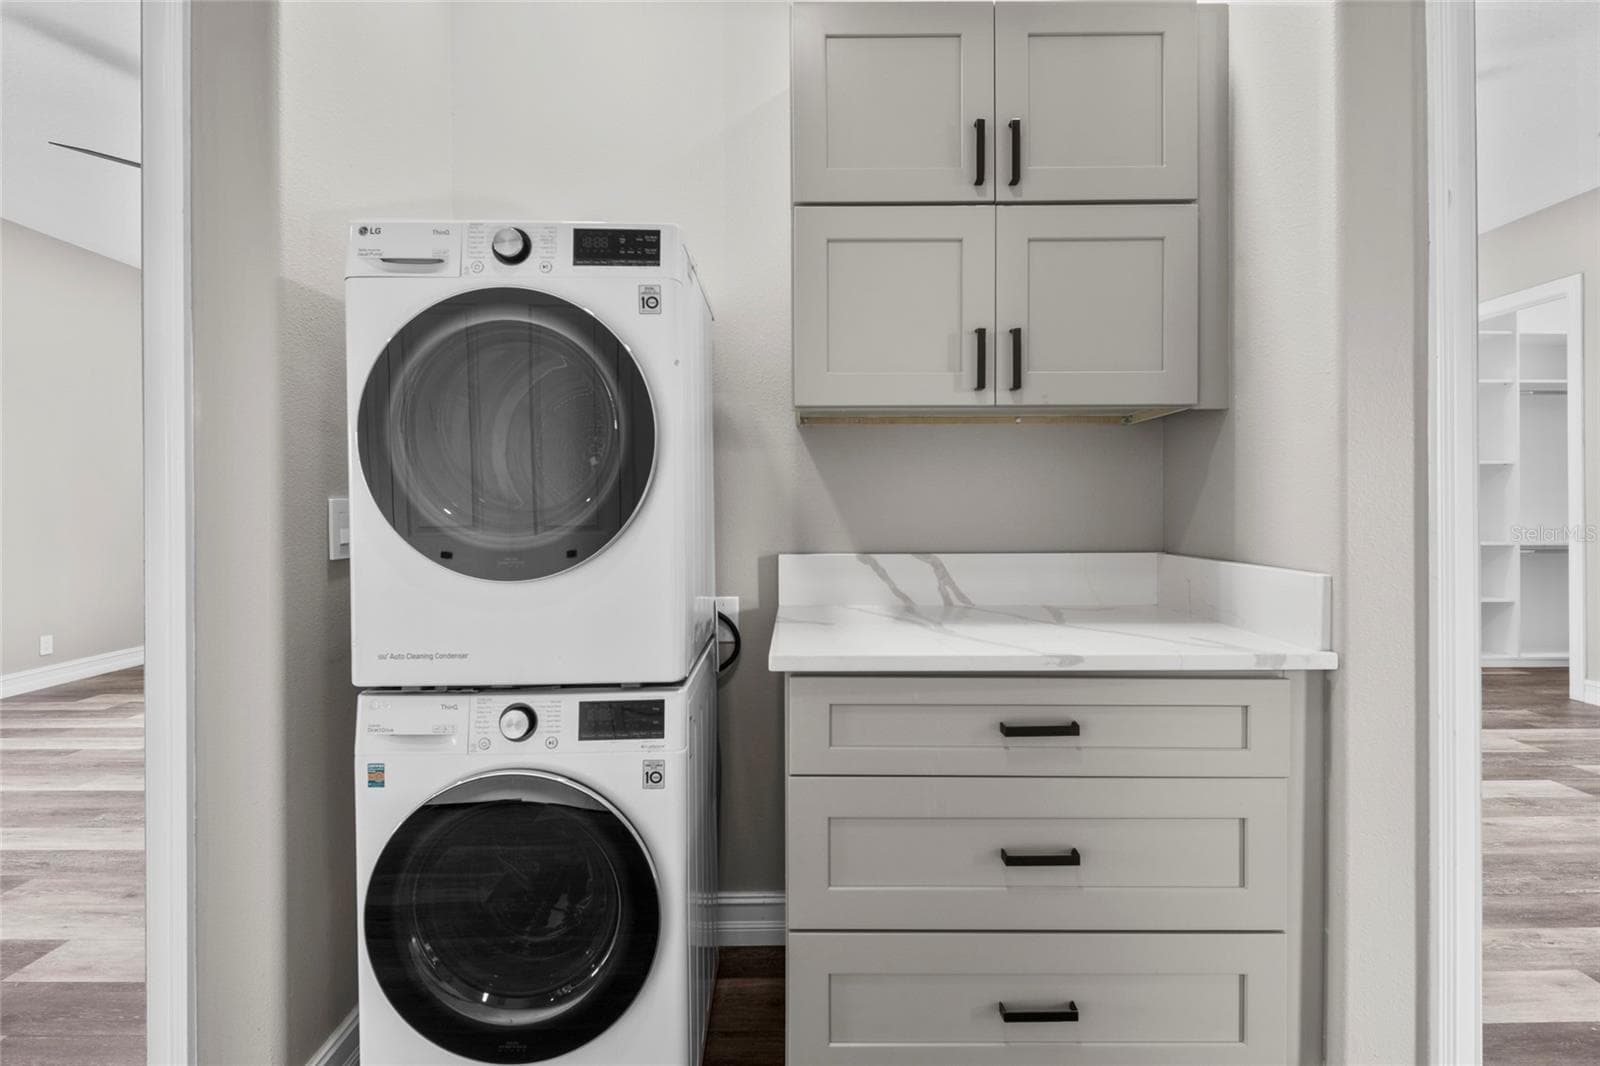
Upstairs Laundry - 4205 CLARICE CT, WINDERMERE
Single Family Residence at 4205 CLARICE CT, WINDERMERE, photo 61 of 79
Bedroom 7 - 4205 CLARICE CT, WINDERMERE
Single Family Residence at 4205 CLARICE CT, WINDERMERE, photo 63 of 79
Single Family Residence at 4205 CLARICE CT, WINDERMERE, photo 64 of 79
Single Family Residence at 4205 CLARICE CT, WINDERMERE, photo 65 of 79
Single Family Residence at 4205 CLARICE CT, WINDERMERE, photo 66 of 79
Single Family Residence at 4205 CLARICE CT, WINDERMERE, photo 67 of 79
Single Family Residence at 4205 CLARICE CT, WINDERMERE, photo 68 of 79
Single Family Residence at 4205 CLARICE CT, WINDERMERE, photo 69 of 79
Single Family Residence at 4205 CLARICE CT, WINDERMERE, photo 70 of 79
Single Family Residence at 4205 CLARICE CT, WINDERMERE, photo 71 of 79
Single Family Residence at 4205 CLARICE CT, WINDERMERE, photo 72 of 79
Single Family Residence at 4205 CLARICE CT, WINDERMERE, photo 73 of 79
Single Family Residence at 4205 CLARICE CT, WINDERMERE, photo 74 of 79
Single Family Residence at 4205 CLARICE CT, WINDERMERE, photo 75 of 79
Single Family Residence at 4205 CLARICE CT, WINDERMERE, photo 76 of 79
Single Family Residence at 4205 CLARICE CT, WINDERMERE, photo 77 of 79
Single Family Residence at 4205 CLARICE CT, WINDERMERE, photo 78 of 79
Single Family Residence at 4205 CLARICE CT, WINDERMERE, photo 79 of 79
79 photos

$2,899,000

4205 CLARICE CT
WINDERMERE, FL 34786
Listed by Kevin Sullivan · LAKESIDE REALTY WINDERMERE INC
Bedrooms
7
Bathrooms
8.5
Living area
7,042 sqft
Year built
2006

About this home

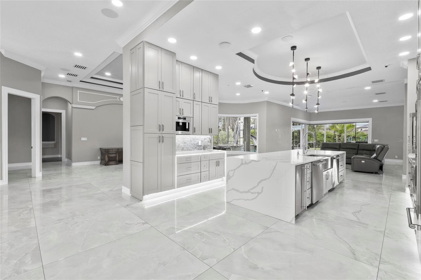
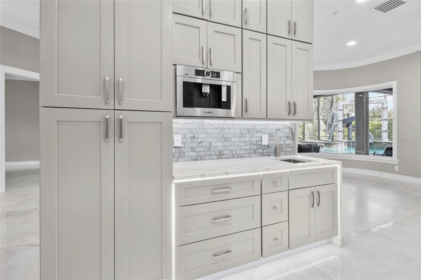
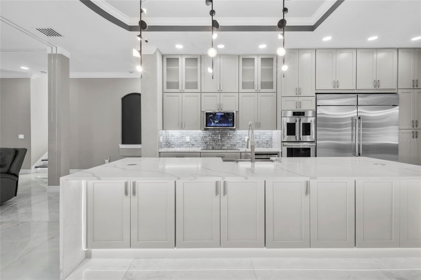
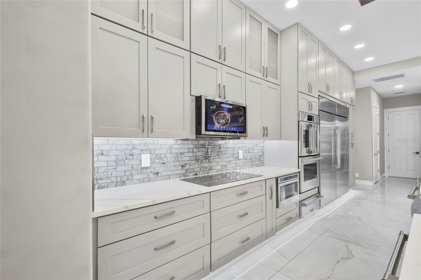
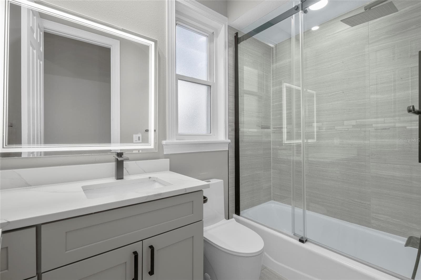
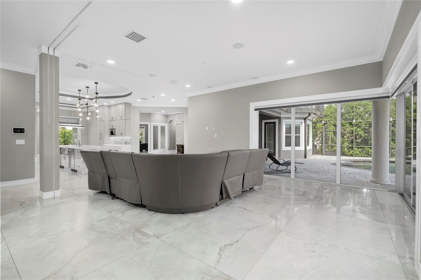
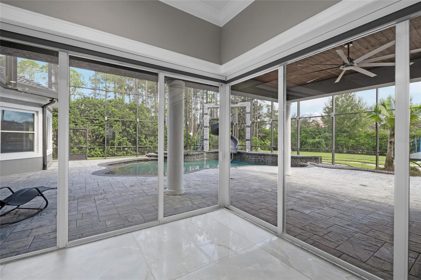
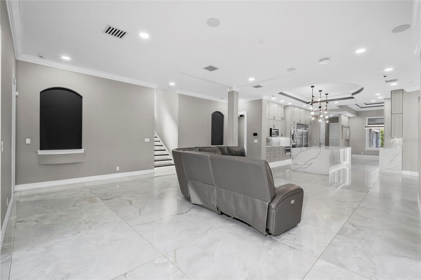
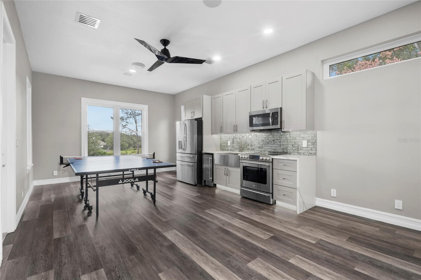
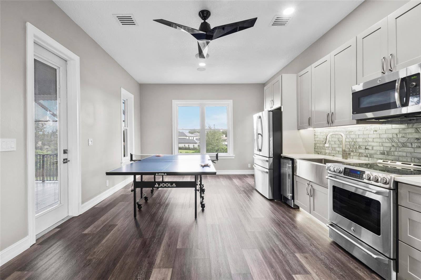
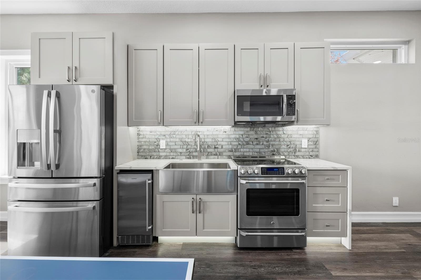
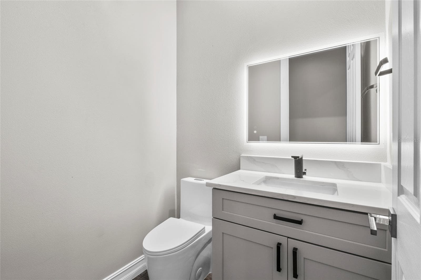
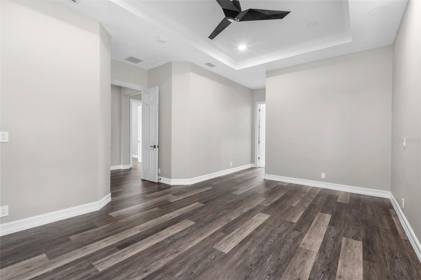
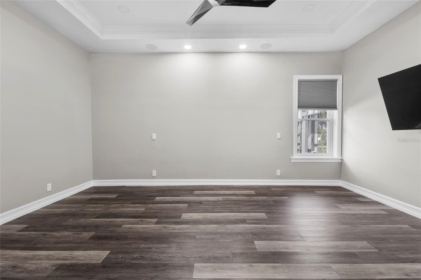
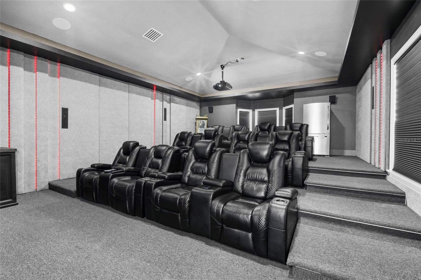
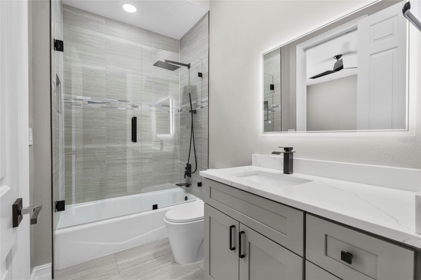
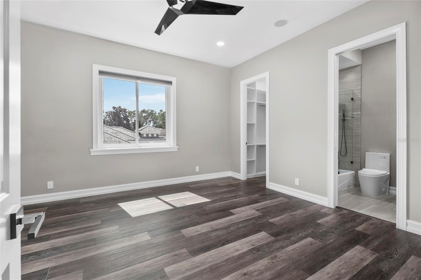
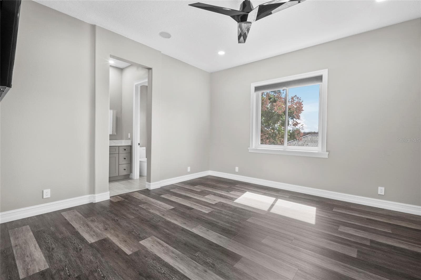
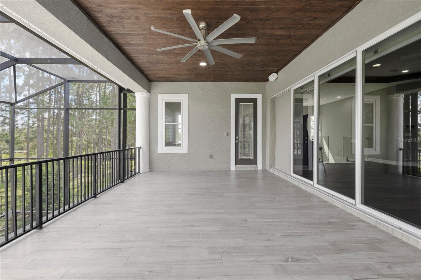
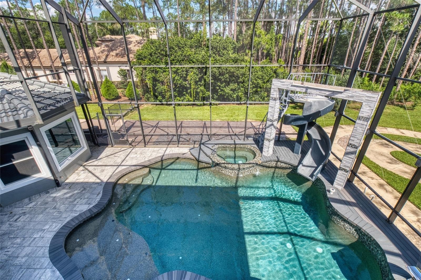
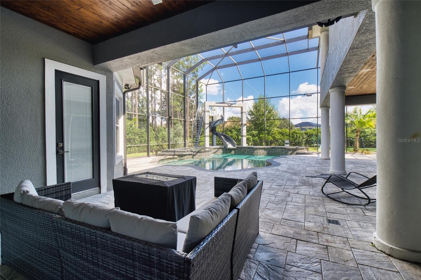
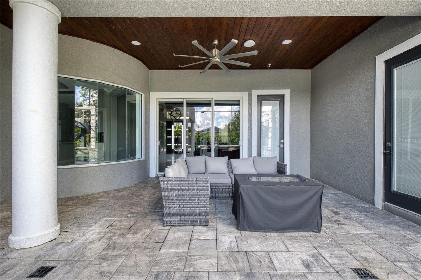
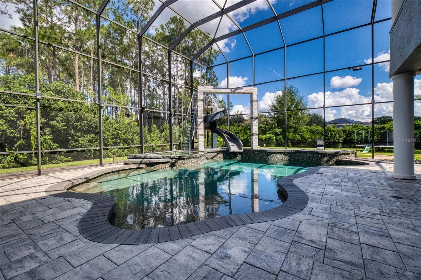
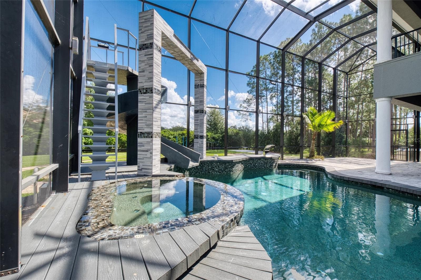
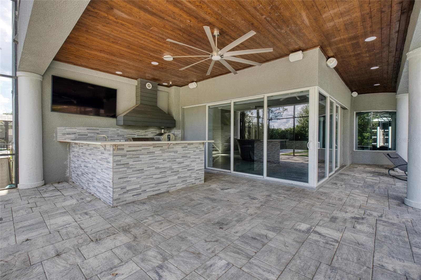
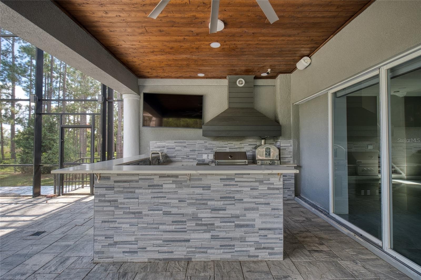
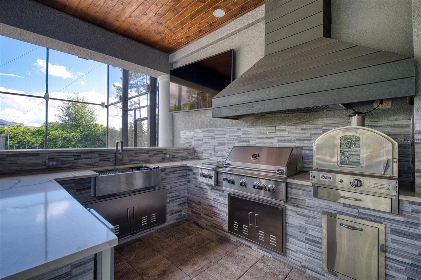
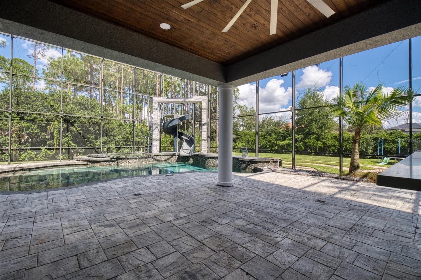
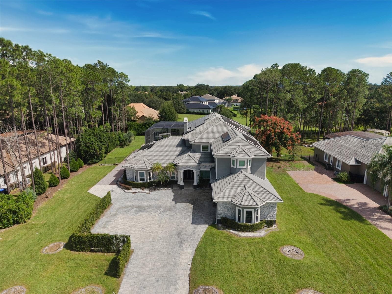
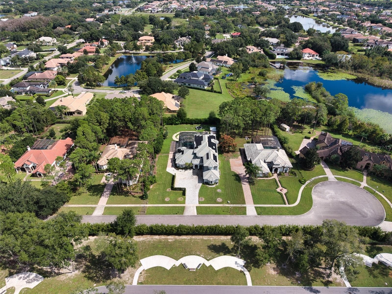
Experience extraordinary luxury and cutting-edge technology at 4205 Clarice Court in Windermere! This impressive 7-bedroom, 8.5-bathroom estate offers 7,042 square feet of heated living space and underwent an extensive renovation down to the studs in 2021–2022. Designed for elevated living and entertaining, the home features custom 42x42 marble tile flooring, brand-new windows, spray foam insulation throughout, and a Control4 smart home system integrating lighting, music, TVs, and intercom. A Tesla solar system with eight backup batteries is designed to power the entire home, including appliances and A/C units. Three tankless water heaters and three A/C units with air filtration and UV-light systems add comfort and efficiency. The stunning remodeled main kitchen features commercial-size refrigerator and freezer, double ovens, two dishwashers, a built-in cappuccino maker, warming drawer, convection cooktop, drawer microwave, ice maker, reverse osmosis water system, and smartphone controls. A second full kitchen upstairs provides additional convenience. The luxurious primary suite features a Kohler smart shower system, while smart toilets are installed in two primary suites and a downstairs bathroom. Enjoy movie nights in the custom theater with a 150-inch screen and theater insulation. Step outside to a spectacular 2022 PebbleTec pool with custom waterfall, waterslide, multicolor LED lighting, smart controls, and both propane and electric pool heaters. The brand-new outdoor kitchen is equipped with a pizza oven, gas grill, cooktop, full-size sink, and soft-serve ice cream machine. Additional highlights include a custom backyard racetrack, indoor and outdoor cameras, ceiling speakers throughout the home and outdoor areas, Wi-Fi 7 mesh networking, epoxy-coated garage flooring, a garage A/C unit, and an optional vehicle lift designed to accommodate up to six-car parking. The property also boasts an incredible variety of more than 25 types of fruits and vegetables grown right in the yard. This one-of-a-kind Windermere estate combines impressive scale, advanced technology, resort-style outdoor living, and exceptional amenities for a truly distinctive lifestyle.

Highlights

Private pool

Property details

MLS
Stellar MLS
MLS #
MFRO6450995
Property type
Single Family Residence
Subdivision
LAKE CLARICE PLANTATION
Status
Active
Days on market
N/A
On market date
October 19, 2026
Stories
N/A
Total bathrooms
8.5
Garage spaces
N/A
Parking spaces
N/A
Lot size
0.81 acres
Loading map…

Nearby schools

Within 10 miles. School directory data from the National Center for Education Statistics (NCES), accessed via the Urban Institute Education Data API. Local Score is calculated by INNOVATE Real Estate; where a state rating is shown, it comes from that state's own official school report card.

Elementary
KEENES CROSSING ELEMENTARY
1.29 mi away · Grades -1-5
Nearest school -- attendance-zone data not available here
3.0
Local Score (student-teacher ratio only (preliminary -- will incorporate state test-score data once available)) -- not an official state rating
Enrollment
1,039
Student:teacher ratio
15.7:1
District
ORANGE
Middle
BRIDGEWATER MIDDLE
2.25 mi away · Grades 6-8
Nearest school -- attendance-zone data not available here
2.0
Local Score (student-teacher ratio only (preliminary -- will incorporate state test-score data once available)) -- not an official state rating
Enrollment
1,704
Student:teacher ratio
21.3:1
District
ORANGE
High
WINDERMERE HIGH
1.11 mi away · Grades 9-12
Nearest school -- attendance-zone data not available here
1.0
Local Score (student-teacher ratio only (preliminary -- will incorporate state test-score data once available)) -- not an official state rating
Enrollment
3,339
Student:teacher ratio
25.5:1
District
ORANGE

Walkability

Blended score for WINDERMERE's center, calculated by INNOVATE Real Estate from two sources: the EPA's National Walkability Index (street network, transit, land-use mix) and Google Places amenity data (what's actually reachable on foot from this point). 60% EPA National Walkability Index + 40% nearby-amenity density (Google Places).

42
Somewhat walkable
out of 100
EPA National Walkability Index
9.0 / 20 -- Below average walkable
Google Places amenity density
38 / 100
Restaurants & cafes5
Grocery stores0
Parks3
Schools2
Transit stops0
Pharmacies0

Mortgage calculator

Estimate only - actual rate and payment depend on your lender, credit, and loan program.

$
%
%
Adjust tax / insurance estimates
% / yr
$
/mo
Est. monthly payment
$17,608/mo
$579,800 down
$2,319,200 loan
Principal & interest$15,042
Property tax (est.)$2,416
Home insurance (est.)$150

Similar homes you might like

Data source: Listing information provided by Stellar MLS (mfrmls) via Trestle/CoreLogic. Last updated 18 hr ago.

Information herein deemed reliable but not guaranteed; all measurements, school assignments, HOA fees, taxes, and feature lists are approximate and should be independently verified. Equal Housing Opportunity.