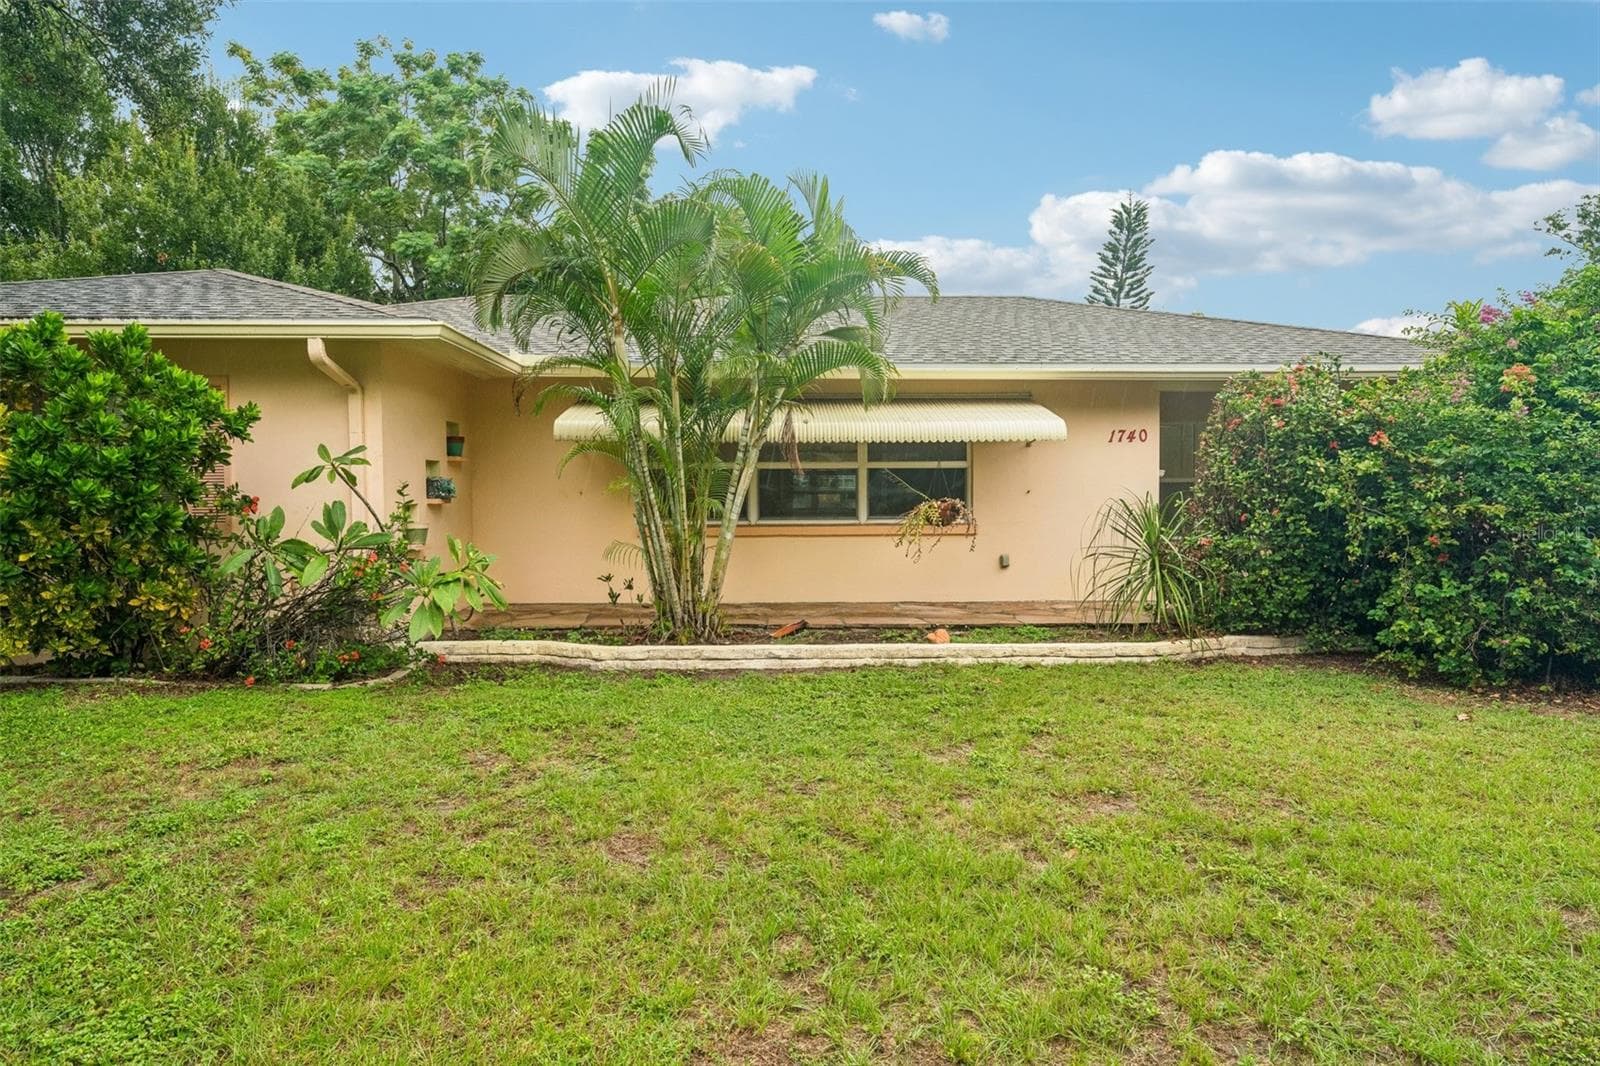
Single Family Residence at 2254 HERON CIR, CLEARWATER
Single Family Residence at 2254 HERON CIR, CLEARWATER, photo 2 of 59
Single Family Residence at 2254 HERON CIR, CLEARWATER, photo 3 of 59
Single Family Residence at 2254 HERON CIR, CLEARWATER, photo 4 of 59
A spacious foyer leads into this stunning home. - 2254 HERON CIR, CLEARWATER
The foyer is spacious for entry furniture. The wall keeps the front bedroom private from the entry. - 2254 HERON CIR, CLEARWATER
Wow! This dining room is huge and opens to the Sunroom with two skylights on the right and the kitchen on the left. - 2254 HERON CIR, CLEARWATER
Wow! This dining room is huge and opens to the Sunroom on the right and the kitchen on the left. - 2254 HERON CIR, CLEARWATER
This view of the dining room is looking towards the kitchen entry to the right. Lots of wall space here for stand-alone cabinets and both standing and wall art. - 2254 HERON CIR, CLEARWATER
This dining room view looks toward the front bedroom. Again, this shot shows the wall space as well as the room's space. - 2254 HERON CIR, CLEARWATER
Dining room features a stunning Murano Millefiori Pendant Light Chandelier. - 2254 HERON CIR, CLEARWATER
You can use this space as a den/office, or for other functions. - 2254 HERON CIR, CLEARWATER
Another view. That door opens to the Primary walk-in closet. - 2254 HERON CIR, CLEARWATER
Single Family Residence at 2254 HERON CIR, CLEARWATER, photo 14 of 59
Another view of the dining room from the entry to the kitchen. - 2254 HERON CIR, CLEARWATER
This custom kitchen has plenty of counter, cupboard, and cabinet space. - 2254 HERON CIR, CLEARWATER
Doors and drawers offers soft-closing. - 2254 HERON CIR, CLEARWATER
Stainless appliances. - 2254 HERON CIR, CLEARWATER
So much available storage. - 2254 HERON CIR, CLEARWATER
Storage, storage, storage. It's all about the storage. - 2254 HERON CIR, CLEARWATER
Let's enter the living/family room. It has plenty of space, with dimensions of 18 x 22. Wow, the windows and sliding door have a tint, and there are roll-down hurricane shutters. The room also features a Solar Tube for natural light. - 2254 HERON CIR, CLEARWATER
Single Family Residence at 2254 HERON CIR, CLEARWATER, photo 22 of 59
Another view looking towards the second bedroom. - 2254 HERON CIR, CLEARWATER
Another view. - 2254 HERON CIR, CLEARWATER
The primary bedroom is off the living area and features a private spa-like bathroom and a huge walk-in closet. - 2254 HERON CIR, CLEARWATER
Another view. - 2254 HERON CIR, CLEARWATER
Single Family Residence at 2254 HERON CIR, CLEARWATER, photo 27 of 59
Single Family Residence at 2254 HERON CIR, CLEARWATER, photo 28 of 59
This primary, custom bathroom offers separate sinks, a makeup counter, a jetted spa tub, a large enclosed glass shower, and a water closet (toilet room). - 2254 HERON CIR, CLEARWATER
Wow. - 2254 HERON CIR, CLEARWATER
Love this space. - 2254 HERON CIR, CLEARWATER
Kind of an odd shot but it shows the water closet on the left. Door in the middle is to the walk-in closet and door on right, to the primary bedroom. Not as odd as it looks. - 2254 HERON CIR, CLEARWATER
This is a spacious 8 x 13, walk-in closet. Yes, there is the washer and dryer at the end. Wash, fold, and hang all in one spot. You can relocate them to the garage, but why? - 2254 HERON CIR, CLEARWATER
The pocket door does grant access to the den/office. - 2254 HERON CIR, CLEARWATER
Space for clothes, shoes, and suite cases. - 2254 HERON CIR, CLEARWATER
Notice that the shelves are adjustable and you can add more if you wish. - 2254 HERON CIR, CLEARWATER
This is the front bedroom with a large walk-in closet. - 2254 HERON CIR, CLEARWATER
View looking towards entry. - 2254 HERON CIR, CLEARWATER
This is the front bedroom with a large walk-in closet. - 2254 HERON CIR, CLEARWATER
Second bathroom. - 2254 HERON CIR, CLEARWATER
Second bedroom with full wall closet. - 2254 HERON CIR, CLEARWATER
Second bedroom  has access to the living room. - 2254 HERON CIR, CLEARWATER
Another view of second bedroom. - 2254 HERON CIR, CLEARWATER
And another view. - 2254 HERON CIR, CLEARWATER
Single Family Residence at 2254 HERON CIR, CLEARWATER, photo 46 of 59
Single Family Residence at 2254 HERON CIR, CLEARWATER, photo 47 of 59
Single Family Residence at 2254 HERON CIR, CLEARWATER, photo 48 of 59
Single Family Residence at 2254 HERON CIR, CLEARWATER, photo 49 of 59
Single Family Residence at 2254 HERON CIR, CLEARWATER, photo 50 of 59
Single Family Residence at 2254 HERON CIR, CLEARWATER, photo 51 of 59
Single Family Residence at 2254 HERON CIR, CLEARWATER, photo 52 of 59
Single Family Residence at 2254 HERON CIR, CLEARWATER, photo 53 of 59
Single Family Residence at 2254 HERON CIR, CLEARWATER, photo 54 of 59
Single Family Residence at 2254 HERON CIR, CLEARWATER, photo 55 of 59
Single Family Residence at 2254 HERON CIR, CLEARWATER, photo 56 of 59
Single Family Residence at 2254 HERON CIR, CLEARWATER, photo 57 of 59
Single Family Residence at 2254 HERON CIR, CLEARWATER, photo 58 of 59
Single Family Residence at 2254 HERON CIR, CLEARWATER, photo 59 of 59
59 photos

$439,900

2254 HERON CIR
CLEARWATER, FL 33762
Listed by Charmaine Martinez · BHHS FLORIDA PROPERTIES GROUP
Bedrooms
3
Bathrooms
2
Living area
2,134 sqft
Year built
1979

About this home

Enjoy privacy and low-maintenance living in this beautifully maintained, updated Patio Home in the desirable Feather Sound community. Three solar tubes and two skylights fill the home with natural light. The custom kitchen features wood cabinetry with soft-close doors & drawers, a matching built-in buffet, and high-end stainless appliances, including a Bosch dishwasher. The primary suite offers king-size space and leads to a spa-like five-piece primary bathroom with a relaxing jetted tub, custom separate shower, two sink areas, and a dressing table. There's also a huge walk-in closet with a washer & dryer at the end, so convenient (option to relocate to the garage, but why?).…. Major updates include a newer roof (2024), newer gutters with leaf guards (2023), HVAC (2024), smart thermostat with app control, Hurricane windows in bedrooms (2023), garage door opener (2023), electric storm shutters with manual override in living room (2023), and water softener (2020). The low monthly HOA fee includes trash pickup, front-yard lawn care, irrigation, exterior painting every 10 years (this home was painted in April 2026),the dog park, and common-area maintenance. Feather Sound is a scenic community that offers residents areas to walk, jog, and watch wildlife, as it is a bird sanctuary…… This home is ideally located a couple of blocks from Feather Sound Country Club, with upscale amenities of golf, dining, pool, and special events, but you are not required to join, only if you wish (it is a private club; contact them for membership details). Excellent access to two airports and I-275 to the north and south. Restaurants, a gas station, hotels, Starbucks, Panera Bread, financial institutions, the Carillon Center, home to Raymond James Financial HQ), Foot Locker HQ, Topgolf, Franklin Templeton Investment offices, BayCar HealthHub, Publix, and much more are just around the corner. Head west on Ulmerton, and you will reach the beautiful Florida beaches. And depending on how you drive, Kissimmee, Disney World, Universal, and Orlando are about an hour and 15 minutes away.

Property details

MLS #
MFRTB8551143
Property type
Single Family Residence
Subdivision
SOUND SOUTH UNIT TWO
Status
Active
Days on market
N/A
On market date
October 9, 2026
Stories
N/A
Total bathrooms
2
Garage spaces
2
Parking spaces
N/A
Lot size
0.12 acres
Loading map…

Nearby schools

Within 10 miles. School directory data from the National Center for Education Statistics (NCES), accessed via the Urban Institute Education Data API. Local Score is calculated by INNOVATE Real Estate; where a state rating is shown, it comes from that state's own official school report card (e.g. NC Dept. of Public Instruction, SC Report Card).

Elementary
HIGH POINT ELEMENTARY SCHOOL
3.21 mi away · Grades -1-5
Nearest school -- attendance-zone data not available here
4.0
Local Score (student-teacher ratio only (preliminary -- will incorporate state test-score data once available)) -- not an official state rating
Enrollment
629
Student:teacher ratio
12.8:1
District
PINELLAS
Middle
FITZGERALD MIDDLE SCHOOL
3.95 mi away · Grades 6-8
Nearest school -- attendance-zone data not available here
2.0
Local Score (student-teacher ratio only (preliminary -- will incorporate state test-score data once available)) -- not an official state rating
Enrollment
1,081
Student:teacher ratio
19.7:1
District
PINELLAS
High
BAYSIDE HIGH SCHOOL
2.2 mi away · Grades 9-12
Nearest school -- attendance-zone data not available here
5.0
Local Score (student-teacher ratio only (preliminary -- will incorporate state test-score data once available)) -- not an official state rating
Enrollment
174
Student:teacher ratio
9.2:1
District
PINELLAS

Walkability

Blended score for CLEARWATER's center, calculated by INNOVATE Real Estate from two sources: the EPA's National Walkability Index (street network, transit, land-use mix) and Google Places amenity data (what's actually reachable on foot from this point). 60% EPA National Walkability Index + 40% nearby-amenity density (Google Places).

80
Highly walkable
out of 100
EPA National Walkability Index
14.7 / 20 -- Above average walkable
Google Places amenity density
90 / 100
Restaurants & cafes20
Grocery stores2
Parks3
Schools5
Transit stops20
Pharmacies5

Market position

How this listing compares to current activity in CLEARWATER, from live MLS data.

On the market 0 days -- 107 fewer days than CLEARWATER's current average of 107 days.
For reference, the median list price across 1,855 active listings in CLEARWATER right now is $220,000.

Mortgage calculator

Estimate only - actual rate and payment depend on your lender, credit, and loan program.

$
%
%
Adjust tax / insurance estimates
% / yr
$
/mo
Est. monthly payment
$2,799/mo
$87,980 down
$351,920 loan
Principal & interest$2,283
Property tax (est.)$367
Home insurance (est.)$150

Similar homes you might like

Data source: Listing information provided by Stellar MLS (mfrmls) via Trestle/CoreLogic. Last updated 19 hr ago.

Information herein deemed reliable but not guaranteed; all measurements, school assignments, HOA fees, taxes, and feature lists are approximate and should be independently verified. Equal Housing Opportunity.