
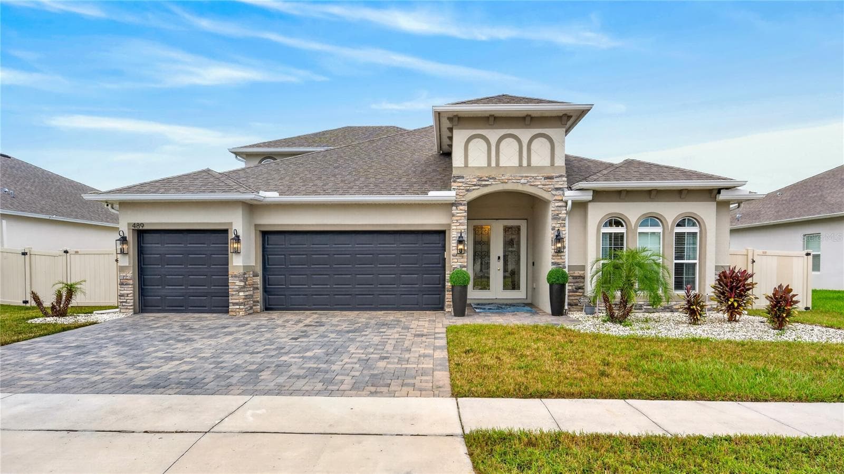
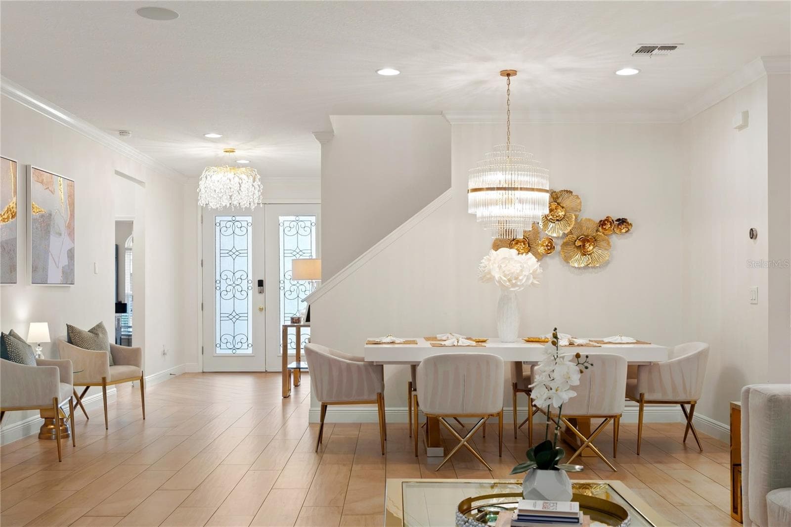
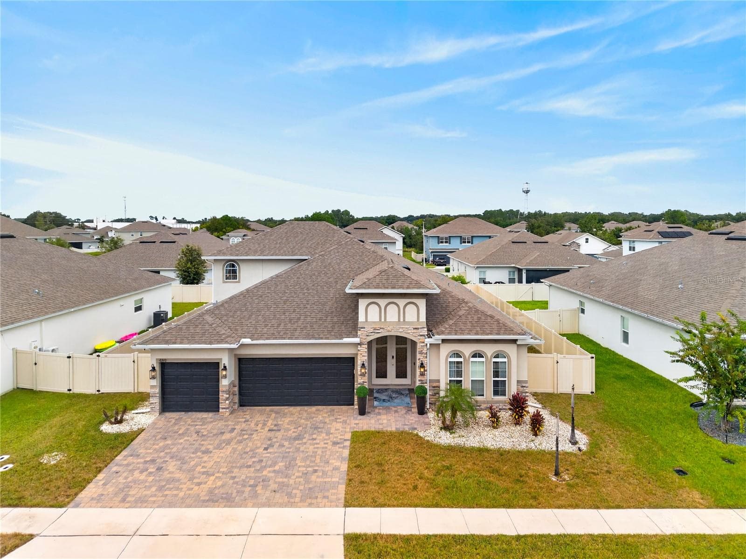
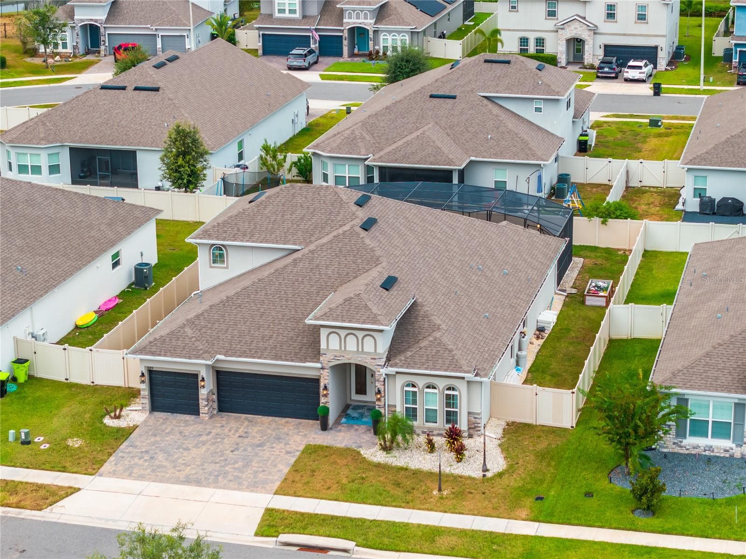
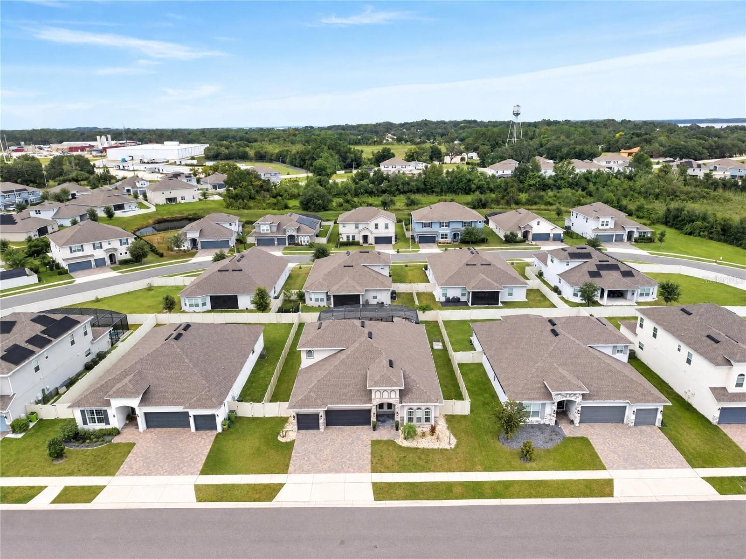
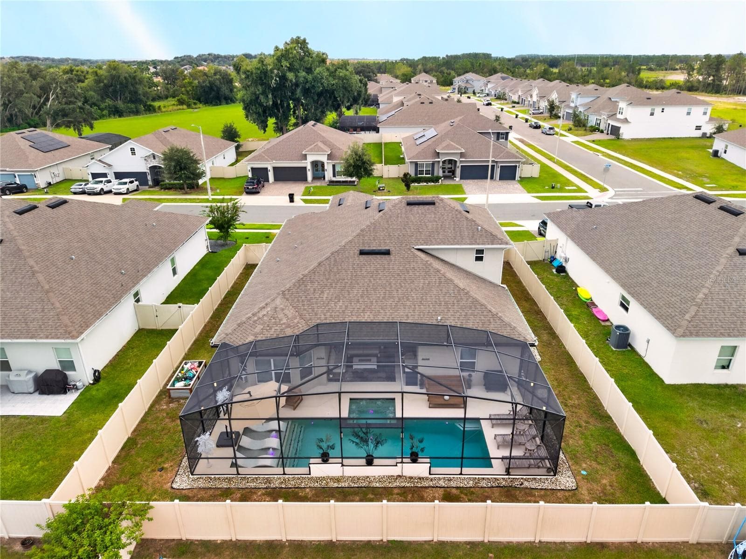
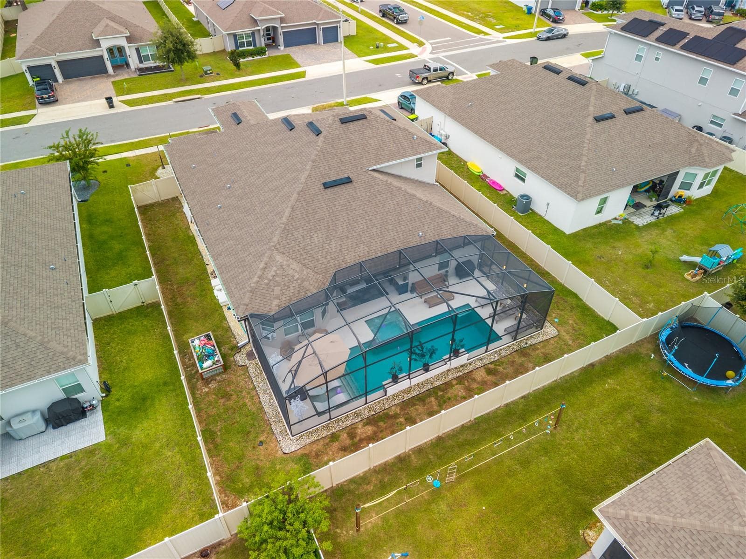
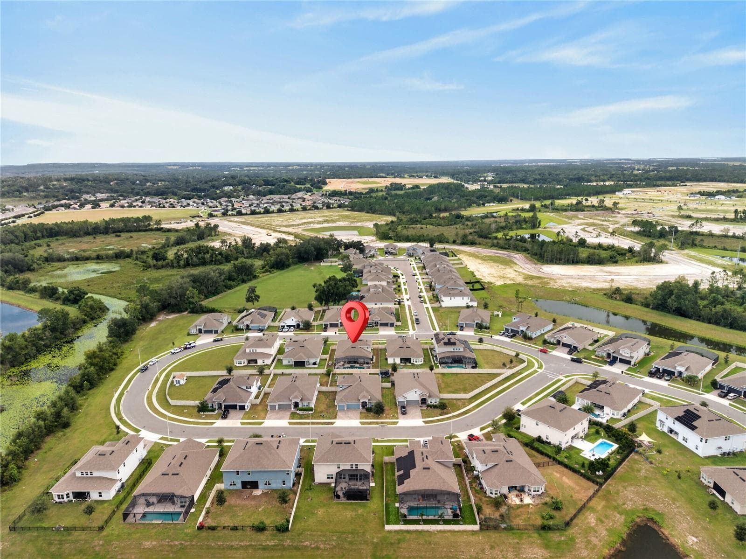
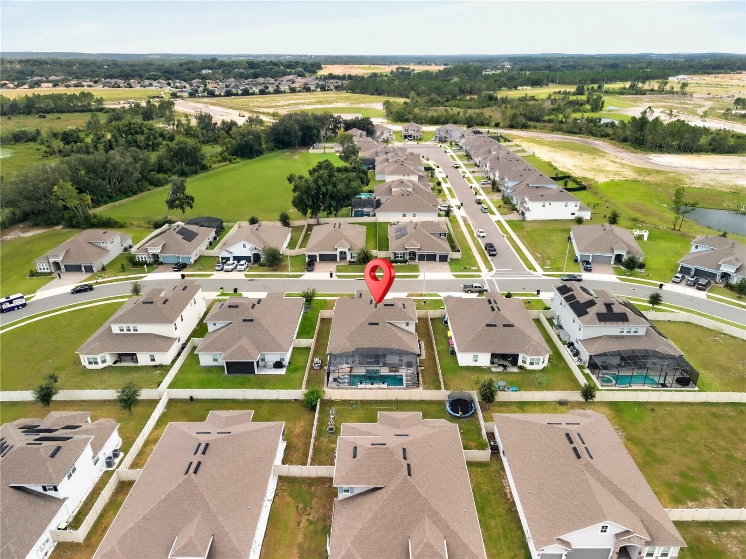
Welcome to 489 Avila Place! - 489 AVILA PL, HOWEY IN THE HILLS
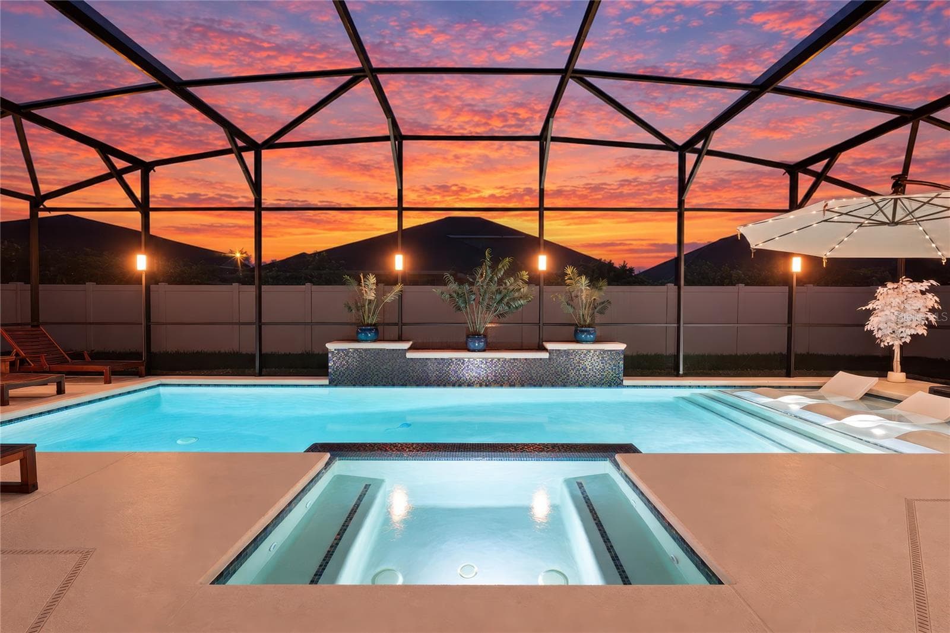
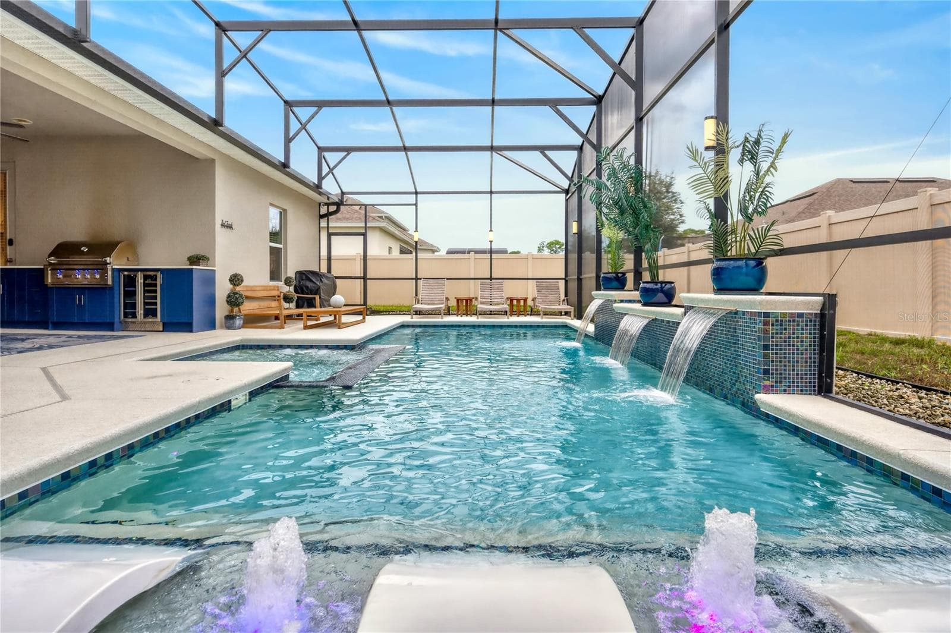
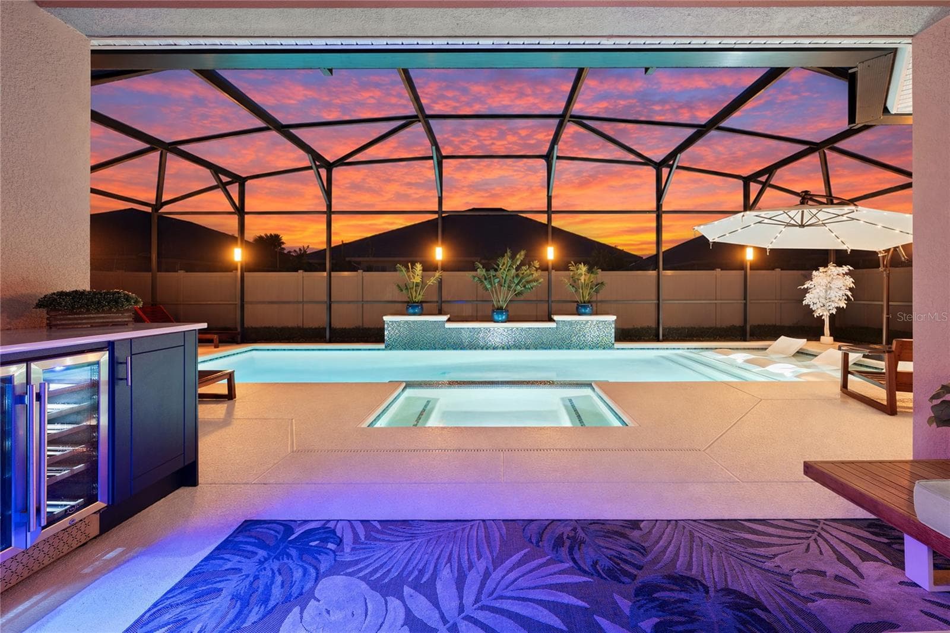
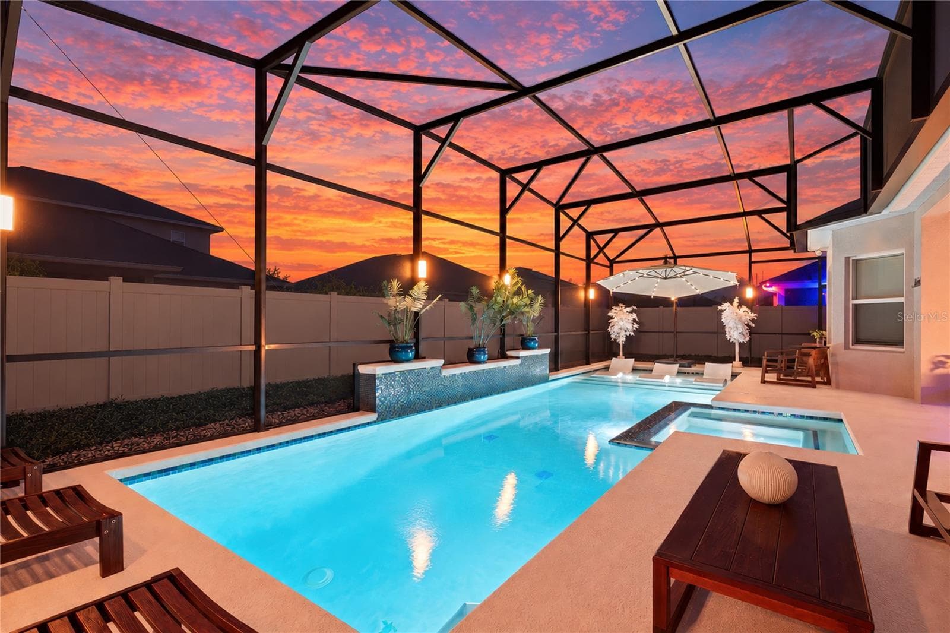
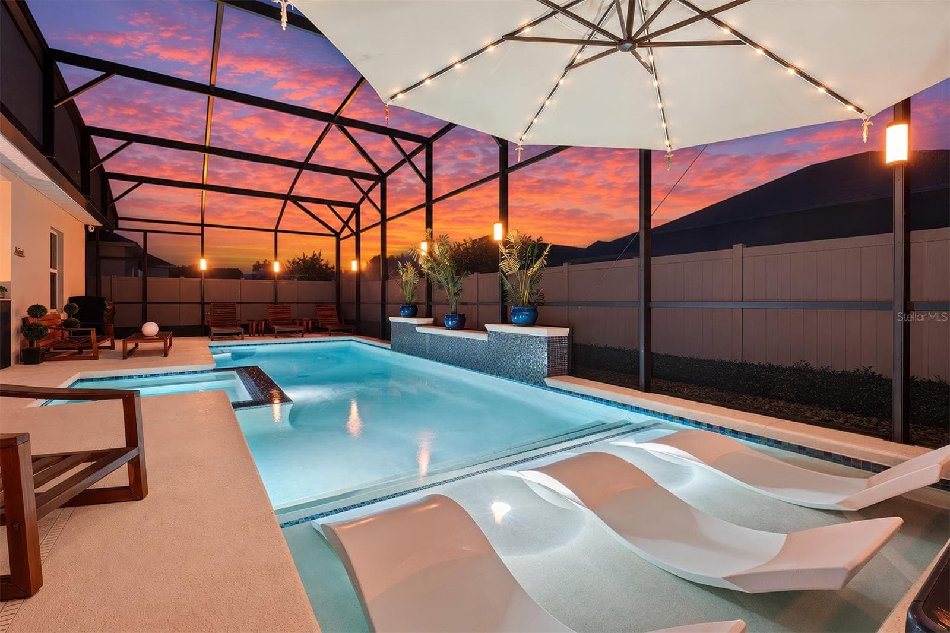
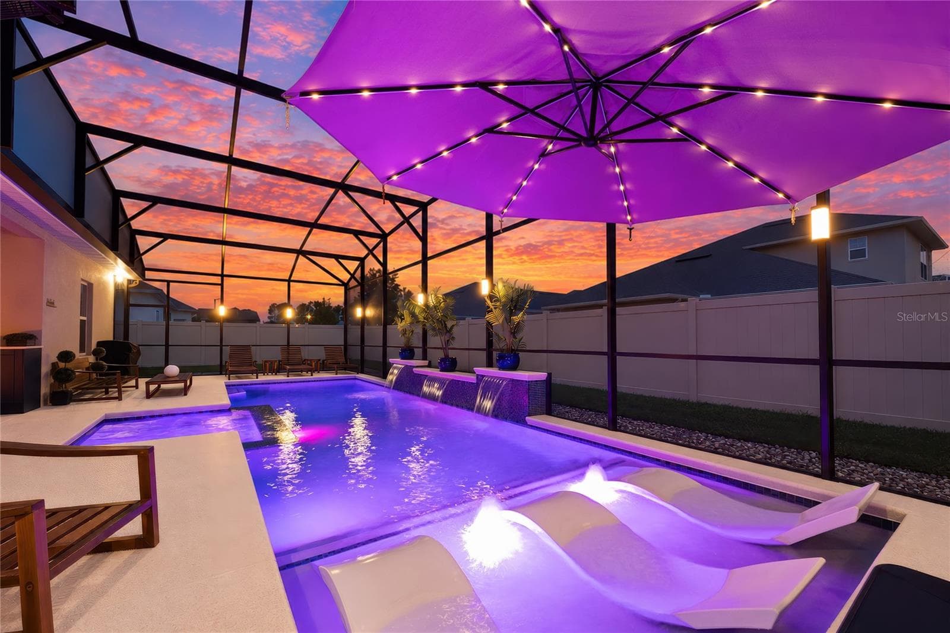
Virtually Enhanced Sunset - Saltwater Pool & Spa - 489 AVILA PL, HOWEY IN THE HILLS
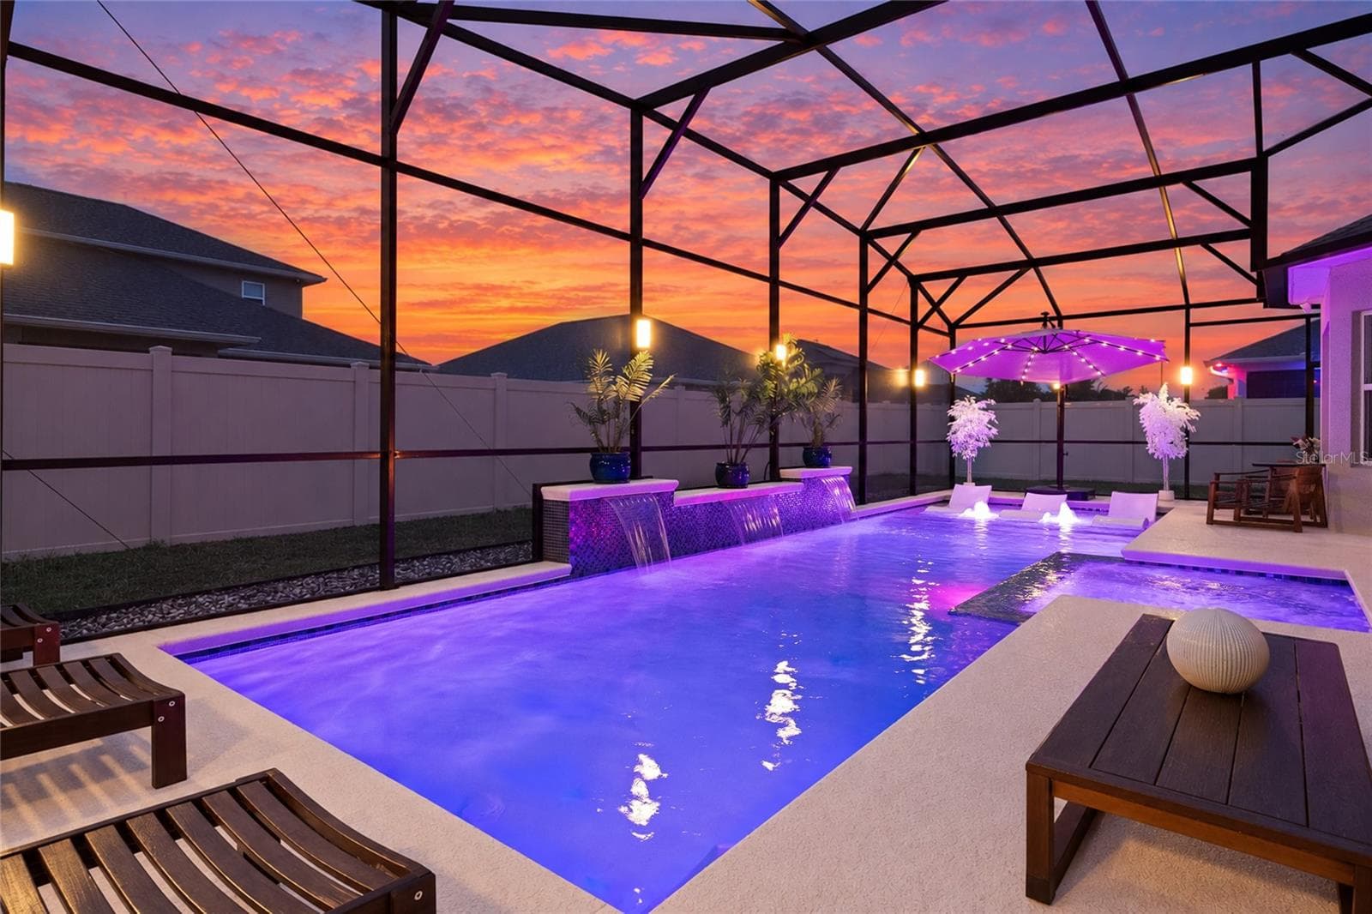
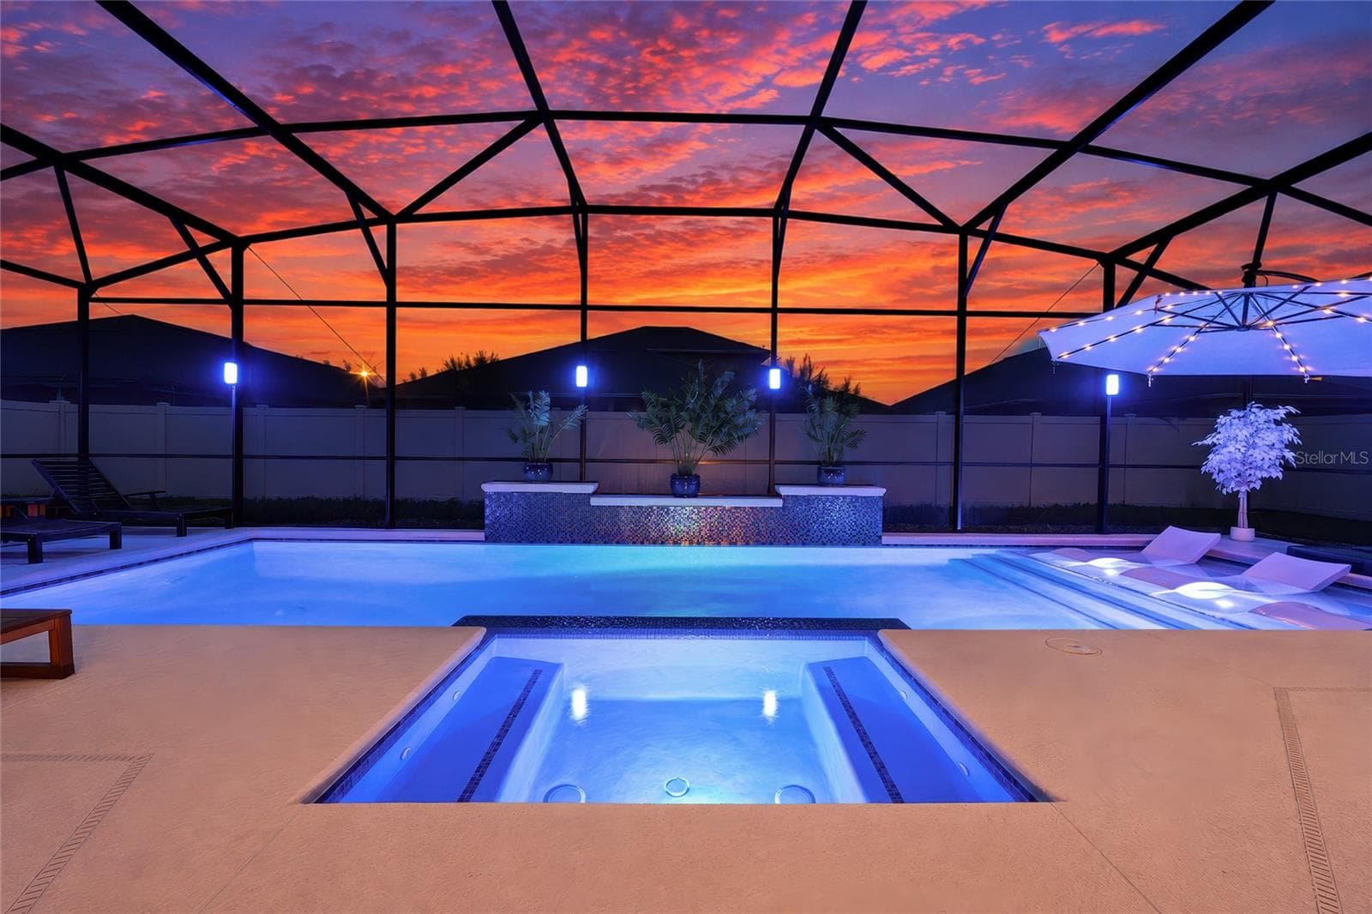
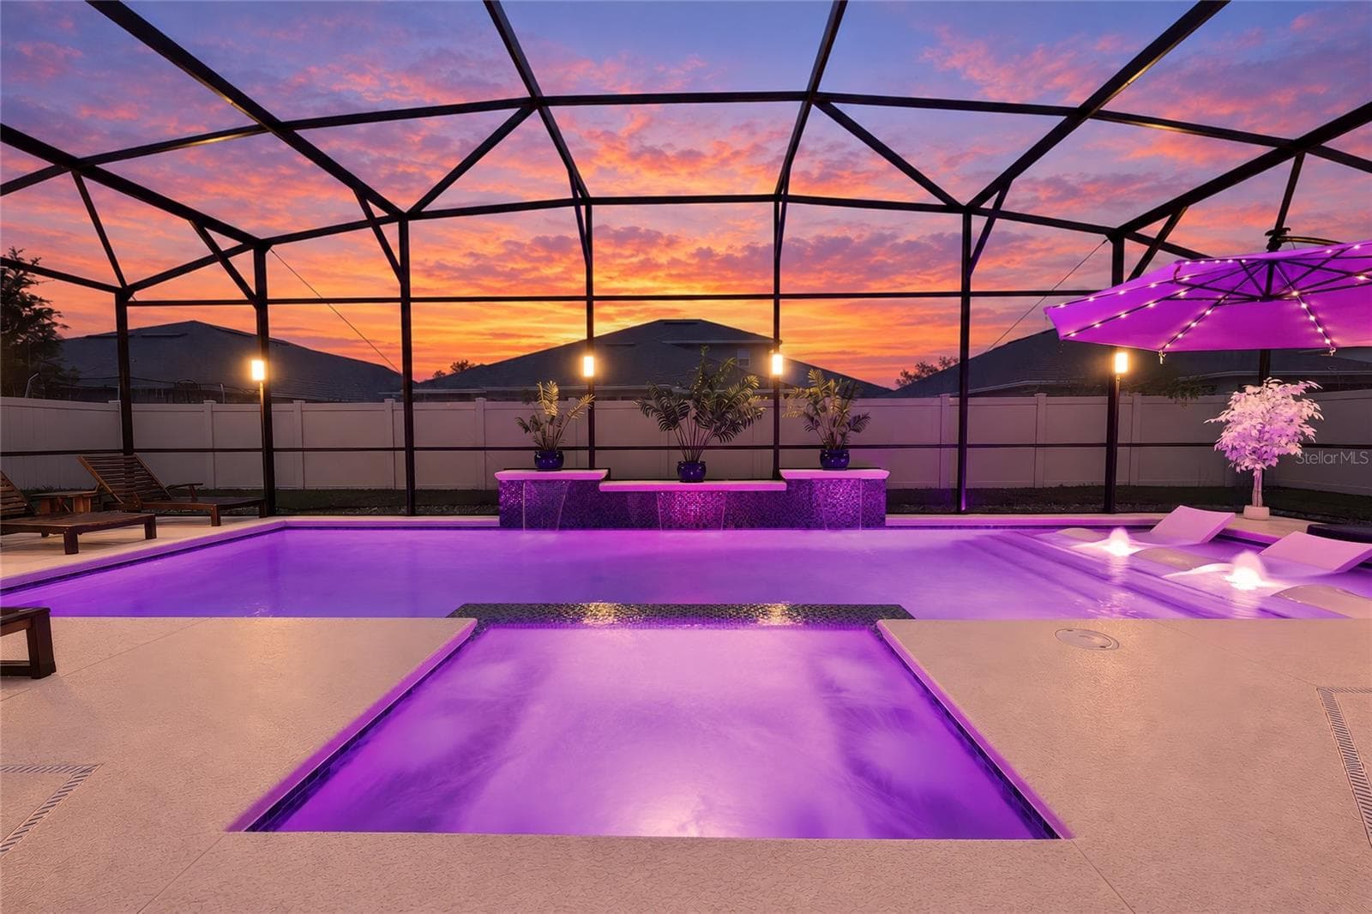
Virtually Enhanced Sunset - Pool Lights & Waterfall - 489 AVILA PL, HOWEY IN THE HILLS
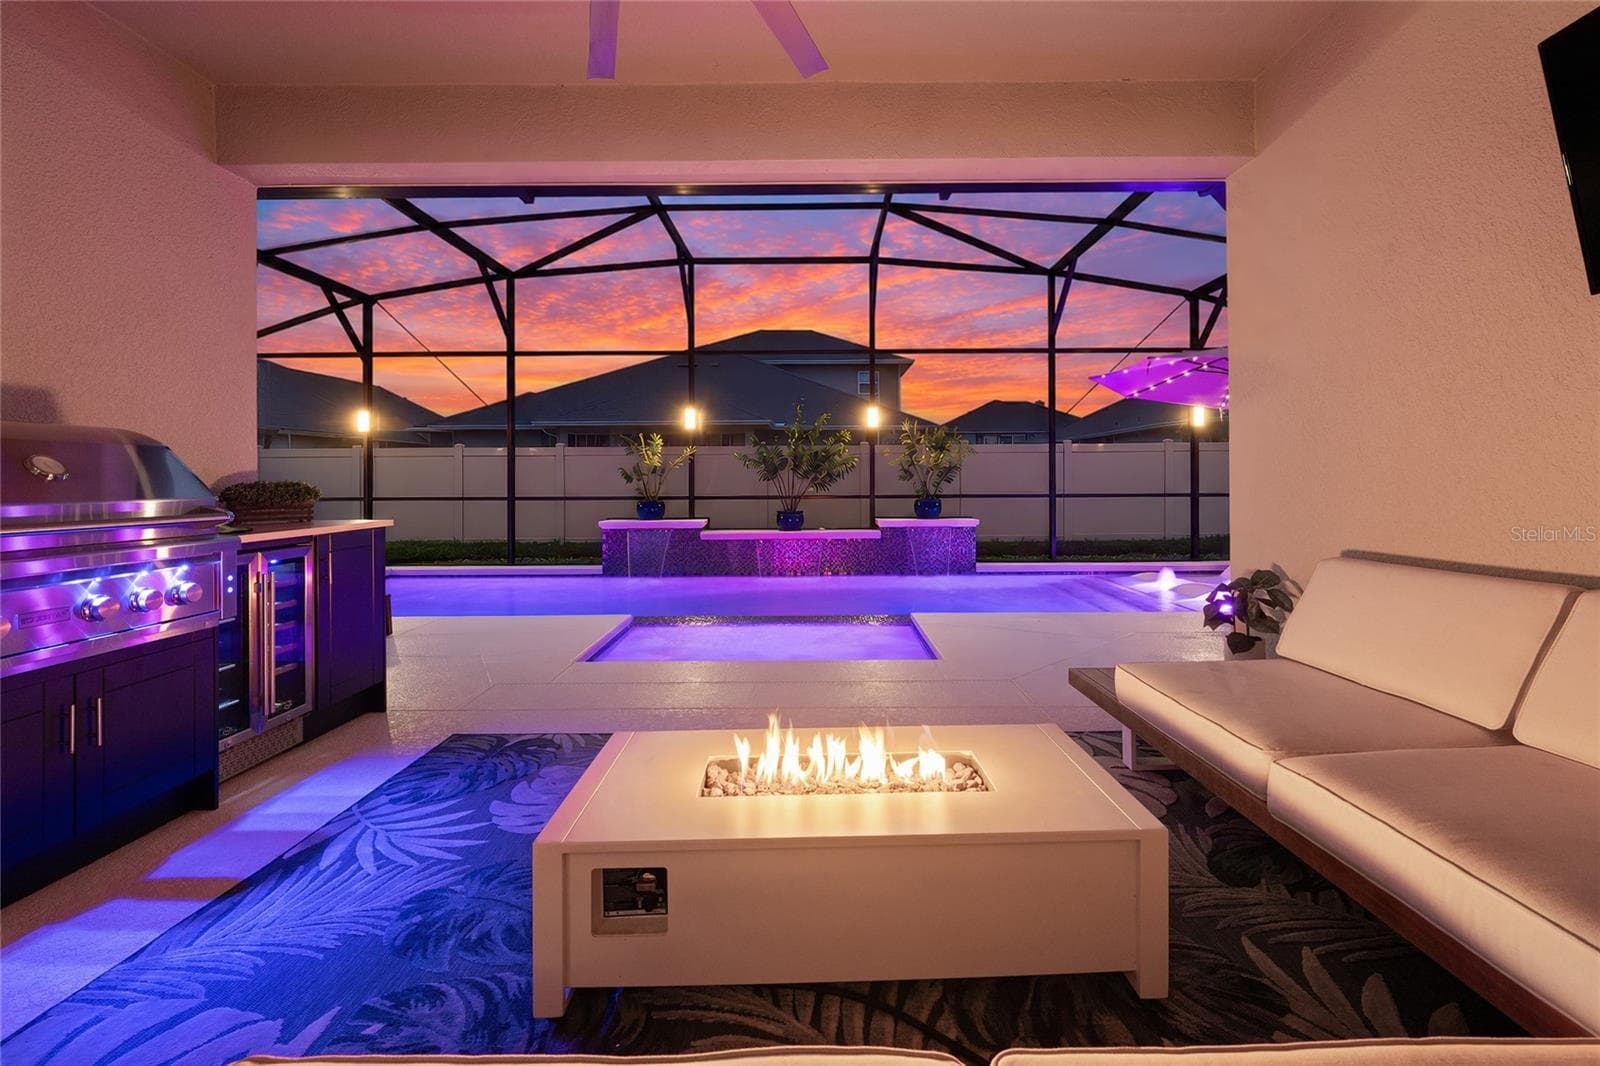
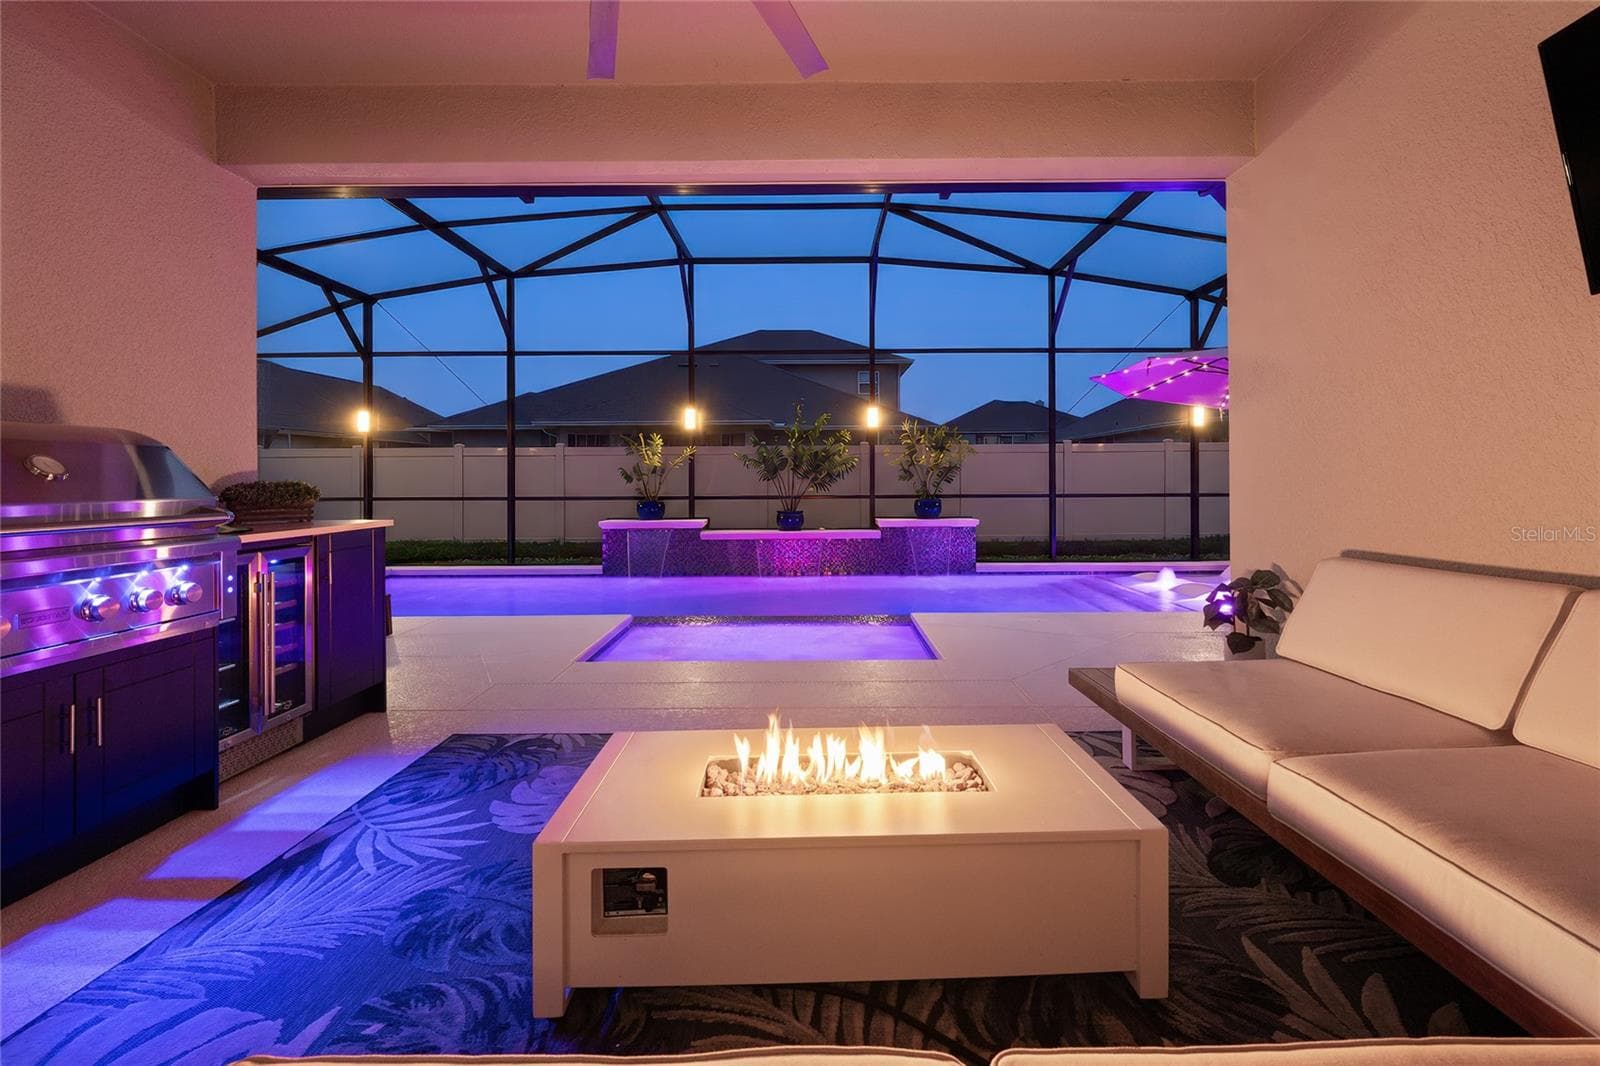
Virtually Enhanced Sunset- Outdoor Kitchen - 489 AVILA PL, HOWEY IN THE HILLS
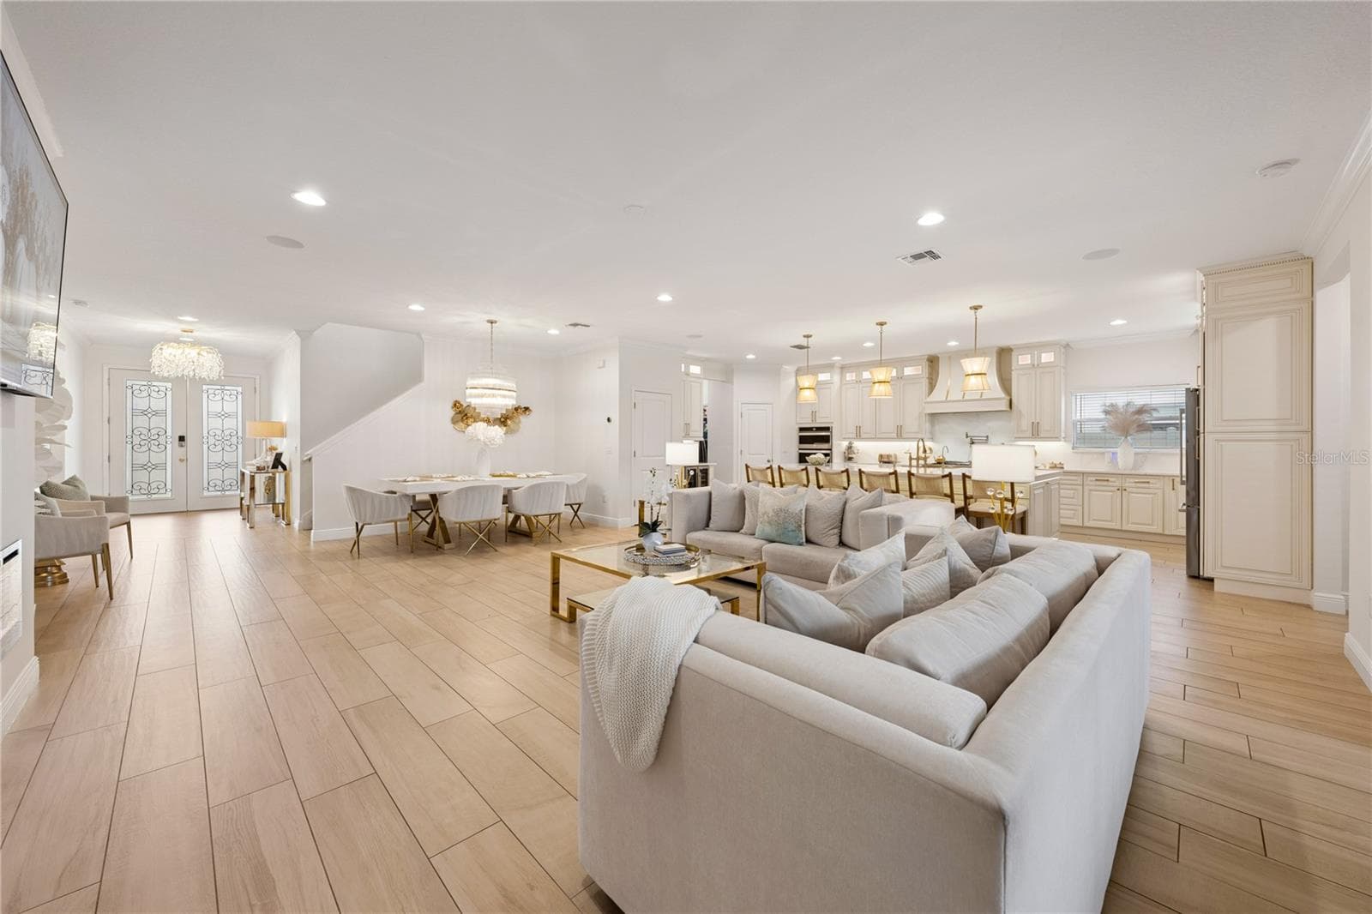
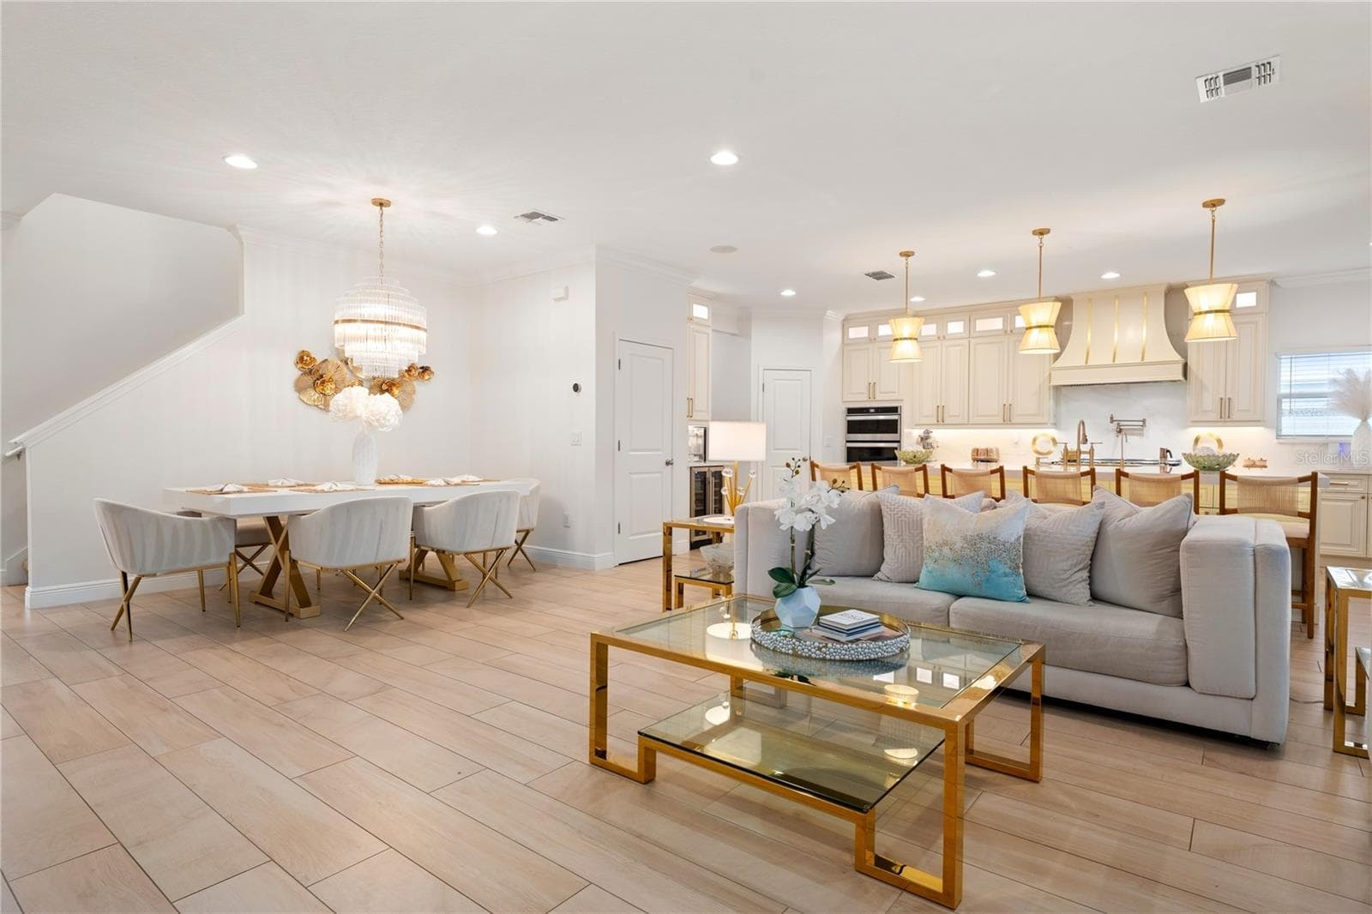
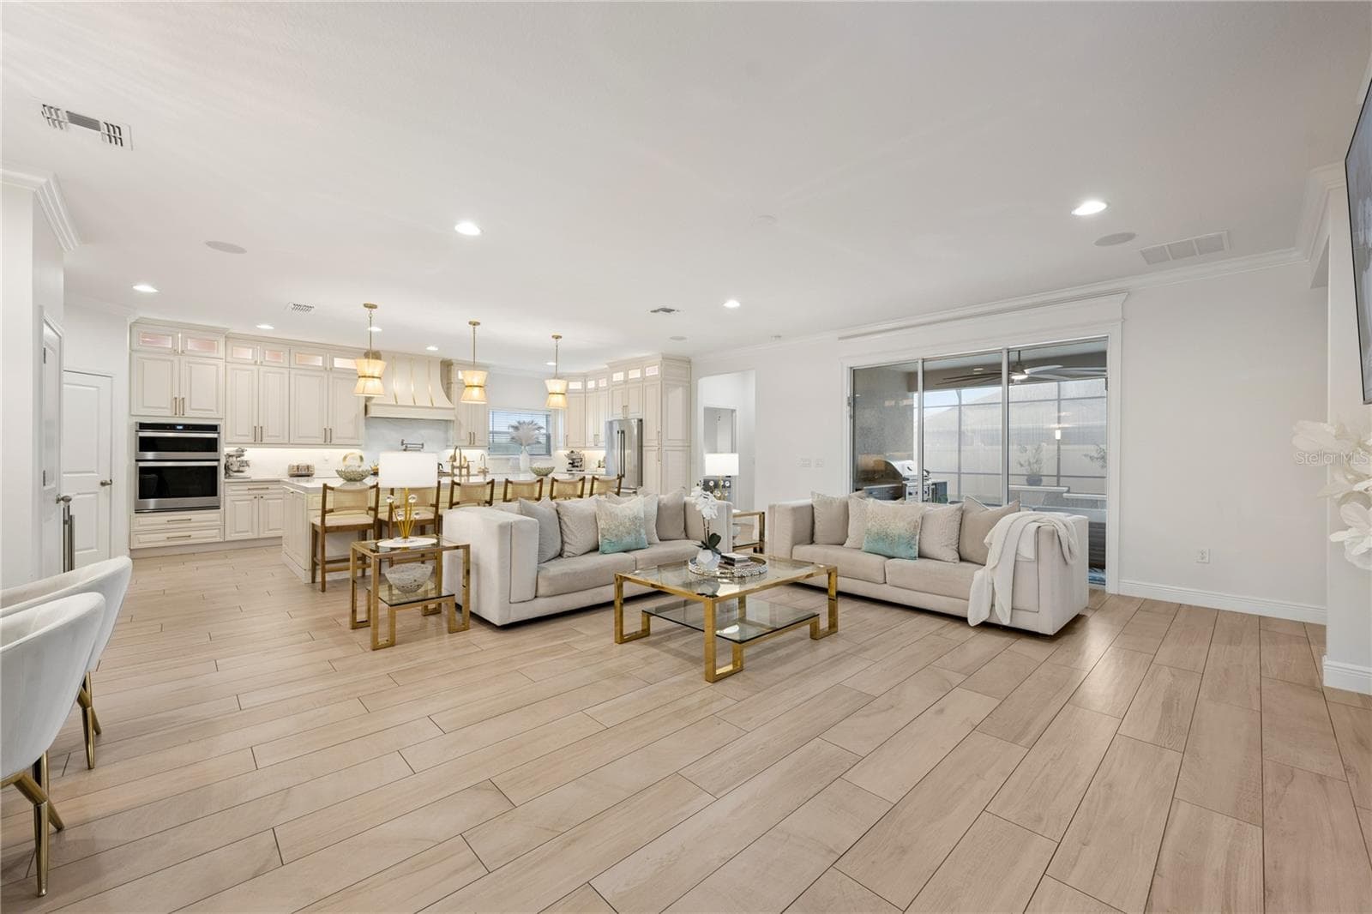
Bright Open Concept - 489 AVILA PL, HOWEY IN THE HILLS
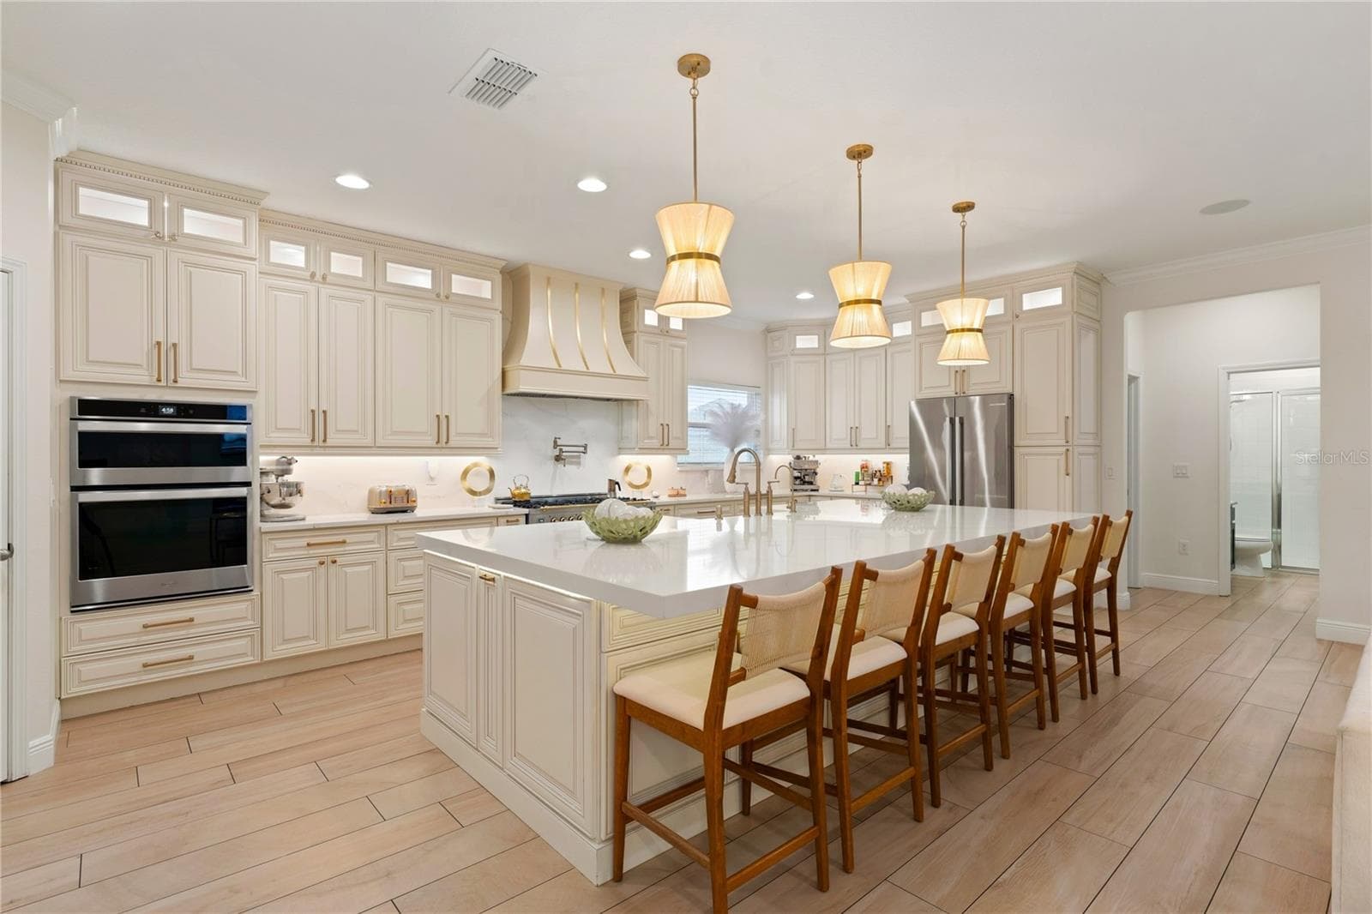
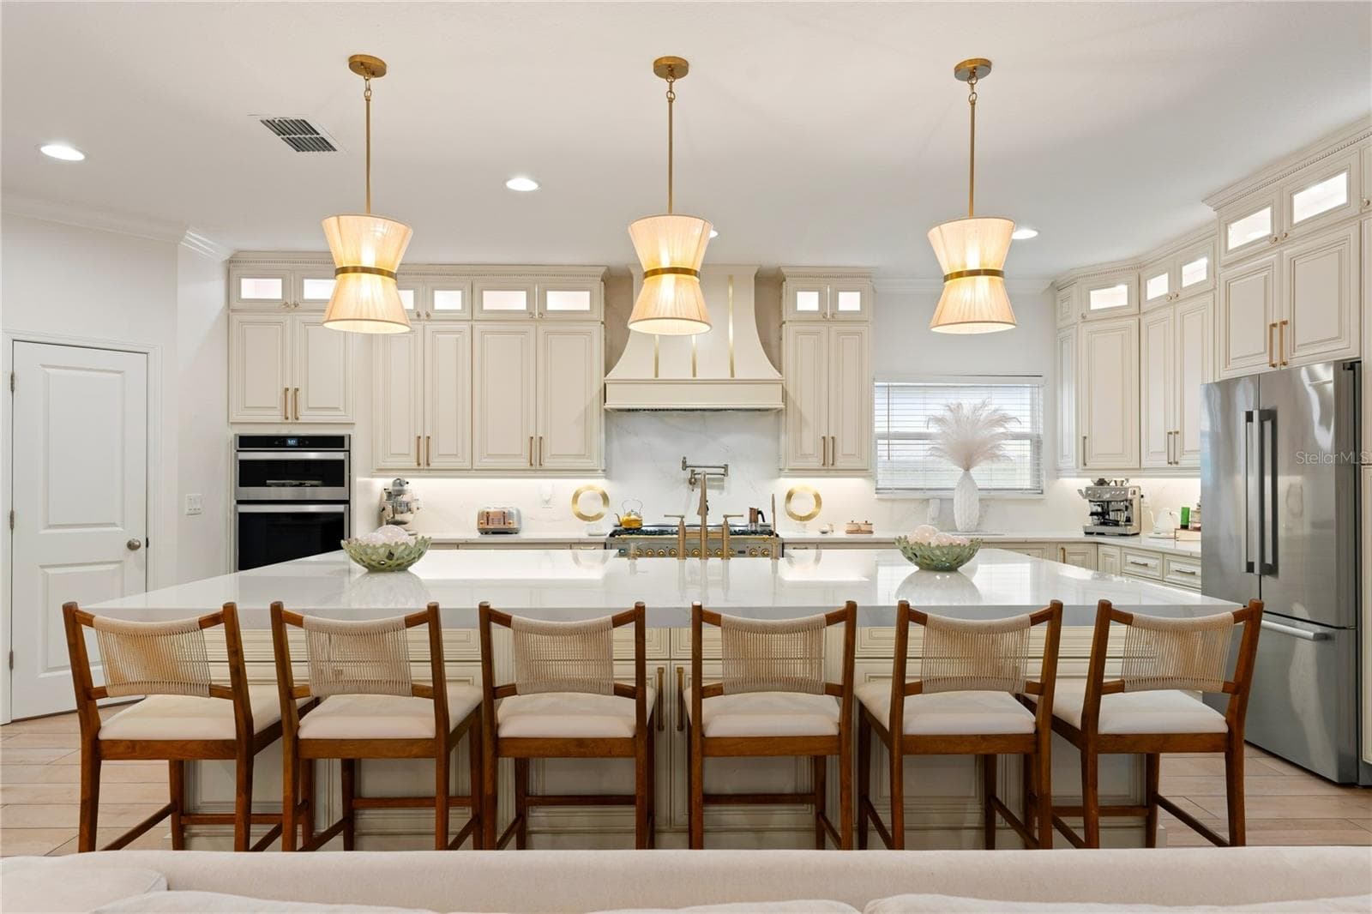
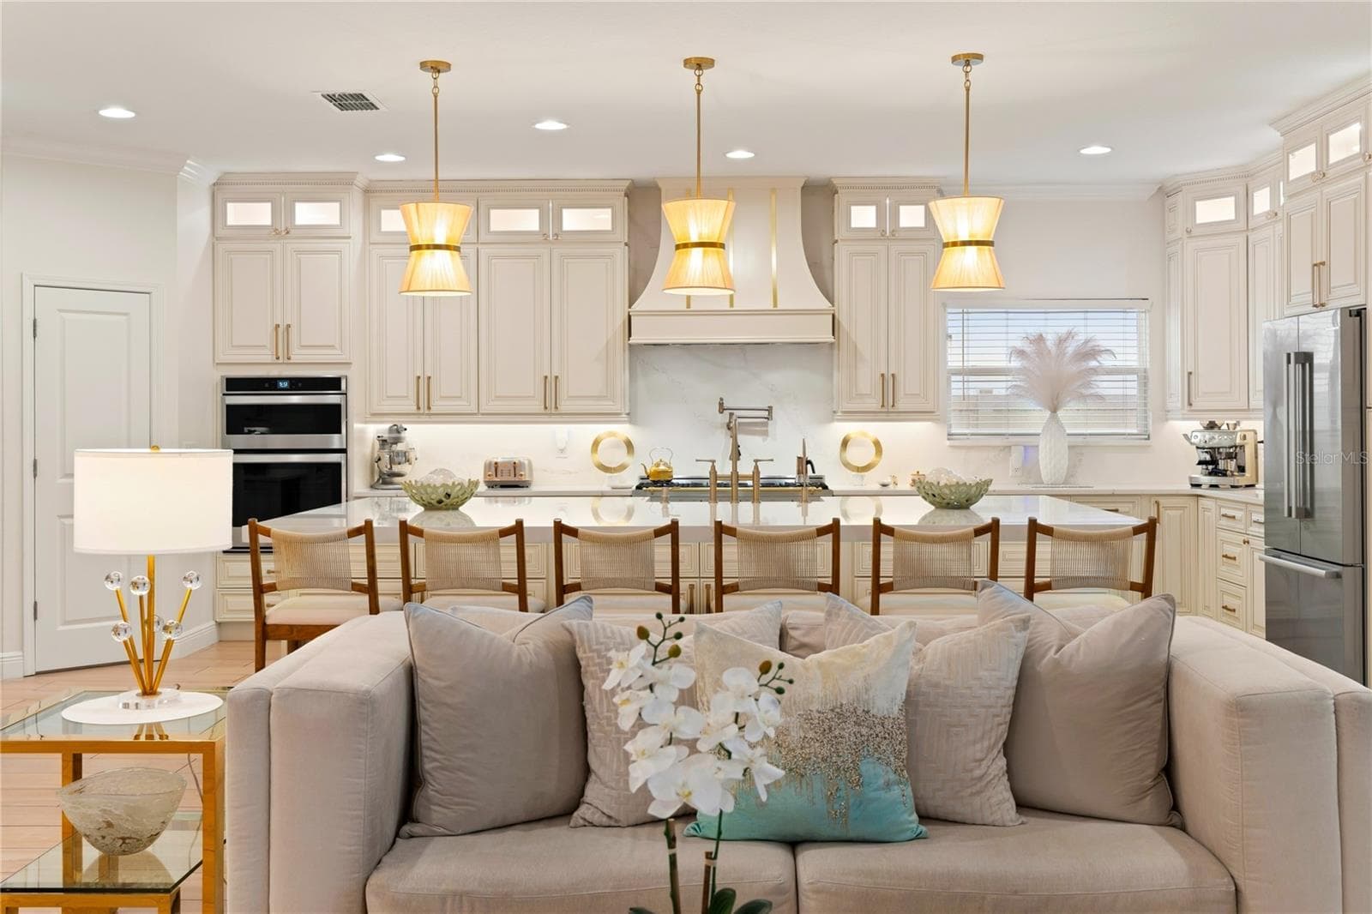
Gourmet Kitchen with Custom Cabinets - 489 AVILA PL, HOWEY IN THE HILLS
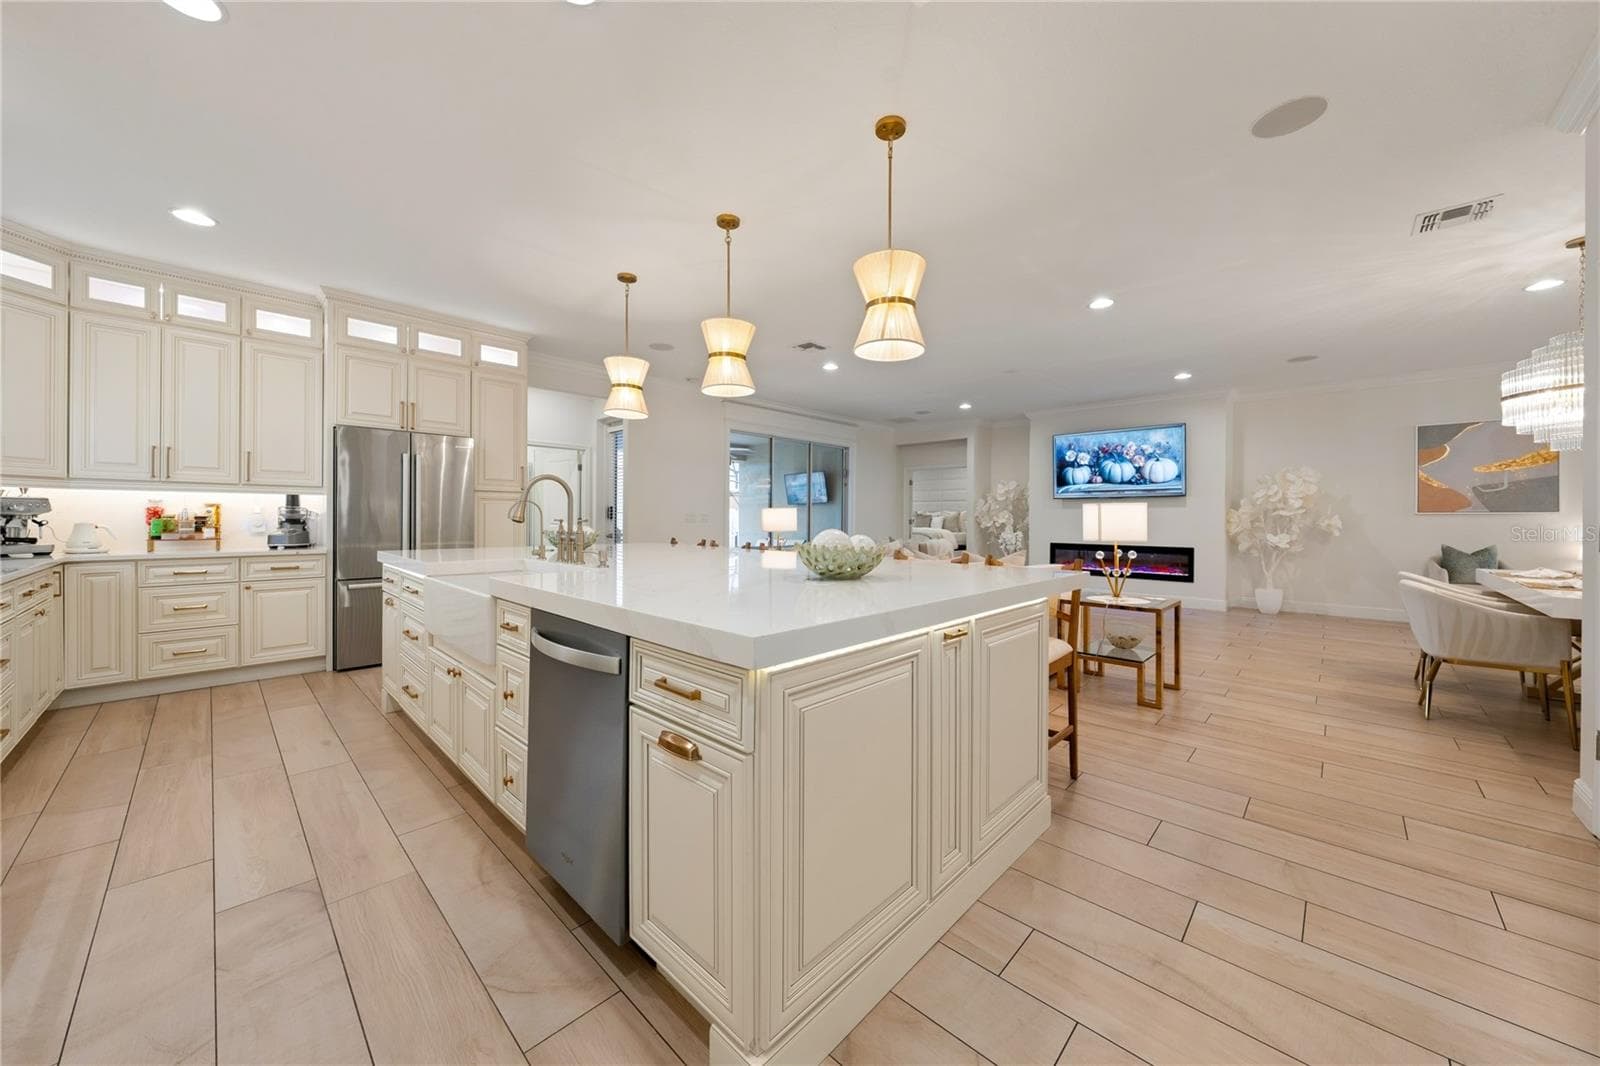
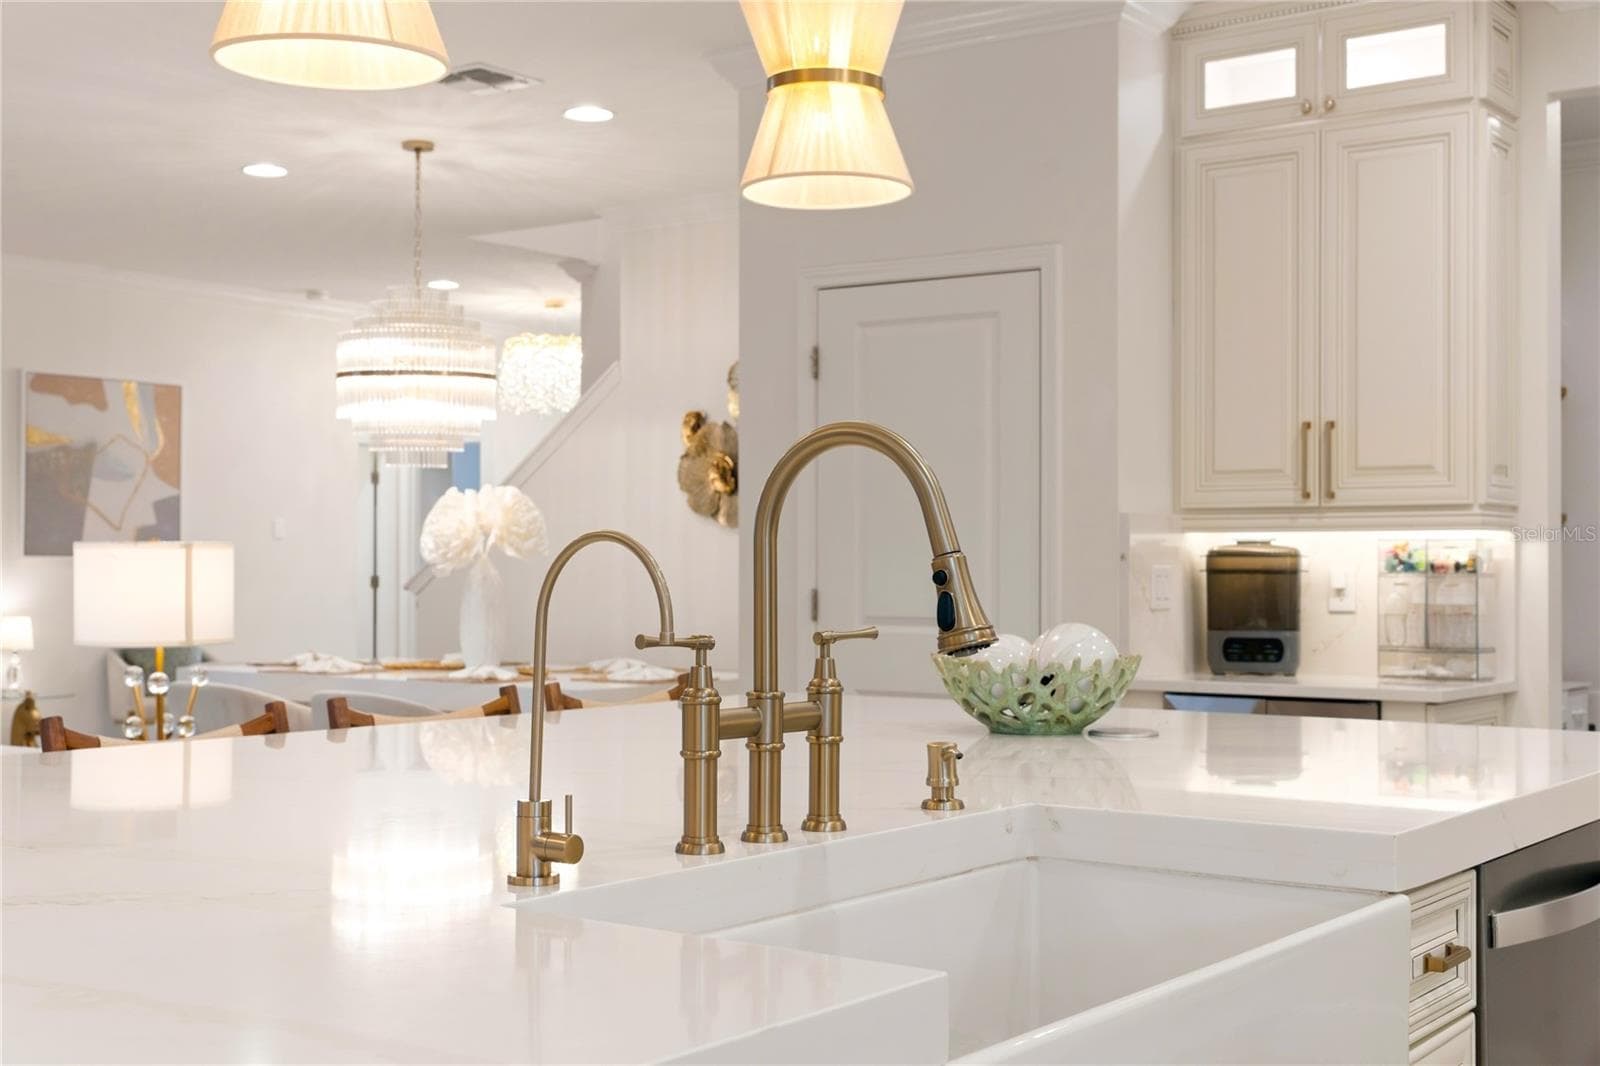
Oversized Quartz Island - 489 AVILA PL, HOWEY IN THE HILLS
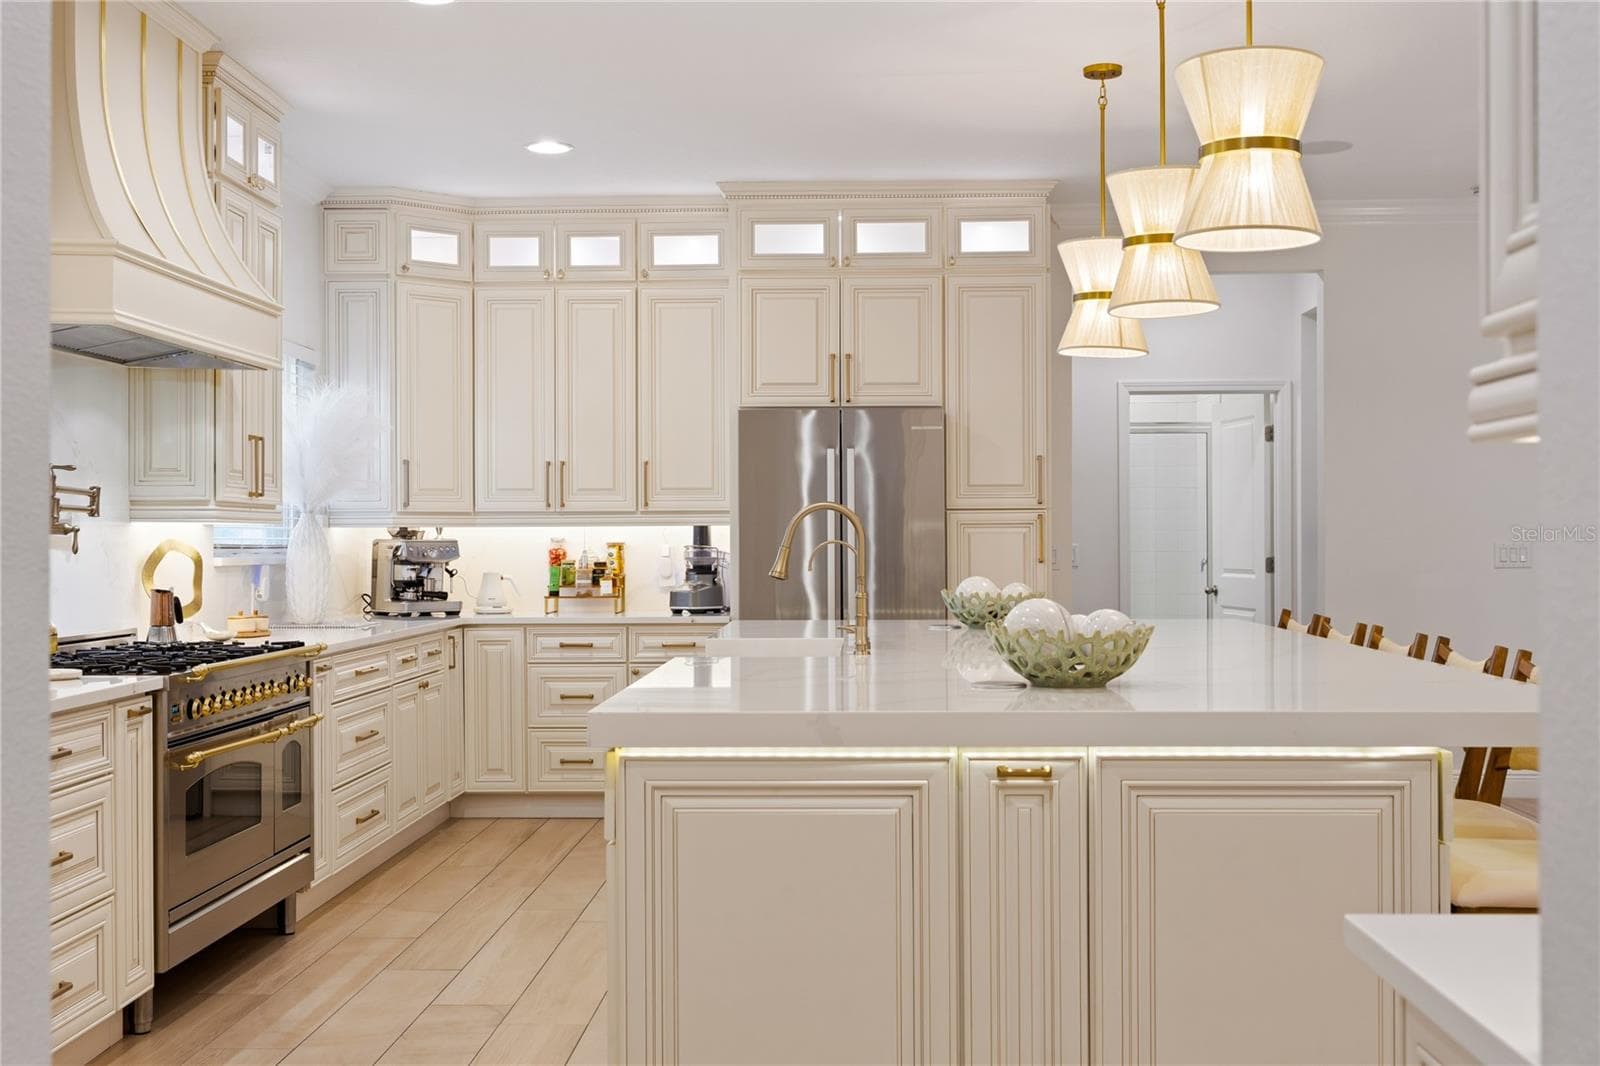
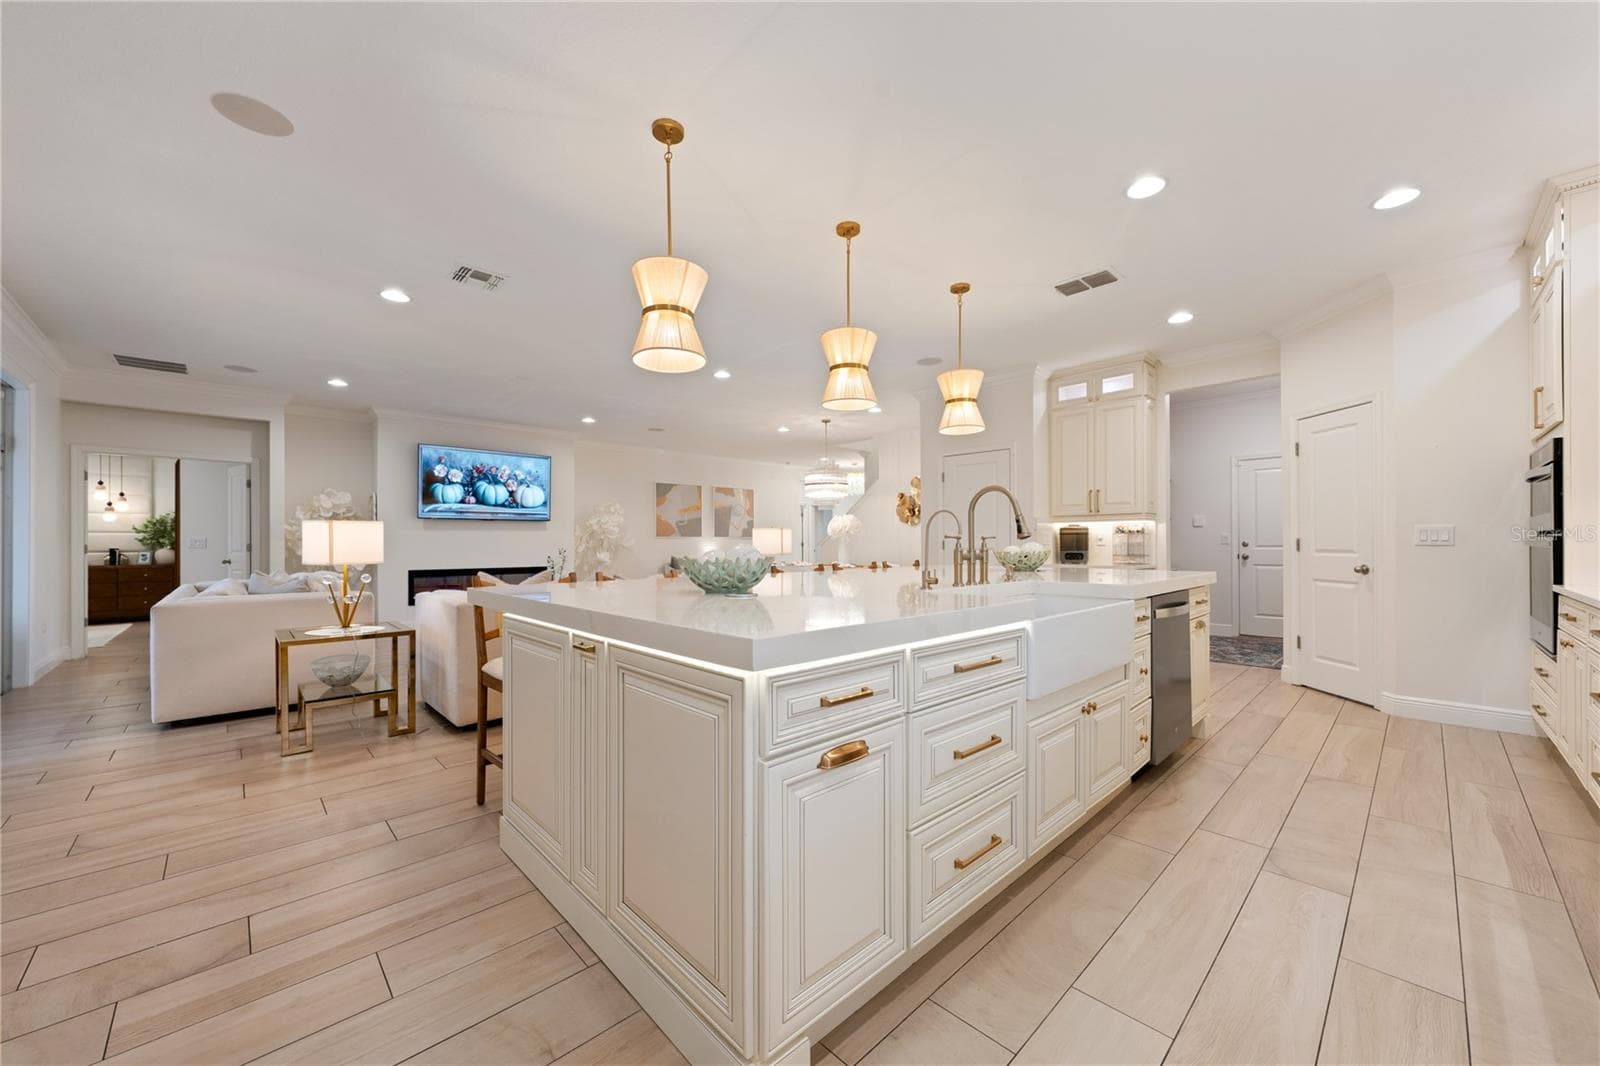
Kitchen Island Underlighting & Storage - 489 AVILA PL, HOWEY IN THE HILLS
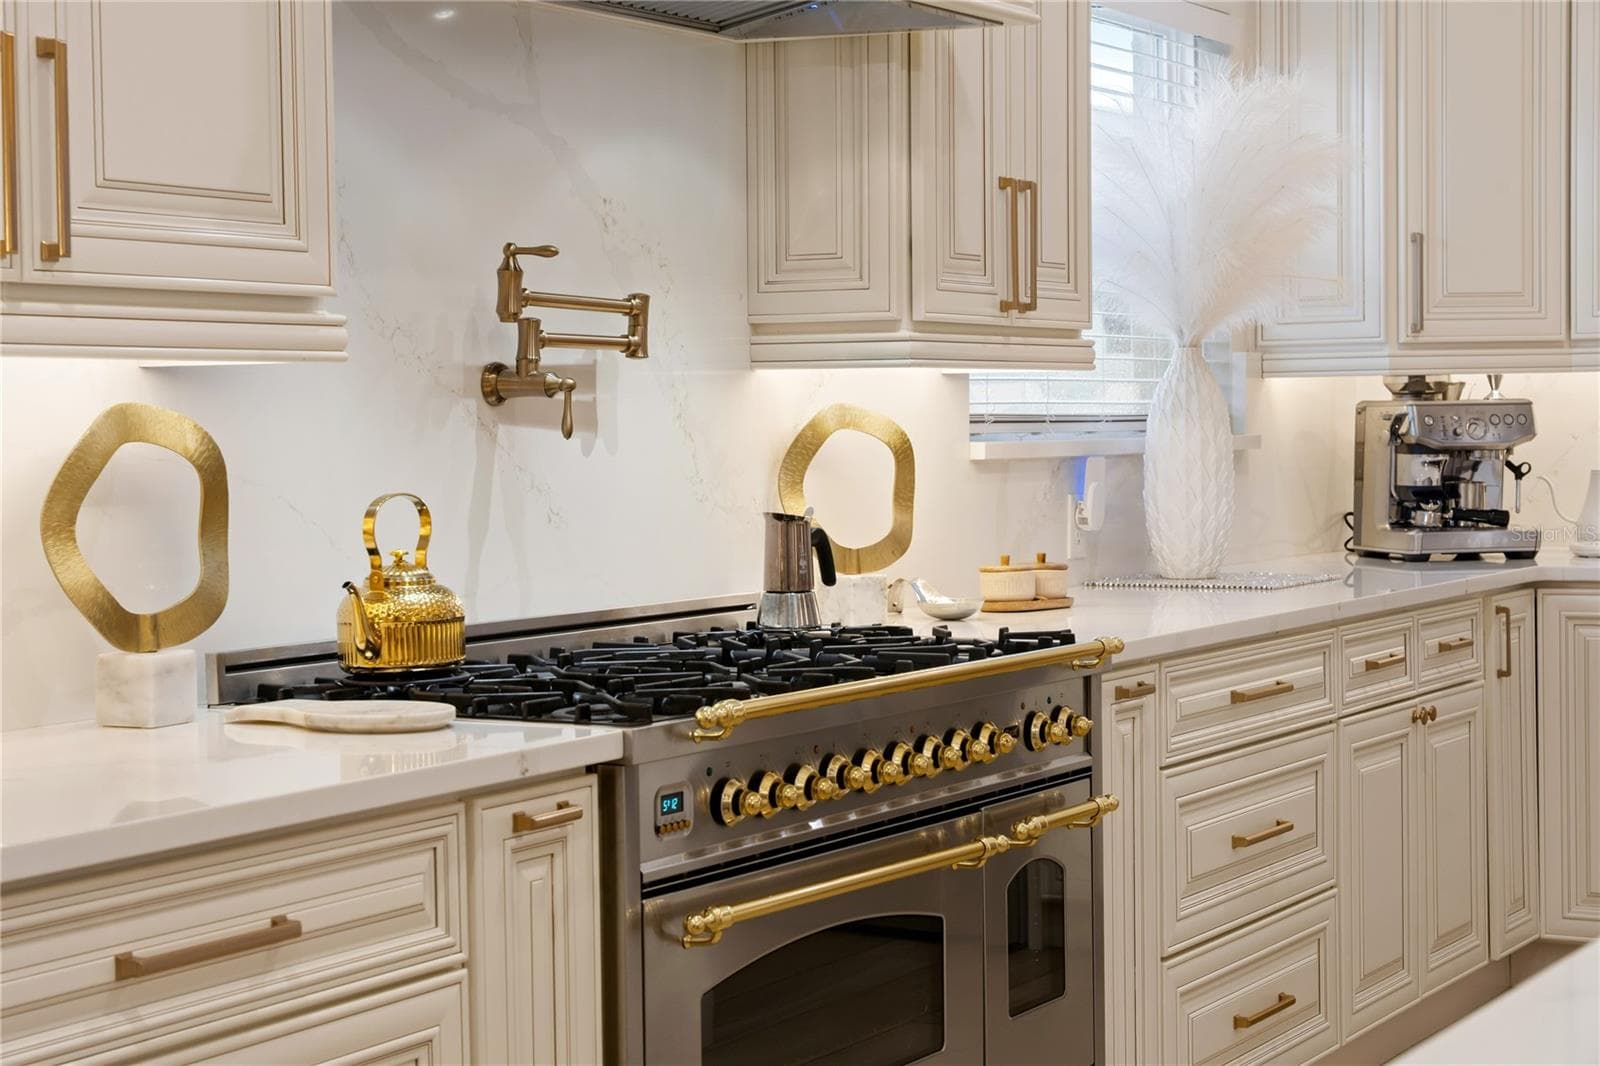
Imported ILVE range with gas stove - 489 AVILA PL, HOWEY IN THE HILLS
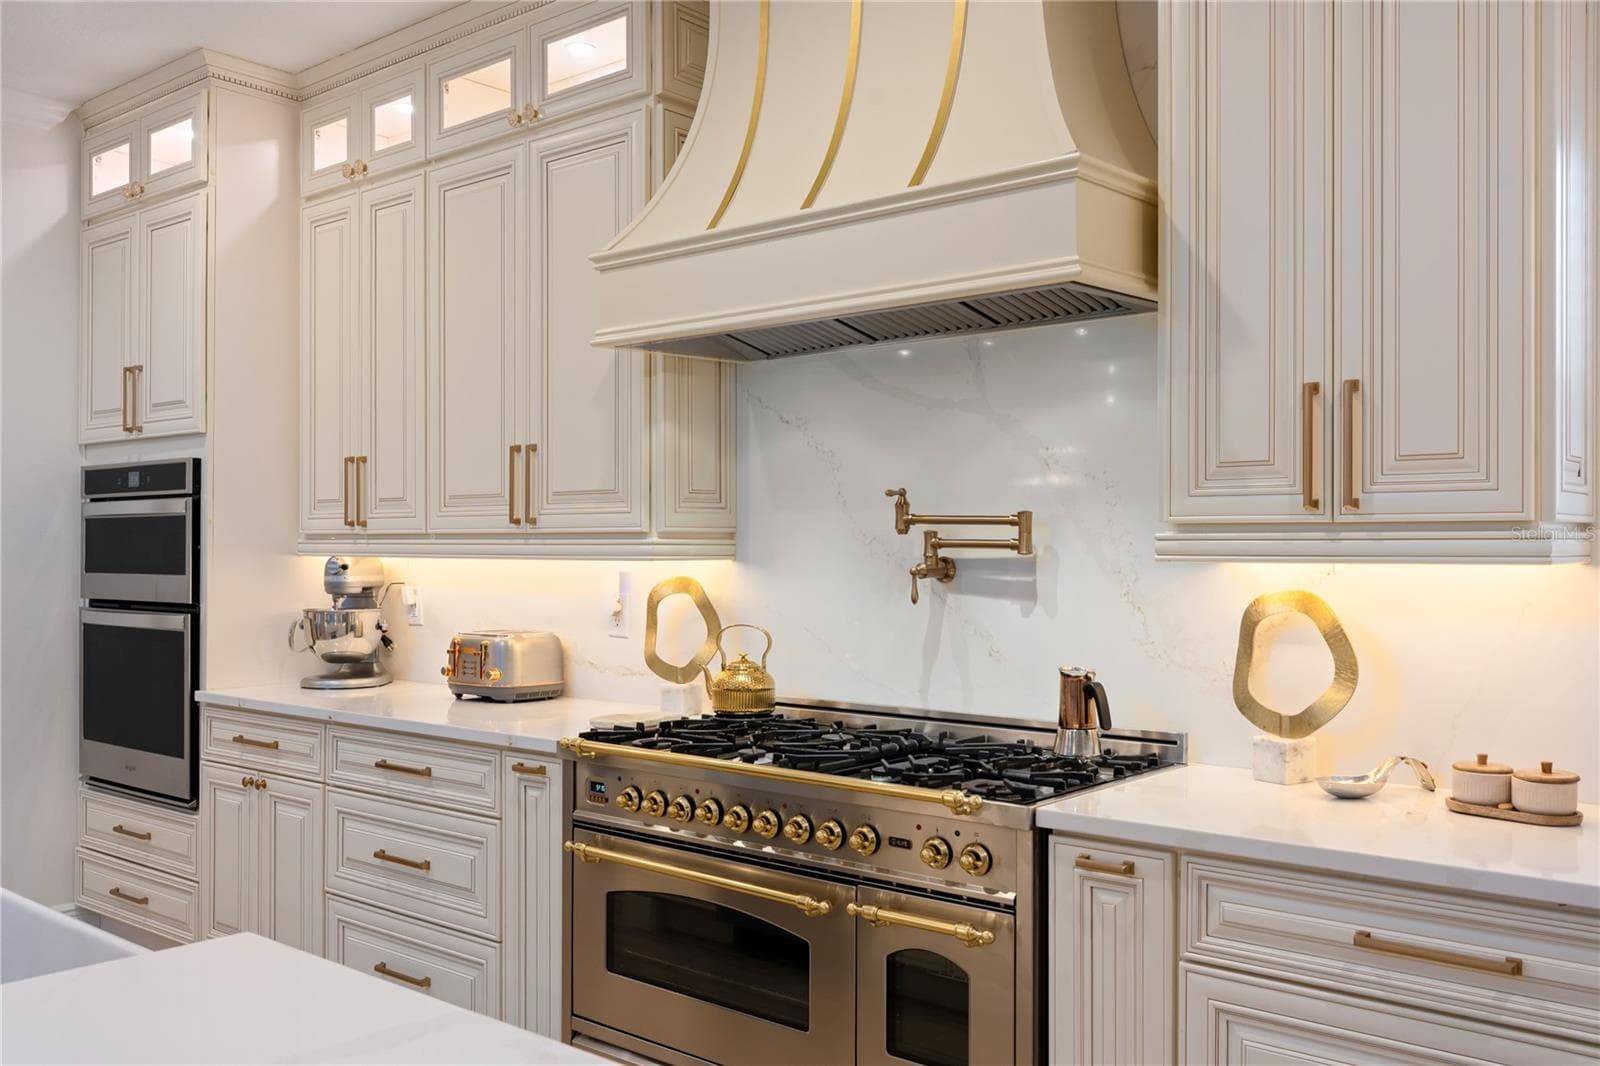
Custom Range Hood & Pot Filler - 489 AVILA PL, HOWEY IN THE HILLS
Single Family Residence at 489 AVILA PL, HOWEY IN THE HILLS, photo 11 of 71
Single Family Residence at 489 AVILA PL, HOWEY IN THE HILLS, photo 12 of 71
Single Family Residence at 489 AVILA PL, HOWEY IN THE HILLS, photo 13 of 71
Single Family Residence at 489 AVILA PL, HOWEY IN THE HILLS, photo 14 of 71
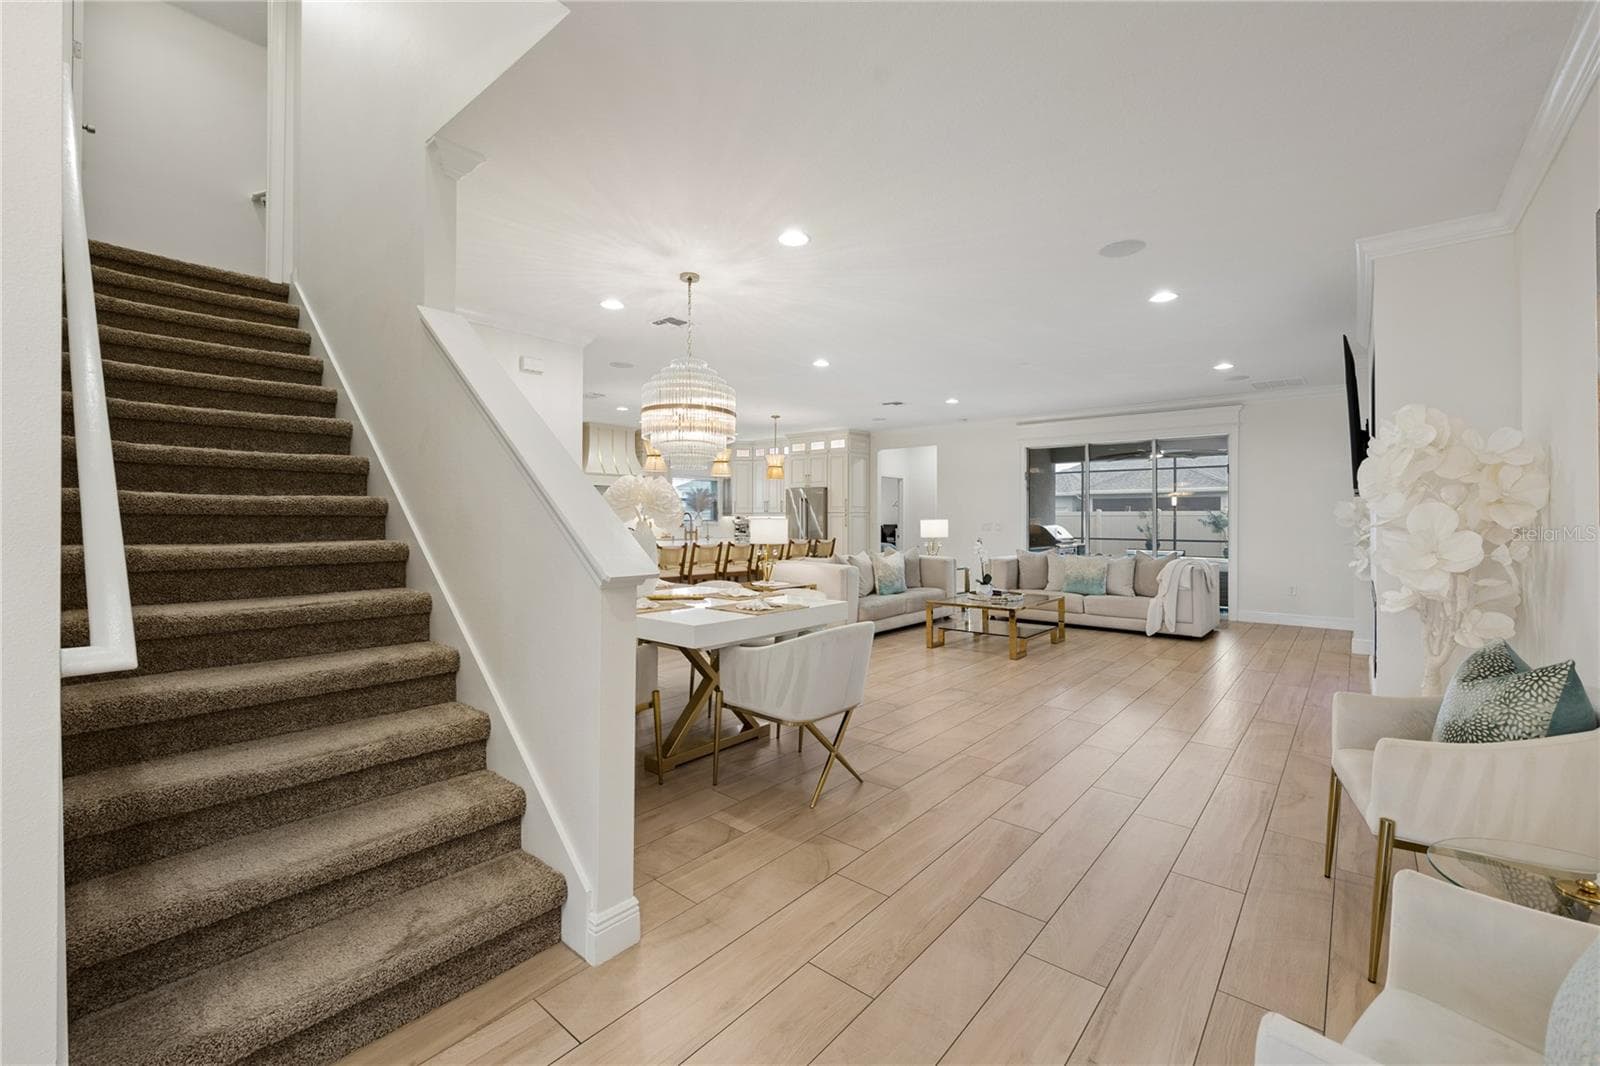
Living Room/Dining Room Combo - 489 AVILA PL, HOWEY IN THE HILLS
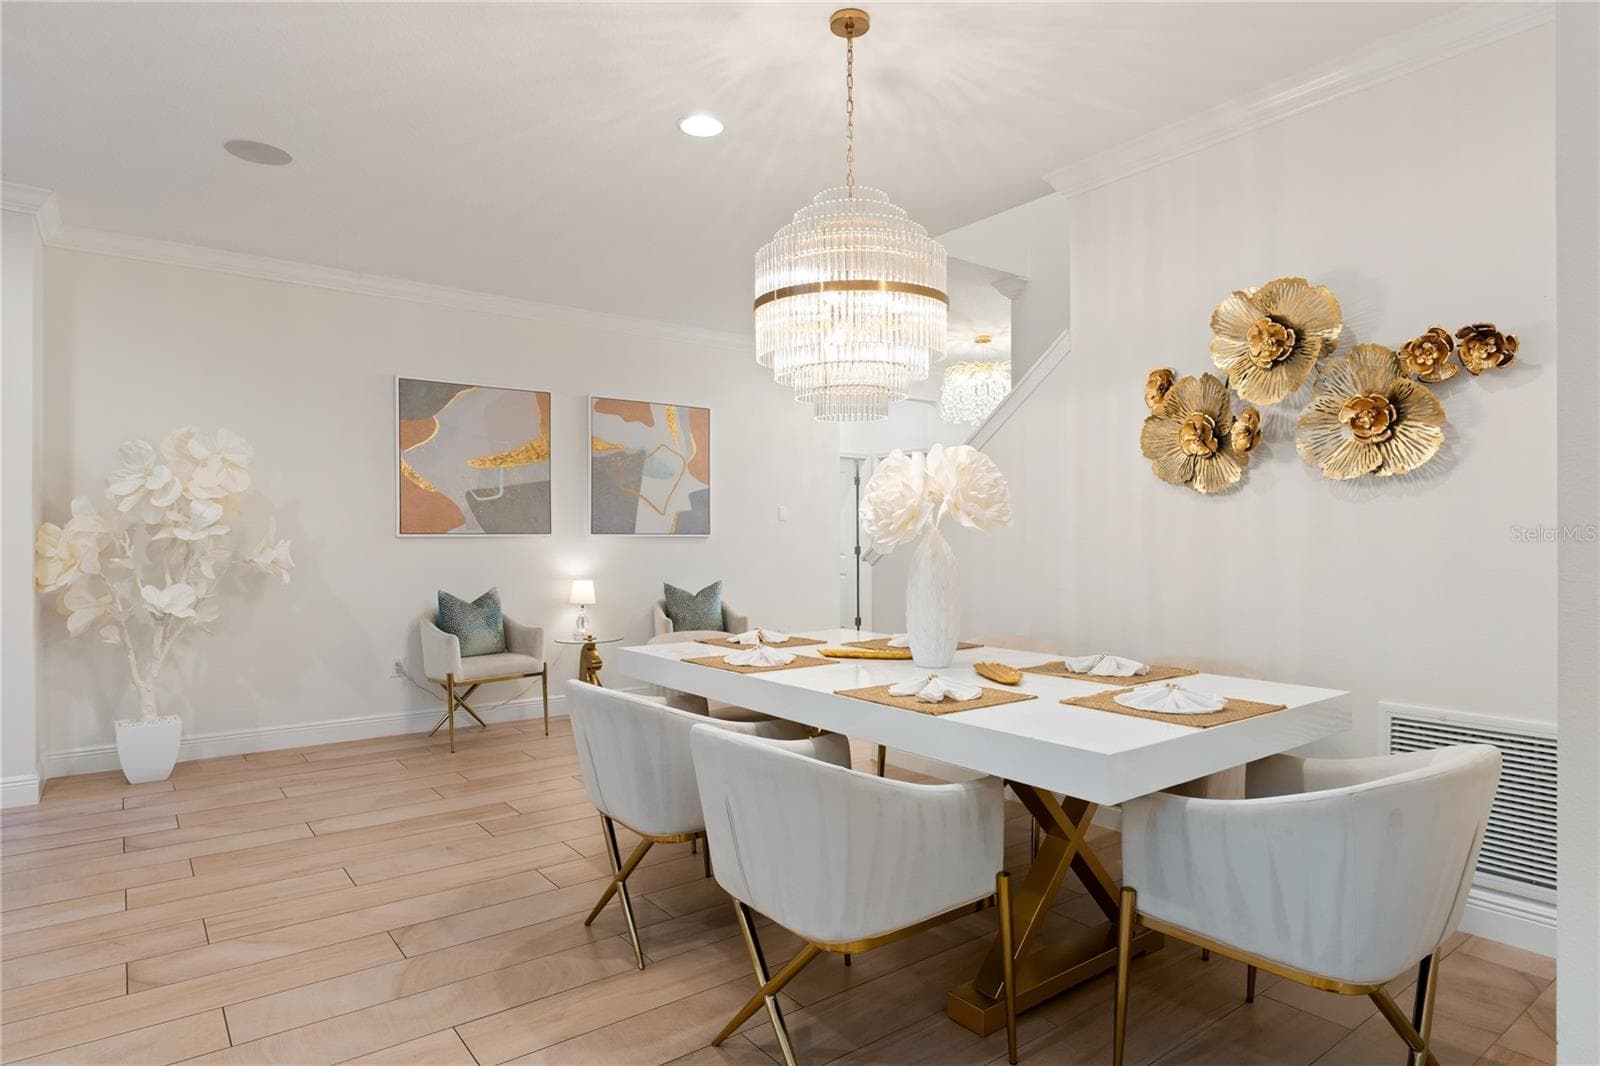
Dining Room - 489 AVILA PL, HOWEY IN THE HILLS
Single Family Residence at 489 AVILA PL, HOWEY IN THE HILLS, photo 17 of 71
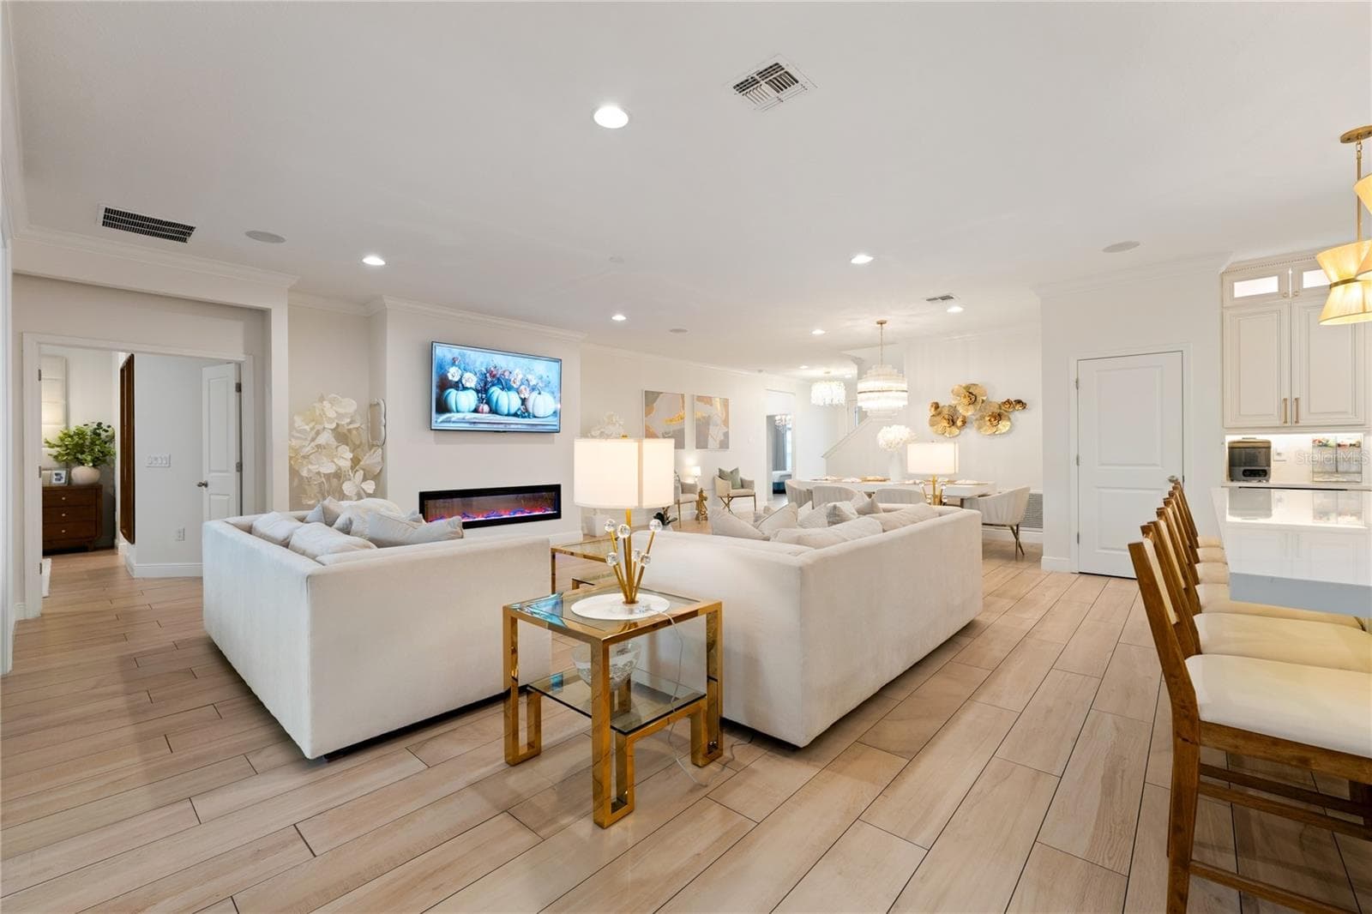
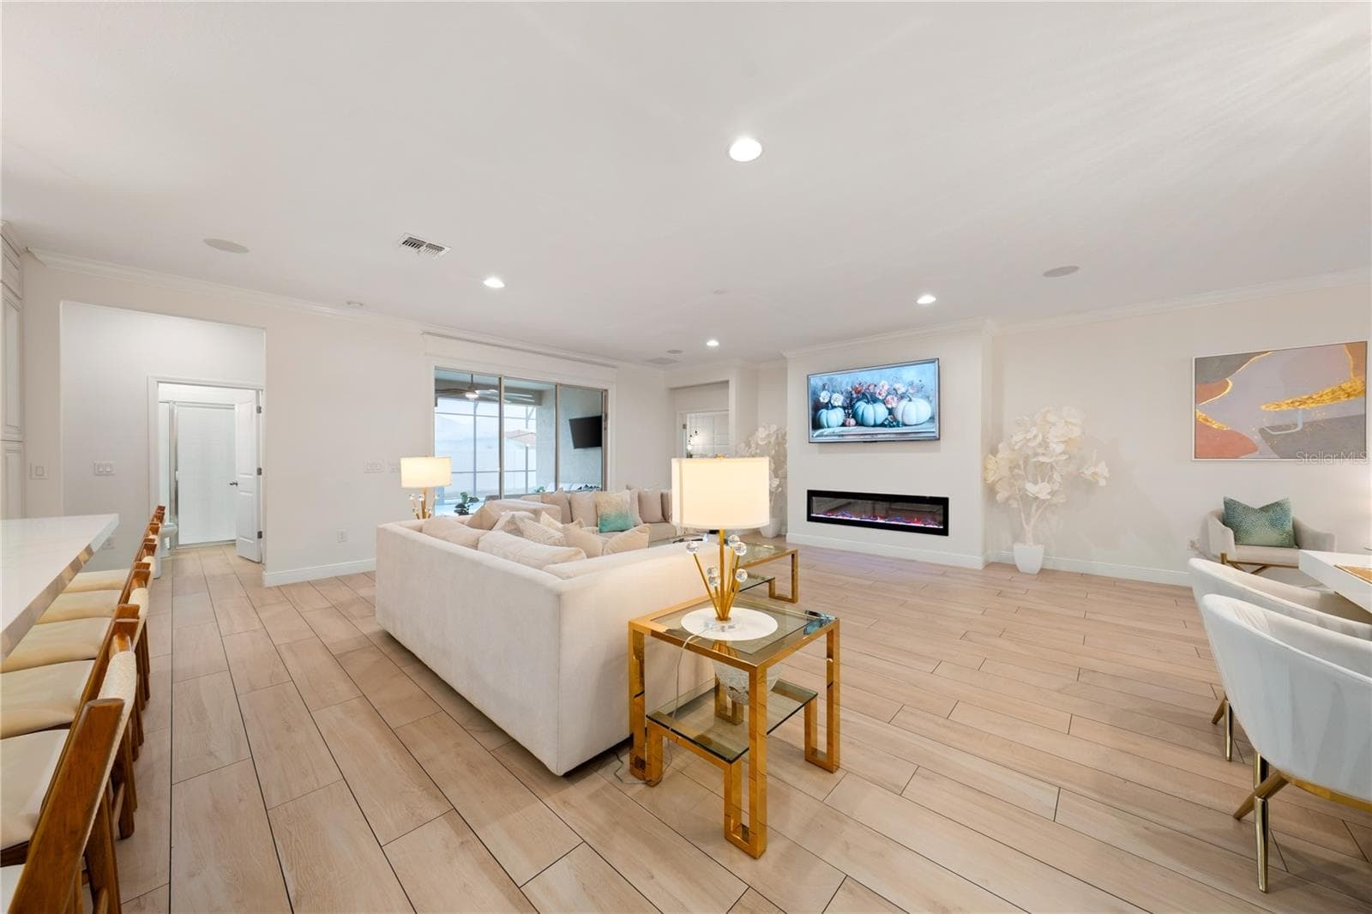
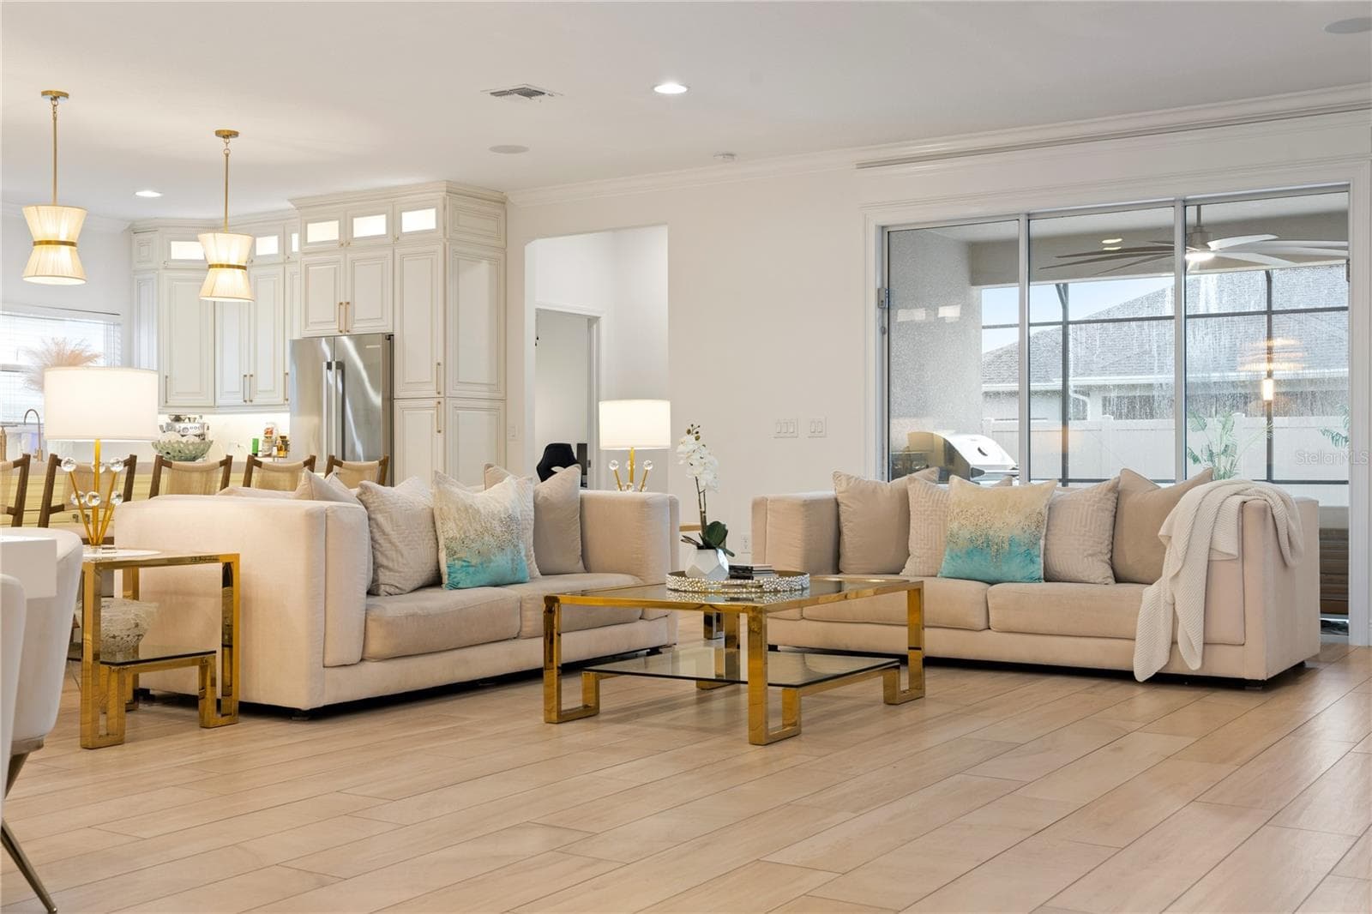
Bright Open Living Room - 489 AVILA PL, HOWEY IN THE HILLS
Single Family Residence at 489 AVILA PL, HOWEY IN THE HILLS, photo 19 of 71
Single Family Residence at 489 AVILA PL, HOWEY IN THE HILLS, photo 20 of 71
Single Family Residence at 489 AVILA PL, HOWEY IN THE HILLS, photo 21 of 71
Single Family Residence at 489 AVILA PL, HOWEY IN THE HILLS, photo 22 of 71
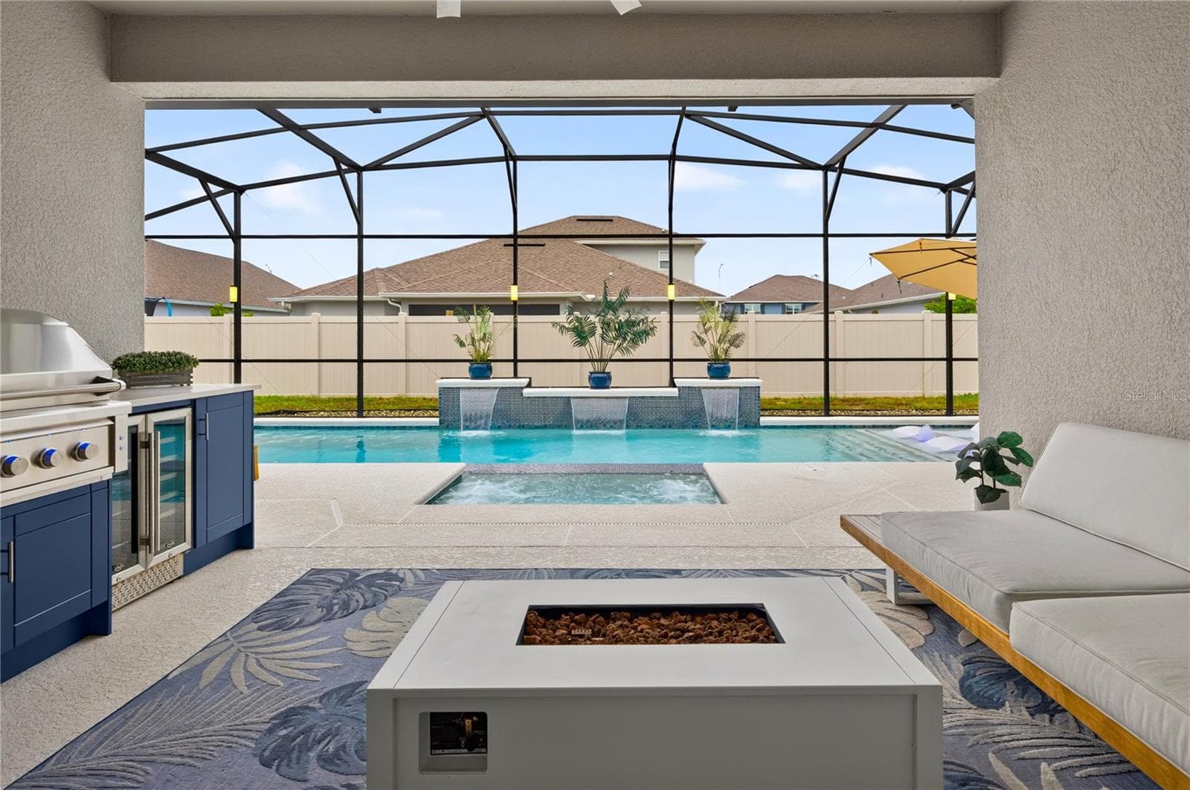
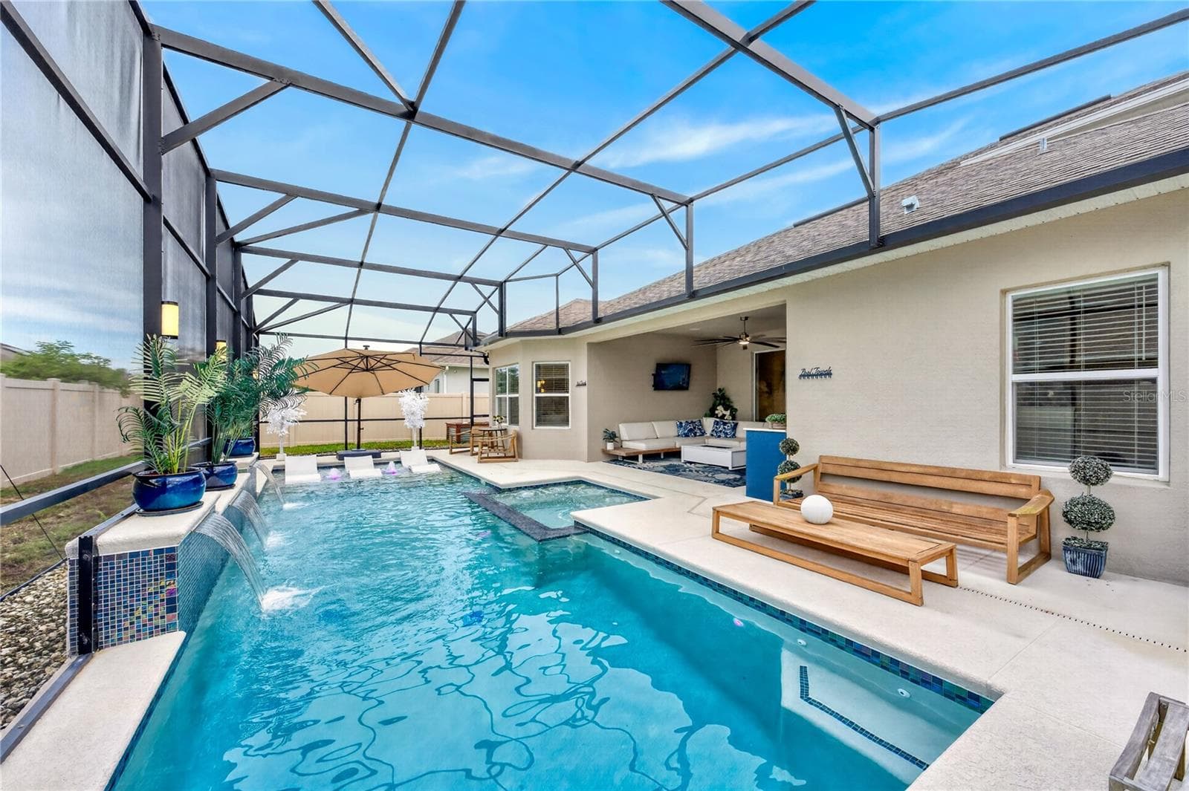
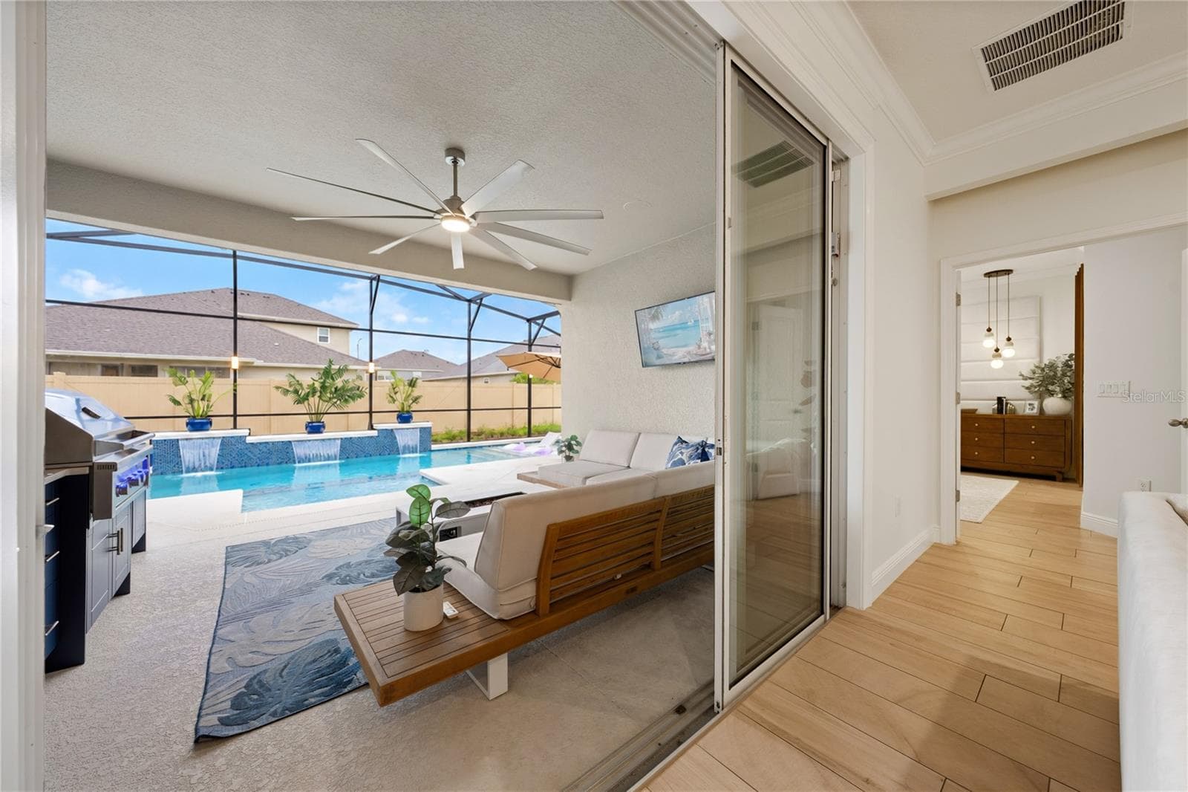
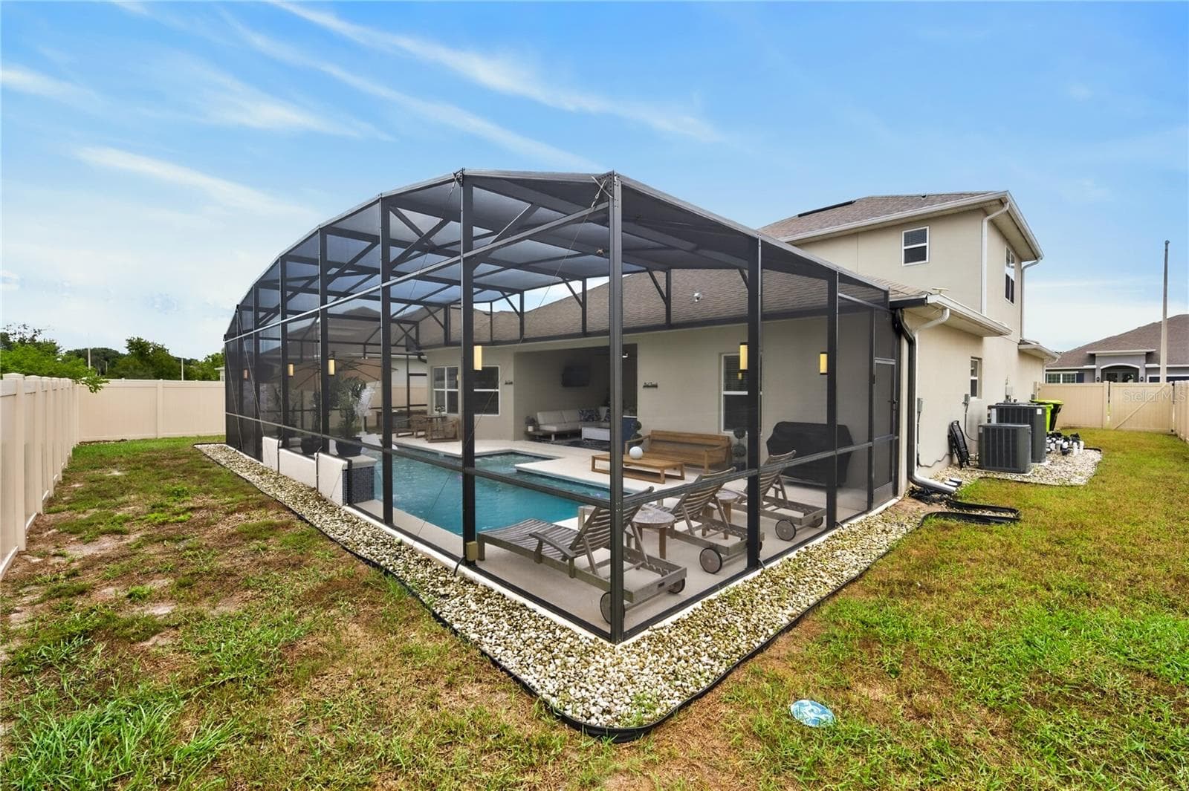
Covered Patio + Outdoor Kitchen - 489 AVILA PL, HOWEY IN THE HILLS
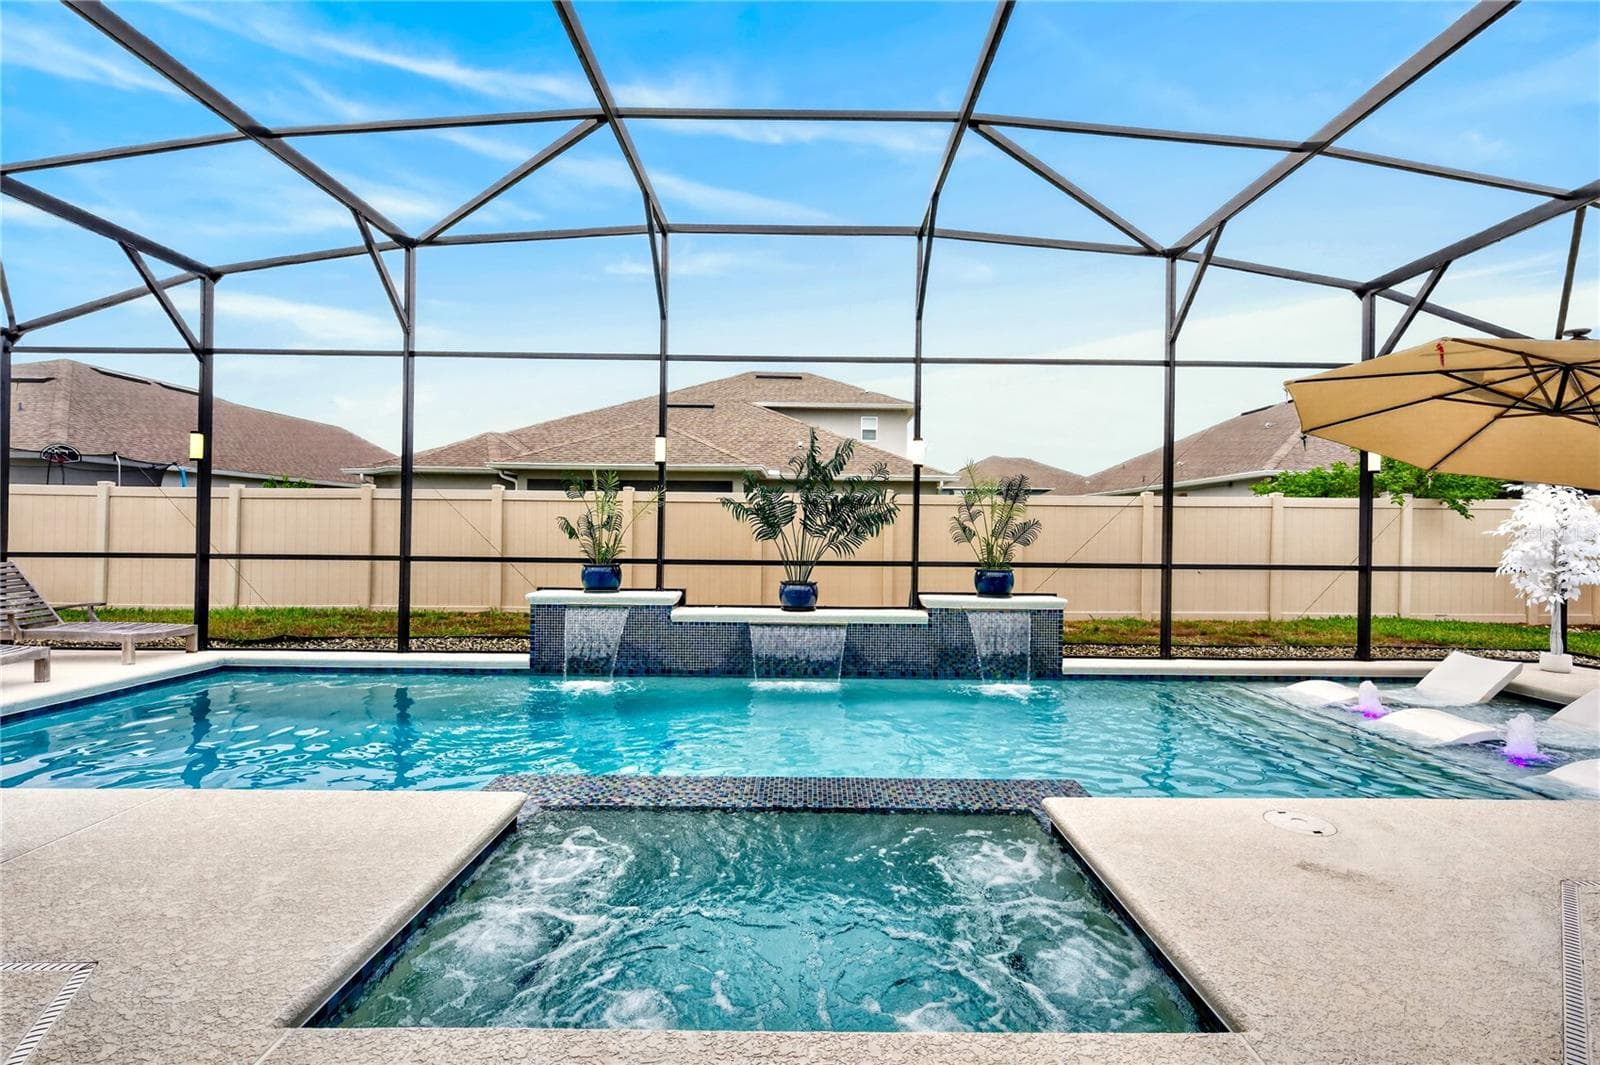
Heated Saltwater Pool & Spa - 489 AVILA PL, HOWEY IN THE HILLS
Waterfall & Bubblers - 489 AVILA PL, HOWEY IN THE HILLS
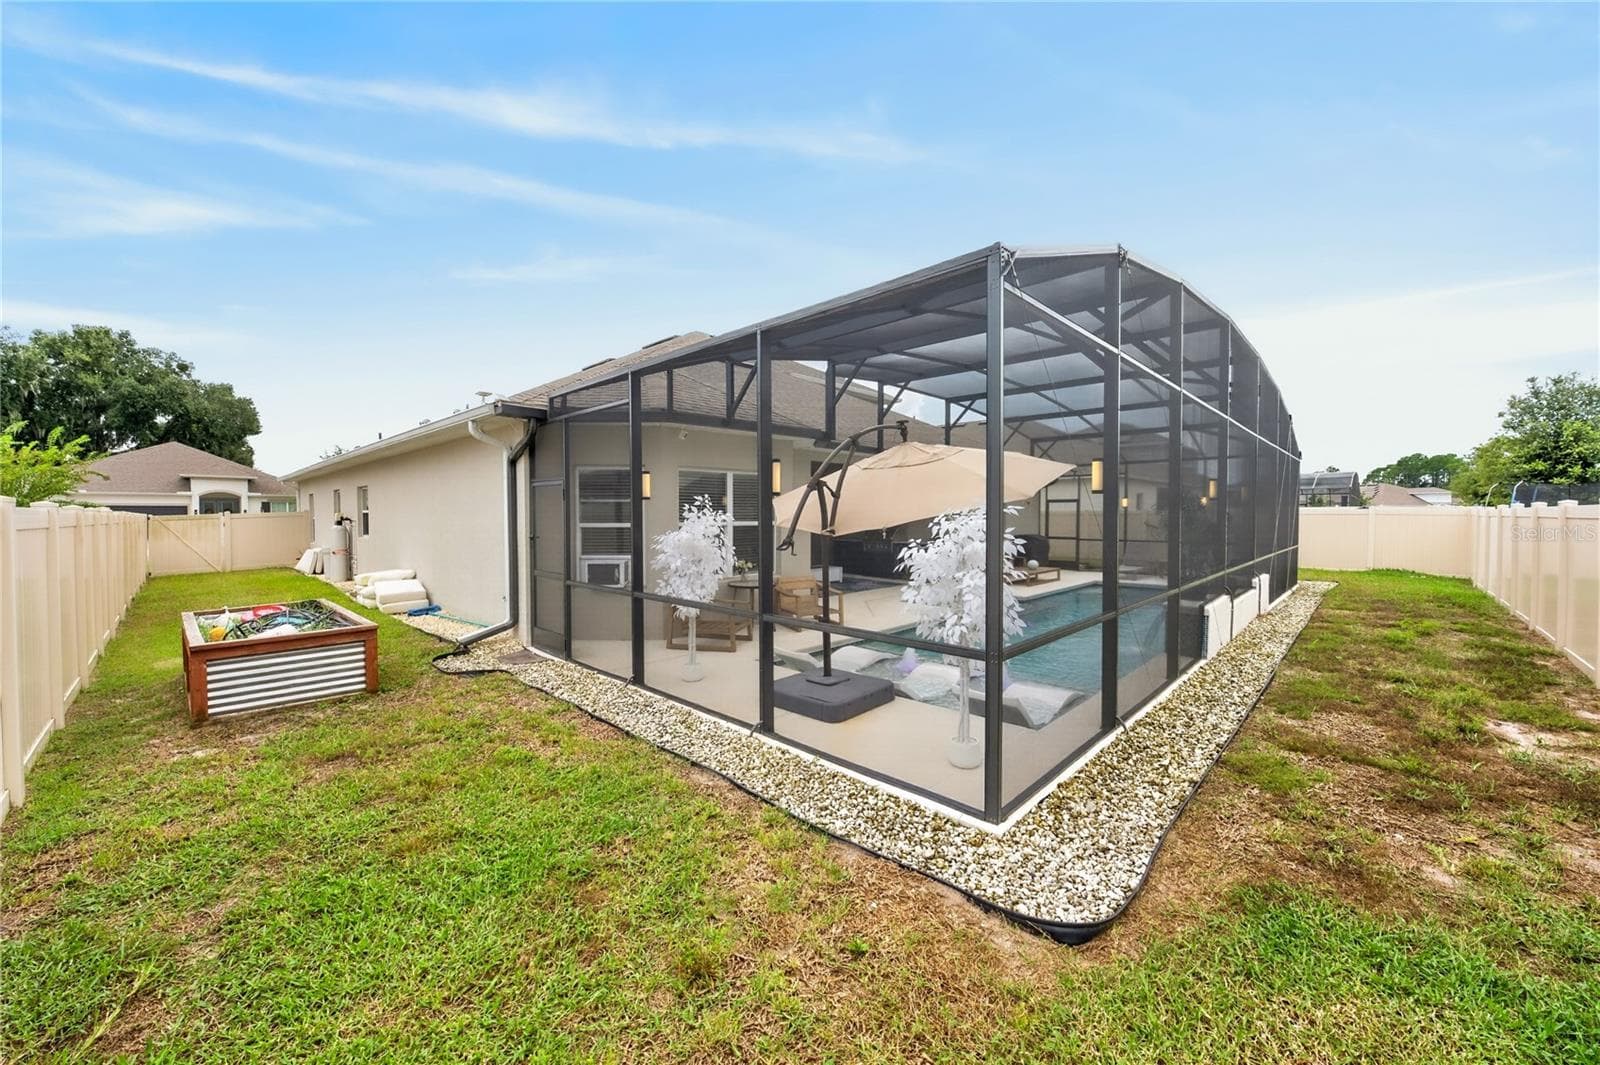
Screened-In - 489 AVILA PL, HOWEY IN THE HILLS
Sliding Door - 489 AVILA PL, HOWEY IN THE HILLS
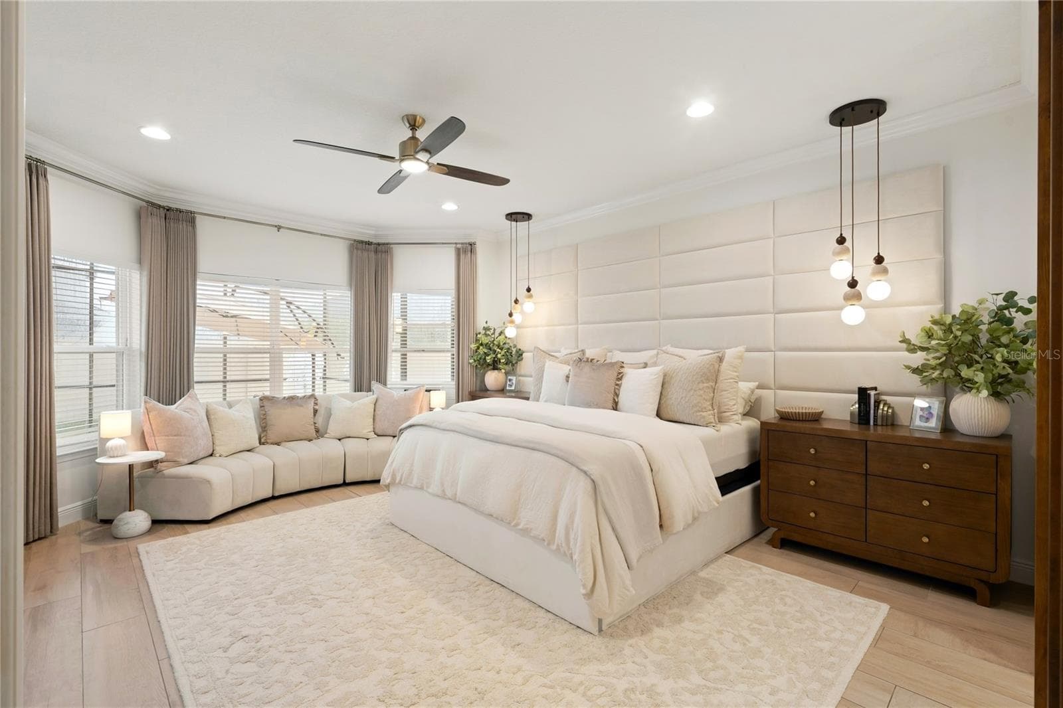
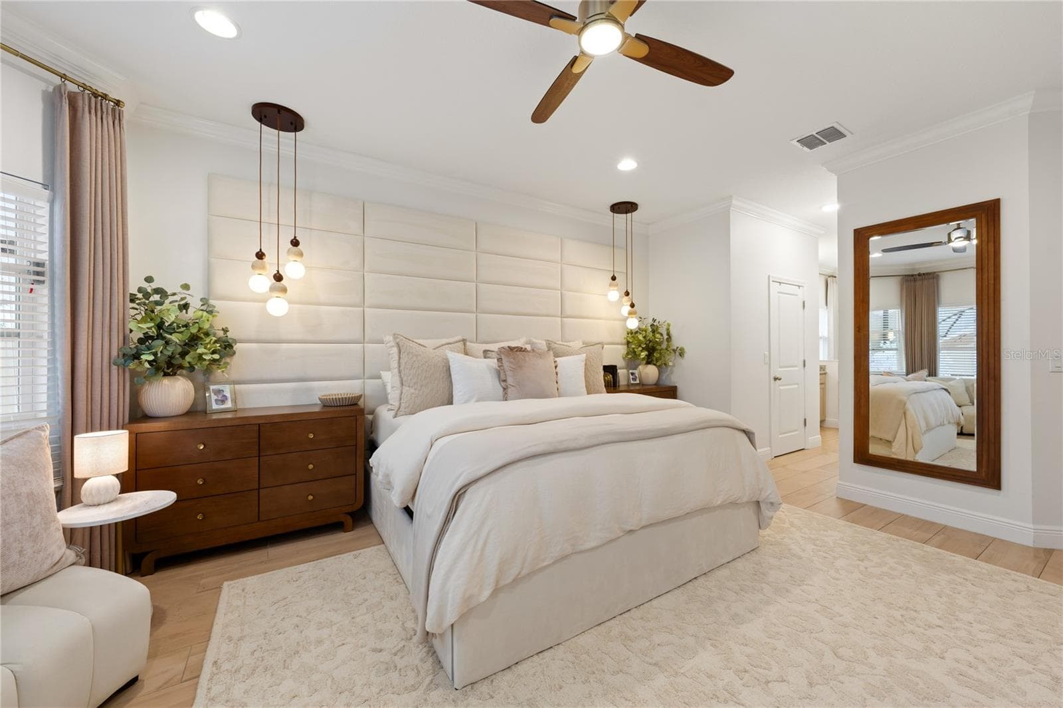
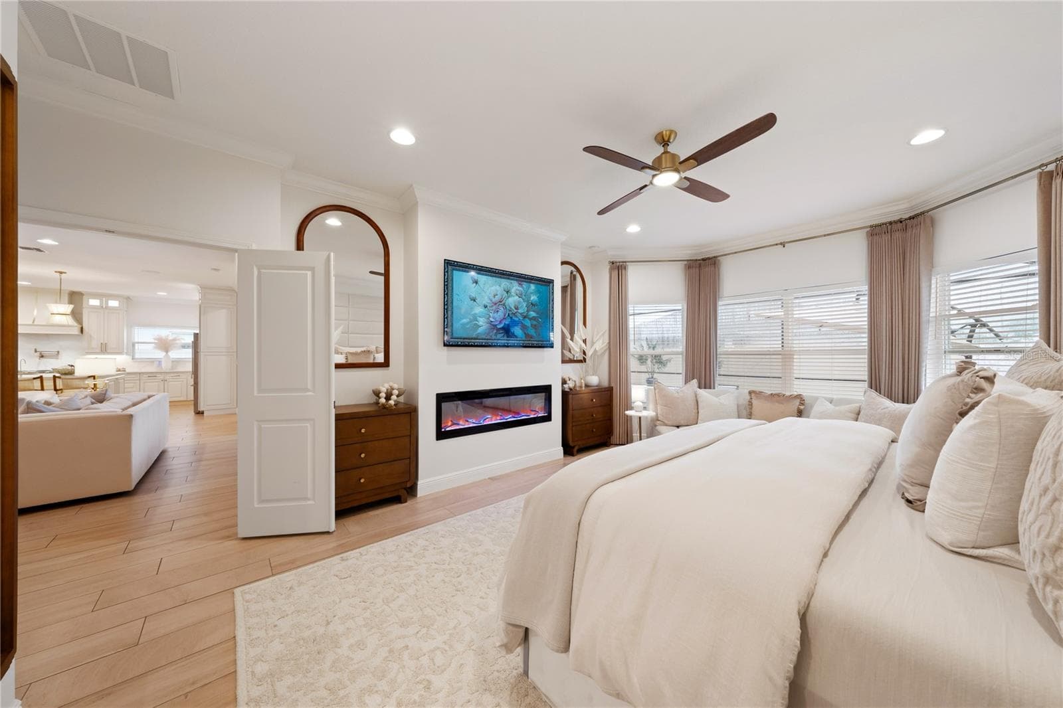
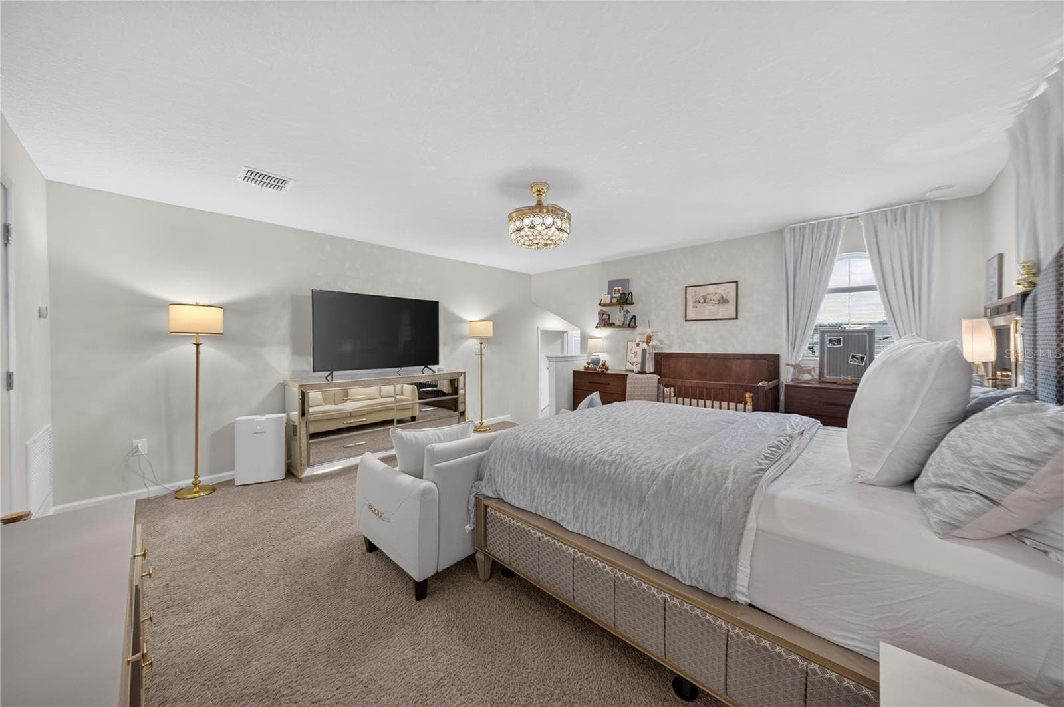
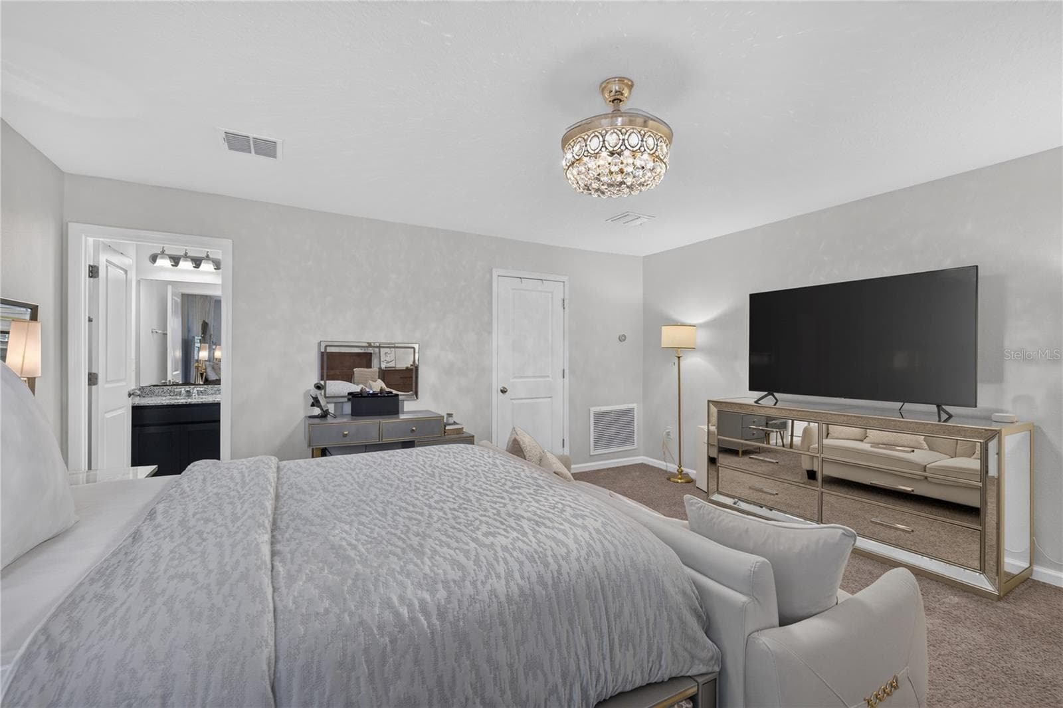
Primary Bedroom with Bay Window - 489 AVILA PL, HOWEY IN THE HILLS
Single Family Residence at 489 AVILA PL, HOWEY IN THE HILLS, photo 29 of 71
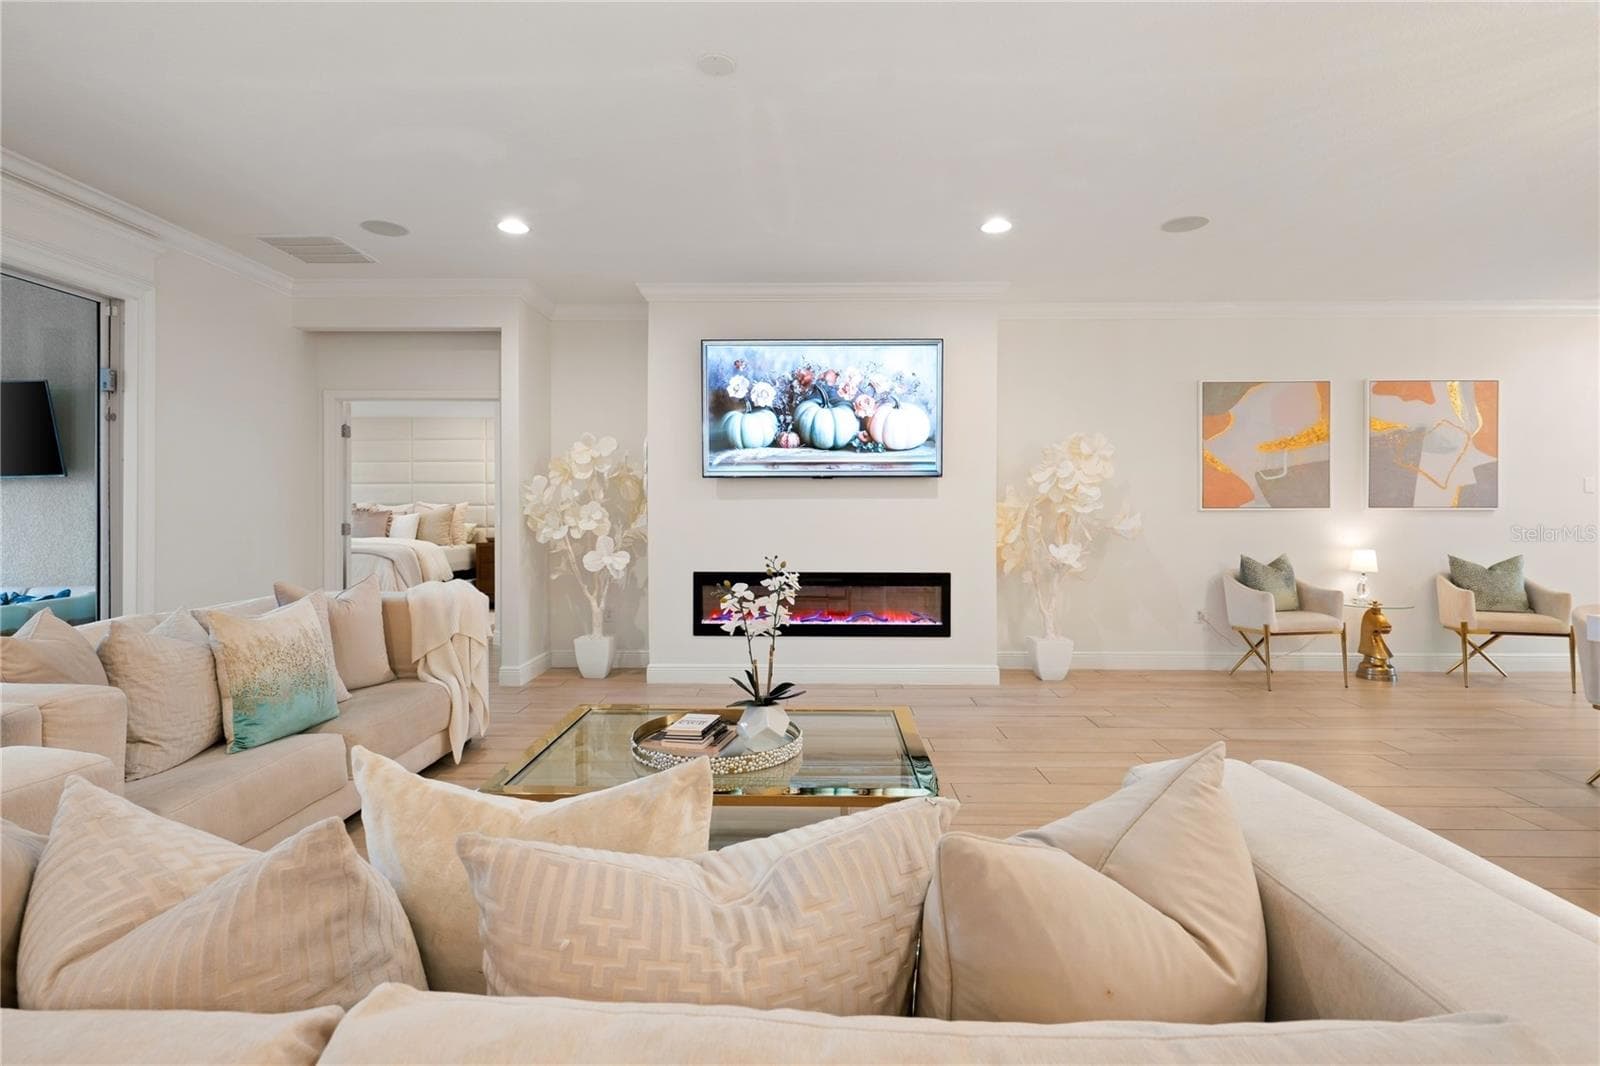
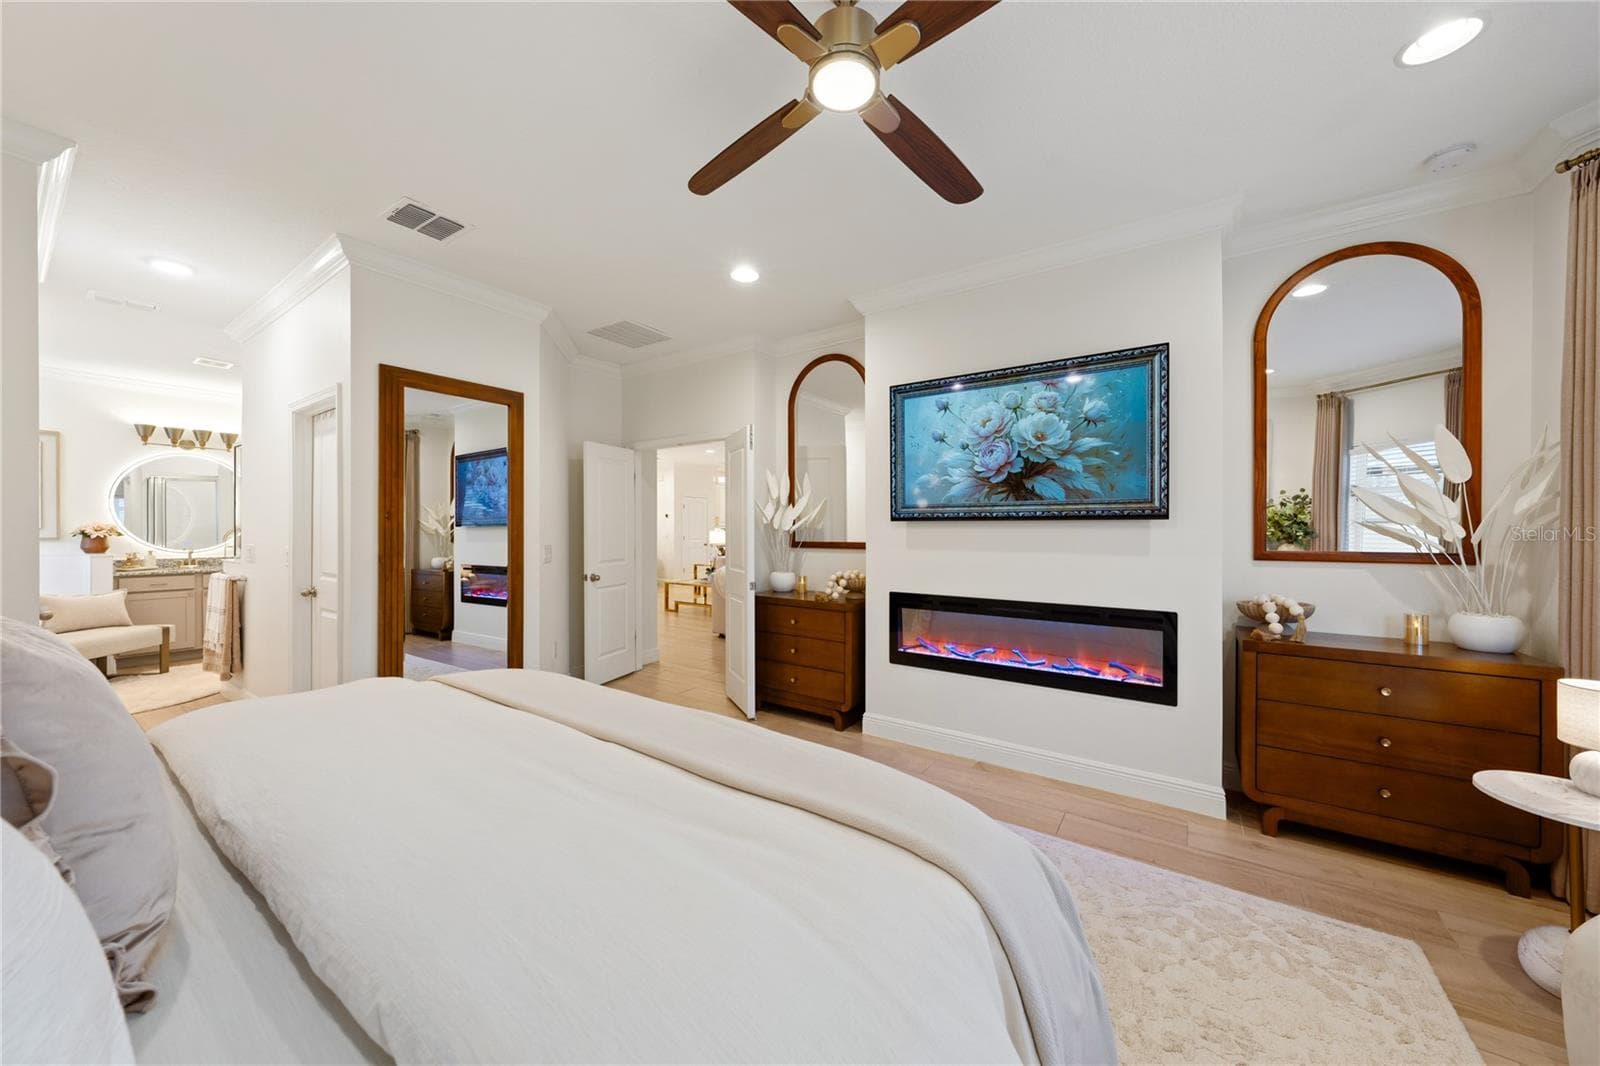
Electric fireplace - 489 AVILA PL, HOWEY IN THE HILLS
Single Family Residence at 489 AVILA PL, HOWEY IN THE HILLS, photo 31 of 71
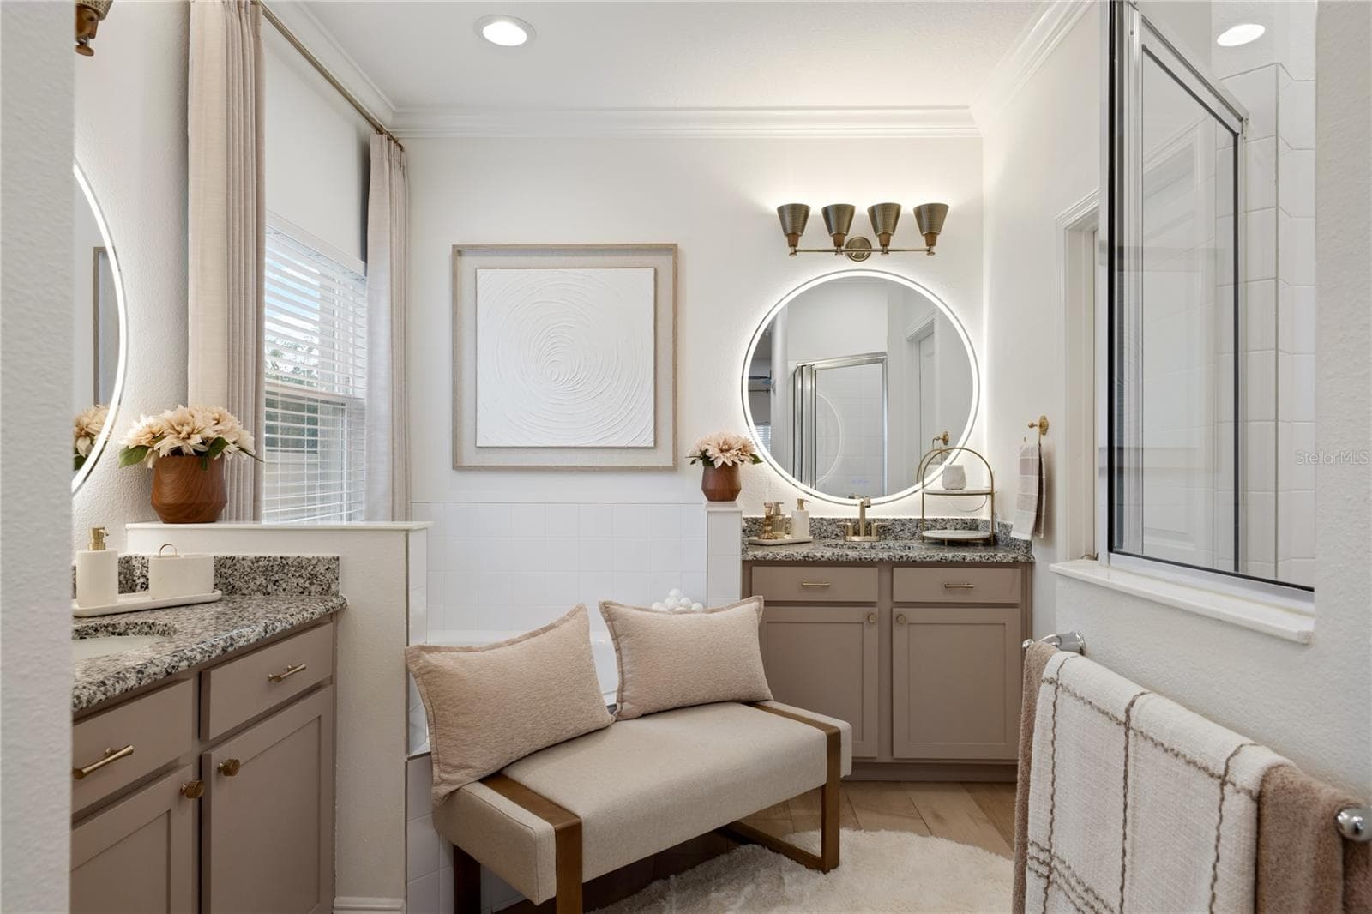
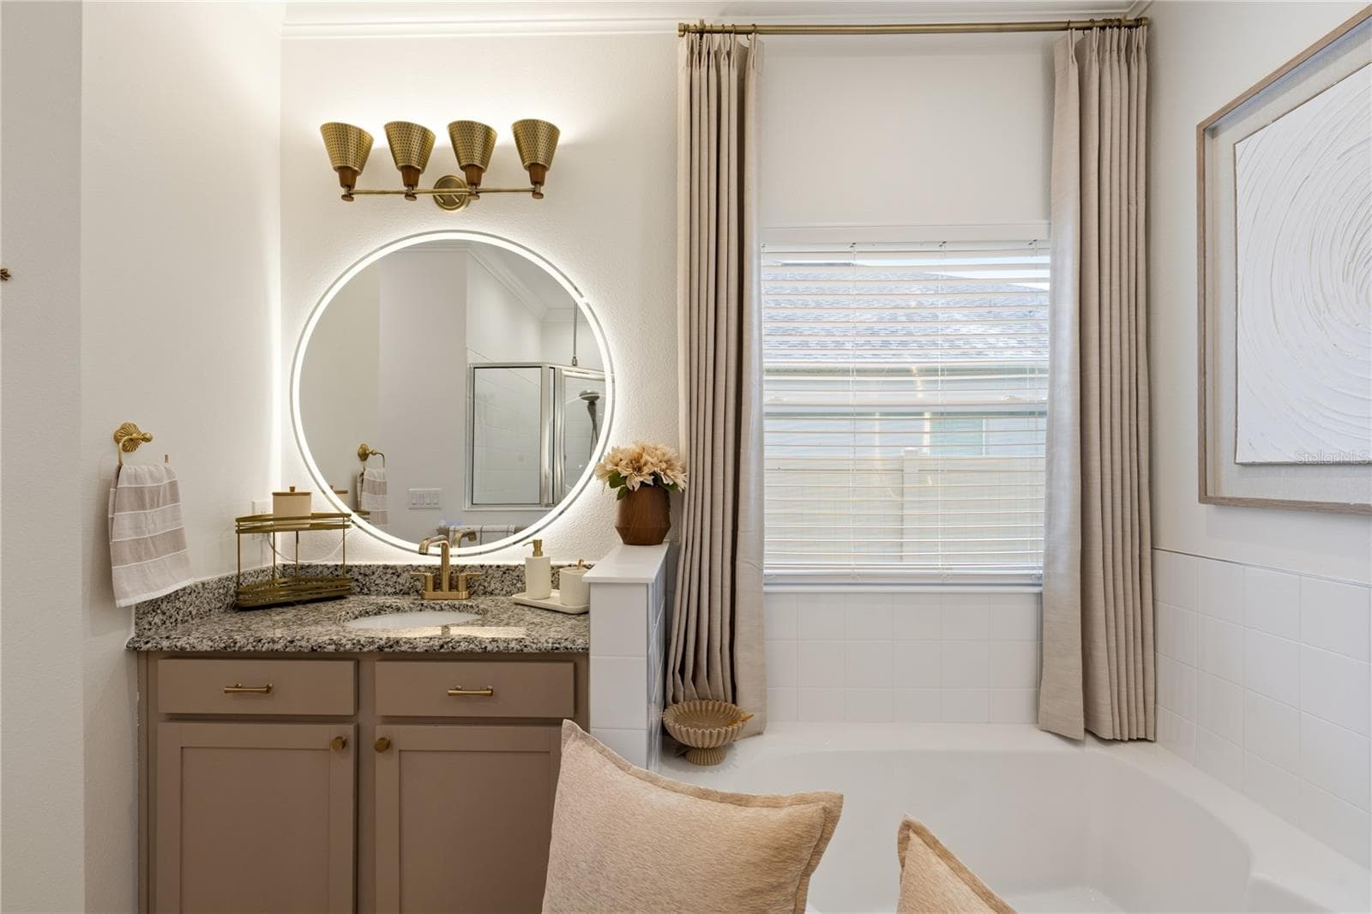
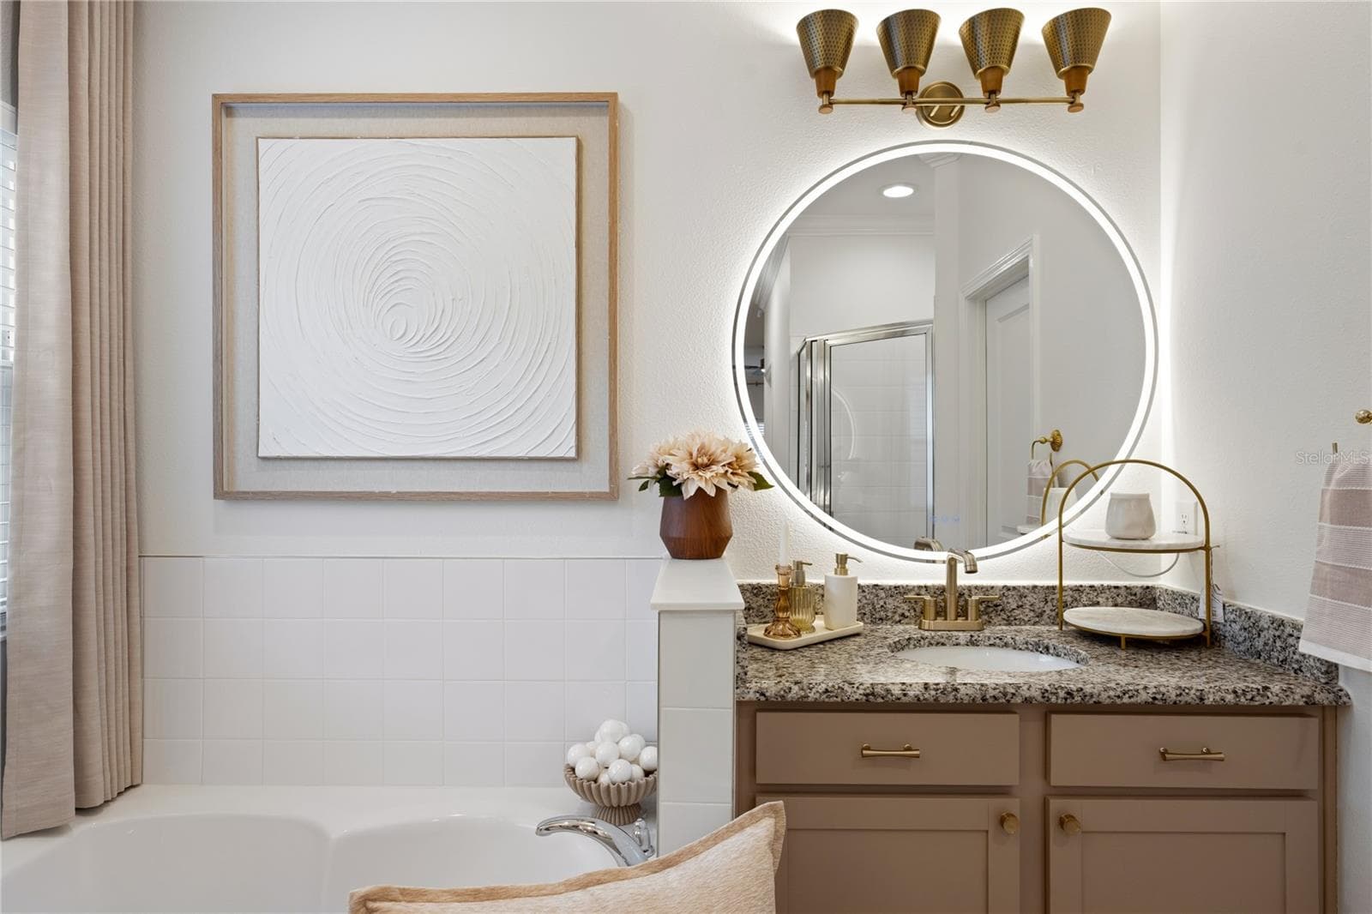
Primary Ensuite - 489 AVILA PL, HOWEY IN THE HILLS
Garden Tub - 489 AVILA PL, HOWEY IN THE HILLS
Single Family Residence at 489 AVILA PL, HOWEY IN THE HILLS, photo 34 of 71
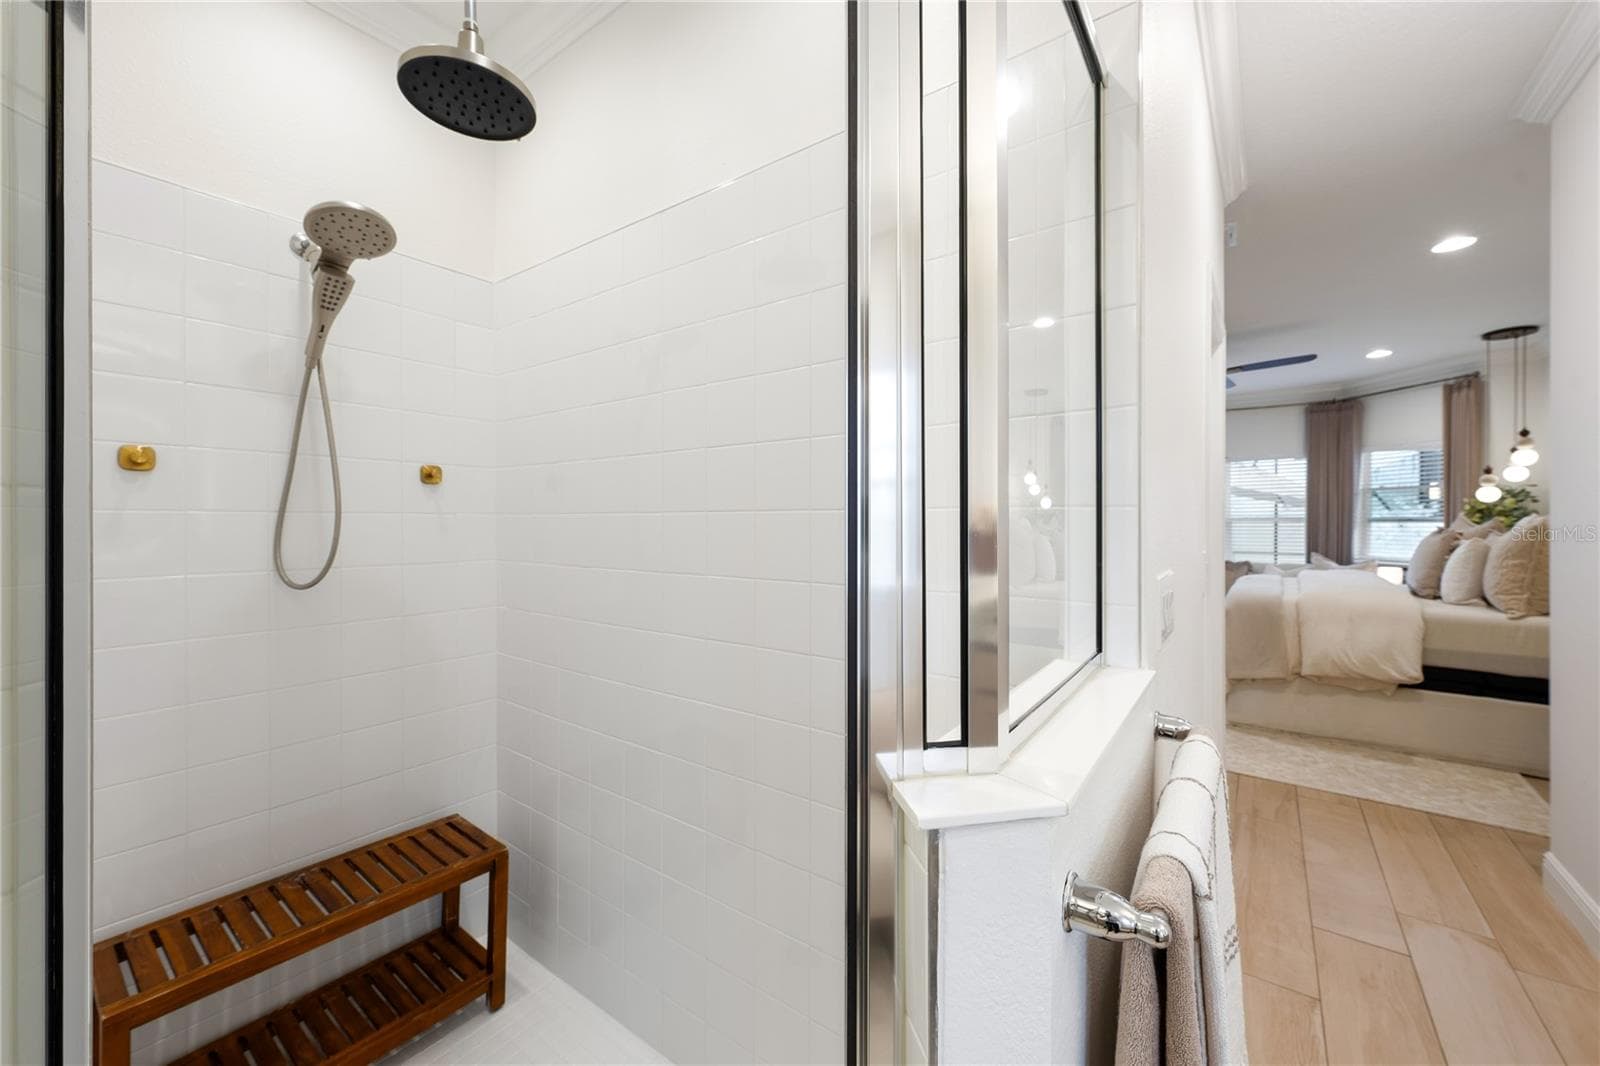
Walk-In Shower - 489 AVILA PL, HOWEY IN THE HILLS
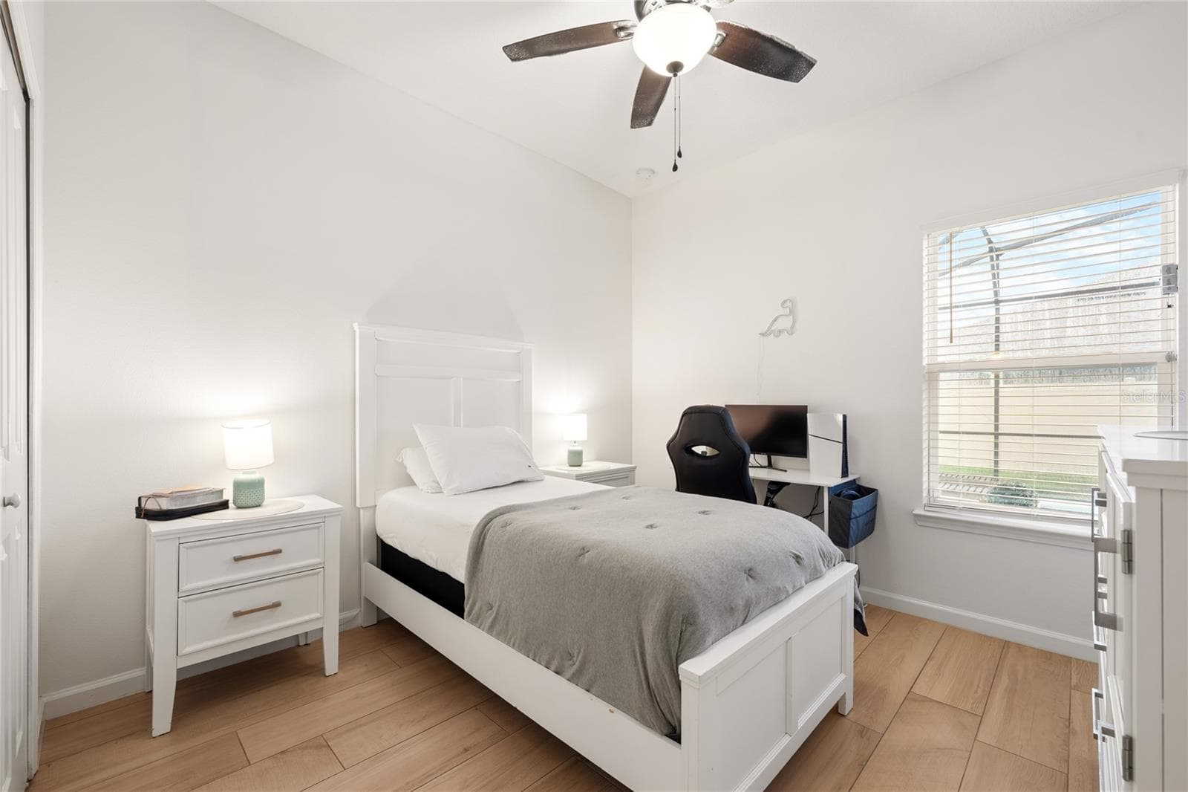
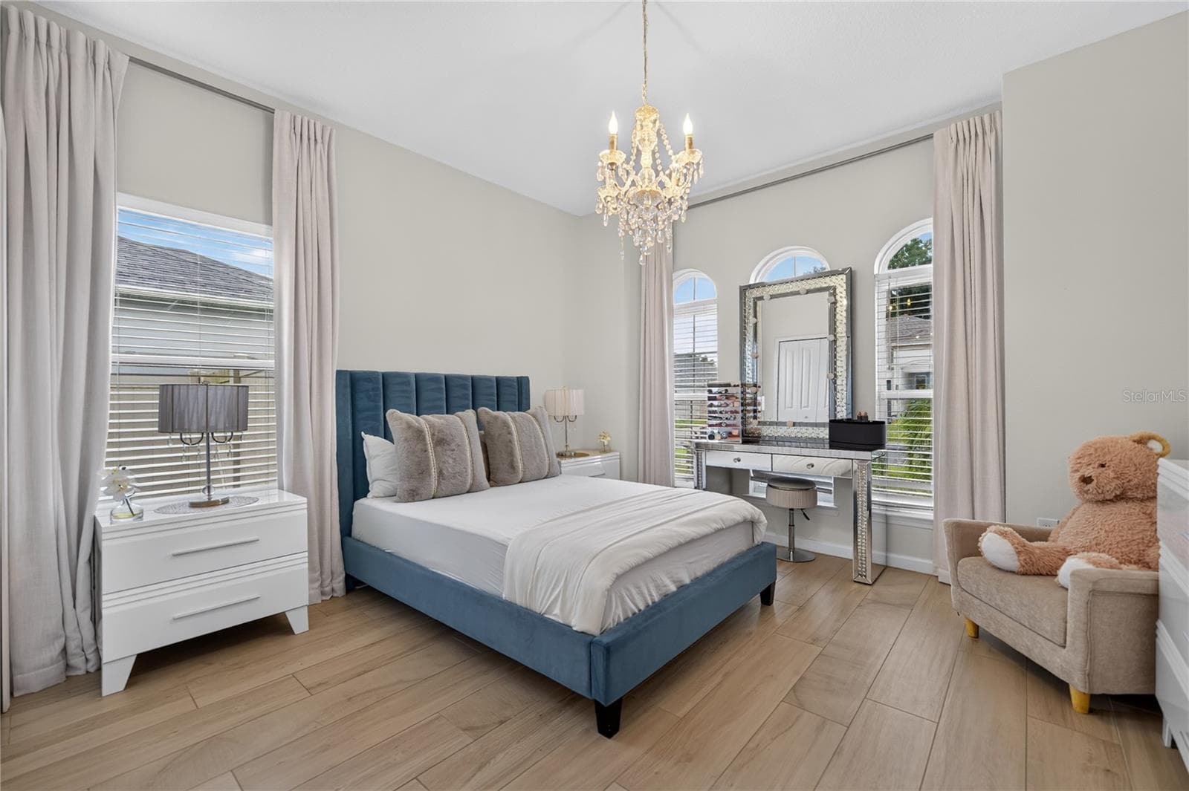
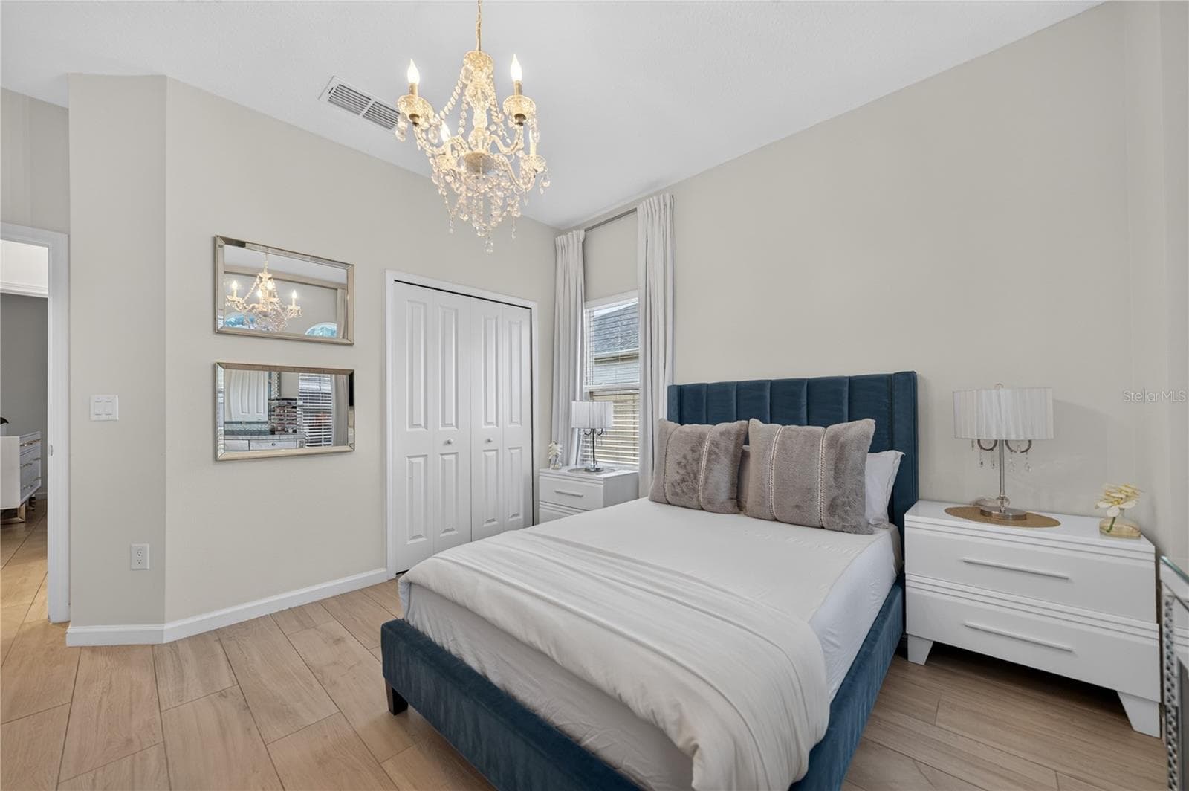
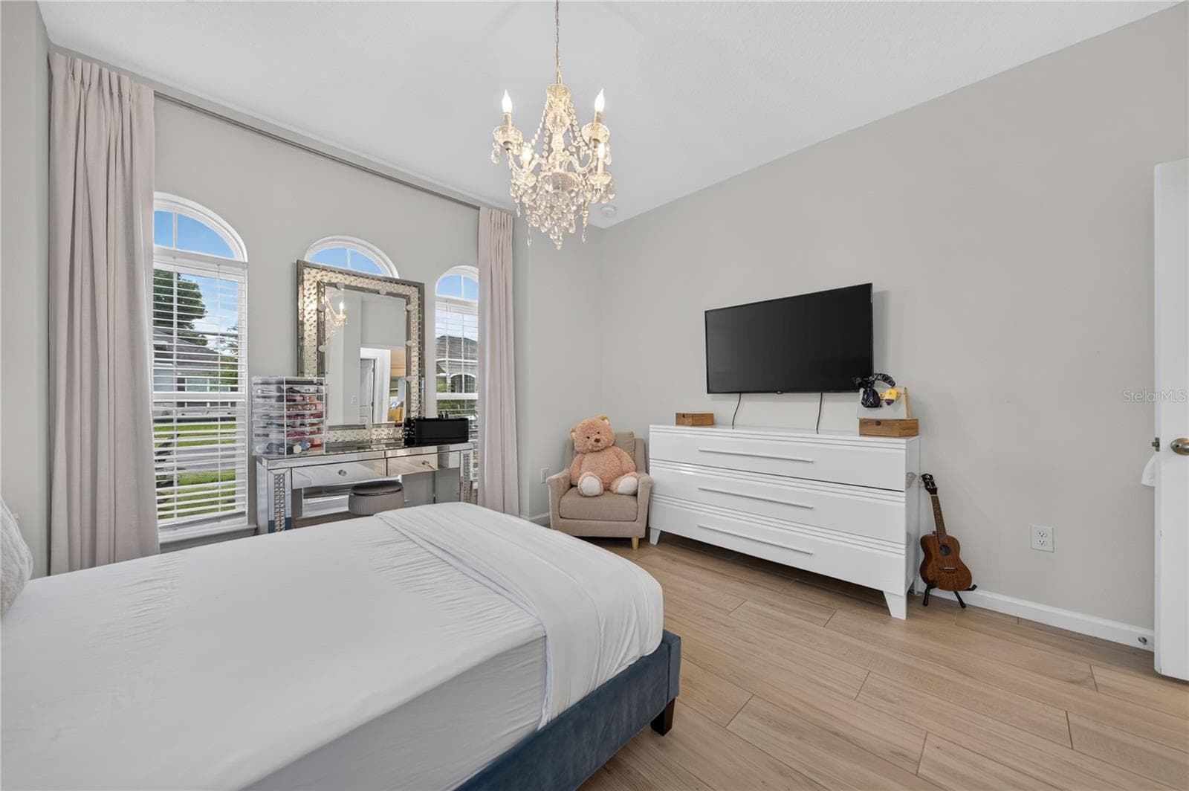
Bedroom 2 - 489 AVILA PL, HOWEY IN THE HILLS
Single Family Residence at 489 AVILA PL, HOWEY IN THE HILLS, photo 37 of 71
Single Family Residence at 489 AVILA PL, HOWEY IN THE HILLS, photo 38 of 71
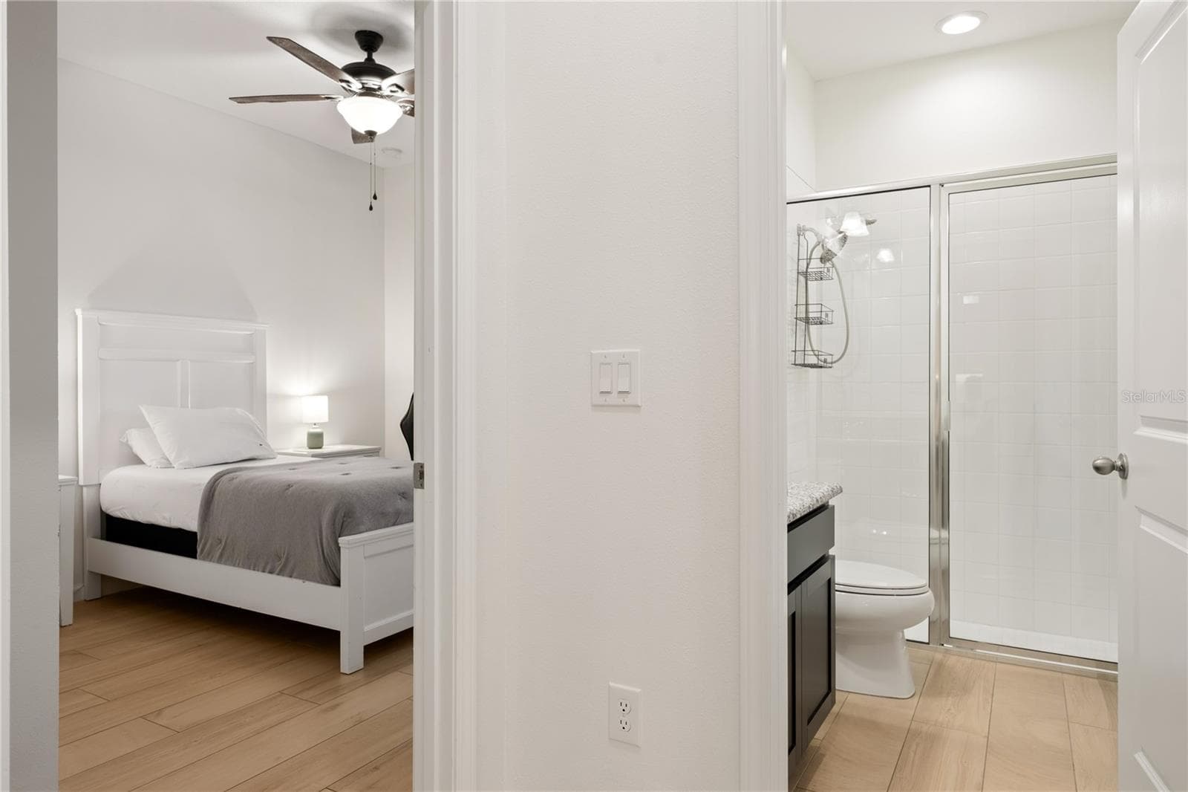
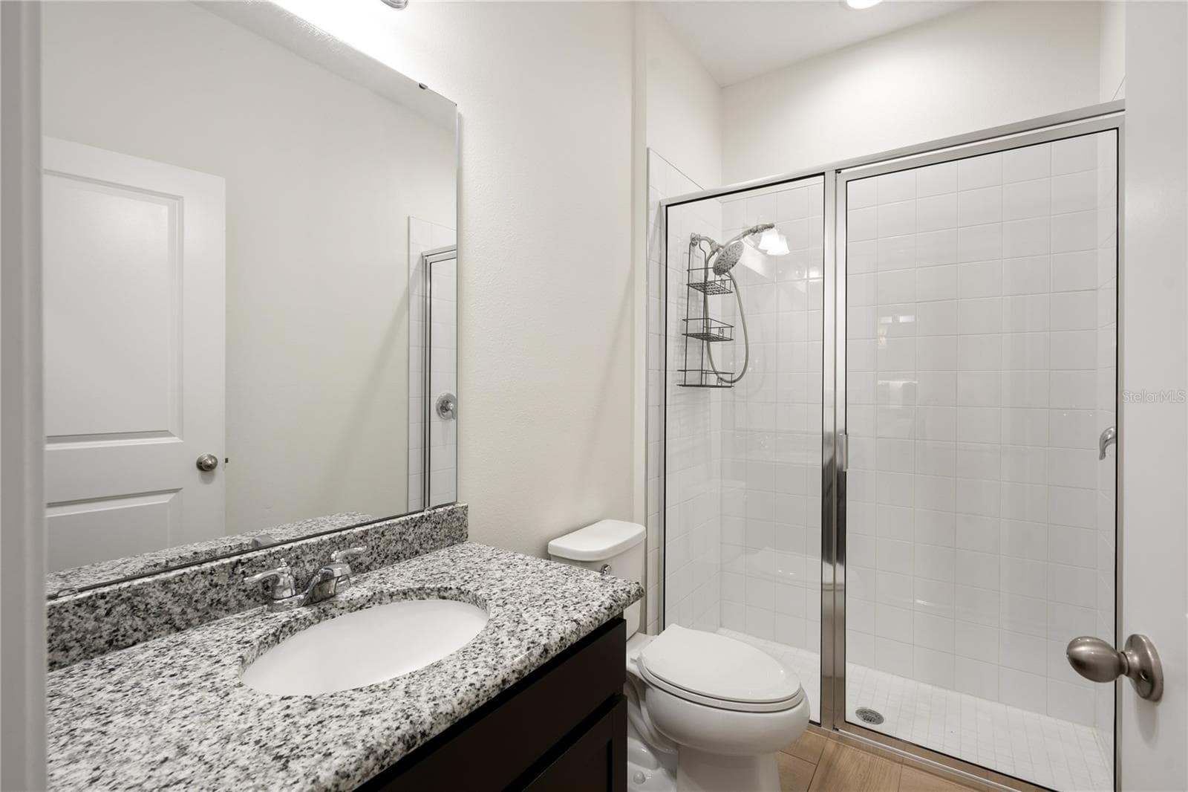
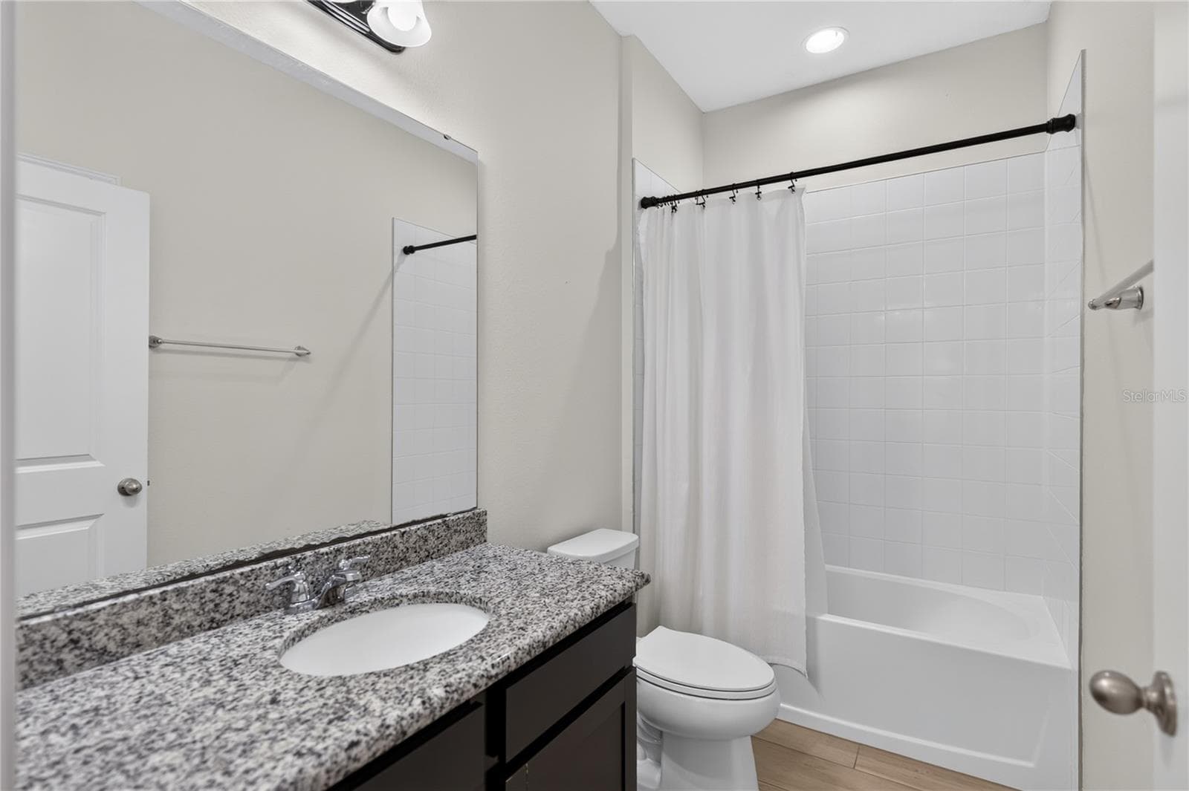
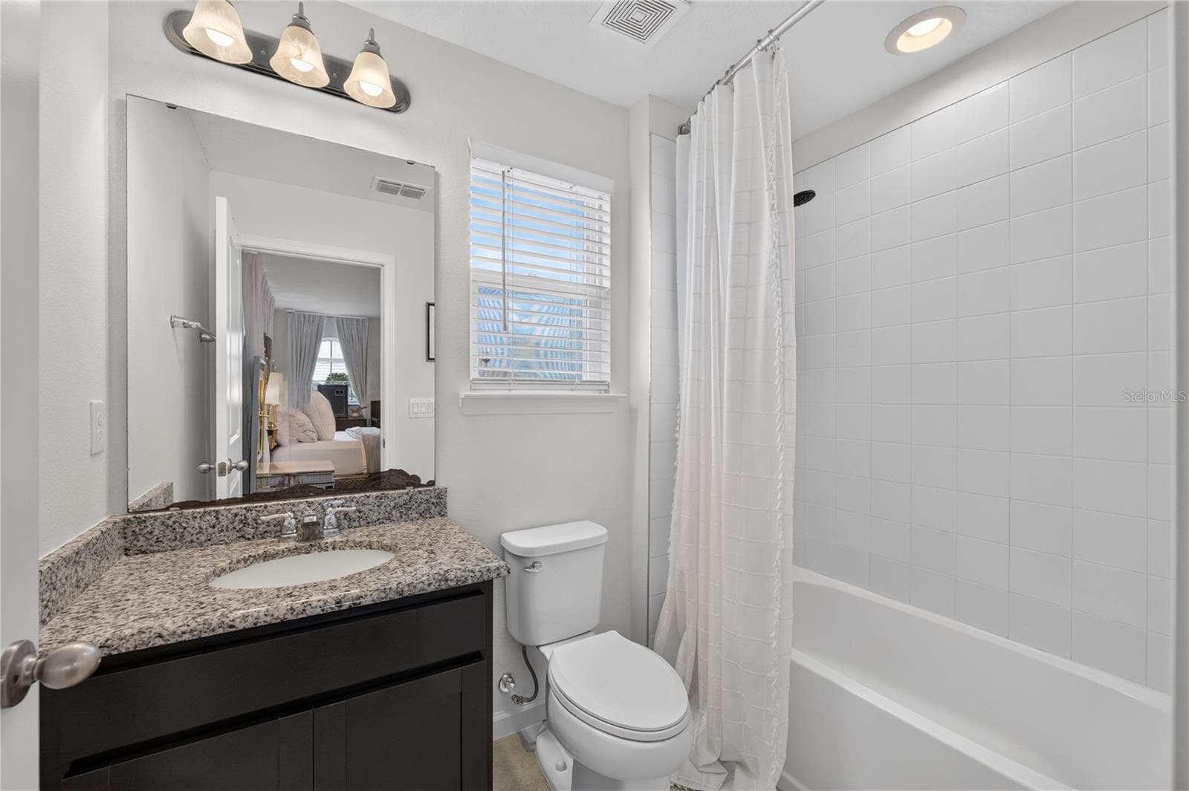
Bathroom 2 - 489 AVILA PL, HOWEY IN THE HILLS
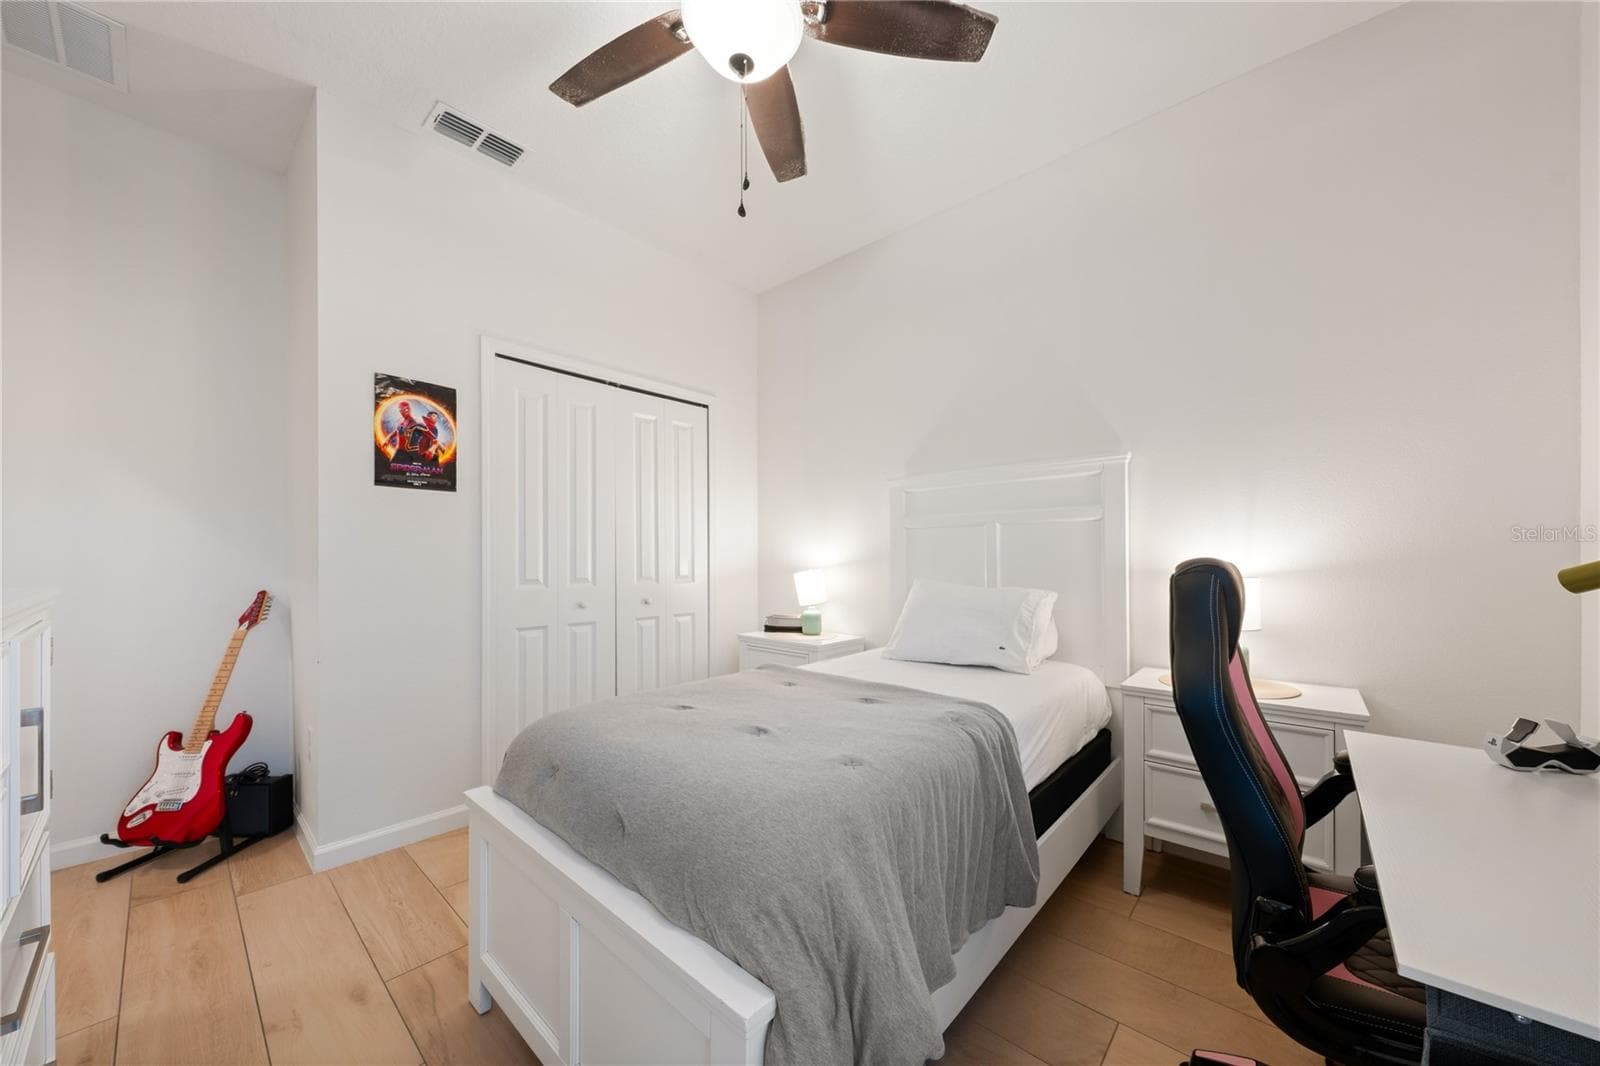
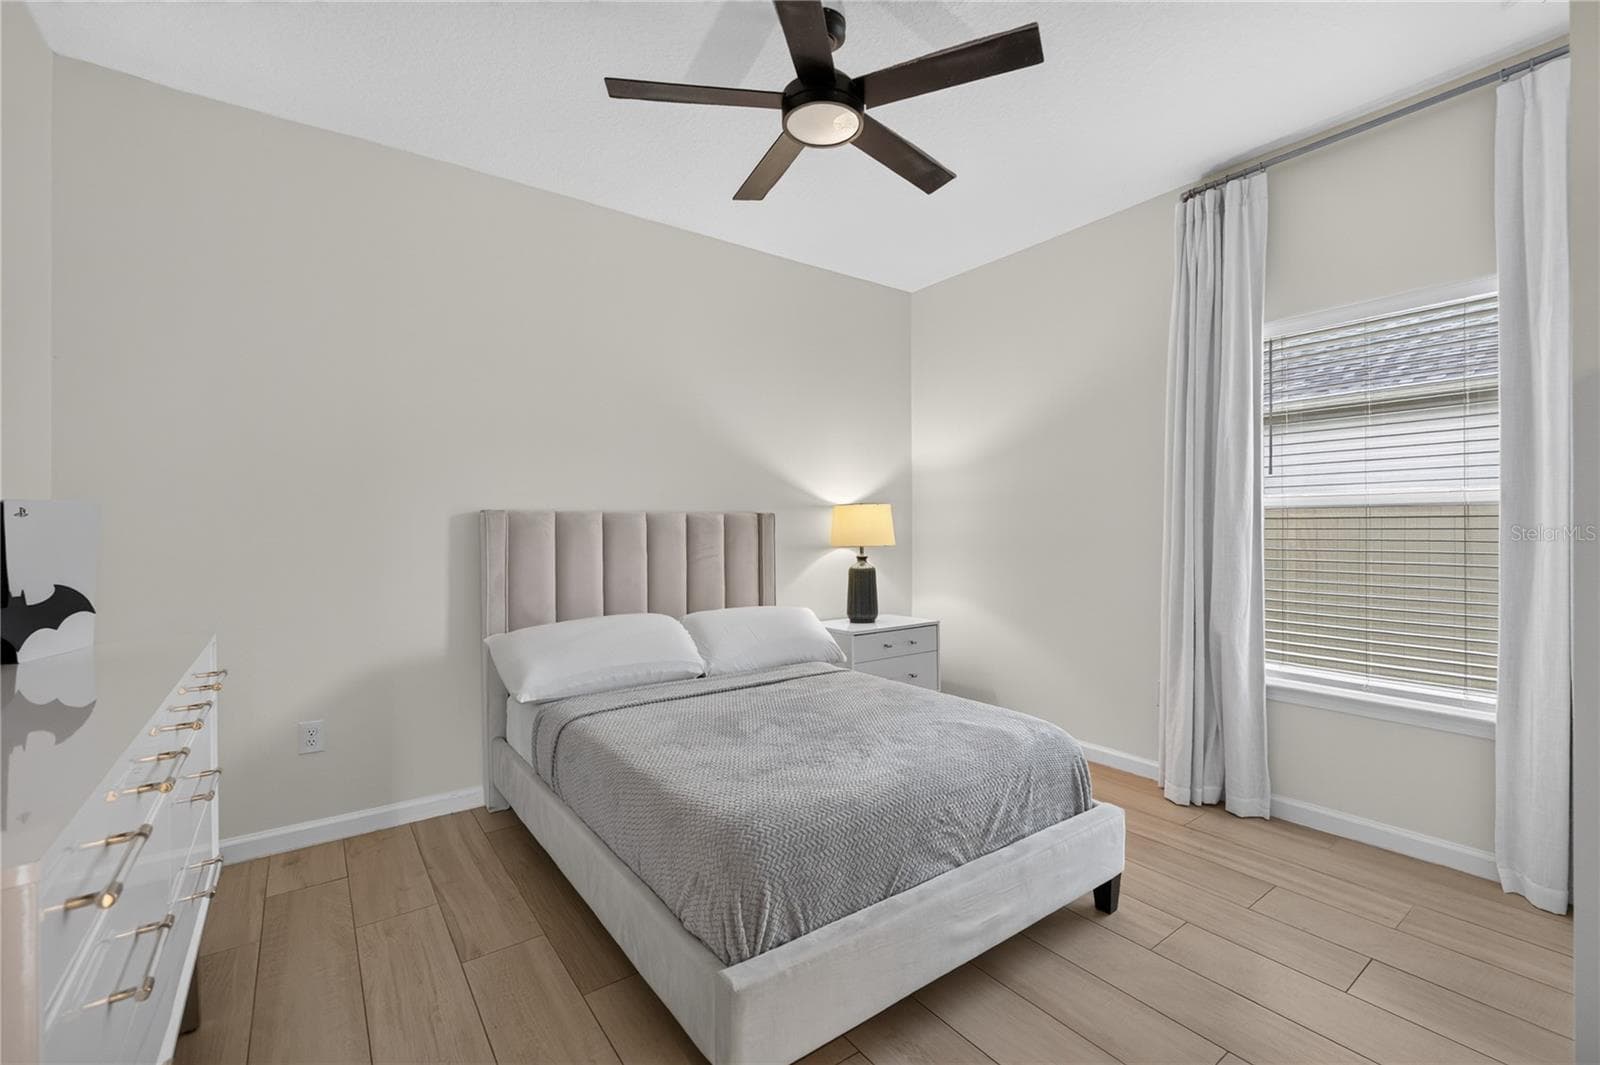
Bedroom 3 - 489 AVILA PL, HOWEY IN THE HILLS
Single Family Residence at 489 AVILA PL, HOWEY IN THE HILLS, photo 41 of 71
Single Family Residence at 489 AVILA PL, HOWEY IN THE HILLS, photo 42 of 71
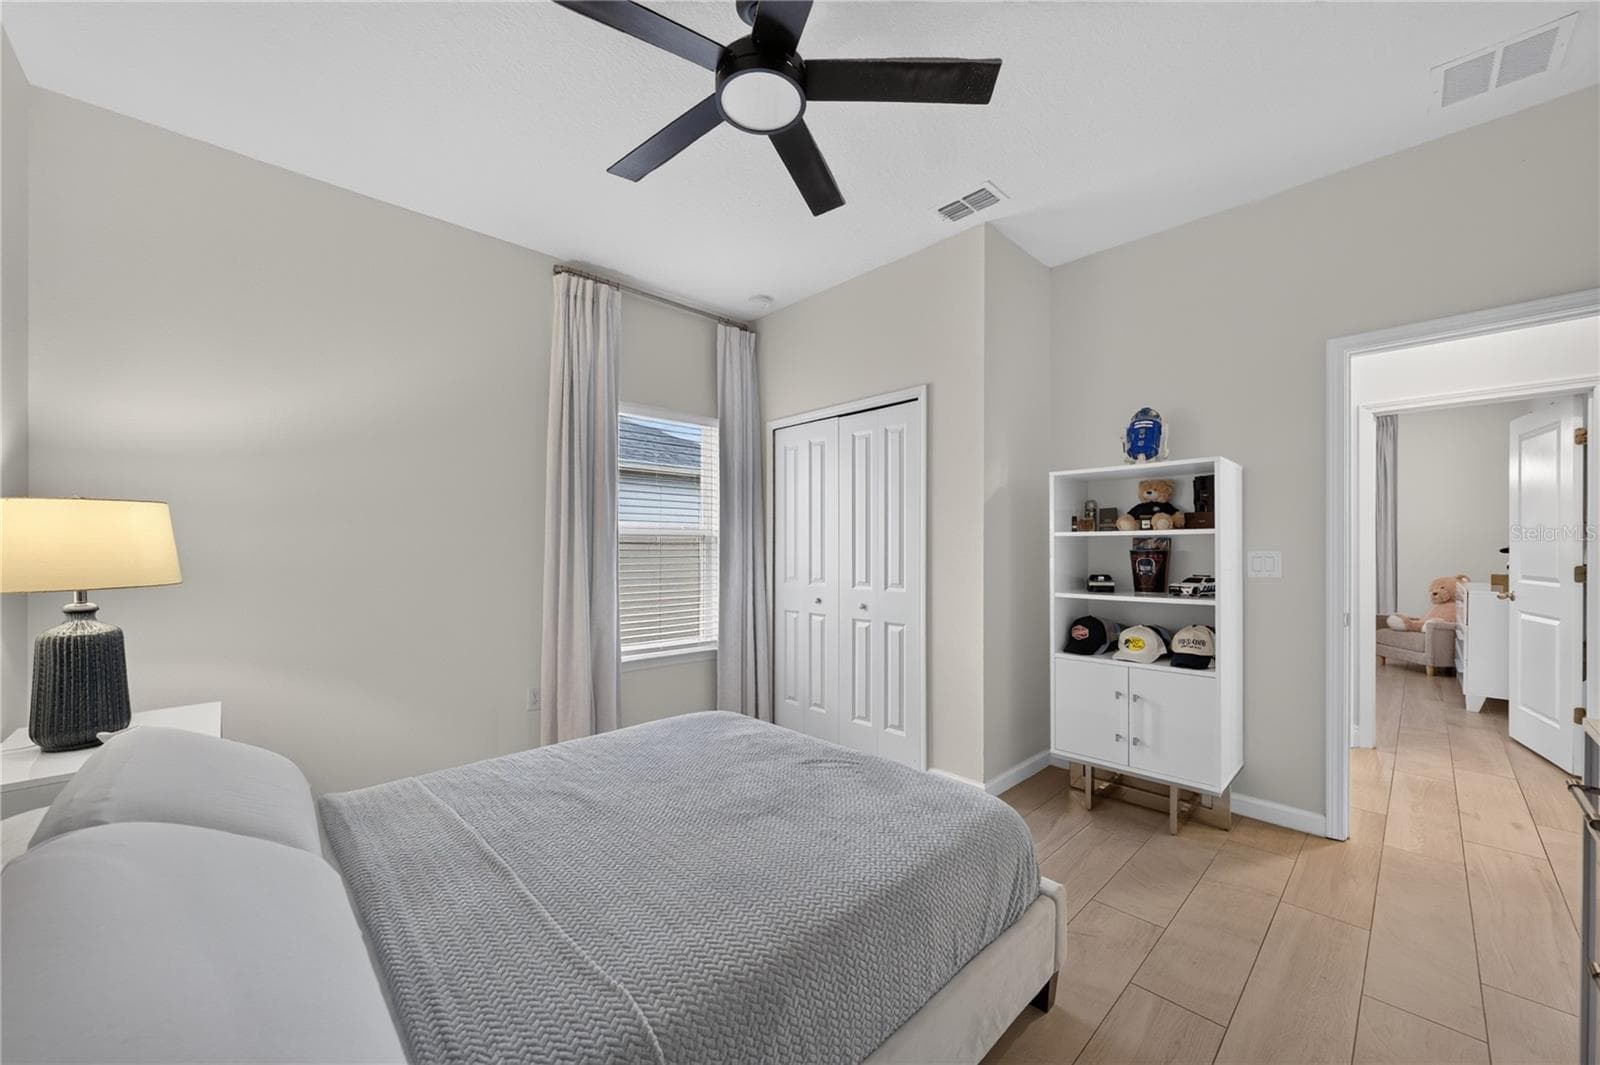
Bedroom 4 - 489 AVILA PL, HOWEY IN THE HILLS
Single Family Residence at 489 AVILA PL, HOWEY IN THE HILLS, photo 44 of 71
Single Family Residence at 489 AVILA PL, HOWEY IN THE HILLS, photo 45 of 71
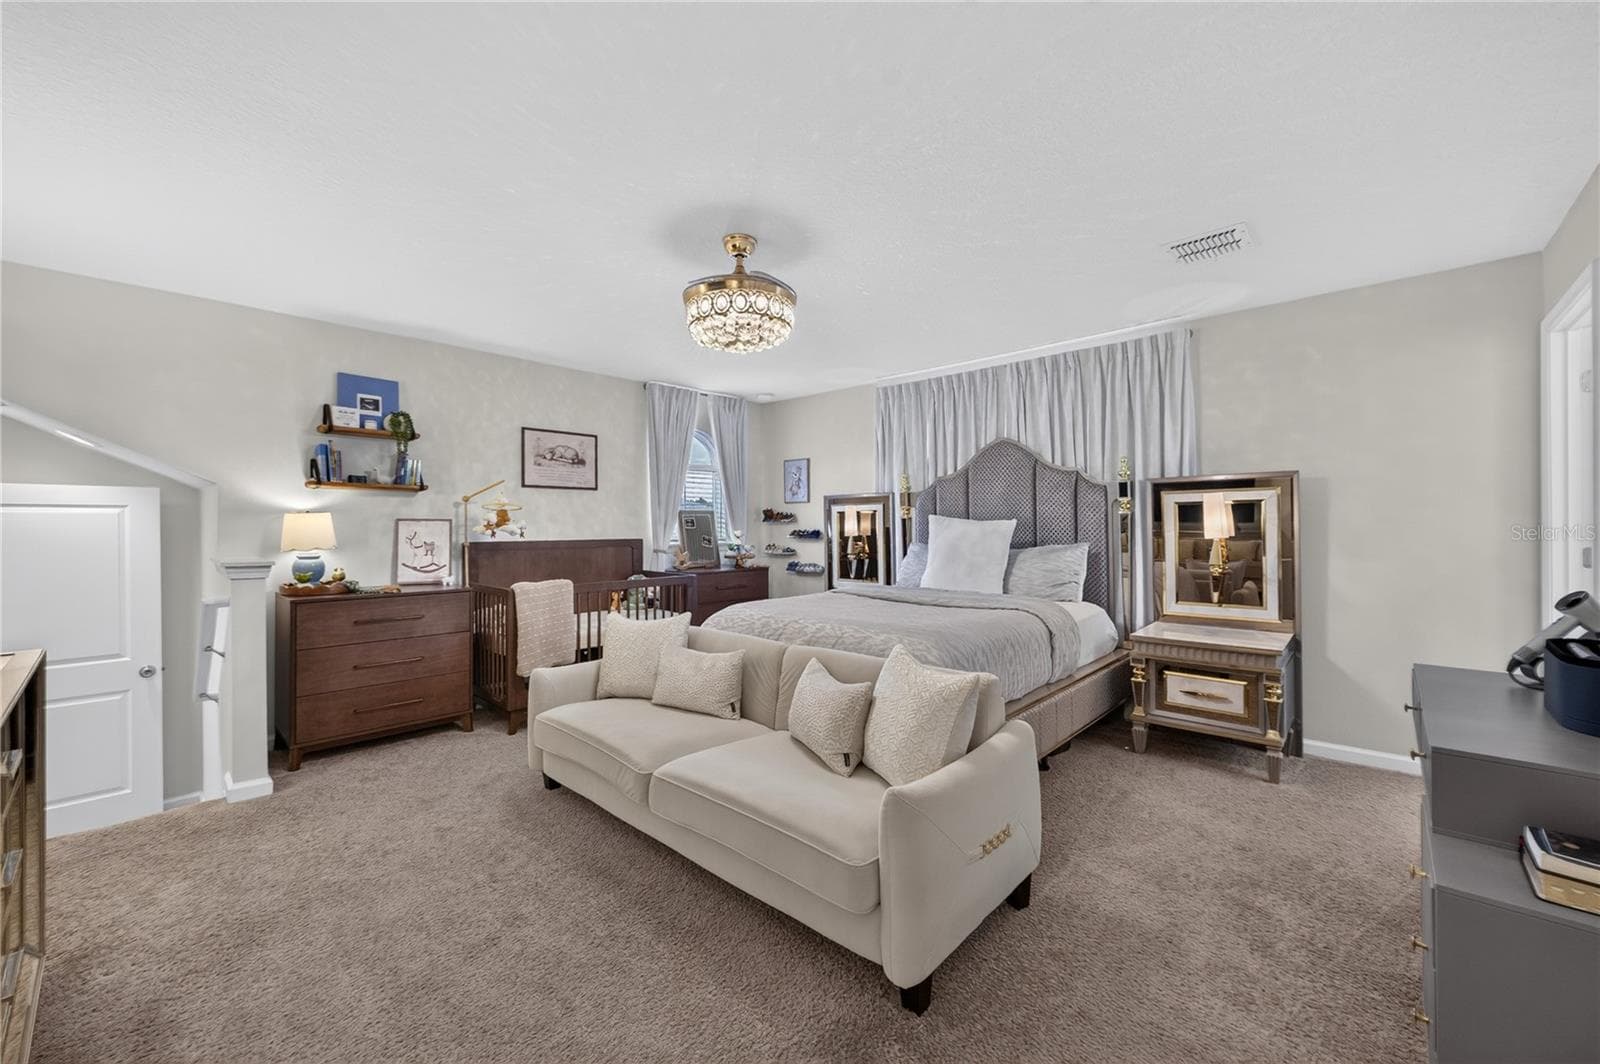
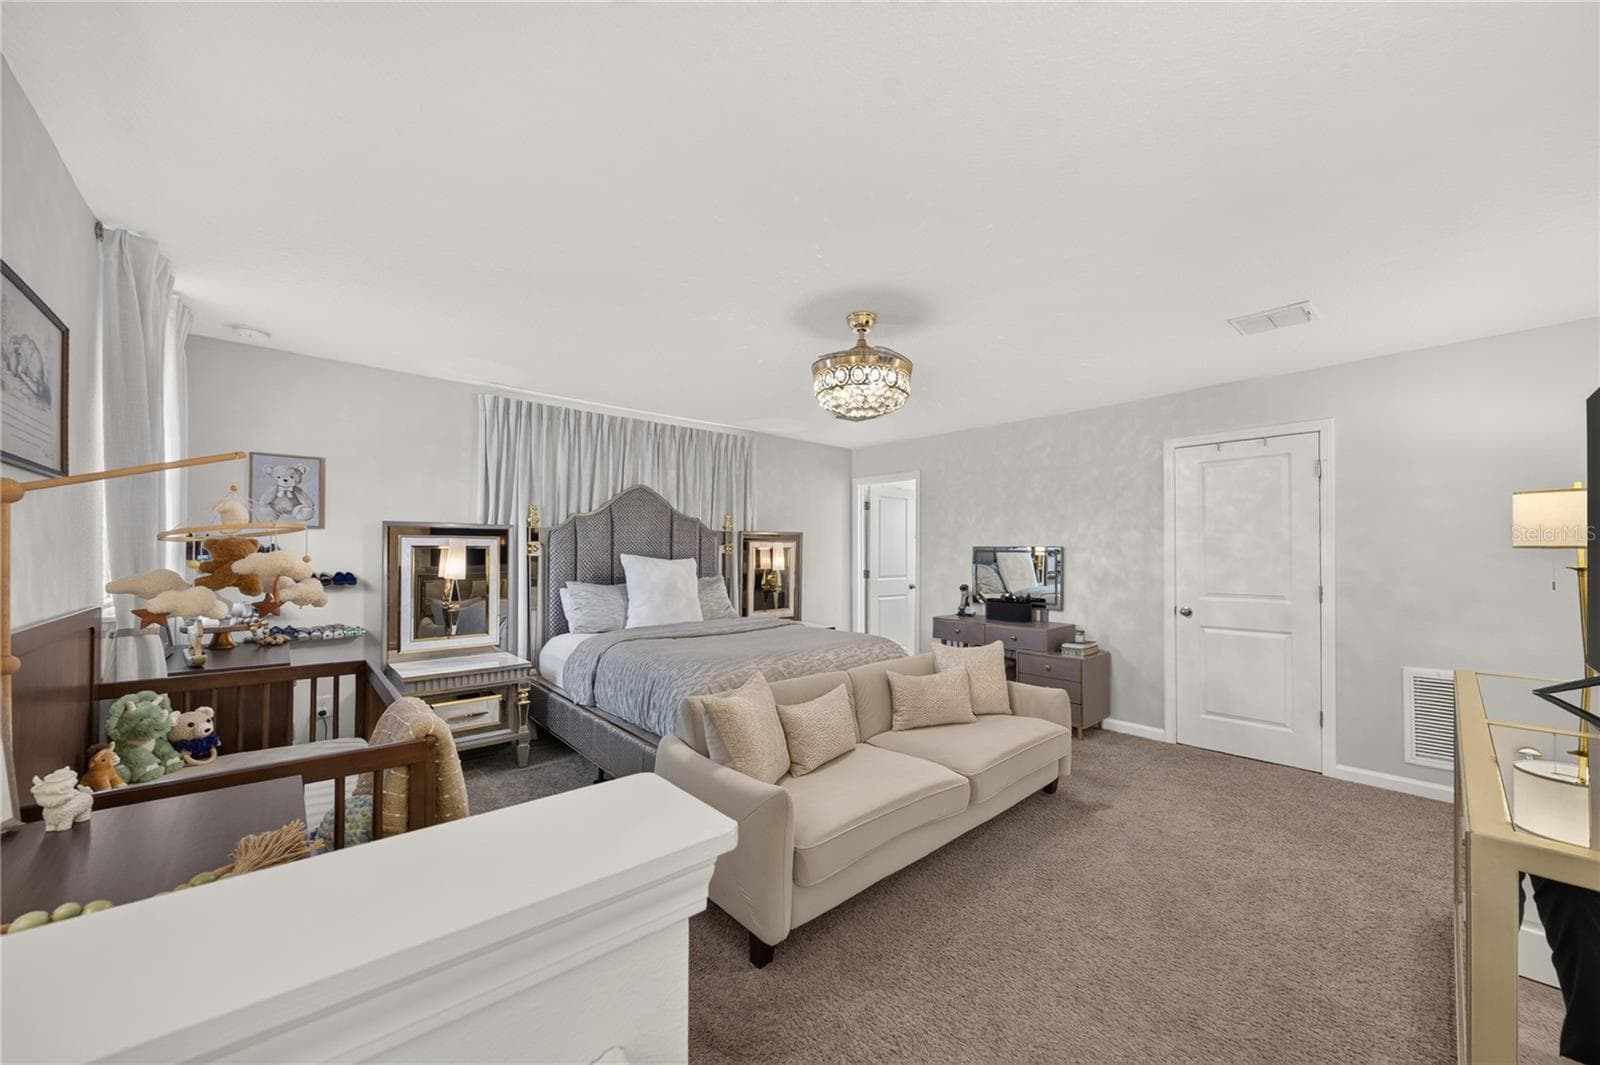
Stairs to Bedroom 5-Additional Suite - 489 AVILA PL, HOWEY IN THE HILLS
Upstairs Suite/Bedroom 5 - 489 AVILA PL, HOWEY IN THE HILLS
Single Family Residence at 489 AVILA PL, HOWEY IN THE HILLS, photo 48 of 71
Single Family Residence at 489 AVILA PL, HOWEY IN THE HILLS, photo 49 of 71
Ensusite + Walk-In Closet - 489 AVILA PL, HOWEY IN THE HILLS
Ensuite - 489 AVILA PL, HOWEY IN THE HILLS
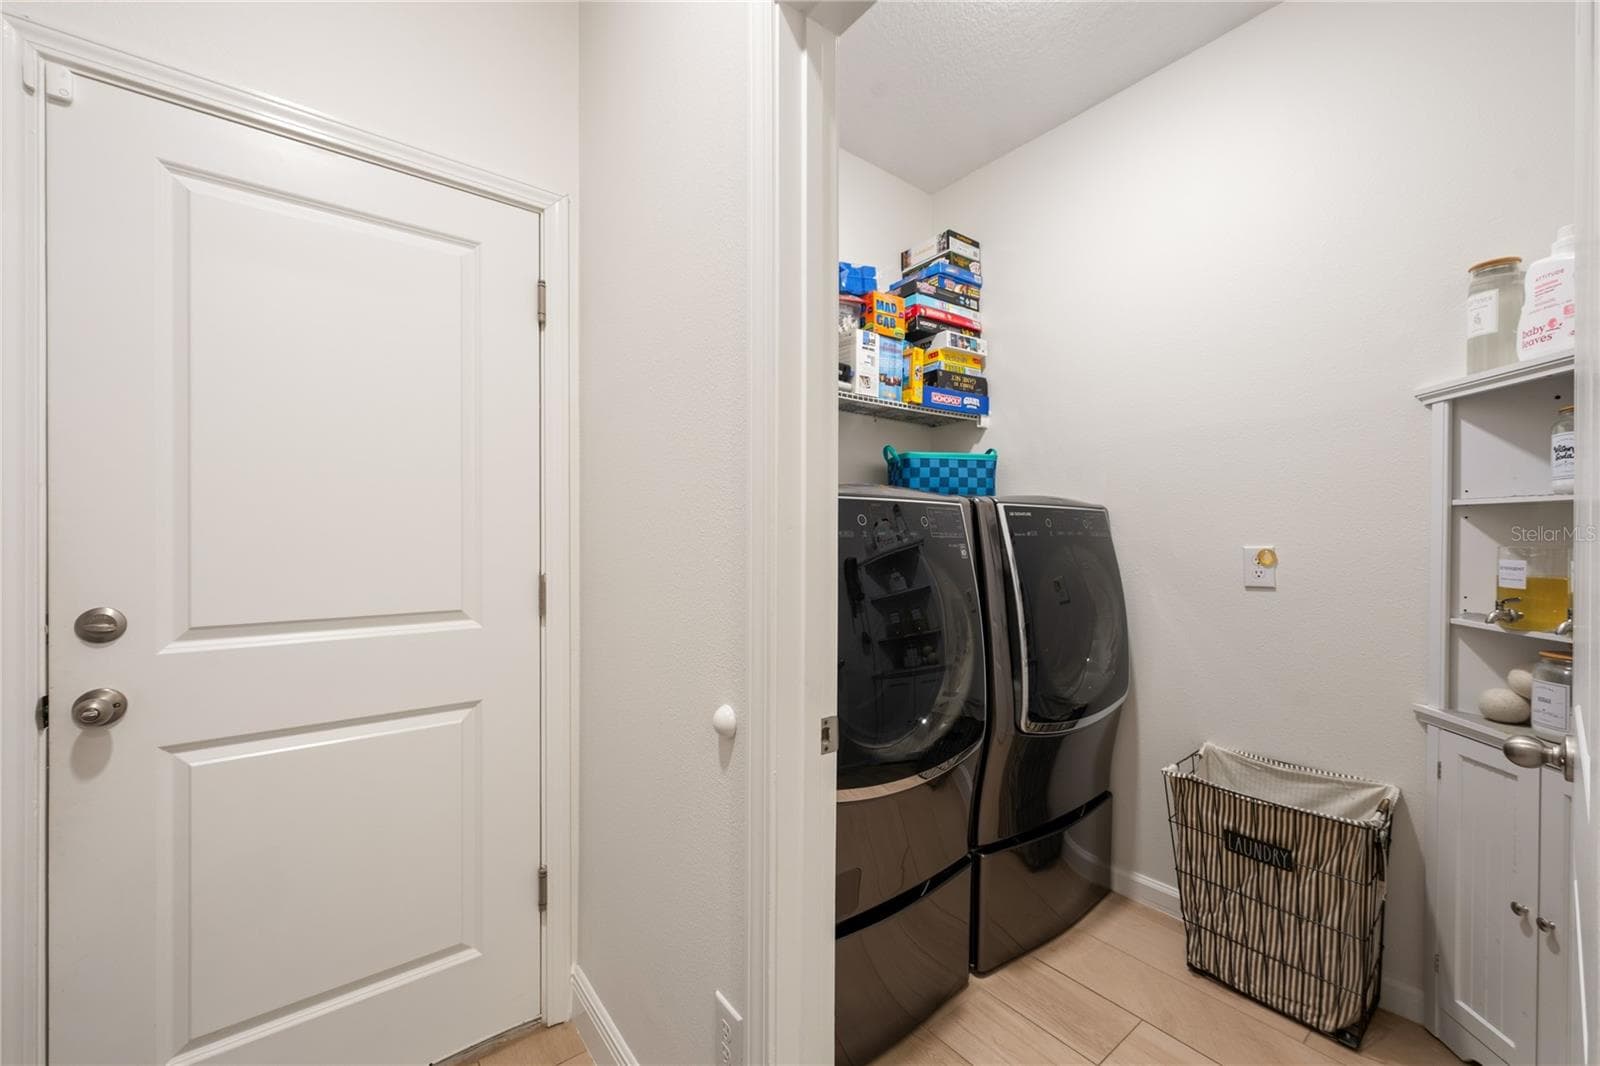
Laundry Room - 489 AVILA PL, HOWEY IN THE HILLS
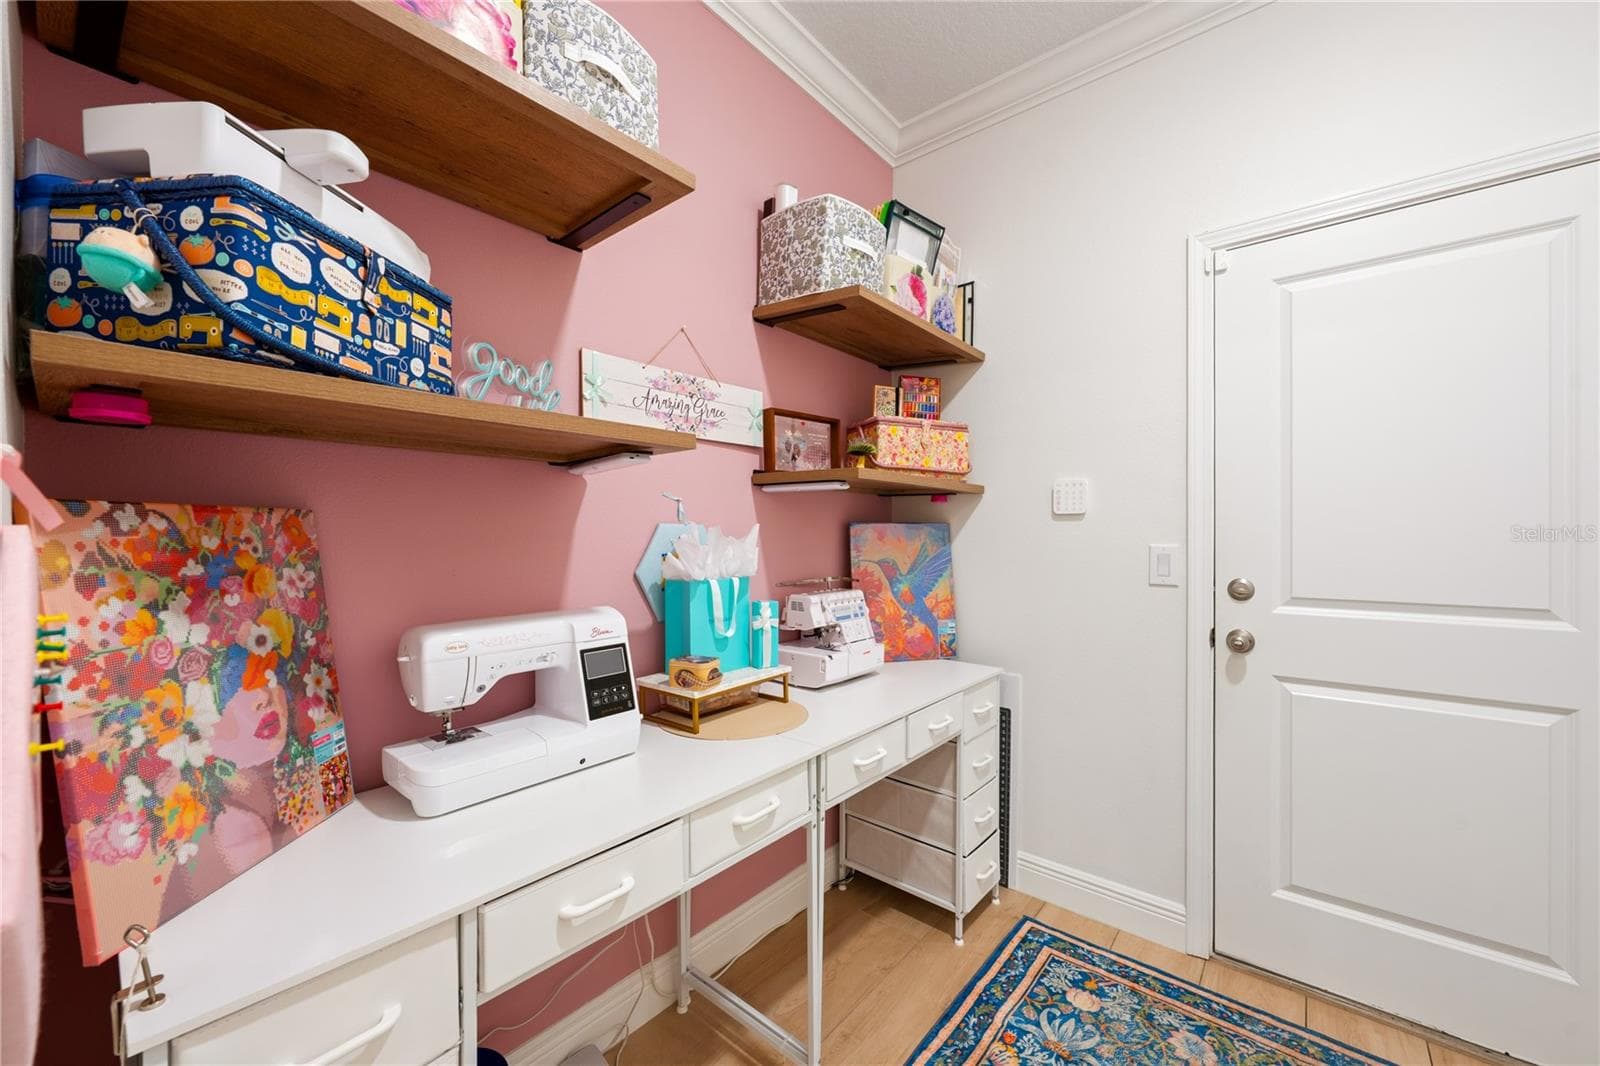
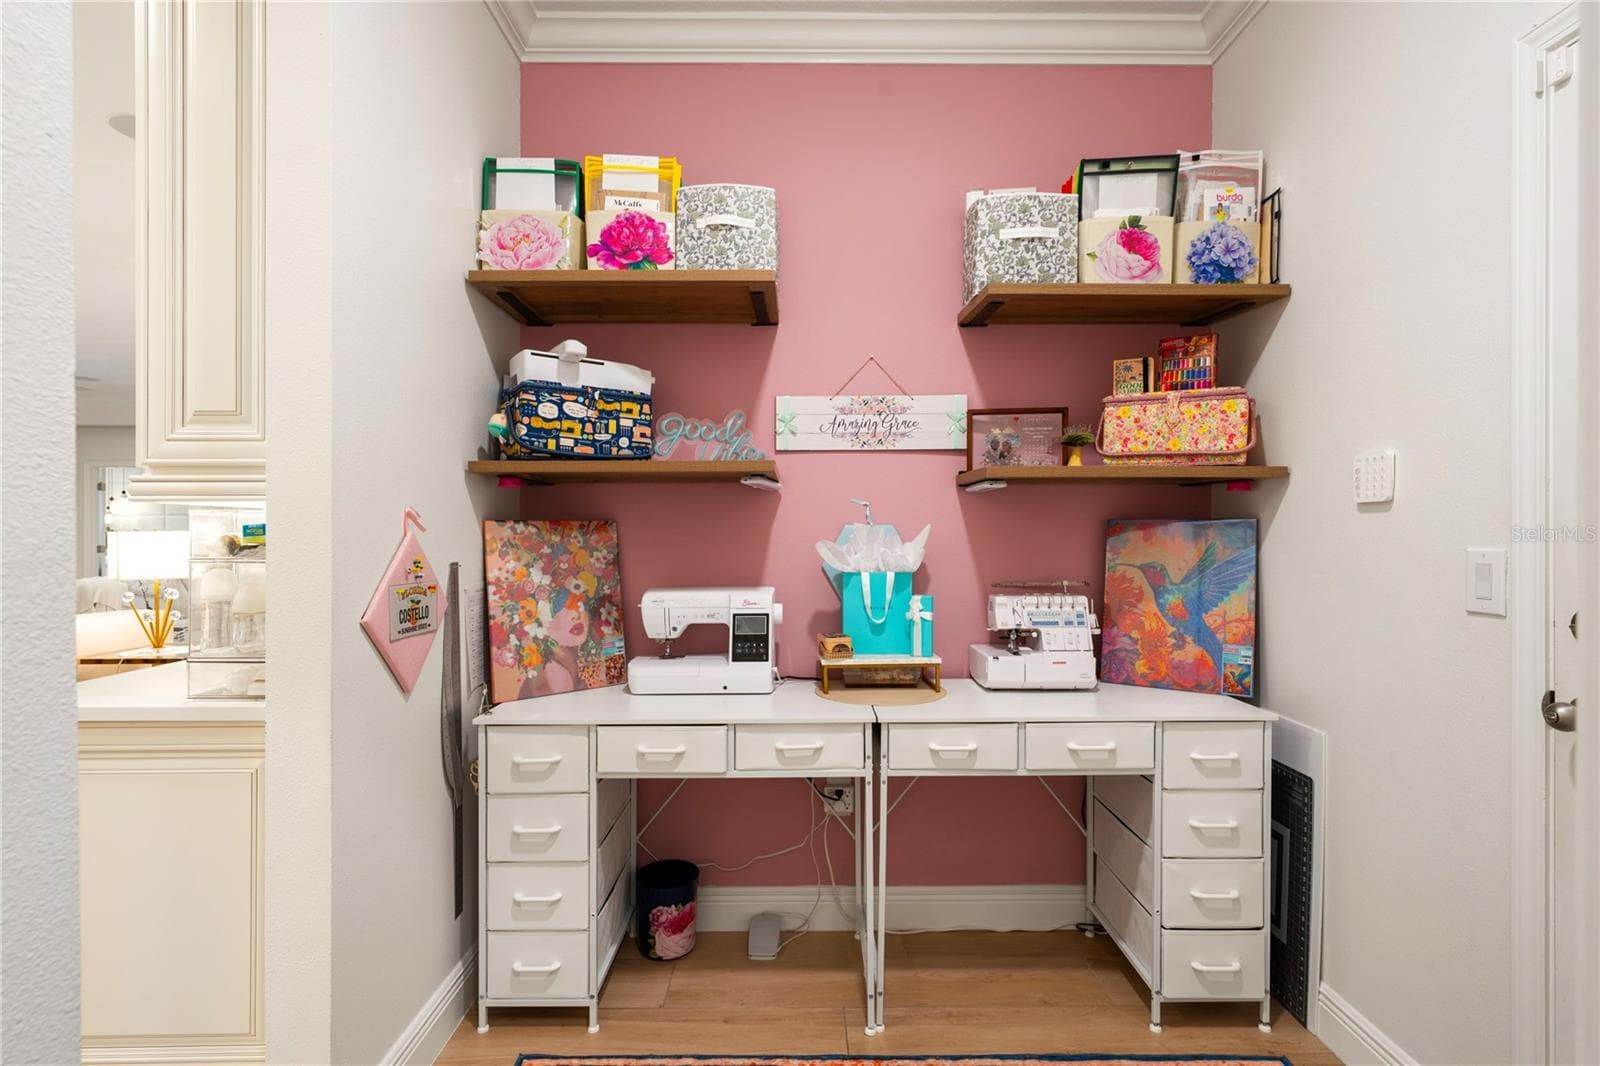
Hobby/Storage Area - 489 AVILA PL, HOWEY IN THE HILLS
Single Family Residence at 489 AVILA PL, HOWEY IN THE HILLS, photo 54 of 71
Outdoor patio with kitchen & pool/spa - 489 AVILA PL, HOWEY IN THE HILLS
Virtually Enhanced - 489 AVILA PL, HOWEY IN THE HILLS
Virtually Enhanced - Outdoor Lights - 489 AVILA PL, HOWEY IN THE HILLS
Virtually Enhanced - 489 AVILA PL, HOWEY IN THE HILLS
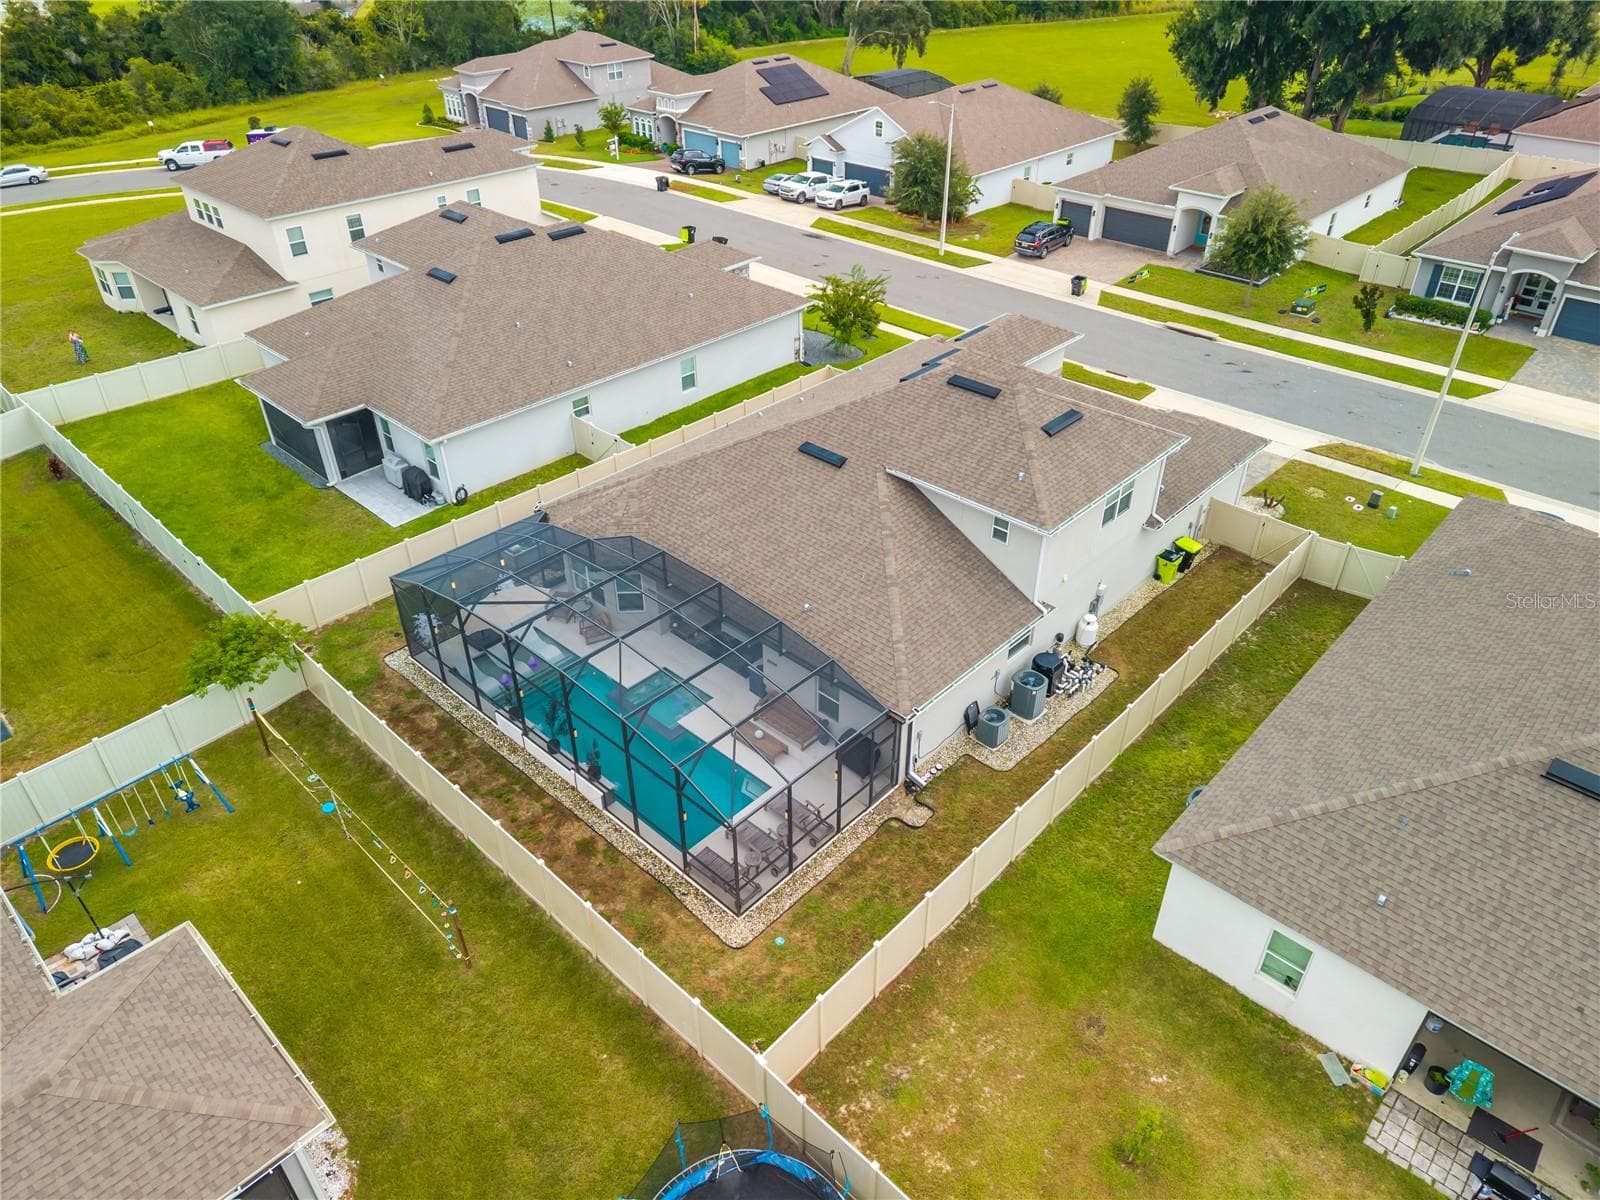
Fenced Backyard - 489 AVILA PL, HOWEY IN THE HILLS
Single Family Residence at 489 AVILA PL, HOWEY IN THE HILLS, photo 63 of 71
Single Family Residence at 489 AVILA PL, HOWEY IN THE HILLS, photo 64 of 71
Single Family Residence at 489 AVILA PL, HOWEY IN THE HILLS, photo 65 of 71
Single Family Residence at 489 AVILA PL, HOWEY IN THE HILLS, photo 66 of 71
Single Family Residence at 489 AVILA PL, HOWEY IN THE HILLS, photo 67 of 71
Single Family Residence at 489 AVILA PL, HOWEY IN THE HILLS, photo 68 of 71
Single Family Residence at 489 AVILA PL, HOWEY IN THE HILLS, photo 69 of 71
Single Family Residence at 489 AVILA PL, HOWEY IN THE HILLS, photo 70 of 71
Single Family Residence at 489 AVILA PL, HOWEY IN THE HILLS, photo 71 of 71
71 photos

$699,000

489 AVILA PL
HOWEY IN THE HILLS, FL 34737
Listed by Missy Conway · BHHS FLORIDA REALTY
Bedrooms
5
Bathrooms
4
Living area
2,938 sqft
Year built
2022

About this home

Welcome to 489 Avila Place! Featuring high-end finishes and custom upgrades throughout, this spacious, open-concept pool home delivers an exceptional level of refinement. The main level showcases stunning tile flooring, crown molding, and a bright living area complete with a sleek built-in electric fireplace. At the heart of the home, the epicurean kitchen is equipped with custom cabinetry, a seamless oversized island with underlighting, quartz countertops with a matching full-height backsplash, a porcelain farmhouse sink, Delta pot filler, and an imported ILVE range featuring a propane gas cooktop with a custom hood. Premium appliances-including a Bosch refrigerator and built-in wine fridge-complete this culinary haven. Designed for optimal privacy, the split floor plan spans three separate wings. The luxurious primary suite serves as a serene retreat with a bay window overlooking the pool, while its spa-like ensuite boasts upgraded dual vanities, a garden tub, a walk-in shower, and private water closet. Upstairs offers a private guest suite complete with a walk-in closet and dedicated ensuite bath. Outdoor entertainment centers around a screened enclosure with built-in lighting, framing a heated saltwater pool and spa. The covered patio includes a fully equipped outdoor kitchen with a built-in grill, wine fridge, and custom composite cabinets, all within a fully fenced backyard. Additional highlights include a whole-home surround sound system extending to the lanai and garage, epoxy garage flooring with custom storage cabinets, and a whole-home water softener system.

Highlights

Private poolFireplace

Property details

MLS #
MFRG5118669
Property type
Single Family Residence
Subdivision
TALICHET/VENEZIA NORTH
Status
Active
Days on market
N/A
On market date
October 8, 2026
Stories
N/A
Total bathrooms
4
Garage spaces
N/A
Parking spaces
N/A
Lot size
0.21 acres
Loading map…

Nearby schools

Within 10 miles. School directory data from the National Center for Education Statistics (NCES), accessed via the Urban Institute Education Data API. Local Score is calculated by INNOVATE Real Estate; where a state rating is shown, it comes from that state's own official school report card (e.g. NC Dept. of Public Instruction, SC Report Card).

Elementary
ASTATULA ELEMENTARY SCHOOL
3.13 mi away · Grades -1-5
Nearest school -- attendance-zone data not available here
4.0
Local Score (student-teacher ratio only (preliminary -- will incorporate state test-score data once available)) -- not an official state rating
Enrollment
645
Student:teacher ratio
15.0:1
District
LAKE
Middle
TAVARES MIDDLE SCHOOL
4.78 mi away · Grades 6-8
Nearest school -- attendance-zone data not available here
3.0
Local Score (student-teacher ratio only (preliminary -- will incorporate state test-score data once available)) -- not an official state rating
Enrollment
1,028
Student:teacher ratio
16.3:1
District
LAKE
High
LAKE COUNTY ACER PROGRAM
6.94 mi away · Grades 6-12
Nearest school -- attendance-zone data not available here
Not yet rated
Local Score not yet available for this school
Enrollment
7
District
LAKE

Walkability

Blended score for HOWEY IN THE HILLS's center, calculated by INNOVATE Real Estate from two sources: the EPA's National Walkability Index (street network, transit, land-use mix) and Google Places amenity data (what's actually reachable on foot from this point). 60% EPA National Walkability Index + 40% nearby-amenity density (Google Places).

15
Very car-dependent
out of 100
EPA National Walkability Index
5.0 / 20 -- Least walkable
Google Places amenity density
0 / 100
Restaurants & cafes0
Grocery stores0
Parks0
Schools0
Transit stops0
Pharmacies0

Mortgage calculator

Estimate only - actual rate and payment depend on your lender, credit, and loan program.

$
%
%
Adjust tax / insurance estimates
% / yr
$
/mo
Est. monthly payment
$4,359/mo
$139,800 down
$559,200 loan
Principal & interest$3,627
Property tax (est.)$583
Home insurance (est.)$150

Similar homes you might like

Data source: Listing information provided by Stellar MLS (mfrmls) via Trestle/CoreLogic. Last updated 22 hr ago.

Information herein deemed reliable but not guaranteed; all measurements, school assignments, HOA fees, taxes, and feature lists are approximate and should be independently verified. Equal Housing Opportunity.