


$674,000
About this home
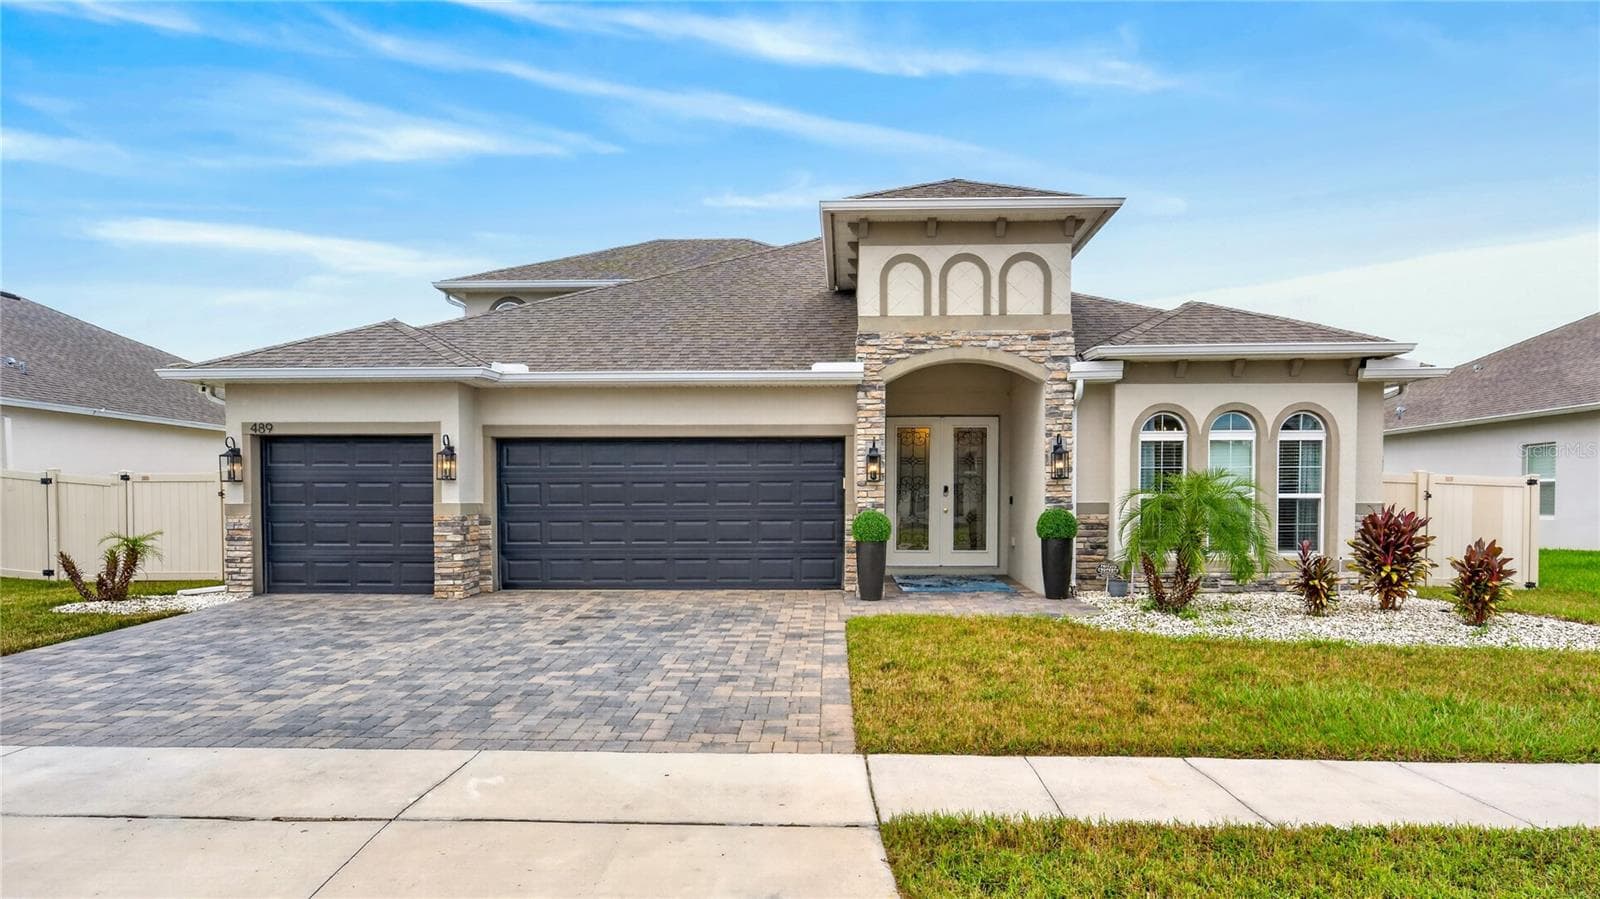
Leave the ordinary behind and retreat to your own private oasis in the prestigious Mission Inn Resort & Club. This stunning home offers panoramic golf course and scenic natural preserve views, perfectly positioned with the Las Colinas 5th tee just beyond your backyard and the 8th tee located across the front of the home. From the moment you arrive, you’ll notice the lush professional landscaping, oversized sealed brick paver driveway, and striking curb appeal that set the tone for this extraordinary property. Inside, the home welcomes you with impressive 12’ tray ceilings with crown molding, oversized 18” tile flooring, elegant finishes, and a thoughtfully designed split-bedroom floor plan. This open concept floorplan showcases a beautiful natural gas fireplace with built-in shelving and seamless flow into the gourmet kitchen, making the home ideal for entertaining or everyday living. The home is further enhanced with surround sound throughout the interior living spaces as well as the outdoor lanai, creating the perfect atmosphere for relaxing or entertaining guests. The chef’s kitchen features 42” cabinetry, granite countertops, tile backsplash, stainless steel appliances including refrigerator, oven, microwave, gas cooktop, and a rare DOUBLE dishwasher. A double-level granite countertop provides ample prep space and storage for the culinary enthusiast.The spacious primary suite serves as a luxurious retreat, offering wood flooring, tray ceilings with crown molding, and two walk-in closets. The spa-inspired primary bath features dual sinks, a garden tub, oversized shower, and tankless hot water heater for endless comfort. Guests will appreciate the privacy provided by the split floor plan, while the current fourth bedroom offers exceptional flexibility and is ideally suited for a variety of uses. Whether utilized as a formal dining room, private home office, den, or guest space, this versatile room can easily adapt to fit your lifestyle needs. The oversized garage offers space for up to three vehicles along with an impressive organizational system lining the floors and walls that maximizes every inch of storage. Step outside to experience the spectacular 56’ x 22’ covered lanai and outdoor living area. Designed for year-round enjoyment, this incredible space features pavers, Roman column accents, massive granite fire pit, natural gas summer kitchen with grill, sink, refrigerator, and multiple seating areas overlooking the picturesque golf course setting. Located within the award-winning Mission Inn Resort & Club, residents enjoy access to exceptional amenities including three restaurants, two 18-hole championship golf courses, tennis, marina, skeet shooting, spa, hotel accommodations, fitness amenities, and more…
Highlights
Property details
- MLS #
- MFRG5112951
- Property type
- Single Family Residence
- Subdivision
- LAS COLINAS PH II SUB
- Status
- Active
- Days on market
- 122
- On market date
- May 29, 2026
- Stories
- N/A
- Total bathrooms
- 2
- Garage spaces
- 3
- Parking spaces
- N/A
- Lot size
- 0.24 acres
Location
Get directions →Nearby schools
Within 10 miles. School directory data from the National Center for Education Statistics (NCES), accessed via the Urban Institute Education Data API. Local Score is calculated by INNOVATE Real Estate; where a state rating is shown, it comes from that state's own official school report card (e.g. NC Dept. of Public Instruction, SC Report Card).
- Enrollment
- 645
- Student:teacher ratio
- 15.0:1
- District
- LAKE
- Enrollment
- 1,028
- Student:teacher ratio
- 16.3:1
- District
- LAKE
- Enrollment
- 7
- District
- LAKE
Walkability
Blended score for HOWEY IN THE HILLS's center, calculated by INNOVATE Real Estate from two sources: the EPA's National Walkability Index (street network, transit, land-use mix) and Google Places amenity data (what's actually reachable on foot from this point). 60% EPA National Walkability Index + 40% nearby-amenity density (Google Places).
Mortgage calculator
Estimate only - actual rate and payment depend on your lender, credit, and loan program.
Adjust tax / insurance estimates
Similar homes you might like


Data source: Listing information provided by Stellar MLS (mfrmls) via Trestle/CoreLogic. Last updated 11 days ago.
Information herein deemed reliable but not guaranteed; all measurements, school assignments, HOA fees, taxes, and feature lists are approximate and should be independently verified. Equal Housing Opportunity.