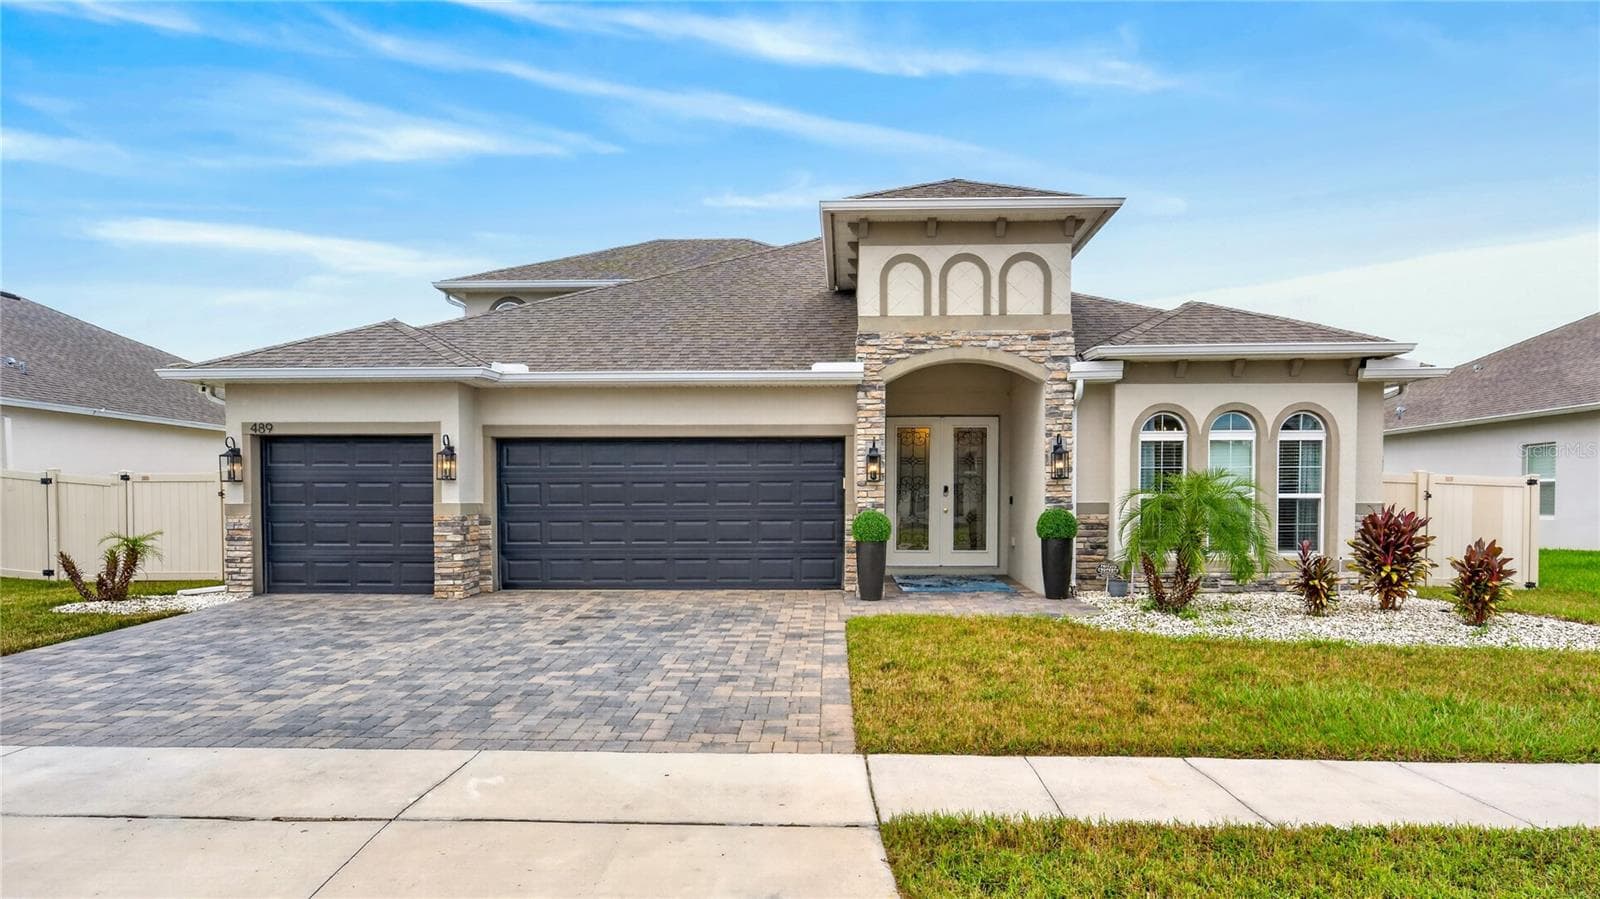
Custom built in 2018.  Outdoor Summer Kitchen - 9219 SAN JOSE BLVD, HOWEY IN THE HILLS
Stunning Backyard View. - 9219 SAN JOSE BLVD, HOWEY IN THE HILLS
Stunning Summer Kitchen designed for the best outdoor Barbecue experience. - 9219 SAN JOSE BLVD, HOWEY IN THE HILLS
Majestic views and plenty of room for entertainment. - 9219 SAN JOSE BLVD, HOWEY IN THE HILLS
Amazing pond & golf course view. - 9219 SAN JOSE BLVD, HOWEY IN THE HILLS
View from the golf course. - 9219 SAN JOSE BLVD, HOWEY IN THE HILLS
Front entry - 9219 SAN JOSE BLVD, HOWEY IN THE HILLS
Front entry way. - 9219 SAN JOSE BLVD, HOWEY IN THE HILLS
Foyer with arch over wide entry way - 9219 SAN JOSE BLVD, HOWEY IN THE HILLS
Open living area. - 9219 SAN JOSE BLVD, HOWEY IN THE HILLS
Open living room with sliding doors to Summer Kitchen - 9219 SAN JOSE BLVD, HOWEY IN THE HILLS
Stunning arch way to living area. - 9219 SAN JOSE BLVD, HOWEY IN THE HILLS
Living room-Kitchen-Dining room - 9219 SAN JOSE BLVD, HOWEY IN THE HILLS
Stunning Dining room with designer light fixture and tray ceiling. - 9219 SAN JOSE BLVD, HOWEY IN THE HILLS
Lovely view of the golf courrse. - 9219 SAN JOSE BLVD, HOWEY IN THE HILLS
Chef's dream kitchen-granite countertop - 9219 SAN JOSE BLVD, HOWEY IN THE HILLS
Gas four burner cooktop. - 9219 SAN JOSE BLVD, HOWEY IN THE HILLS
Wrap around countertops. - 9219 SAN JOSE BLVD, HOWEY IN THE HILLS
Designed for entertainment. - 9219 SAN JOSE BLVD, HOWEY IN THE HILLS
Butlers Pantry - 9219 SAN JOSE BLVD, HOWEY IN THE HILLS
Walking Pantry - 9219 SAN JOSE BLVD, HOWEY IN THE HILLS
Guest Bedroom - 9219 SAN JOSE BLVD, HOWEY IN THE HILLS
Guest bedroom - 9219 SAN JOSE BLVD, HOWEY IN THE HILLS
Stunning Master bedroom with views of the pond. - 9219 SAN JOSE BLVD, HOWEY IN THE HILLS
Beautiful Master with tray ceilings with crown molding. - 9219 SAN JOSE BLVD, HOWEY IN THE HILLS
Designer lighting. - 9219 SAN JOSE BLVD, HOWEY IN THE HILLS
2nd Guest bedroom - 9219 SAN JOSE BLVD, HOWEY IN THE HILLS
Designer lighting pre-engineered wood floors. - 9219 SAN JOSE BLVD, HOWEY IN THE HILLS
Lovely 2nd Guest with plantation shutters. - 9219 SAN JOSE BLVD, HOWEY IN THE HILLS
Stunning Master Bath with His & Her vanities plus Shower. - 9219 SAN JOSE BLVD, HOWEY IN THE HILLS
Master bath with plantation shutters. - 9219 SAN JOSE BLVD, HOWEY IN THE HILLS
Master Shower - 9219 SAN JOSE BLVD, HOWEY IN THE HILLS
Guest Bath Shared by Guest Bedrooms - 9219 SAN JOSE BLVD, HOWEY IN THE HILLS
Guest Bath granite vanity. - 9219 SAN JOSE BLVD, HOWEY IN THE HILLS
Single Family Residence at 9219 SAN JOSE BLVD, HOWEY IN THE HILLS, photo 35 of 59
Half Bath/Powder Room - 9219 SAN JOSE BLVD, HOWEY IN THE HILLS
1st Master Walk In Closet - 9219 SAN JOSE BLVD, HOWEY IN THE HILLS
2nd Walk in Closet. - 9219 SAN JOSE BLVD, HOWEY IN THE HILLS
Laundry with sink, custom, cabinets, granite countertops, washer & dryer. - 9219 SAN JOSE BLVD, HOWEY IN THE HILLS
Inviting Summer Kitchen with gas grill. - 9219 SAN JOSE BLVD, HOWEY IN THE HILLS
Sink, gas grill & small refrigerator.  Beautiful view of the pond. - 9219 SAN JOSE BLVD, HOWEY IN THE HILLS
Lovely outdoor entertainment Summer Kitchen. - 9219 SAN JOSE BLVD, HOWEY IN THE HILLS
Extended living & entertainment space. - 9219 SAN JOSE BLVD, HOWEY IN THE HILLS
Back Elevation - 9219 SAN JOSE BLVD, HOWEY IN THE HILLS
Amazing ariel view - 9219 SAN JOSE BLVD, HOWEY IN THE HILLS
Ariel view from the golf course. - 9219 SAN JOSE BLVD, HOWEY IN THE HILLS
Custom Built 2072 SF 3B 2B 1/2 Bath - 9219 SAN JOSE BLVD, HOWEY IN THE HILLS
Mission Resort Hotel - 9219 SAN JOSE BLVD, HOWEY IN THE HILLS
Mission Resort Complex.  Lake Harris in the background. - 9219 SAN JOSE BLVD, HOWEY IN THE HILLS
La Hacienda Restaurant - 9219 SAN JOSE BLVD, HOWEY IN THE HILLS
Award winning El Campeon Golf Course - 9219 SAN JOSE BLVD, HOWEY IN THE HILLS
El Campeon Golf Course - 9219 SAN JOSE BLVD, HOWEY IN THE HILLS
18th Fairway on El Campeon - 9219 SAN JOSE BLVD, HOWEY IN THE HILLS
Mission Resort Hotel - 9219 SAN JOSE BLVD, HOWEY IN THE HILLS
El Campeon Golf Course & Mission Resort Hotel - 9219 SAN JOSE BLVD, HOWEY IN THE HILLS
La Margarita Restaurant outdoor dining. - 9219 SAN JOSE BLVD, HOWEY IN THE HILLS
El Campeon & Mission Resort Hotel - 9219 SAN JOSE BLVD, HOWEY IN THE HILLS
Las Palmas Patio - 9219 SAN JOSE BLVD, HOWEY IN THE HILLS
View of 18th Fairway - 9219 SAN JOSE BLVD, HOWEY IN THE HILLS
59 photos

$610,000

9219 SAN JOSE BLVD
HOWEY IN THE HILLS, FL 34737
Listed by Mary Jane Easley · OLYMPUS EXECUTIVE REALTY INC
Bedrooms
3
Bathrooms
2.5
Living area
2,072 sqft
Year built
2018

About this home

CUSTOM-BUILT LUXURY VILLA | SPECTACULAR OUTDOOR KITCHEN | POND & GOLF COURSE VIEWS Welcome to effortless resort-style living in this amazing, gated Las Colinas community at Mission Resort + Club! Beautifully custom built in 2018 and designed with exceptional attention to detail, this stunning 3-bedroom, 2.5-bath residence with 2-car garage offers 2,072 square feet of beautifully appointed living space. From the moment you enter through the impressive double wood doors with leaded-glass accents, your eye is immediately drawn through the elegant foyer and open living spaces to the gorgeous pond and golf course views beyond. Situated along a lush, tree-lined street, the home overlooks the 17th fairway of the award-winning Las Colinas golf course, creating a peaceful backdrop that feels like a private retreat. Inside, the popular open-concept floor plan brings the living room, dining area and gourmet kitchen together beneath dramatic 12- to 14-foot designer tray ceilings. Rich crown molding, plantation-style shutters, distinctive lighting and architectural details add character and elegance throughout, while the split-bedroom design provides wonderful privacy for owners and guests. At the heart of the home is a beautifully designed gourmet kitchen featuring upgraded KitchenAid appliances, a gas cooktop with four burners, custom oatmeal-toned cabinetry with rich chocolate accents, granite countertops and a generous breakfast bar with seating for four. Natural gas serves the home’s cooking and heating needs. And then there is the space that makes this home truly special… Open the sliding glass doors and bring the Florida lifestyle outdoors to the incredible covered and screened SUMMER KITCHEN, accessible from the main living, kitchen and dining areas. Designed for year-round entertaining, this exceptional outdoor living space features a gorgeous wood-accent ceiling, built-in heater for cooler evenings, Fire Magic gas grill, built-in exhaust, refrigerator/ice maker and granite countertops. Imagine morning coffee overlooking the pond, cocktails at sunset, or dinner with friends while enjoying the peaceful golf course views—this is Florida living at its best. The thoughtful design continues into the spacious laundry room, offering abundant taupe cabinetry, granite countertops, utility sink and included washer and dryer. A freshly painted exterior, contemporary architectural lines, warm tile roof and attractive landscaping complete the home’s polished appearance. Best of all, this home is MOVE-IN READY, leaving you free to start enjoying everything the approximately 1,100-acre Mission Resort + Club lifestyle has to offer. Enjoy golf, tennis, pickleball, boating, fishing, walking throughout the beautiful community, multiple dining options and the timeless Old Florida charm of this extraordinary resort setting. Located in Howey-in-the-Hills, approximately 45 minutes north of Orlando, this home offers the serenity of resort living while keeping Central Florida’s shopping, dining, entertainment and attractions within easy reach. This isn’t simply a beautiful home—it’s a lifestyle. Whether you’re entertaining beneath the covered lanai, watching golfers make their way along the 17th fairway, or relaxing beside the tranquil pond views, you’ll understand why life at Mission Resort feels like a getaway every day. A Social or Golf Membership is required. Schedule your private showing today!

Highlights

Waterfront

Property details

MLS #
MFRG5113183
Property type
Single Family Residence
Subdivision
LAS COLINAS PH II SUB
Status
Active
Days on market
47
On market date
August 3, 2026
Stories
N/A
Total bathrooms
2.5
Garage spaces
2
Parking spaces
N/A
Lot size
0.28 acres
Loading map…

Nearby schools

Within 10 miles. School directory data from the National Center for Education Statistics (NCES), accessed via the Urban Institute Education Data API. Local Score is calculated by INNOVATE Real Estate; where a state rating is shown, it comes from that state's own official school report card (e.g. NC Dept. of Public Instruction, SC Report Card).

Elementary
ASTATULA ELEMENTARY SCHOOL
4.58 mi away · Grades -1-5
Nearest school -- attendance-zone data not available here
4.0
Local Score (student-teacher ratio only (preliminary -- will incorporate state test-score data once available)) -- not an official state rating
Enrollment
645
Student:teacher ratio
15.0:1
District
LAKE
Middle
TAVARES MIDDLE SCHOOL
4.59 mi away · Grades 6-8
Nearest school -- attendance-zone data not available here
3.0
Local Score (student-teacher ratio only (preliminary -- will incorporate state test-score data once available)) -- not an official state rating
Enrollment
1,028
Student:teacher ratio
16.3:1
District
LAKE
High
LAKE COUNTY ACER PROGRAM
6.49 mi away · Grades 6-12
Nearest school -- attendance-zone data not available here
Not yet rated
Local Score not yet available for this school
Enrollment
7
District
LAKE

Walkability

Blended score for HOWEY IN THE HILLS's center, calculated by INNOVATE Real Estate from two sources: the EPA's National Walkability Index (street network, transit, land-use mix) and Google Places amenity data (what's actually reachable on foot from this point). 60% EPA National Walkability Index + 40% nearby-amenity density (Google Places).

27
Car-dependent
out of 100
EPA National Walkability Index
7.0 / 20 -- Below average walkable
Google Places amenity density
15 / 100
Restaurants & cafes4
Grocery stores0
Parks0
Schools1
Transit stops0
Pharmacies0

Mortgage calculator

Estimate only - actual rate and payment depend on your lender, credit, and loan program.

$
%
%
Adjust tax / insurance estimates
% / yr
$
/mo
Est. monthly payment
$3,823/mo
$122,000 down
$488,000 loan
Principal & interest$3,165
Property tax (est.)$508
Home insurance (est.)$150

Similar homes you might like

Data source: Listing information provided by Stellar MLS (mfrmls) via Trestle/CoreLogic. Last updated 20 days ago.

Information herein deemed reliable but not guaranteed; all measurements, school assignments, HOA fees, taxes, and feature lists are approximate and should be independently verified. Equal Housing Opportunity.