
$476,000
About this home
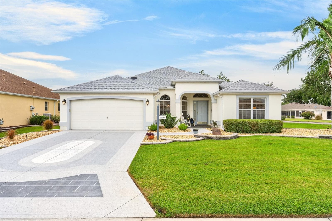
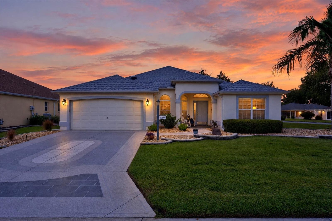
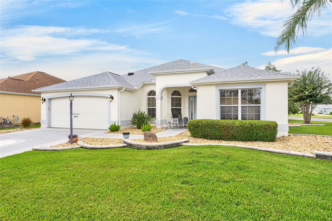
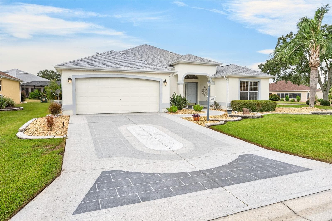
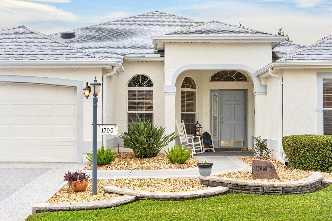
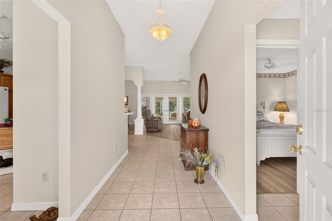
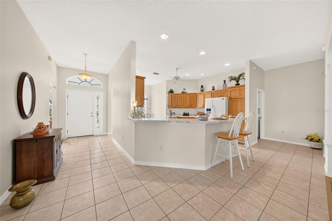
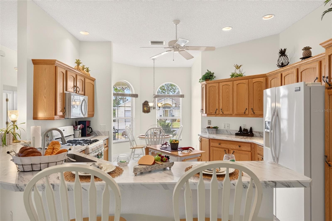
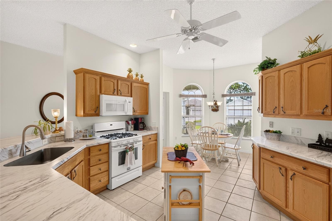
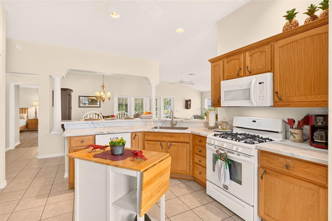
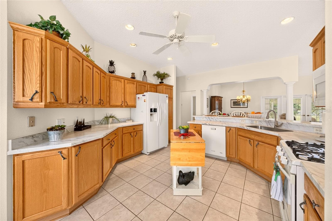
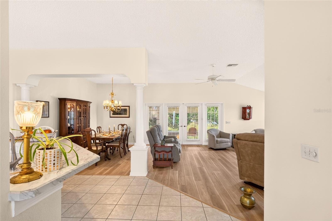
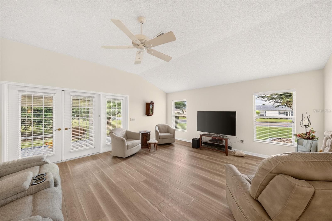
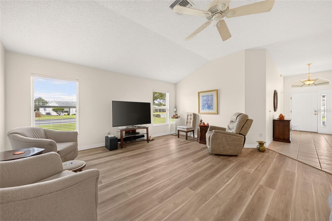
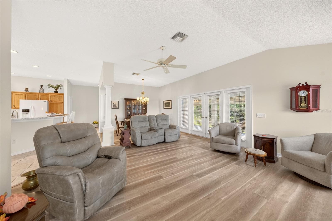
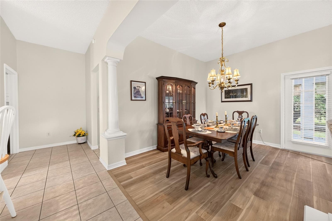
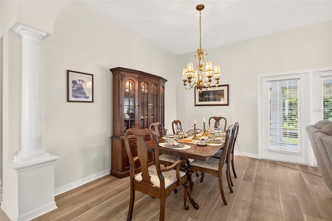
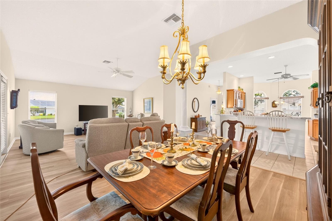
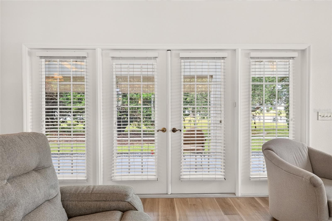
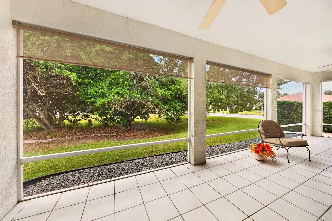
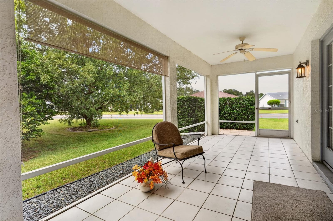
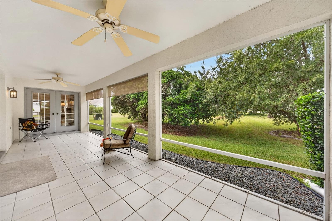
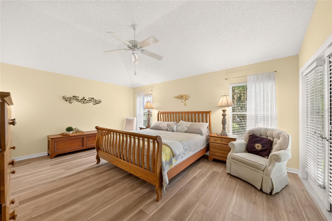
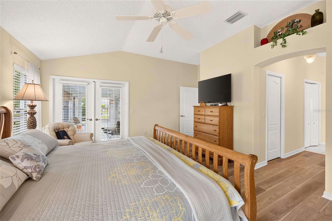
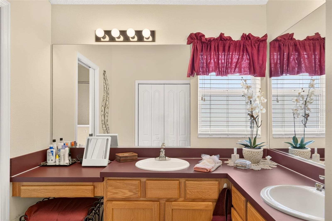
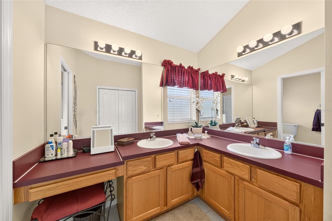
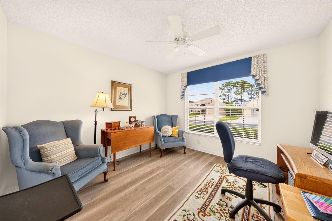
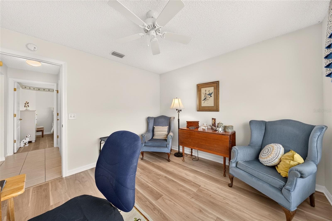
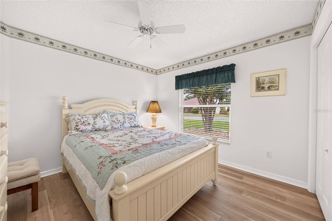
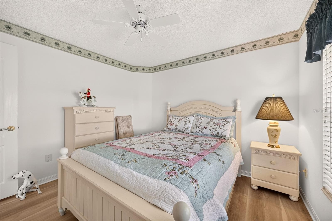
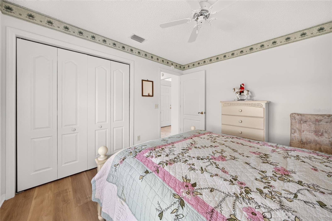
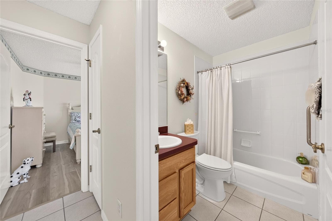
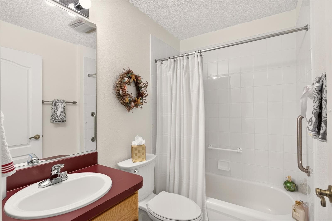
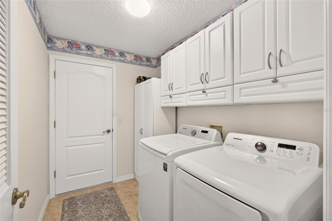
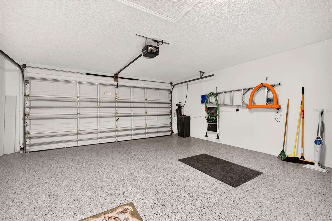
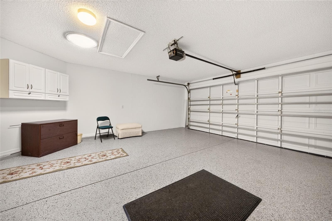
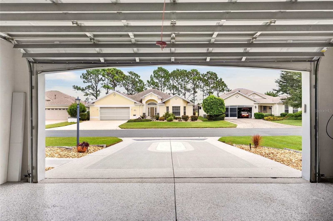
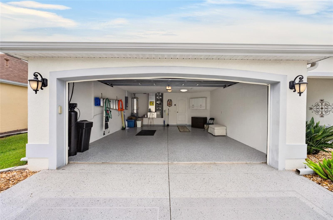
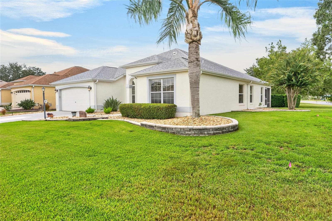
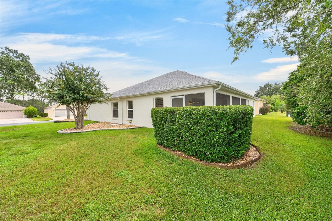
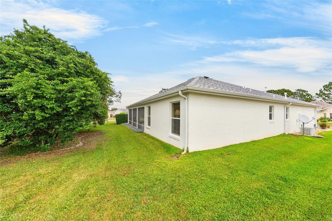
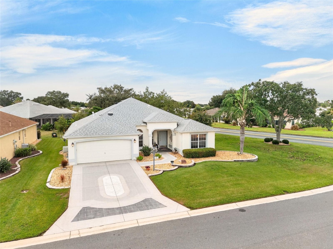
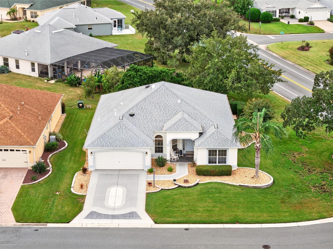
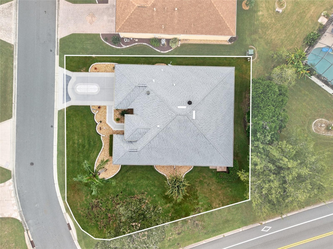
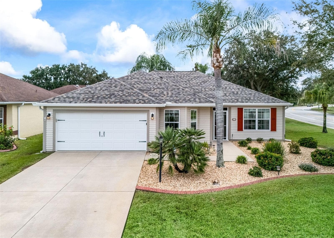
I am excited to share this beautifully built and immaculately maintained Designer Home in the sought-after Village of Belle Aire. From the moment you arrive, you will notice the mature landscaping, stunning driveway and walkways, covered front porch, and leaded glass entry door. Inside, the open floor plan, high ceilings, soft color palette, and brand-new luxury vinyl plank flooring (no carpet) create a bright and welcoming space throughout. Key highlights of the property include: - Gourmet Kitchen: Features a breakfast area, center island, elevated pony bar, and convenient roll-out shelves. - Spacious Living Areas: Generously sized living and dining rooms designed for effortless flow and entertaining. - Primary Suite: Oversized bedroom complete with an en-suite bath and twin walk-in closets. - Guest Suite: Located on the opposite side of the home with a separate bathroom and a pocket door for added privacy. - Outdoor Living: Screened lanai with a vegetated buffer for privacy, situated on a corner lot with ample space for a pool or birdcage (see attached site plan). - Additional Features: Inside laundry room with cabinet storage, two-car garage with an epoxy-coated floor, whole-house water filter, solar tube in the garage, retractable front screen, gutters and downspouts, new rain sensor, new lanai screens, transferable home warranty, and NO BOND! The home is being sold partially furnished (please see the attached list and photos). As a resident, you will also enjoy access to everything The Villages has to offer, including golf courses, pools, dining, shopping, and endless amenities. Please take a moment to review the attached photos and virtual tour video. Contact me today to schedule your private showing!
Property details
- MLS #
- MFRG5118627
- Property type
- Single Family Residence
- Subdivision
- THE VILLAGES
- Status
- Active
- Days on market
- 3
- On market date
- October 5, 2026
- Stories
- N/A
- Total bathrooms
- 2
- Garage spaces
- 2
- Parking spaces
- N/A
- Lot size
- 0.17 acres
Location
Get directions →Nearby schools
Within 10 miles. School directory data from the National Center for Education Statistics (NCES), accessed via the Urban Institute Education Data API. Local Score is calculated by INNOVATE Real Estate; where a state rating is shown, it comes from that state's own official school report card (e.g. NC Dept. of Public Instruction, SC Report Card).
- Enrollment
- 782
- Student:teacher ratio
- 15.6:1
- District
- MARION
- Enrollment
- 1,179
- Student:teacher ratio
- 21.1:1
- District
- MARION
- Enrollment
- 842
- Student:teacher ratio
- 17.5:1
- District
- SUMTER
Walkability
Blended score for THE VILLAGES's center, calculated by INNOVATE Real Estate from two sources: the EPA's National Walkability Index (street network, transit, land-use mix) and Google Places amenity data (what's actually reachable on foot from this point). 60% EPA National Walkability Index + 40% nearby-amenity density (Google Places).
Market position
How this listing compares to current activity in THE VILLAGES, from live MLS data.
Mortgage calculator
Estimate only - actual rate and payment depend on your lender, credit, and loan program.
Adjust tax / insurance estimates
Similar homes you might like



Data source: Listing information provided by Stellar MLS (mfrmls) via Trestle/CoreLogic. Last updated 1 days ago.
Information herein deemed reliable but not guaranteed; all measurements, school assignments, HOA fees, taxes, and feature lists are approximate and should be independently verified. Equal Housing Opportunity.