
$484,900
About this home
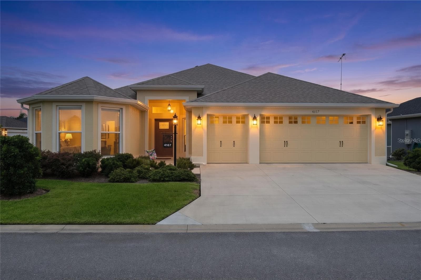
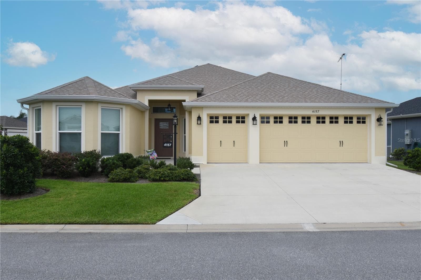
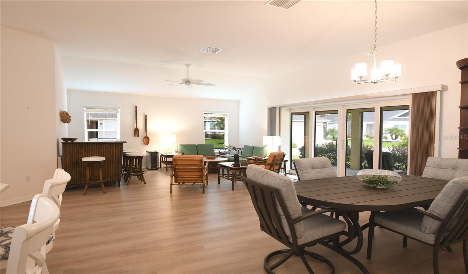
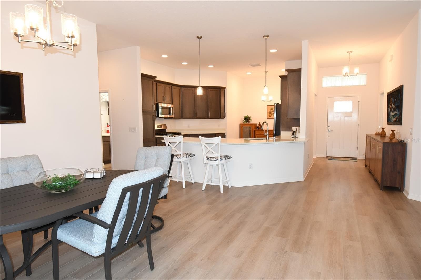
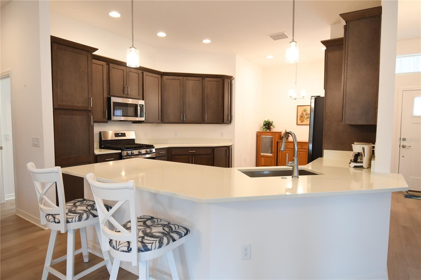
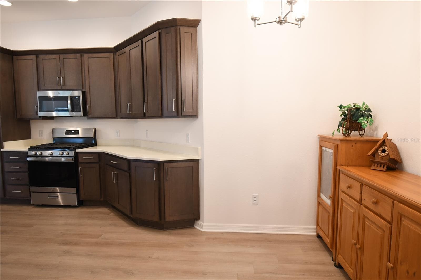
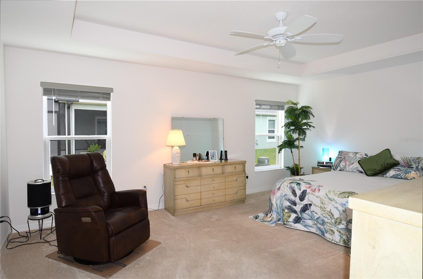
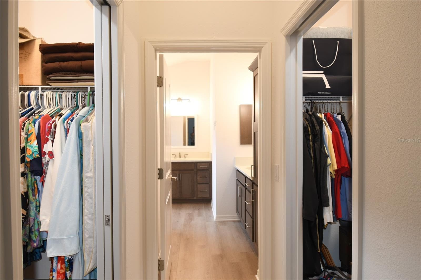
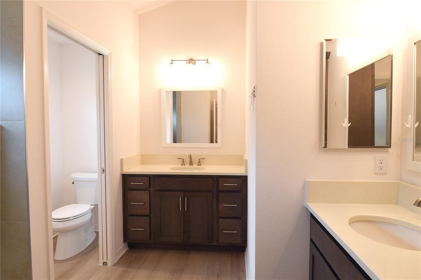
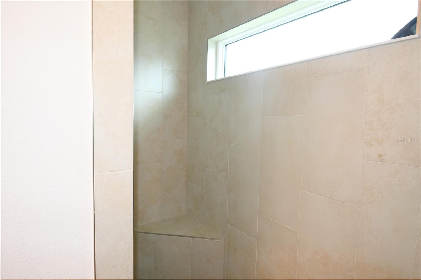
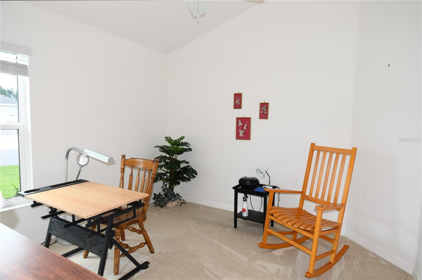
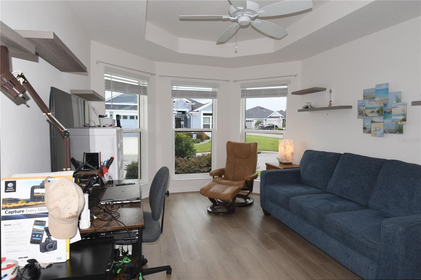
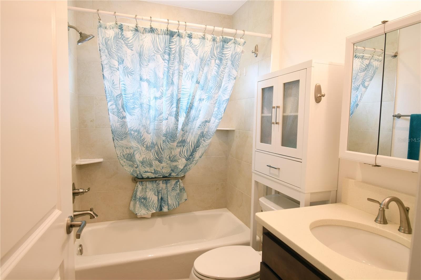
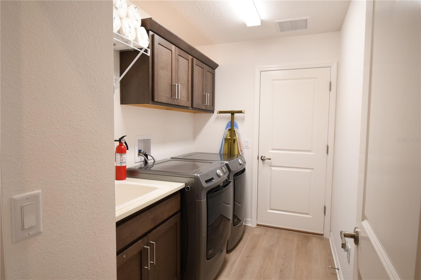
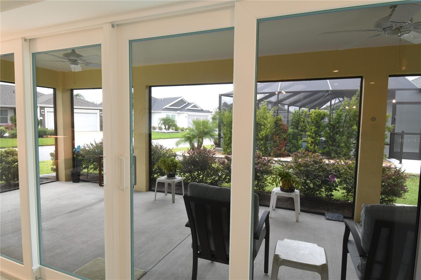
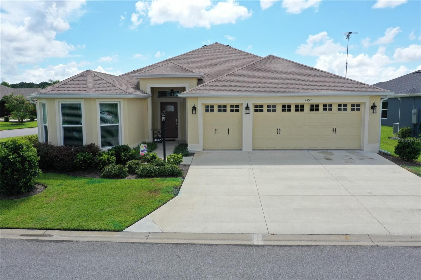
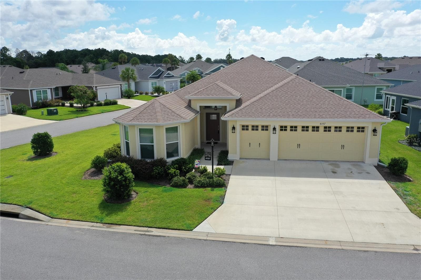
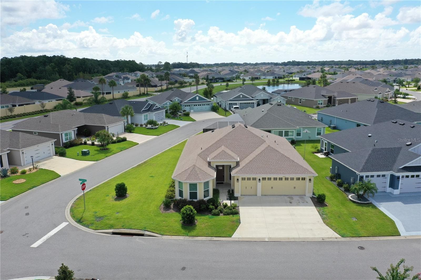
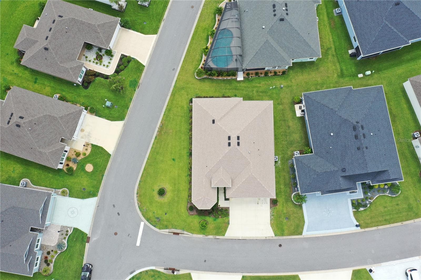
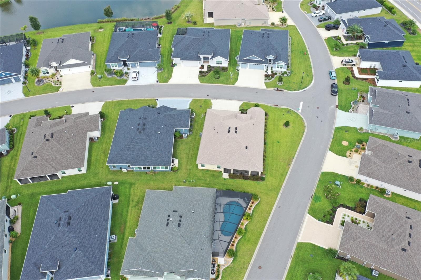
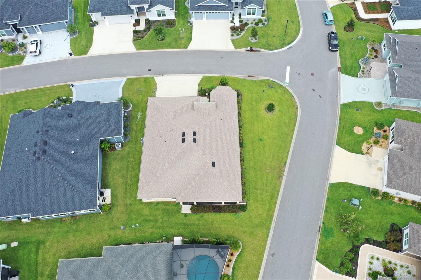
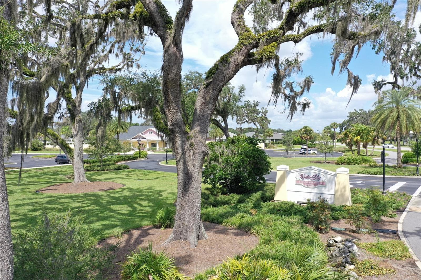
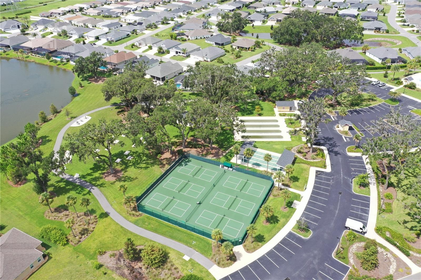
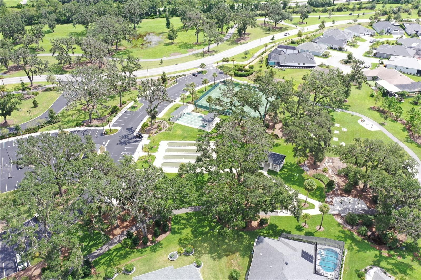
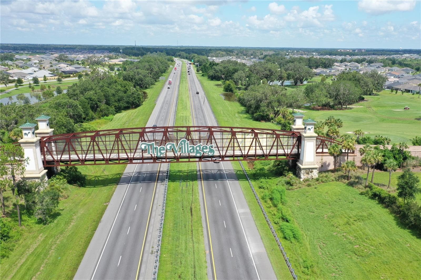
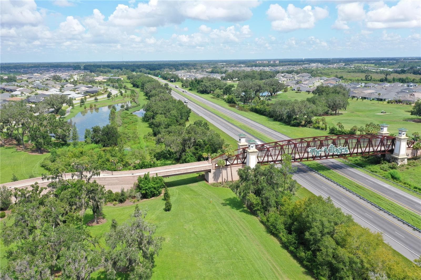
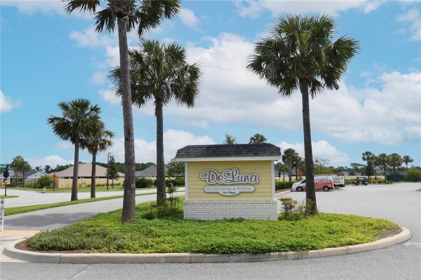
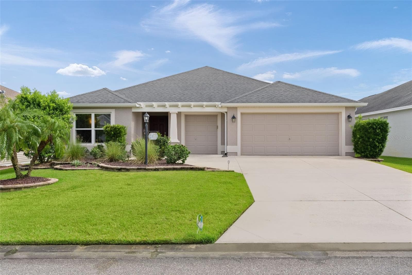
Stop your search! This showstopping BEGONIA in THE VILLAGE OF DELUNA offers an incredible opportunity at a price you simply can't ignore. Situated on a desirable CORNER HOMESITE that is intentionally offset from the home behind, you’ll enjoy total privacy with NO KISSING LANAI, plus a wonderful view of the neighbor’s sparkling pool without any of the maintenance. The spacious 2 1/2 CAR GARAGE easily accommodates all your golf carts and toys, serving as the perfect replacement for a basement. Inside, sleek HIGH END LUXURY VINYL PLANKING flows seamlessly throughout most of the home, beautifully complemented by elegant QUARTZ COUNTER TOPS in the kitchen and all bathrooms. A rare standout feature is the charming BAY WINDOW in the front guest bedroom. Unlike many newly built homes with poured walls, this classic architectural detail significantly expands the bedroom's footprint while delivering incredible curb appeal. THE LOCATION IS FANTASTIC! You are just moments from top-tier amenities: grab a bite and catch live music at Edna's On The Green, shop nearby at The Magnolia Shopping Center, or explore the endless activities at Water Lily Recreation Center. Plus, the golf cart bridge over the Turnpike is only minutes away, giving you quick and easy access to iconic Brownwood Paddock Square. Opportunities like this don't come around often, contact us today to experience this masterpiece in person before it's gone!
Property details
- MLS #
- MFRG5118732
- Property type
- Single Family Residence
- Subdivision
- THE VILLAGES
- Status
- Active
- Days on market
- 1
- On market date
- October 7, 2026
- Stories
- N/A
- Total bathrooms
- 2
- Garage spaces
- N/A
- Parking spaces
- N/A
- Lot size
- 0.16 acres
Location
Get directions →Nearby schools
Within 10 miles. School directory data from the National Center for Education Statistics (NCES), accessed via the Urban Institute Education Data API. Local Score is calculated by INNOVATE Real Estate; where a state rating is shown, it comes from that state's own official school report card (e.g. NC Dept. of Public Instruction, SC Report Card).
- Enrollment
- 845
- Student:teacher ratio
- 18.4:1
- District
- SUMTER
- Enrollment
- 792
- Student:teacher ratio
- 19.3:1
- District
- LAKE
- Enrollment
- 842
- Student:teacher ratio
- 17.5:1
- District
- SUMTER
Walkability
Blended score for THE VILLAGES's center, calculated by INNOVATE Real Estate from two sources: the EPA's National Walkability Index (street network, transit, land-use mix) and Google Places amenity data (what's actually reachable on foot from this point). 60% EPA National Walkability Index + 40% nearby-amenity density (Google Places).
Market position
How this listing compares to current activity in THE VILLAGES, from live MLS data.
Mortgage calculator
Estimate only - actual rate and payment depend on your lender, credit, and loan program.
Adjust tax / insurance estimates
Similar homes you might like



Data source: Listing information provided by Stellar MLS (mfrmls) via Trestle/CoreLogic. Last updated 1 days ago.
Information herein deemed reliable but not guaranteed; all measurements, school assignments, HOA fees, taxes, and feature lists are approximate and should be independently verified. Equal Housing Opportunity.