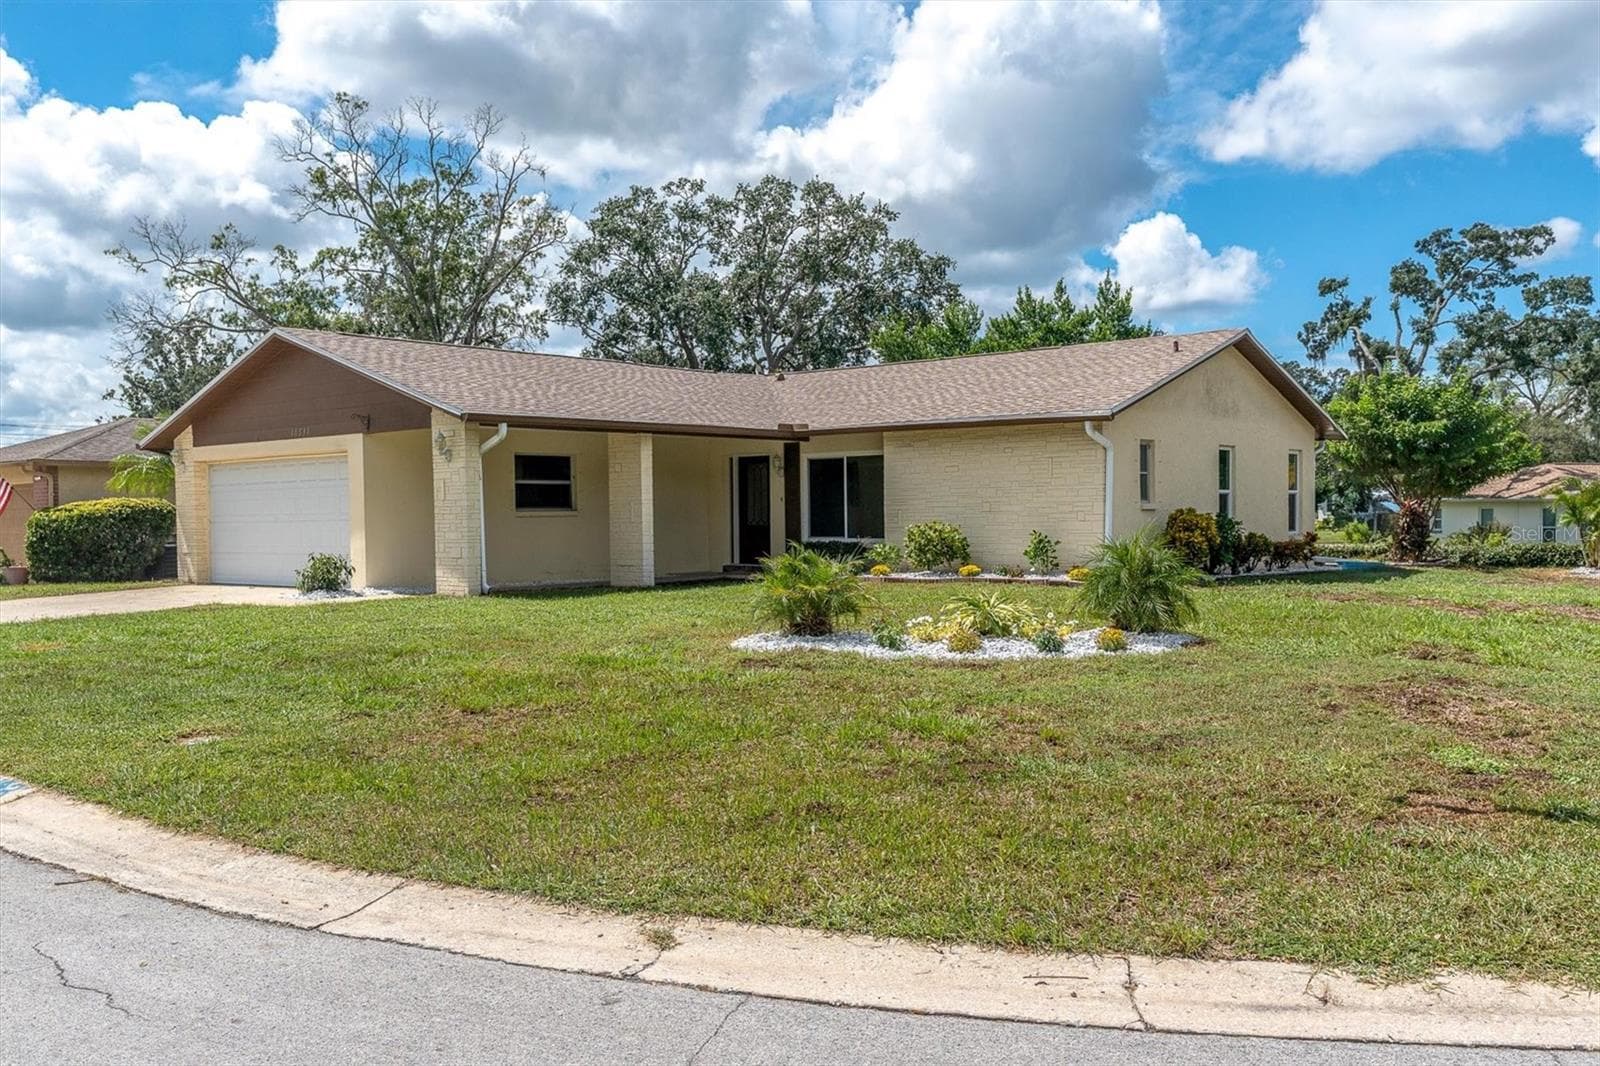
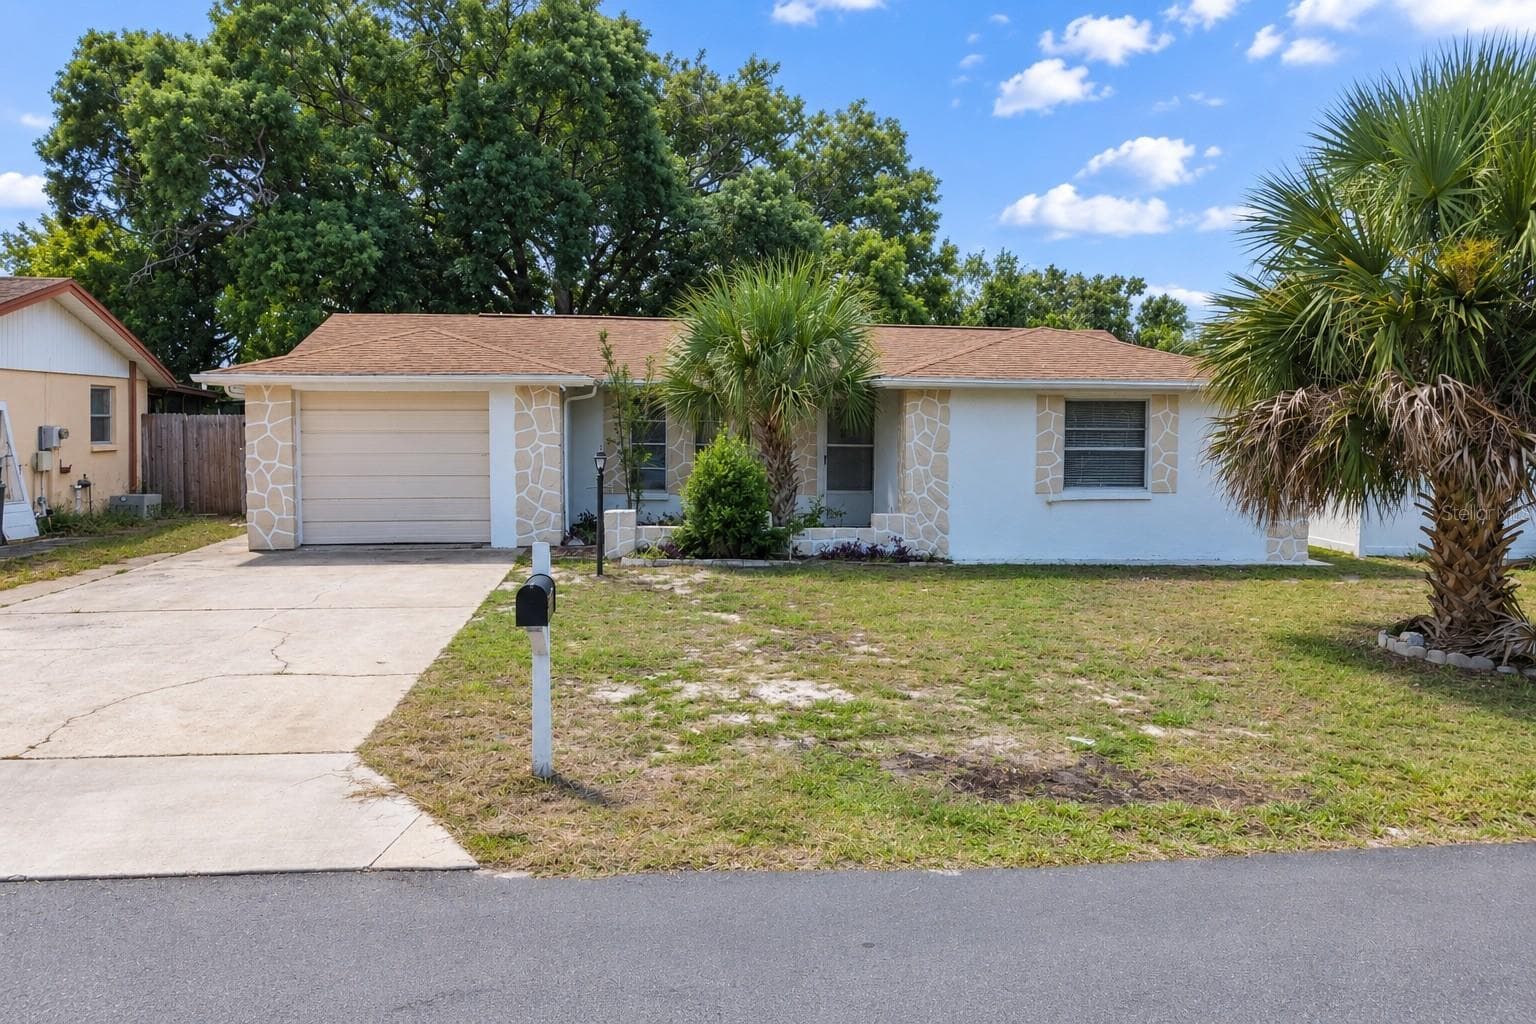
Virtually enhanced - 8150 BRENT ST #748, PORT RICHEY
Condominium at 8150 BRENT ST #748, PORT RICHEY, photo 2 of 64
Condominium at 8150 BRENT ST #748, PORT RICHEY, photo 3 of 64
Condominium at 8150 BRENT ST #748, PORT RICHEY, photo 4 of 64
Condominium at 8150 BRENT ST #748, PORT RICHEY, photo 5 of 64
Condominium at 8150 BRENT ST #748, PORT RICHEY, photo 6 of 64
Condominium at 8150 BRENT ST #748, PORT RICHEY, photo 7 of 64
Condominium at 8150 BRENT ST #748, PORT RICHEY, photo 8 of 64
Condominium at 8150 BRENT ST #748, PORT RICHEY, photo 9 of 64
Condominium at 8150 BRENT ST #748, PORT RICHEY, photo 10 of 64
Condominium at 8150 BRENT ST #748, PORT RICHEY, photo 11 of 64
Condominium at 8150 BRENT ST #748, PORT RICHEY, photo 12 of 64
Condominium at 8150 BRENT ST #748, PORT RICHEY, photo 13 of 64
Condominium at 8150 BRENT ST #748, PORT RICHEY, photo 14 of 64
Condominium at 8150 BRENT ST #748, PORT RICHEY, photo 15 of 64
Condominium at 8150 BRENT ST #748, PORT RICHEY, photo 16 of 64
Condominium at 8150 BRENT ST #748, PORT RICHEY, photo 17 of 64
Condominium at 8150 BRENT ST #748, PORT RICHEY, photo 18 of 64
Condominium at 8150 BRENT ST #748, PORT RICHEY, photo 19 of 64
Condominium at 8150 BRENT ST #748, PORT RICHEY, photo 20 of 64
Condominium at 8150 BRENT ST #748, PORT RICHEY, photo 21 of 64
Condominium at 8150 BRENT ST #748, PORT RICHEY, photo 22 of 64
Condominium at 8150 BRENT ST #748, PORT RICHEY, photo 23 of 64
Condominium at 8150 BRENT ST #748, PORT RICHEY, photo 24 of 64
Condominium at 8150 BRENT ST #748, PORT RICHEY, photo 25 of 64
Condominium at 8150 BRENT ST #748, PORT RICHEY, photo 26 of 64
Condominium at 8150 BRENT ST #748, PORT RICHEY, photo 27 of 64
Condominium at 8150 BRENT ST #748, PORT RICHEY, photo 28 of 64
Condominium at 8150 BRENT ST #748, PORT RICHEY, photo 29 of 64
Condominium at 8150 BRENT ST #748, PORT RICHEY, photo 30 of 64
Condominium at 8150 BRENT ST #748, PORT RICHEY, photo 31 of 64
Condominium at 8150 BRENT ST #748, PORT RICHEY, photo 32 of 64
Condominium at 8150 BRENT ST #748, PORT RICHEY, photo 33 of 64
Condominium at 8150 BRENT ST #748, PORT RICHEY, photo 34 of 64
Condominium at 8150 BRENT ST #748, PORT RICHEY, photo 35 of 64
Condominium at 8150 BRENT ST #748, PORT RICHEY, photo 36 of 64
Condominium at 8150 BRENT ST #748, PORT RICHEY, photo 37 of 64
Condominium at 8150 BRENT ST #748, PORT RICHEY, photo 38 of 64
Condominium at 8150 BRENT ST #748, PORT RICHEY, photo 39 of 64
Condominium at 8150 BRENT ST #748, PORT RICHEY, photo 40 of 64
Condominium at 8150 BRENT ST #748, PORT RICHEY, photo 41 of 64
Condominium at 8150 BRENT ST #748, PORT RICHEY, photo 42 of 64
Condominium at 8150 BRENT ST #748, PORT RICHEY, photo 43 of 64
Condominium at 8150 BRENT ST #748, PORT RICHEY, photo 44 of 64
Condominium at 8150 BRENT ST #748, PORT RICHEY, photo 45 of 64
Condominium at 8150 BRENT ST #748, PORT RICHEY, photo 46 of 64
Condominium at 8150 BRENT ST #748, PORT RICHEY, photo 47 of 64
Condominium at 8150 BRENT ST #748, PORT RICHEY, photo 48 of 64
Condominium at 8150 BRENT ST #748, PORT RICHEY, photo 49 of 64
Condominium at 8150 BRENT ST #748, PORT RICHEY, photo 50 of 64
Condominium at 8150 BRENT ST #748, PORT RICHEY, photo 51 of 64
Condominium at 8150 BRENT ST #748, PORT RICHEY, photo 52 of 64
Condominium at 8150 BRENT ST #748, PORT RICHEY, photo 53 of 64
Condominium at 8150 BRENT ST #748, PORT RICHEY, photo 54 of 64
Condominium at 8150 BRENT ST #748, PORT RICHEY, photo 55 of 64
Condominium at 8150 BRENT ST #748, PORT RICHEY, photo 56 of 64
Condominium at 8150 BRENT ST #748, PORT RICHEY, photo 57 of 64
Condominium at 8150 BRENT ST #748, PORT RICHEY, photo 58 of 64
Condominium at 8150 BRENT ST #748, PORT RICHEY, photo 59 of 64
Condominium at 8150 BRENT ST #748, PORT RICHEY, photo 60 of 64
Virtually enhanced - 8150 BRENT ST #748, PORT RICHEY
Condominium at 8150 BRENT ST #748, PORT RICHEY, photo 64 of 64
64 photos

$402,000

8150 BRENT ST #748
PORT RICHEY, FL 34668
Listed by Judi Pobst · KELLER WILLIAMS REALTY- PALM HARBOR
Bedrooms
2
Bathrooms
2
Living area
1,399 sqft
Year built
1982

About this home

Virtually Staged. SOME HOMES ARE ABOUT THE FEATURES. THIS ONE IS ABOUT THE VIEW—and the lifestyle that comes with it. Welcome to Sand Pebble, where this beautifully updated waterfront condo captures one of the best parts of Florida living: a spectacular west-facing outlook across open water and a front-row seat to unforgettable sunsets. With iconic stilt homes in the distance and beautiful waterfront homes stretching to the north and south, the scenery is ever-changing—and always captivating. Inside, this spacious two-bedroom, two-bath residence is comfortable, welcoming and designed to make the most of its surroundings. The updated kitchen and appliances flow easily into the dining and living areas, while the enclosed porch with hurricane-rated sliding glass windows creates a wonderful extension of the living space. It's the kind of spot that quickly becomes your favorite room—morning coffee, a good book, cocktails with friends or simply unwinding at the end of the day. The second bedroom adds another layer of flexibility. Set it up as your home office or creative space for everyday living, then transform it into comfortable guest accommodations when friends or family come to visit. The built-in Murphy-bed setup with twin beds lets the room serve both purposes without sacrificing valuable floor space. Outside, the Florida lifestyle continues. A floating dock is included with the sale, complete with storage rails for kayaks or paddleboards, making it easy to get out and enjoy the water. Spend the morning paddling, cool off at the community pool, meet friends for a game of tennis, or head out on the boat—and still be home in time to watch the sun slip below the horizon. Additional features include a tankless water heater, garage parking and extra storage. Sand Pebble offers a gated waterfront setting with additional community amenities including a clubhouse, fitness room, bocce ball, private boat launch and scenic surroundings to enjoy. You can remodel a kitchen. You can change the finishes. What you can't recreate is the setting. Come experience #748—and stay for the sunset.

Property details

MLS #
MFRW7889805
Property type
Condominium
Subdivision
SAND PEBBLE POINTE CONDO 01 AMD 02
Status
Active
Days on market
N/A
On market date
October 8, 2026
Stories
N/A
Total bathrooms
2
Garage spaces
N/A
Parking spaces
N/A
Lot size
0.03 acres
Loading map…

Nearby schools

Within 10 miles. School directory data from the National Center for Education Statistics (NCES), accessed via the Urban Institute Education Data API. Local Score is calculated by INNOVATE Real Estate; where a state rating is shown, it comes from that state's own official school report card (e.g. NC Dept. of Public Instruction, SC Report Card).

Elementary
RICHEY ELEMENTARY SCHOOL
1.73 mi away · Grades -1-5
Nearest school -- attendance-zone data not available here
4.0
Local Score (student-teacher ratio only (preliminary -- will incorporate state test-score data once available)) -- not an official state rating
Enrollment
592
Student:teacher ratio
12.1:1
District
PASCO
Middle
GULF MIDDLE SCHOOL
2.82 mi away · Grades 6-8
Nearest school -- attendance-zone data not available here
3.0
Local Score (student-teacher ratio only (preliminary -- will incorporate state test-score data once available)) -- not an official state rating
Enrollment
926
Student:teacher ratio
16.5:1
District
PASCO
High
MARCHMAN TECHNICAL COLLEGE
2.76 mi away · Grades 9-12
Nearest school -- attendance-zone data not available here
5.0
Local Score (student-teacher ratio only (preliminary -- will incorporate state test-score data once available)) -- not an official state rating
Enrollment
1
Student:teacher ratio
0.1:1
District
PASCO

Walkability

Blended score for PORT RICHEY's center, calculated by INNOVATE Real Estate from two sources: the EPA's National Walkability Index (street network, transit, land-use mix) and Google Places amenity data (what's actually reachable on foot from this point). 60% EPA National Walkability Index + 40% nearby-amenity density (Google Places).

51
Somewhat walkable
out of 100
EPA National Walkability Index
7.5 / 20 -- Below average walkable
Google Places amenity density
70 / 100
Restaurants & cafes20
Grocery stores0
Parks5
Schools3
Transit stops6
Pharmacies0

Mortgage calculator

Estimate only - actual rate and payment depend on your lender, credit, and loan program.

$
%
%
Adjust tax / insurance estimates
% / yr
$
/mo
Est. monthly payment
$2,571/mo
$80,400 down
$321,600 loan
Principal & interest$2,086
Property tax (est.)$335
Home insurance (est.)$150

Similar homes you might like

Data source: Listing information provided by Stellar MLS (mfrmls) via Trestle/CoreLogic. Last updated 1 days ago.

Information herein deemed reliable but not guaranteed; all measurements, school assignments, HOA fees, taxes, and feature lists are approximate and should be independently verified. Equal Housing Opportunity.