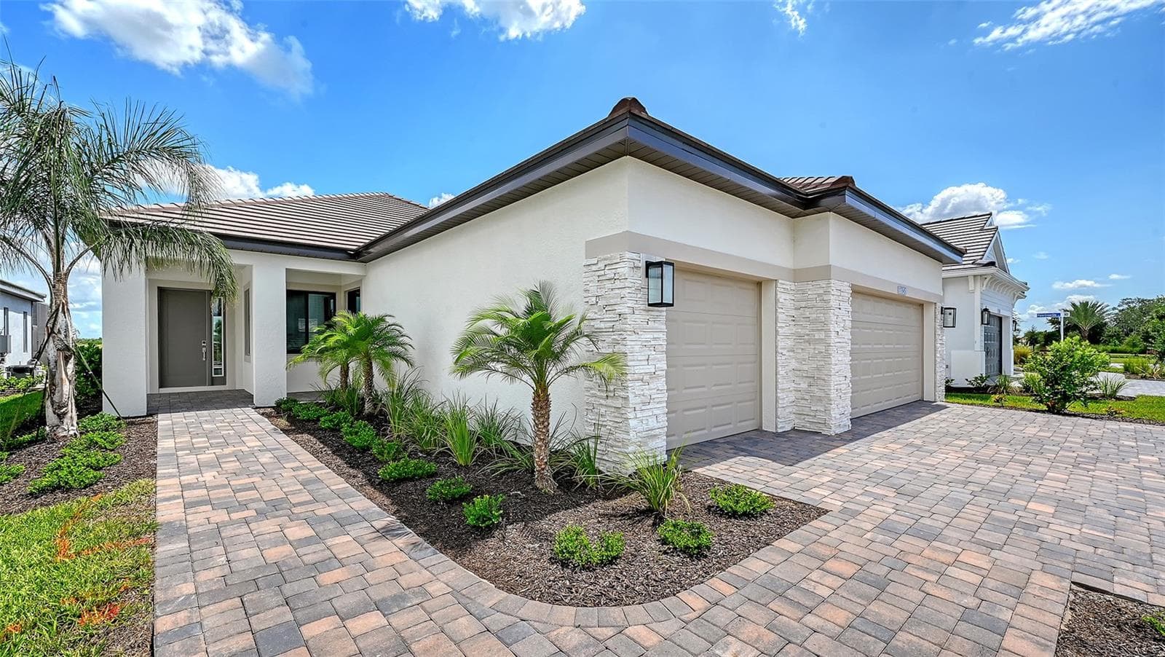
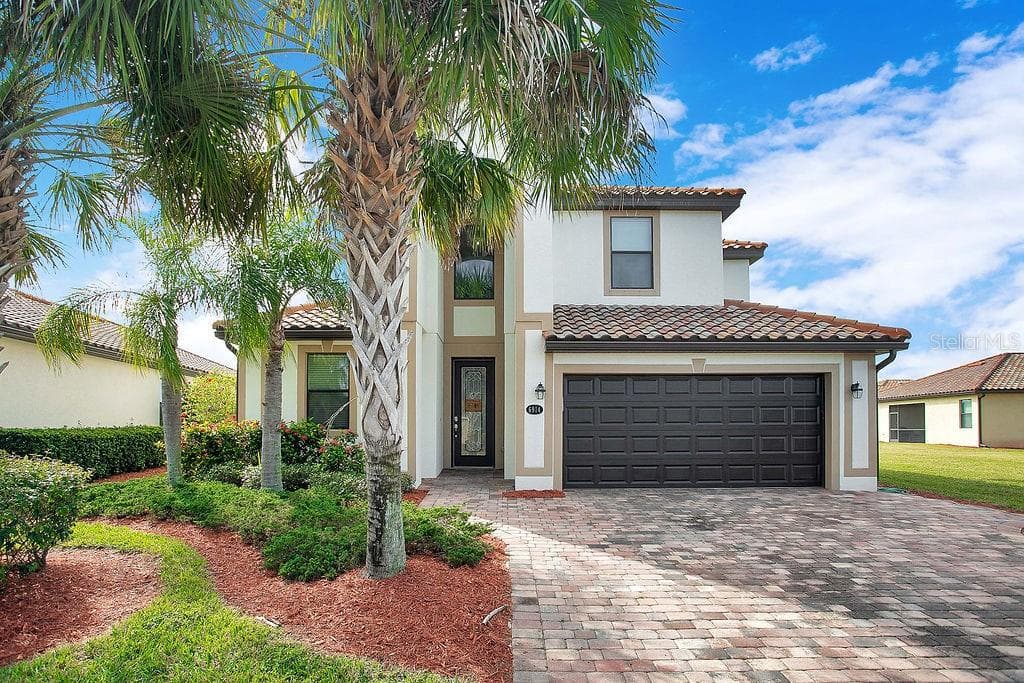
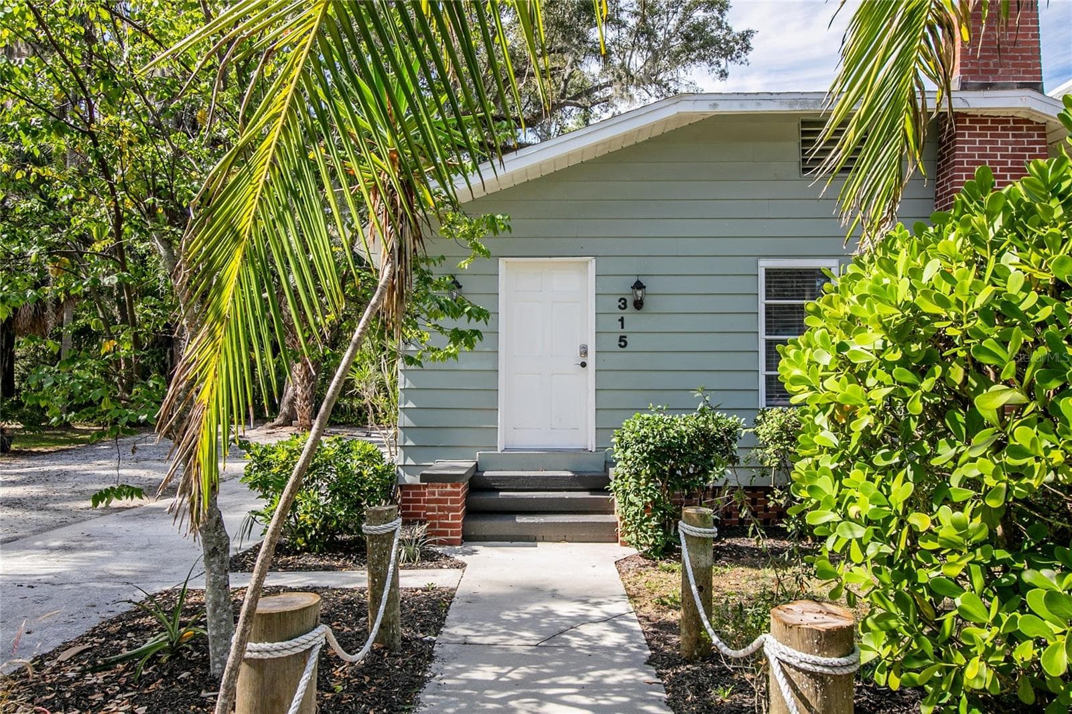
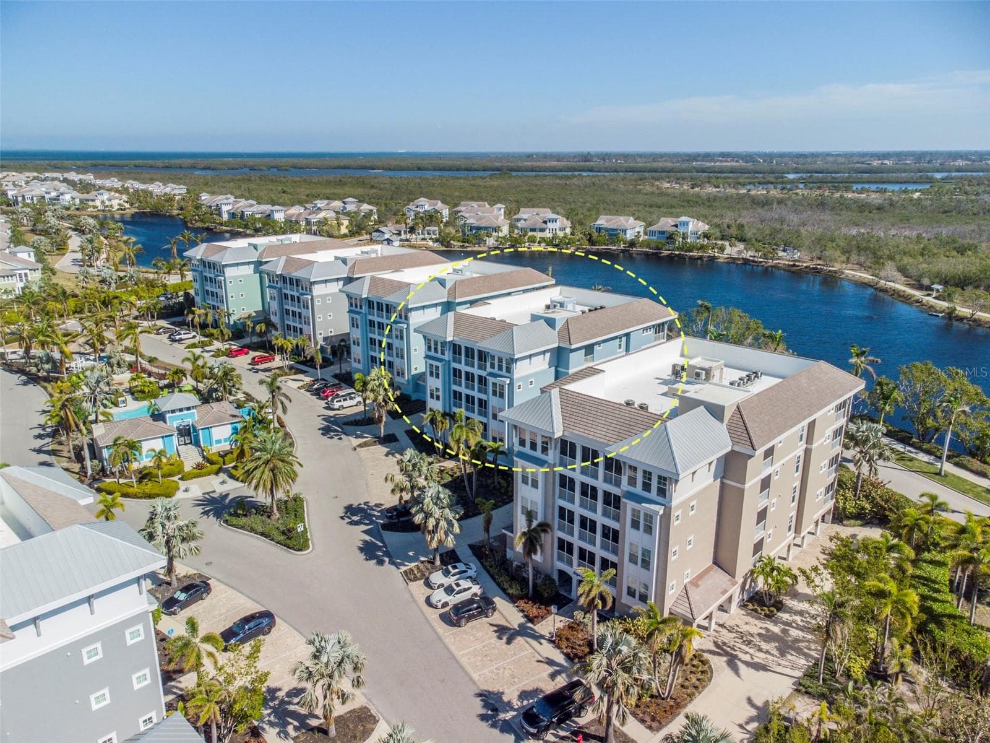
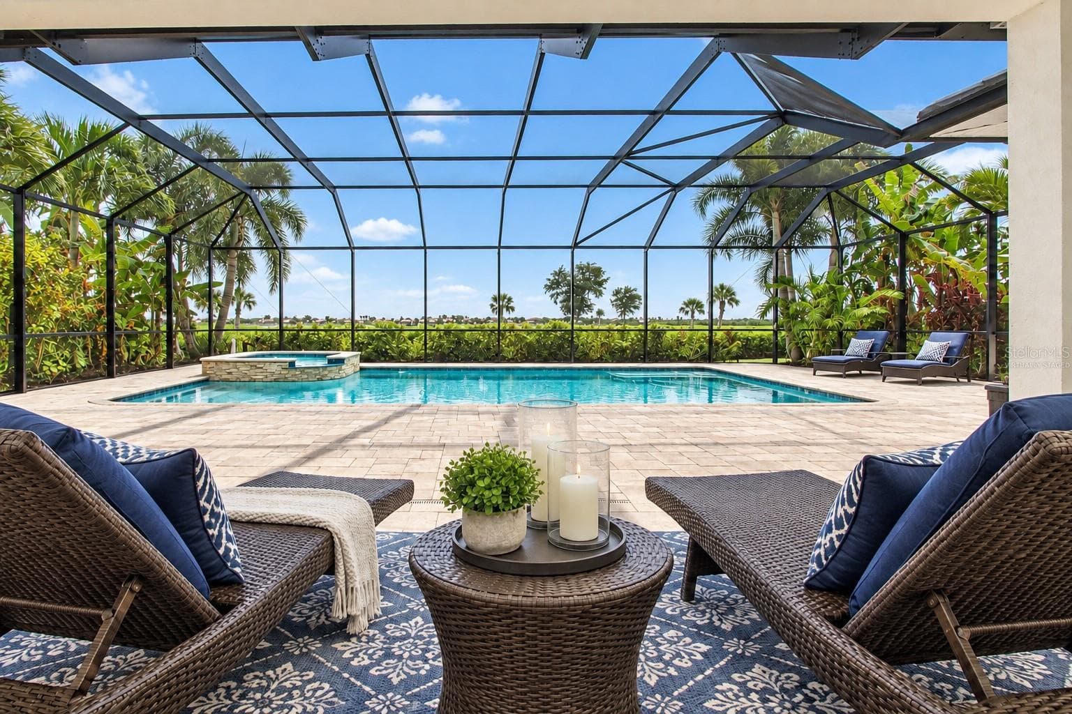
Single Family Residence at 11717 GOLDEN BAY PL, BRADENTON
Single Family Residence at 11717 GOLDEN BAY PL, BRADENTON, photo 2 of 64
Single Family Residence at 11717 GOLDEN BAY PL, BRADENTON, photo 3 of 64
Single Family Residence at 11717 GOLDEN BAY PL, BRADENTON, photo 4 of 64
Single Family Residence at 11717 GOLDEN BAY PL, BRADENTON, photo 5 of 64
Single Family Residence at 11717 GOLDEN BAY PL, BRADENTON, photo 6 of 64
Single Family Residence at 11717 GOLDEN BAY PL, BRADENTON, photo 7 of 64
Single Family Residence at 11717 GOLDEN BAY PL, BRADENTON, photo 8 of 64
Single Family Residence at 11717 GOLDEN BAY PL, BRADENTON, photo 9 of 64
Single Family Residence at 11717 GOLDEN BAY PL, BRADENTON, photo 10 of 64
Single Family Residence at 11717 GOLDEN BAY PL, BRADENTON, photo 11 of 64
Single Family Residence at 11717 GOLDEN BAY PL, BRADENTON, photo 12 of 64
Single Family Residence at 11717 GOLDEN BAY PL, BRADENTON, photo 13 of 64
Single Family Residence at 11717 GOLDEN BAY PL, BRADENTON, photo 14 of 64
Single Family Residence at 11717 GOLDEN BAY PL, BRADENTON, photo 15 of 64
Single Family Residence at 11717 GOLDEN BAY PL, BRADENTON, photo 16 of 64
Single Family Residence at 11717 GOLDEN BAY PL, BRADENTON, photo 17 of 64
Single Family Residence at 11717 GOLDEN BAY PL, BRADENTON, photo 18 of 64
Single Family Residence at 11717 GOLDEN BAY PL, BRADENTON, photo 19 of 64
Single Family Residence at 11717 GOLDEN BAY PL, BRADENTON, photo 20 of 64
Single Family Residence at 11717 GOLDEN BAY PL, BRADENTON, photo 21 of 64
Single Family Residence at 11717 GOLDEN BAY PL, BRADENTON, photo 22 of 64
Single Family Residence at 11717 GOLDEN BAY PL, BRADENTON, photo 23 of 64
Single Family Residence at 11717 GOLDEN BAY PL, BRADENTON, photo 24 of 64
Single Family Residence at 11717 GOLDEN BAY PL, BRADENTON, photo 25 of 64
Single Family Residence at 11717 GOLDEN BAY PL, BRADENTON, photo 26 of 64
Single Family Residence at 11717 GOLDEN BAY PL, BRADENTON, photo 27 of 64
Single Family Residence at 11717 GOLDEN BAY PL, BRADENTON, photo 28 of 64
Single Family Residence at 11717 GOLDEN BAY PL, BRADENTON, photo 29 of 64
Single Family Residence at 11717 GOLDEN BAY PL, BRADENTON, photo 30 of 64
Single Family Residence at 11717 GOLDEN BAY PL, BRADENTON, photo 31 of 64
Single Family Residence at 11717 GOLDEN BAY PL, BRADENTON, photo 32 of 64
Single Family Residence at 11717 GOLDEN BAY PL, BRADENTON, photo 33 of 64
Single Family Residence at 11717 GOLDEN BAY PL, BRADENTON, photo 34 of 64
Single Family Residence at 11717 GOLDEN BAY PL, BRADENTON, photo 35 of 64
Single Family Residence at 11717 GOLDEN BAY PL, BRADENTON, photo 36 of 64
Single Family Residence at 11717 GOLDEN BAY PL, BRADENTON, photo 37 of 64
Single Family Residence at 11717 GOLDEN BAY PL, BRADENTON, photo 38 of 64
Single Family Residence at 11717 GOLDEN BAY PL, BRADENTON, photo 39 of 64
Single Family Residence at 11717 GOLDEN BAY PL, BRADENTON, photo 40 of 64
Single Family Residence at 11717 GOLDEN BAY PL, BRADENTON, photo 41 of 64
Single Family Residence at 11717 GOLDEN BAY PL, BRADENTON, photo 42 of 64
Single Family Residence at 11717 GOLDEN BAY PL, BRADENTON, photo 43 of 64
Single Family Residence at 11717 GOLDEN BAY PL, BRADENTON, photo 44 of 64
Single Family Residence at 11717 GOLDEN BAY PL, BRADENTON, photo 45 of 64
Single Family Residence at 11717 GOLDEN BAY PL, BRADENTON, photo 46 of 64
Single Family Residence at 11717 GOLDEN BAY PL, BRADENTON, photo 47 of 64
Single Family Residence at 11717 GOLDEN BAY PL, BRADENTON, photo 48 of 64
Single Family Residence at 11717 GOLDEN BAY PL, BRADENTON, photo 49 of 64
Single Family Residence at 11717 GOLDEN BAY PL, BRADENTON, photo 50 of 64
Single Family Residence at 11717 GOLDEN BAY PL, BRADENTON, photo 51 of 64
Single Family Residence at 11717 GOLDEN BAY PL, BRADENTON, photo 52 of 64
Single Family Residence at 11717 GOLDEN BAY PL, BRADENTON, photo 53 of 64
Single Family Residence at 11717 GOLDEN BAY PL, BRADENTON, photo 54 of 64
Single Family Residence at 11717 GOLDEN BAY PL, BRADENTON, photo 55 of 64
Single Family Residence at 11717 GOLDEN BAY PL, BRADENTON, photo 56 of 64
Single Family Residence at 11717 GOLDEN BAY PL, BRADENTON, photo 57 of 64
Single Family Residence at 11717 GOLDEN BAY PL, BRADENTON, photo 58 of 64
Single Family Residence at 11717 GOLDEN BAY PL, BRADENTON, photo 59 of 64
Single Family Residence at 11717 GOLDEN BAY PL, BRADENTON, photo 60 of 64
Single Family Residence at 11717 GOLDEN BAY PL, BRADENTON, photo 61 of 64
Single Family Residence at 11717 GOLDEN BAY PL, BRADENTON, photo 62 of 64
Single Family Residence at 11717 GOLDEN BAY PL, BRADENTON, photo 63 of 64
Single Family Residence at 11717 GOLDEN BAY PL, BRADENTON, photo 64 of 64
64 photos

$950,000

11717 GOLDEN BAY PL
BRADENTON, FL 34211
Listed by Chris Costello
Bedrooms
4
Bathrooms
3
Living area
2,464 sqft
Year built
2019

About this home

Some homes have a long list of upgrades. This one has the upgrades you actually want. Welcome to 11717 Golden Bay Place, a Creekview model in Mallory Park offering 4 bedrooms, 3 bathrooms, a dedicated office, an incredible outdoor living space, and a newly installed whole home generator. Even better, the furnishings are negotiable, making an already move in ready home that much easier to call your own. Inside, the 12 foot ceilings immediately make the home feel open and impressive without sacrificing warmth. Wide plank tile runs through the main living areas, while the kitchen is finished with Cambria quartz countertops and a Carrara and gold backsplash. The details continue with custom closets, a fireplace anchoring the great room, a fully built out office with custom cabinetry, and one of our favorite features, a custom dry bar with separate wine and beverage refrigerators. But let's be honest, you're moving to Florida for what happens outside too. Open the sliders and the living space continues onto a large covered lanai built for weekends by the pool, dinners outside, and entertaining friends and family. The outdoor kitchen is anything but an afterthought, with herringbone glass tile, a vented hood, and waterfall edge counters. Just beyond it is the saltwater pool and spa with an elevated waterfall and sun shelf, creating a backyard that feels more like your own private retreat than a typical neighborhood pool. An electric roll down Kevlar hurricane screen adds another valuable upgrade to the covered lanai. The newly installed whole home generator adds even more peace of mind and is one more major improvement that has already been taken care of for the next owner. Mallory Park gives you even more without having to leave the neighborhood, including a zero entry resort style pool, fitness center, pickleball and basketball courts, playground, community center, and fishing pier. Bob Gardner Park is nearby, along with Lakewood Ranch's restaurants, shopping, schools, and everything that makes this area such a great place to live. This isn't a home where you'll immediately start making a list of projects after closing. The work has already been done. Bring your suitcase, negotiate the furnishings you want to keep, and start enjoying the Florida lifestyle from day one. Reach out for the complete upgrade list and your private tour.

Highlights

WaterfrontPrivate poolFireplace

Property details

MLS #
MFRN6146063
Property type
Single Family Residence
Subdivision
MALLORY PARK PH I A, C & E
Status
Active
Days on market
N/A
On market date
October 7, 2026
Stories
N/A
Total bathrooms
3
Garage spaces
3
Parking spaces
N/A
Lot size
0.22 acres
Loading map…

Nearby schools

Within 10 miles. School directory data from the National Center for Education Statistics (NCES), accessed via the Urban Institute Education Data API. Local Score is calculated by INNOVATE Real Estate; where a state rating is shown, it comes from that state's own official school report card (e.g. NC Dept. of Public Instruction, SC Report Card).

Elementary
B.D. GULLETT ELEMENTARY SCHOOL
0.5 mi away · Grades -1-5
Nearest school -- attendance-zone data not available here
2.0
Local Score (student-teacher ratio only (preliminary -- will incorporate state test-score data once available)) -- not an official state rating
Enrollment
1,280
Student:teacher ratio
19.4:1
District
MANATEE
Middle
DR MONA JAIN MIDDLE SCHOOL
0.5 mi away · Grades 6-8
Nearest school -- attendance-zone data not available here
2.0
Local Score (student-teacher ratio only (preliminary -- will incorporate state test-score data once available)) -- not an official state rating
Enrollment
1,062
Student:teacher ratio
20.8:1
District
MANATEE
High
LAKEWOOD RANCH HIGH SCHOOL
1.96 mi away · Grades 9-12
Nearest school -- attendance-zone data not available here
1.0
Local Score (student-teacher ratio only (preliminary -- will incorporate state test-score data once available)) -- not an official state rating
Enrollment
2,429
Student:teacher ratio
24.3:1
District
MANATEE

Walkability

Blended score for BRADENTON's center, calculated by INNOVATE Real Estate from two sources: the EPA's National Walkability Index (street network, transit, land-use mix) and Google Places amenity data (what's actually reachable on foot from this point). 60% EPA National Walkability Index + 40% nearby-amenity density (Google Places).

44
Somewhat walkable
out of 100
EPA National Walkability Index
8.8 / 20 -- Below average walkable
Google Places amenity density
43 / 100
Restaurants & cafes5
Grocery stores0
Parks6
Schools5
Transit stops0
Pharmacies0

Market position

How this listing compares to current activity in BRADENTON, from live MLS data.

On the market 0 days -- 146 fewer days than BRADENTON's current average of 146 days.
For reference, the median list price across 3,185 active listings in BRADENTON right now is $298,000.

Mortgage calculator

Estimate only - actual rate and payment depend on your lender, credit, and loan program.

$
%
%
Adjust tax / insurance estimates
% / yr
$
/mo
Est. monthly payment
$5,871/mo
$190,000 down
$760,000 loan
Principal & interest$4,929
Property tax (est.)$792
Home insurance (est.)$150

Similar homes you might like

Data source: Listing information provided by Stellar MLS (mfrmls) via Trestle/CoreLogic. Last updated 19 hr ago.

Information herein deemed reliable but not guaranteed; all measurements, school assignments, HOA fees, taxes, and feature lists are approximate and should be independently verified. Equal Housing Opportunity.