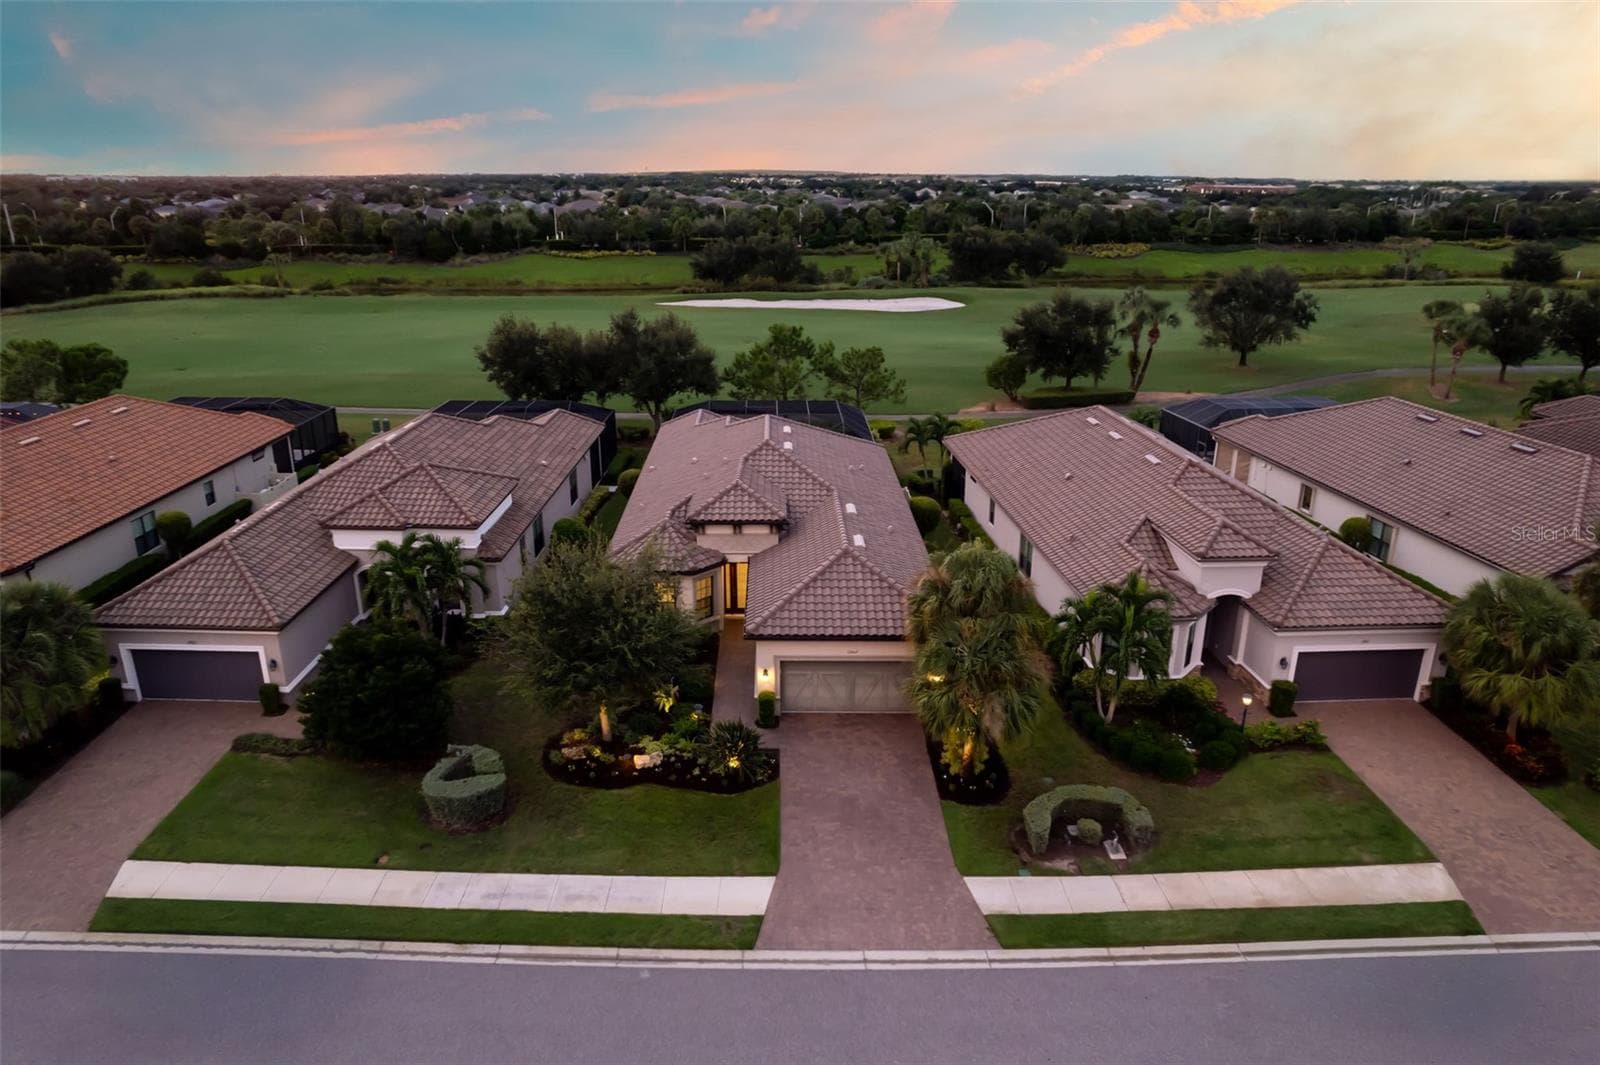
Single Family Residence at 5311 BENITO CT, BRADENTON
Single Family Residence at 5311 BENITO CT, BRADENTON, photo 2 of 87
Single Family Residence at 5311 BENITO CT, BRADENTON, photo 3 of 87
Foyer - 5311 BENITO CT, BRADENTON
Great Room - 5311 BENITO CT, BRADENTON
Kitchen - 5311 BENITO CT, BRADENTON
Kitchen Showing Both Sliders - 5311 BENITO CT, BRADENTON
Dining Room - 5311 BENITO CT, BRADENTON
Primary Bedroom entrance - 5311 BENITO CT, BRADENTON
Primary Bedroom - 5311 BENITO CT, BRADENTON
Primary Bedroom Bathroom - 5311 BENITO CT, BRADENTON
Primary Bedroom Walk-in Closet - 5311 BENITO CT, BRADENTON
Single Family Residence at 5311 BENITO CT, BRADENTON, photo 27 of 87
Single Family Residence at 5311 BENITO CT, BRADENTON, photo 28 of 87
Single Family Residence at 5311 BENITO CT, BRADENTON, photo 29 of 87
Single Family Residence at 5311 BENITO CT, BRADENTON, photo 30 of 87
Single Family Residence at 5311 BENITO CT, BRADENTON, photo 31 of 87
Single Family Residence at 5311 BENITO CT, BRADENTON, photo 32 of 87
Single Family Residence at 5311 BENITO CT, BRADENTON, photo 33 of 87
Lanai showing electric shades partially extended - 5311 BENITO CT, BRADENTON
Outdoor Kitchen - 5311 BENITO CT, BRADENTON
Single Family Residence at 5311 BENITO CT, BRADENTON, photo 36 of 87
Single Family Residence at 5311 BENITO CT, BRADENTON, photo 37 of 87
Hallway - 5311 BENITO CT, BRADENTON
Powder Room - 5311 BENITO CT, BRADENTON
Bedroom 2 - 5311 BENITO CT, BRADENTON
Bedroom 2 Bathroom - 5311 BENITO CT, BRADENTON
Hallway - 5311 BENITO CT, BRADENTON
Bedroom 3 - 5311 BENITO CT, BRADENTON
Bedroom 3 Bathroom - 5311 BENITO CT, BRADENTON
Bedroom 4 or Den/Office - 5311 BENITO CT, BRADENTON
Laundry Room - 5311 BENITO CT, BRADENTON
Garage - 5311 BENITO CT, BRADENTON
Single Family Residence at 5311 BENITO CT, BRADENTON, photo 54 of 87
Single Family Residence at 5311 BENITO CT, BRADENTON, photo 55 of 87
Single Family Residence at 5311 BENITO CT, BRADENTON, photo 56 of 87
Single Family Residence at 5311 BENITO CT, BRADENTON, photo 57 of 87
Single Family Residence at 5311 BENITO CT, BRADENTON, photo 58 of 87
Single Family Residence at 5311 BENITO CT, BRADENTON, photo 59 of 87
Single Family Residence at 5311 BENITO CT, BRADENTON, photo 60 of 87
Single Family Residence at 5311 BENITO CT, BRADENTON, photo 61 of 87
Single Family Residence at 5311 BENITO CT, BRADENTON, photo 62 of 87
Single Family Residence at 5311 BENITO CT, BRADENTON, photo 63 of 87
Single Family Residence at 5311 BENITO CT, BRADENTON, photo 64 of 87
Single Family Residence at 5311 BENITO CT, BRADENTON, photo 65 of 87
Single Family Residence at 5311 BENITO CT, BRADENTON, photo 66 of 87
Single Family Residence at 5311 BENITO CT, BRADENTON, photo 67 of 87
Single Family Residence at 5311 BENITO CT, BRADENTON, photo 68 of 87
Single Family Residence at 5311 BENITO CT, BRADENTON, photo 69 of 87
Single Family Residence at 5311 BENITO CT, BRADENTON, photo 70 of 87
Single Family Residence at 5311 BENITO CT, BRADENTON, photo 71 of 87
Single Family Residence at 5311 BENITO CT, BRADENTON, photo 72 of 87
Single Family Residence at 5311 BENITO CT, BRADENTON, photo 73 of 87
Single Family Residence at 5311 BENITO CT, BRADENTON, photo 74 of 87
Single Family Residence at 5311 BENITO CT, BRADENTON, photo 75 of 87
Single Family Residence at 5311 BENITO CT, BRADENTON, photo 76 of 87
Single Family Residence at 5311 BENITO CT, BRADENTON, photo 77 of 87
Single Family Residence at 5311 BENITO CT, BRADENTON, photo 78 of 87
Single Family Residence at 5311 BENITO CT, BRADENTON, photo 79 of 87
Single Family Residence at 5311 BENITO CT, BRADENTON, photo 80 of 87
Single Family Residence at 5311 BENITO CT, BRADENTON, photo 81 of 87
Single Family Residence at 5311 BENITO CT, BRADENTON, photo 82 of 87
Single Family Residence at 5311 BENITO CT, BRADENTON, photo 83 of 87
Single Family Residence at 5311 BENITO CT, BRADENTON, photo 84 of 87
Single Family Residence at 5311 BENITO CT, BRADENTON, photo 85 of 87
Single Family Residence at 5311 BENITO CT, BRADENTON, photo 86 of 87
Single Family Residence at 5311 BENITO CT, BRADENTON, photo 87 of 87
87 photos

$1,375,000

5311 BENITO CT
BRADENTON, FL 34211
Listed by Michael Franklin · IMPACT REALTY TAMPA BAY
Bedrooms
4
Bathrooms
3.5
Living area
2,688 sqft
Year built
2015

About this home

Shouldn’t everyday living feel like a vacation? Here, it can. Beautifully upgraded and meticulously maintained, this stunning Luca model by Taylor Morrison is located in the sought-after, guarded and gated community of Esplanade Golf & Country Club at Lakewood Ranch. With an open-concept design and golf-deeded ownership, this home offers immediate access to Esplanade’s 18-hole championship golf course and an exceptional collection of resort-style amenities. Designed for effortless indoor-outdoor living, this spacious single-story residence offers 4 bedrooms, 3 ensuite bathrooms, and a convenient half bath across 2,688 square feet of thoughtfully designed living space. The expansive screened lanai takes full advantage of breathtaking southeast-facing views overlooking the golf course and water, creating a picturesque backdrop from morning to evening. A heated pool and spa, along with a well-appointed summer kitchen, make the outdoor living area ideal for relaxing, entertaining, and embracing the quintessential Florida lifestyle. With its seamless flow between indoor comfort and resort-style outdoor living, this home offers an exceptional setting for both everyday enjoyment and memorable gatherings. The recently updated gourmet kitchen features custom cabinetry, heat-resistant Quartzite countertops, a Bosch refrigerator, oversized island, and walk-in pantry. It opens seamlessly to the coffered-ceiling great room, while expansive sliding glass doors from both spaces provide effortless access to the lanai and pool area. The generously sized primary suite offers a private retreat, complemented by a large, custom bedroom closet. Two of the three guest bedrooms have ensuite bathrooms and are outfitted with custom closets that provide exceptional storage space, while the fourth bedroom could be used as a den/office. Additional highlights include a three-car garage, extensive crown molding, natural gas throughout, electric lanai awnings, a waterfall pool feature, French doors to the den/office, and an abundance of thoughtful upgrades. Recent improvements include a new HVAC system, new hurricane-impact iron French front door, fresh interior and exterior paint, and a recently replaced pool heater. The home is also prewired for an alarm system and interior speakers. Beyond your front door, Esplanade offers a true resort lifestyle with year-round golf, fitness facilities and classes, spa and salon services, a resort-style pool and Bahama Bar, tennis, pickleball, dining, dog parks, and an array of social activities. Ideally located just minutes from UTC Mall, Sarasota-Bradenton International Airport, Longboat Key, Siesta Key, and with convenient access to Tampa, this exceptional home puts the best of the Gulf Coast within easy reach. It’s time to stop dreaming about the vacation lifestyle—and start living it every day.

Highlights

WaterfrontPrivate pool

Property details

MLS #
MFRTB8554439
Property type
Single Family Residence
Subdivision
ESPLANADE PH III REV POR
Status
Active
Days on market
N/A
On market date
October 6, 2026
Stories
N/A
Total bathrooms
3.5
Garage spaces
3
Parking spaces
N/A
Lot size
0.28 acres
Loading map…

Nearby schools

Within 10 miles. School directory data from the National Center for Education Statistics (NCES), accessed via the Urban Institute Education Data API. Local Score is calculated by INNOVATE Real Estate; where a state rating is shown, it comes from that state's own official school report card (e.g. NC Dept. of Public Instruction, SC Report Card).

Elementary
B.D. GULLETT ELEMENTARY SCHOOL
1.47 mi away · Grades -1-5
Nearest school -- attendance-zone data not available here
2.0
Local Score (student-teacher ratio only (preliminary -- will incorporate state test-score data once available)) -- not an official state rating
Enrollment
1,280
Student:teacher ratio
19.4:1
District
MANATEE
Middle
DR MONA JAIN MIDDLE SCHOOL
1.43 mi away · Grades 6-8
Nearest school -- attendance-zone data not available here
2.0
Local Score (student-teacher ratio only (preliminary -- will incorporate state test-score data once available)) -- not an official state rating
Enrollment
1,062
Student:teacher ratio
20.8:1
District
MANATEE
High
LAKEWOOD RANCH HIGH SCHOOL
2.01 mi away · Grades 9-12
Nearest school -- attendance-zone data not available here
1.0
Local Score (student-teacher ratio only (preliminary -- will incorporate state test-score data once available)) -- not an official state rating
Enrollment
2,429
Student:teacher ratio
24.3:1
District
MANATEE

Walkability

Blended score for BRADENTON's center, calculated by INNOVATE Real Estate from two sources: the EPA's National Walkability Index (street network, transit, land-use mix) and Google Places amenity data (what's actually reachable on foot from this point). 60% EPA National Walkability Index + 40% nearby-amenity density (Google Places).

44
Somewhat walkable
out of 100
EPA National Walkability Index
8.8 / 20 -- Below average walkable
Google Places amenity density
43 / 100
Restaurants & cafes5
Grocery stores0
Parks6
Schools5
Transit stops0
Pharmacies0

Market position

How this listing compares to current activity in BRADENTON, from live MLS data.

On the market 0 days -- 146 fewer days than BRADENTON's current average of 146 days.
For reference, the median list price across 3,185 active listings in BRADENTON right now is $298,000.

Mortgage calculator

Estimate only - actual rate and payment depend on your lender, credit, and loan program.

$
%
%
Adjust tax / insurance estimates
% / yr
$
/mo
Est. monthly payment
$8,430/mo
$275,000 down
$1,100,000 loan
Principal & interest$7,135
Property tax (est.)$1,146
Home insurance (est.)$150

Similar homes you might like

Data source: Listing information provided by Stellar MLS (mfrmls) via Trestle/CoreLogic. Last updated 2 days ago.

Information herein deemed reliable but not guaranteed; all measurements, school assignments, HOA fees, taxes, and feature lists are approximate and should be independently verified. Equal Housing Opportunity.