
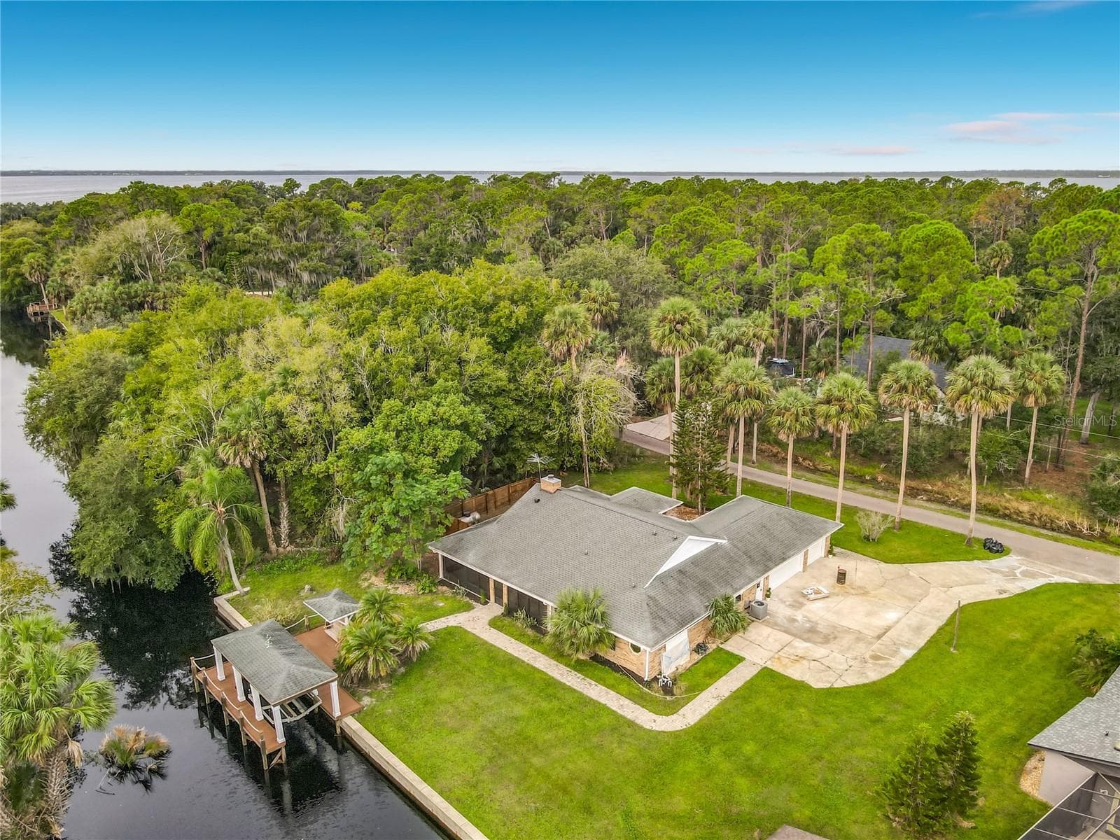
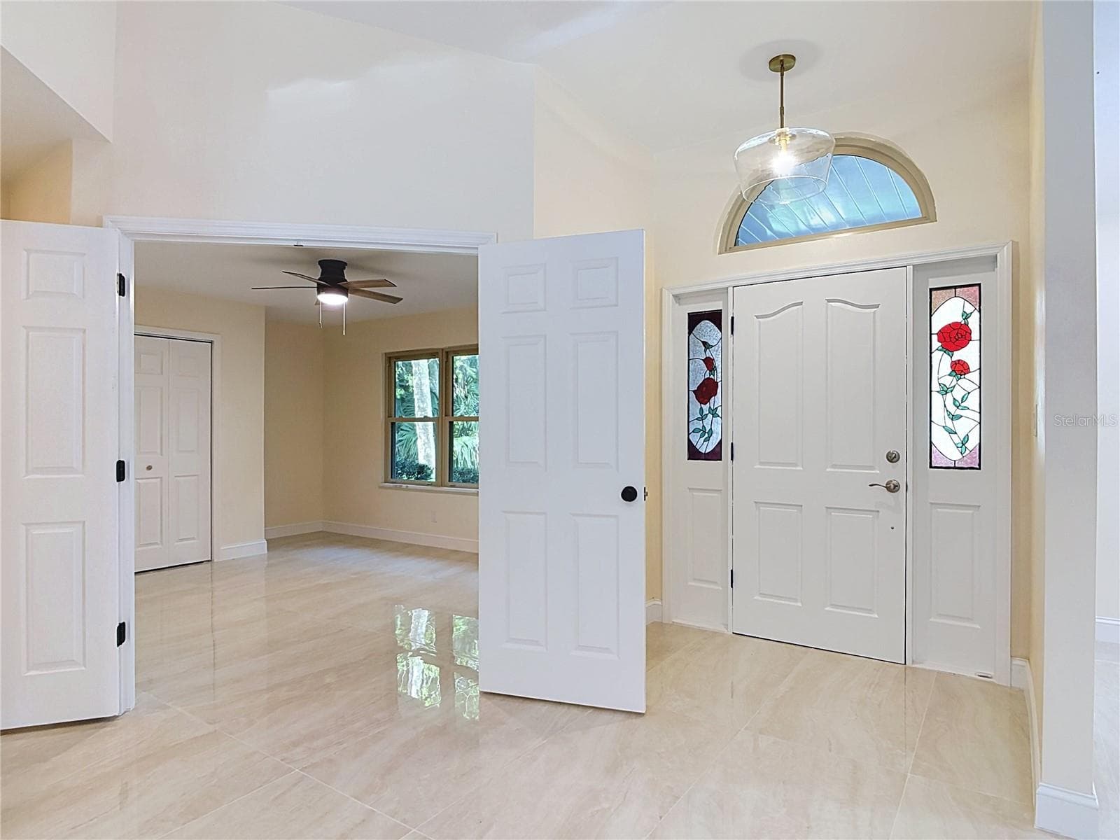
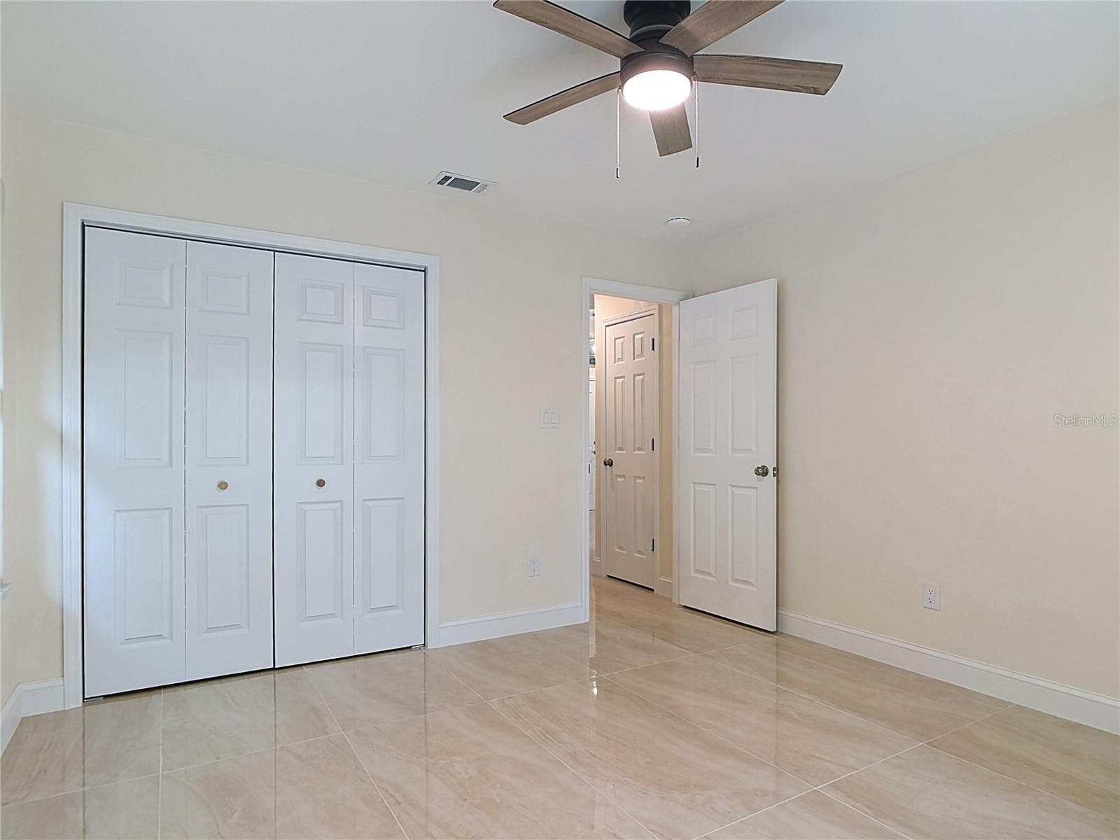
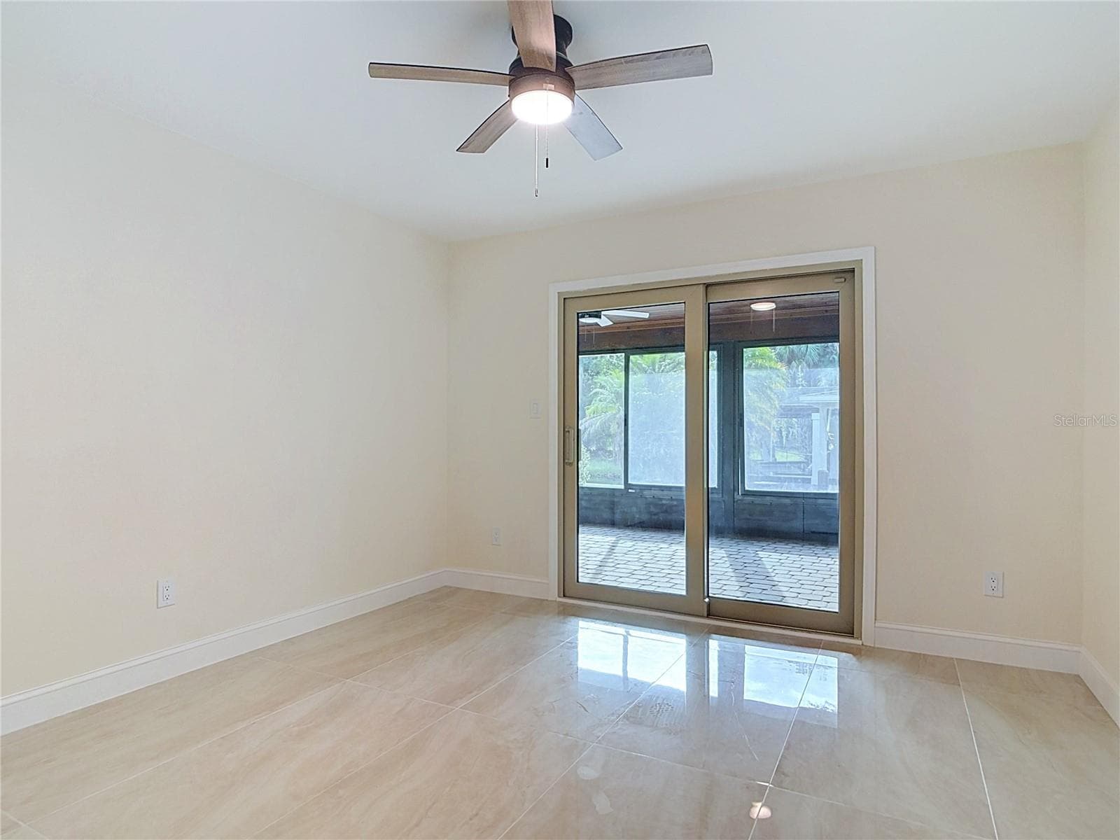
Single Family Residence at 1395 KETTLEDRUM TRL, ENTERPRISE
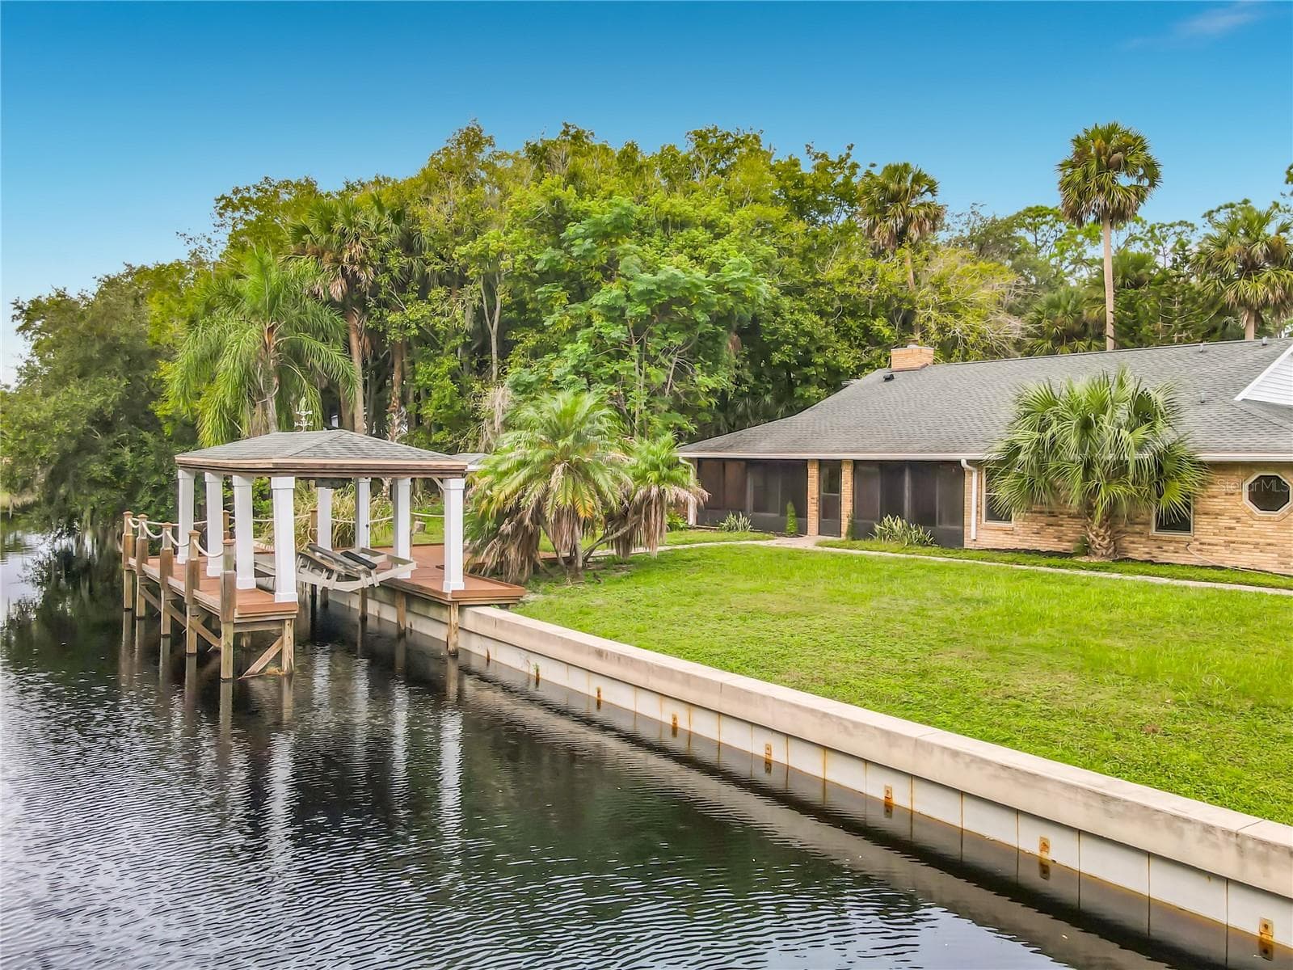
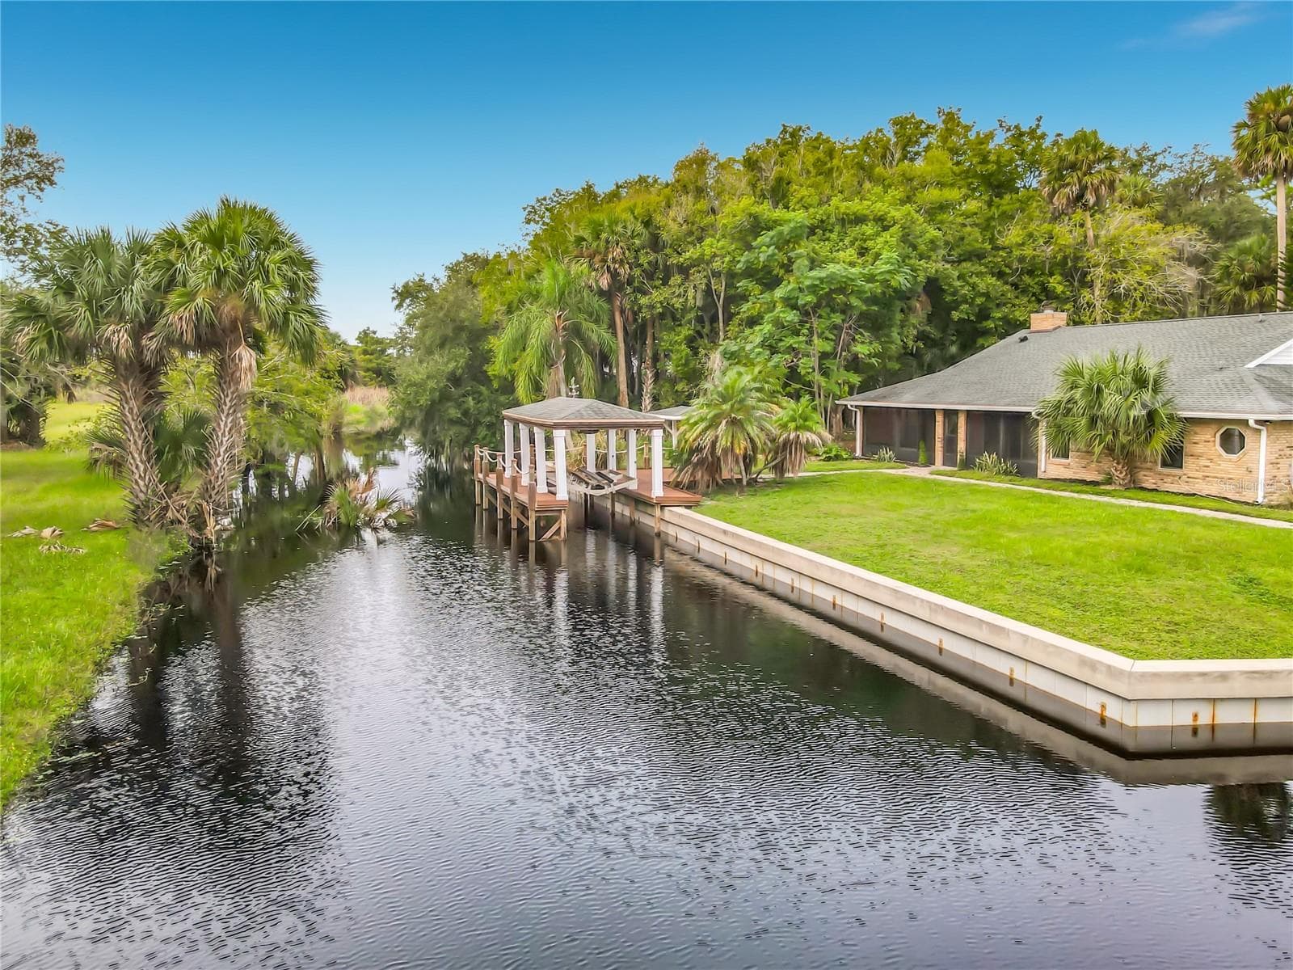
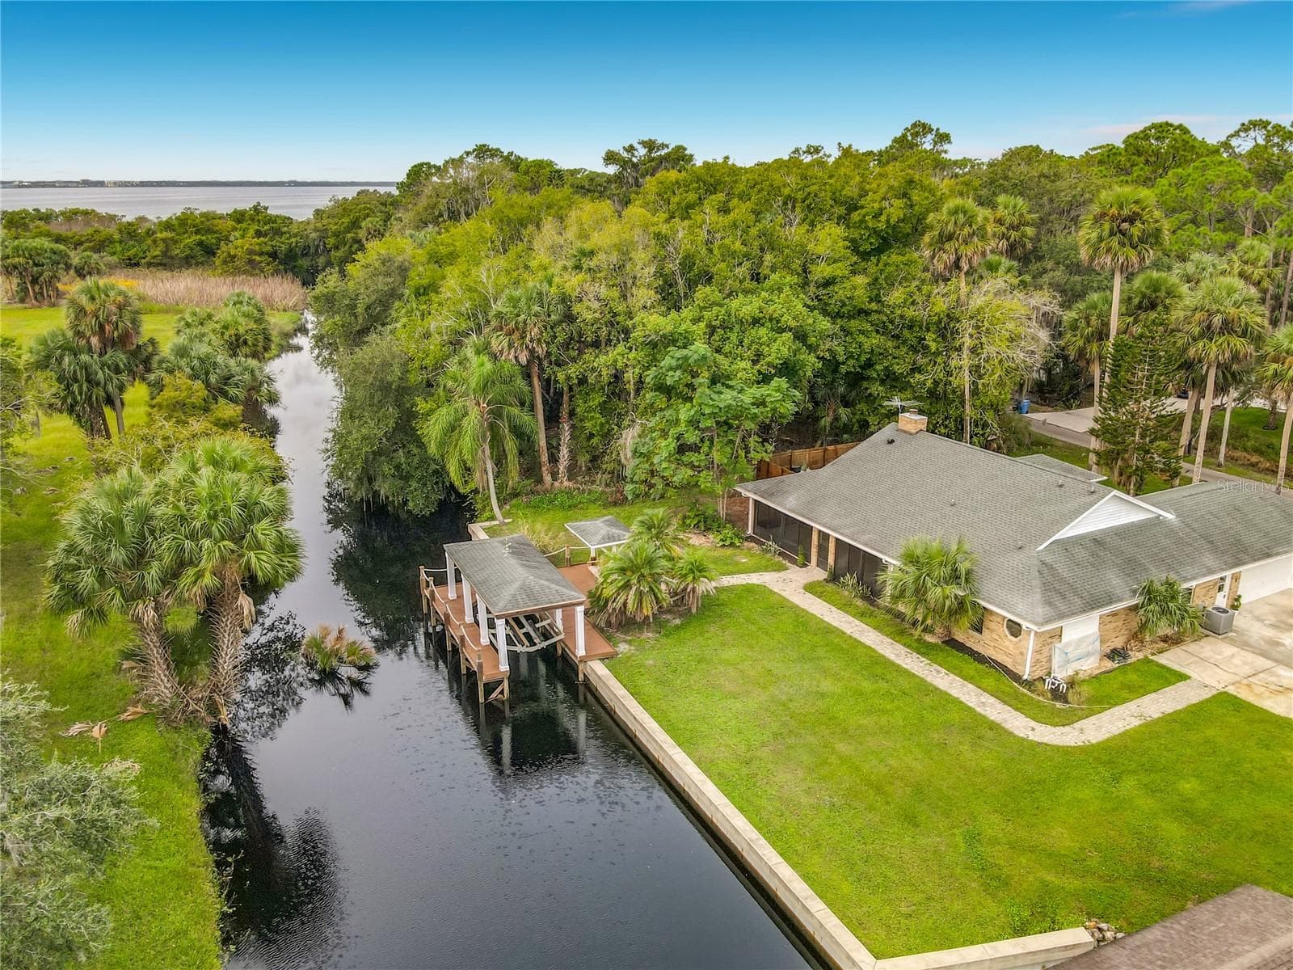
cement seawall - 1395 KETTLEDRUM TRL, ENTERPRISE
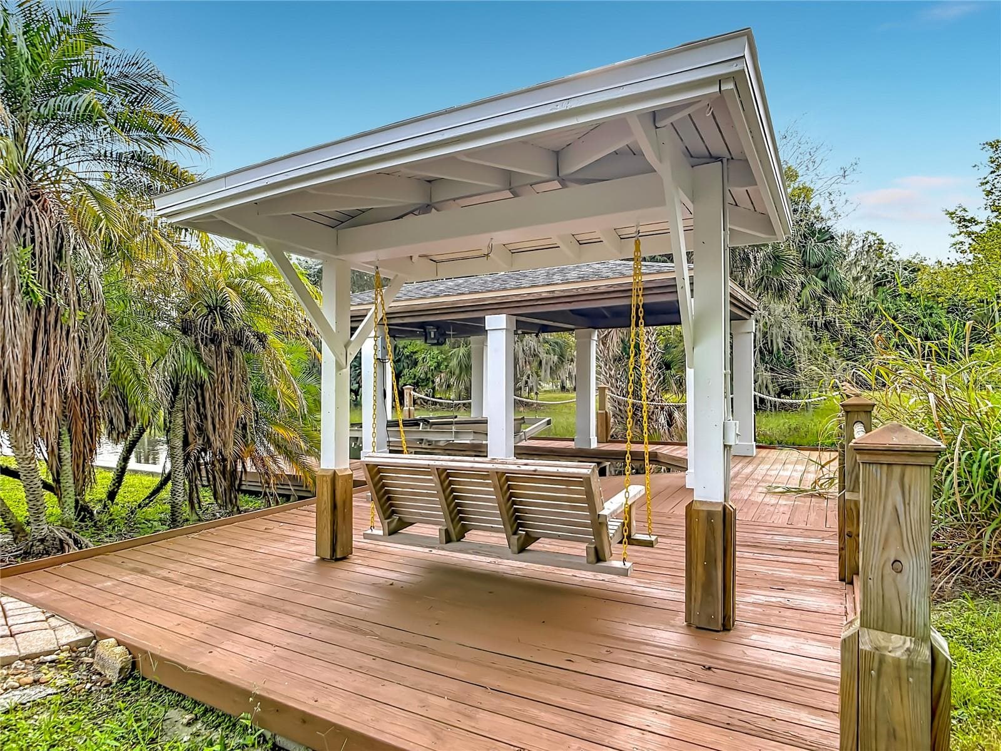
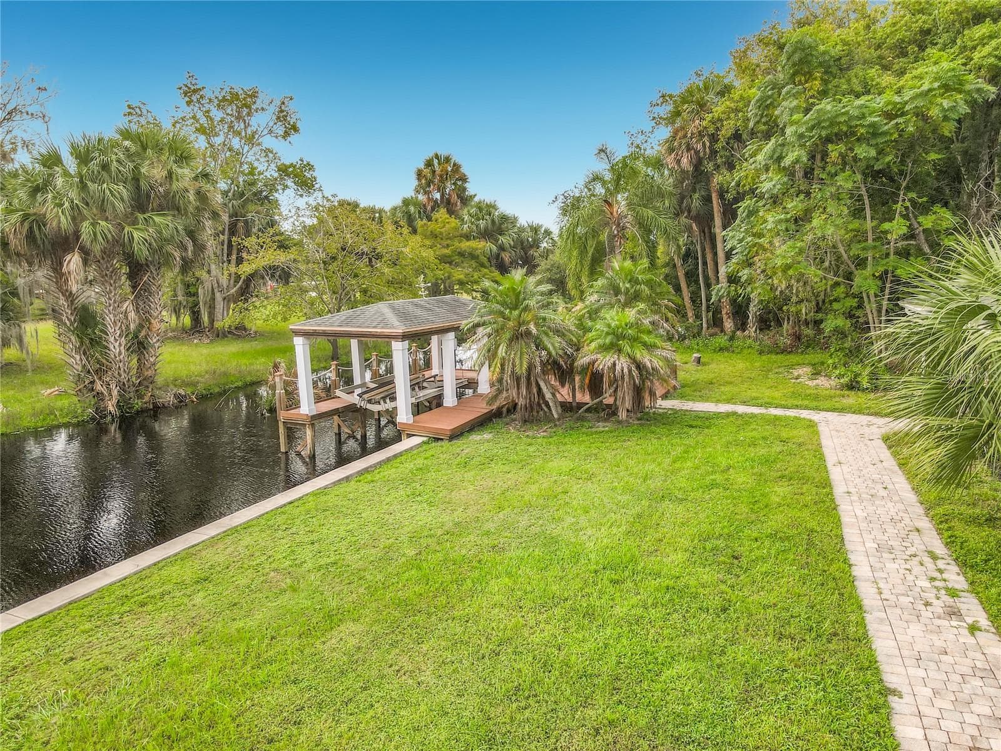
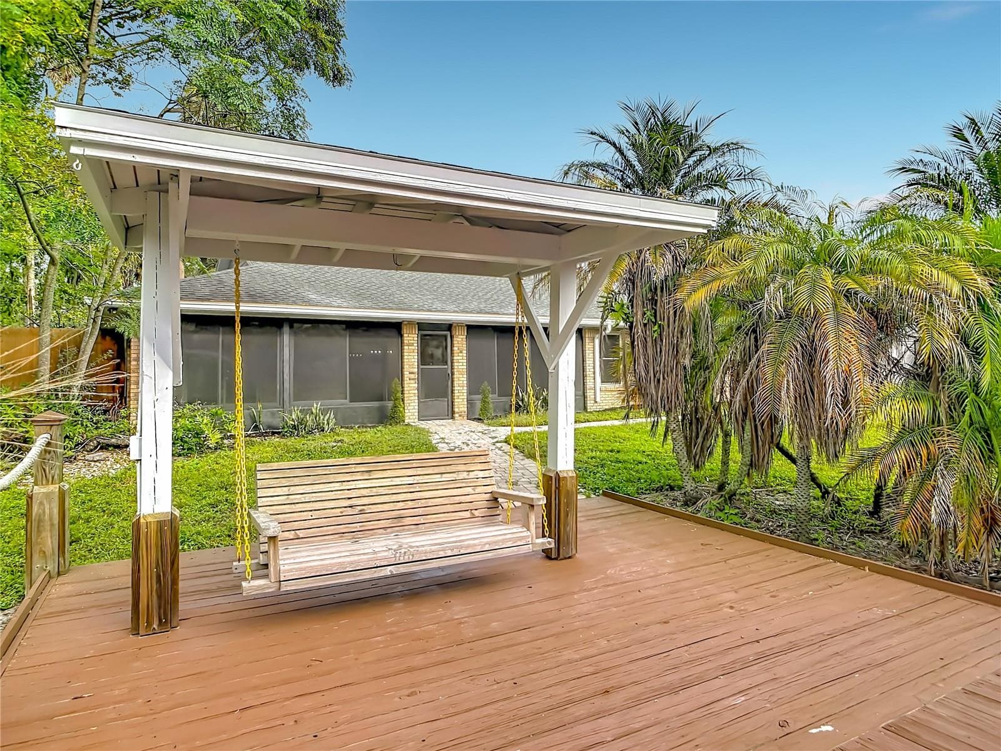
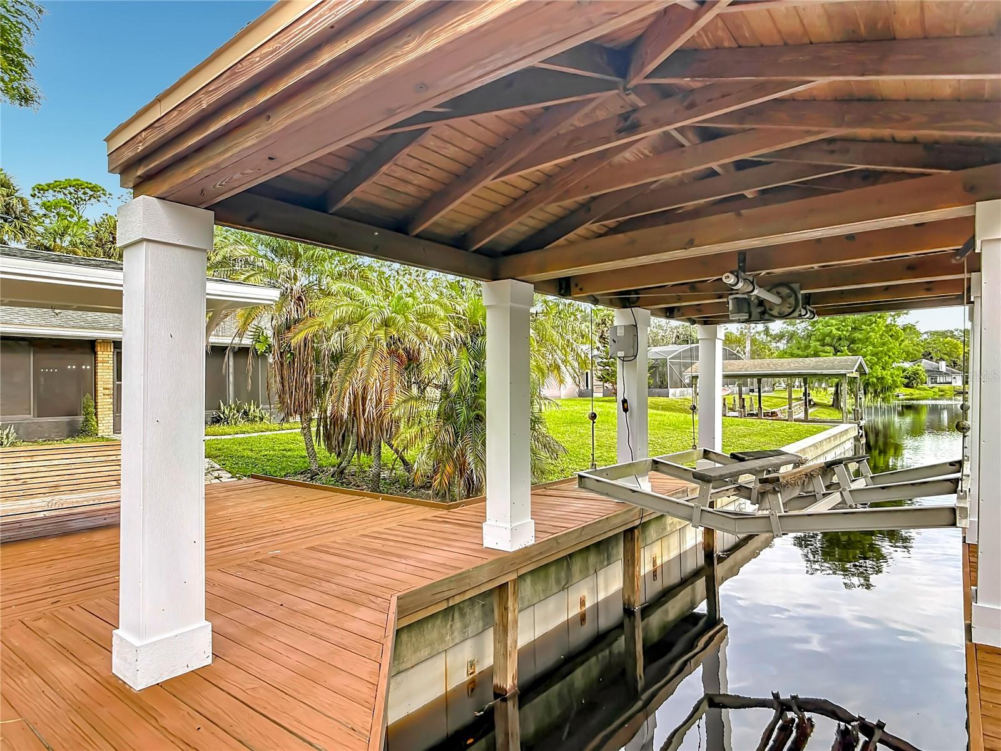
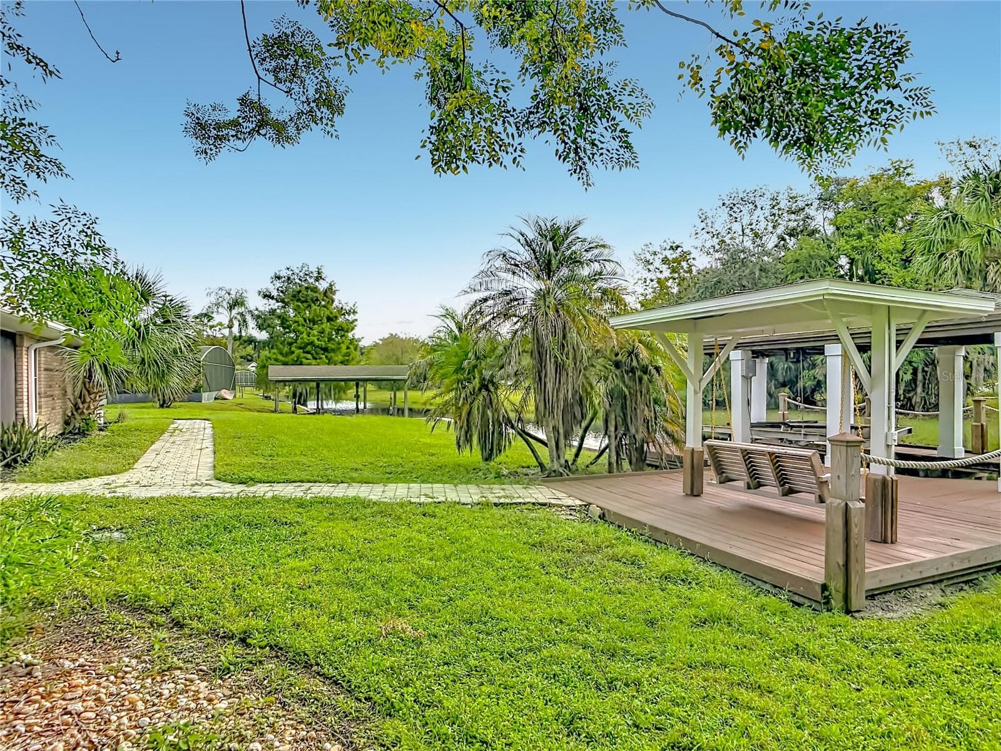
Deck & boathouse - 1395 KETTLEDRUM TRL, ENTERPRISE
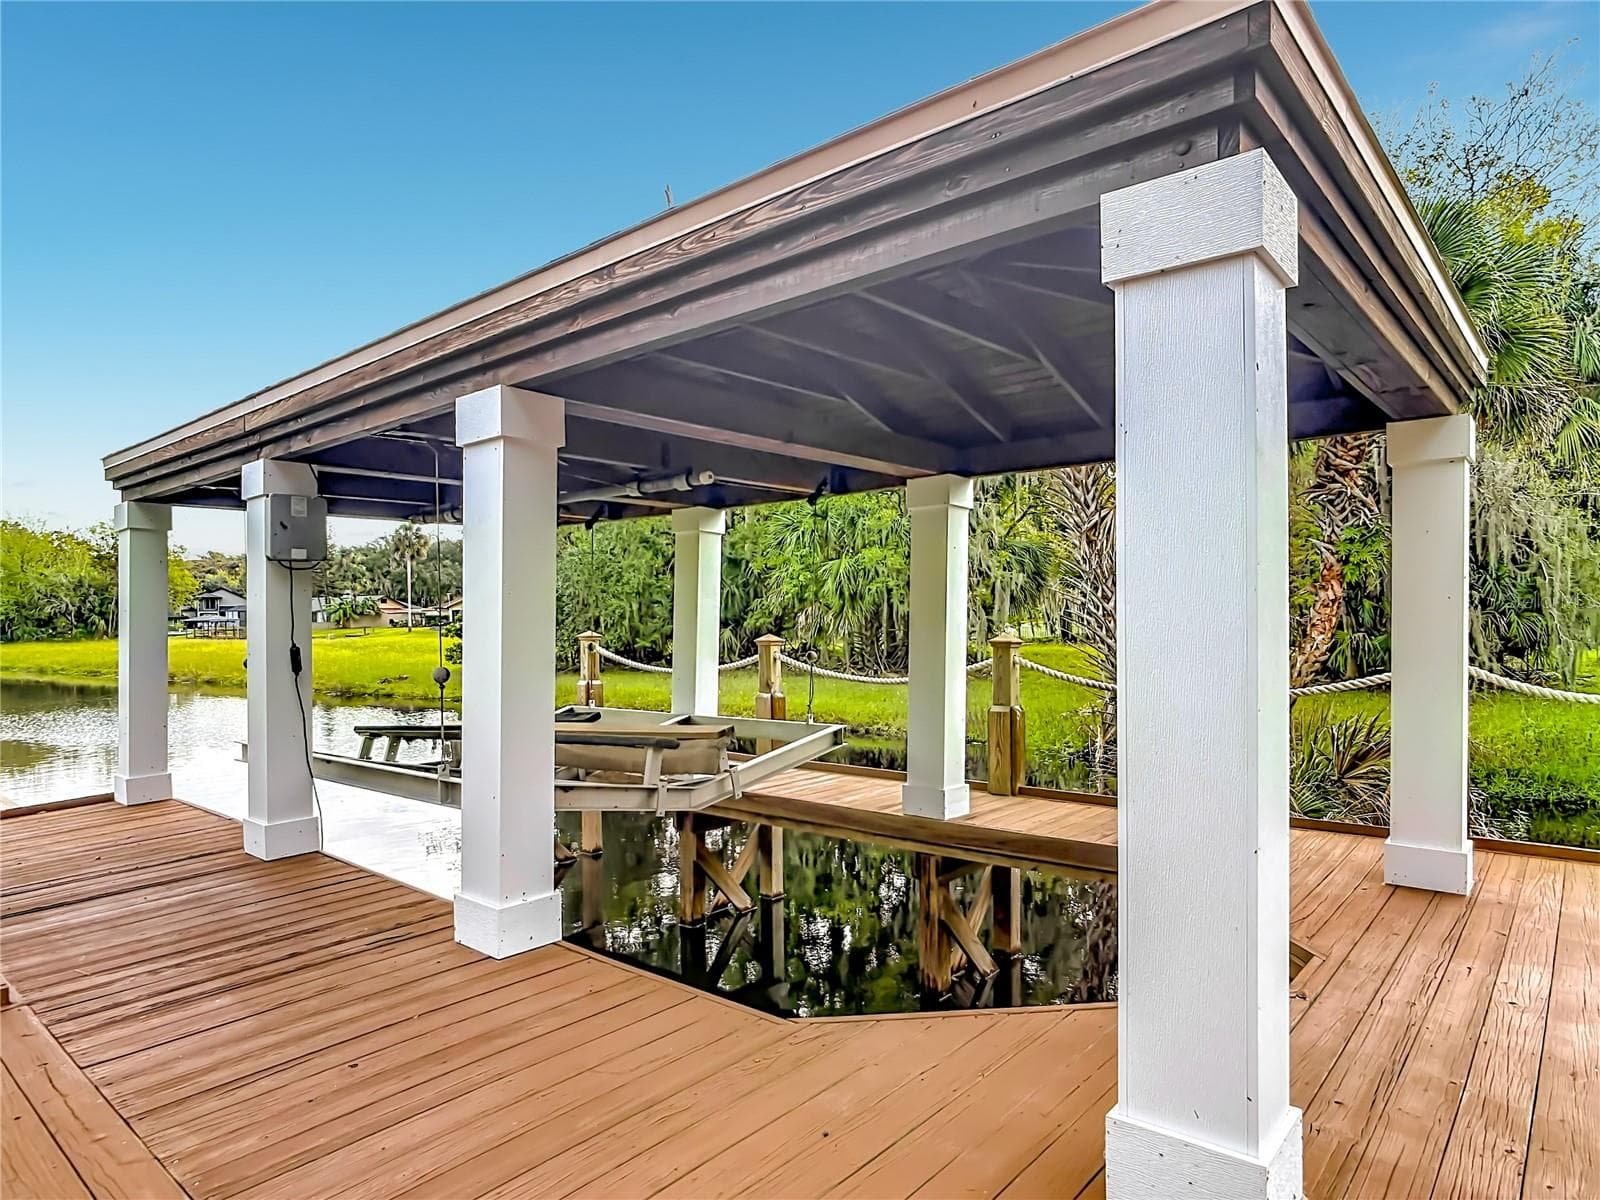
Boathouse - 1395 KETTLEDRUM TRL, ENTERPRISE
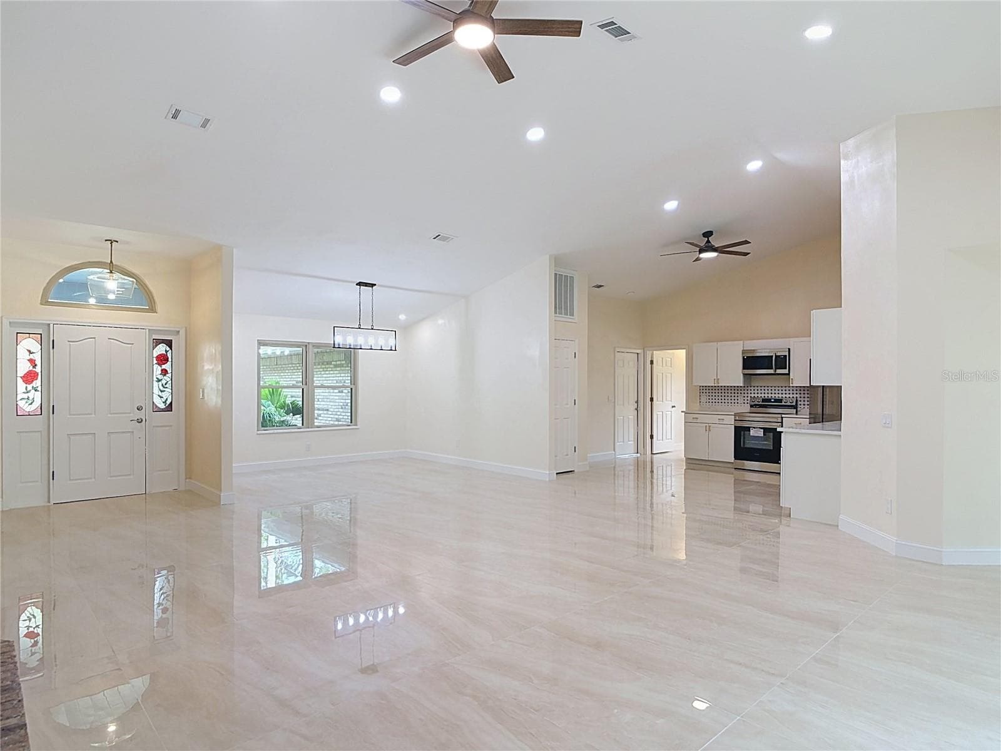
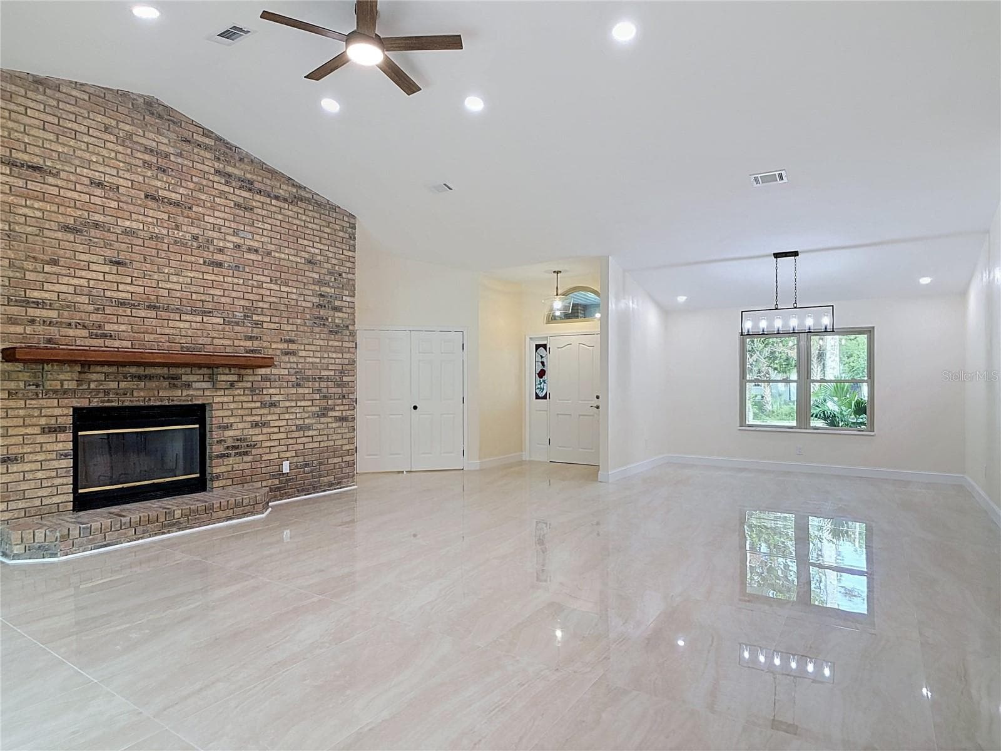
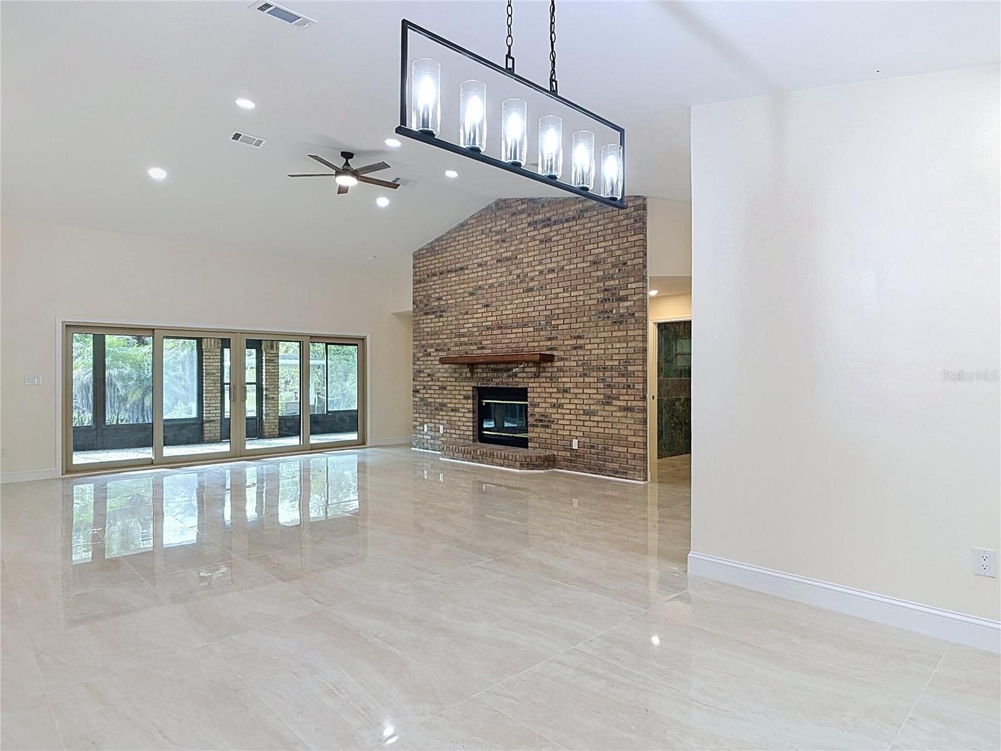
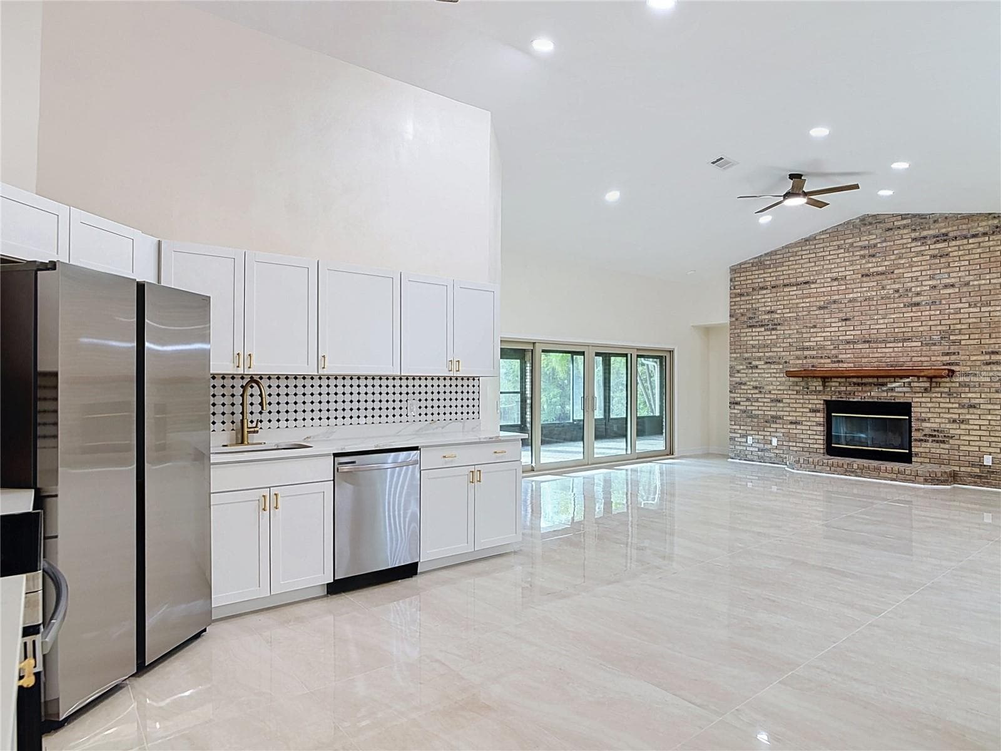
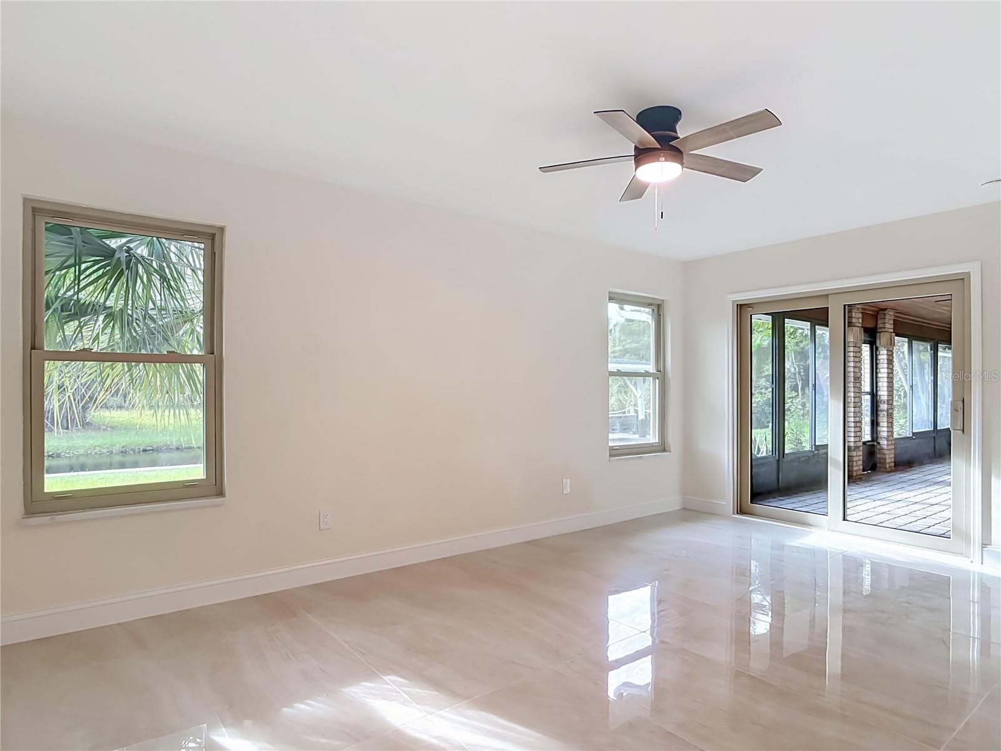
Great room - 1395 KETTLEDRUM TRL, ENTERPRISE
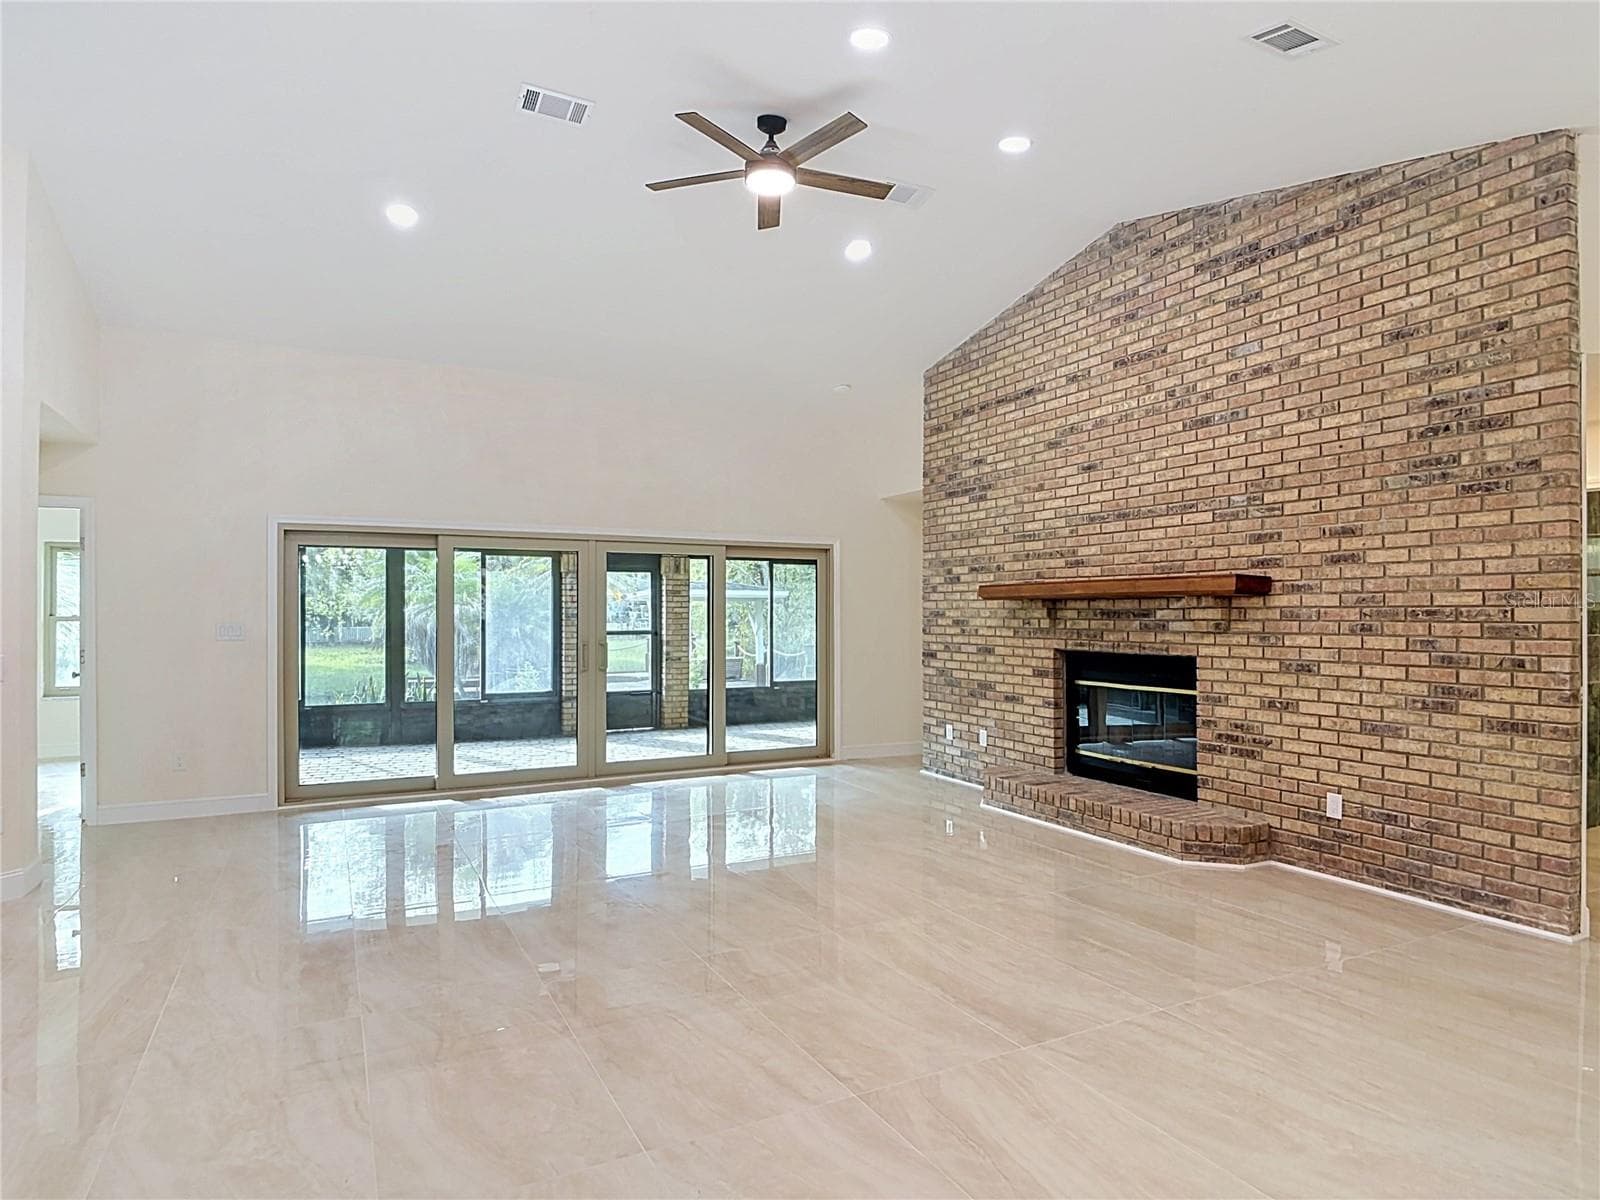
great room to lanai - 1395 KETTLEDRUM TRL, ENTERPRISE
View from lanai - 1395 KETTLEDRUM TRL, ENTERPRISE
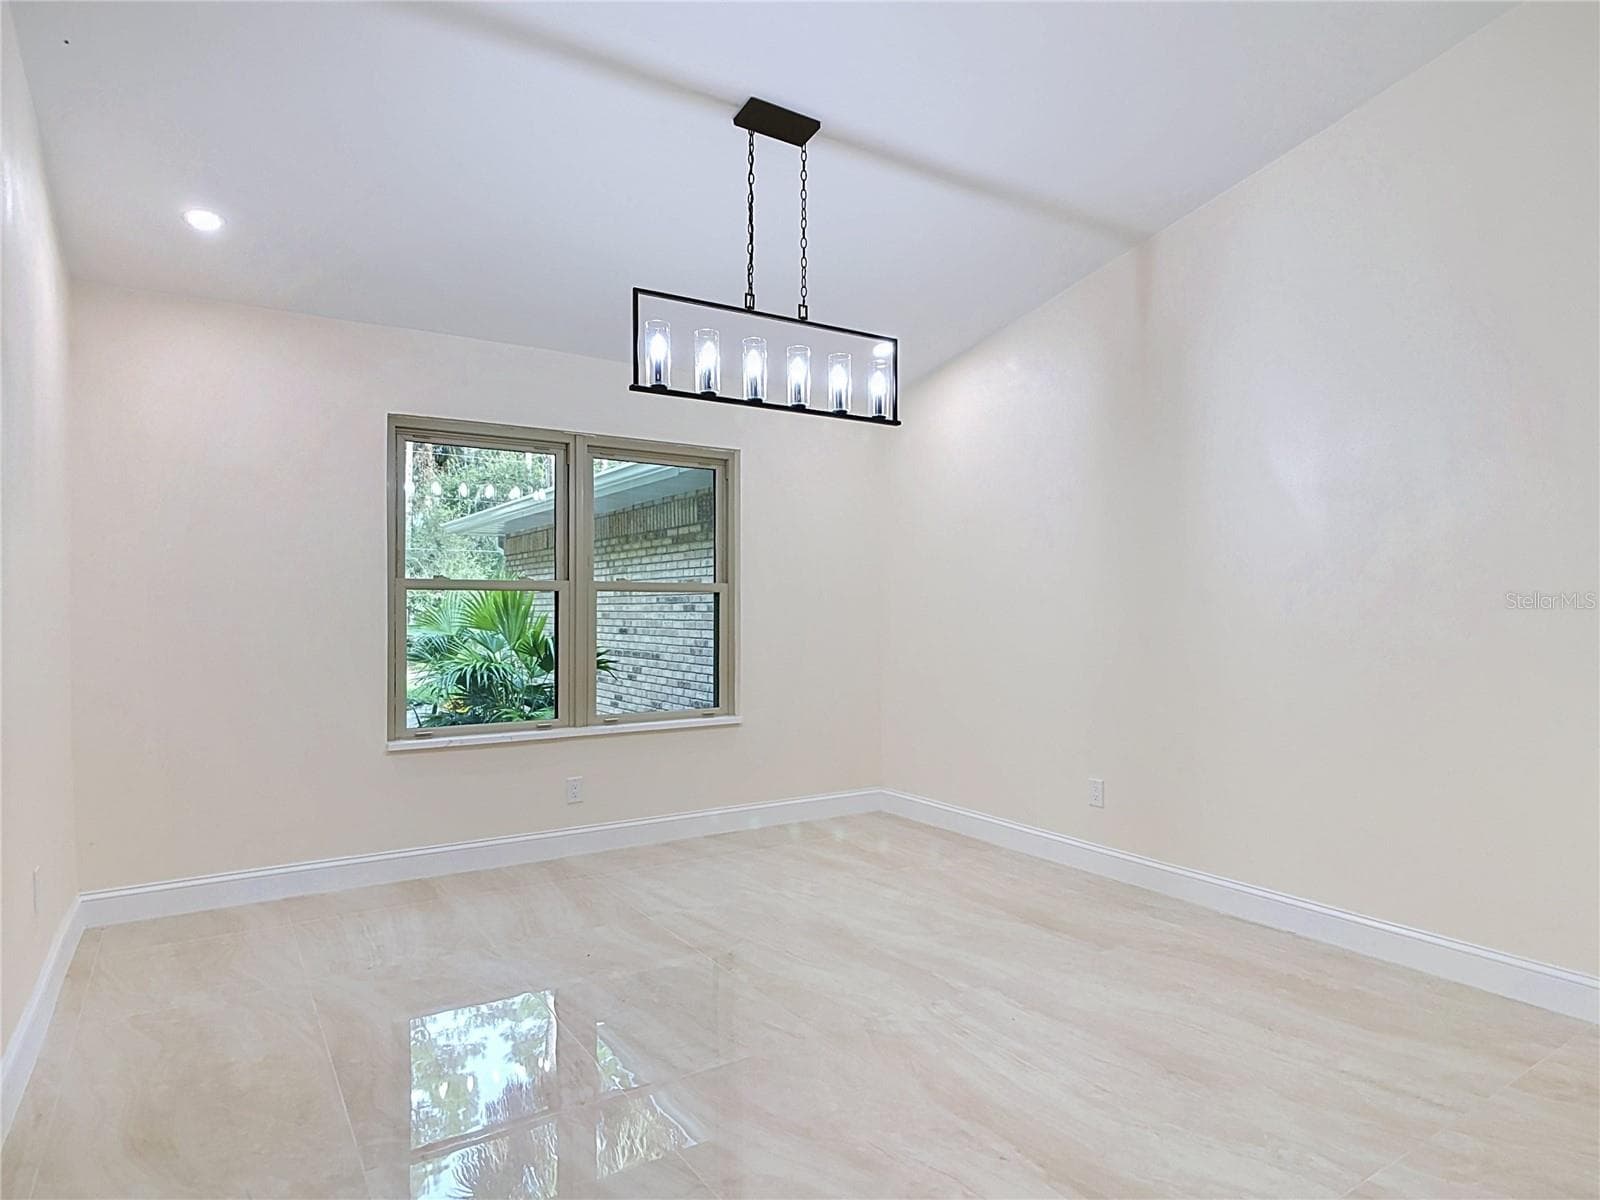
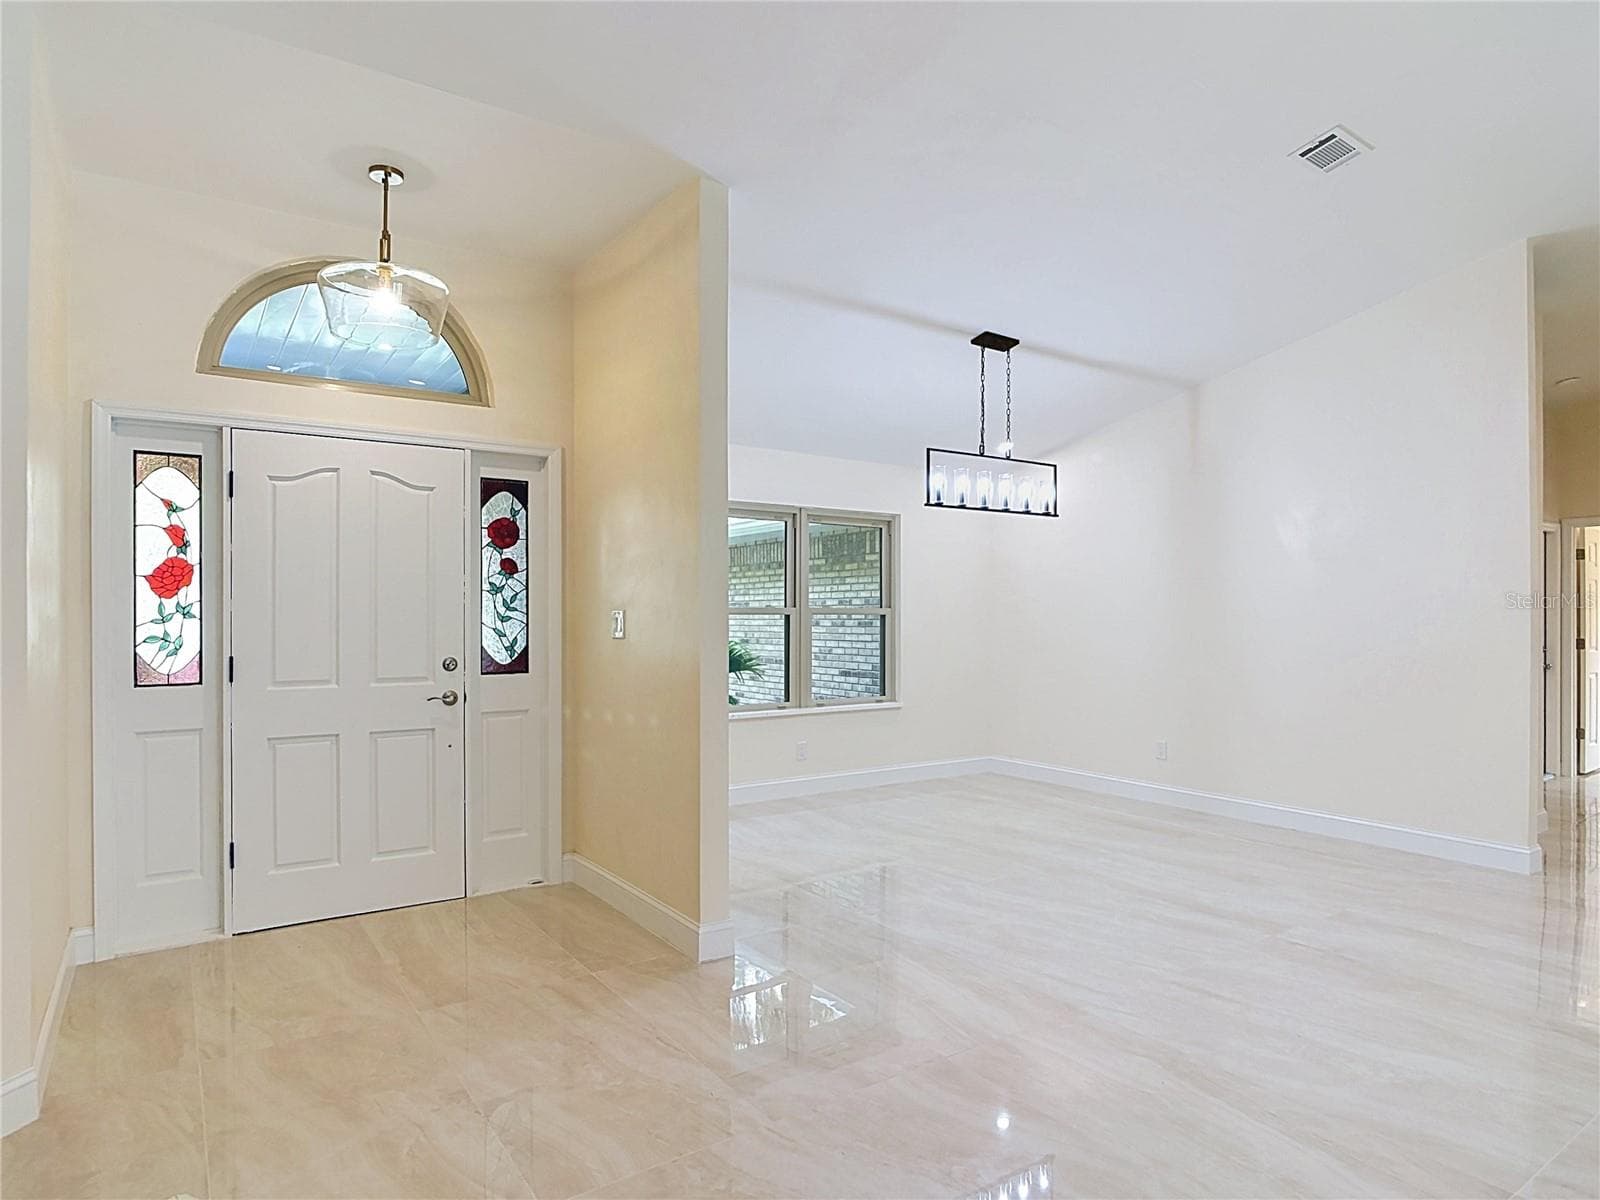
dining room - 1395 KETTLEDRUM TRL, ENTERPRISE
Single Family Residence at 1395 KETTLEDRUM TRL, ENTERPRISE, photo 9 of 47
Dining to great room - 1395 KETTLEDRUM TRL, ENTERPRISE
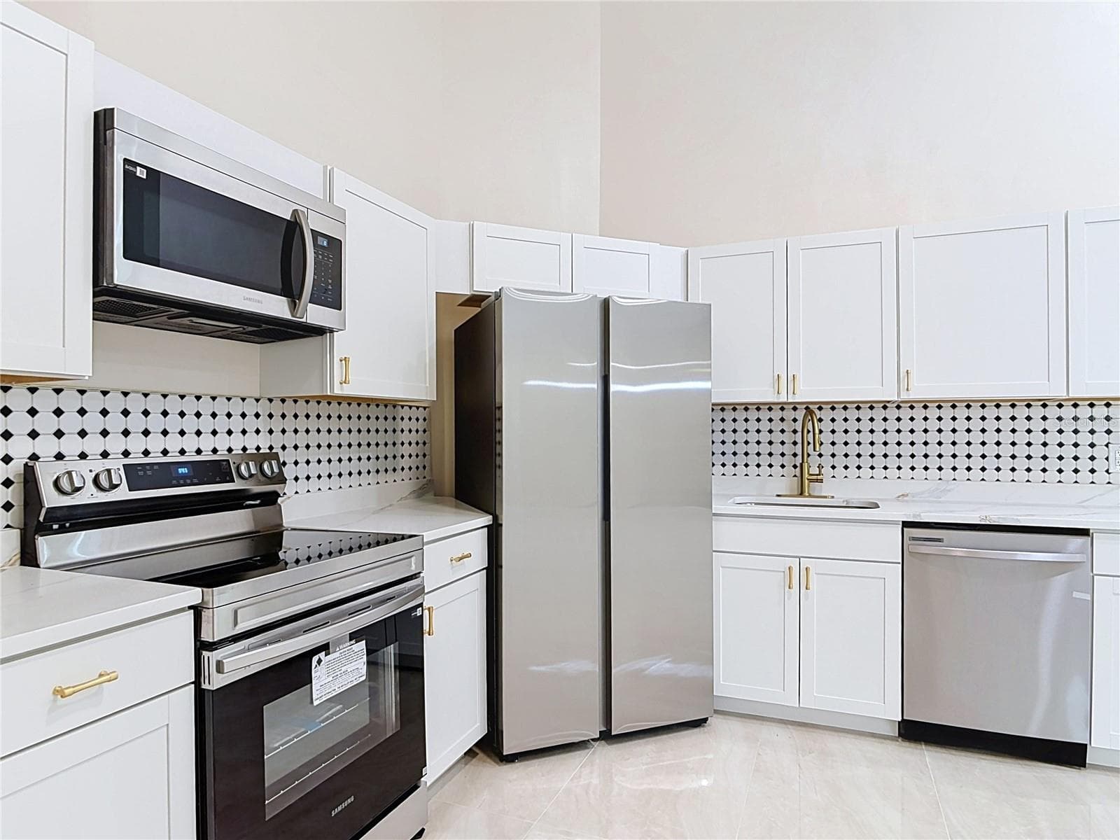
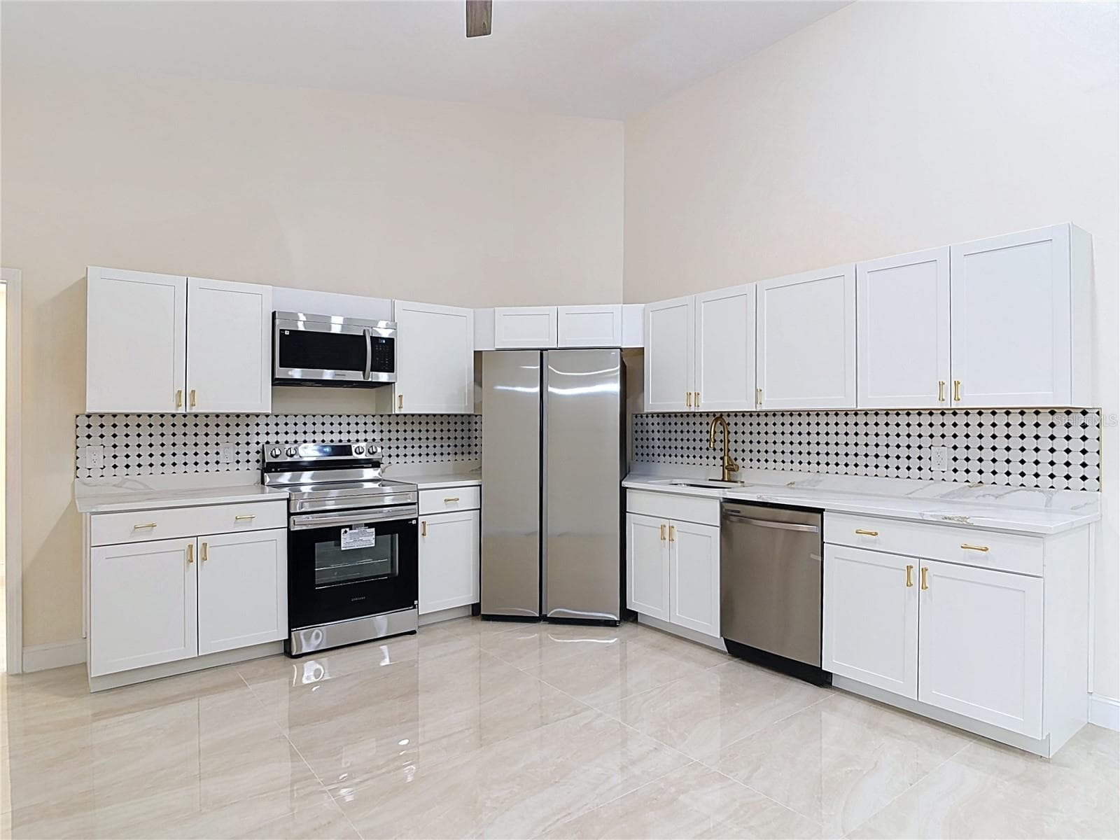
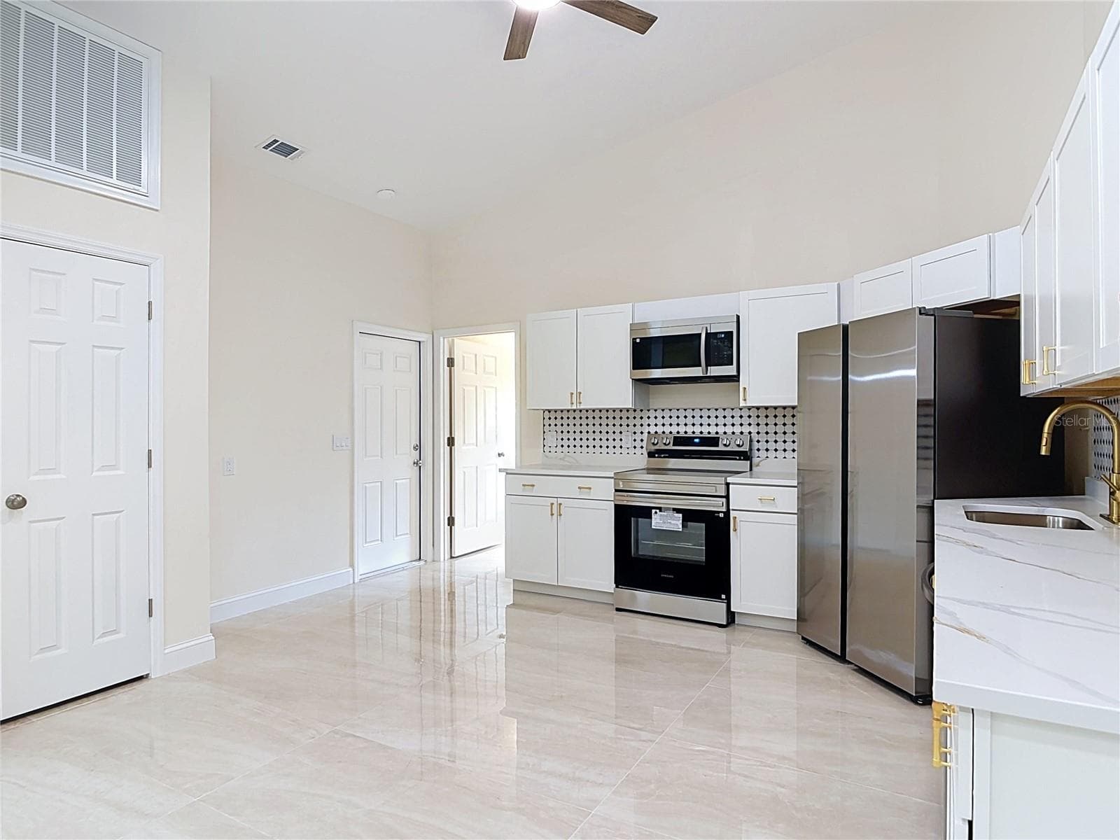
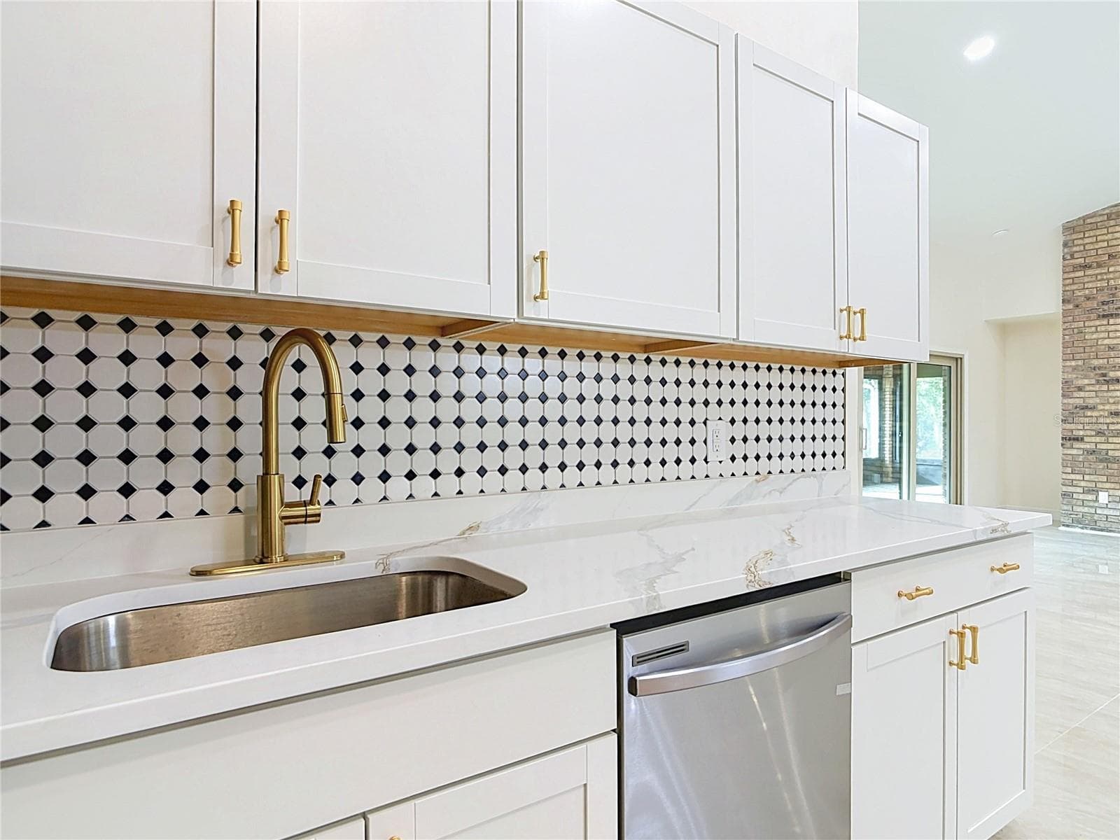
kitchen - 1395 KETTLEDRUM TRL, ENTERPRISE
Kitchen - 1395 KETTLEDRUM TRL, ENTERPRISE
kitchen with pantry - 1395 KETTLEDRUM TRL, ENTERPRISE
Single Family Residence at 1395 KETTLEDRUM TRL, ENTERPRISE, photo 14 of 47
Single Family Residence at 1395 KETTLEDRUM TRL, ENTERPRISE, photo 15 of 47
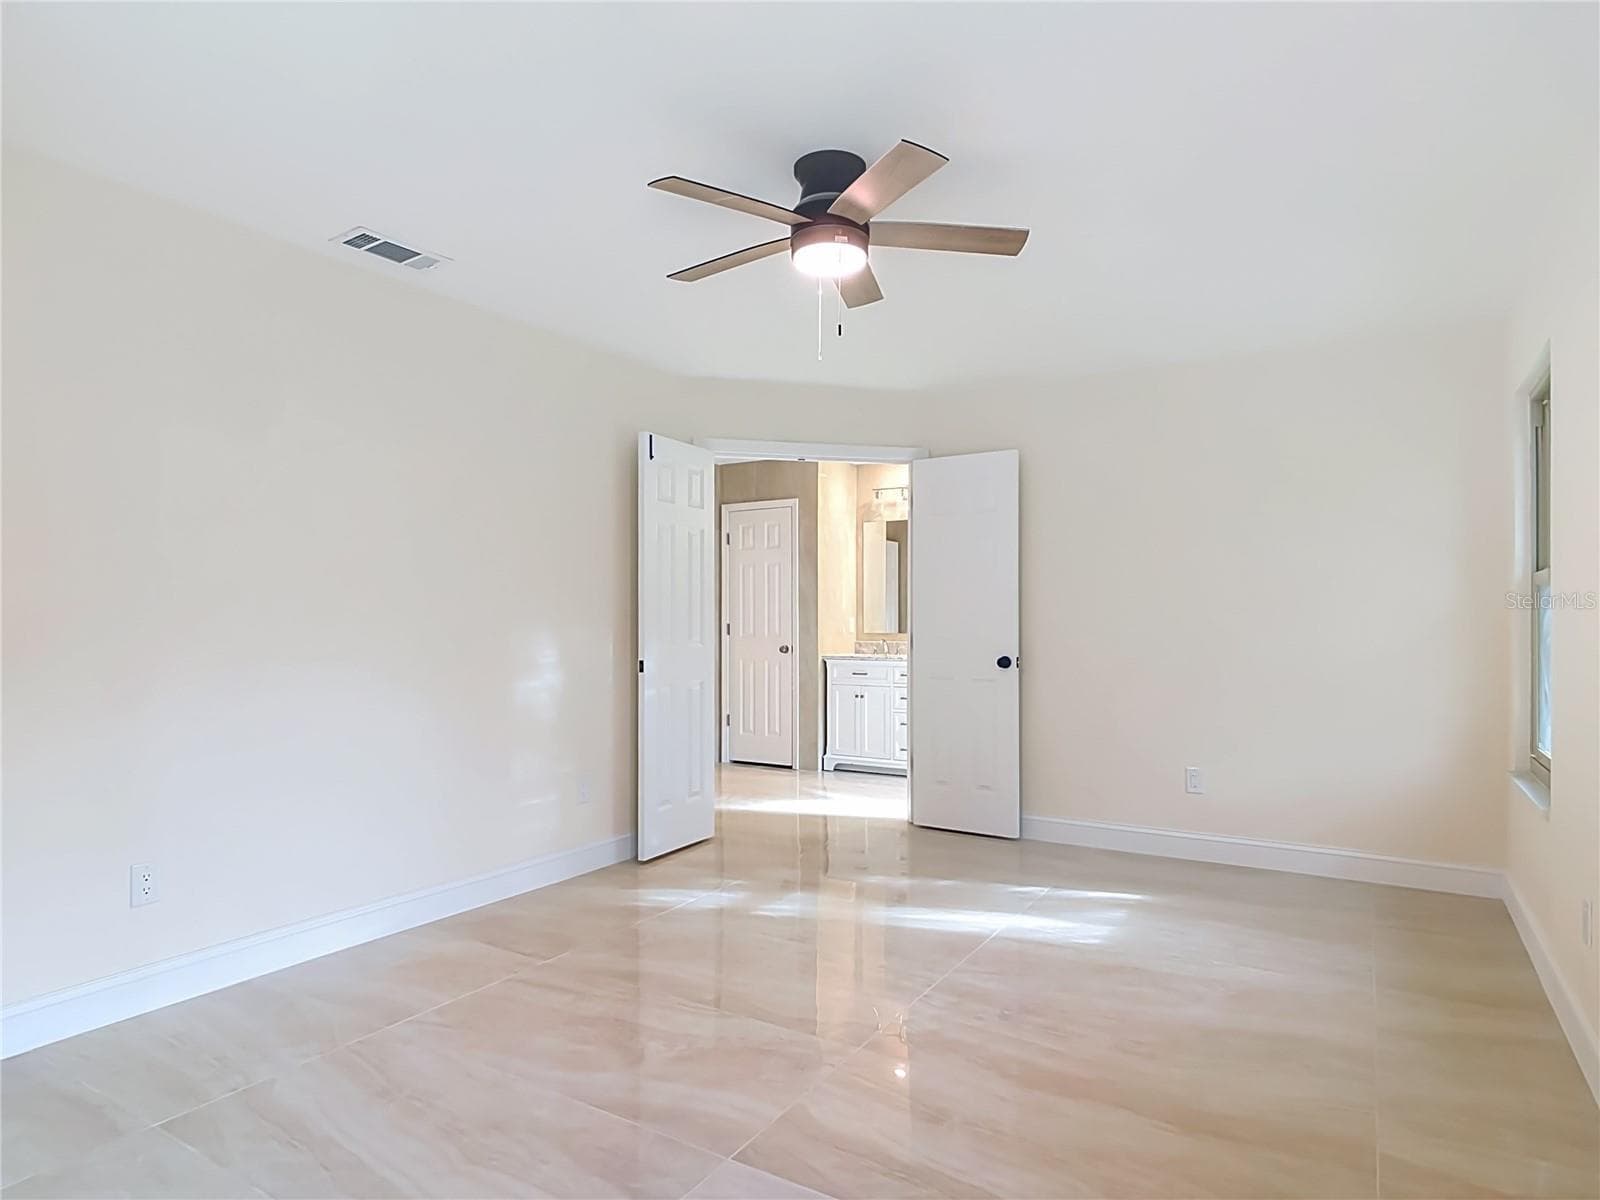
primary bedroom - 1395 KETTLEDRUM TRL, ENTERPRISE
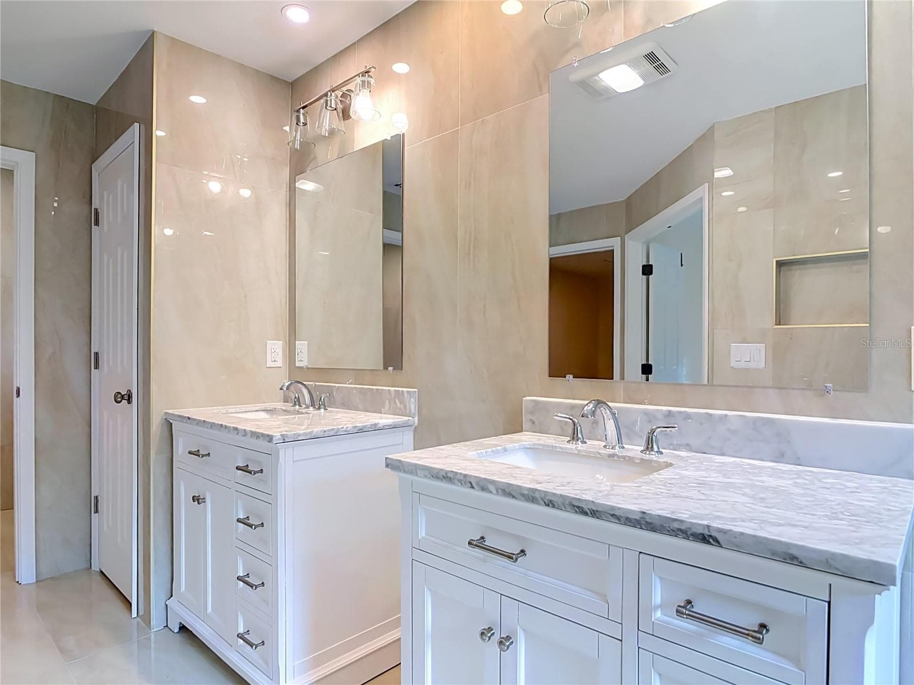
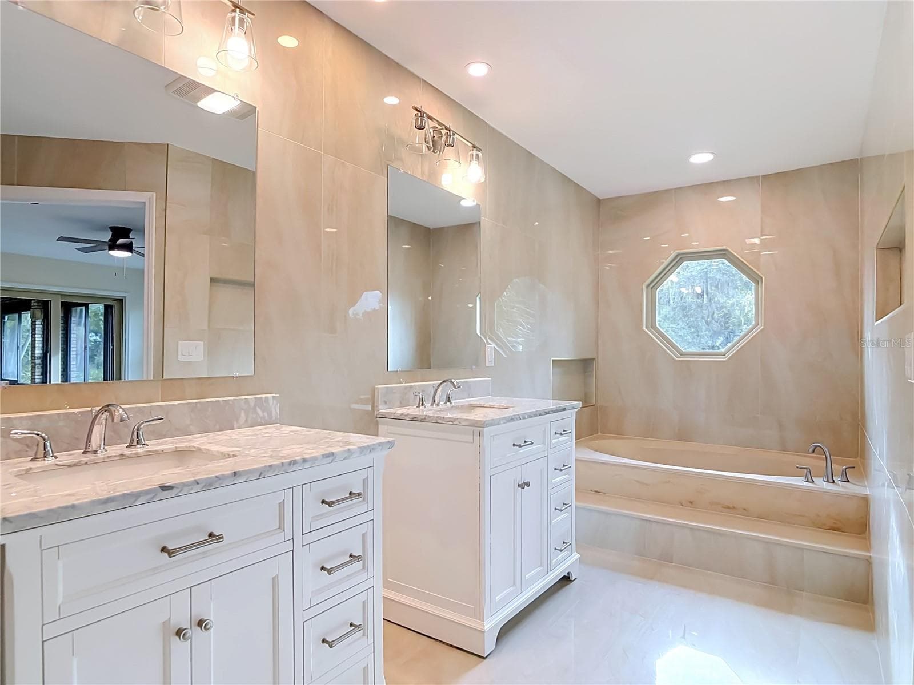
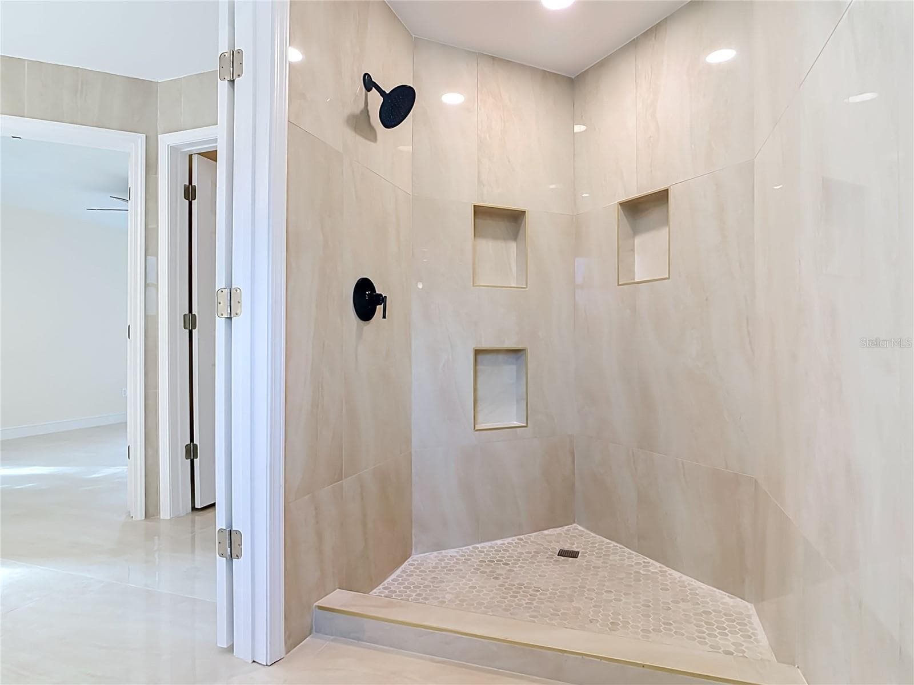
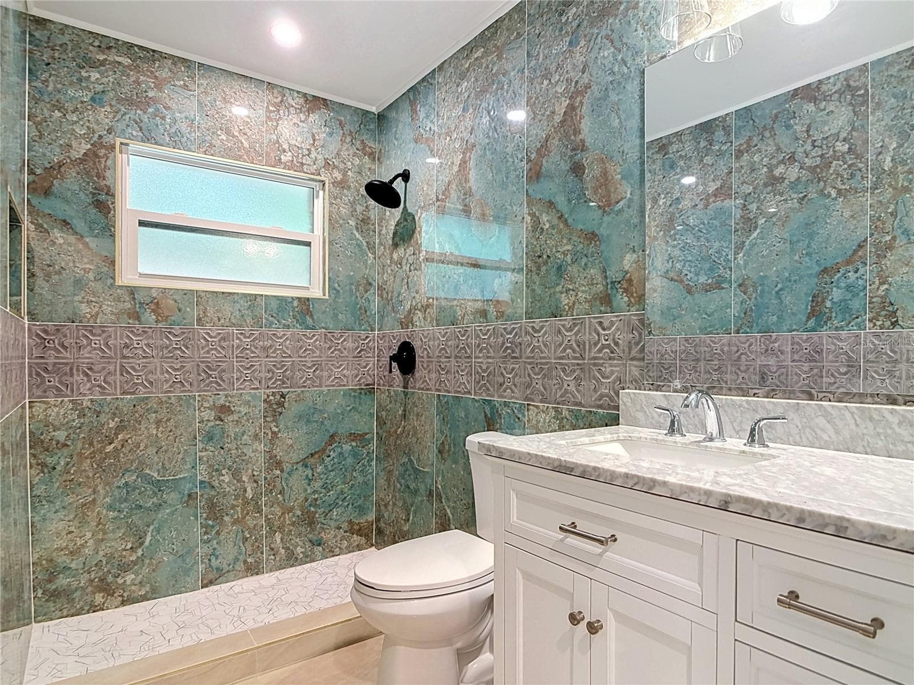
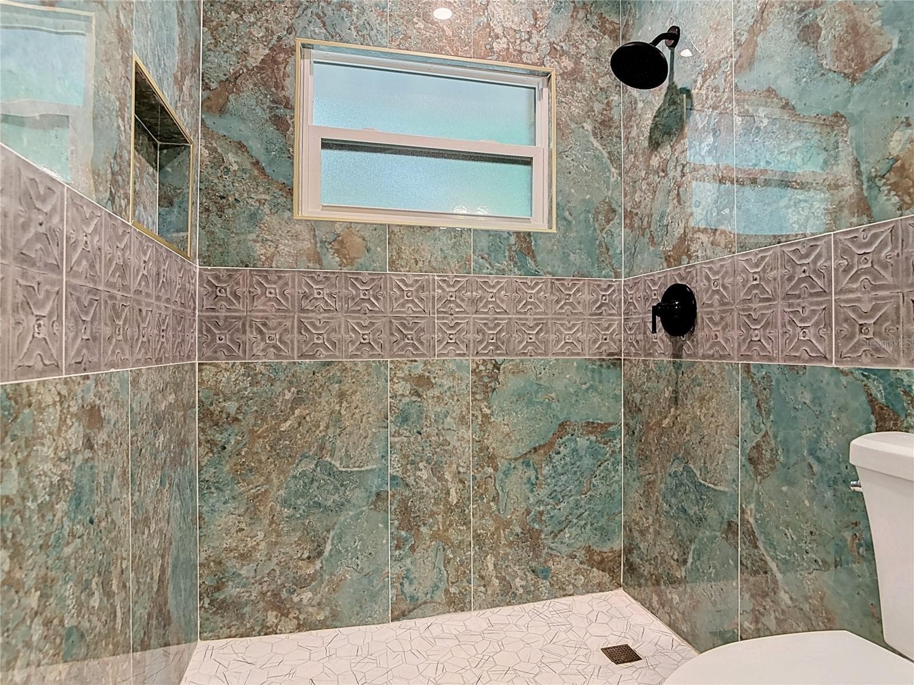
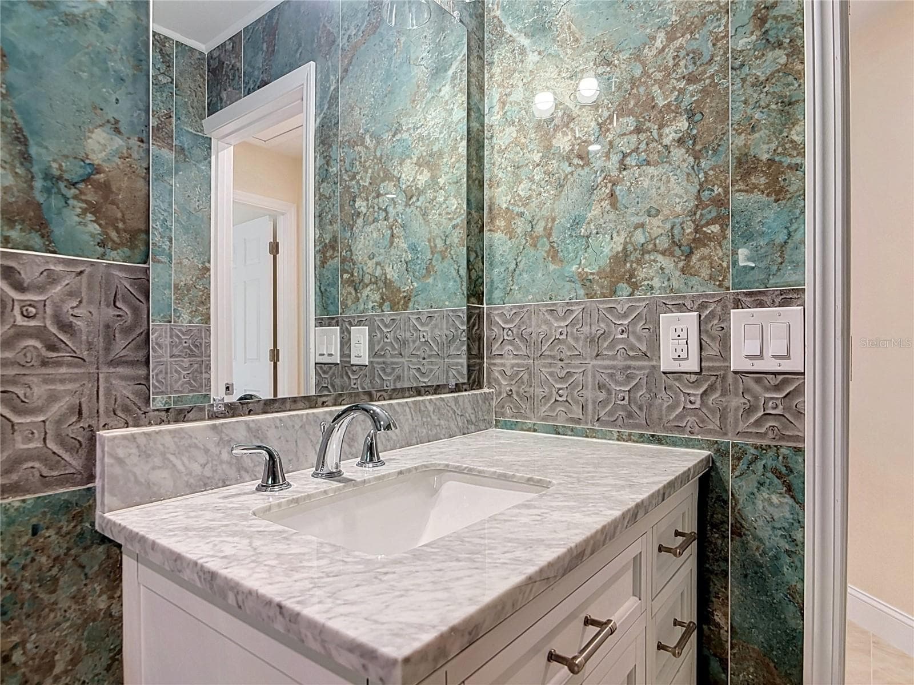
primary en-suite - 1395 KETTLEDRUM TRL, ENTERPRISE
guest bath - 1395 KETTLEDRUM TRL, ENTERPRISE
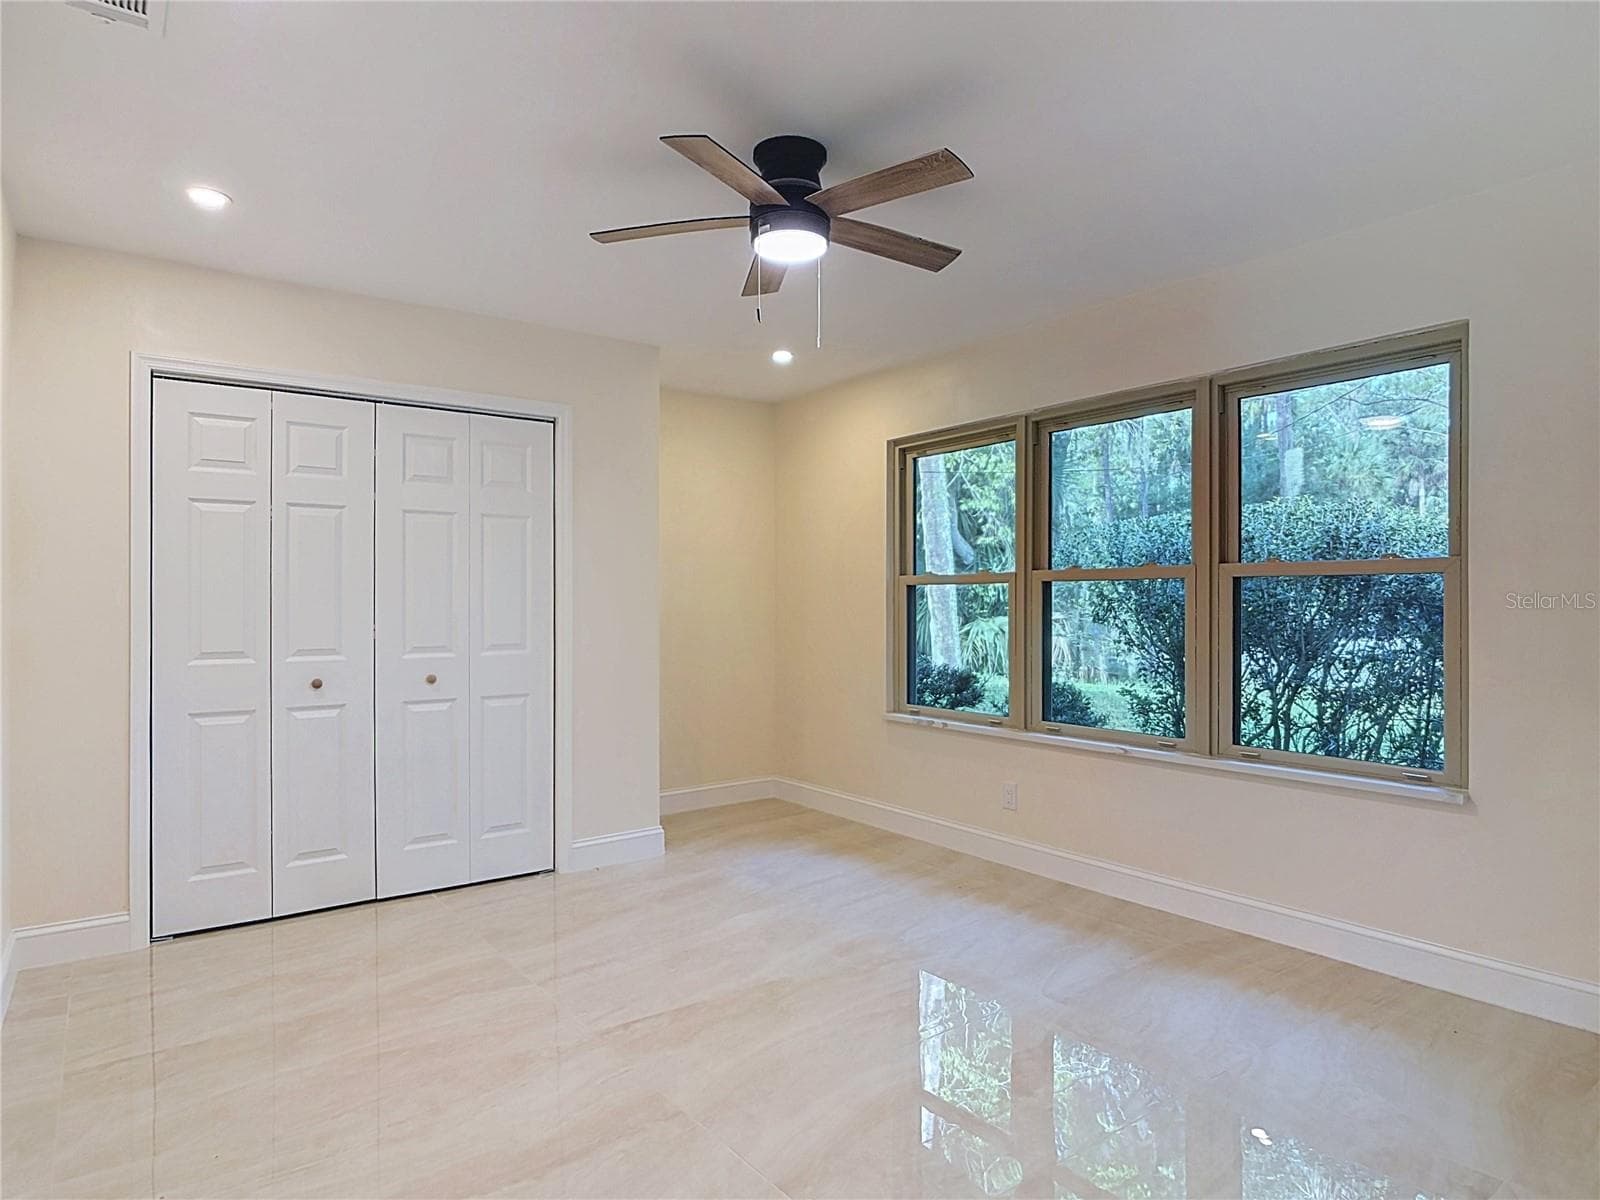
bedroom 2 - 1395 KETTLEDRUM TRL, ENTERPRISE
view into bedroom 2/ office - 1395 KETTLEDRUM TRL, ENTERPRISE
bedroom 3 - 1395 KETTLEDRUM TRL, ENTERPRISE
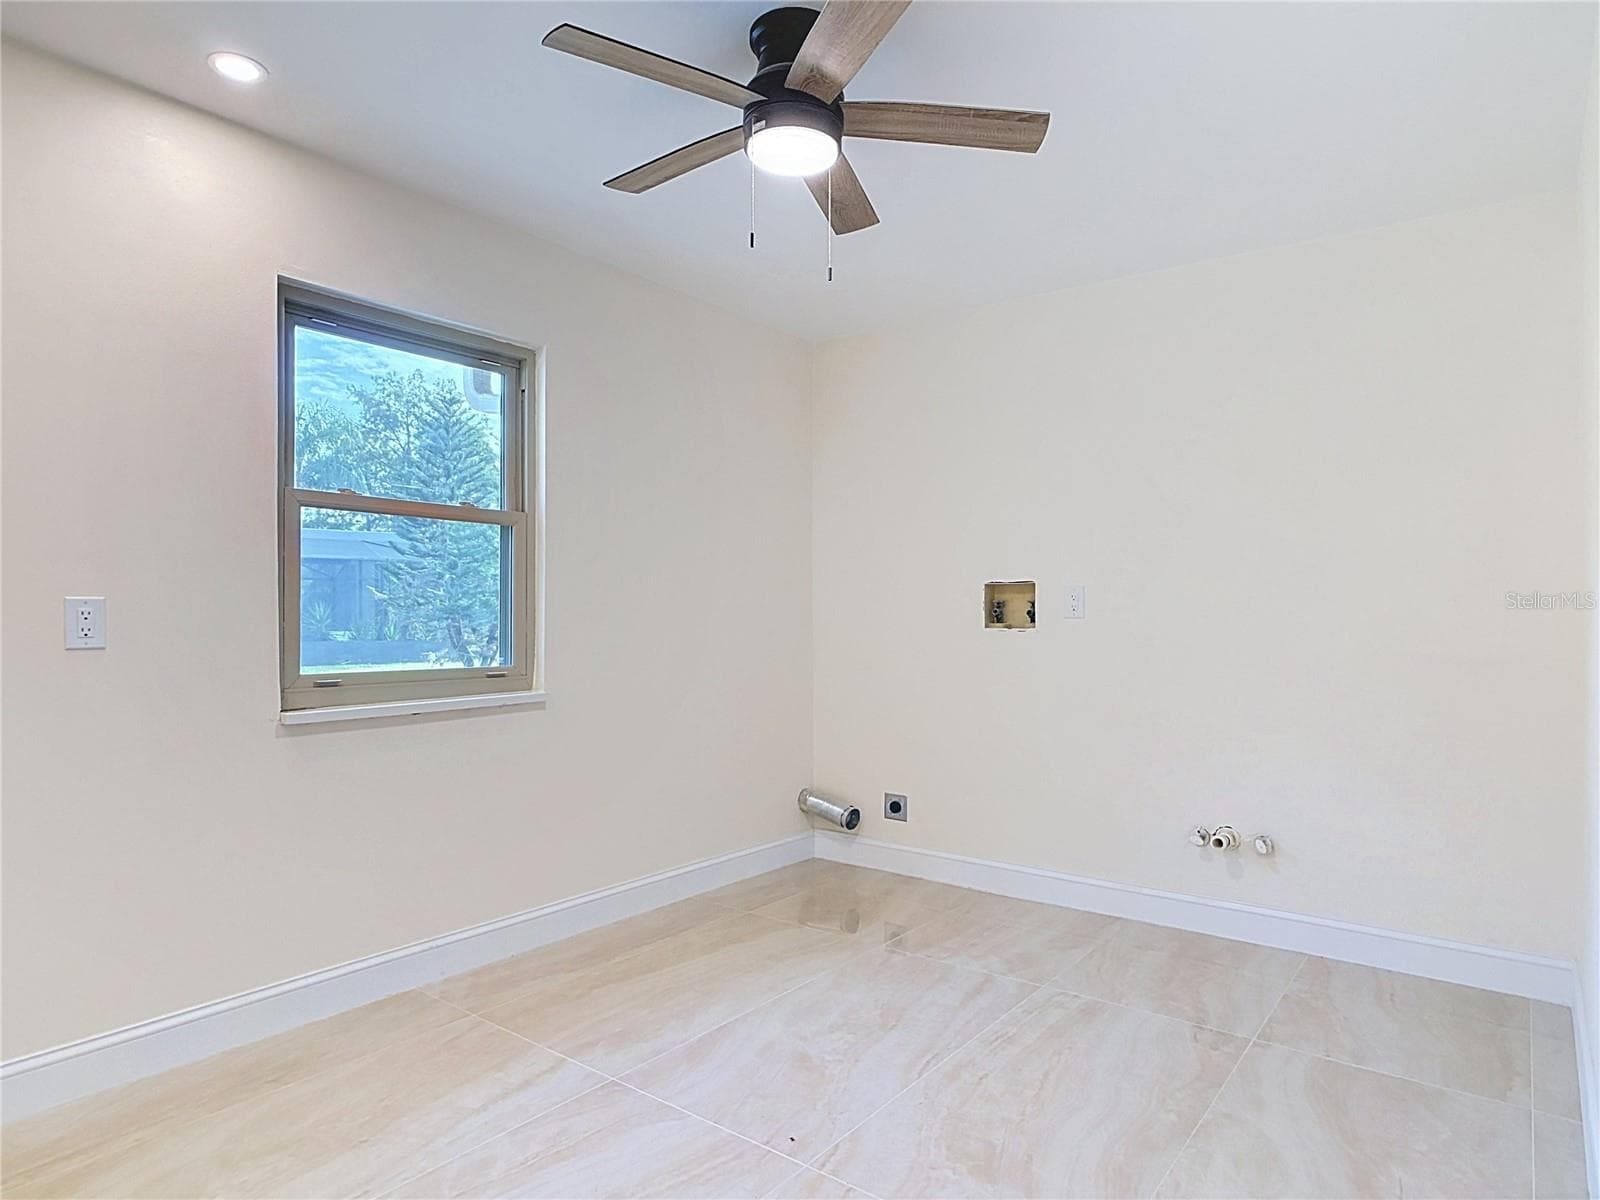
laundry room 13x9 - 1395 KETTLEDRUM TRL, ENTERPRISE
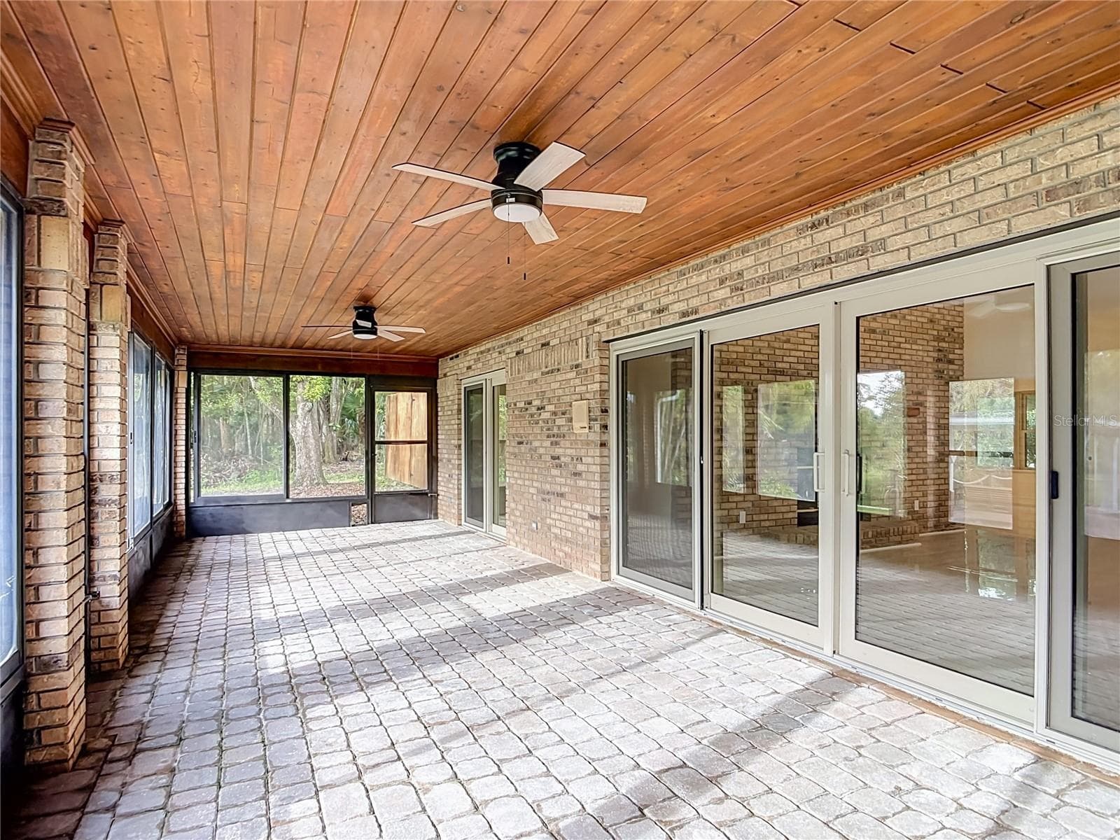
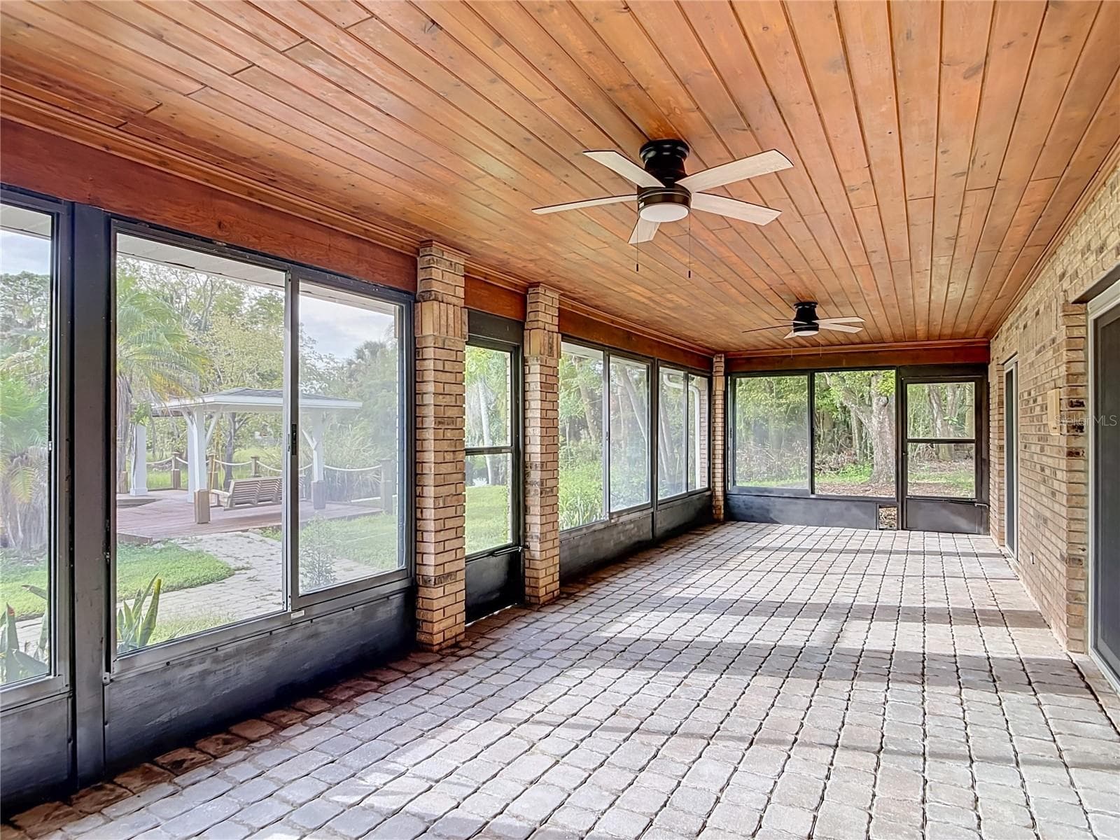
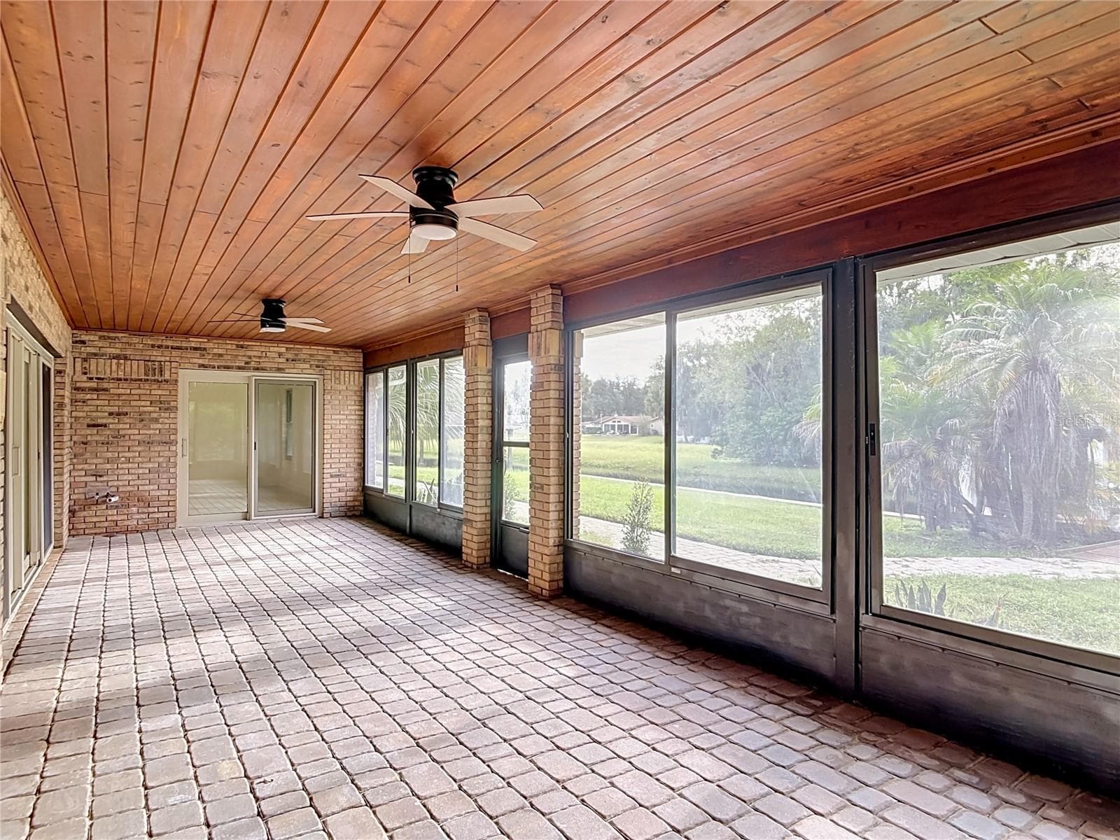
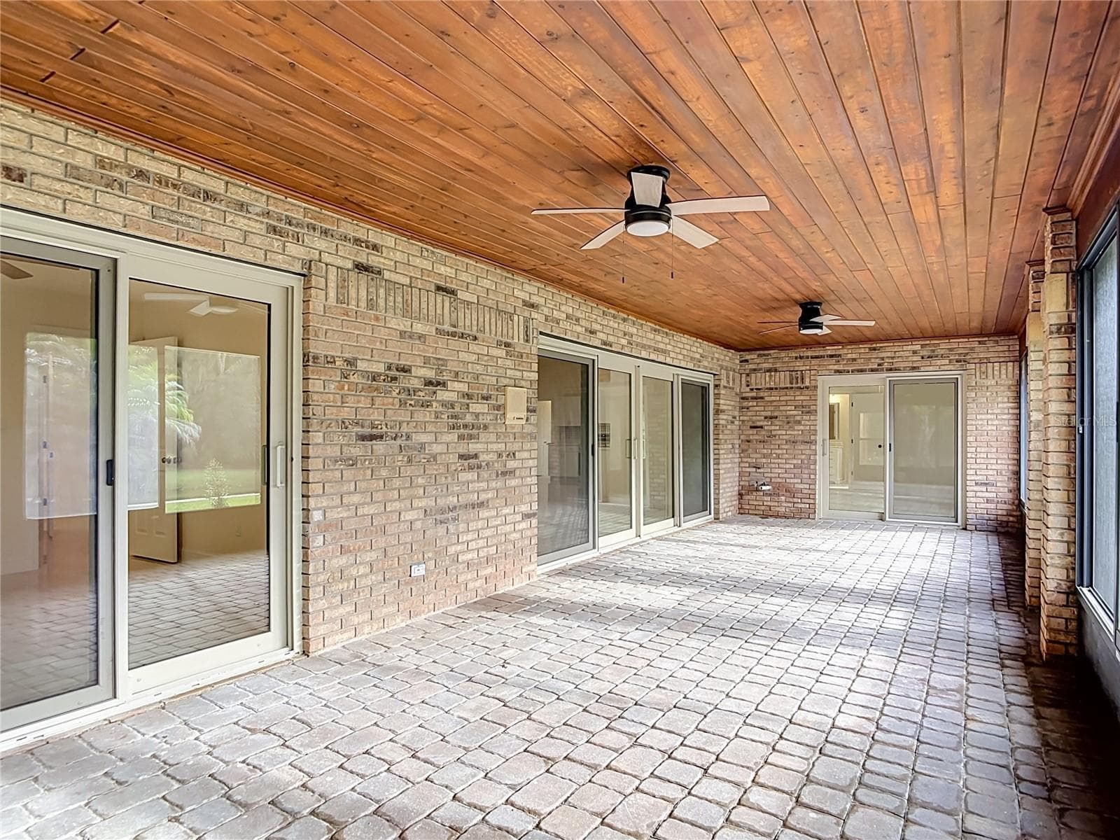
33' lanai - 1395 KETTLEDRUM TRL, ENTERPRISE
Lanai to deck and boathouse - 1395 KETTLEDRUM TRL, ENTERPRISE
Single Family Residence at 1395 KETTLEDRUM TRL, ENTERPRISE, photo 31 of 47
Single Family Residence at 1395 KETTLEDRUM TRL, ENTERPRISE, photo 32 of 47
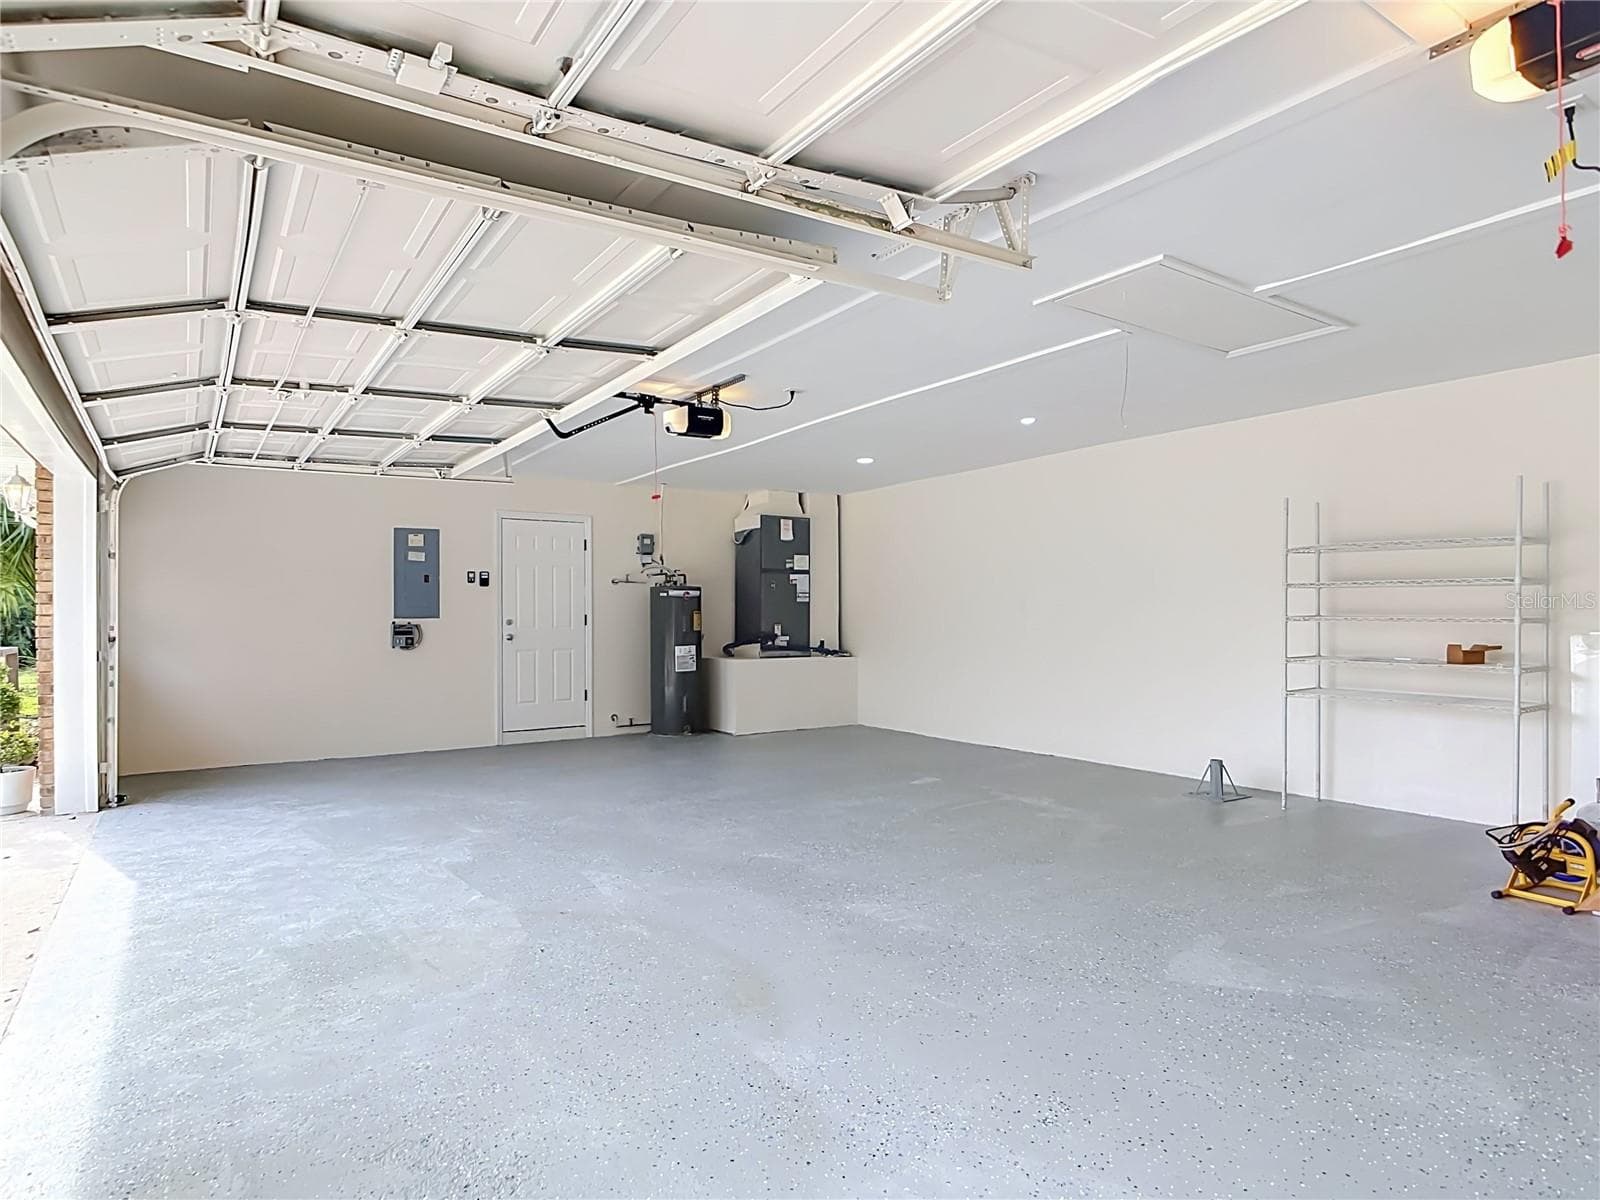
huge 3 car garage 33x22 - 1395 KETTLEDRUM TRL, ENTERPRISE
Single Family Residence at 1395 KETTLEDRUM TRL, ENTERPRISE, photo 34 of 47
Single Family Residence at 1395 KETTLEDRUM TRL, ENTERPRISE, photo 35 of 47
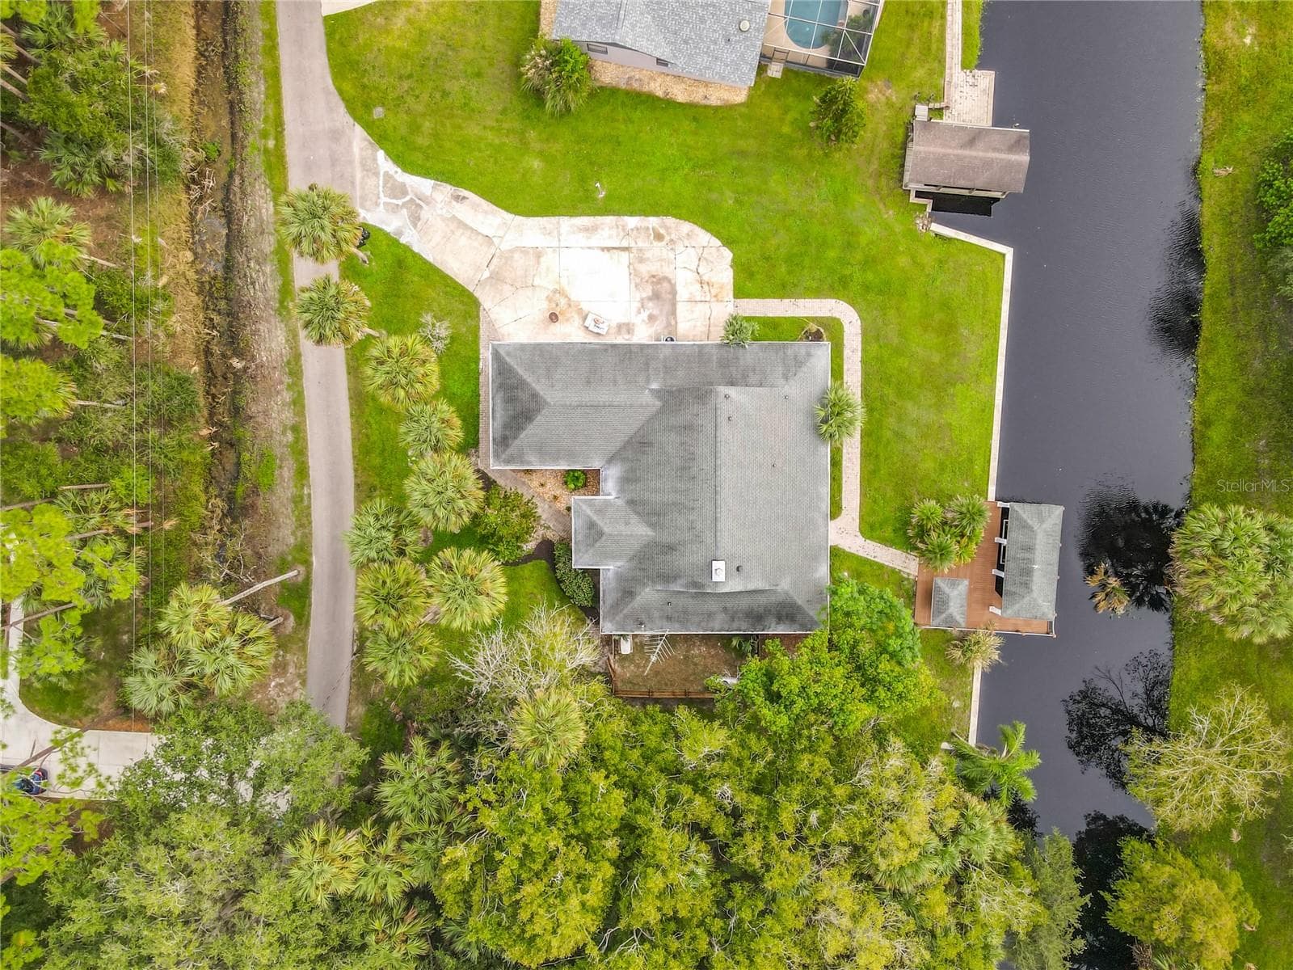
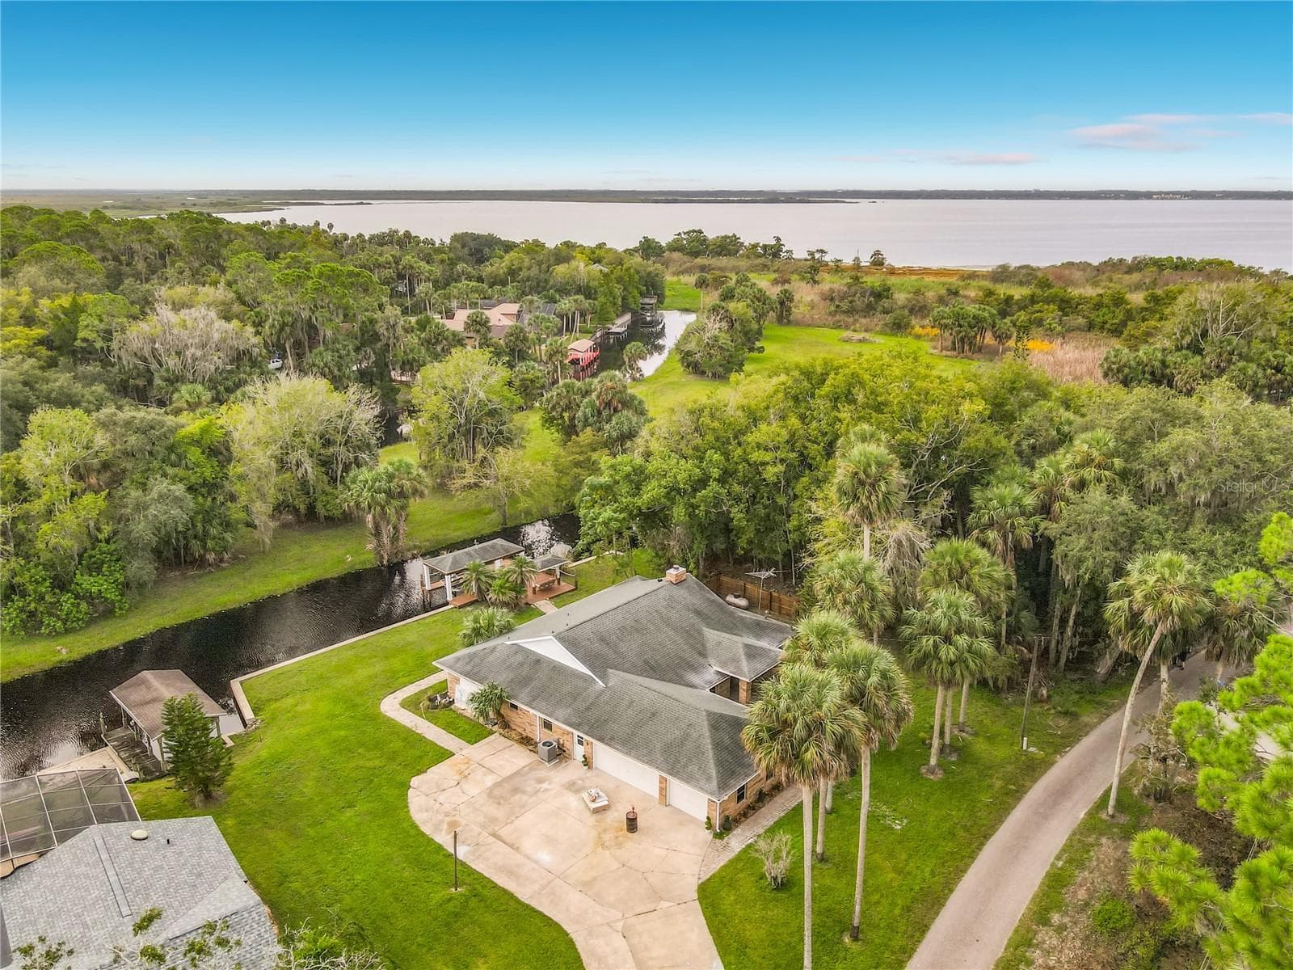
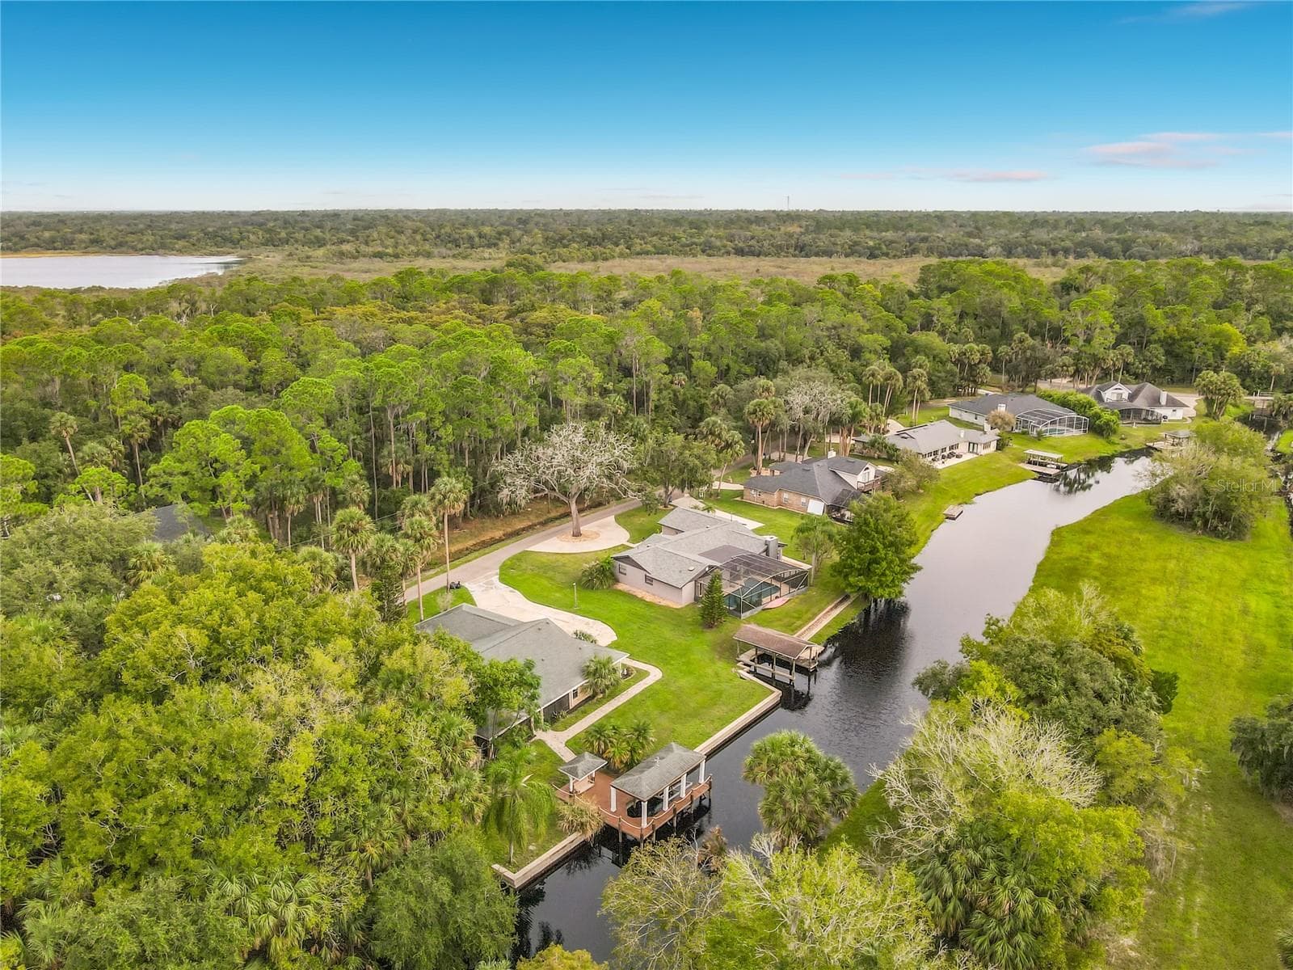
Back yard and boathouse - 1395 KETTLEDRUM TRL, ENTERPRISE
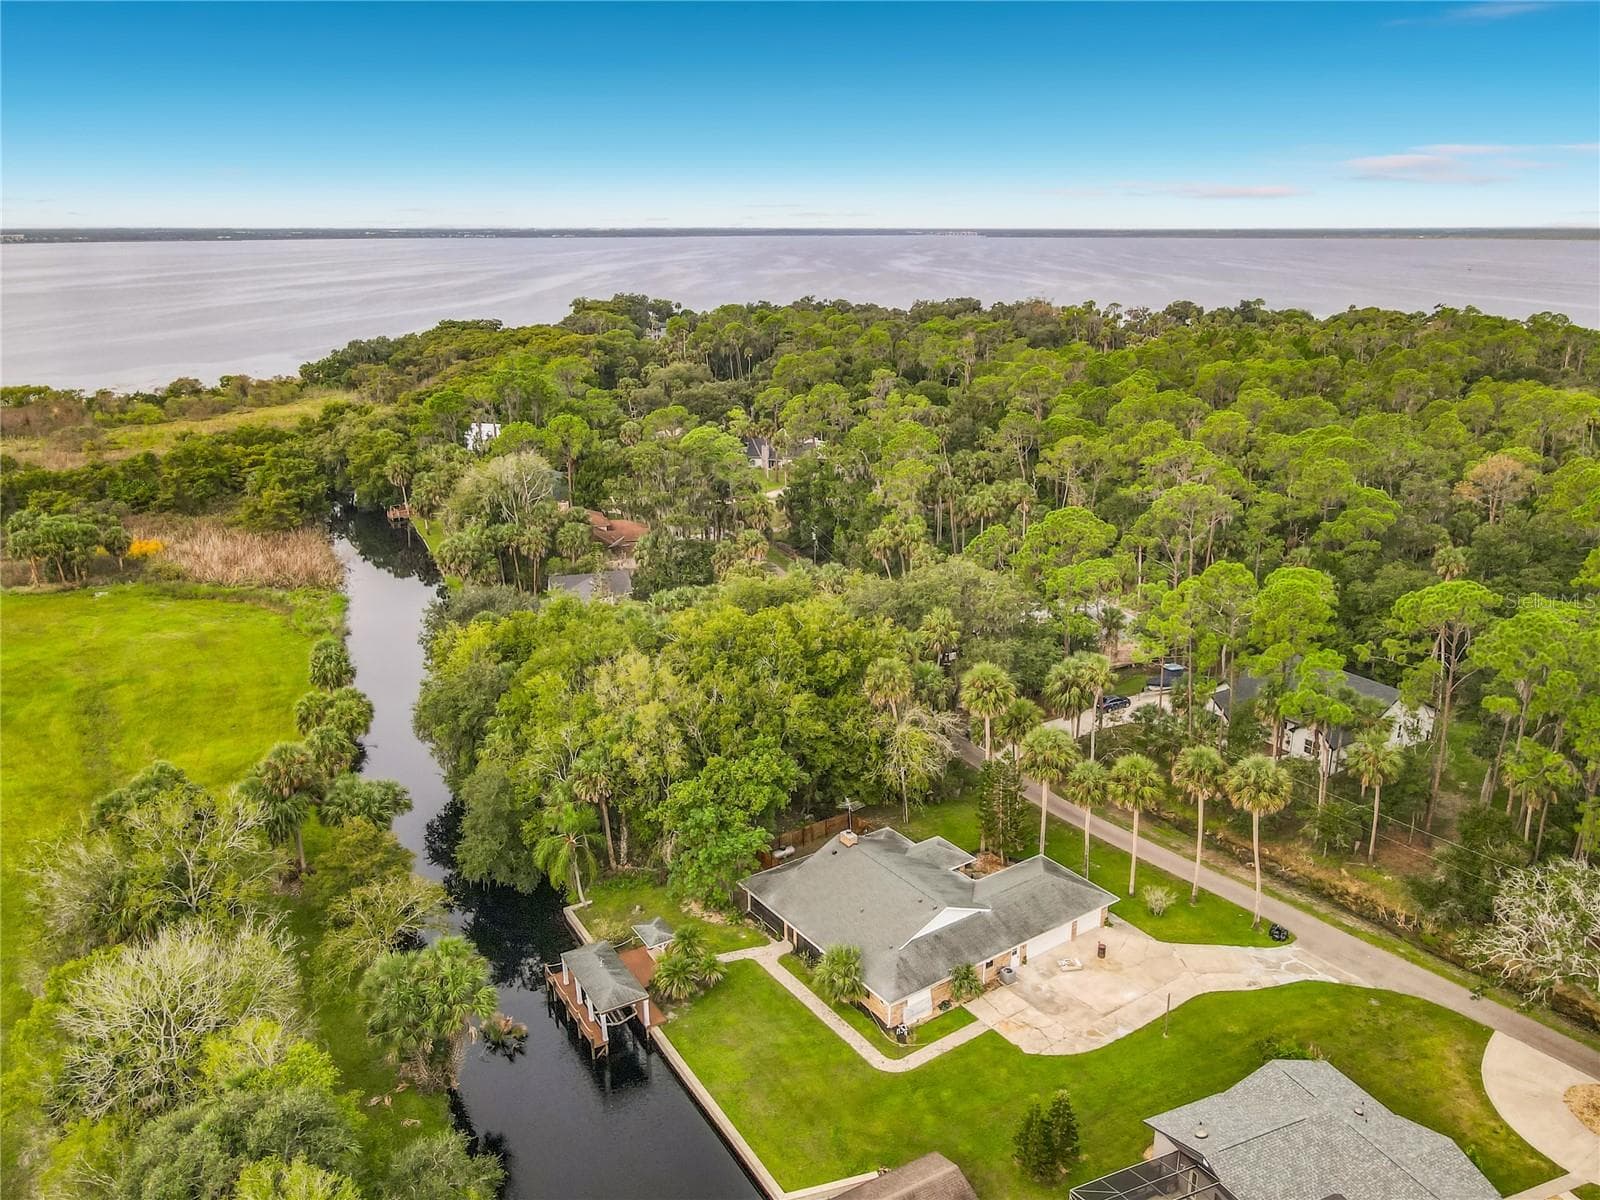
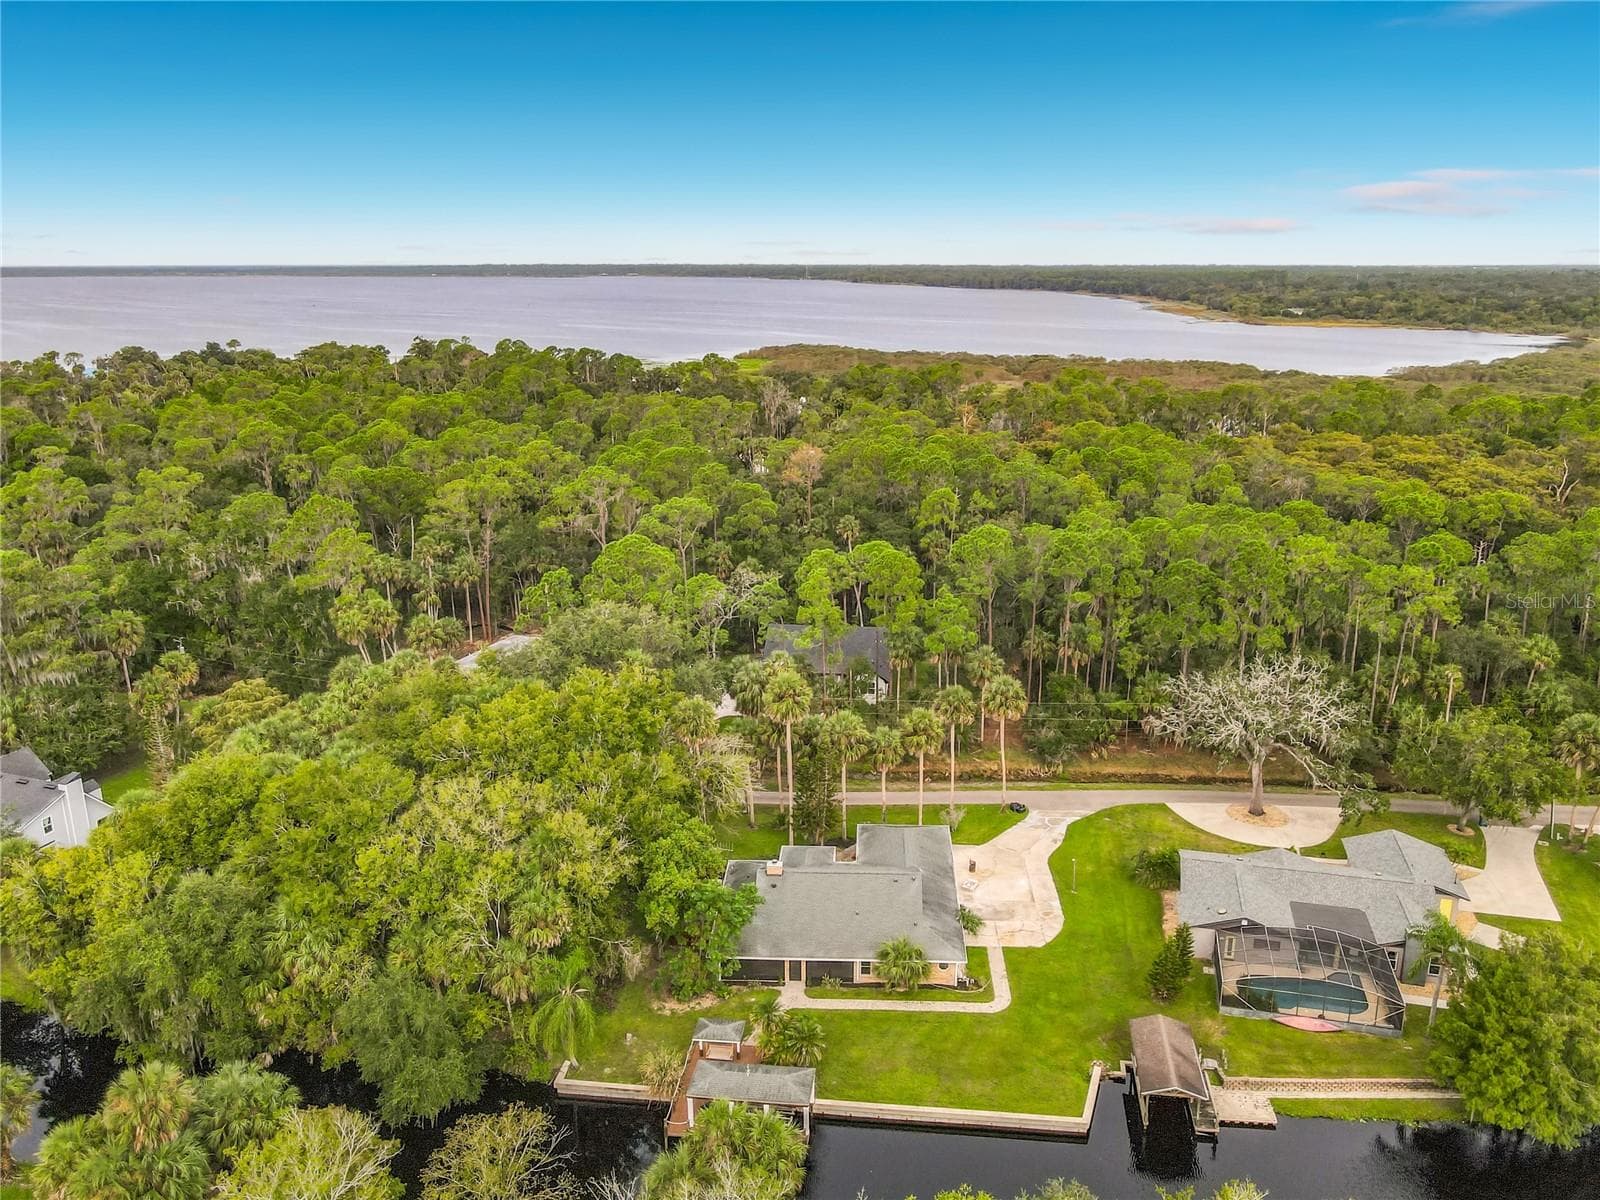
Bird Island across from home, Cement seawall - 1395 KETTLEDRUM TRL, ENTERPRISE
Deck - 1395 KETTLEDRUM TRL, ENTERPRISE
Single Family Residence at 1395 KETTLEDRUM TRL, ENTERPRISE, photo 39 of 47
Single Family Residence at 1395 KETTLEDRUM TRL, ENTERPRISE, photo 40 of 47
Single Family Residence at 1395 KETTLEDRUM TRL, ENTERPRISE, photo 41 of 47
Single Family Residence at 1395 KETTLEDRUM TRL, ENTERPRISE, photo 42 of 47
Single Family Residence at 1395 KETTLEDRUM TRL, ENTERPRISE, photo 43 of 47
Single Family Residence at 1395 KETTLEDRUM TRL, ENTERPRISE, photo 44 of 47
Single Family Residence at 1395 KETTLEDRUM TRL, ENTERPRISE, photo 45 of 47
Single Family Residence at 1395 KETTLEDRUM TRL, ENTERPRISE, photo 46 of 47
Single Family Residence at 1395 KETTLEDRUM TRL, ENTERPRISE, photo 47 of 47
47 photos

$499,900

1395 KETTLEDRUM TRL
ENTERPRISE, FL 32725
Listed by Carolyn Evans · CHARLES RUTENBERG REALTY ORLANDO
Bedrooms
3
Bathrooms
2
Living area
2,056 sqft
Year built
1988

About this home

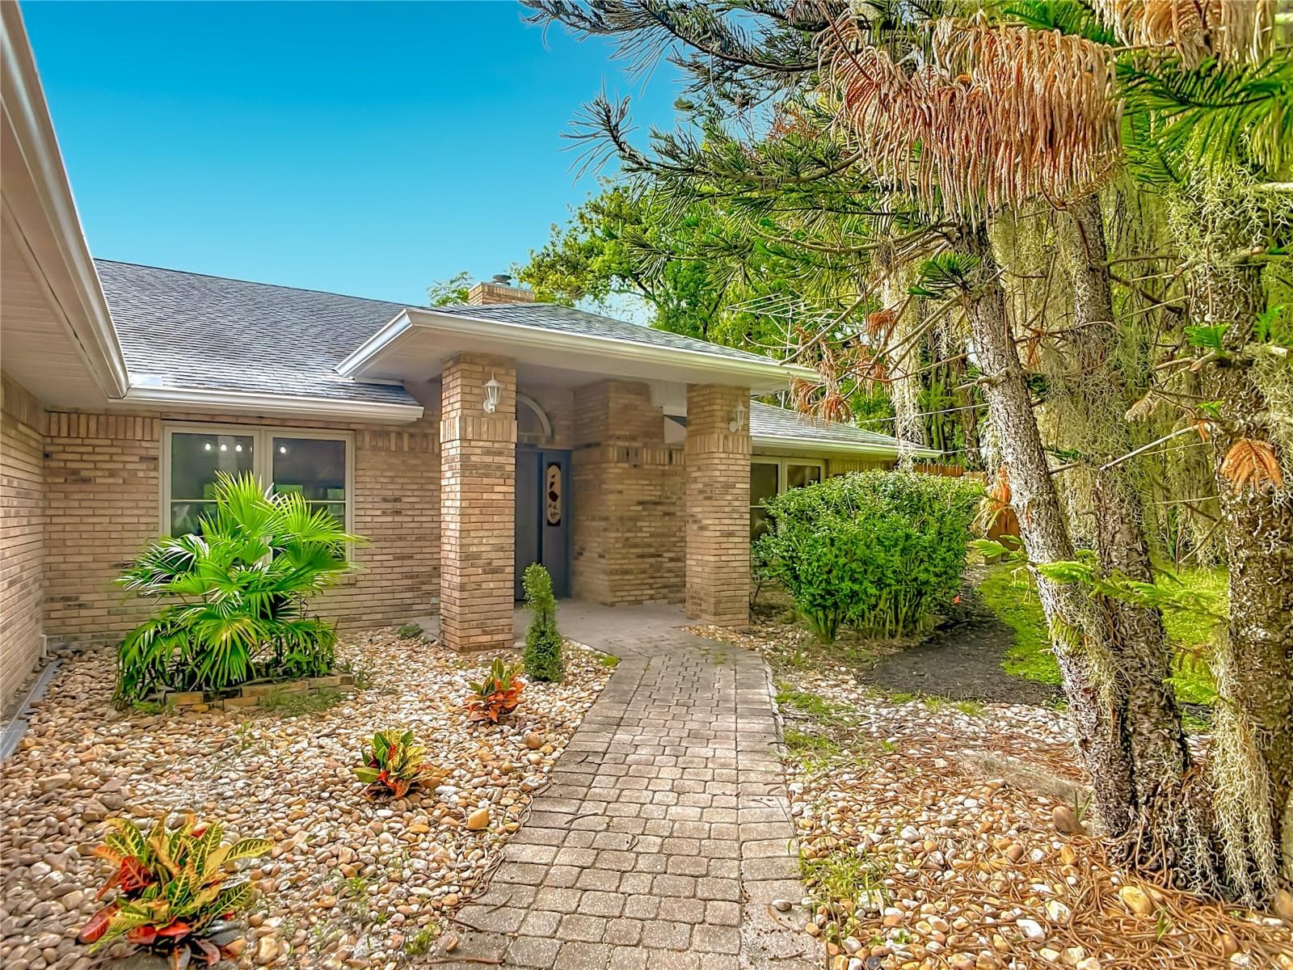
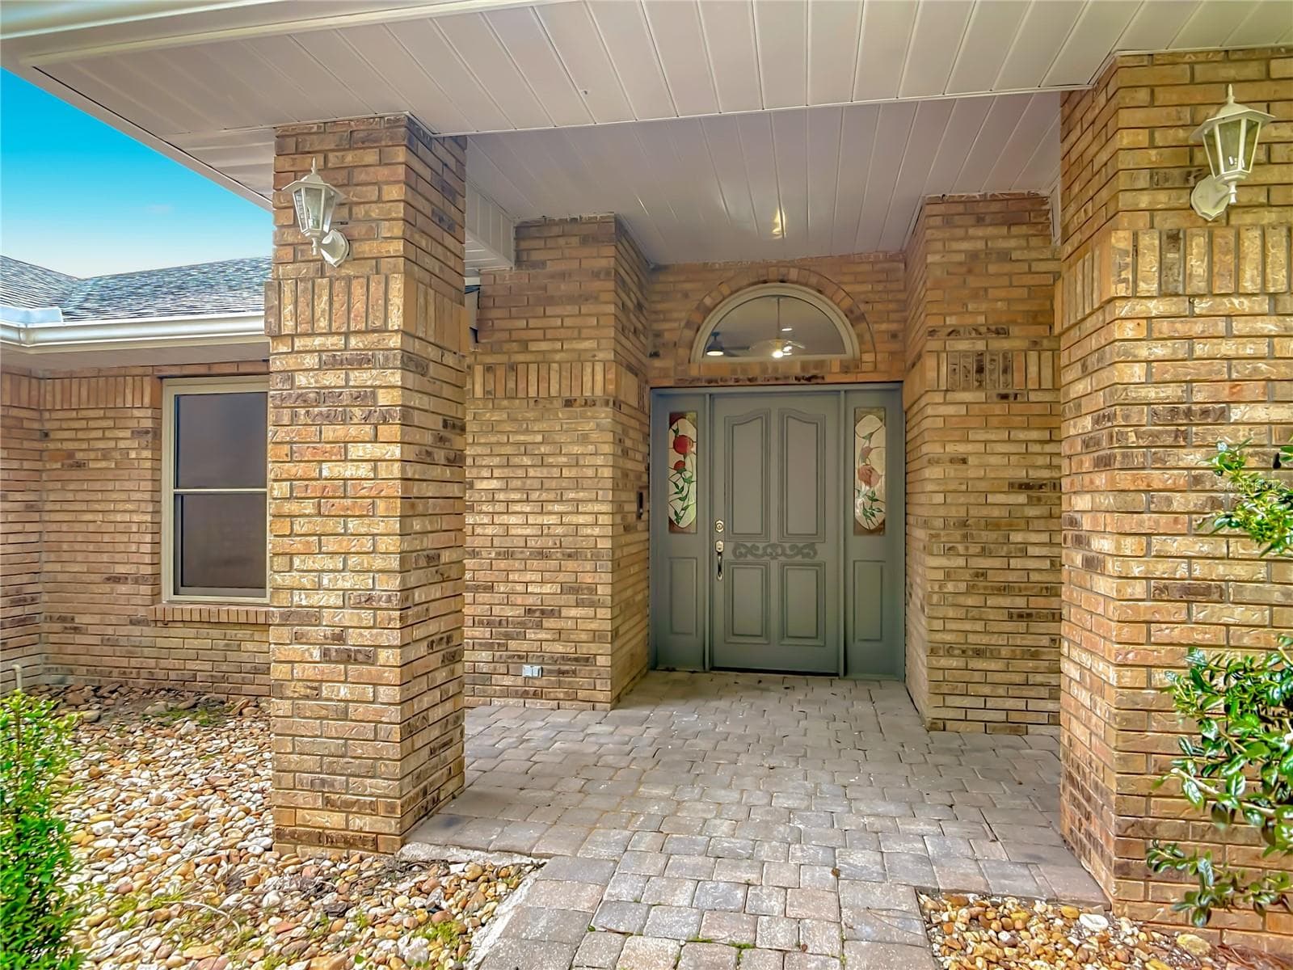
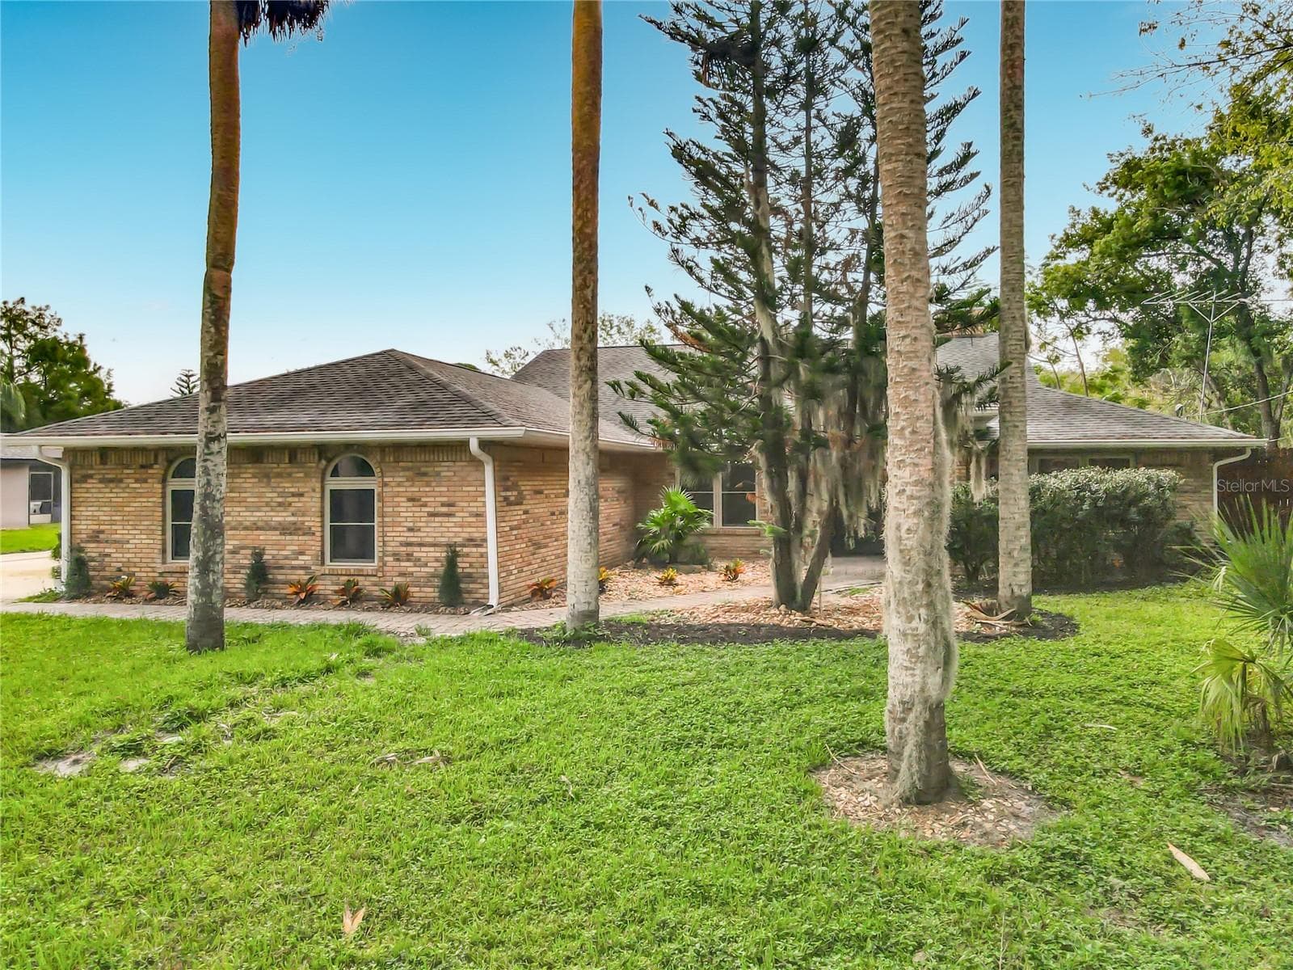
STONE ISLAND CANALFRONT with ALL THE WATERFRONT AMENITIES -SEAWALL! BOATHOUSE! A+ VIEWS! 3 CAR GARAGE! Custom built and beautifully renovated this brick home has Stunning large tile floors throughout this OPEN FLOORPLAN with the NEW KITCHEN open to the GREAT room with floor to ceiling fireplace, high ceilings and wall of 8' tall sliders leading to lanai and boathouse. The BIG, 396 SF, 33' paver lanai with T&G wood ceiling is a perfect waterfront living room! The main bedroom has a 13' closet and new glam bath and opens to the lanai. The two guest bedrooms and bath are new and lovely. The laundry room is 13x9, big enough to hold your extra refrigerator. The 3 CAR GARAGE, 33x22- large enough for your toys and big trucks with backup extension! Outside you have paver walkways leading to the dock and lanai-very nice and across the canal is Bird Island so the views are extra special! ROOF 2018, GENERATOR 2018, NEW WINDOWS 2020. Stone Island is a golf cart community with pickleball & tennis courts, horse stables, a community boat ramp directly on Lake Monroe, acres of parks, a lakefront pavilion, playground, and firepit. Walk or cycle to the Spring to Spring Trail & hop on your bike to the SunRail train station, or pedal all the way to the beach. This is a rare and remarkable way to live — This is not just a home — it is a lifestyle. Only 5 miles from I-4 exit 108 the drive along Lake Monroe under the giant oaks is serene -hard to believe that hospitals and shopping (Lowes, Home depot, Target) & restaurants (Olive Garden, Texas RoadHouse etc ) are less than 15 minutes away. Orlando Airport is 50 minutes and Sanford airport 20 minutes away. This is a perfect location! EVERYONE LOVES STONE ISLAND

Highlights

WaterfrontFireplace

Property details

MLS #
MFRV4951634
Property type
Single Family Residence
Subdivision
STONE ISLAND ESTATES UNIT 04 & 06
Status
Active
Days on market
1
On market date
October 7, 2026
Stories
N/A
Total bathrooms
2
Garage spaces
3
Parking spaces
N/A
Lot size
0.32 acres
Loading map…

Nearby schools

Within 10 miles. School directory data from the National Center for Education Statistics (NCES), accessed via the Urban Institute Education Data API. Local Score is calculated by INNOVATE Real Estate; where a state rating is shown, it comes from that state's own official school report card (e.g. NC Dept. of Public Instruction, SC Report Card).

Elementary
FOREST LAKE ELEMENTARY SCHOOL
1.8 mi away · Grades -1-5
Nearest school -- attendance-zone data not available here
5.0
Local Score (student-teacher ratio only (preliminary -- will incorporate state test-score data once available)) -- not an official state rating
Enrollment
455
Student:teacher ratio
11.1:1
District
VOLUSIA
Middle
DELTONA MIDDLE SCHOOL
2.8 mi away · Grades 6-8
Nearest school -- attendance-zone data not available here
2.0
Local Score (student-teacher ratio only (preliminary -- will incorporate state test-score data once available)) -- not an official state rating
Enrollment
1,093
Student:teacher ratio
18.5:1
District
VOLUSIA
High
CROOMS ACADEMY OF INFORMATION TECHNOLOGY
4.48 mi away · Grades 9-12
Nearest school -- attendance-zone data not available here
1.0
Local Score (student-teacher ratio only (preliminary -- will incorporate state test-score data once available)) -- not an official state rating
Enrollment
691
Student:teacher ratio
26.6:1
District
SEMINOLE

Walkability

Blended score for ENTERPRISE's center, calculated by INNOVATE Real Estate from two sources: the EPA's National Walkability Index (street network, transit, land-use mix) and Google Places amenity data (what's actually reachable on foot from this point). 60% EPA National Walkability Index + 40% nearby-amenity density (Google Places).

12
Very car-dependent
out of 100
EPA National Walkability Index
3.8 / 20 -- Least walkable
Google Places amenity density
0 / 100
Restaurants & cafes0
Grocery stores0
Parks0
Schools0
Transit stops0
Pharmacies0

Mortgage calculator

Estimate only - actual rate and payment depend on your lender, credit, and loan program.

$
%
%
Adjust tax / insurance estimates
% / yr
$
/mo
Est. monthly payment
$3,160/mo
$99,980 down
$399,920 loan
Principal & interest$2,594
Property tax (est.)$417
Home insurance (est.)$150

Similar homes you might like

Data source: Listing information provided by Stellar MLS (mfrmls) via Trestle/CoreLogic. Last updated 1 days ago.

Information herein deemed reliable but not guaranteed; all measurements, school assignments, HOA fees, taxes, and feature lists are approximate and should be independently verified. Equal Housing Opportunity.