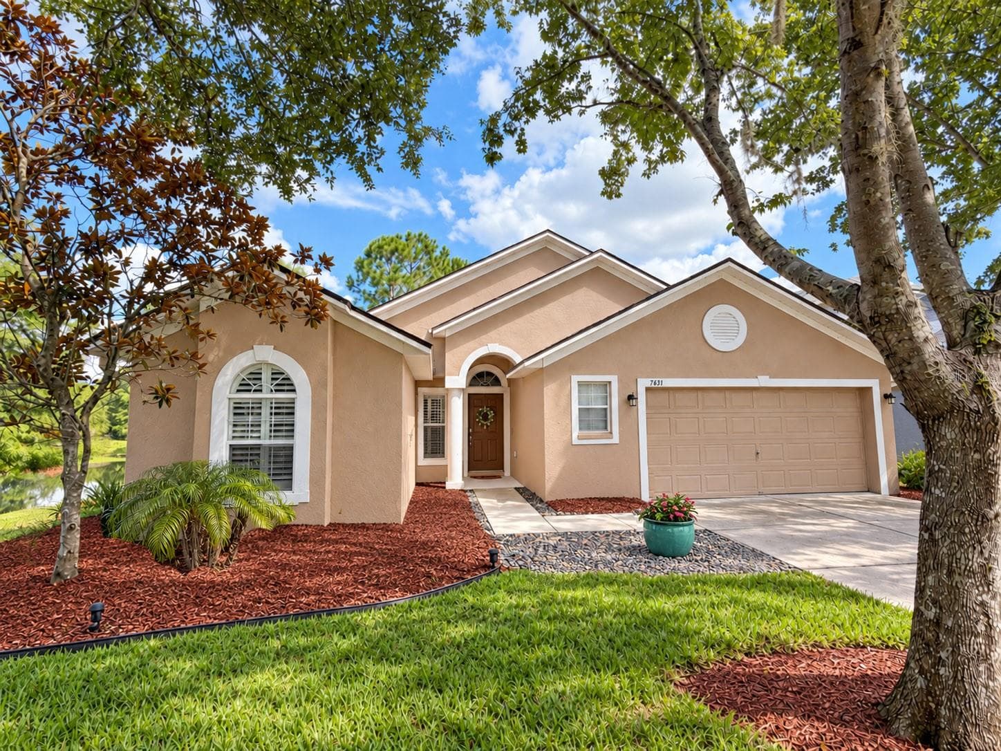
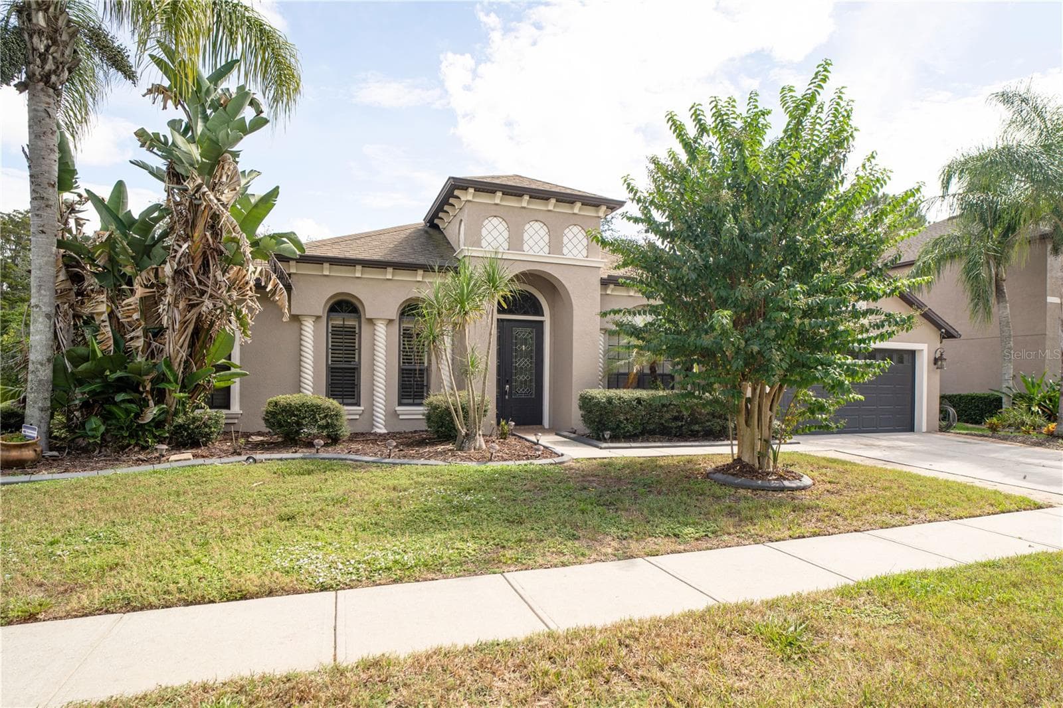
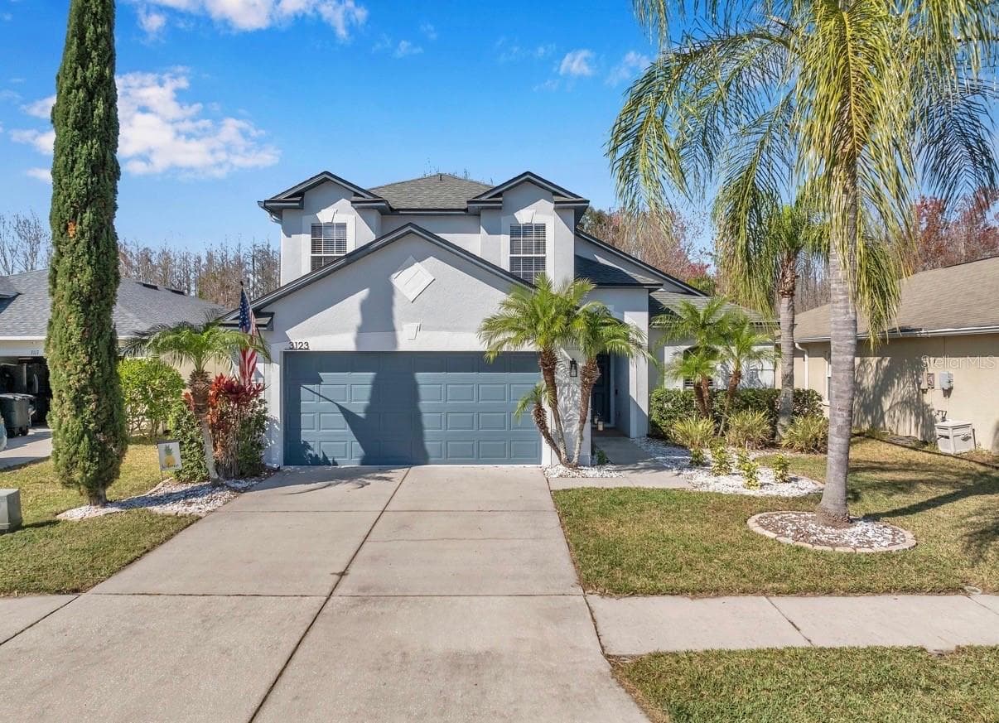
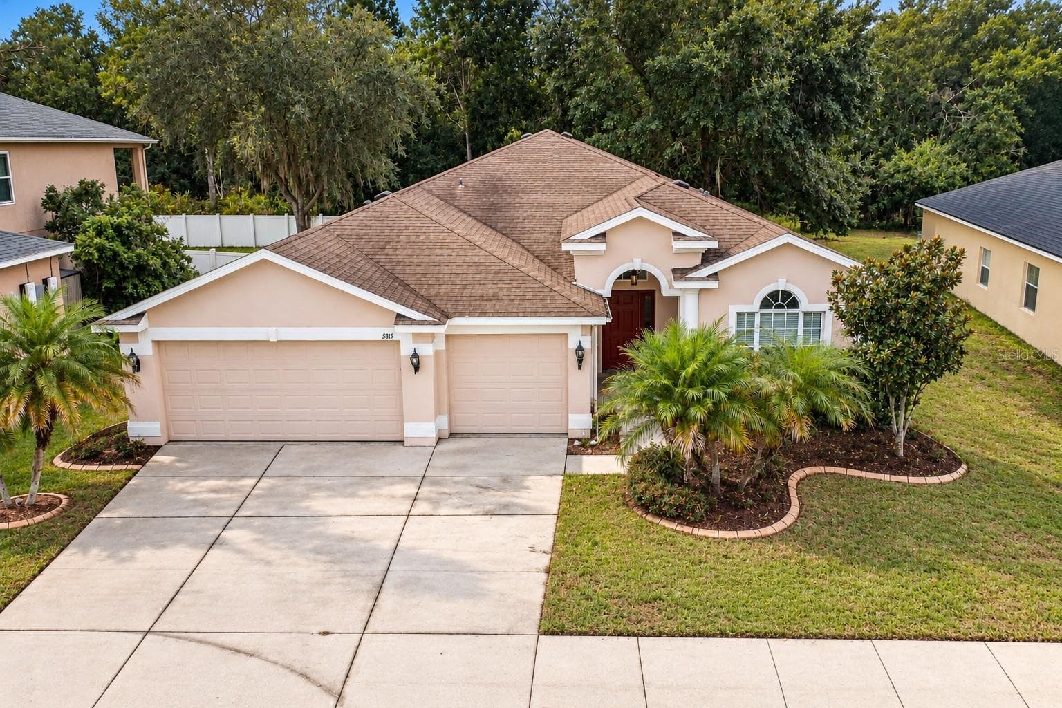
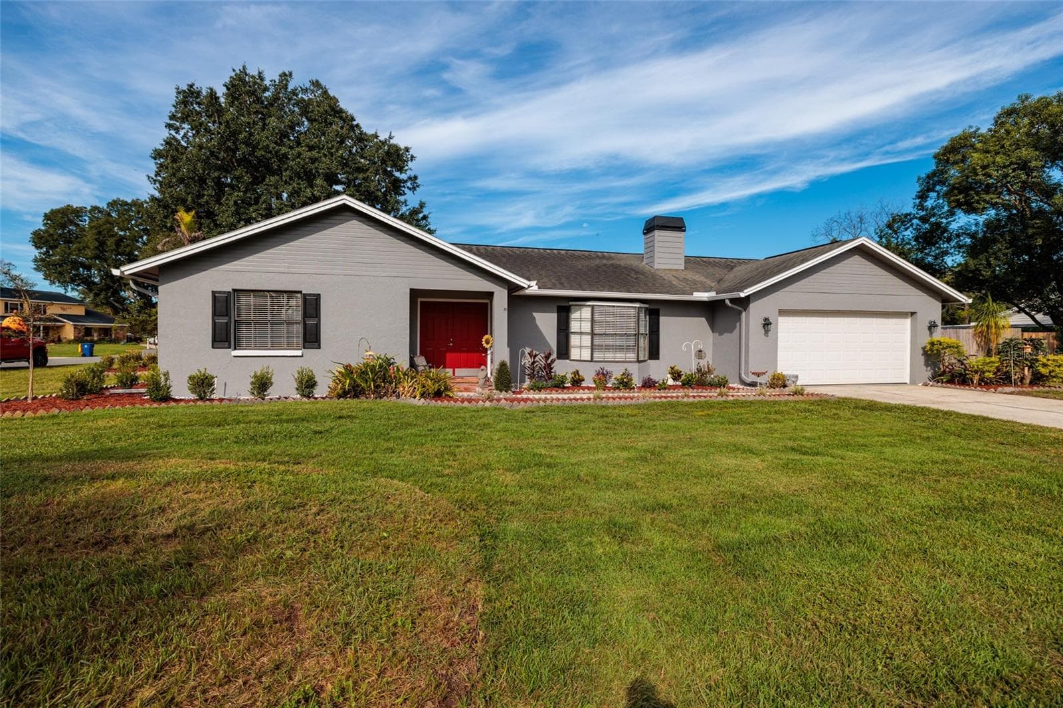
Front Street View - 18756 BURNDALL CT, LAND O LAKES
Well Maintained Front View Facing East 2 - 18756 BURNDALL CT, LAND O LAKES
Well Maintained Front View Facing Southeast - 18756 BURNDALL CT, LAND O LAKES
Well Maintained Front View Facing East - 18756 BURNDALL CT, LAND O LAKES
Fully Paved Southern Walkway Side Yard - 18756 BURNDALL CT, LAND O LAKES
Natural Light Filled Front Entryway Facing Northwest - 18756 BURNDALL CT, LAND O LAKES
Open and Bright Living Room Facing Southeast - 18756 BURNDALL CT, LAND O LAKES
Open and Bright Living Room Facing North - 18756 BURNDALL CT, LAND O LAKES
Open and Bright Living Room Facing Northwest - 18756 BURNDALL CT, LAND O LAKES
Fully Remodeled Kitchen/Dining Combo Facing Northwest - 18756 BURNDALL CT, LAND O LAKES
Fully Upgraded ADA-Compliant Kitchen Facing Northwest 2 - 18756 BURNDALL CT, LAND O LAKES
Fully Upgraded ADA-Compliant Kitchen Facing Northwest - 18756 BURNDALL CT, LAND O LAKES
Fully Upgraded ADA-Compliant Kitchen Facing Southeast - 18756 BURNDALL CT, LAND O LAKES
Fully Upgraded ADA-Compliant Kitchen Facing Southeast 2 - 18756 BURNDALL CT, LAND O LAKES
Primary Upgraded ADA-Compliant Bedroom with King - 18756 BURNDALL CT, LAND O LAKES
Primary Upgraded ADA-Compliant Bedroom - 18756 BURNDALL CT, LAND O LAKES
Primary ADA-Compliant Bathroom 2 - 18756 BURNDALL CT, LAND O LAKES
Primary ADA-Compliant Bathroom - 18756 BURNDALL CT, LAND O LAKES
Primary Ada-Compliant Bathroom 3 - 18756 BURNDALL CT, LAND O LAKES
Bedroom 2 Split Floorplan on Northern Side - 18756 BURNDALL CT, LAND O LAKES
Bedroom 2 Closet Split Floorplan on Northern Side - 18756 BURNDALL CT, LAND O LAKES
Bedroom 3 Split Floorplan on Northern Side - 18756 BURNDALL CT, LAND O LAKES
Bedroom 3 Closet Split Floorplan on Northern Side - 18756 BURNDALL CT, LAND O LAKES
Second Bathroom - 18756 BURNDALL CT, LAND O LAKES
Oversized Back Patio View Facing Southeast - 18756 BURNDALL CT, LAND O LAKES
Oversized Back Patio View Facing South - 18756 BURNDALL CT, LAND O LAKES
Oversized Back Patio View facing Northeast - 18756 BURNDALL CT, LAND O LAKES
Fully Fenced Backyard Facing South - 18756 BURNDALL CT, LAND O LAKES
Fully Fenced Backyard Facing Northwest - 18756 BURNDALL CT, LAND O LAKES
Fully Fenced Backyard Facing North - 18756 BURNDALL CT, LAND O LAKES
Backyard Water View Facing Northeast - 18756 BURNDALL CT, LAND O LAKES
Cul-de-Sac View Overhead Facing West - 18756 BURNDALL CT, LAND O LAKES
Conservation View Overhead Facing Southeast - 18756 BURNDALL CT, LAND O LAKES
Conservation View Overhead Facing East - 18756 BURNDALL CT, LAND O LAKES
Conservation View Overhead Facing East 2 - 18756 BURNDALL CT, LAND O LAKES
35 photos

$404,900

18756 BURNDALL CT
LAND O LAKES, FL 34638
Listed by Joshua Porthouse · LPT REALTY, LLC
Bedrooms
3
Bathrooms
2
Living area
1,672 sqft
Year built
2011

About this home

COMING SOON: NO SHOWINGS OR OFFERS UNTIL: 8 October 2026. Thoughtfully renovated for accessibility without sacrificing the feeling of home, 18756 Burndall Court offers extensive accessibility features, comfortable single-story living, and a tranquil pond and conservation setting in Concord Station. This 3-bedroom, 2-bath Lennar home provides 1,672 square feet of heated living space. Accessibility features are integrated throughout the refurbished interior to improve mobility, usability and ease of movement while maintaining a warm, cohesive residential environment. The open floor plan connects the main living areas with a spacious kitchen featuring granite countertops, stainless-steel appliances, breakfast bar and breakfast nook. A split-bedroom configuration provides separation between the primary suite and secondary bedrooms. The primary suite includes a walk-in closet, dual-sink vanity and private bath with separate tub and shower. Major capital investment includes a COMPLETE ROOF REPLACEMENT IN 2024 with peel-and-seal underlayment and lifetime dimensional shingles. Core construction and systems include stucco over masonry construction, concrete slab foundation, central electric HVAC, electric water heater, public water and public sewer. Additional features include interior laundry, irrigation, ceiling fans, attached garage and a fenced backyard. Located on a cul-de-sac, the screened rear patio overlooks pond and conservation rather than directly backing to another residence, creating a natural backdrop for indoor and outdoor living. Concord Station offers a clubhouse, fitness center, community pool, parks, playgrounds, basketball and tennis courts, sidewalks and walking areas. Access to SR 54 and the Suncoast Parkway/Veterans Expressway connects the community with shopping, dining, healthcare, employment centers and destinations throughout the Tampa Bay region. Buyer and buyer's agent should independently verify property information, accessibility features, improvements and measurements.

Property details

MLS #
MFRTB8550240
Property type
Single Family Residence
Subdivision
CONCORD STATION PH 01
Status
Active
Days on market
N/A
On market date
October 9, 2026
Stories
N/A
Total bathrooms
2
Garage spaces
2
Parking spaces
N/A
Lot size
0.16 acres
Loading map…

Nearby schools

Within 10 miles. School directory data from the National Center for Education Statistics (NCES), accessed via the Urban Institute Education Data API. Local Score is calculated by INNOVATE Real Estate; where a state rating is shown, it comes from that state's own official school report card (e.g. NC Dept. of Public Instruction, SC Report Card).

ElementaryCharter
IMAGINE SCHOOL AT LAND O' LAKES
0.67 mi away · Grades 0-8
Nearest school -- attendance-zone data not available here
3.0
Local Score (student-teacher ratio only (preliminary -- will incorporate state test-score data once available)) -- not an official state rating
Enrollment
837
Student:teacher ratio
15.5:1
District
PASCO
Middle
CHARLES S. RUSHE MIDDLE SCHOOL
0.41 mi away · Grades 6-8
Nearest school -- attendance-zone data not available here
2.0
Local Score (student-teacher ratio only (preliminary -- will incorporate state test-score data once available)) -- not an official state rating
Enrollment
1,450
Student:teacher ratio
21.3:1
District
PASCO
High
SUNLAKE HIGH SCHOOL
0.67 mi away · Grades 9-12
Nearest school -- attendance-zone data not available here
1.0
Local Score (student-teacher ratio only (preliminary -- will incorporate state test-score data once available)) -- not an official state rating
Enrollment
2,083
Student:teacher ratio
23.7:1
District
PASCO

Walkability

Blended score for LAND O LAKES's center, calculated by INNOVATE Real Estate from two sources: the EPA's National Walkability Index (street network, transit, land-use mix) and Google Places amenity data (what's actually reachable on foot from this point). 60% EPA National Walkability Index + 40% nearby-amenity density (Google Places).

48
Somewhat walkable
out of 100
EPA National Walkability Index
7.7 / 20 -- Below average walkable
Google Places amenity density
63 / 100
Restaurants & cafes17
Grocery stores1
Parks2
Schools13
Transit stops1
Pharmacies0

Market position

How this listing compares to current activity in LAND O LAKES, from live MLS data.

On the market 0 days -- 85 fewer days than LAND O LAKES's current average of 85 days.
For reference, the median list price across 756 active listings in LAND O LAKES right now is $380,000.

Mortgage calculator

Estimate only - actual rate and payment depend on your lender, credit, and loan program.

$
%
%
Adjust tax / insurance estimates
% / yr
$
/mo
Est. monthly payment
$2,588/mo
$80,980 down
$323,920 loan
Principal & interest$2,101
Property tax (est.)$337
Home insurance (est.)$150

Similar homes you might like

Data source: Listing information provided by Stellar MLS (mfrmls) via Trestle/CoreLogic. Last updated 10 hr ago.

Information herein deemed reliable but not guaranteed; all measurements, school assignments, HOA fees, taxes, and feature lists are approximate and should be independently verified. Equal Housing Opportunity.