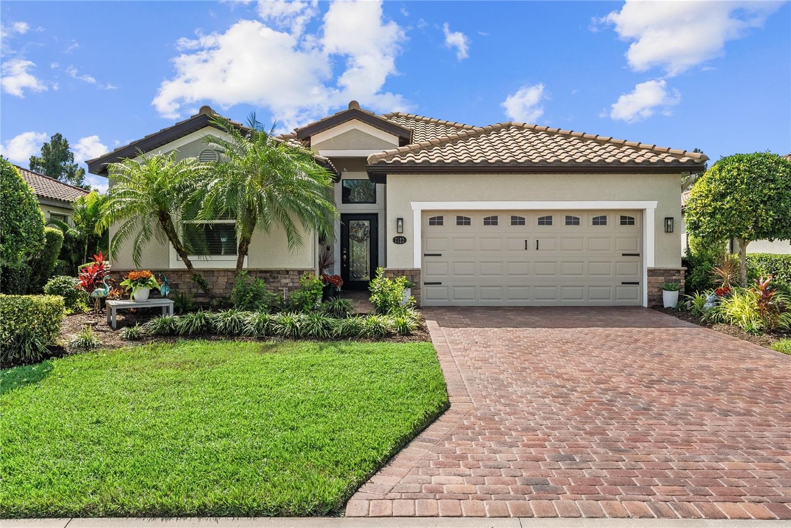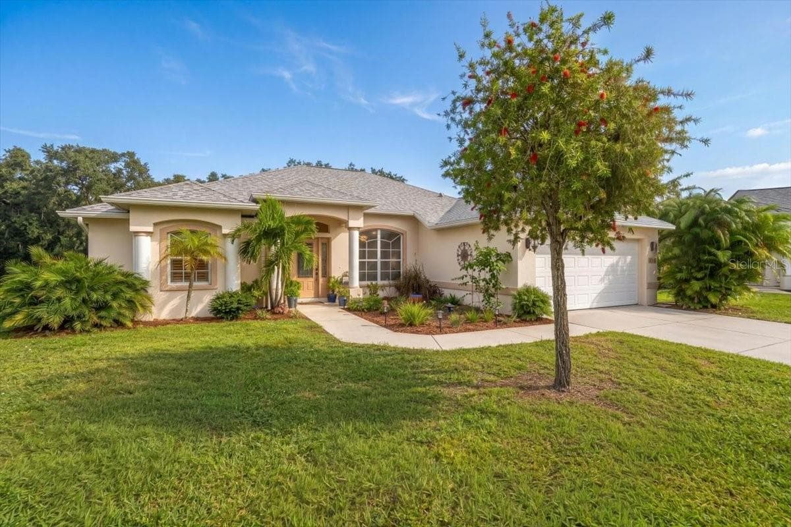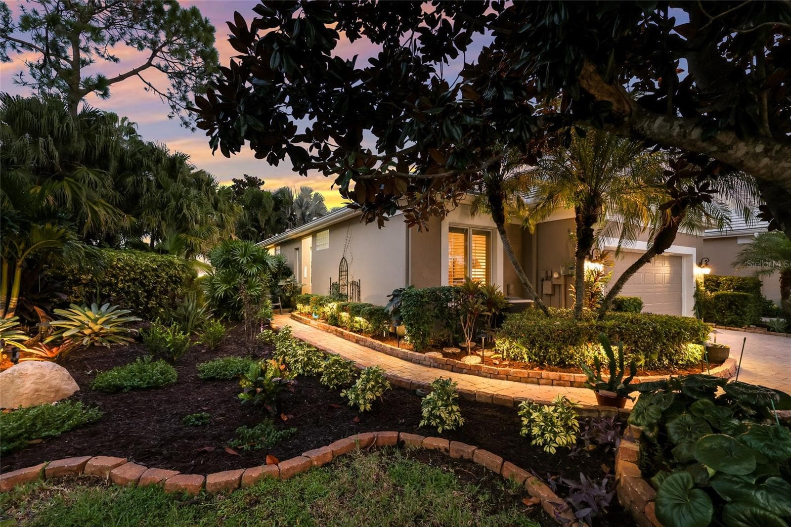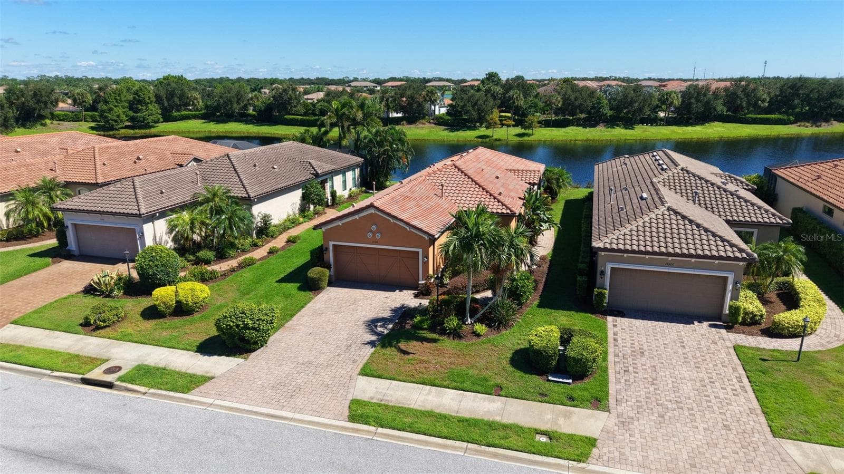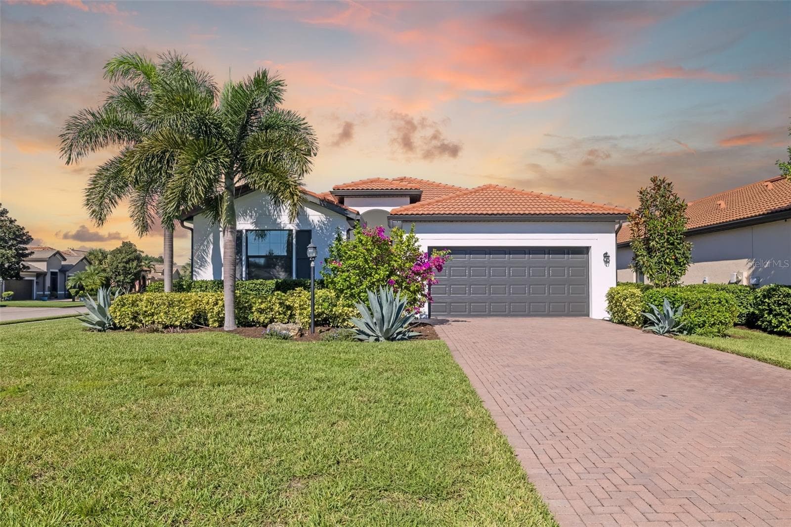
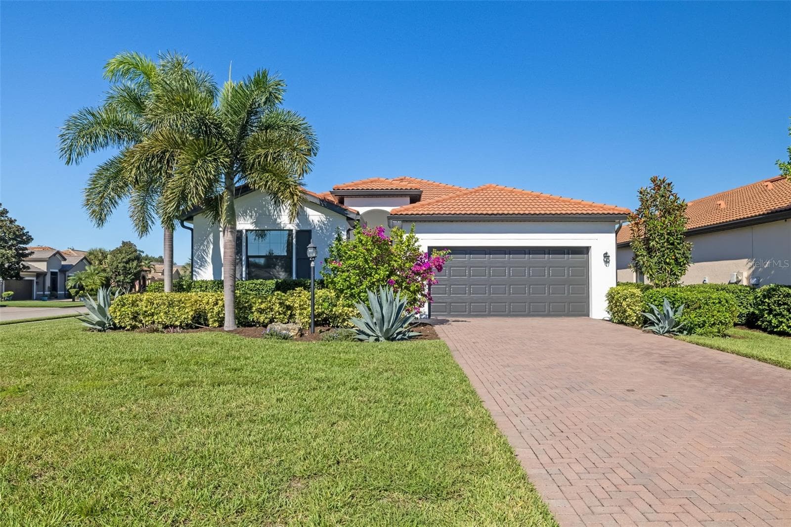
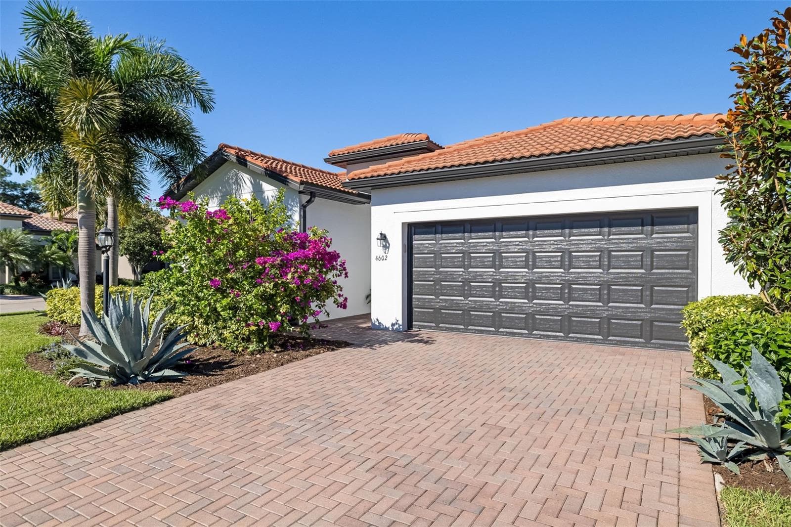
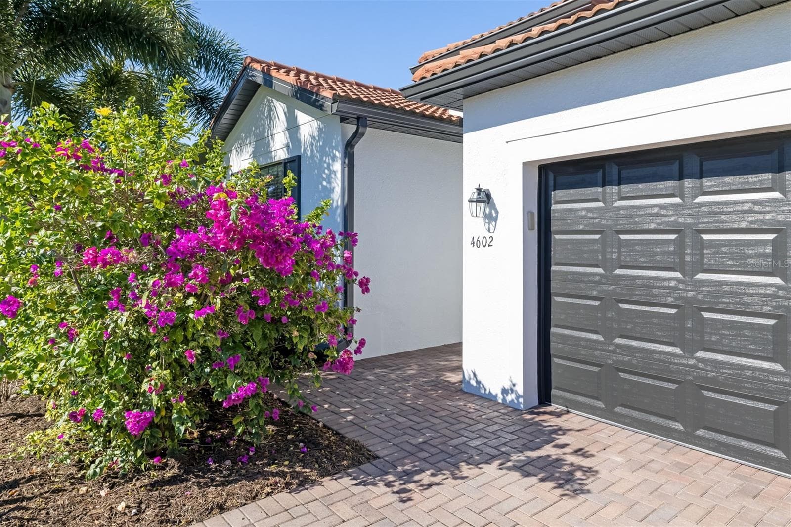
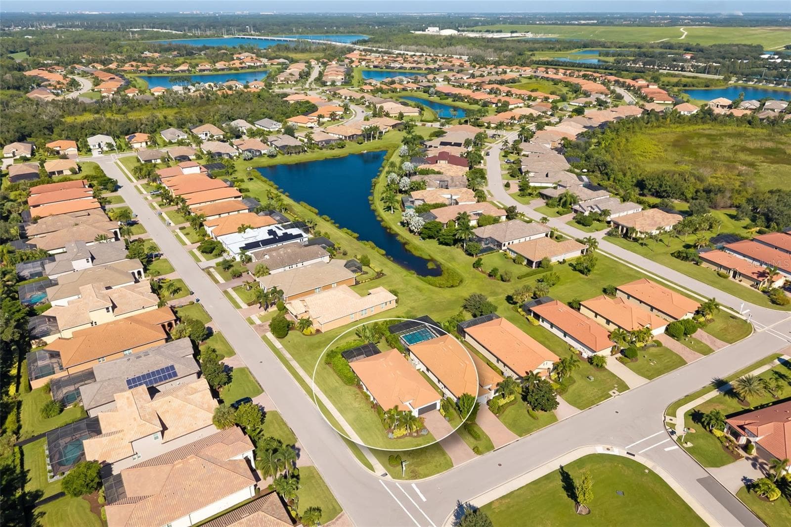
Single Family Residence at 4602 ROYAL DORNOCH CIR, BRADENTON
Single Family Residence at 4602 ROYAL DORNOCH CIR, BRADENTON, photo 2 of 78
Single Family Residence at 4602 ROYAL DORNOCH CIR, BRADENTON, photo 3 of 78
BEFORE — INTERIOR PAINT UPDATE - 4602 ROYAL DORNOCH CIR, BRADENTON
Single Family Residence at 4602 ROYAL DORNOCH CIR, BRADENTON, photo 5 of 78
Single Family Residence at 4602 ROYAL DORNOCH CIR, BRADENTON, photo 6 of 78
Single Family Residence at 4602 ROYAL DORNOCH CIR, BRADENTON, photo 7 of 78
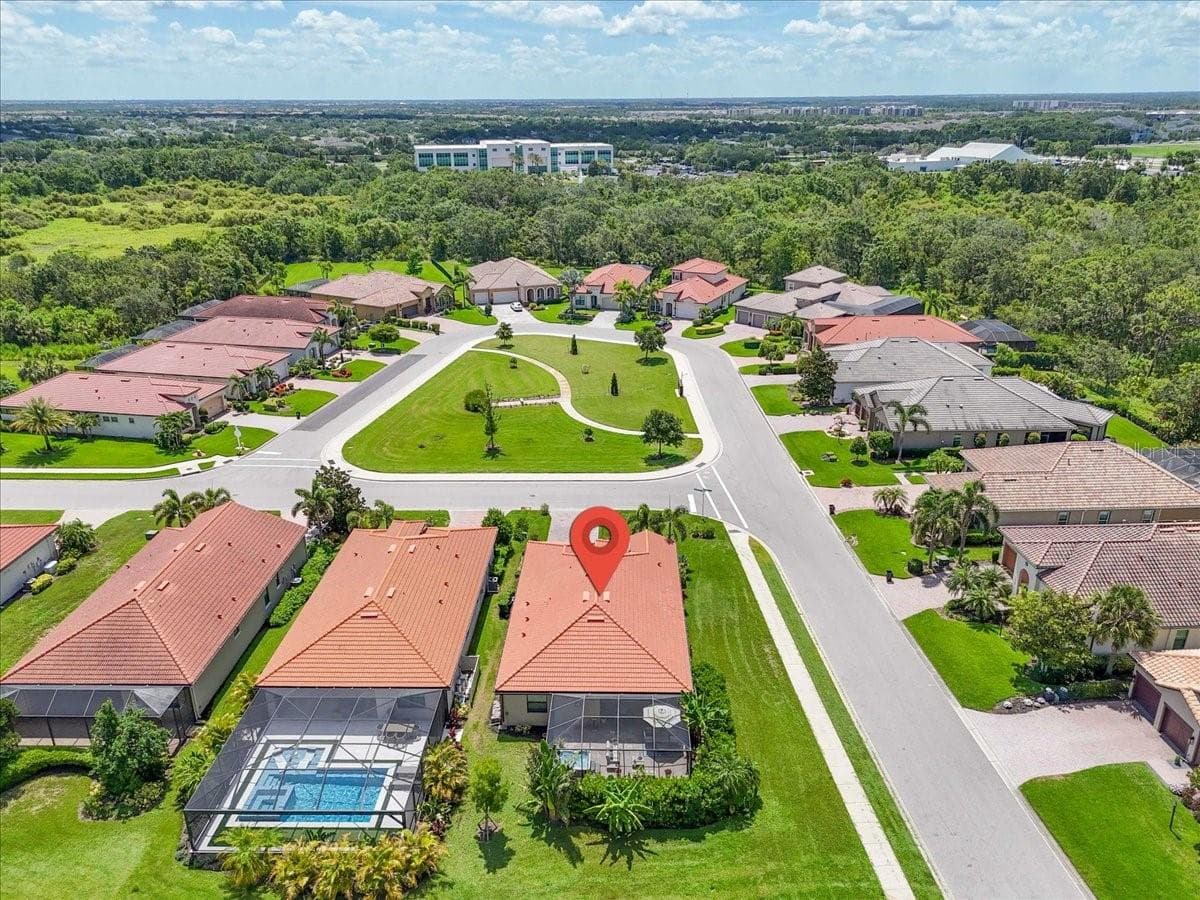
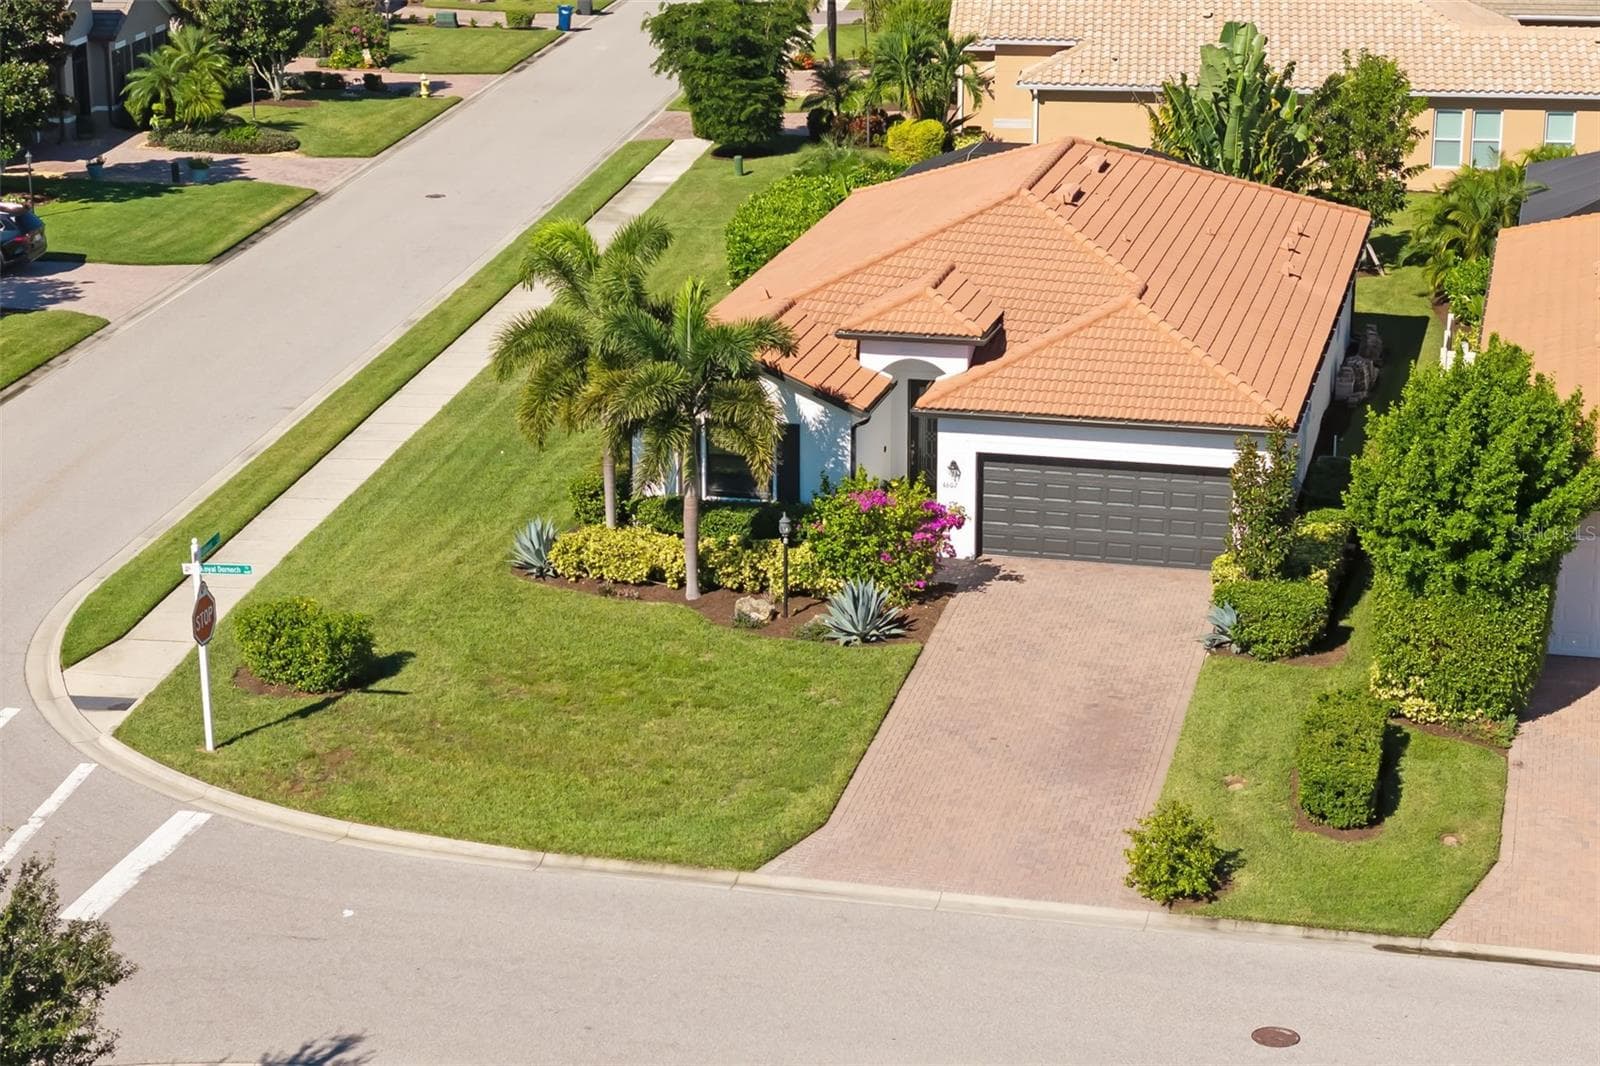
Corner lot - 4602 ROYAL DORNOCH CIR, BRADENTON
Single Family Residence at 4602 ROYAL DORNOCH CIR, BRADENTON, photo 9 of 78
Single Family Residence at 4602 ROYAL DORNOCH CIR, BRADENTON, photo 10 of 78
Single Family Residence at 4602 ROYAL DORNOCH CIR, BRADENTON, photo 11 of 78
Single Family Residence at 4602 ROYAL DORNOCH CIR, BRADENTON, photo 12 of 78
Single Family Residence at 4602 ROYAL DORNOCH CIR, BRADENTON, photo 13 of 78
Single Family Residence at 4602 ROYAL DORNOCH CIR, BRADENTON, photo 14 of 78
Single Family Residence at 4602 ROYAL DORNOCH CIR, BRADENTON, photo 15 of 78
Single Family Residence at 4602 ROYAL DORNOCH CIR, BRADENTON, photo 16 of 78
Single Family Residence at 4602 ROYAL DORNOCH CIR, BRADENTON, photo 17 of 78
Single Family Residence at 4602 ROYAL DORNOCH CIR, BRADENTON, photo 18 of 78
Single Family Residence at 4602 ROYAL DORNOCH CIR, BRADENTON, photo 19 of 78
Single Family Residence at 4602 ROYAL DORNOCH CIR, BRADENTON, photo 20 of 78
Single Family Residence at 4602 ROYAL DORNOCH CIR, BRADENTON, photo 21 of 78
Single Family Residence at 4602 ROYAL DORNOCH CIR, BRADENTON, photo 22 of 78
Single Family Residence at 4602 ROYAL DORNOCH CIR, BRADENTON, photo 23 of 78
Single Family Residence at 4602 ROYAL DORNOCH CIR, BRADENTON, photo 24 of 78
Single Family Residence at 4602 ROYAL DORNOCH CIR, BRADENTON, photo 25 of 78
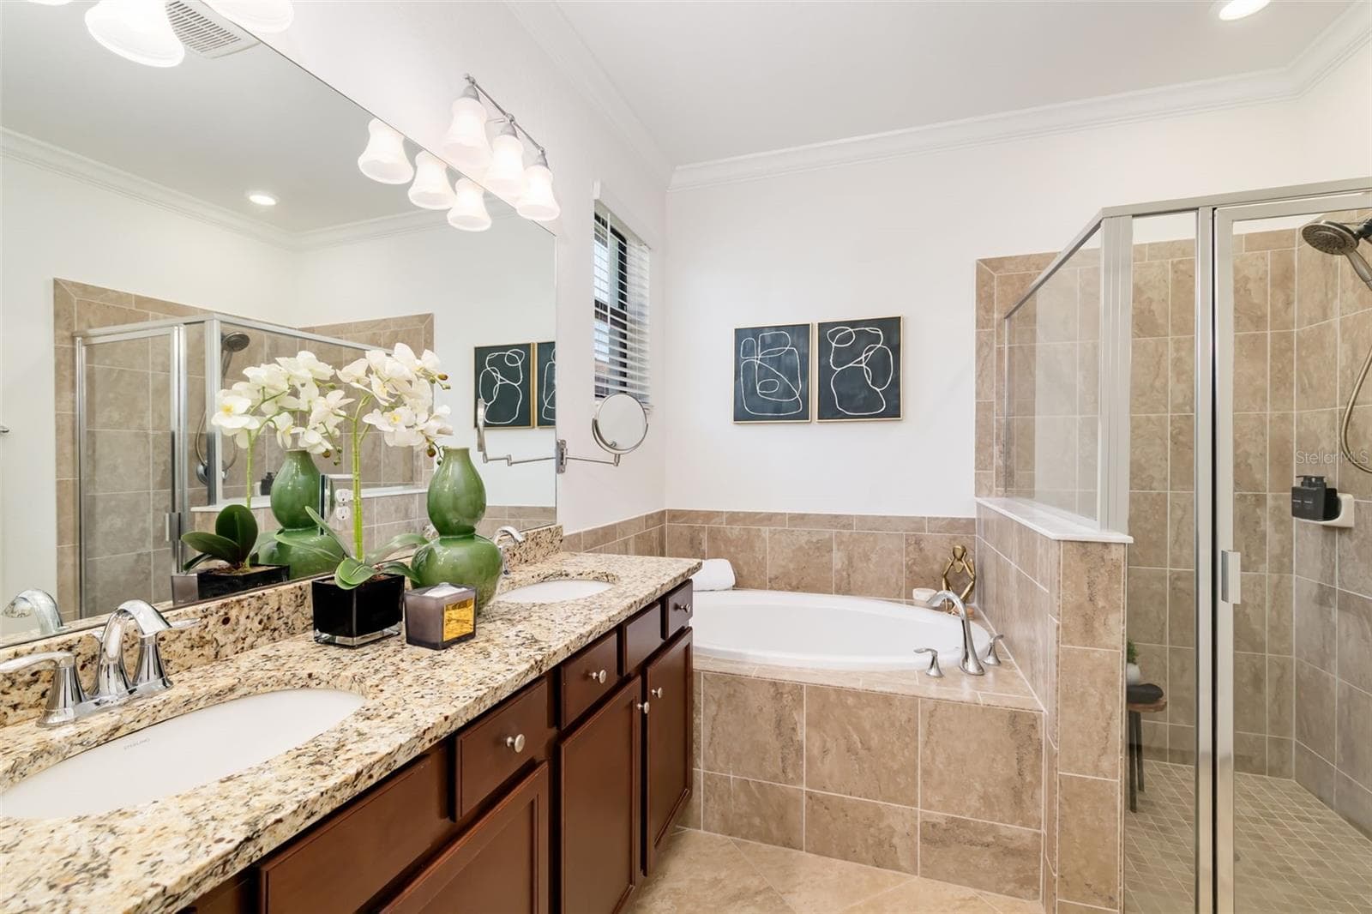
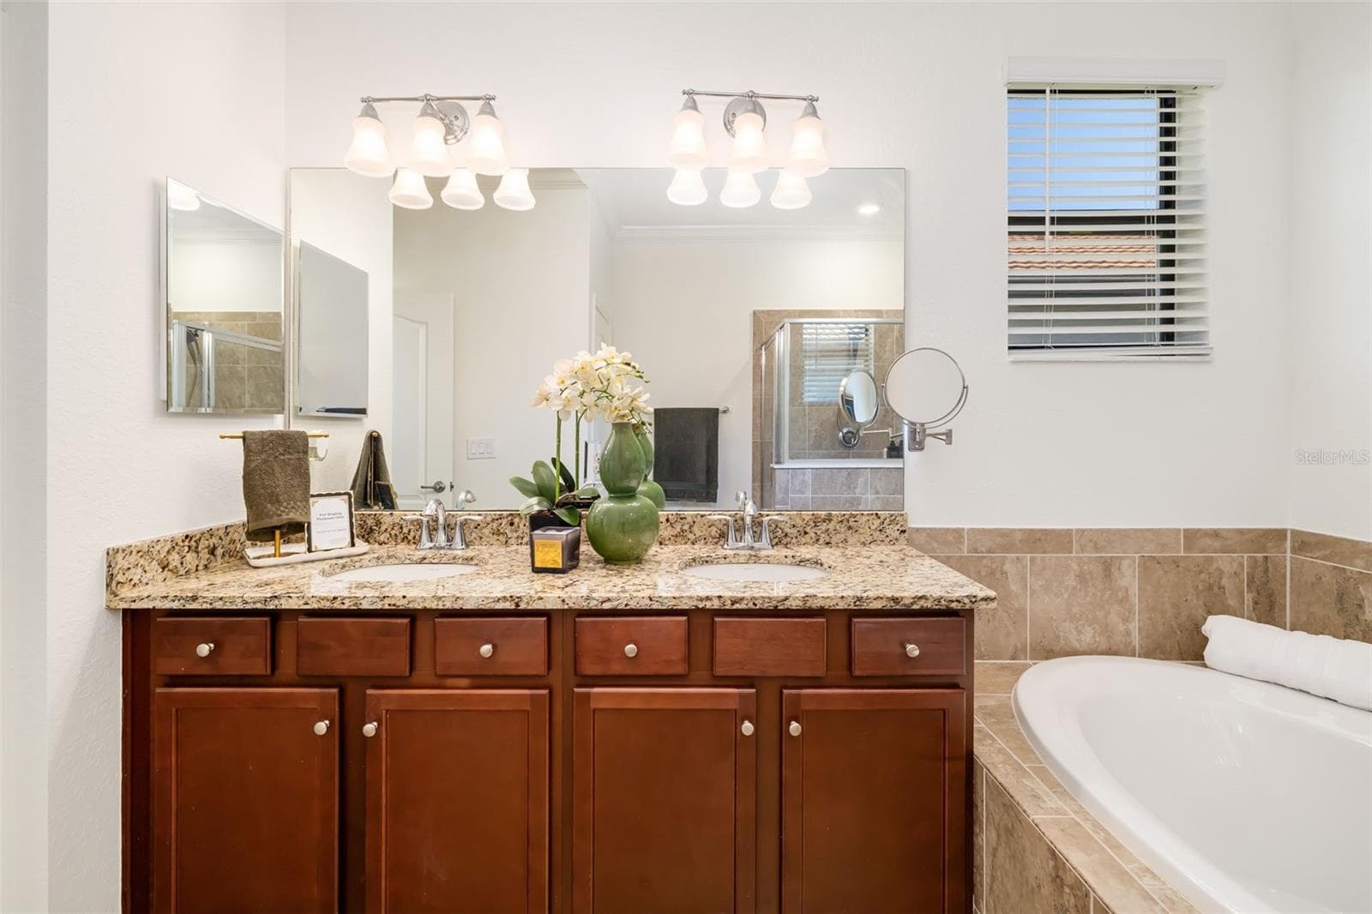
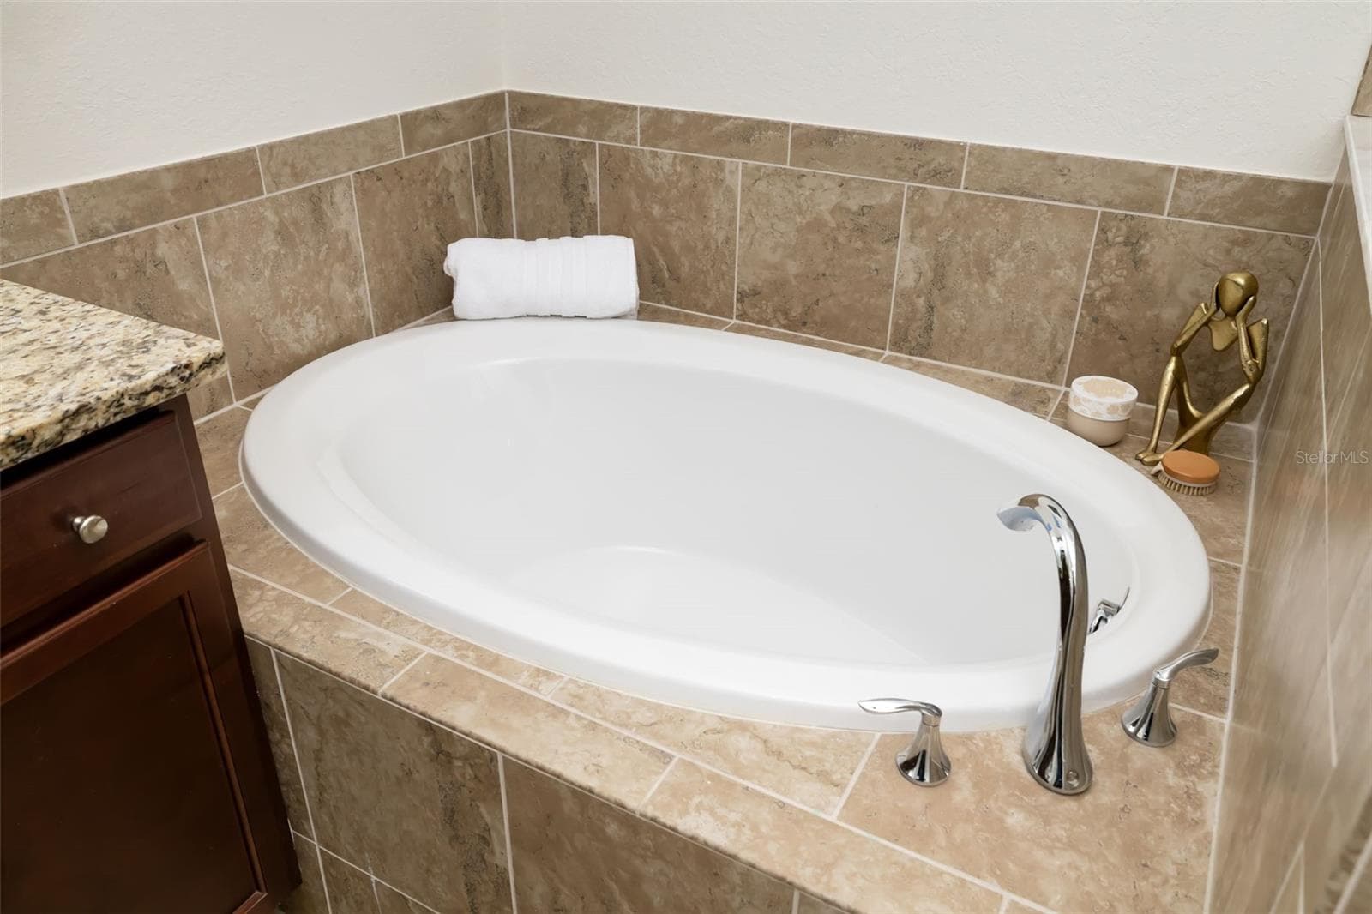
Tub in primary bath - 4602 ROYAL DORNOCH CIR, BRADENTON
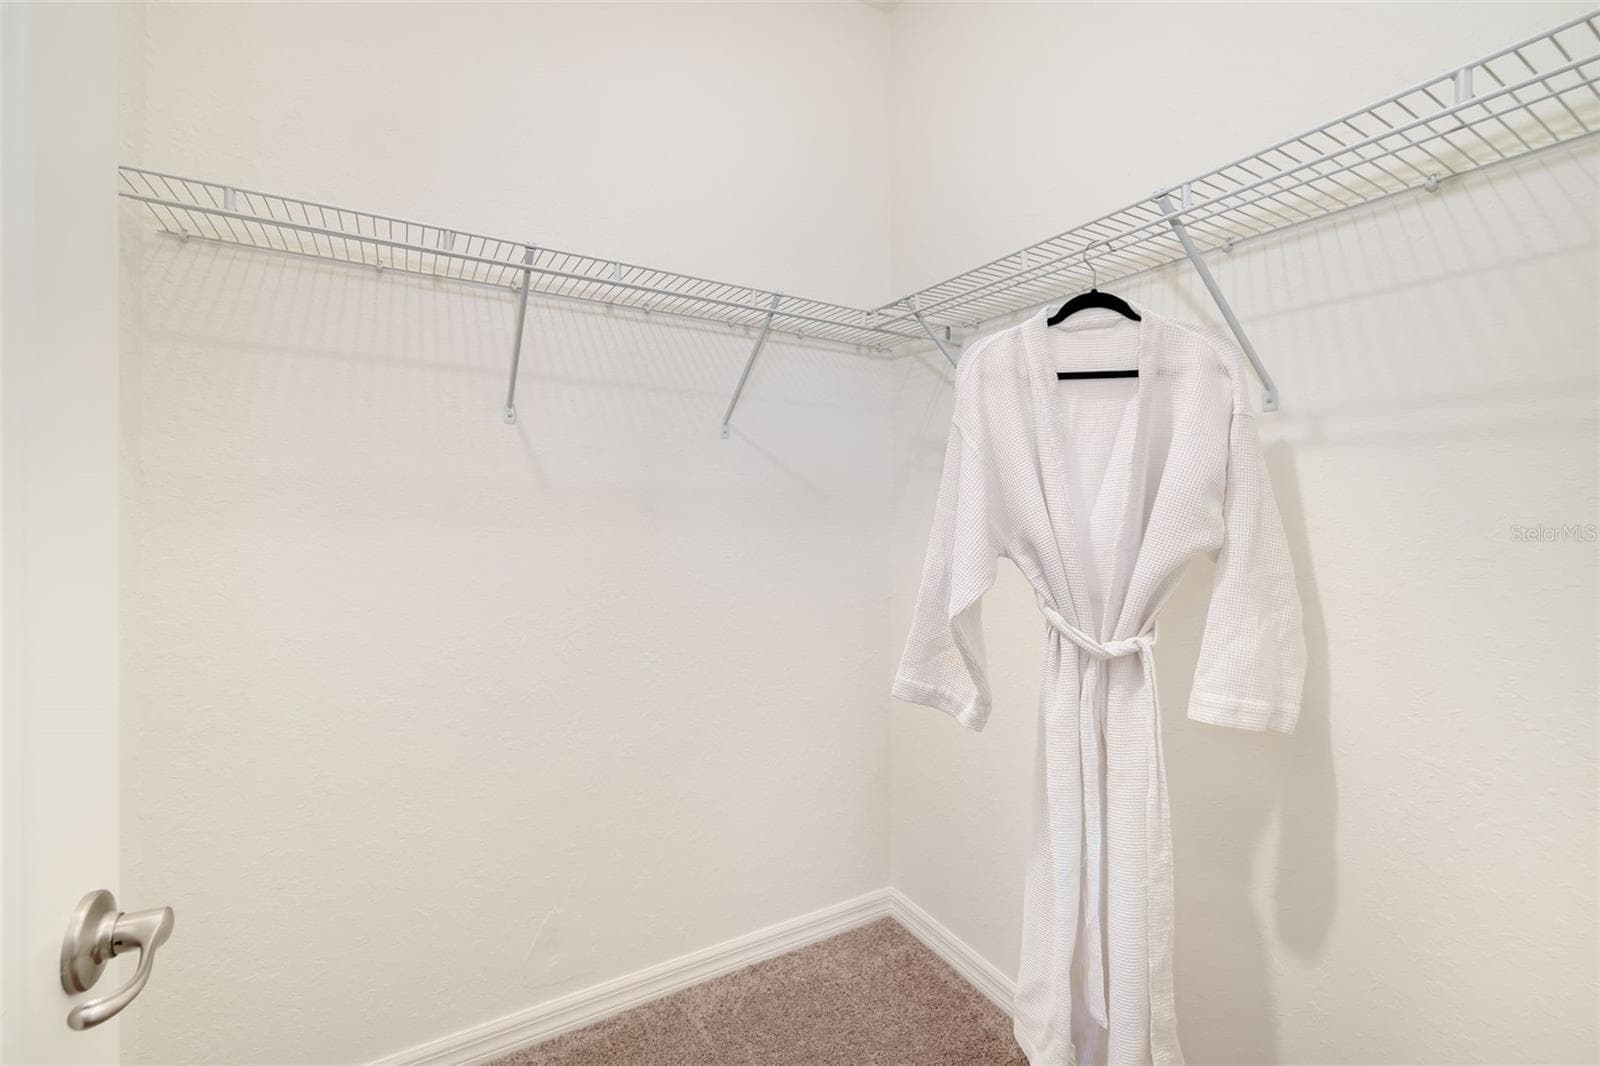
Walk-in closet 1 in primary suite - 4602 ROYAL DORNOCH CIR, BRADENTON
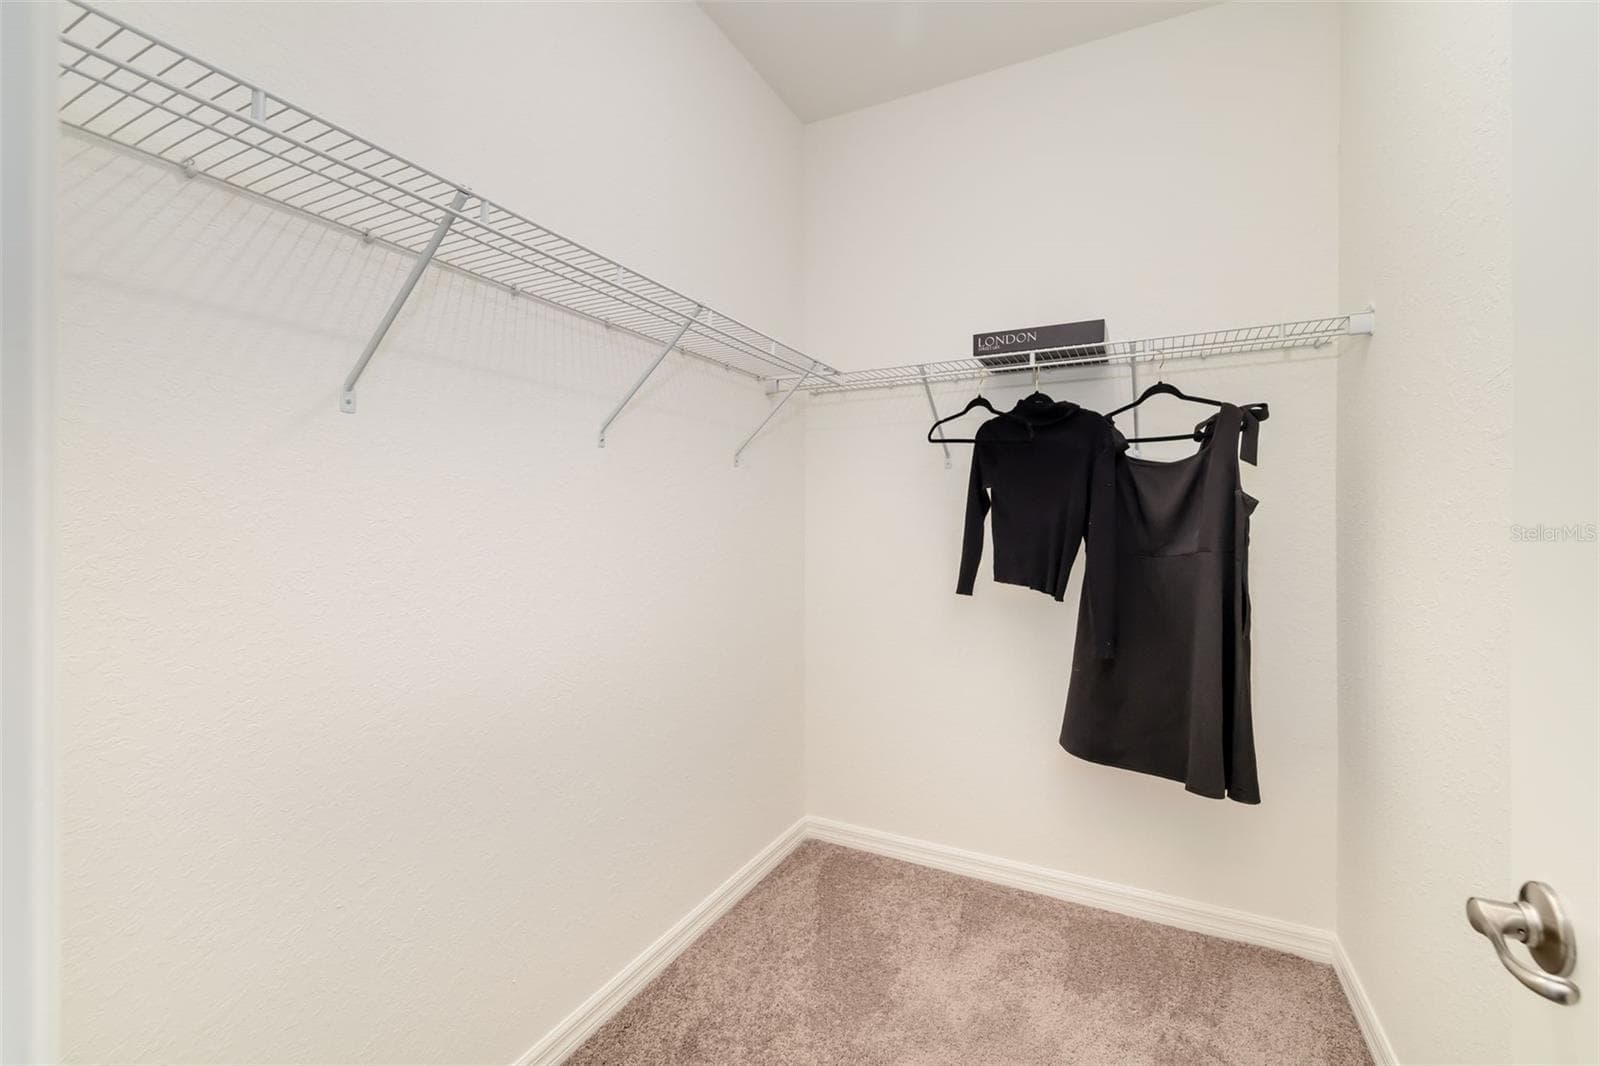
Walk-in closet 2 in primary suite - 4602 ROYAL DORNOCH CIR, BRADENTON
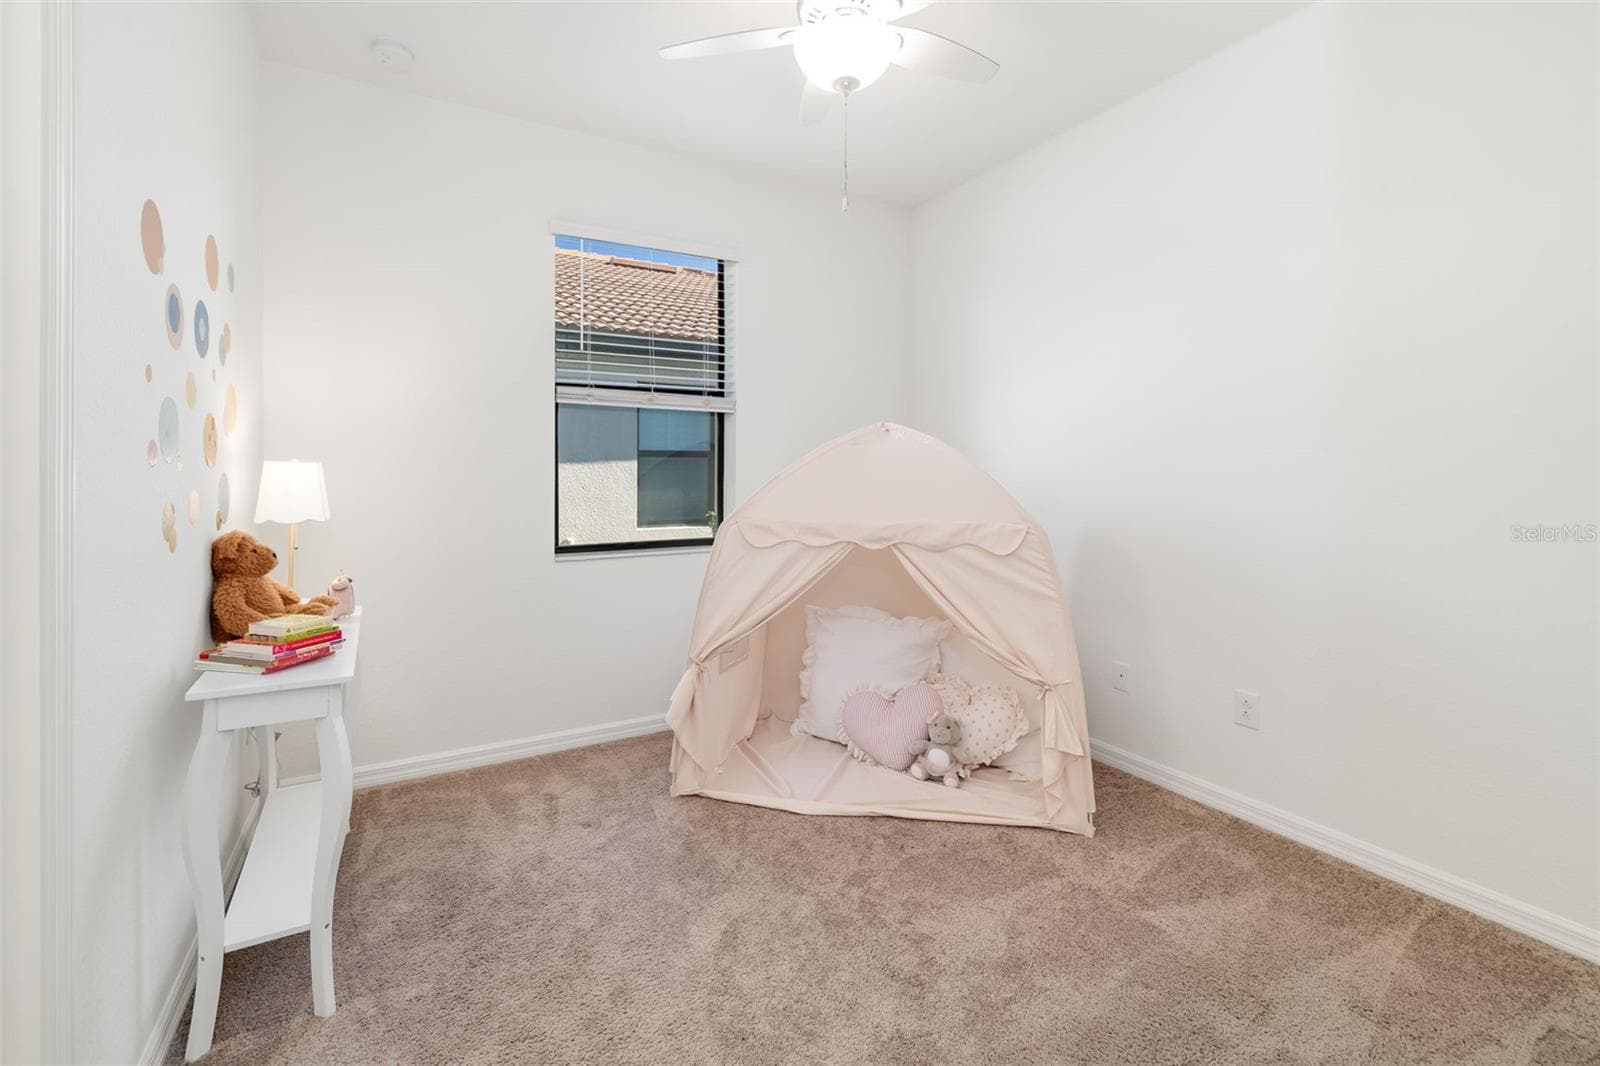
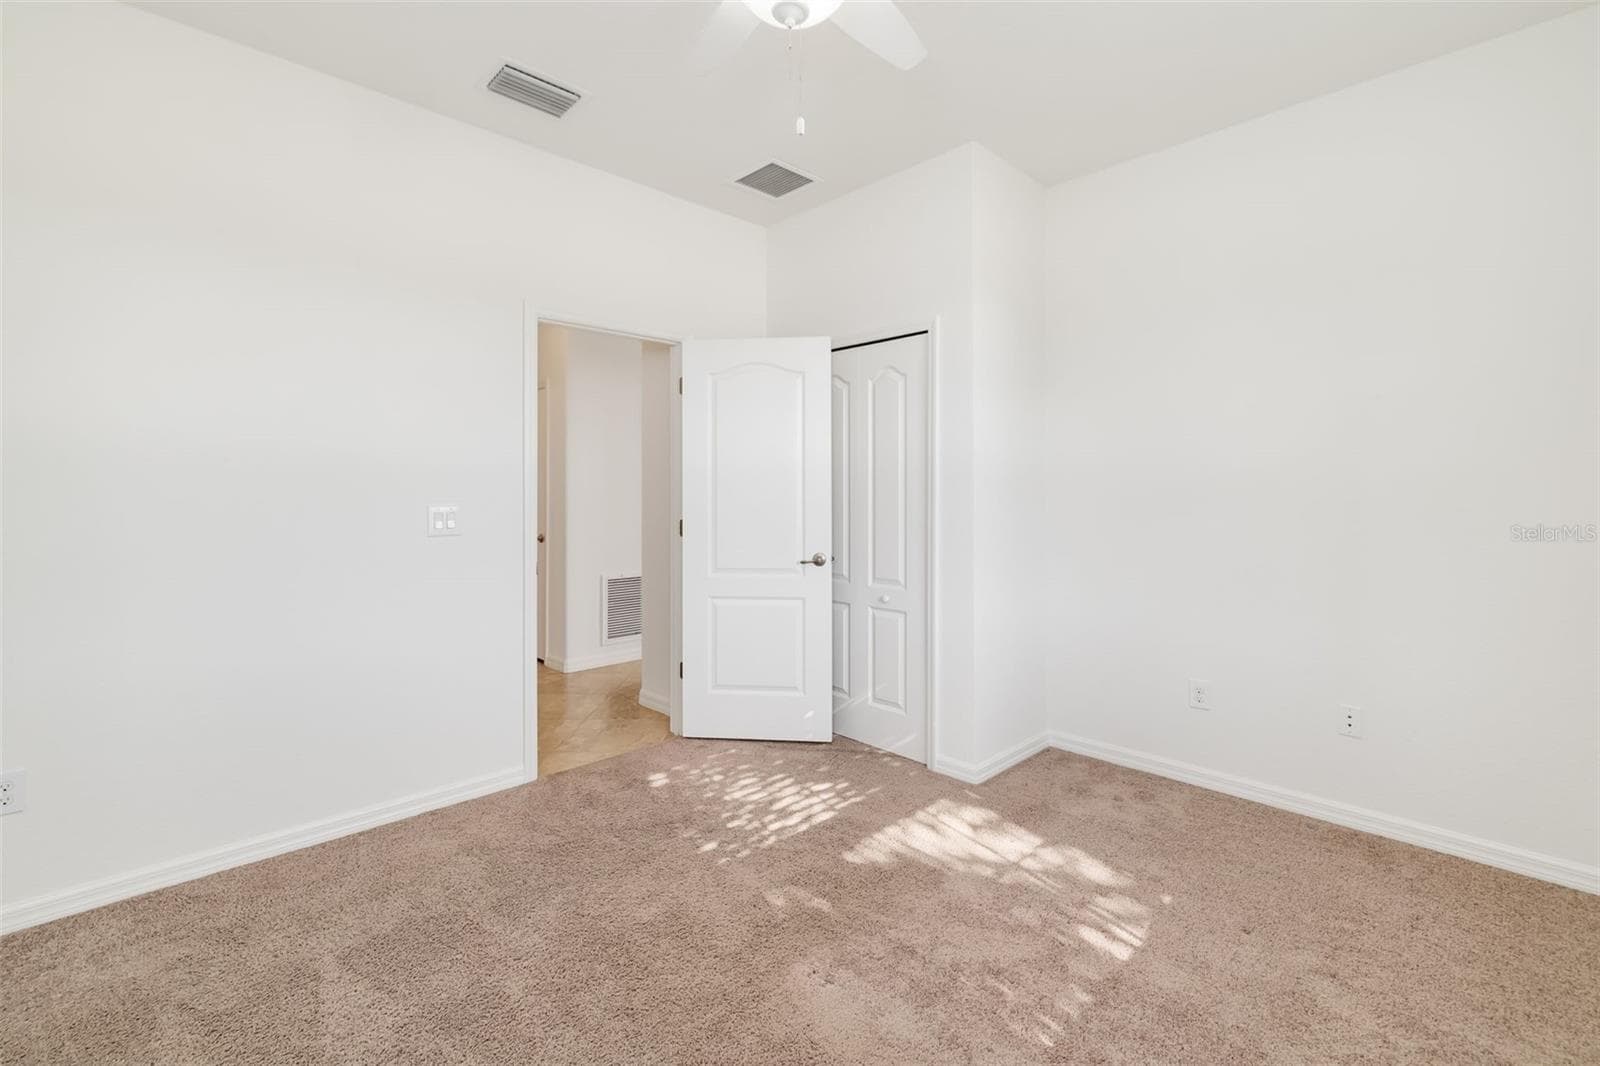
Bedroom 2 - 4602 ROYAL DORNOCH CIR, BRADENTON
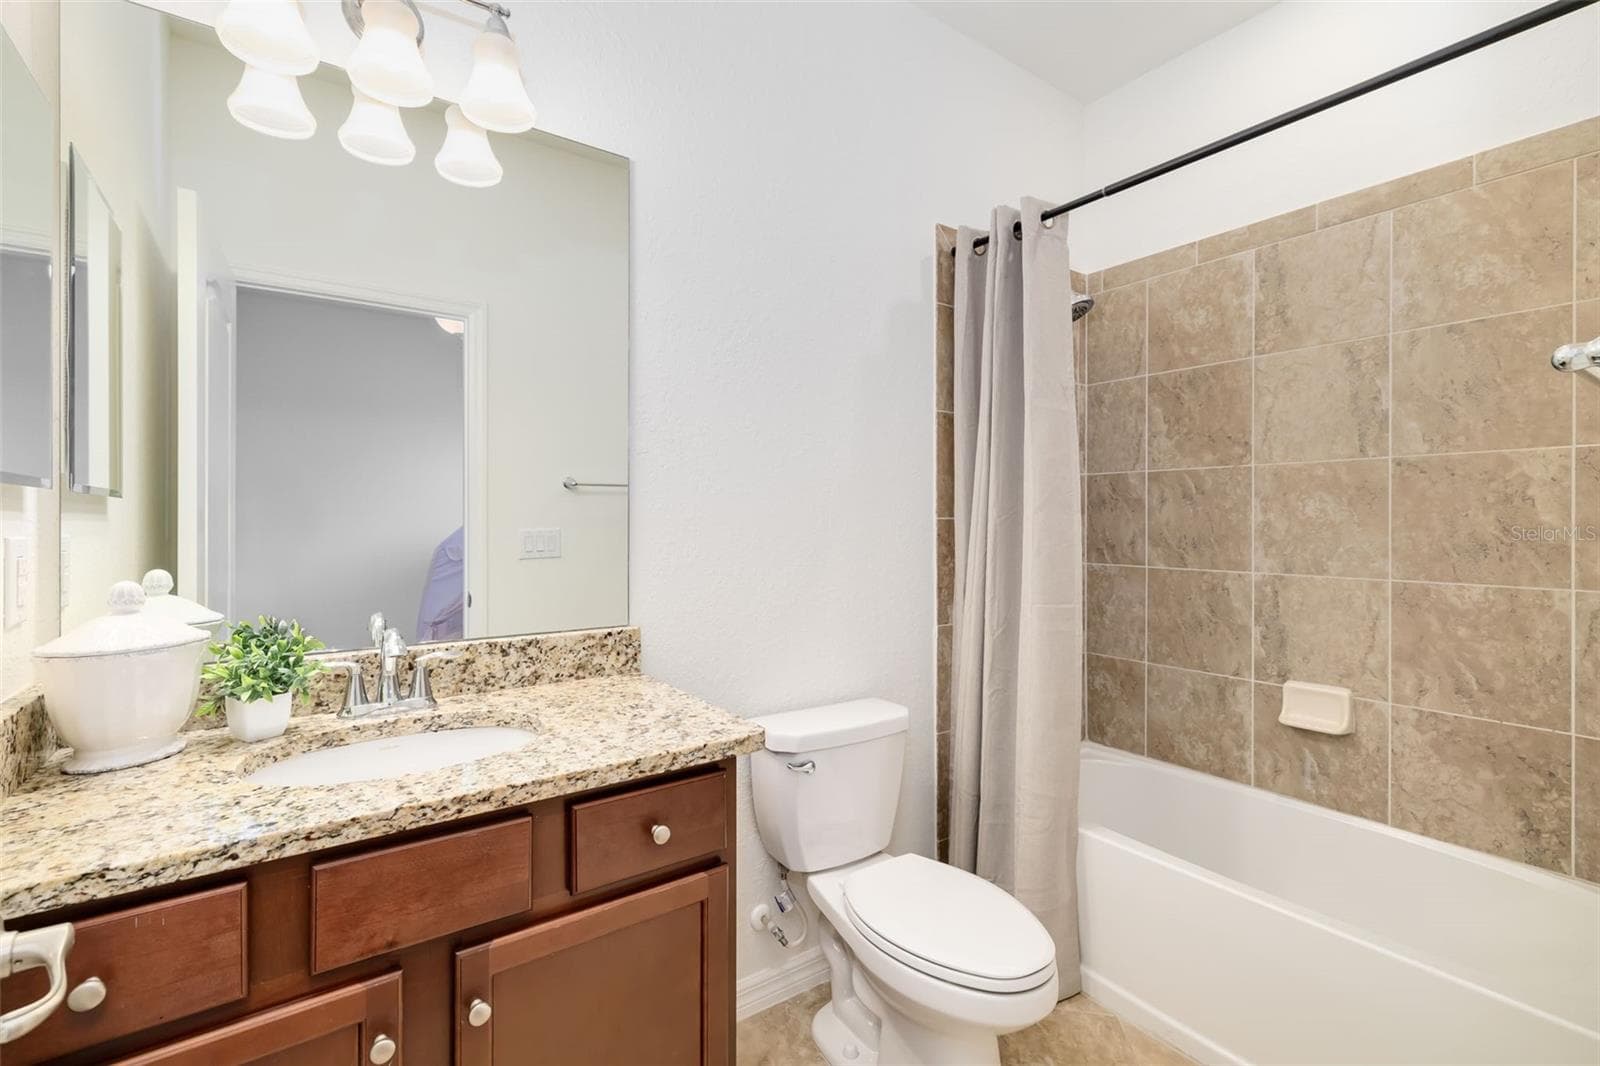
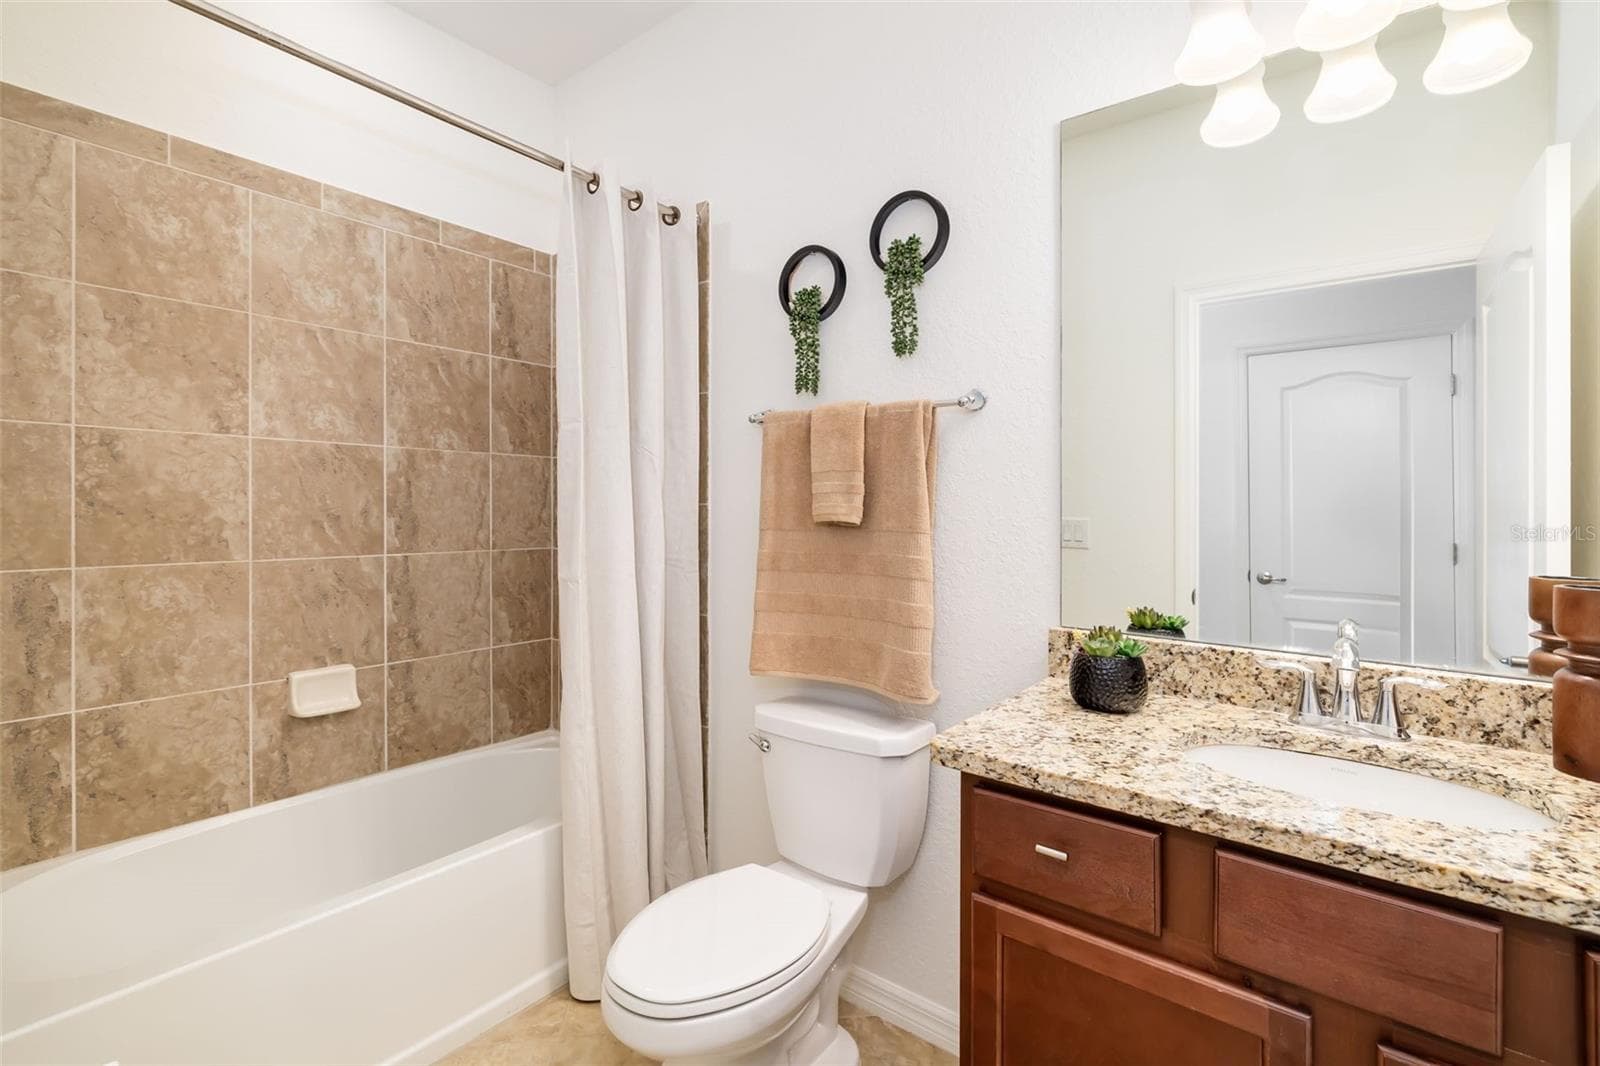
Bathroom 2 - 4602 ROYAL DORNOCH CIR, BRADENTON
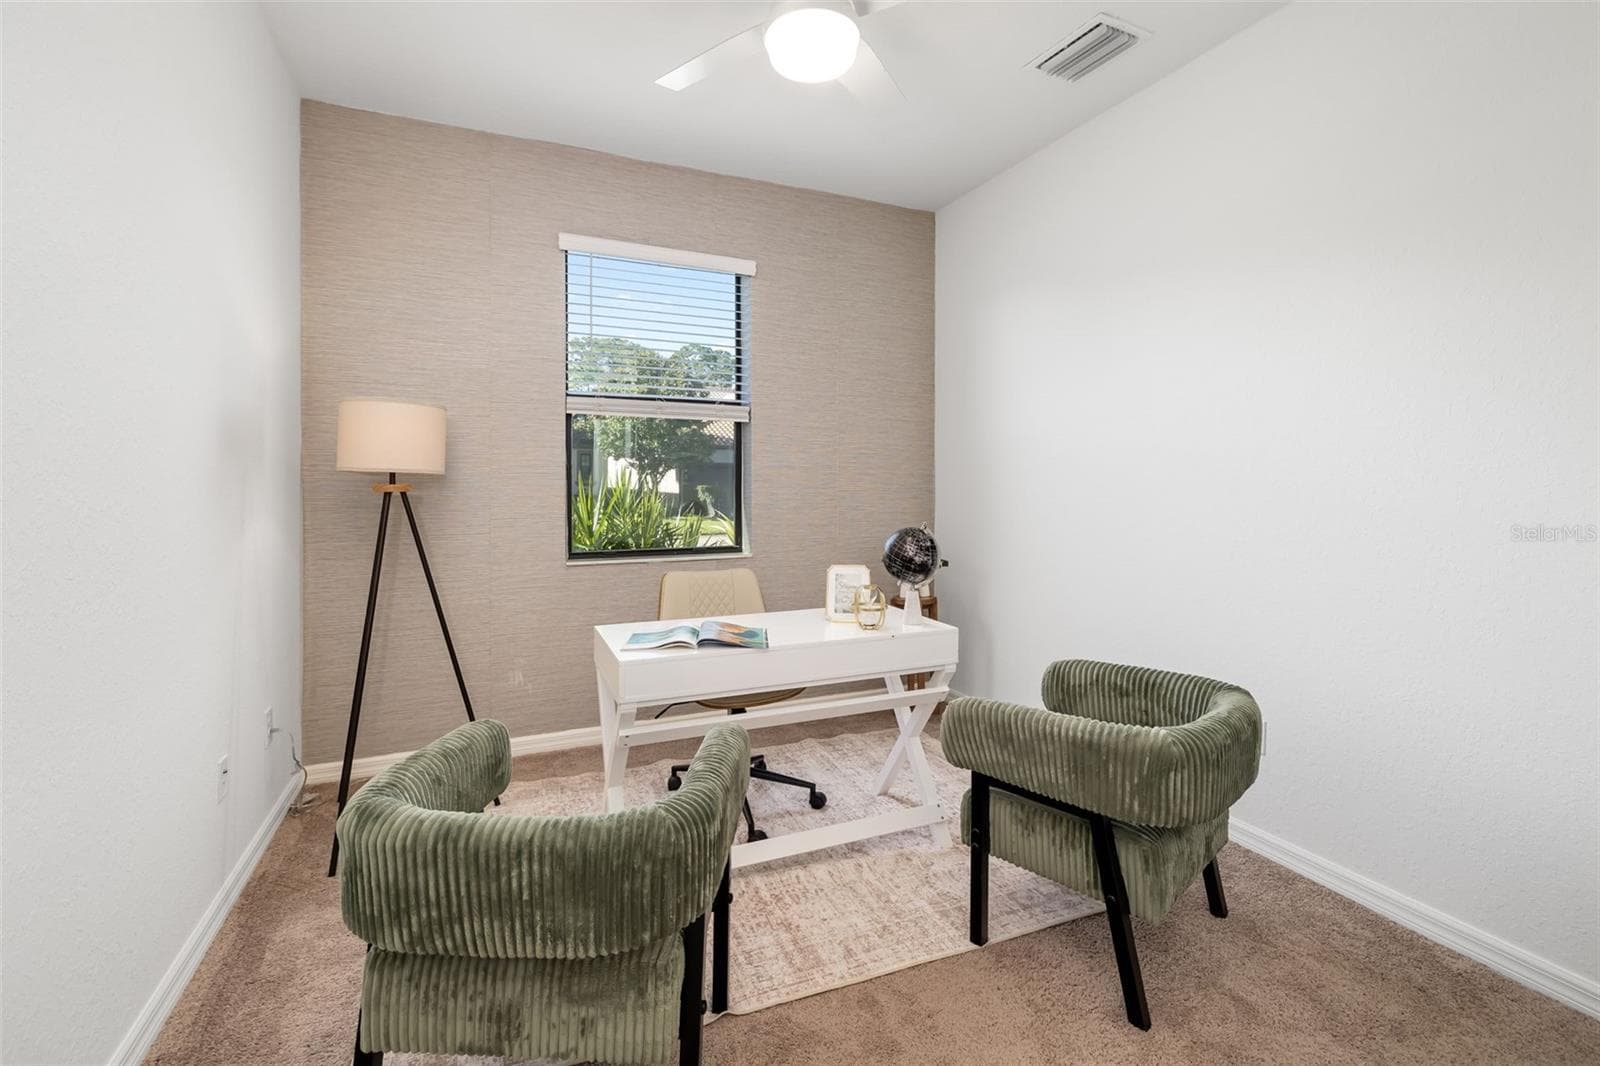
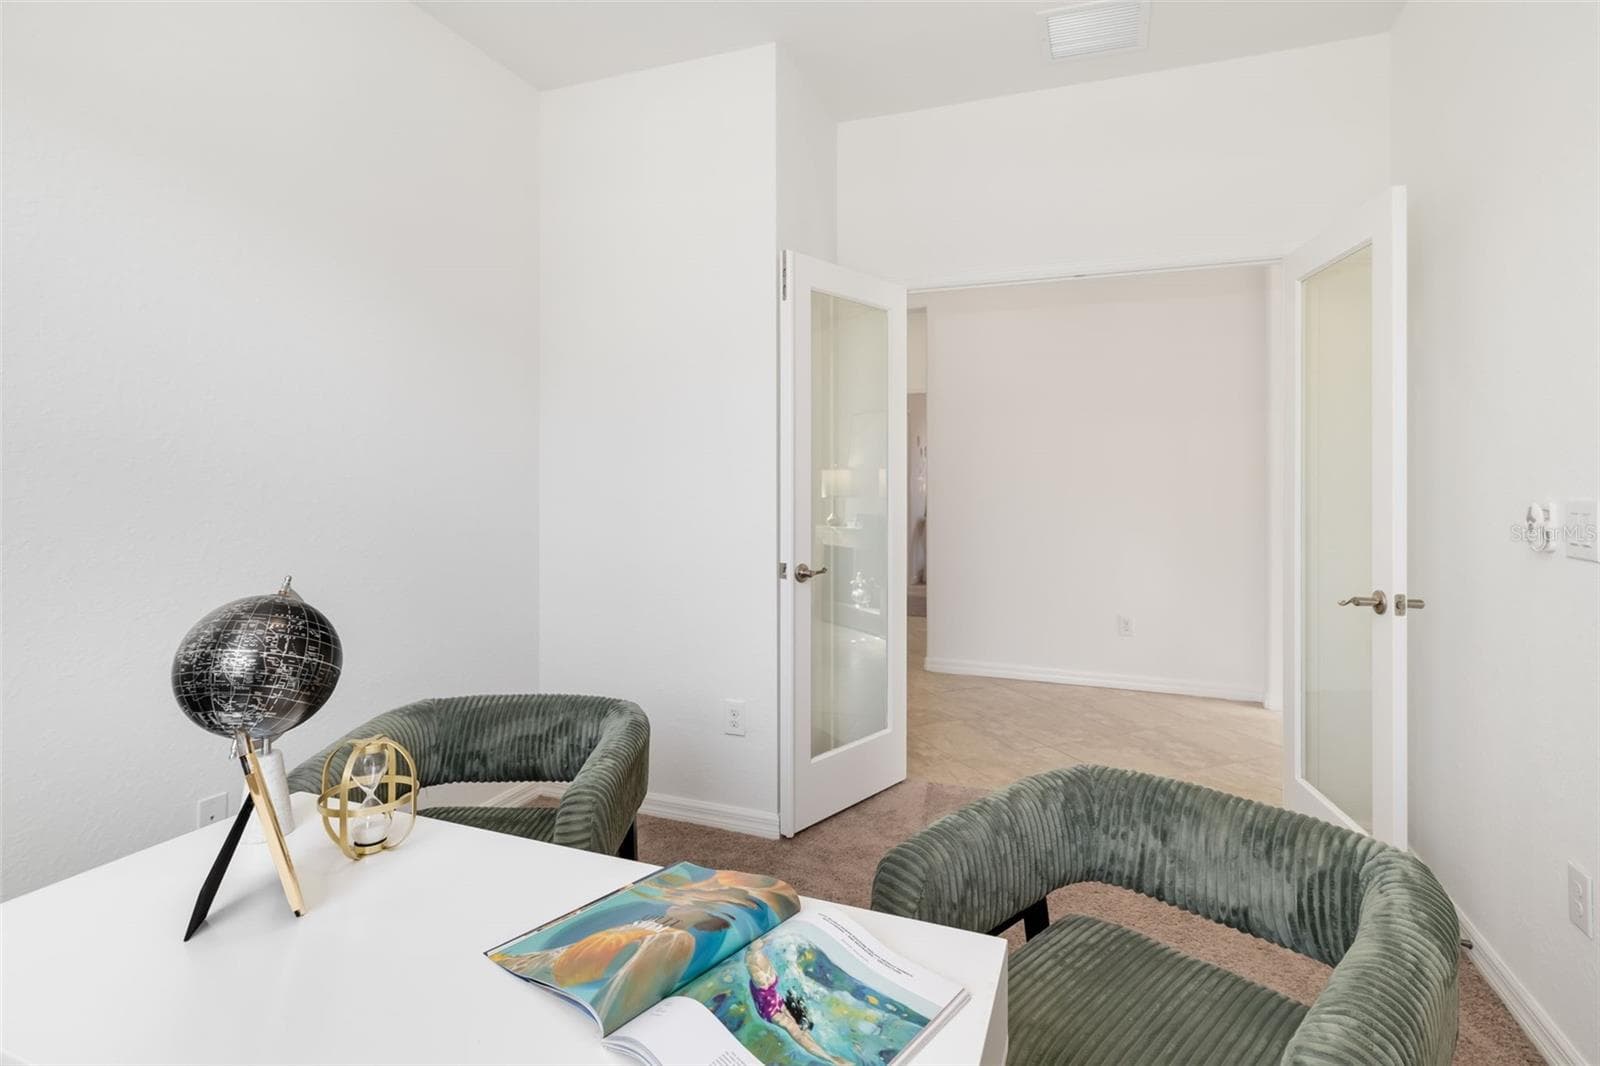
Den - 4602 ROYAL DORNOCH CIR, BRADENTON
Single Family Residence at 4602 ROYAL DORNOCH CIR, BRADENTON, photo 32 of 78
Single Family Residence at 4602 ROYAL DORNOCH CIR, BRADENTON, photo 33 of 78
Bathroom 3 - 4602 ROYAL DORNOCH CIR, BRADENTON
Bedroom 3 - 4602 ROYAL DORNOCH CIR, BRADENTON
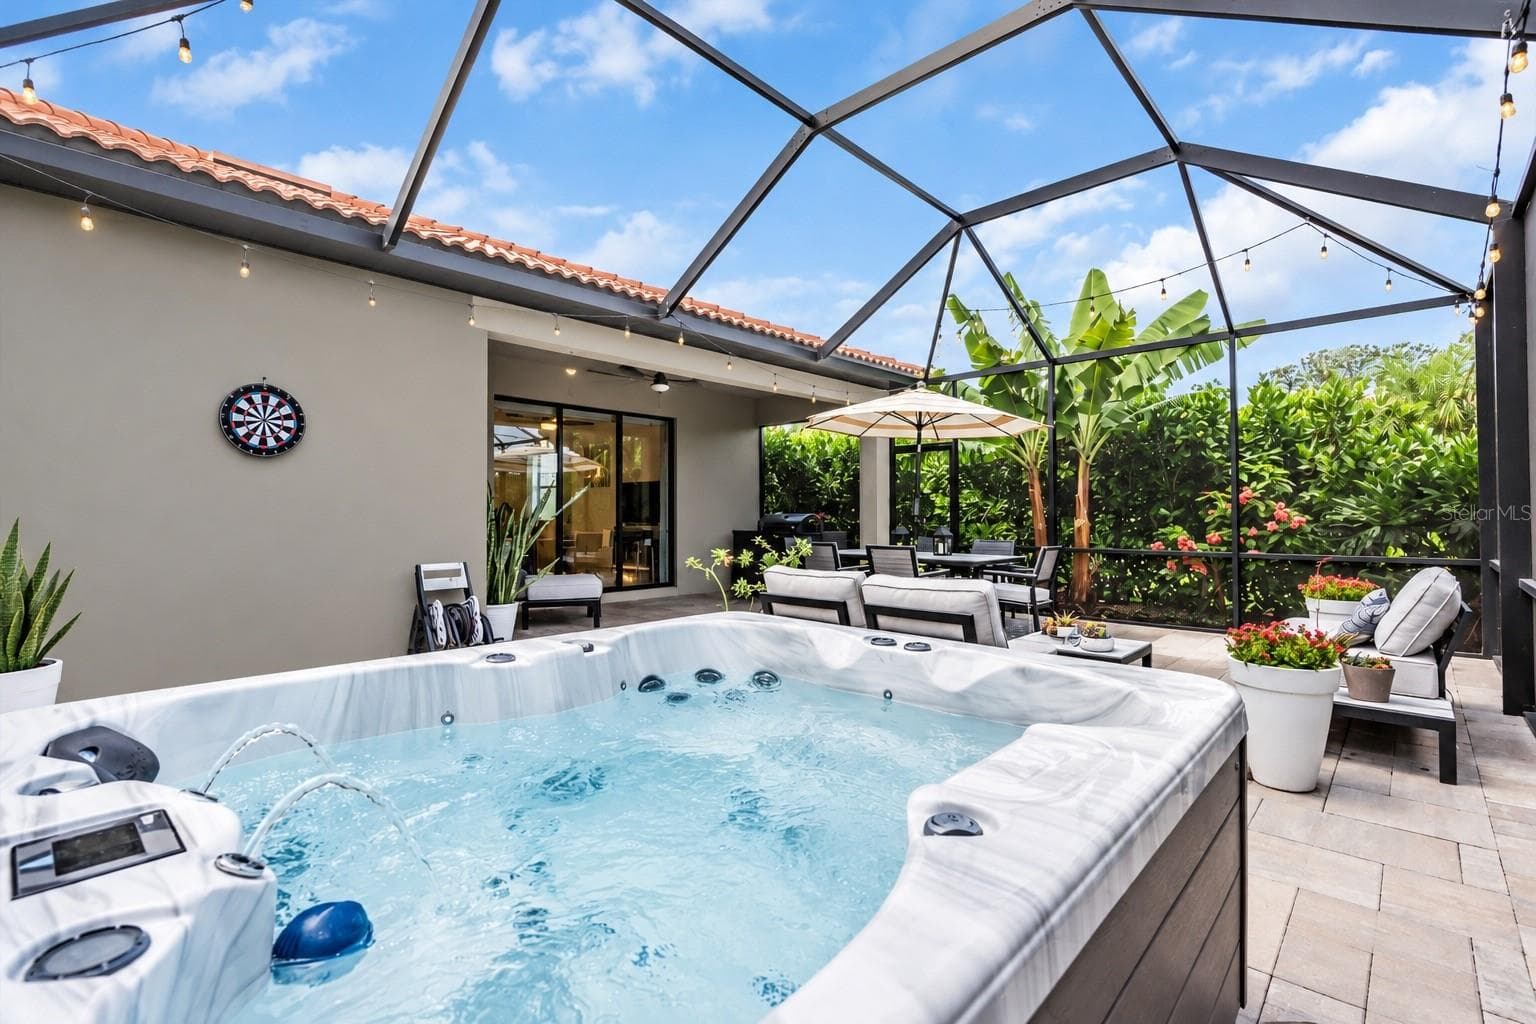
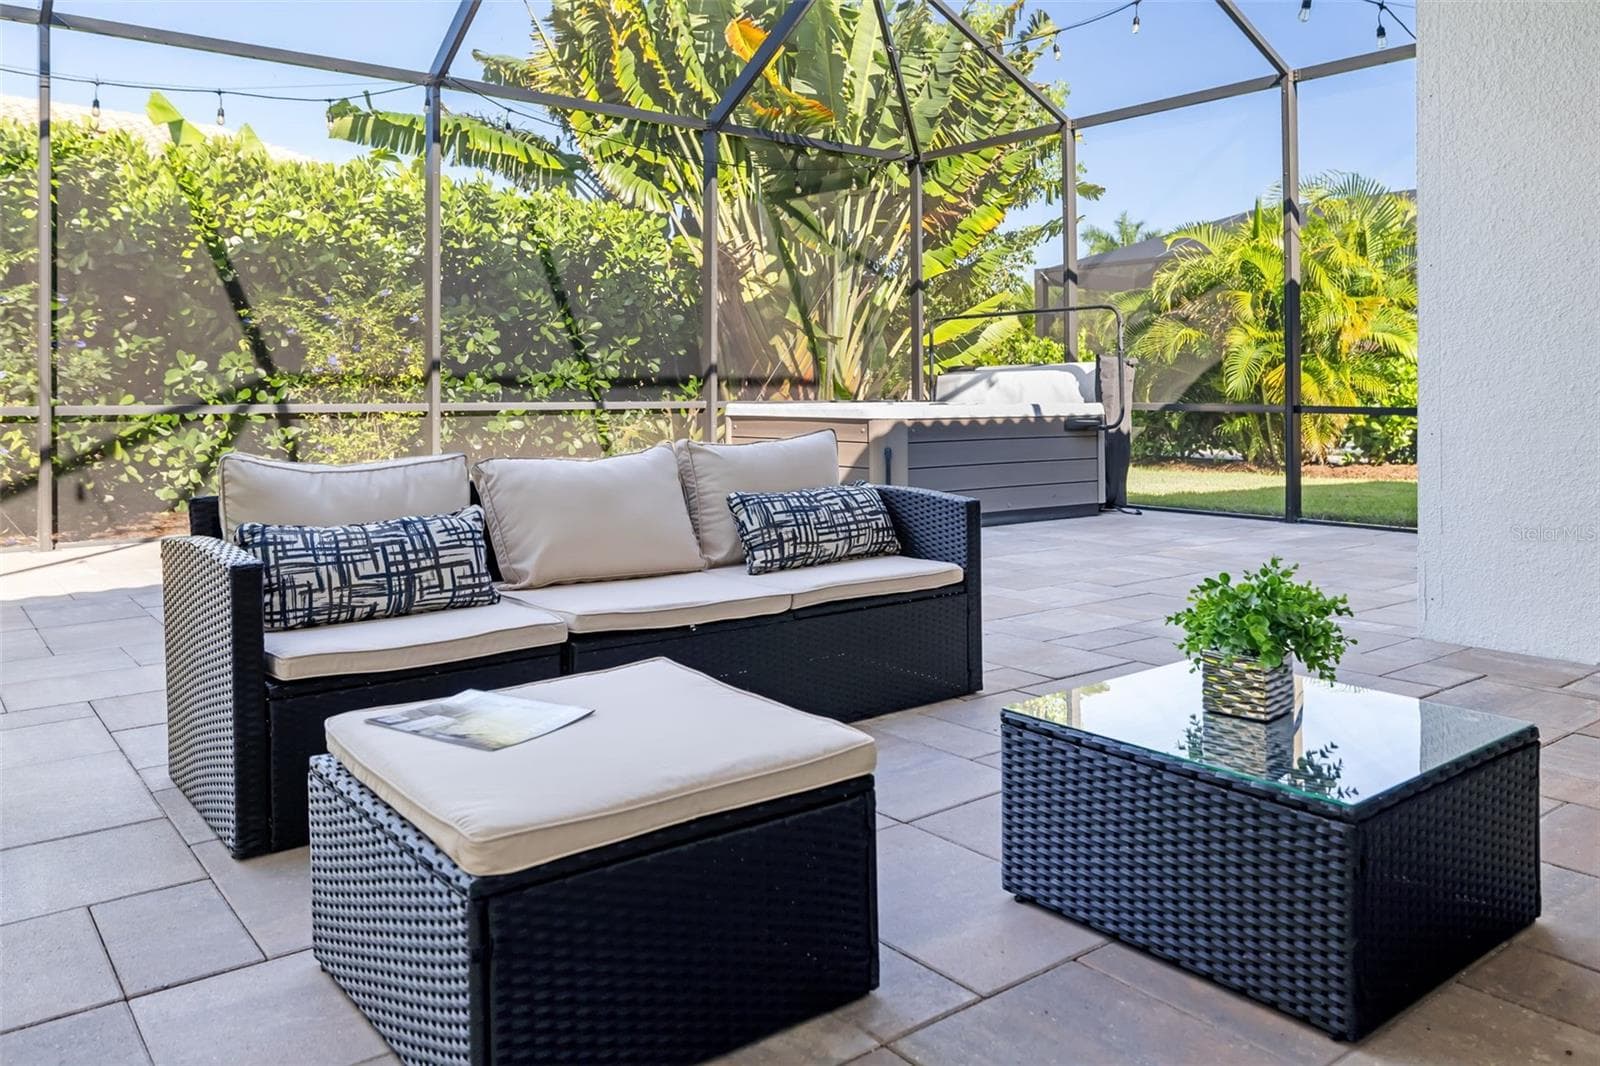
Your Private Spa Retreat - 4602 ROYAL DORNOCH CIR, BRADENTON
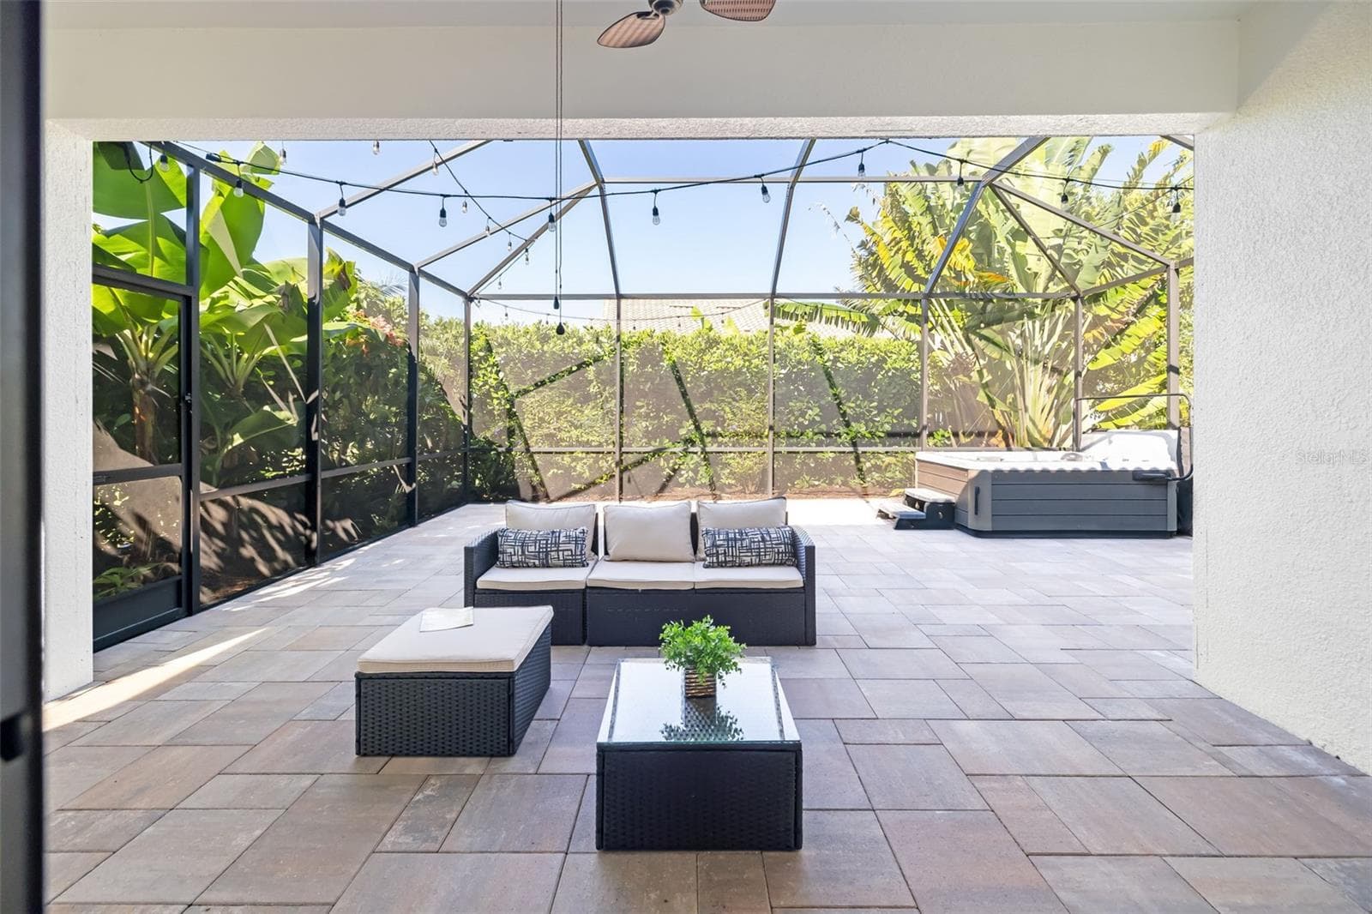
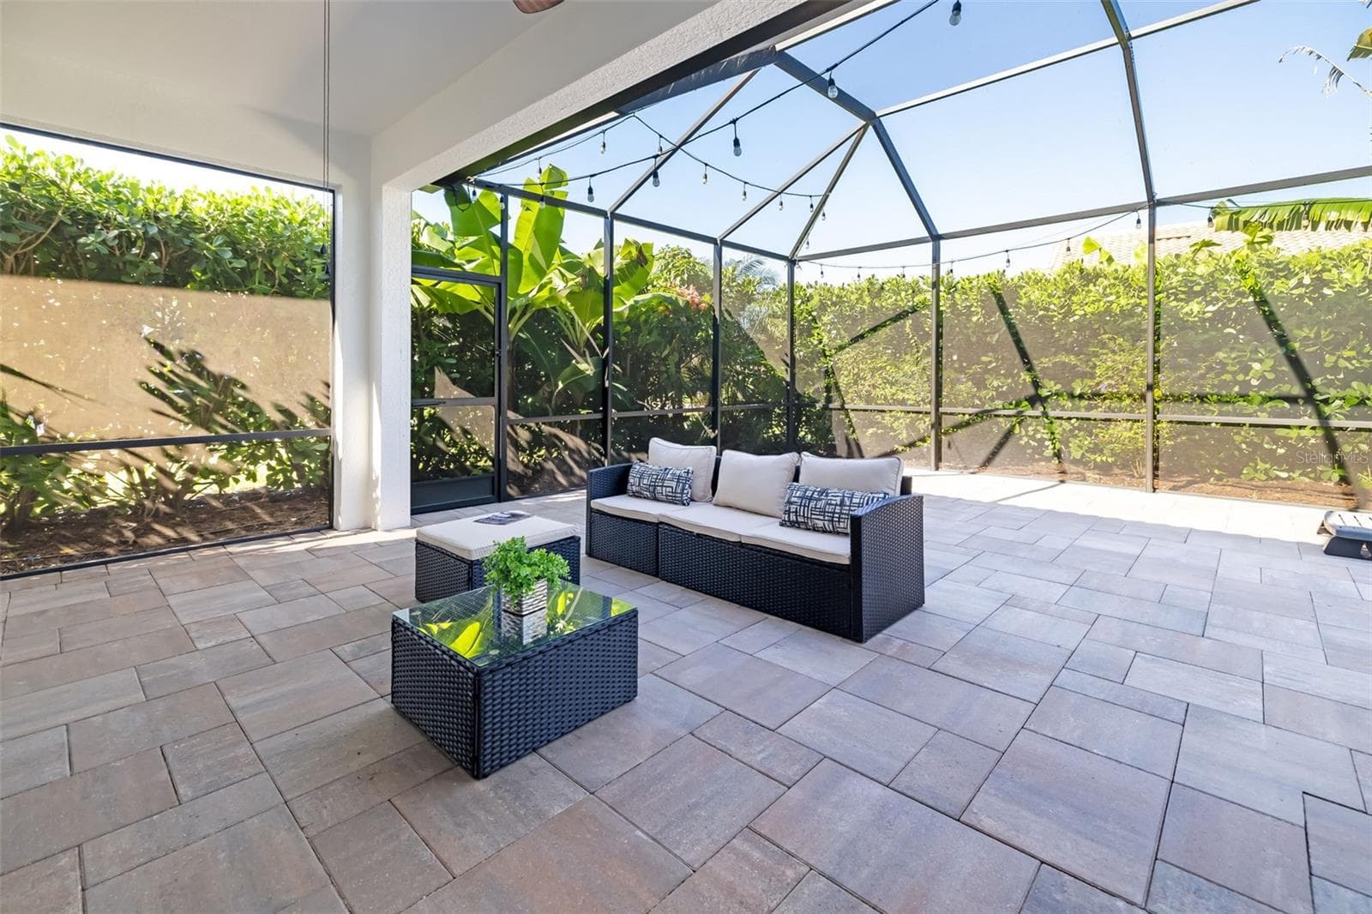
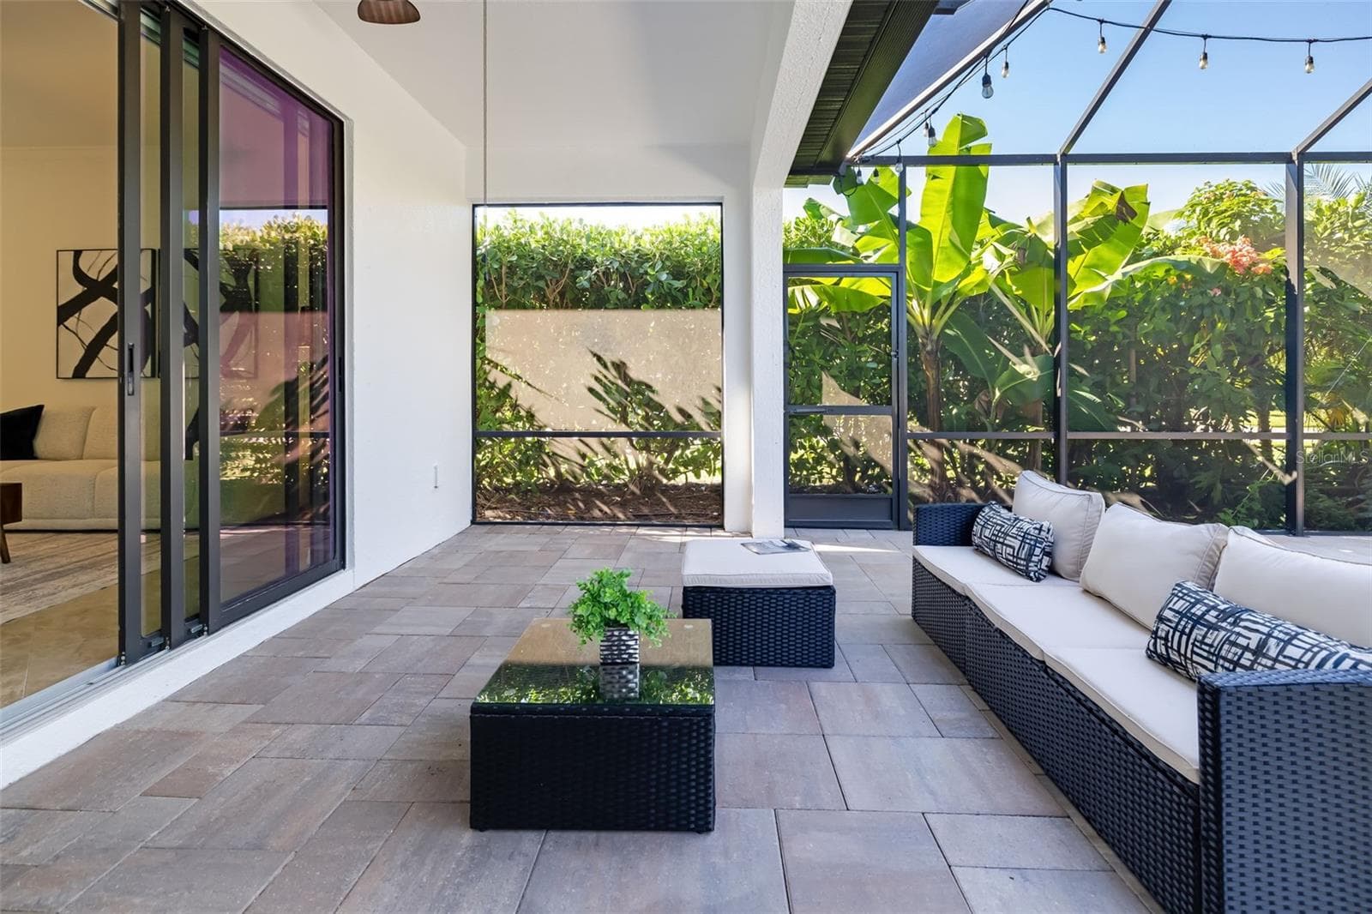
Exntended lanai - 4602 ROYAL DORNOCH CIR, BRADENTON
Single Family Residence at 4602 ROYAL DORNOCH CIR, BRADENTON, photo 38 of 78
Single Family Residence at 4602 ROYAL DORNOCH CIR, BRADENTON, photo 39 of 78
Single Family Residence at 4602 ROYAL DORNOCH CIR, BRADENTON, photo 40 of 78
Single Family Residence at 4602 ROYAL DORNOCH CIR, BRADENTON, photo 41 of 78
Single Family Residence at 4602 ROYAL DORNOCH CIR, BRADENTON, photo 42 of 78
Single Family Residence at 4602 ROYAL DORNOCH CIR, BRADENTON, photo 43 of 78
Single Family Residence at 4602 ROYAL DORNOCH CIR, BRADENTON, photo 44 of 78
Single Family Residence at 4602 ROYAL DORNOCH CIR, BRADENTON, photo 45 of 78
Single Family Residence at 4602 ROYAL DORNOCH CIR, BRADENTON, photo 46 of 78
Single Family Residence at 4602 ROYAL DORNOCH CIR, BRADENTON, photo 47 of 78
Single Family Residence at 4602 ROYAL DORNOCH CIR, BRADENTON, photo 48 of 78
Single Family Residence at 4602 ROYAL DORNOCH CIR, BRADENTON, photo 49 of 78
Single Family Residence at 4602 ROYAL DORNOCH CIR, BRADENTON, photo 50 of 78
Single Family Residence at 4602 ROYAL DORNOCH CIR, BRADENTON, photo 51 of 78
Single Family Residence at 4602 ROYAL DORNOCH CIR, BRADENTON, photo 52 of 78
Single Family Residence at 4602 ROYAL DORNOCH CIR, BRADENTON, photo 53 of 78
Single Family Residence at 4602 ROYAL DORNOCH CIR, BRADENTON, photo 54 of 78
Single Family Residence at 4602 ROYAL DORNOCH CIR, BRADENTON, photo 55 of 78
Single Family Residence at 4602 ROYAL DORNOCH CIR, BRADENTON, photo 56 of 78
Single Family Residence at 4602 ROYAL DORNOCH CIR, BRADENTON, photo 57 of 78
Single Family Residence at 4602 ROYAL DORNOCH CIR, BRADENTON, photo 58 of 78
Single Family Residence at 4602 ROYAL DORNOCH CIR, BRADENTON, photo 59 of 78
Single Family Residence at 4602 ROYAL DORNOCH CIR, BRADENTON, photo 60 of 78
Single Family Residence at 4602 ROYAL DORNOCH CIR, BRADENTON, photo 61 of 78
Single Family Residence at 4602 ROYAL DORNOCH CIR, BRADENTON, photo 62 of 78
Single Family Residence at 4602 ROYAL DORNOCH CIR, BRADENTON, photo 63 of 78
Single Family Residence at 4602 ROYAL DORNOCH CIR, BRADENTON, photo 64 of 78
Single Family Residence at 4602 ROYAL DORNOCH CIR, BRADENTON, photo 65 of 78
Single Family Residence at 4602 ROYAL DORNOCH CIR, BRADENTON, photo 66 of 78
Single Family Residence at 4602 ROYAL DORNOCH CIR, BRADENTON, photo 67 of 78
Single Family Residence at 4602 ROYAL DORNOCH CIR, BRADENTON, photo 68 of 78
Single Family Residence at 4602 ROYAL DORNOCH CIR, BRADENTON, photo 69 of 78
Single Family Residence at 4602 ROYAL DORNOCH CIR, BRADENTON, photo 70 of 78
Single Family Residence at 4602 ROYAL DORNOCH CIR, BRADENTON, photo 71 of 78
Single Family Residence at 4602 ROYAL DORNOCH CIR, BRADENTON, photo 72 of 78
Single Family Residence at 4602 ROYAL DORNOCH CIR, BRADENTON, photo 73 of 78
Single Family Residence at 4602 ROYAL DORNOCH CIR, BRADENTON, photo 74 of 78
Single Family Residence at 4602 ROYAL DORNOCH CIR, BRADENTON, photo 75 of 78
Single Family Residence at 4602 ROYAL DORNOCH CIR, BRADENTON, photo 76 of 78
Single Family Residence at 4602 ROYAL DORNOCH CIR, BRADENTON, photo 77 of 78
Single Family Residence at 4602 ROYAL DORNOCH CIR, BRADENTON, photo 78 of 78
78 photos

$560,000

4602 ROYAL DORNOCH CIR
BRADENTON, FL 34211
Listed by Silvia Chiaro · COLDWELL BANKER REALTY
Bedrooms
3
Bathrooms
3
Living area
2,016 sqft
Year built
2019

About this home

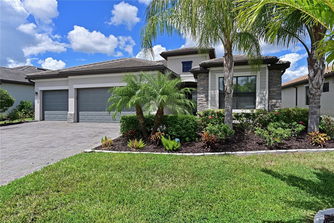
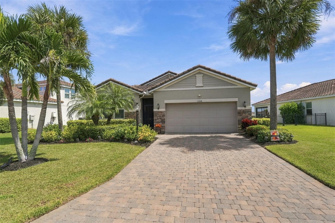
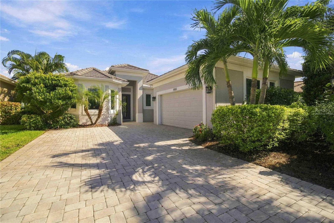
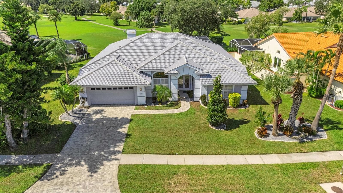
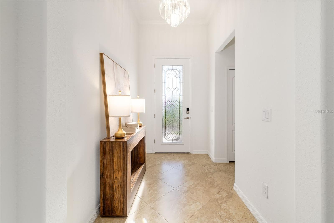
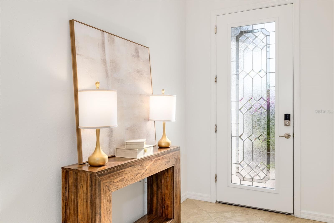
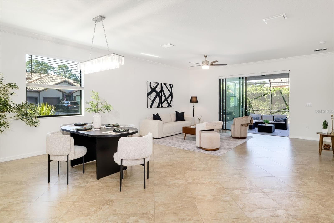
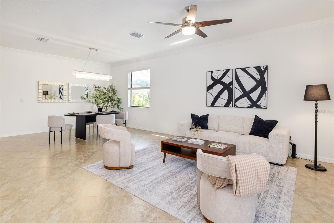
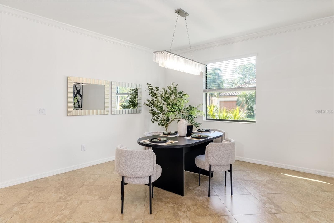
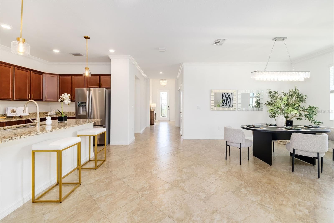
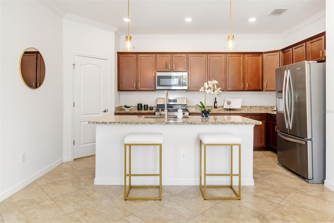
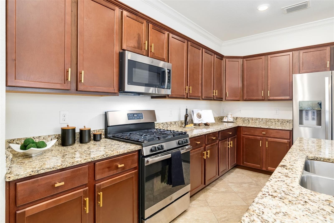
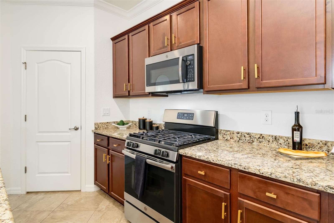
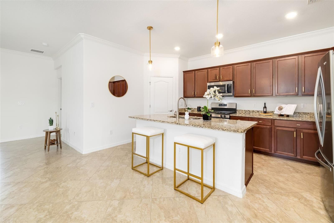
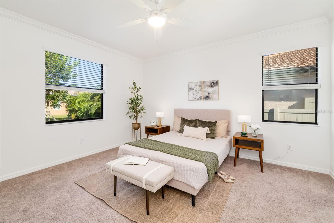
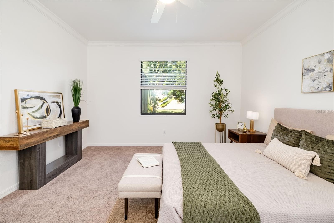
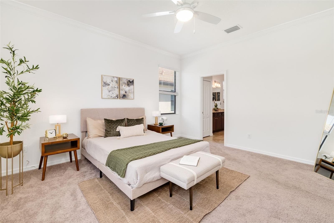
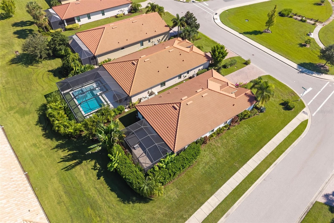
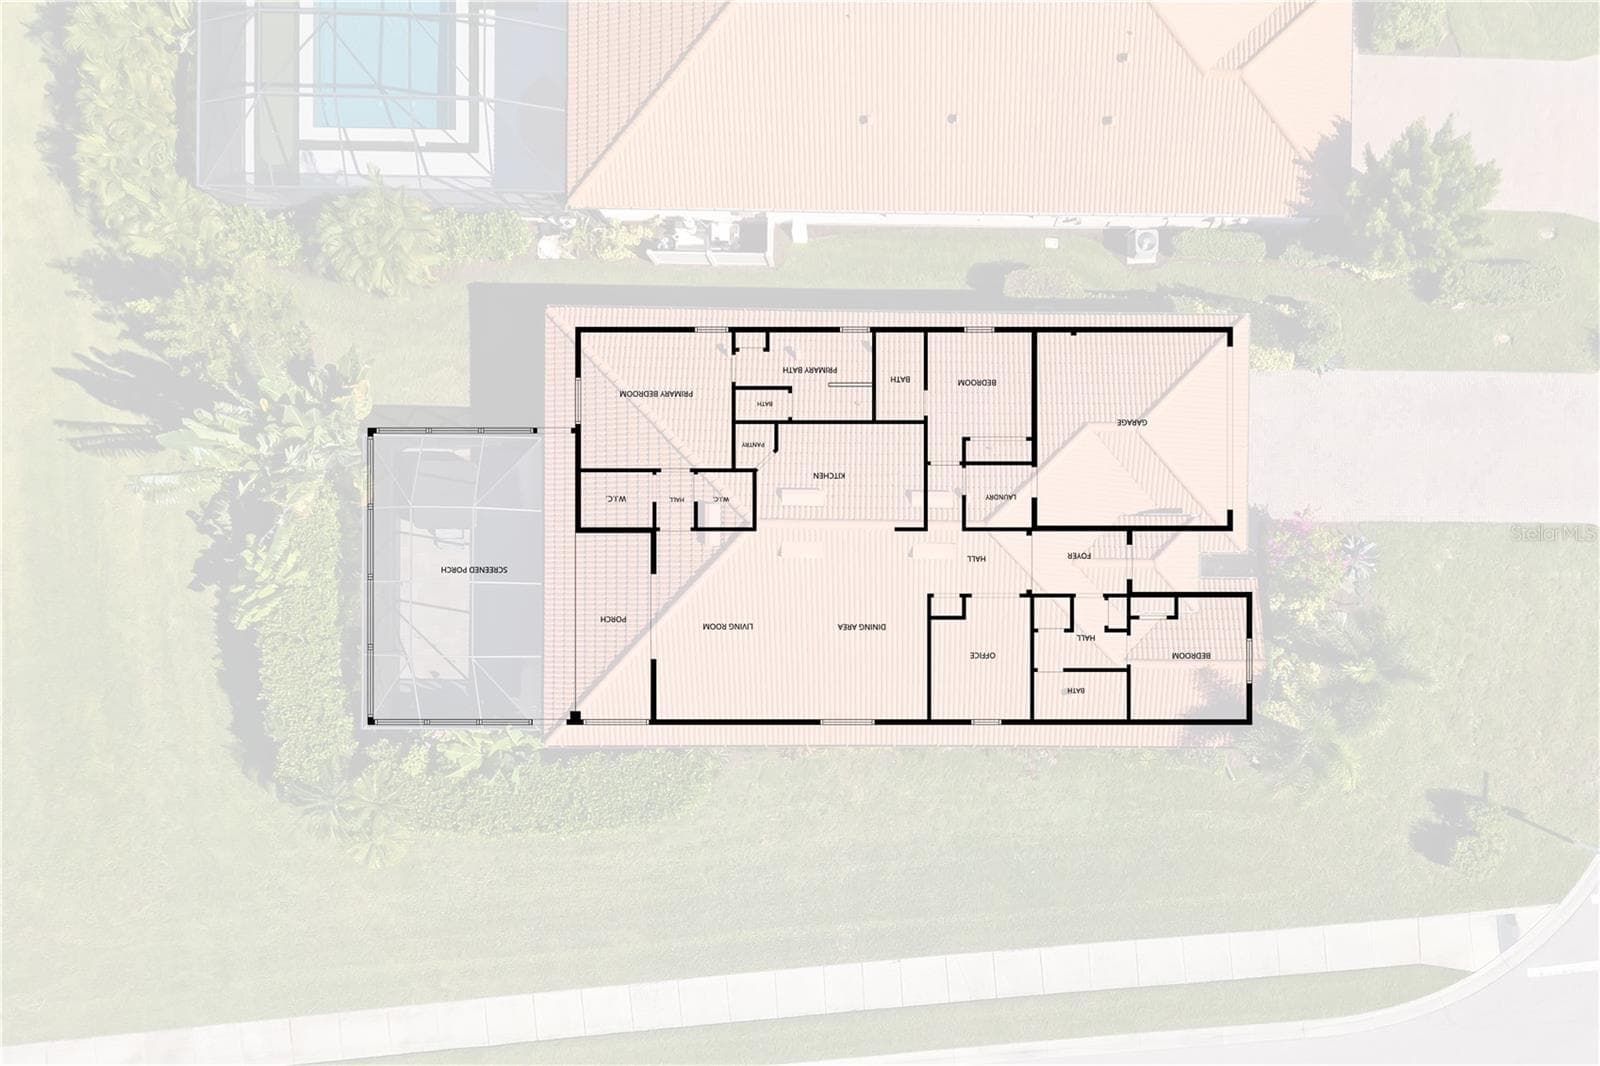
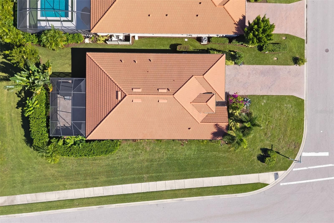
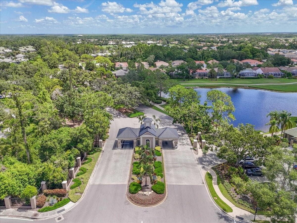
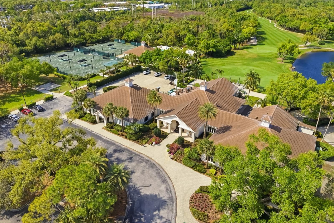
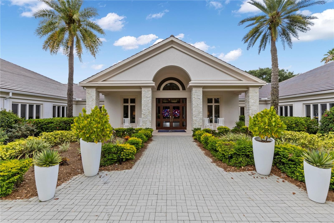
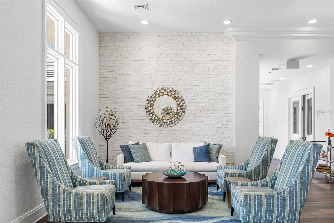
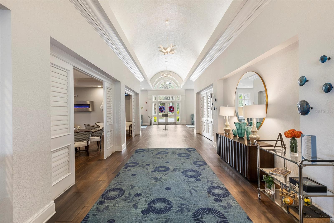
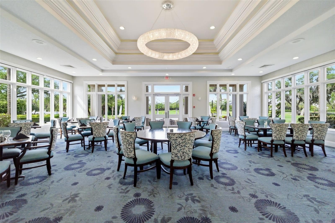
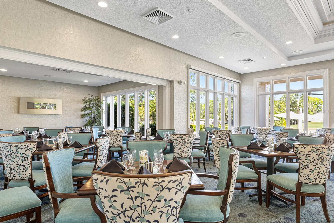
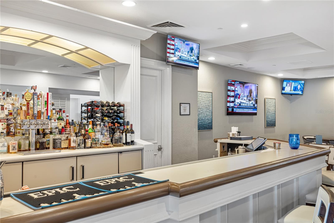
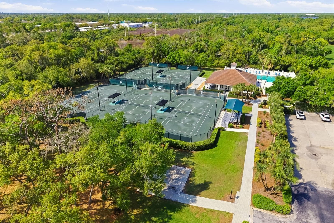
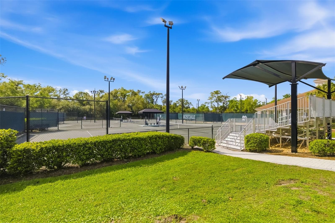
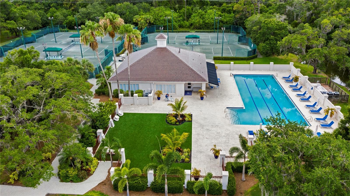
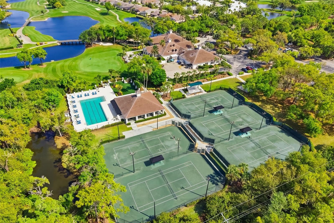
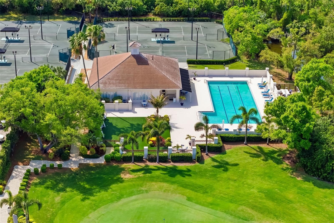
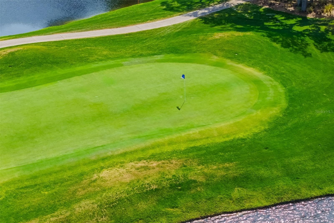
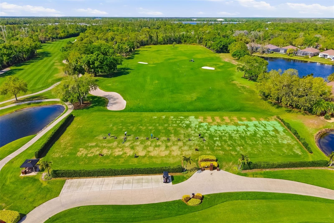
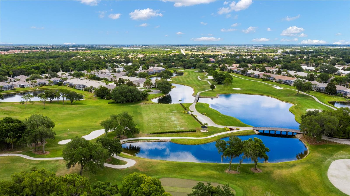
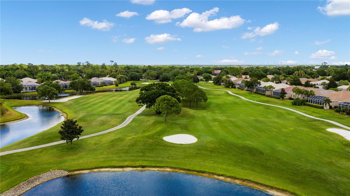
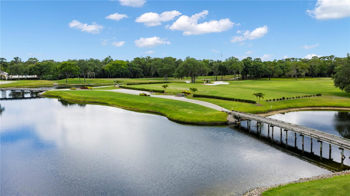
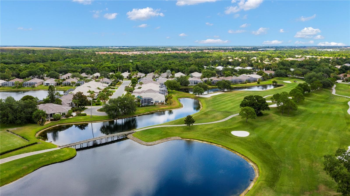
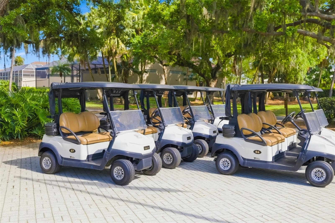
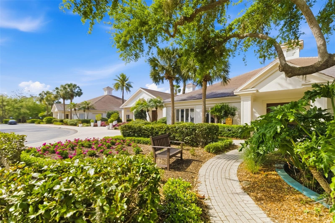
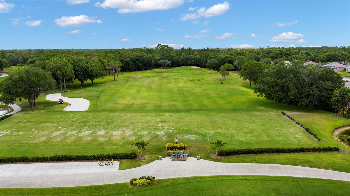
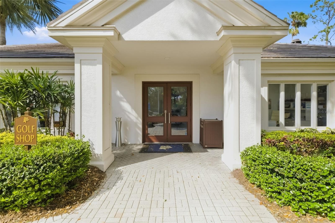
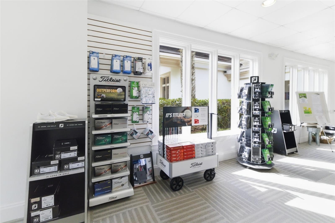
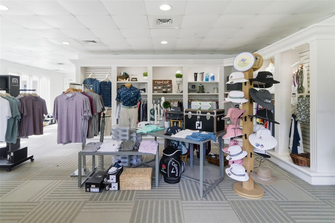
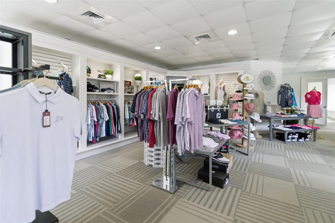
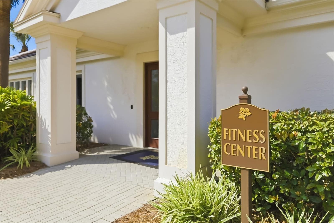
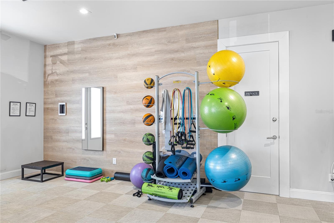
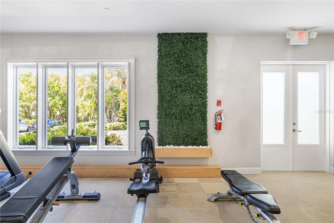
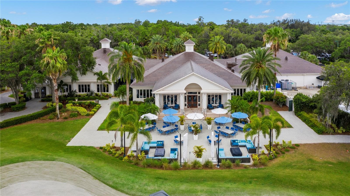
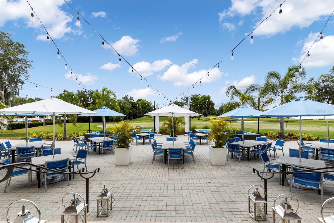
Some homes are designed for everyday living, while others make it easy to enjoy the best of Florida. Located in the maintenance-free section of the gated Rosedale Golf & Country Club community, this spacious 3-bedroom, 3-full-bath home with a den and 2-car garage combines comfort, privacy, and convenience. The open floor plan connects the living, dining, and kitchen areas, creating an inviting setting for everyday meals and entertaining. The spacious foyer leads to light-filled interiors featuring diagonal 20" x 20" tile and crown molding. The kitchen offers a gas range, stainless steel appliances, abundant cabinetry, a pantry, and a large granite island with seating, all overlooking the family room. The extended screened-in lanai provides plenty of room for outdoor dining, entertaining, or relaxing with a glass of wine while watching the Florida sunset. An above-ground spa offers a quiet place to unwind. Lush landscaping, a barrel tile roof, and a paver driveway enhance the home's curb appeal. Recent updates include fresh interior and exterior paint, new upgraded recessed pendant lights in the kitchen, and new carpet in the bedrooms. Privately positioned at the rear of the home, the primary suite features an en-suite bath with dual vanities, a large soaking tub, a glass-enclosed shower, and two walk-in closets. Two additional bedrooms and a den provide flexibility for guests, a home office, or hobbies. Rosedale offers an impressive selection of amenities, including an expansive clubhouse with a full-service restaurant, an 18-hole golf course, Har-Tru clay tennis courts, a fitness center, and a Junior Olympic-sized pool. The HOA fee includes access to community amenities, internet, cable TV, and grounds maintenance. Golf membership is available separately and is not required and NO CDD!! Conveniently located near Lakewood Ranch Main Street, UTC Mall, restaurants, shopping, grocery stores, A-rated schools, Sarasota-Bradenton International Airport, and the Gulf Coast beaches, this home is an excellent option for full-time residents or seasonal owners seeking spacious interiors, outdoor enjoyment, and the convenience of maintenance-free living.

Property details

MLS
Stellar MLS
MLS #
MFRA4708062
Property type
Single Family Residence
Subdivision
ROSEDALE ADD PH I
Status
Active
Days on market
1
On market date
October 15, 2026
Stories
N/A
Total bathrooms
3
Garage spaces
2
Parking spaces
N/A
Lot size
0.23 acres
Loading map…

Nearby schools

Within 10 miles. School directory data from the National Center for Education Statistics (NCES), accessed via the Urban Institute Education Data API. Local Score is calculated by INNOVATE Real Estate; where a state rating is shown, it comes from that state's own official school report card.

Elementary
B.D. GULLETT ELEMENTARY SCHOOL
1.13 mi away · Grades -1-5
Nearest school -- attendance-zone data not available here
2.0
Local Score (student-teacher ratio only (preliminary -- will incorporate state test-score data once available)) -- not an official state rating
Enrollment
1,280
Student:teacher ratio
19.4:1
District
MANATEE
Middle
DR MONA JAIN MIDDLE SCHOOL
1.25 mi away · Grades 6-8
Nearest school -- attendance-zone data not available here
2.0
Local Score (student-teacher ratio only (preliminary -- will incorporate state test-score data once available)) -- not an official state rating
Enrollment
1,062
Student:teacher ratio
20.8:1
District
MANATEE
High
LAKEWOOD RANCH HIGH SCHOOL
0.67 mi away · Grades 9-12
Nearest school -- attendance-zone data not available here
1.0
Local Score (student-teacher ratio only (preliminary -- will incorporate state test-score data once available)) -- not an official state rating
Enrollment
2,429
Student:teacher ratio
24.3:1
District
MANATEE

Walkability

Blended score for BRADENTON's center, calculated by INNOVATE Real Estate from two sources: the EPA's National Walkability Index (street network, transit, land-use mix) and Google Places amenity data (what's actually reachable on foot from this point). 60% EPA National Walkability Index + 40% nearby-amenity density (Google Places).

44
Somewhat walkable
out of 100
EPA National Walkability Index
8.8 / 20 -- Below average walkable
Google Places amenity density
43 / 100
Restaurants & cafes5
Grocery stores0
Parks6
Schools5
Transit stops0
Pharmacies0

Market position

How this listing compares to current activity in BRADENTON, from live MLS data.

On the market 1 days -- 144 fewer days than BRADENTON's current average of 145 days.
For reference, the median list price across 3,268 active listings in BRADENTON right now is $299,000.

Mortgage calculator

Estimate only - actual rate and payment depend on your lender, credit, and loan program.

$
%
%
Adjust tax / insurance estimates
% / yr
$
/mo
Est. monthly payment
$3,522/mo
$112,000 down
$448,000 loan
Principal & interest$2,906
Property tax (est.)$467
Home insurance (est.)$150

Similar homes you might like

Data source: Listing information provided by Stellar MLS (mfrmls) via Trestle/CoreLogic. Last updated 17 hr ago.

Information herein deemed reliable but not guaranteed; all measurements, school assignments, HOA fees, taxes, and feature lists are approximate and should be independently verified. Equal Housing Opportunity.