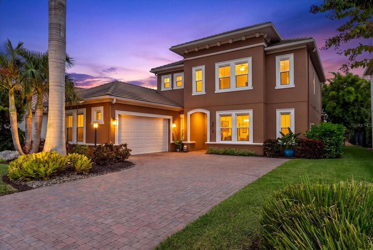
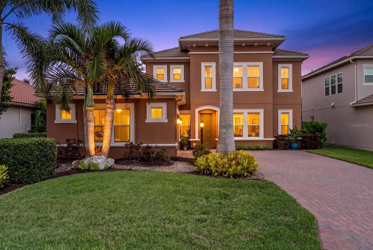
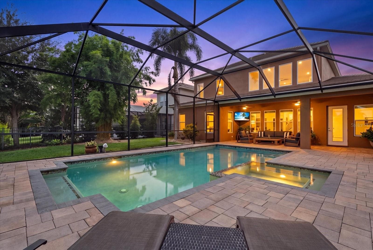
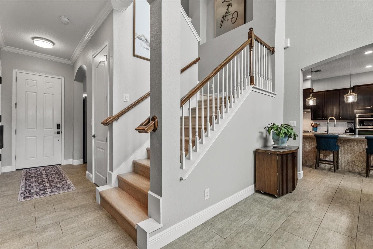
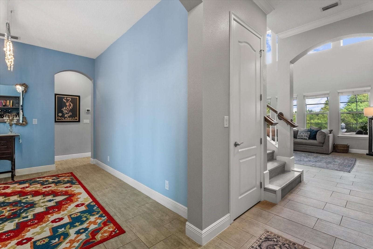
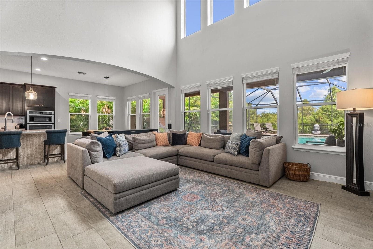
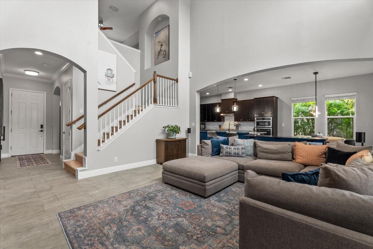
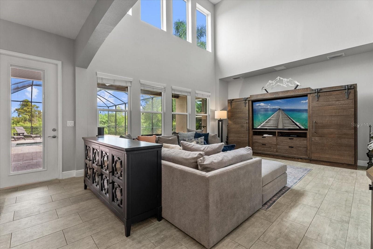
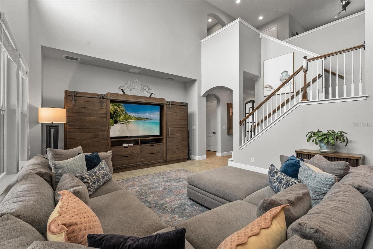
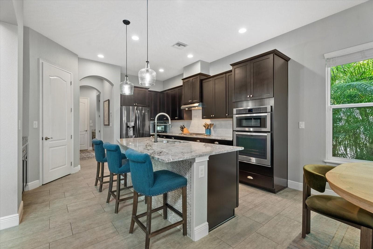
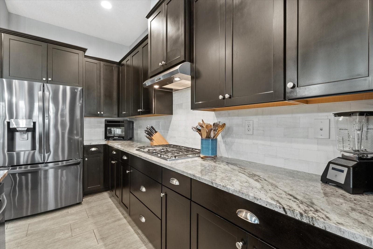
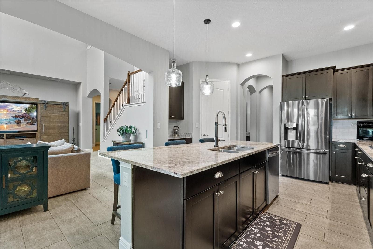
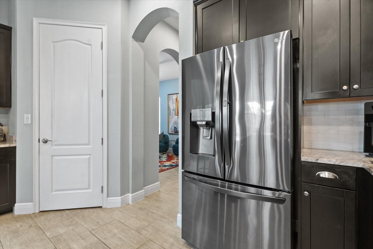
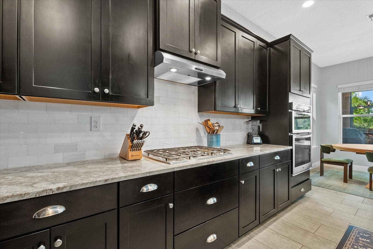
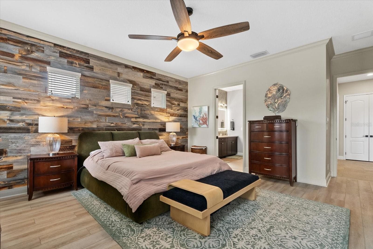
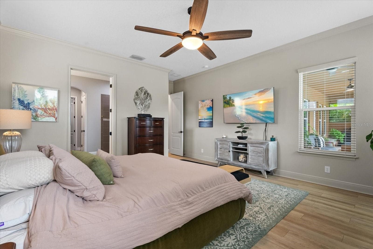
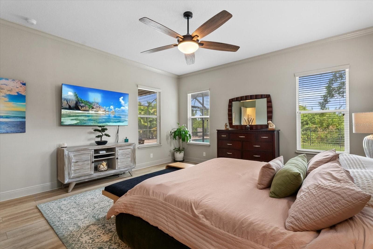
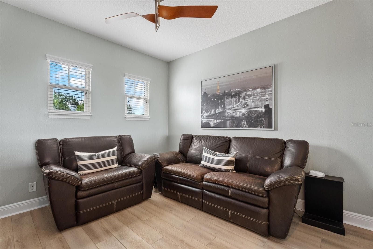
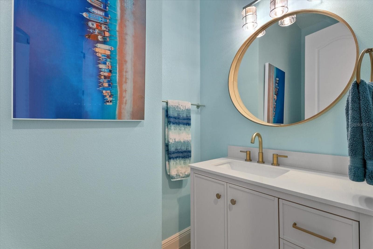
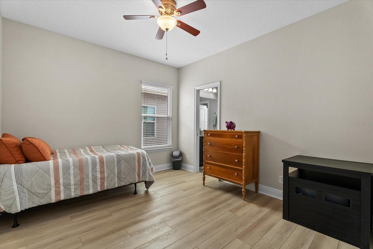
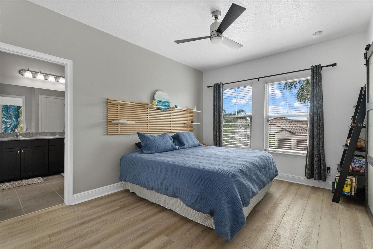
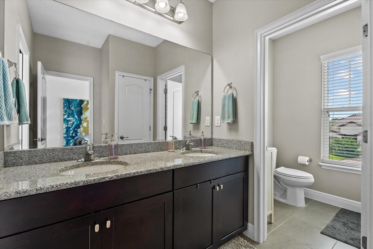
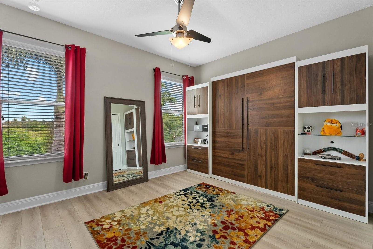
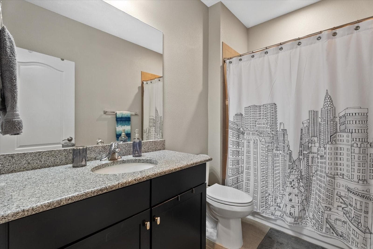
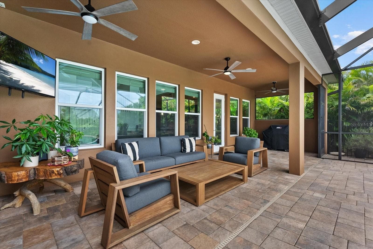
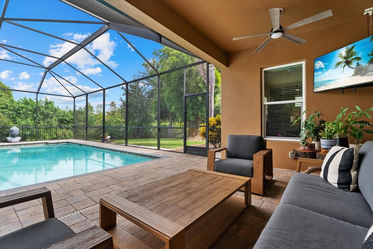
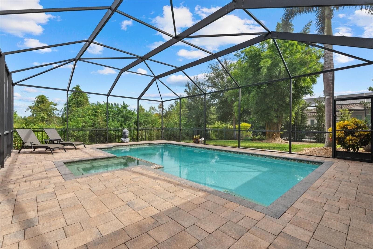
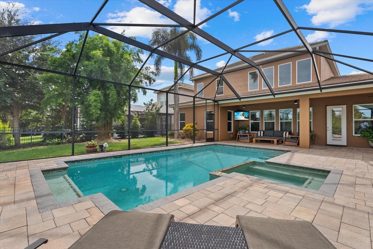
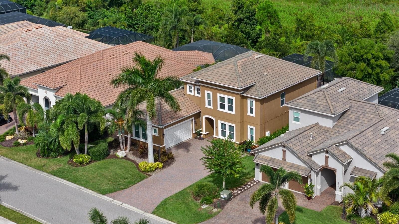
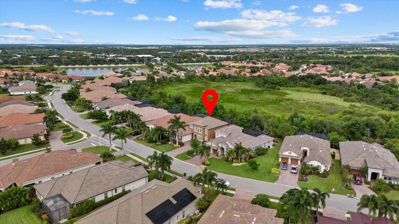
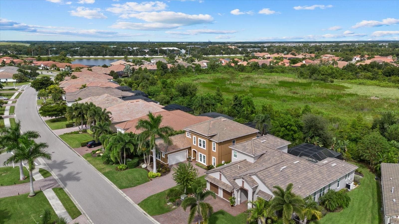
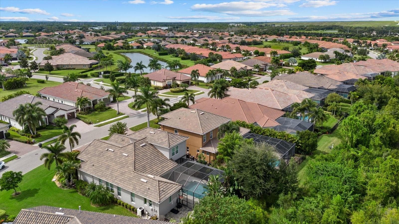
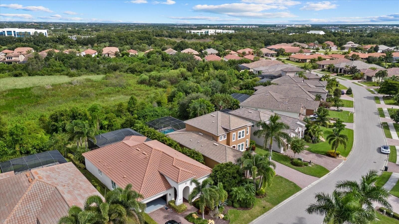
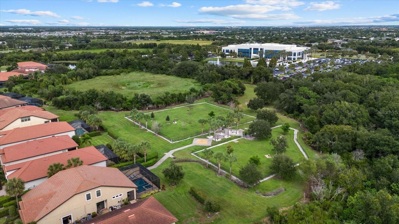
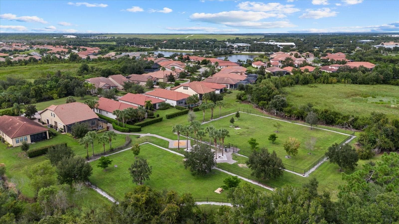
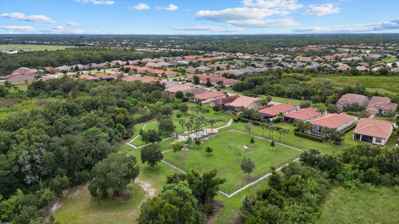
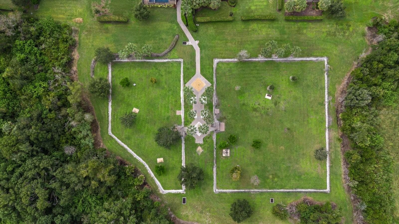
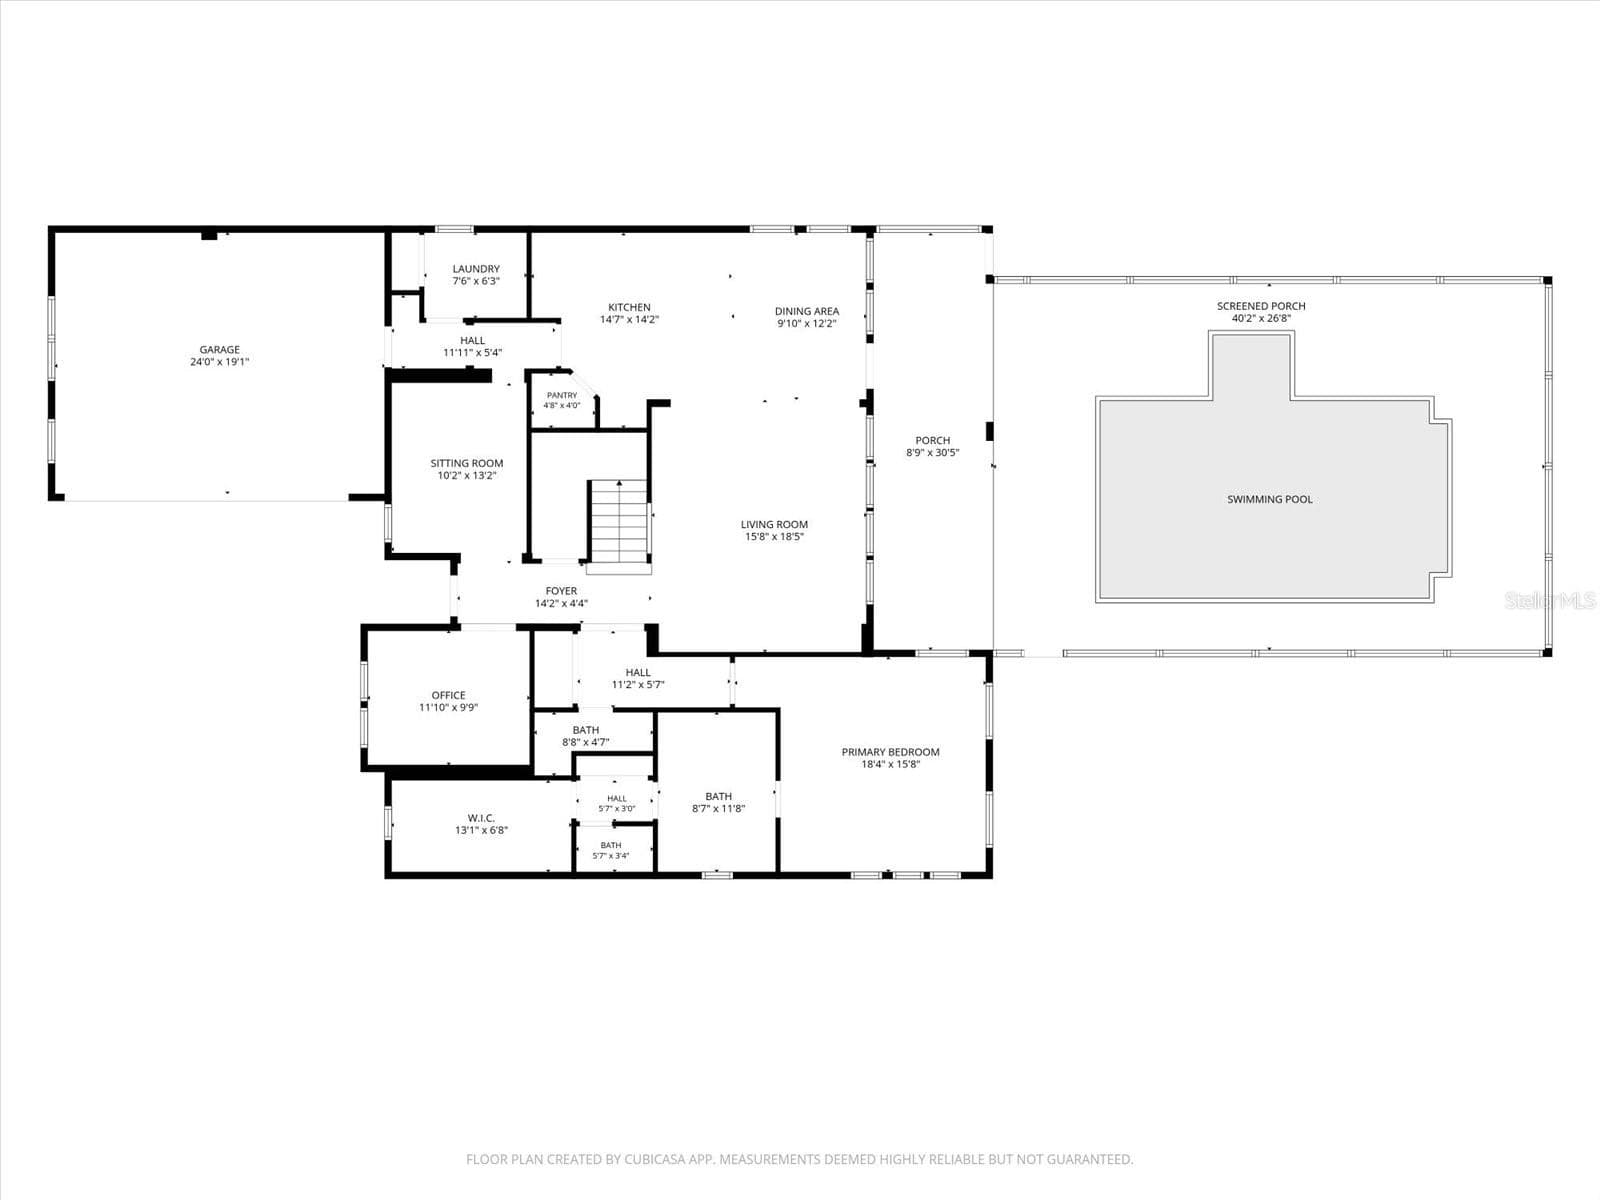
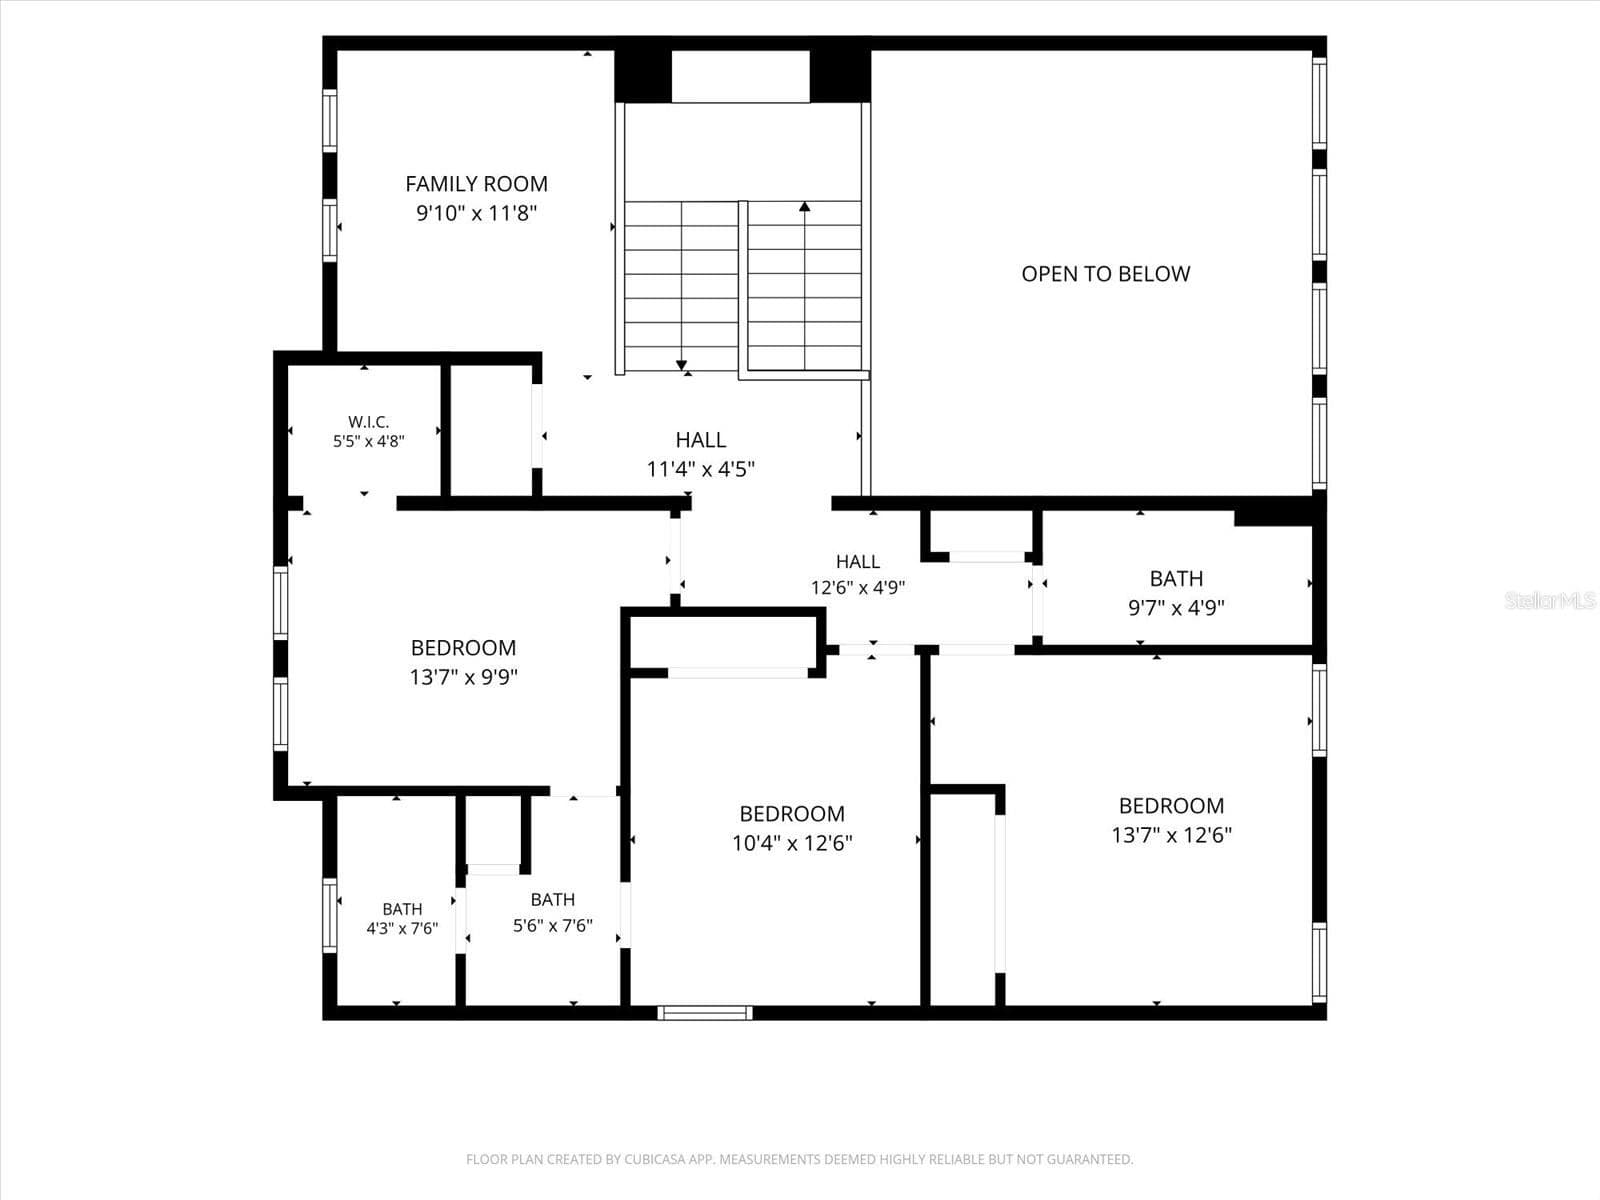
Single Family Residence at 4812 ROYAL DORNOCH CIR, BRADENTON
Single Family Residence at 4812 ROYAL DORNOCH CIR, BRADENTON, photo 2 of 62
Single Family Residence at 4812 ROYAL DORNOCH CIR, BRADENTON, photo 3 of 62
Single Family Residence at 4812 ROYAL DORNOCH CIR, BRADENTON, photo 4 of 62
Single Family Residence at 4812 ROYAL DORNOCH CIR, BRADENTON, photo 5 of 62
Single Family Residence at 4812 ROYAL DORNOCH CIR, BRADENTON, photo 6 of 62
Single Family Residence at 4812 ROYAL DORNOCH CIR, BRADENTON, photo 7 of 62
Single Family Residence at 4812 ROYAL DORNOCH CIR, BRADENTON, photo 8 of 62
Single Family Residence at 4812 ROYAL DORNOCH CIR, BRADENTON, photo 9 of 62
Single Family Residence at 4812 ROYAL DORNOCH CIR, BRADENTON, photo 10 of 62
Single Family Residence at 4812 ROYAL DORNOCH CIR, BRADENTON, photo 11 of 62
Single Family Residence at 4812 ROYAL DORNOCH CIR, BRADENTON, photo 12 of 62
Single Family Residence at 4812 ROYAL DORNOCH CIR, BRADENTON, photo 13 of 62
Single Family Residence at 4812 ROYAL DORNOCH CIR, BRADENTON, photo 14 of 62
Single Family Residence at 4812 ROYAL DORNOCH CIR, BRADENTON, photo 15 of 62
Single Family Residence at 4812 ROYAL DORNOCH CIR, BRADENTON, photo 16 of 62
Single Family Residence at 4812 ROYAL DORNOCH CIR, BRADENTON, photo 17 of 62
Single Family Residence at 4812 ROYAL DORNOCH CIR, BRADENTON, photo 18 of 62
Primary - 4812 ROYAL DORNOCH CIR, BRADENTON
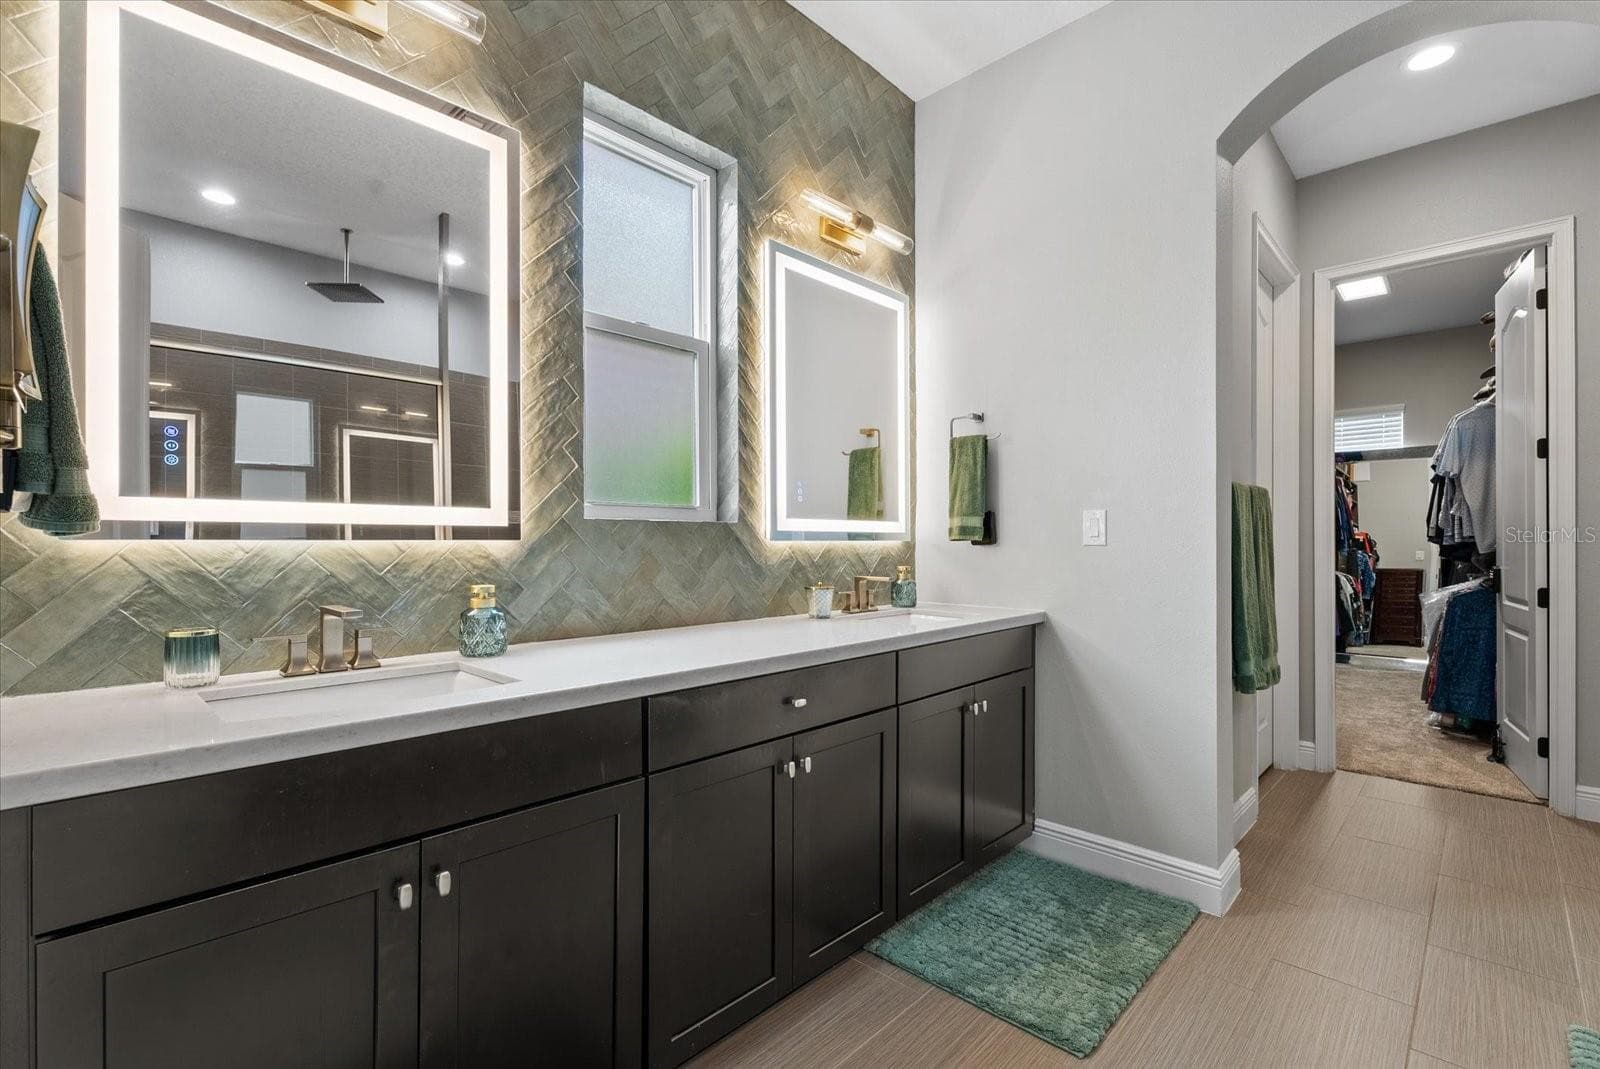
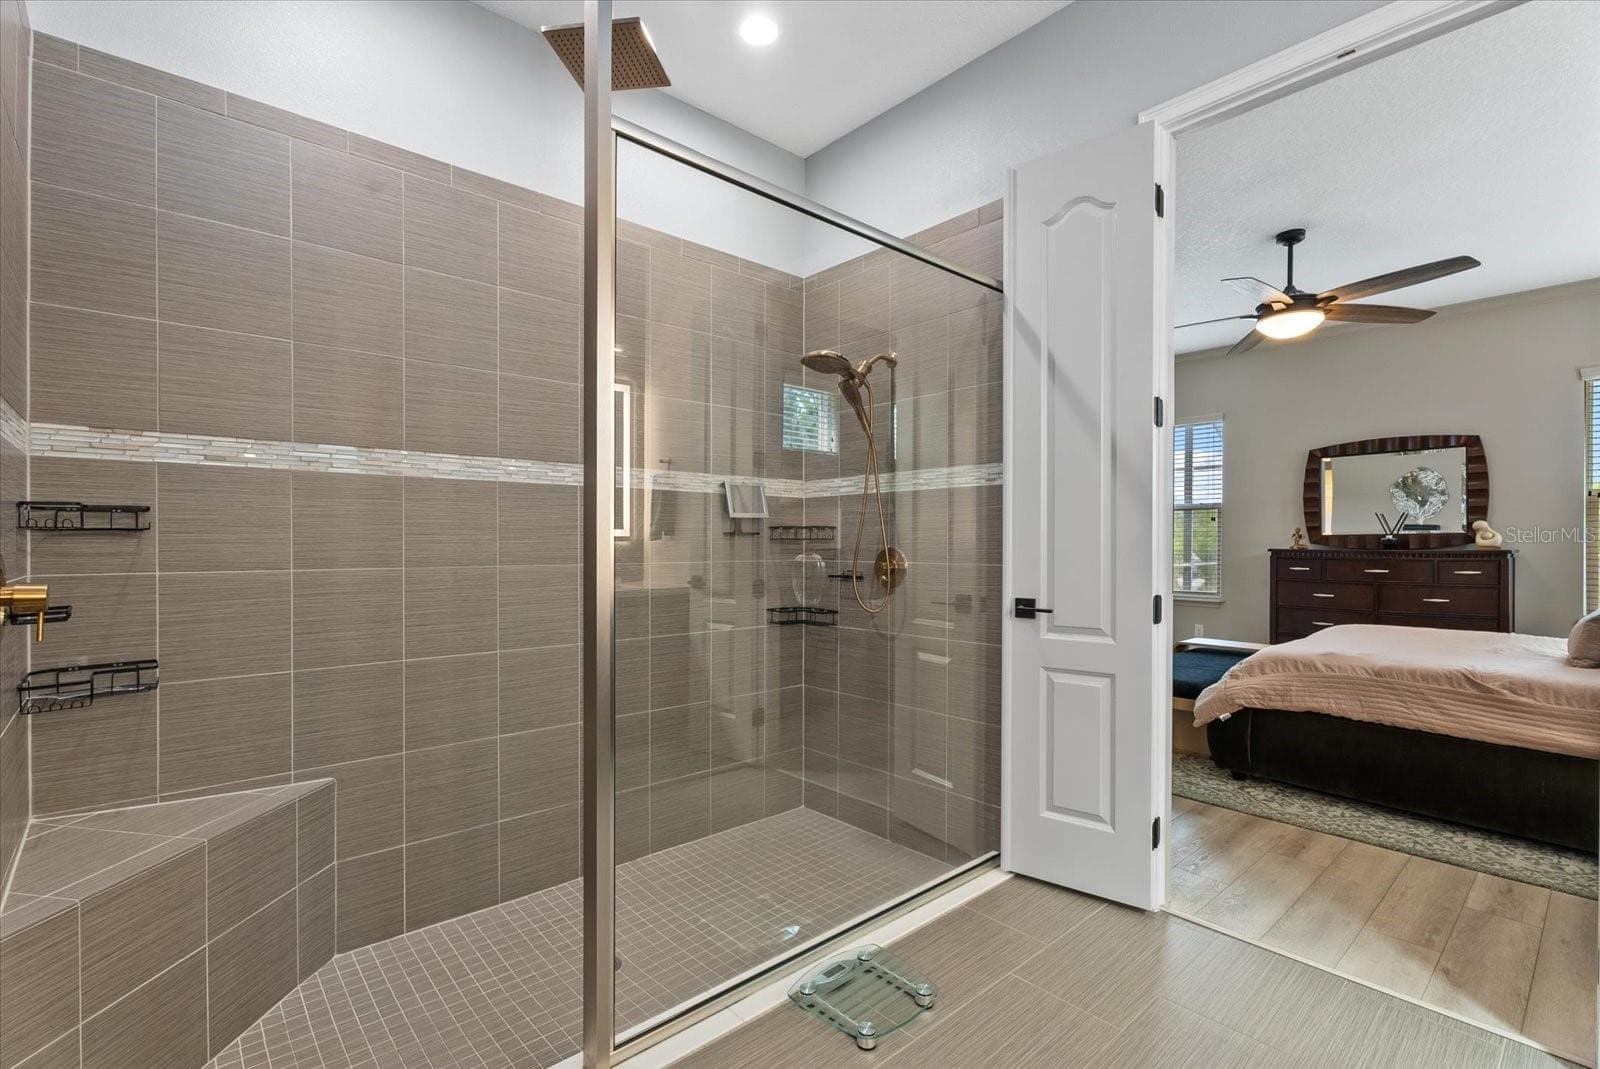
Primary en-suite - 4812 ROYAL DORNOCH CIR, BRADENTON
Single Family Residence at 4812 ROYAL DORNOCH CIR, BRADENTON, photo 24 of 62
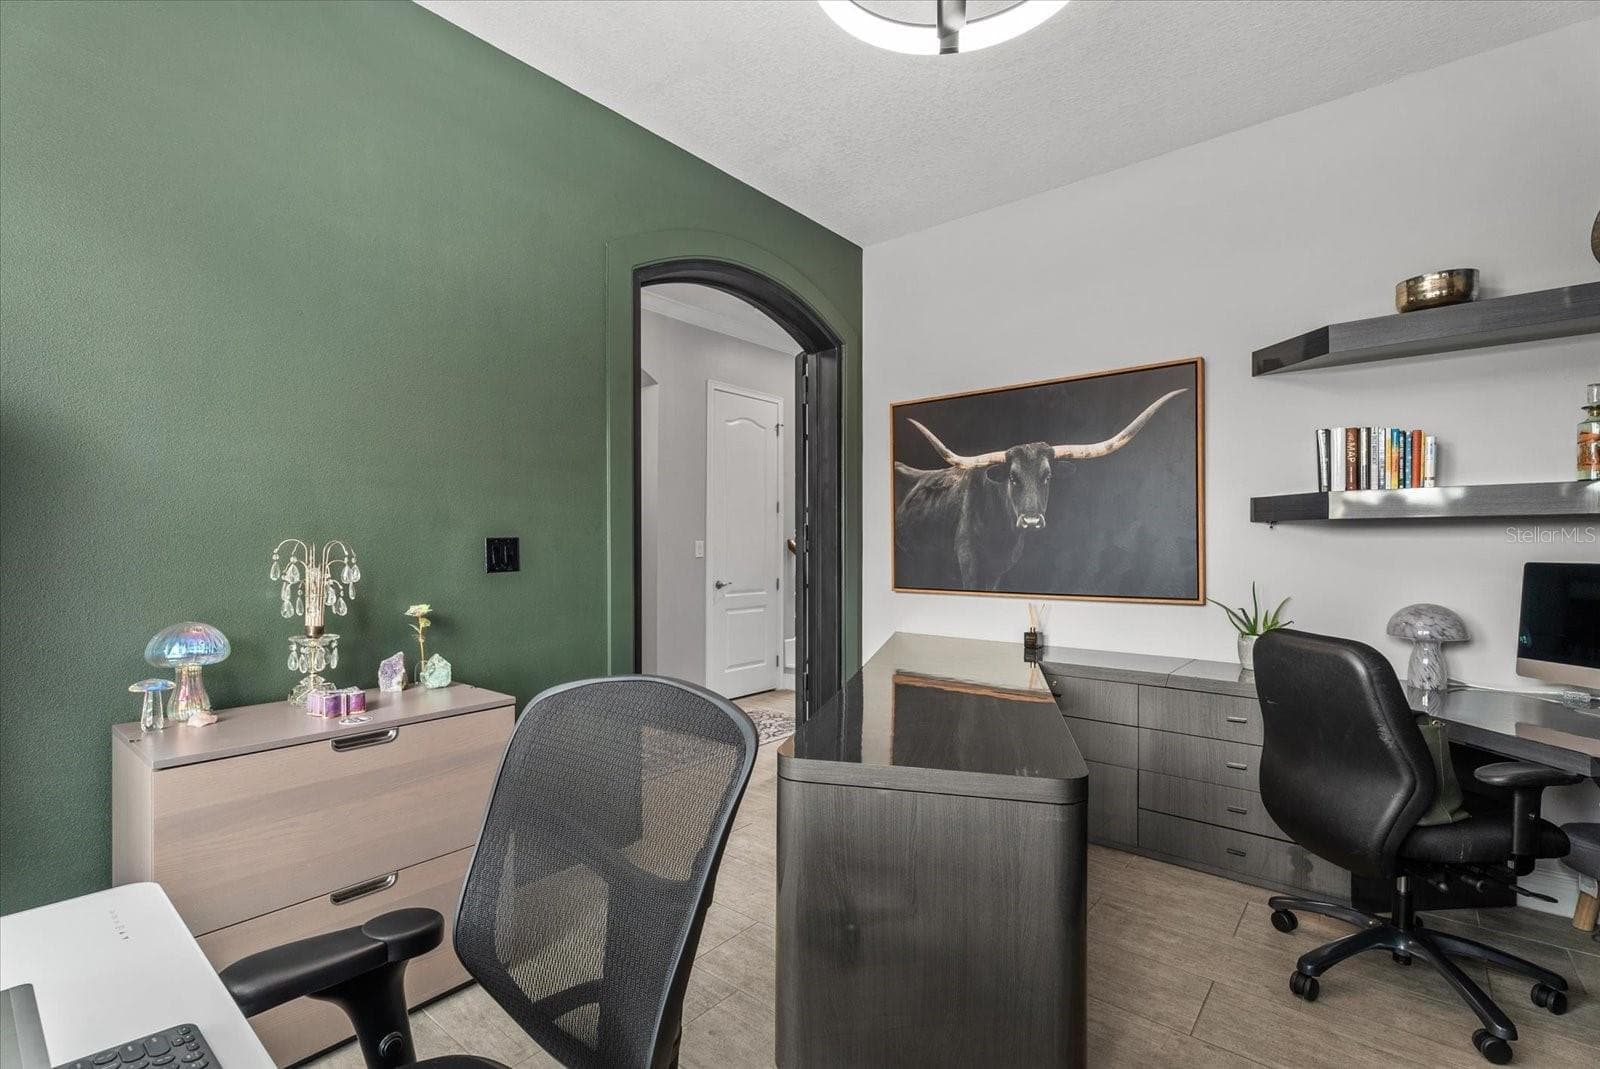
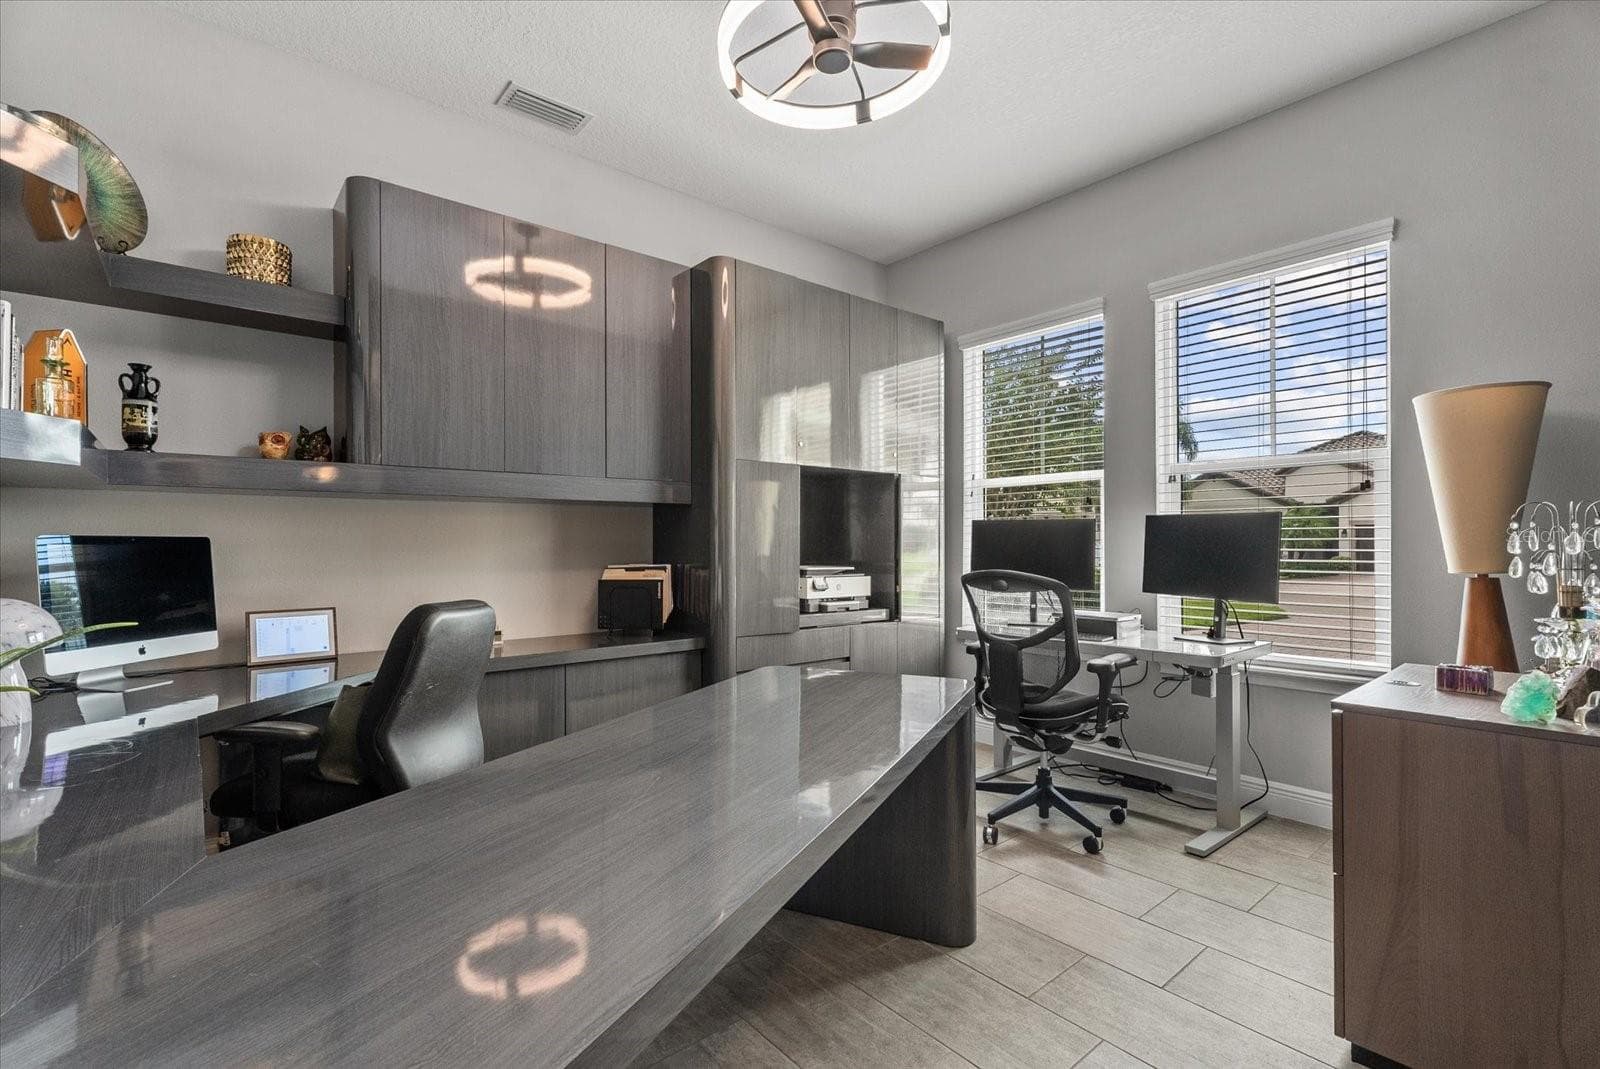
Office/Den - 4812 ROYAL DORNOCH CIR, BRADENTON
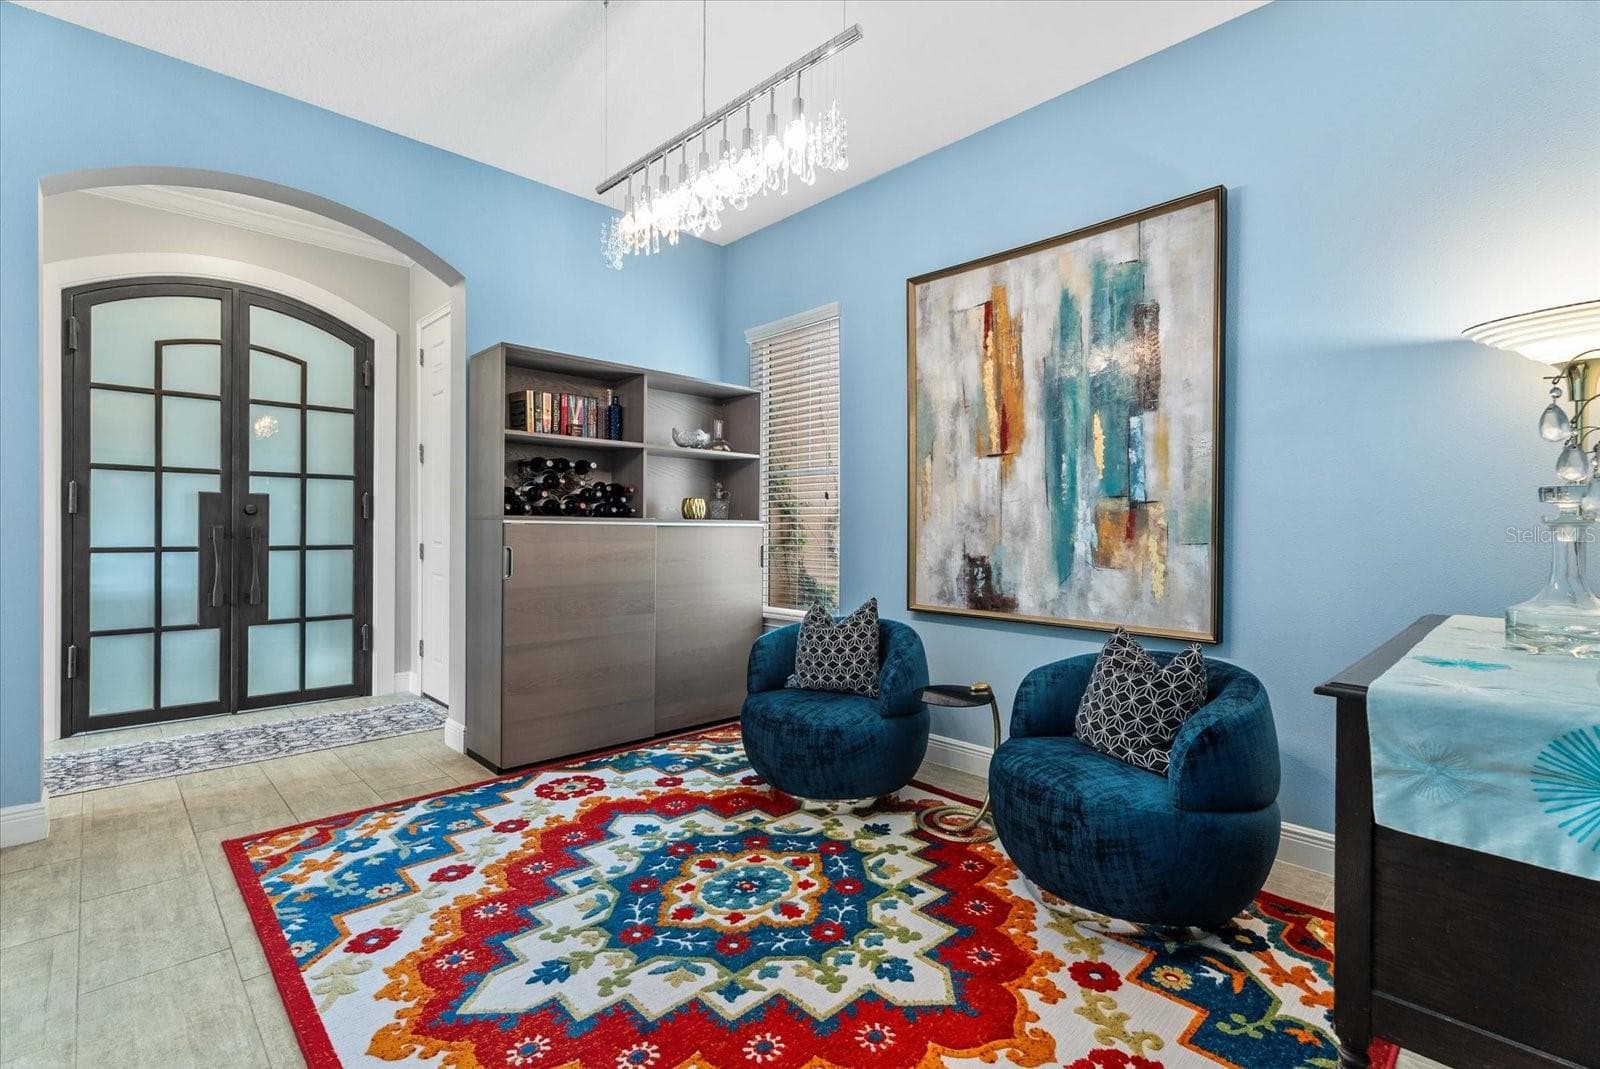
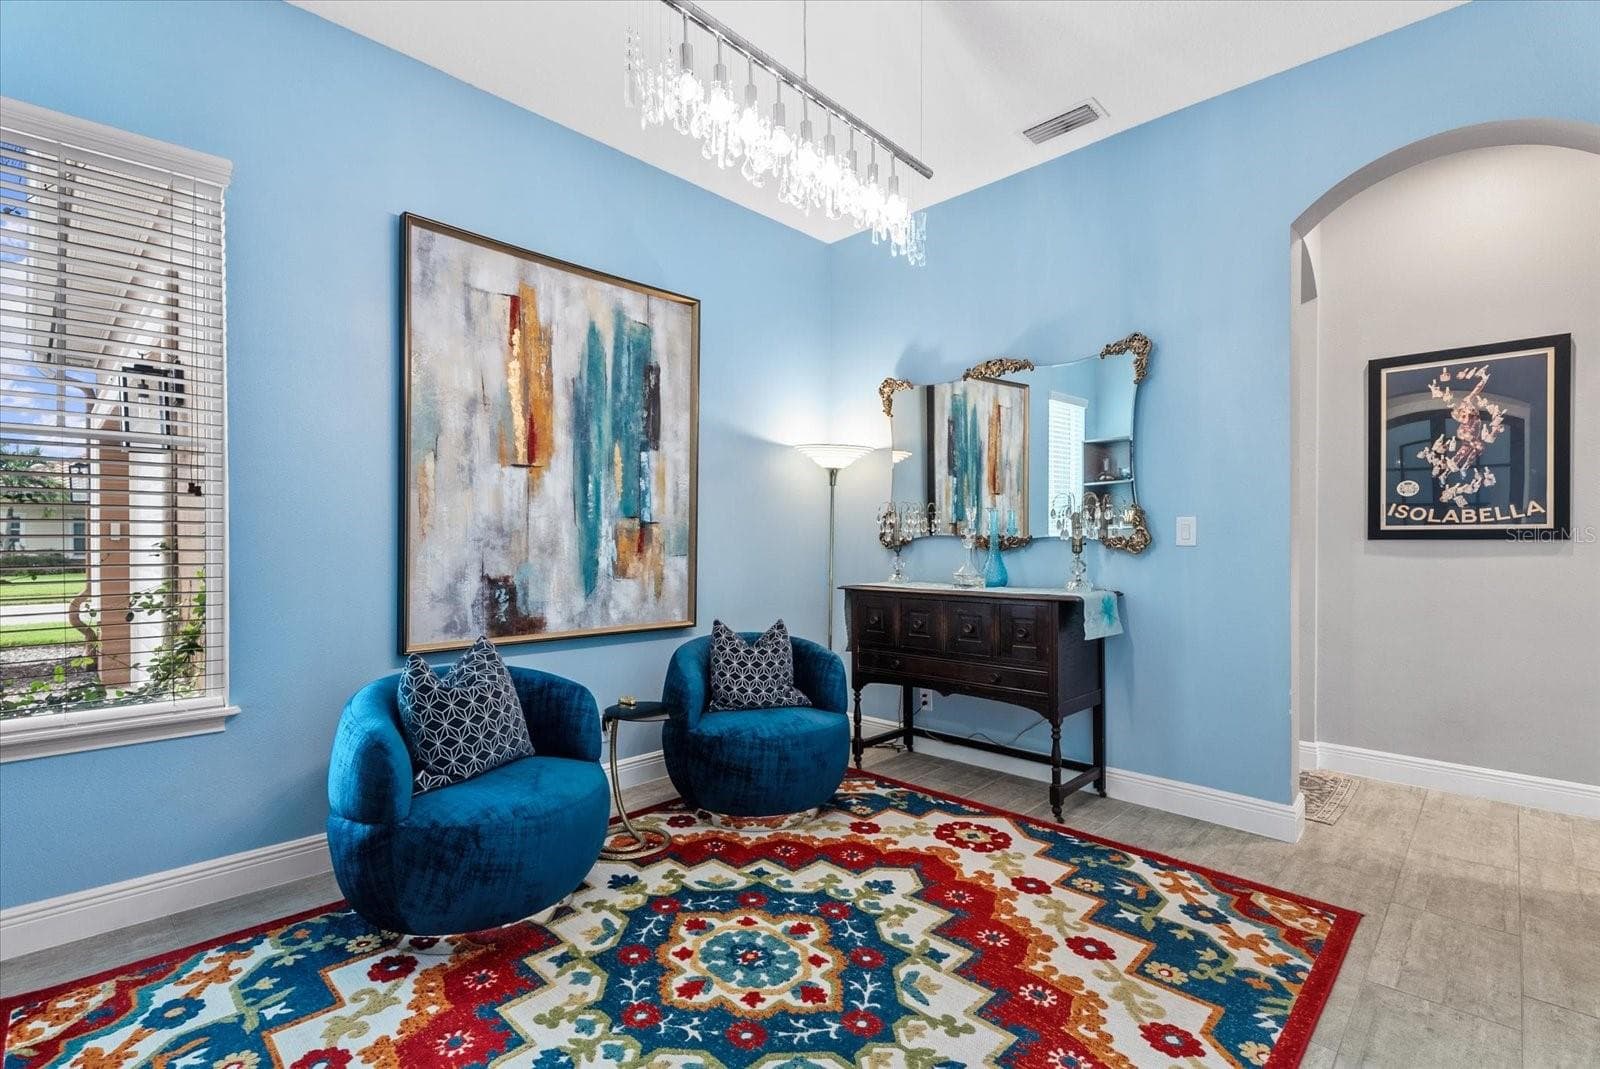
Dining Room - 4812 ROYAL DORNOCH CIR, BRADENTON
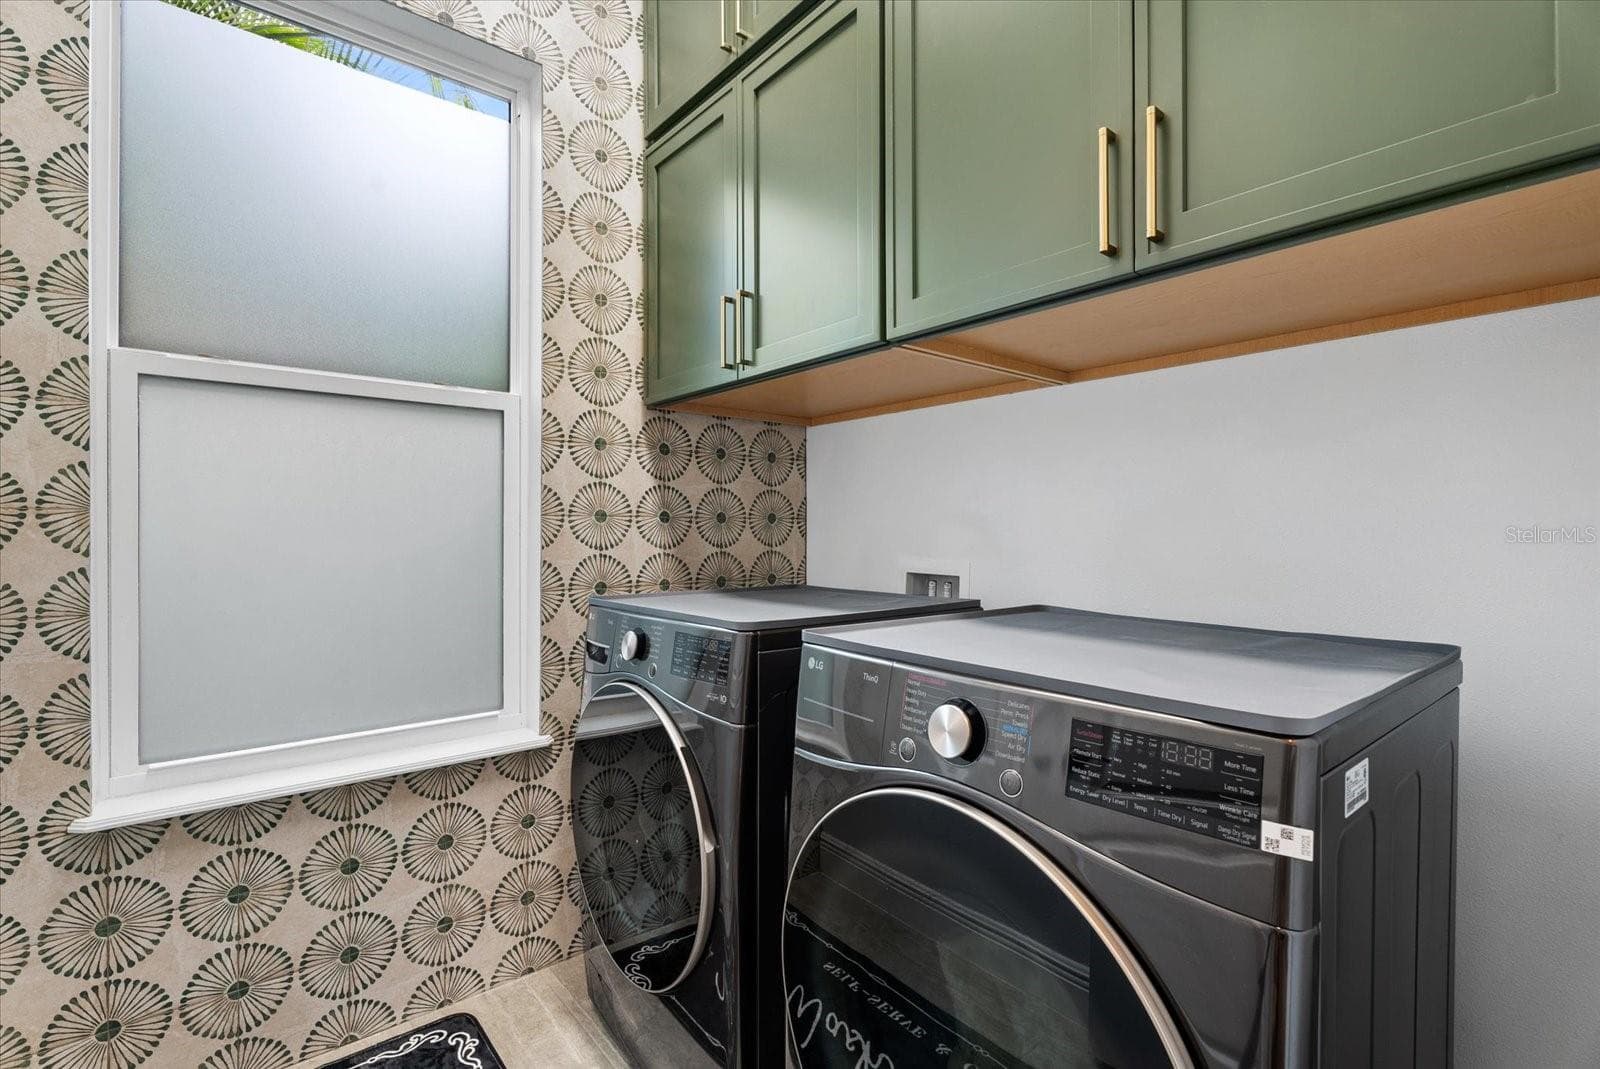
Laundry Room - 4812 ROYAL DORNOCH CIR, BRADENTON
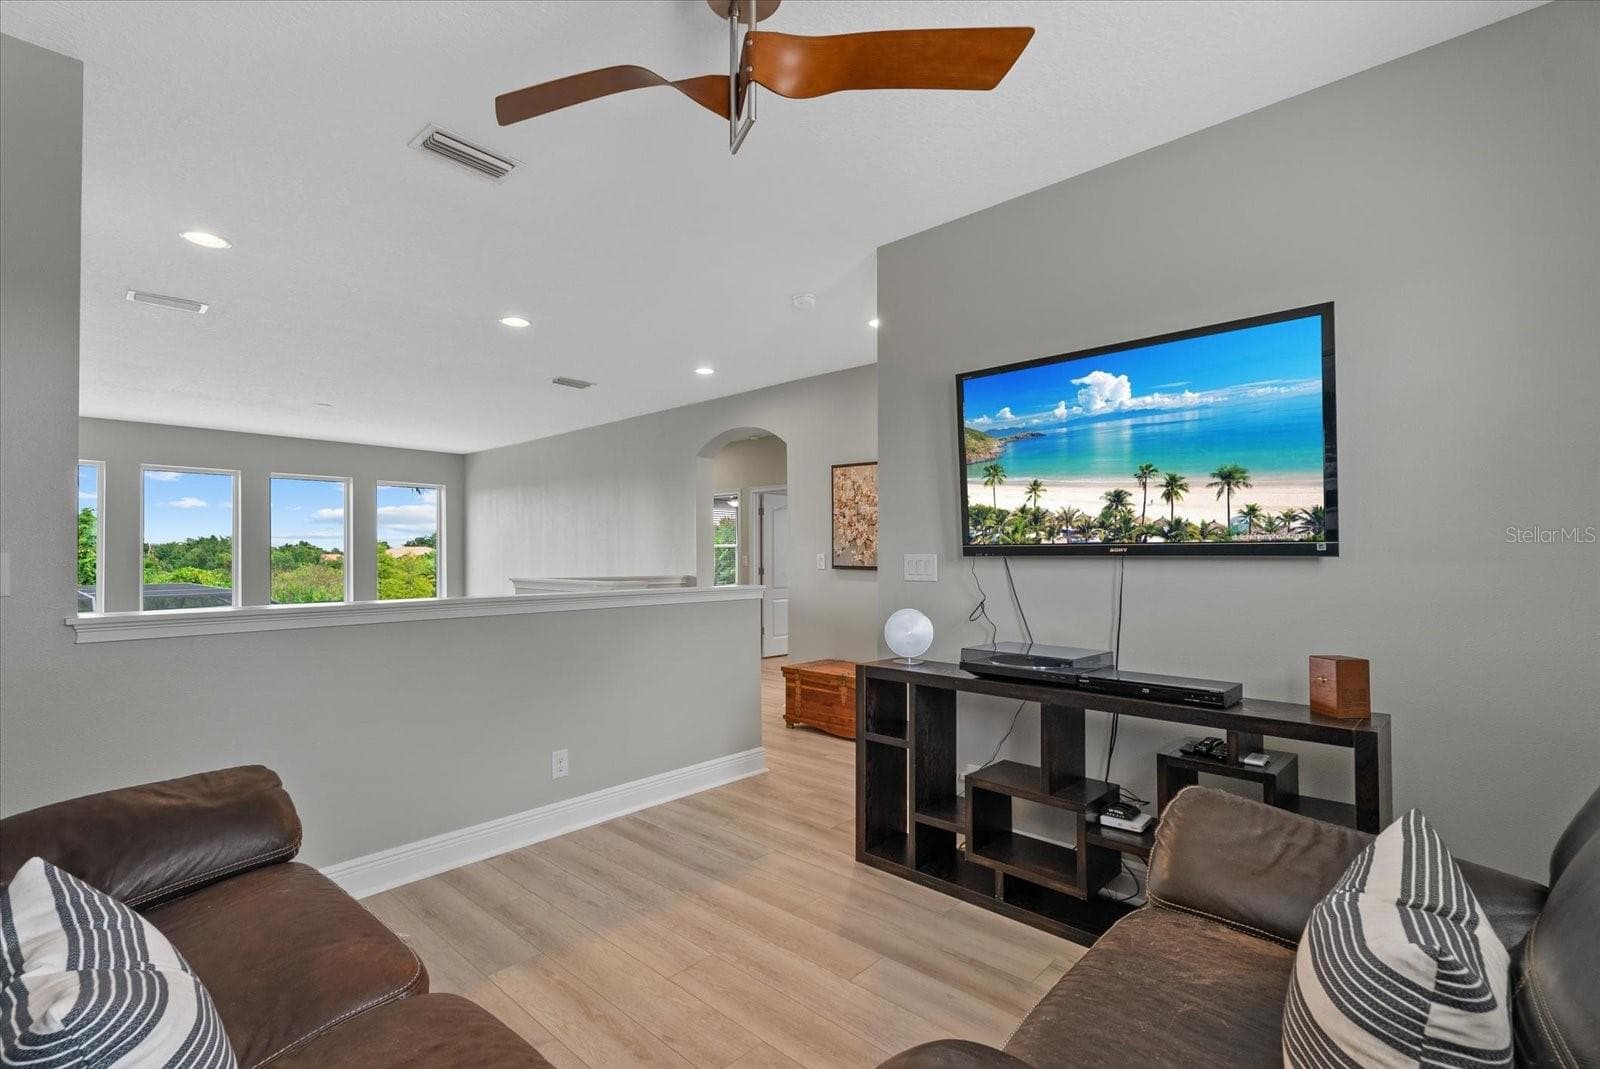
Loft/Bonus Room - 4812 ROYAL DORNOCH CIR, BRADENTON
Single Family Residence at 4812 ROYAL DORNOCH CIR, BRADENTON, photo 32 of 62
Single Family Residence at 4812 ROYAL DORNOCH CIR, BRADENTON, photo 33 of 62
Single Family Residence at 4812 ROYAL DORNOCH CIR, BRADENTON, photo 34 of 62
Single Family Residence at 4812 ROYAL DORNOCH CIR, BRADENTON, photo 35 of 62
Single Family Residence at 4812 ROYAL DORNOCH CIR, BRADENTON, photo 36 of 62
Single Family Residence at 4812 ROYAL DORNOCH CIR, BRADENTON, photo 37 of 62
Single Family Residence at 4812 ROYAL DORNOCH CIR, BRADENTON, photo 38 of 62
Single Family Residence at 4812 ROYAL DORNOCH CIR, BRADENTON, photo 39 of 62
Single Family Residence at 4812 ROYAL DORNOCH CIR, BRADENTON, photo 40 of 62
Single Family Residence at 4812 ROYAL DORNOCH CIR, BRADENTON, photo 41 of 62
Single Family Residence at 4812 ROYAL DORNOCH CIR, BRADENTON, photo 42 of 62
Single Family Residence at 4812 ROYAL DORNOCH CIR, BRADENTON, photo 43 of 62
Single Family Residence at 4812 ROYAL DORNOCH CIR, BRADENTON, photo 44 of 62
Single Family Residence at 4812 ROYAL DORNOCH CIR, BRADENTON, photo 45 of 62
Single Family Residence at 4812 ROYAL DORNOCH CIR, BRADENTON, photo 46 of 62
Single Family Residence at 4812 ROYAL DORNOCH CIR, BRADENTON, photo 47 of 62
Single Family Residence at 4812 ROYAL DORNOCH CIR, BRADENTON, photo 48 of 62
Single Family Residence at 4812 ROYAL DORNOCH CIR, BRADENTON, photo 49 of 62
Single Family Residence at 4812 ROYAL DORNOCH CIR, BRADENTON, photo 50 of 62
Single Family Residence at 4812 ROYAL DORNOCH CIR, BRADENTON, photo 51 of 62
Single Family Residence at 4812 ROYAL DORNOCH CIR, BRADENTON, photo 52 of 62
Single Family Residence at 4812 ROYAL DORNOCH CIR, BRADENTON, photo 53 of 62
Single Family Residence at 4812 ROYAL DORNOCH CIR, BRADENTON, photo 54 of 62
Single Family Residence at 4812 ROYAL DORNOCH CIR, BRADENTON, photo 55 of 62
Single Family Residence at 4812 ROYAL DORNOCH CIR, BRADENTON, photo 56 of 62
Single Family Residence at 4812 ROYAL DORNOCH CIR, BRADENTON, photo 57 of 62
Single Family Residence at 4812 ROYAL DORNOCH CIR, BRADENTON, photo 58 of 62
Single Family Residence at 4812 ROYAL DORNOCH CIR, BRADENTON, photo 59 of 62
Single Family Residence at 4812 ROYAL DORNOCH CIR, BRADENTON, photo 60 of 62
Single Family Residence at 4812 ROYAL DORNOCH CIR, BRADENTON, photo 61 of 62
Single Family Residence at 4812 ROYAL DORNOCH CIR, BRADENTON, photo 62 of 62
62 photos

$999,000

4812 ROYAL DORNOCH CIR
BRADENTON, FL 34211
Listed by Michelle Ward · COMPASS FLORIDA LLC
Bedrooms
4
Bathrooms
3.5
Living area
3,083 sqft
Year built
2014

About this home

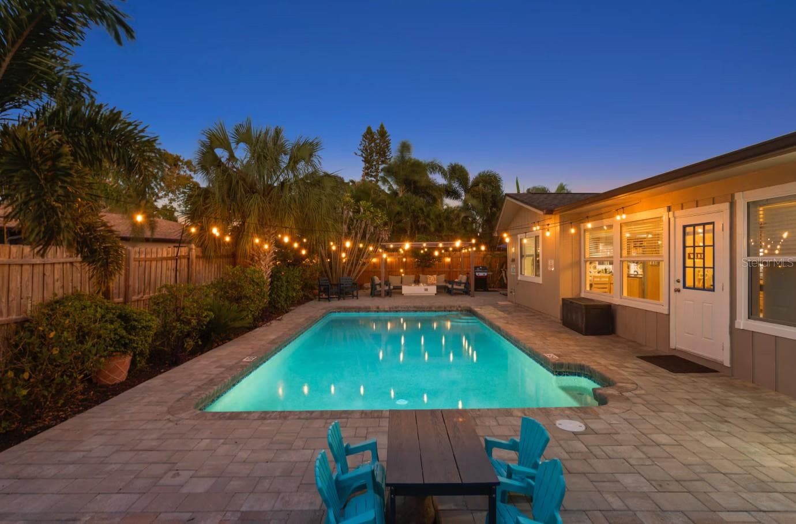
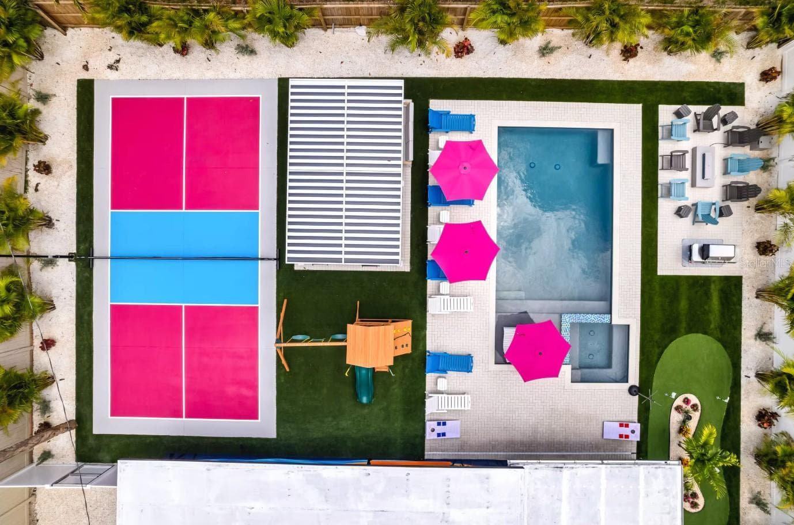
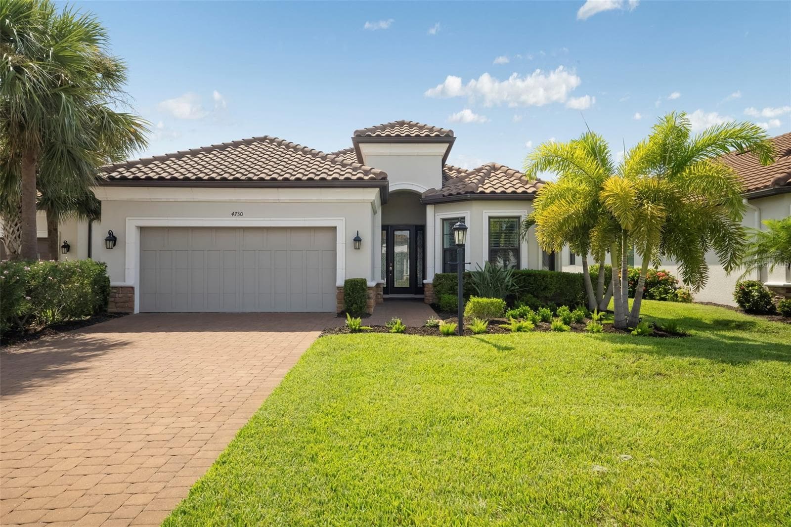
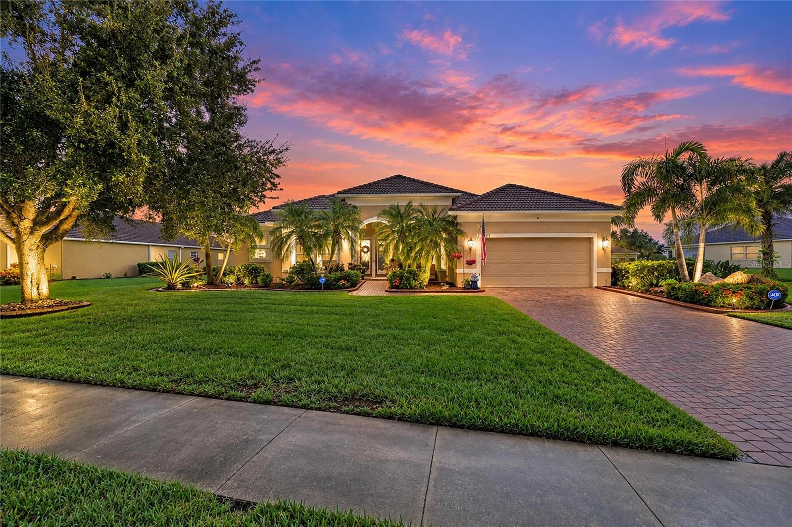
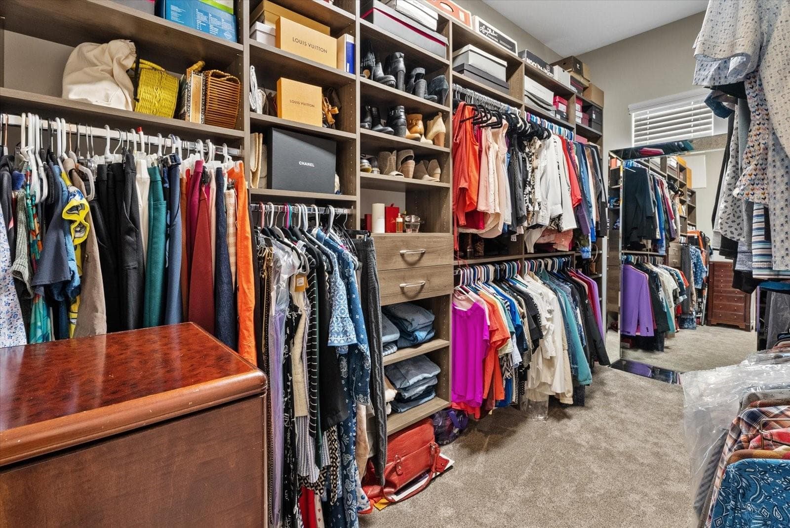
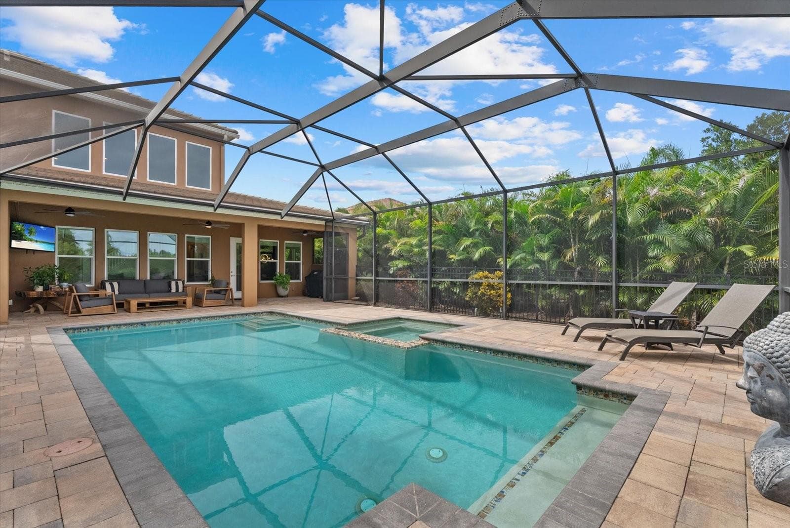
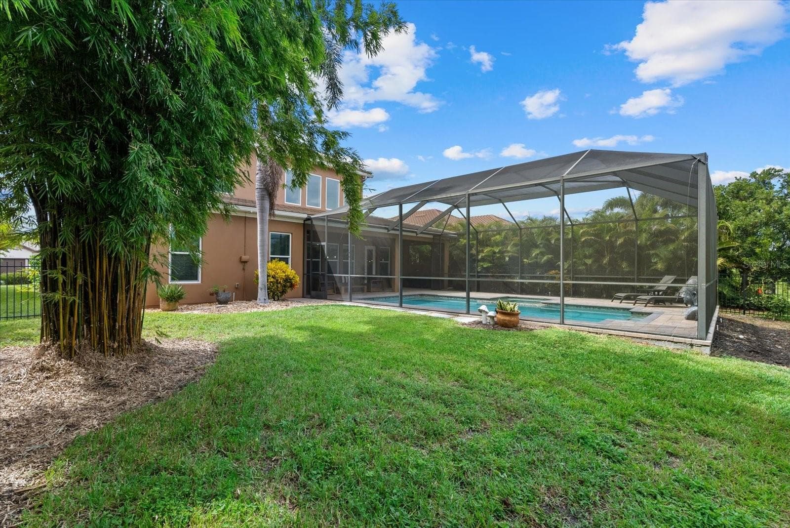
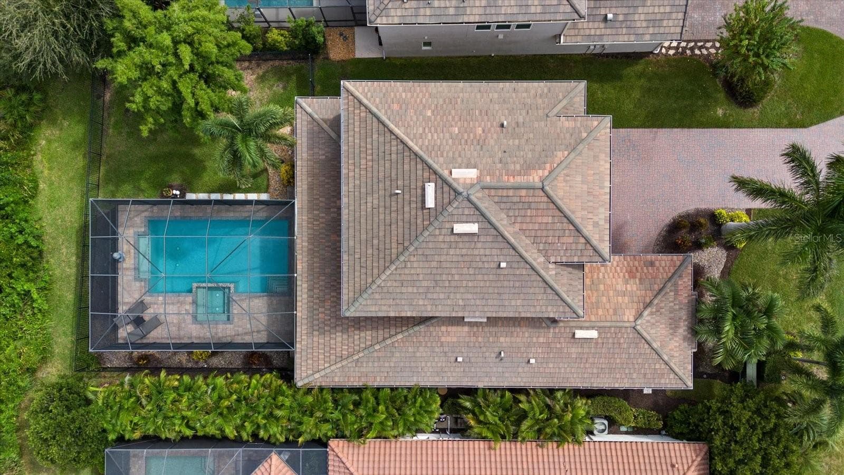
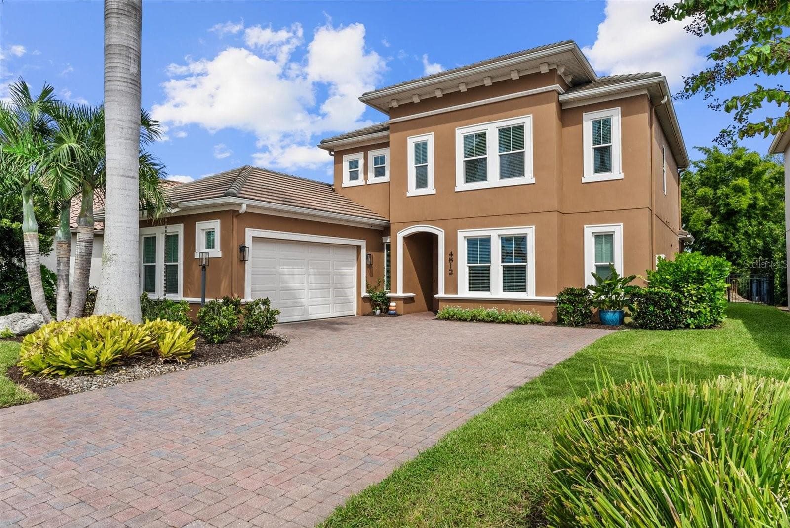
Welcome to 4812 Royal Dornoch Circle, a truly unique offering in the highly desirable gated community of Rosedale Golf & Country Club. Offering 4 bedrooms, 3.5 bathrooms, approximately 3,069 square feet of living space and a 2-car garage, this home is especially distinctive as the only home of this Ashton Woods model built within the neighborhood. Lovingly maintained by its original owner, the property combines a spacious and functional floor plan with thoughtful updates, exceptional outdoor living and a peaceful preserve setting. Inside, the home offers generous living and entertaining spaces with an open, comfortable flow. Vinyl flooring has been installed throughout the areas that were originally carpeted, creating a fresh and cohesive look. The primary suite provides a private retreat with a beautifully remodeled primary bathroom and custom closet system. Additional custom closet systems can be found in a guest bedroom and the pantry, maximizing storage and organization throughout the home. The laundry room has also been remodeled with both style and functionality in mind. The outdoor living space is designed for enjoying the Florida lifestyle. A saltwater pool, installed in 2017, overlooks the preserve and creates a private setting for relaxing, entertaining or enjoying quiet evenings outdoors. With no rear neighbor directly behind you, the preserve backdrop adds to the peaceful atmosphere and privacy of the home. Additional features include hurricane-impact windows and doors, natural gas, a water softener and two newer HVAC systems, providing valuable updates and added peace of mind. Rosedale Golf & Country Club offers a lifestyle centered around recreation, dining and social activities. Optional Membership : Community amenities include an 18-hole golf course, tennis facilities, fitness opportunities, a Junior Olympic-size swimming pool and an impressive 22,000-square-foot clubhouse featuring dining, a bar and lounge, bistro patio, social spaces and a variety of member activities. Conveniently located in the Lakewood Ranch/Bradenton area with easy access to I-75, shopping, dining, UTC, Lakewood Ranch Main Street, Waterside Place, Sarasota and the Gulf Coast beaches, this location puts some of the area’s most popular destinations within easy reach. From its one-of-a-kind Ashton Woods floor plan and original ownership to its updated interiors, saltwater pool and private preserve setting, 4812 Royal Dornoch Circle offers a combination of space, comfort and lifestyle that is difficult to duplicate within Rosedale.

Highlights

Private pool

Property details

MLS
Stellar MLS
MLS #
MFRA4707952
Property type
Single Family Residence
Subdivision
ROSEDALE ADD PH I
Status
Active
Days on market
N/A
On market date
October 13, 2026
Stories
N/A
Total bathrooms
3.5
Garage spaces
2
Parking spaces
N/A
Lot size
0.21 acres
Loading map…

Nearby schools

Within 10 miles. School directory data from the National Center for Education Statistics (NCES), accessed via the Urban Institute Education Data API. Local Score is calculated by INNOVATE Real Estate; where a state rating is shown, it comes from that state's own official school report card.

Elementary
B.D. GULLETT ELEMENTARY SCHOOL
1.1 mi away · Grades -1-5
Nearest school -- attendance-zone data not available here
2.0
Local Score (student-teacher ratio only (preliminary -- will incorporate state test-score data once available)) -- not an official state rating
Enrollment
1,280
Student:teacher ratio
19.4:1
District
MANATEE
Middle
DR MONA JAIN MIDDLE SCHOOL
1.23 mi away · Grades 6-8
Nearest school -- attendance-zone data not available here
2.0
Local Score (student-teacher ratio only (preliminary -- will incorporate state test-score data once available)) -- not an official state rating
Enrollment
1,062
Student:teacher ratio
20.8:1
District
MANATEE
High
LAKEWOOD RANCH HIGH SCHOOL
0.82 mi away · Grades 9-12
Nearest school -- attendance-zone data not available here
1.0
Local Score (student-teacher ratio only (preliminary -- will incorporate state test-score data once available)) -- not an official state rating
Enrollment
2,429
Student:teacher ratio
24.3:1
District
MANATEE

Walkability

Blended score for BRADENTON's center, calculated by INNOVATE Real Estate from two sources: the EPA's National Walkability Index (street network, transit, land-use mix) and Google Places amenity data (what's actually reachable on foot from this point). 60% EPA National Walkability Index + 40% nearby-amenity density (Google Places).

44
Somewhat walkable
out of 100
EPA National Walkability Index
8.8 / 20 -- Below average walkable
Google Places amenity density
43 / 100
Restaurants & cafes5
Grocery stores0
Parks6
Schools5
Transit stops0
Pharmacies0

Market position

How this listing compares to current activity in BRADENTON, from live MLS data.

On the market 0 days -- 146 fewer days than BRADENTON's current average of 146 days.
For reference, the median list price across 3,220 active listings in BRADENTON right now is $295,000.

Mortgage calculator

Estimate only - actual rate and payment depend on your lender, credit, and loan program.

$
%
%
Adjust tax / insurance estimates
% / yr
$
/mo
Est. monthly payment
$6,166/mo
$199,800 down
$799,200 loan
Principal & interest$5,184
Property tax (est.)$833
Home insurance (est.)$150

Similar homes you might like

Data source: Listing information provided by Stellar MLS (mfrmls) via Trestle/CoreLogic. Last updated 22 hr ago.

Information herein deemed reliable but not guaranteed; all measurements, school assignments, HOA fees, taxes, and feature lists are approximate and should be independently verified. Equal Housing Opportunity.