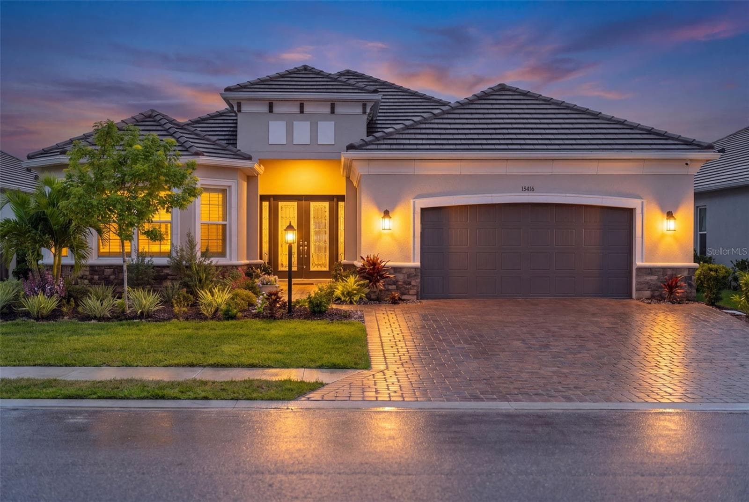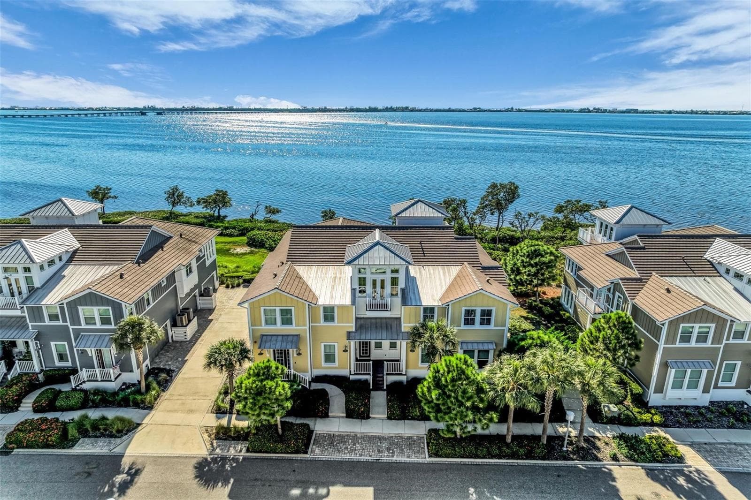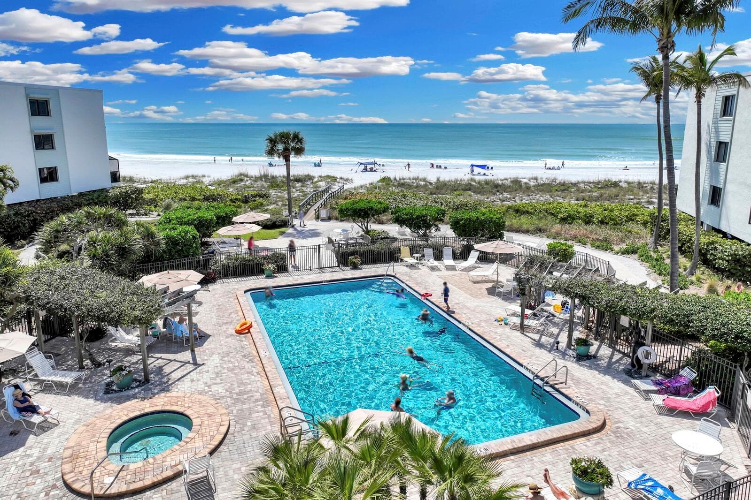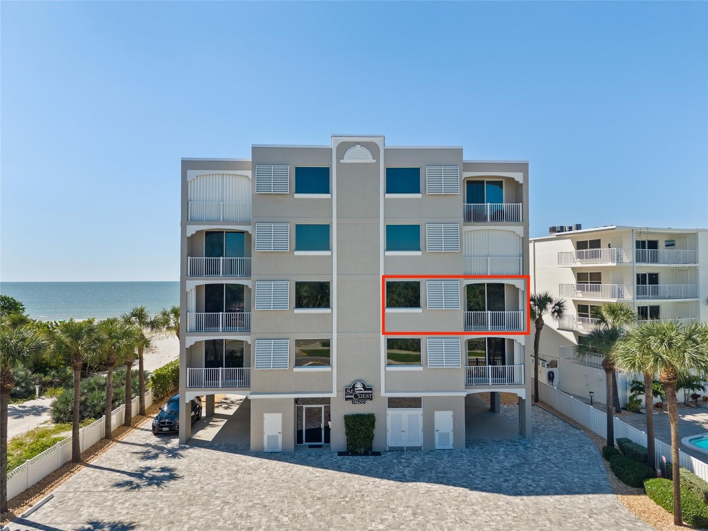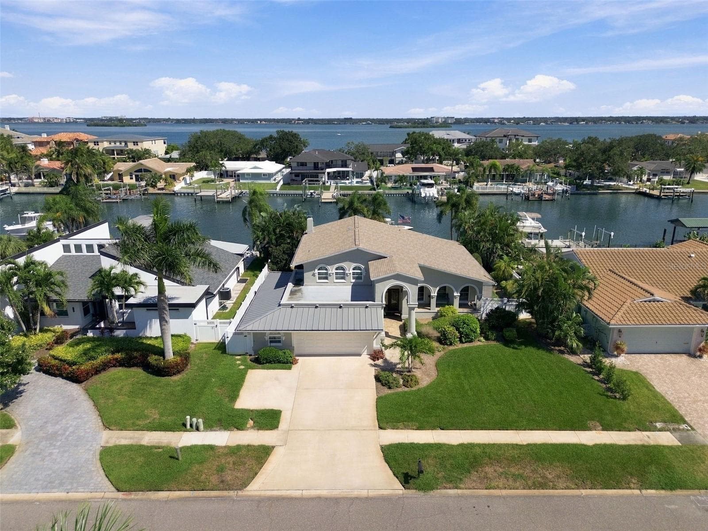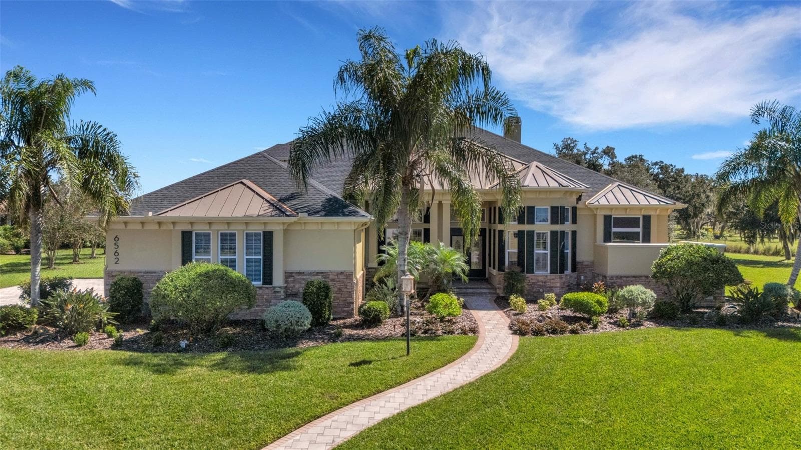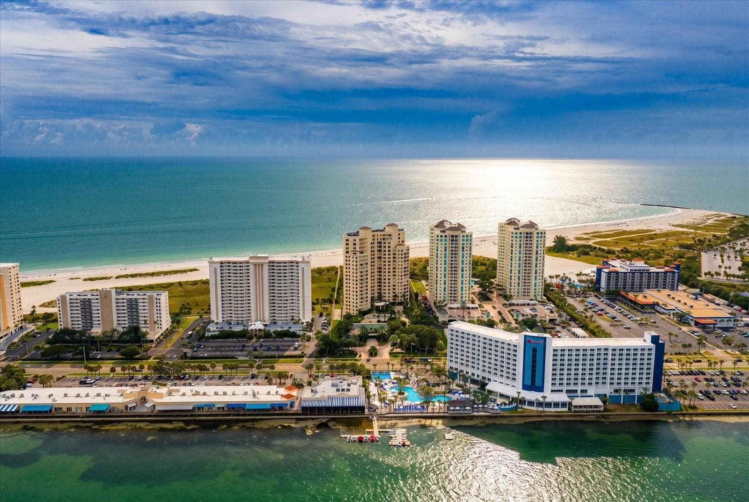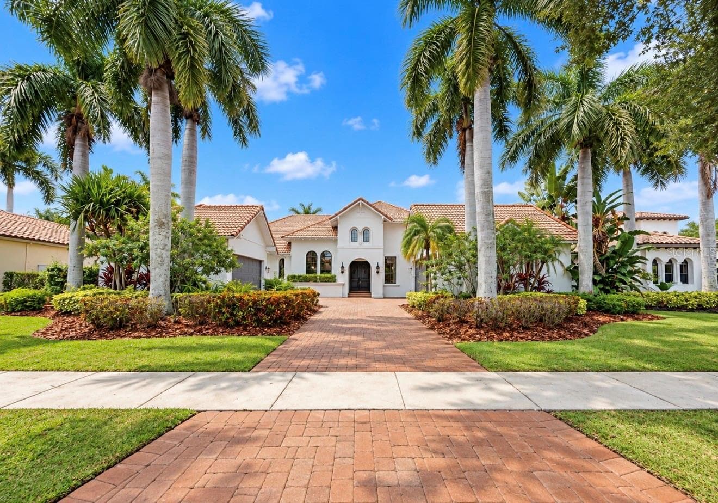
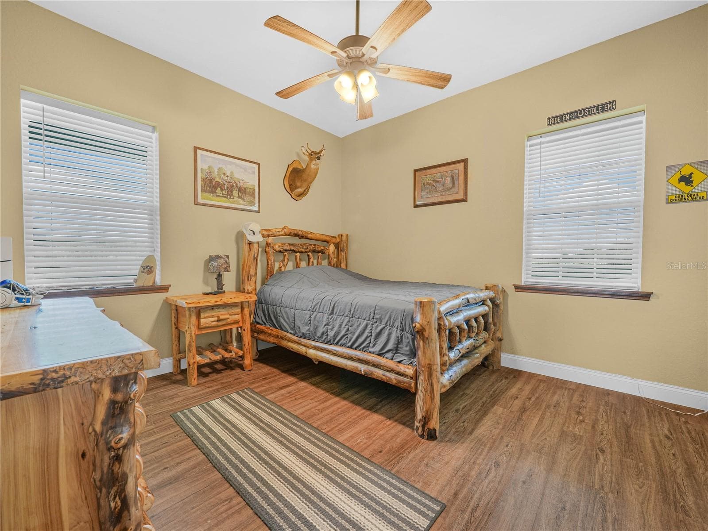
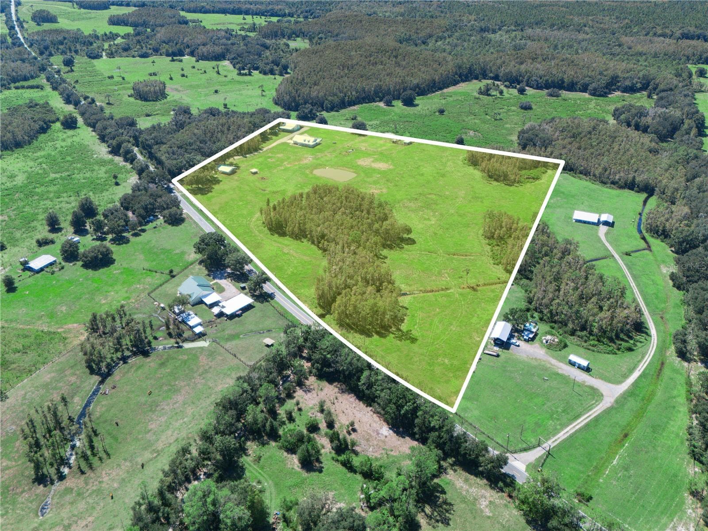
Single Family Residence at 15155 ROCKRIDGE RD, POLK CITY
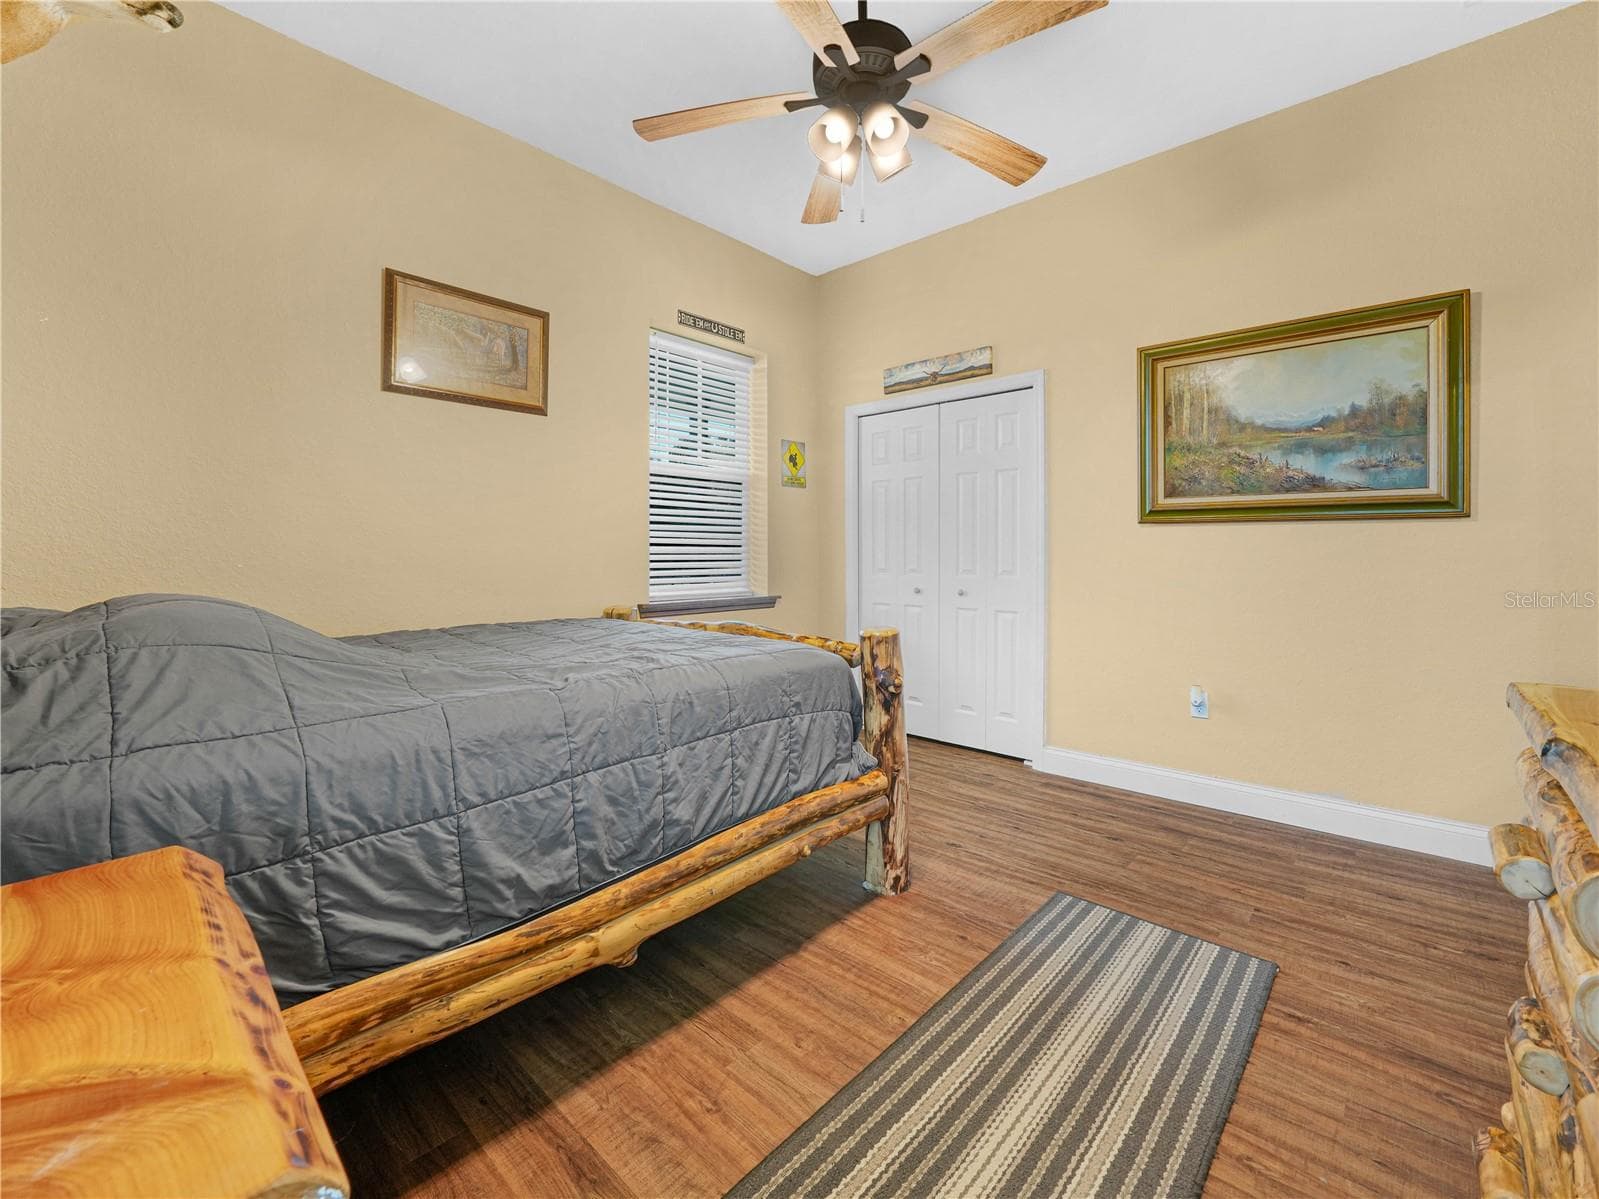
Single Family Residence at 15155 ROCKRIDGE RD, POLK CITY, photo 2 of 49
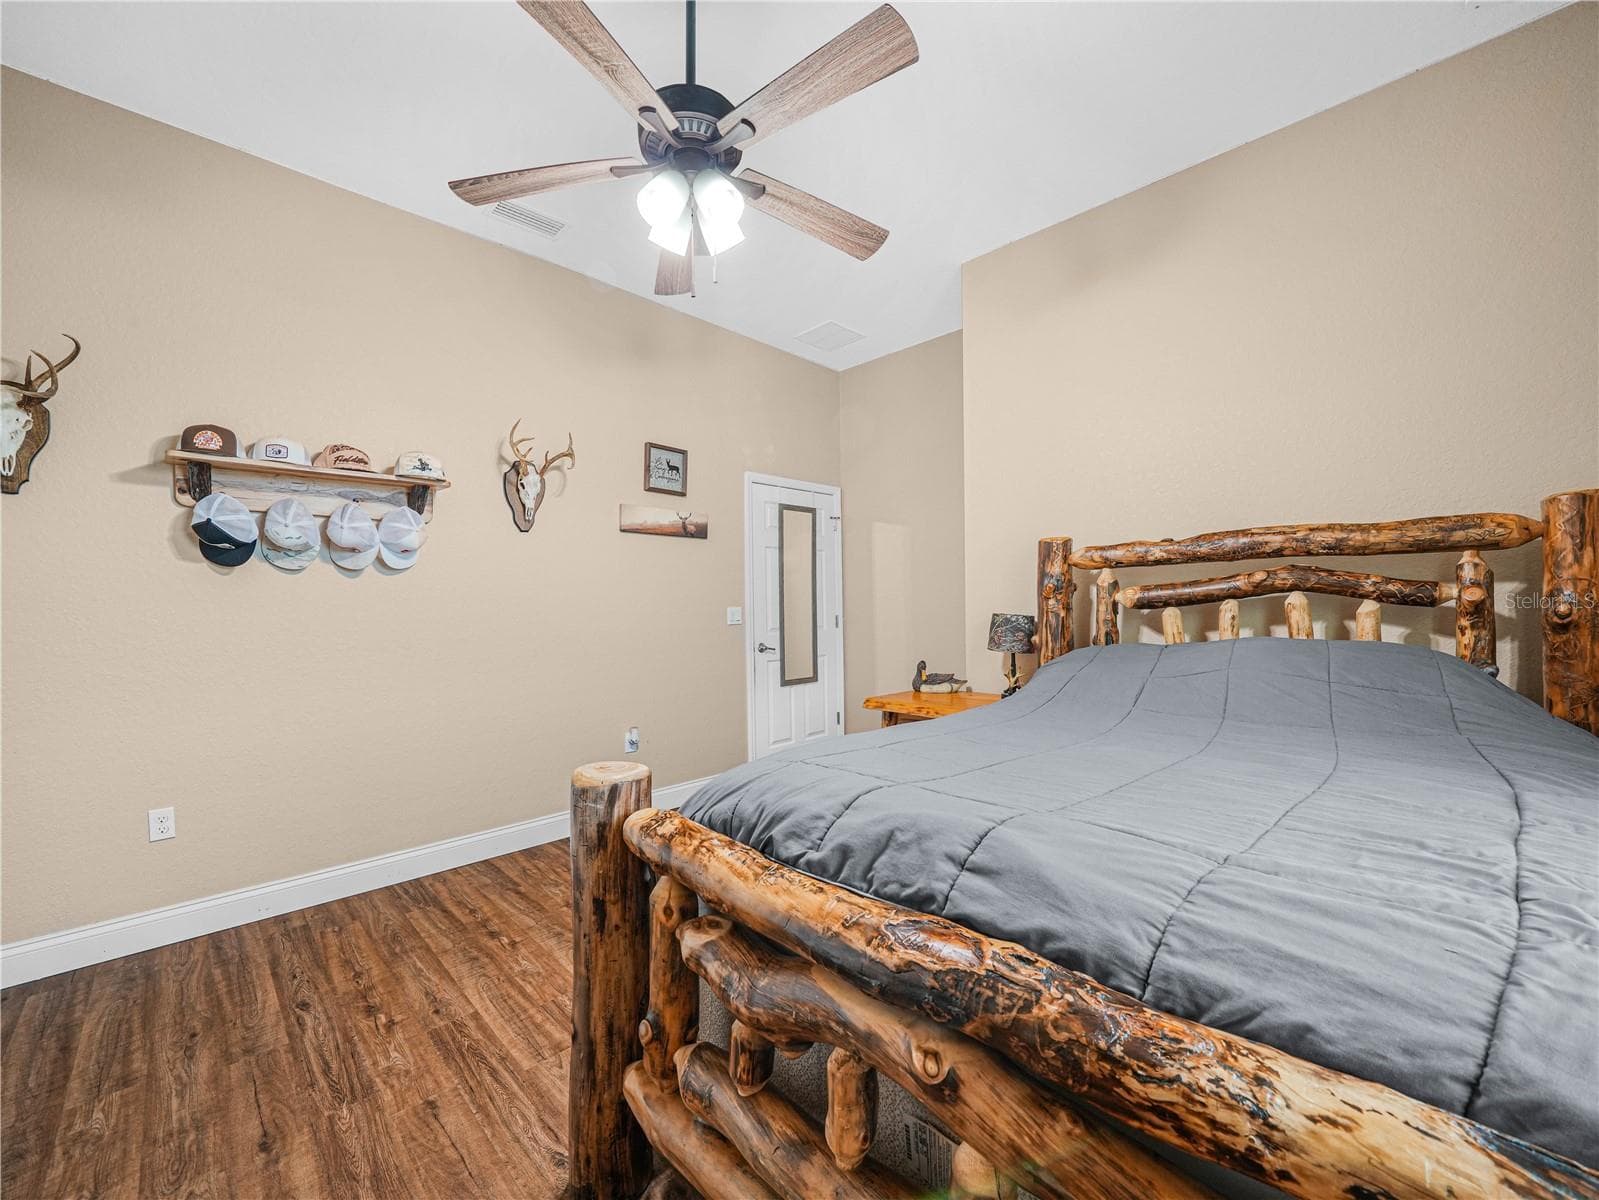
Single Family Residence at 15155 ROCKRIDGE RD, POLK CITY, photo 3 of 49
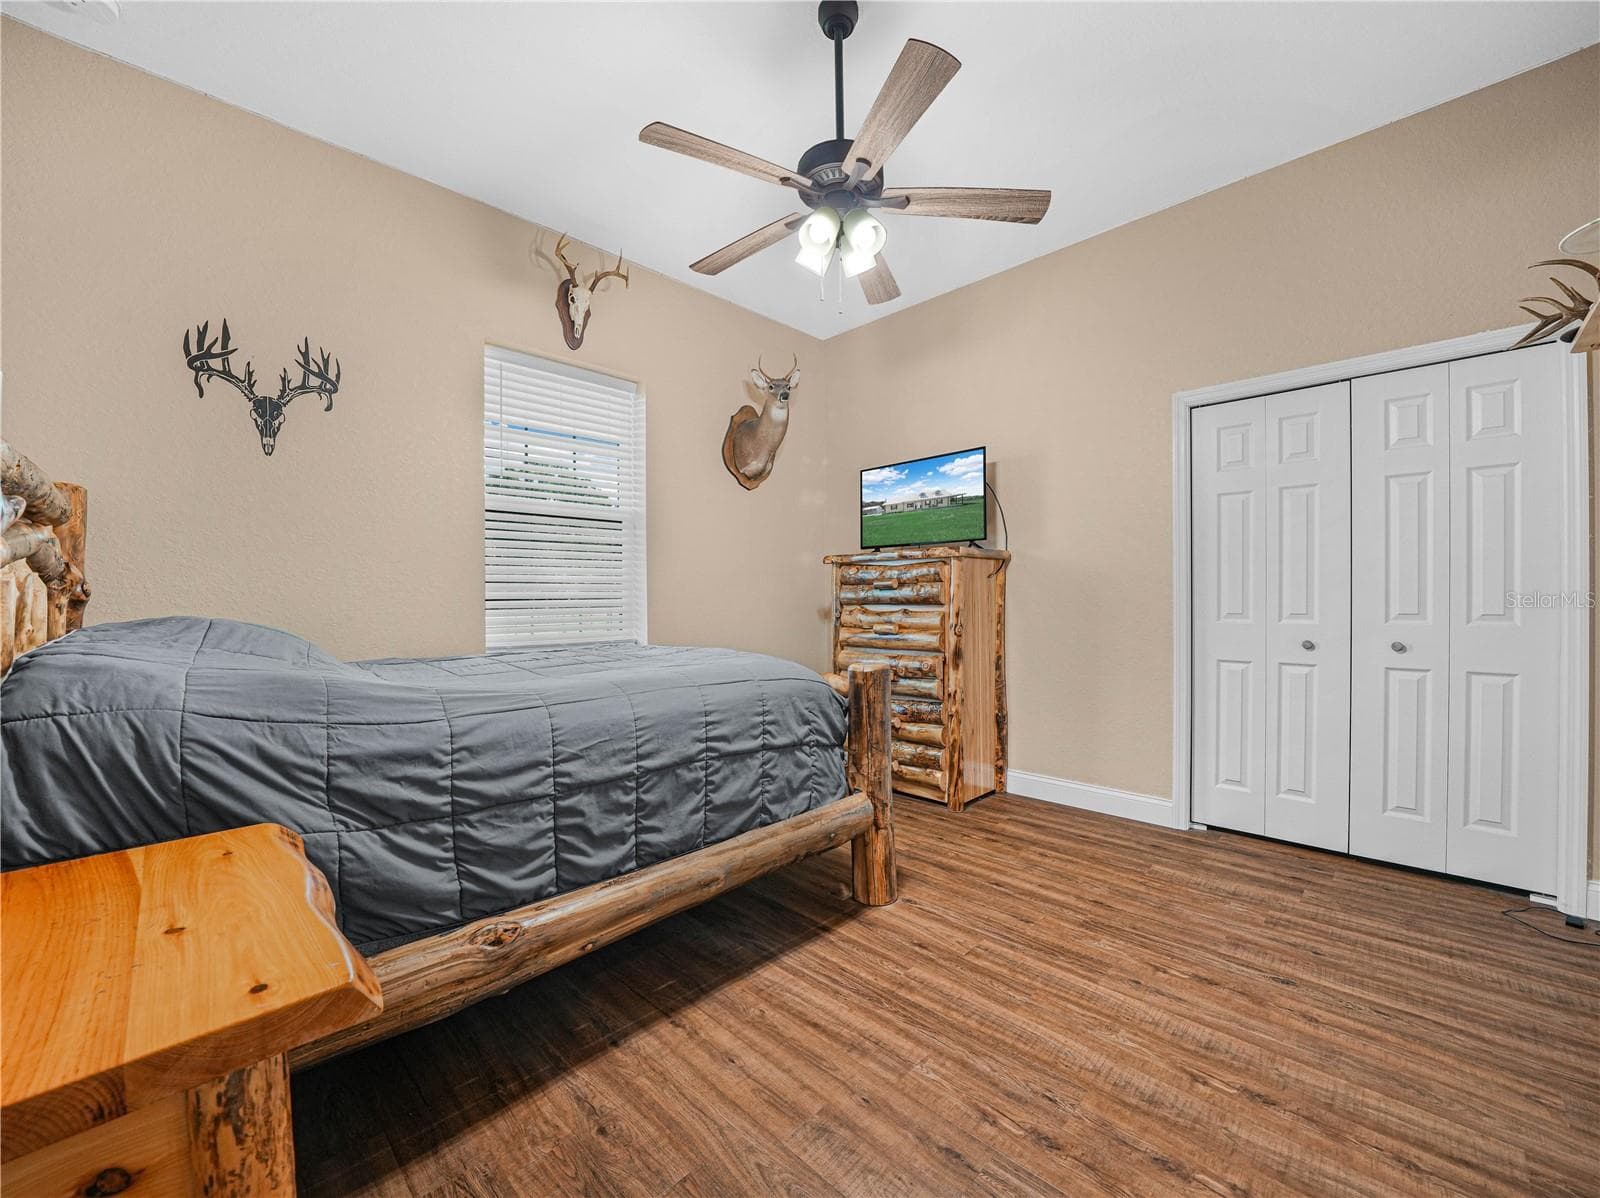
Single Family Residence at 15155 ROCKRIDGE RD, POLK CITY, photo 4 of 49
Single Family Residence at 15155 ROCKRIDGE RD, POLK CITY, photo 5 of 49
Single Family Residence at 15155 ROCKRIDGE RD, POLK CITY, photo 6 of 49
Single Family Residence at 15155 ROCKRIDGE RD, POLK CITY, photo 7 of 49
Single Family Residence at 15155 ROCKRIDGE RD, POLK CITY, photo 8 of 49
Single Family Residence at 15155 ROCKRIDGE RD, POLK CITY, photo 9 of 49
Single Family Residence at 15155 ROCKRIDGE RD, POLK CITY, photo 10 of 49
Single Family Residence at 15155 ROCKRIDGE RD, POLK CITY, photo 11 of 49
Single Family Residence at 15155 ROCKRIDGE RD, POLK CITY, photo 12 of 49
Single Family Residence at 15155 ROCKRIDGE RD, POLK CITY, photo 13 of 49
Single Family Residence at 15155 ROCKRIDGE RD, POLK CITY, photo 14 of 49
Single Family Residence at 15155 ROCKRIDGE RD, POLK CITY, photo 15 of 49
Single Family Residence at 15155 ROCKRIDGE RD, POLK CITY, photo 16 of 49
Single Family Residence at 15155 ROCKRIDGE RD, POLK CITY, photo 17 of 49
Single Family Residence at 15155 ROCKRIDGE RD, POLK CITY, photo 18 of 49
Single Family Residence at 15155 ROCKRIDGE RD, POLK CITY, photo 19 of 49
Single Family Residence at 15155 ROCKRIDGE RD, POLK CITY, photo 20 of 49
Single Family Residence at 15155 ROCKRIDGE RD, POLK CITY, photo 21 of 49
Single Family Residence at 15155 ROCKRIDGE RD, POLK CITY, photo 22 of 49
Single Family Residence at 15155 ROCKRIDGE RD, POLK CITY, photo 23 of 49
Single Family Residence at 15155 ROCKRIDGE RD, POLK CITY, photo 24 of 49
Single Family Residence at 15155 ROCKRIDGE RD, POLK CITY, photo 25 of 49
Single Family Residence at 15155 ROCKRIDGE RD, POLK CITY, photo 26 of 49
Single Family Residence at 15155 ROCKRIDGE RD, POLK CITY, photo 27 of 49
Single Family Residence at 15155 ROCKRIDGE RD, POLK CITY, photo 28 of 49
Single Family Residence at 15155 ROCKRIDGE RD, POLK CITY, photo 29 of 49
Single Family Residence at 15155 ROCKRIDGE RD, POLK CITY, photo 30 of 49
Single Family Residence at 15155 ROCKRIDGE RD, POLK CITY, photo 31 of 49
Single Family Residence at 15155 ROCKRIDGE RD, POLK CITY, photo 32 of 49
Single Family Residence at 15155 ROCKRIDGE RD, POLK CITY, photo 33 of 49
Single Family Residence at 15155 ROCKRIDGE RD, POLK CITY, photo 34 of 49
Single Family Residence at 15155 ROCKRIDGE RD, POLK CITY, photo 35 of 49
Single Family Residence at 15155 ROCKRIDGE RD, POLK CITY, photo 36 of 49
Single Family Residence at 15155 ROCKRIDGE RD, POLK CITY, photo 37 of 49
Single Family Residence at 15155 ROCKRIDGE RD, POLK CITY, photo 38 of 49
Single Family Residence at 15155 ROCKRIDGE RD, POLK CITY, photo 39 of 49
Single Family Residence at 15155 ROCKRIDGE RD, POLK CITY, photo 40 of 49
Single Family Residence at 15155 ROCKRIDGE RD, POLK CITY, photo 41 of 49
Single Family Residence at 15155 ROCKRIDGE RD, POLK CITY, photo 42 of 49
Single Family Residence at 15155 ROCKRIDGE RD, POLK CITY, photo 43 of 49
Single Family Residence at 15155 ROCKRIDGE RD, POLK CITY, photo 44 of 49
Single Family Residence at 15155 ROCKRIDGE RD, POLK CITY, photo 45 of 49
Single Family Residence at 15155 ROCKRIDGE RD, POLK CITY, photo 46 of 49
Single Family Residence at 15155 ROCKRIDGE RD, POLK CITY, photo 47 of 49
Single Family Residence at 15155 ROCKRIDGE RD, POLK CITY, photo 48 of 49
Single Family Residence at 15155 ROCKRIDGE RD, POLK CITY, photo 49 of 49
49 photos

$1,499,000

15155 ROCKRIDGE RD
POLK CITY, FL 33868
Listed by Kelley Blackburn · COLDWELL BANKER REALTY
Bedrooms
4
Bathrooms
2
Living area
2,613 sqft
Year built
2020

About this home

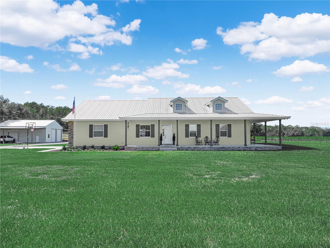
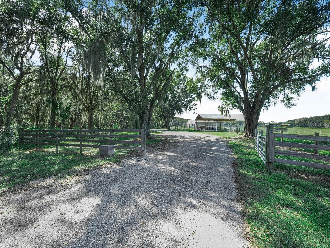
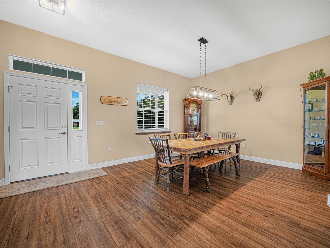
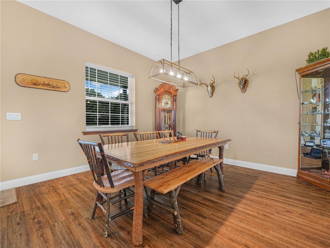
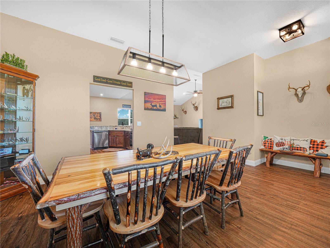
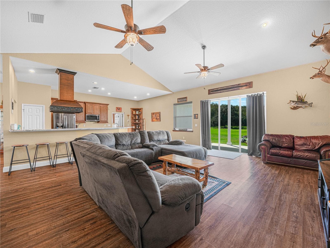
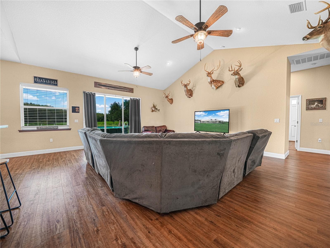
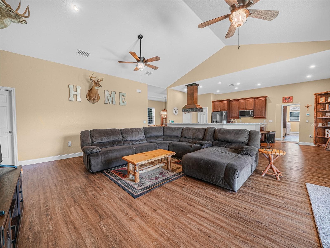
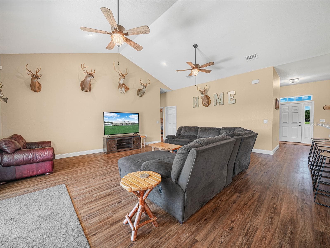
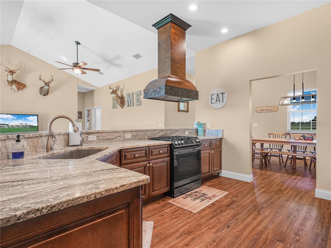
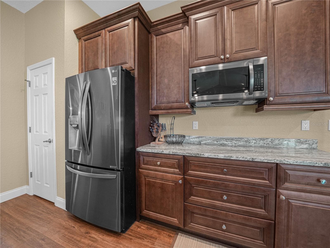
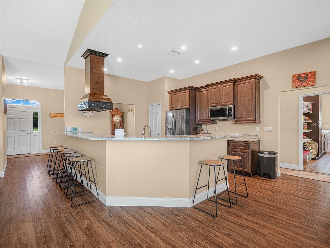
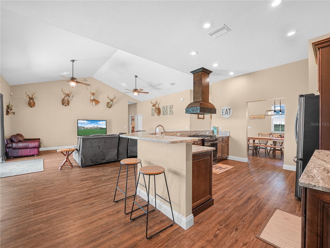
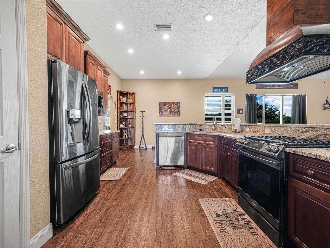
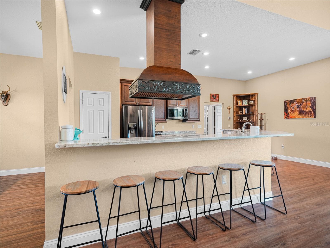
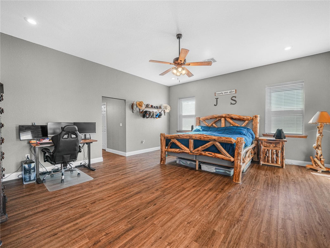
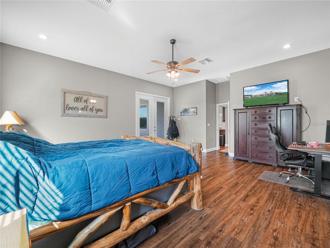
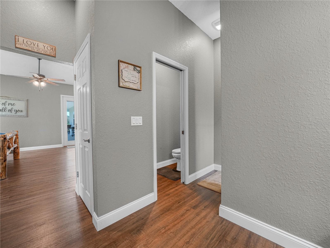
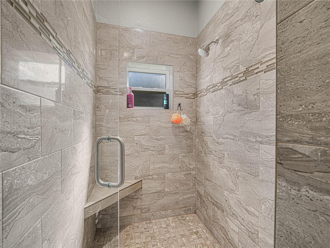
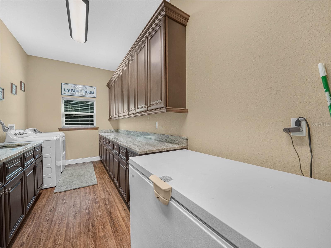
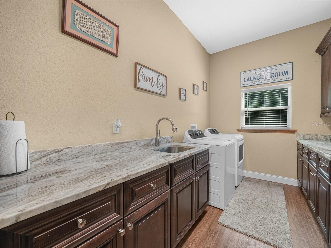
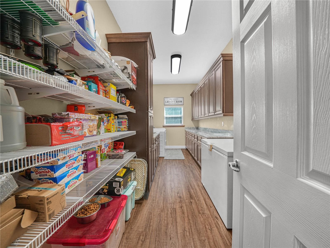
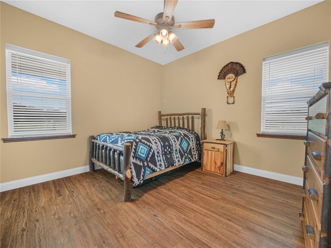
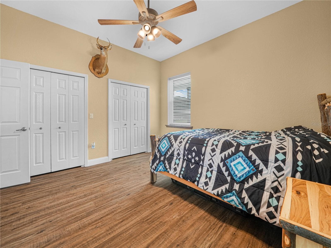
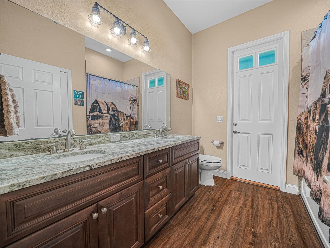
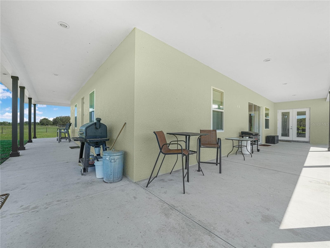
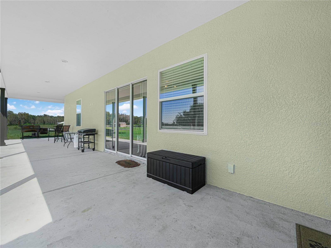
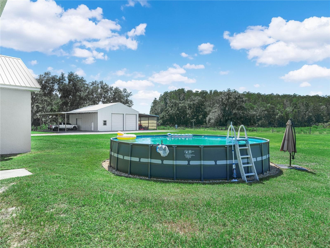
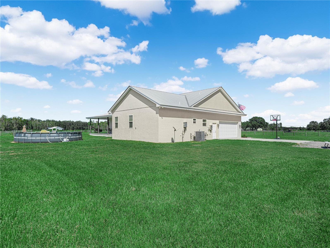
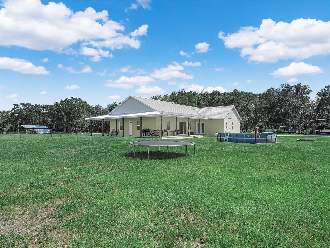
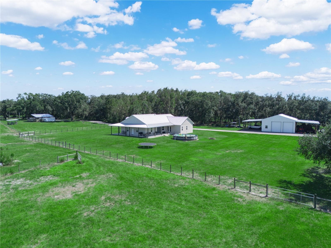
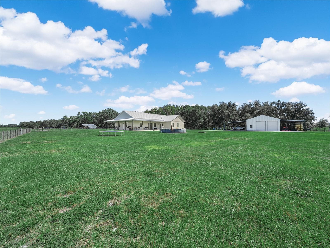
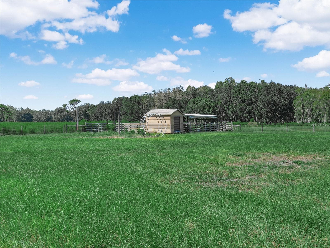
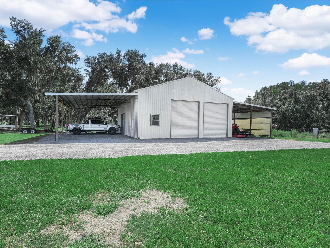
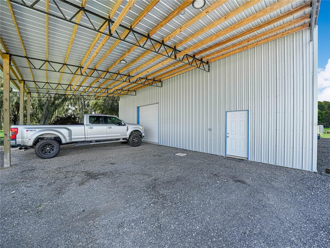
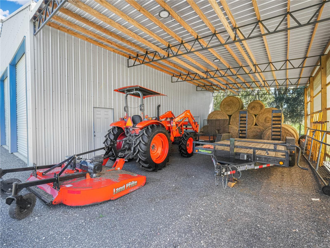
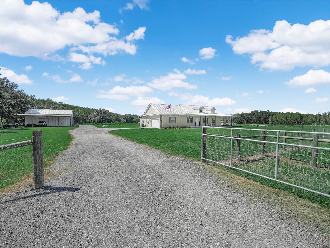
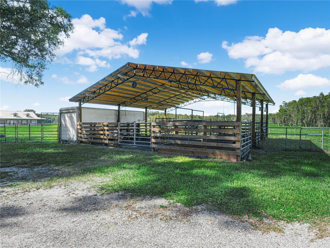
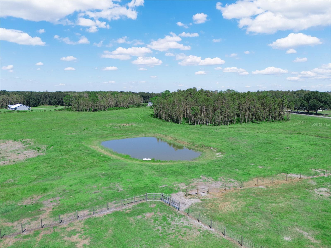
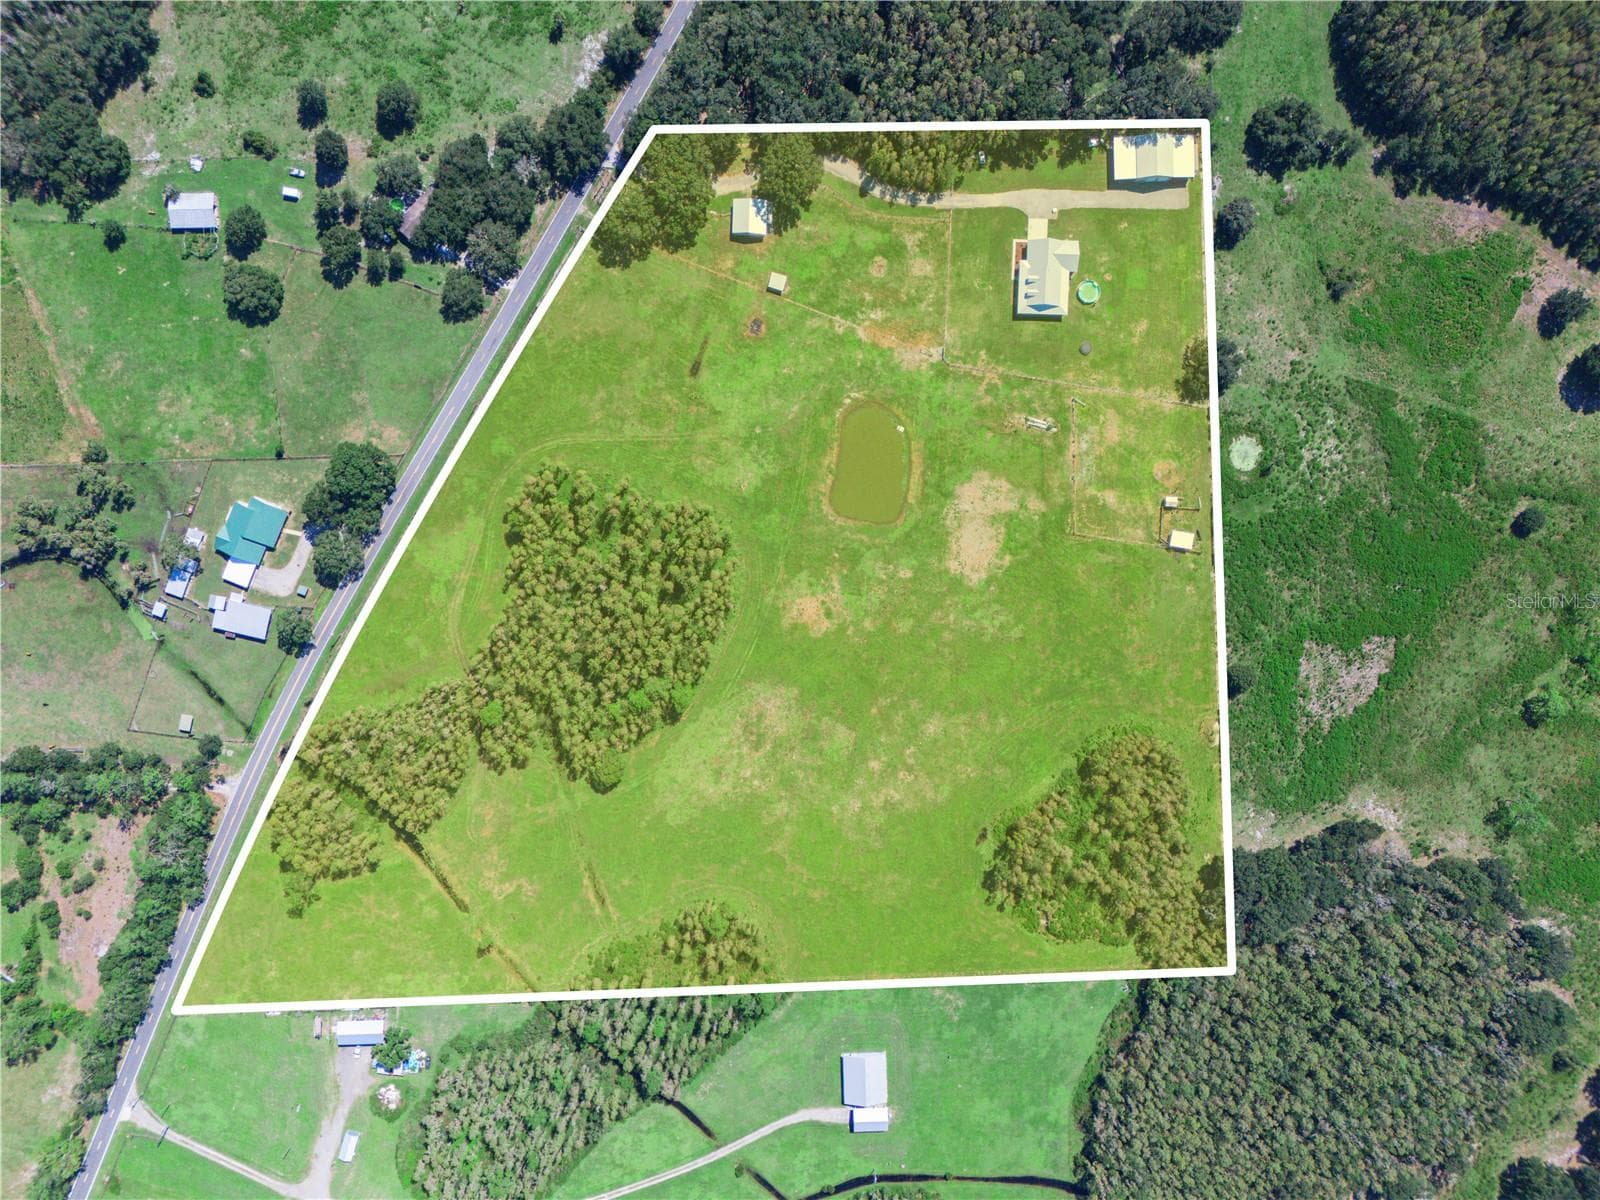
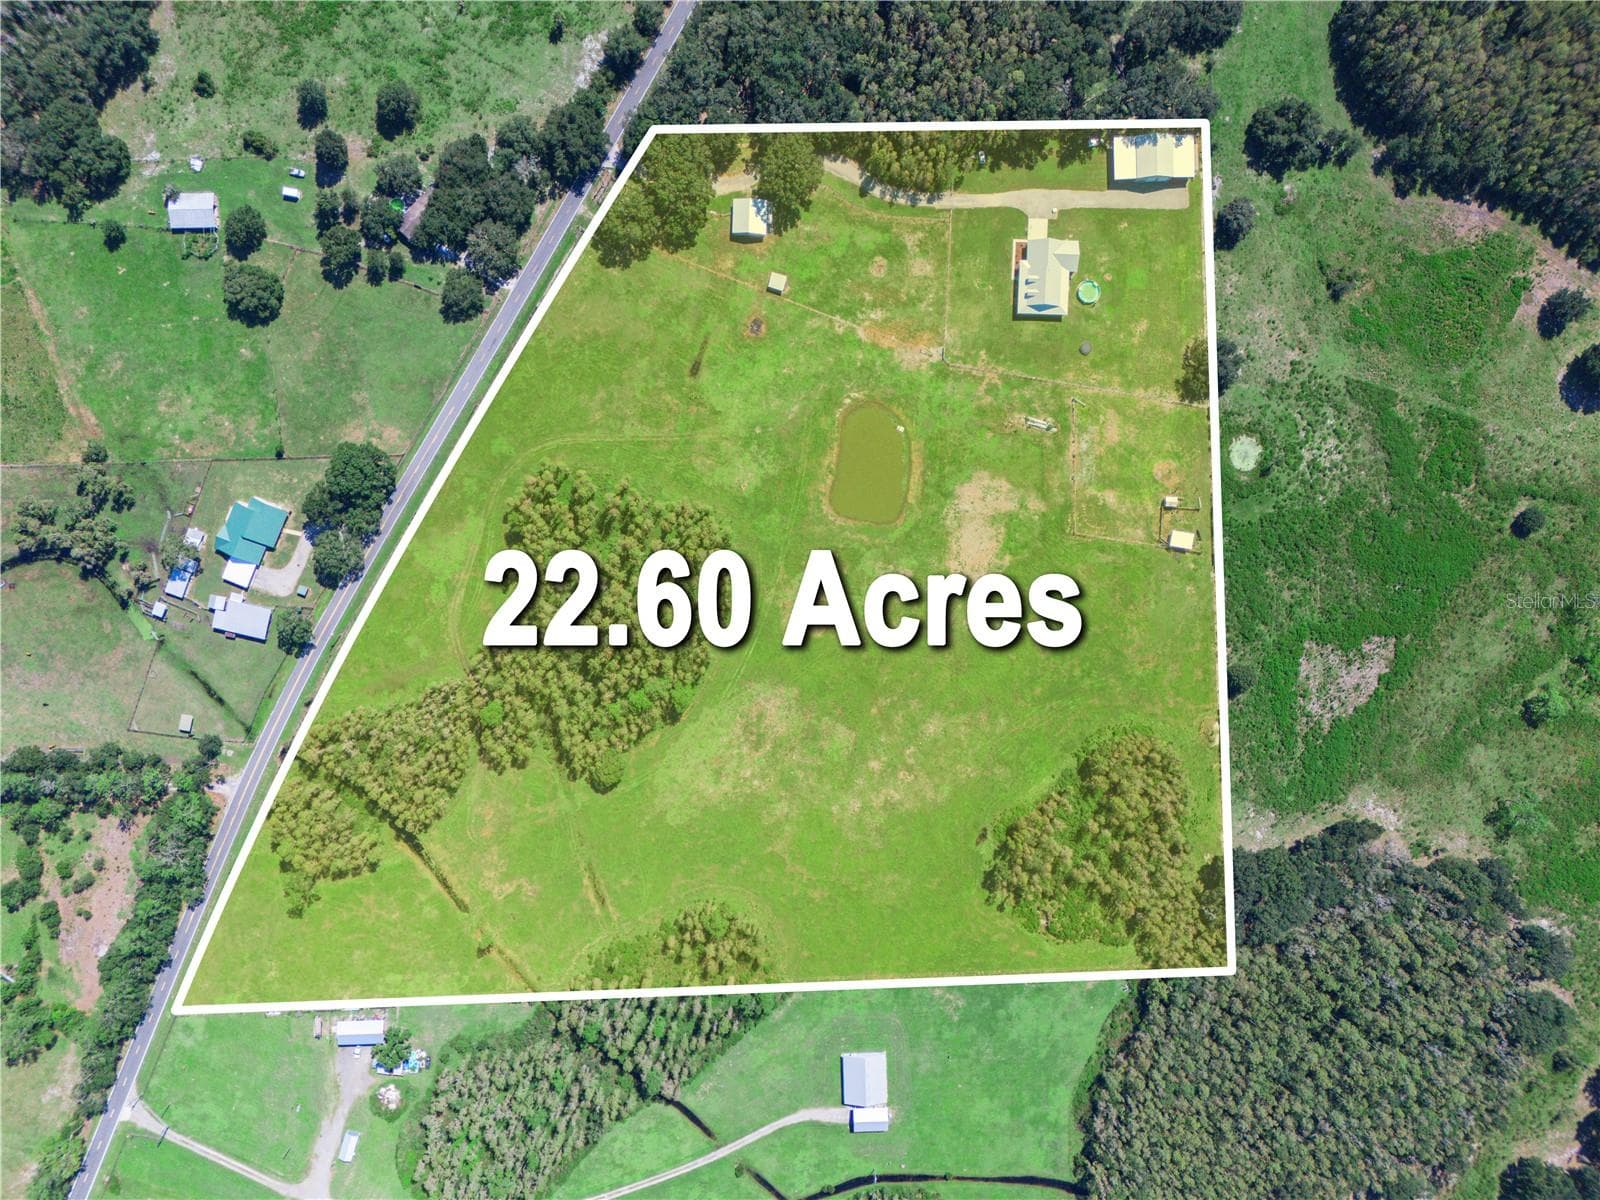
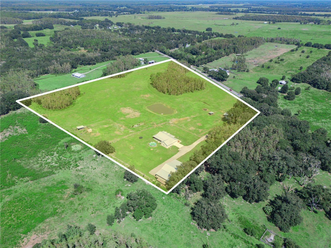
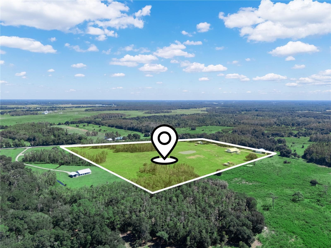
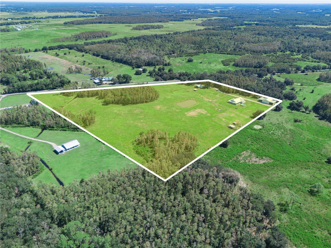
Escape to your own piece of paradise with this stunning country home nestled on 22.60 acres of picturesque land. Boasting a spacious 2613 square foot house and a 40'x48' detached building, this property offers the perfect blend of comfort and functionality. As you enter through the gated entrance, you'll be greeted by a charming 36'x36’ barn with stalls, ideal for your beloved farm animals. The property is fully fenced with sections crossed fenced with cow pens, providing a safe and secure environment for your livestock. Step inside the inviting home and be welcomed by a wrap-around porch, offering a serene spot to unwind and enjoy the beauty of nature. The wide foyer leads to a formal dining room, setting the stage for family gatherings. The heart of the home is the impressive GREAT room, featuring soaring ceilings and sliding glass doors that open to the back porch, creating a seamless indoor-outdoor living experience. The gourmet kitchen is a chef's dream, complete with a propane gas range, decorative range hood, granite countertops, closet pantry, and ample cabinet space. The kitchen snack bar is perfect for casual dining, while the separate dinette room provides additional seating for guests. The expansive laundry/pantry area offers a pantry, folding table, laundry sink, plenty of storage, and space for a deep freezer, ensuring convenience and organization. The main bedroom is a private retreat with access to an open porch, am en suite bathroom with a walk-in shower, double sinks, and a spacious 8'x12' walk-in closet. The split bedroom plan includes three additional bedrooms and a second bathroom with double sinks and a tub/shower combination. After a long day, relax and unwind in the above-ground pool, perfect for cooling off in the Florida sun. The 40'x48' detached building features two 14'x12’ roll-up doors and one 10'x10' roll-up door, providing ample space for storing RV and Boat. Two 24’x48’ lean-tos offer additional covered storage for added storage of farm equipment and vehicles. Don't miss this rare opportunity to experience the joys of country living in this exceptional property. Welcome home to your own private oasis!

Highlights

WaterfrontPrivate pool

Property details

MLS
Stellar MLS
MLS #
MFRL4965419
Property type
Single Family Residence
Subdivision
ROCK RIDGE ROAD
Status
Active
Days on market
1
On market date
October 14, 2026
Stories
N/A
Total bathrooms
2
Garage spaces
8
Parking spaces
N/A
Lot size
22.6 acres
Loading map…

Nearby schools

Within 10 miles. School directory data from the National Center for Education Statistics (NCES), accessed via the Urban Institute Education Data API. Local Score is calculated by INNOVATE Real Estate; where a state rating is shown, it comes from that state's own official school report card.

Elementary
SOCRUM ELEMENTARY SCHOOL
8.39 mi away · Grades -1-5
Nearest school -- attendance-zone data not available here
3.0
Local Score (student-teacher ratio only (preliminary -- will incorporate state test-score data once available)) -- not an official state rating
Enrollment
523
Student:teacher ratio
15.4:1
District
POLK
Middle
LAKE GIBSON MIDDLE SCHOOL
9.99 mi away · Grades 6-8
Nearest school -- attendance-zone data not available here
2.0
Local Score (student-teacher ratio only (preliminary -- will incorporate state test-score data once available)) -- not an official state rating
Enrollment
1,169
Student:teacher ratio
19.2:1
District
POLK
High
LAKE GIBSON SENIOR HIGH SCHOOL
9.65 mi away · Grades 9-12
Nearest school -- attendance-zone data not available here
1.0
Local Score (student-teacher ratio only (preliminary -- will incorporate state test-score data once available)) -- not an official state rating
Enrollment
2,050
Student:teacher ratio
22.5:1
District
POLK

Walkability

Blended score for POLK CITY's center, calculated by INNOVATE Real Estate from two sources: the EPA's National Walkability Index (street network, transit, land-use mix) and Google Places amenity data (what's actually reachable on foot from this point). 60% EPA National Walkability Index + 40% nearby-amenity density (Google Places).

9
Very car-dependent
out of 100
EPA National Walkability Index
2.8 / 20 -- Least walkable
Google Places amenity density
0 / 100
Restaurants & cafes0
Grocery stores0
Parks0
Schools0
Transit stops0
Pharmacies0

Mortgage calculator

Estimate only - actual rate and payment depend on your lender, credit, and loan program.

$
%
%
Adjust tax / insurance estimates
% / yr
$
/mo
Est. monthly payment
$9,177/mo
$299,800 down
$1,199,200 loan
Principal & interest$7,778
Property tax (est.)$1,249
Home insurance (est.)$150

Similar homes you might like

Data source: Listing information provided by Stellar MLS (mfrmls) via Trestle/CoreLogic. Last updated 2 days ago.

Information herein deemed reliable but not guaranteed; all measurements, school assignments, HOA fees, taxes, and feature lists are approximate and should be independently verified. Equal Housing Opportunity.