
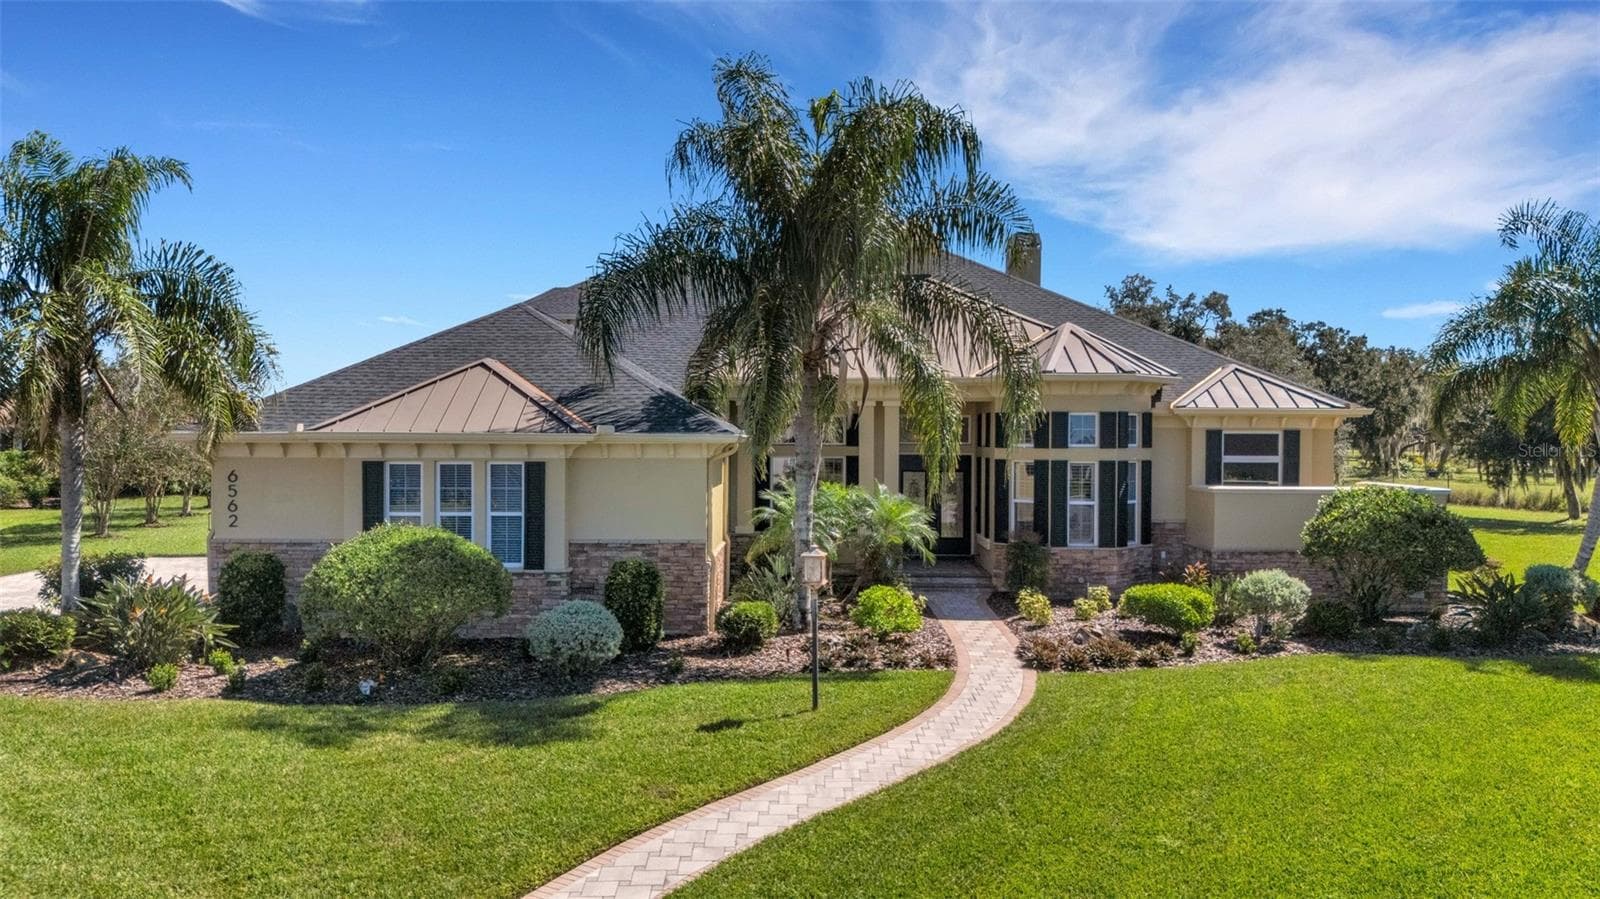
Welcome to 6562 Eagle View Loop . . . - 6562 EAGLE VIEW LOOP, LAKELAND
this builder's own "dream home" has been completely refreshed and is ready for its next chapter! - 6562 EAGLE VIEW LOOP, LAKELAND
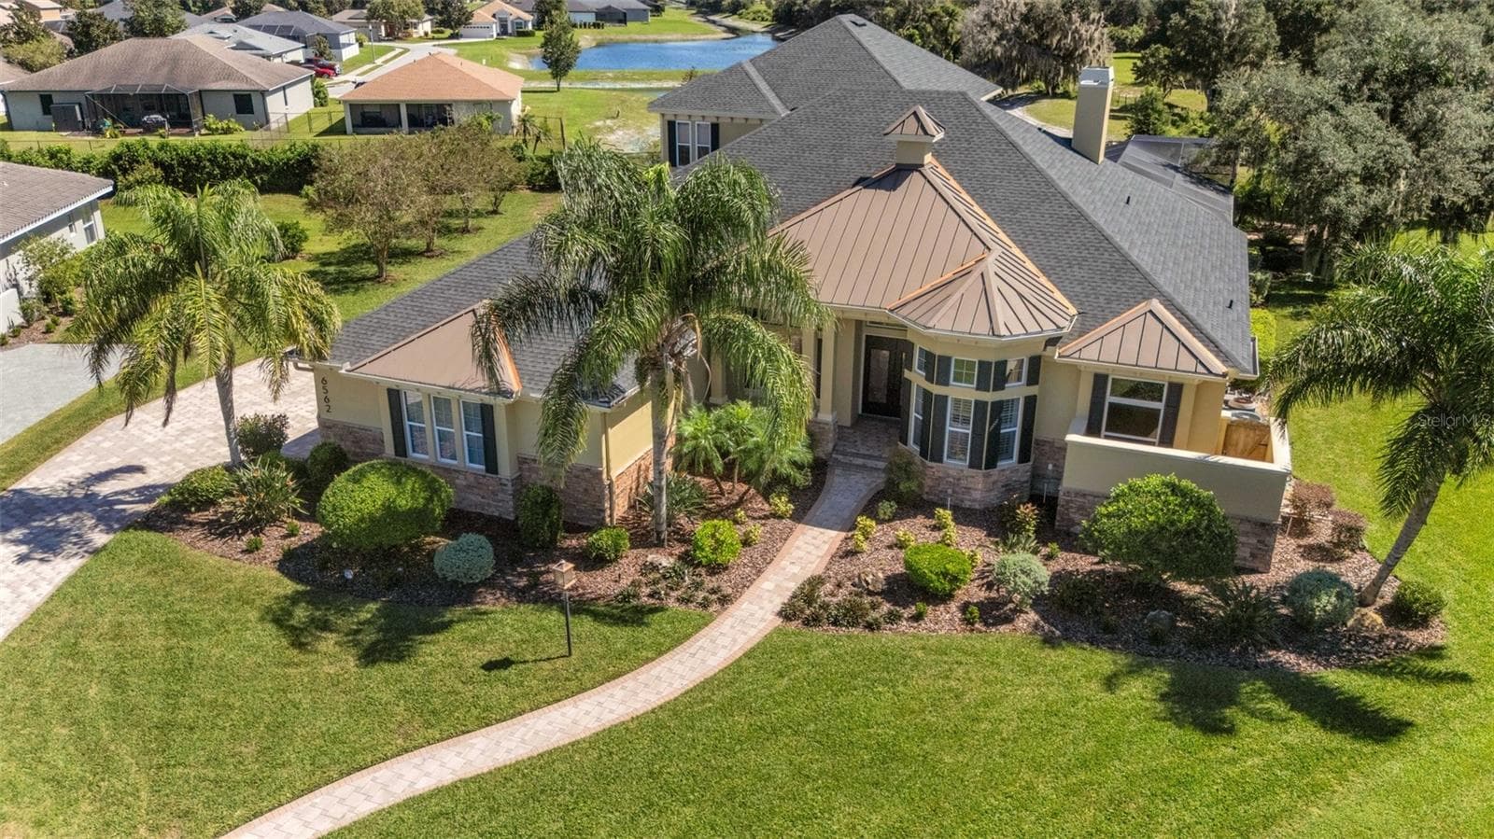
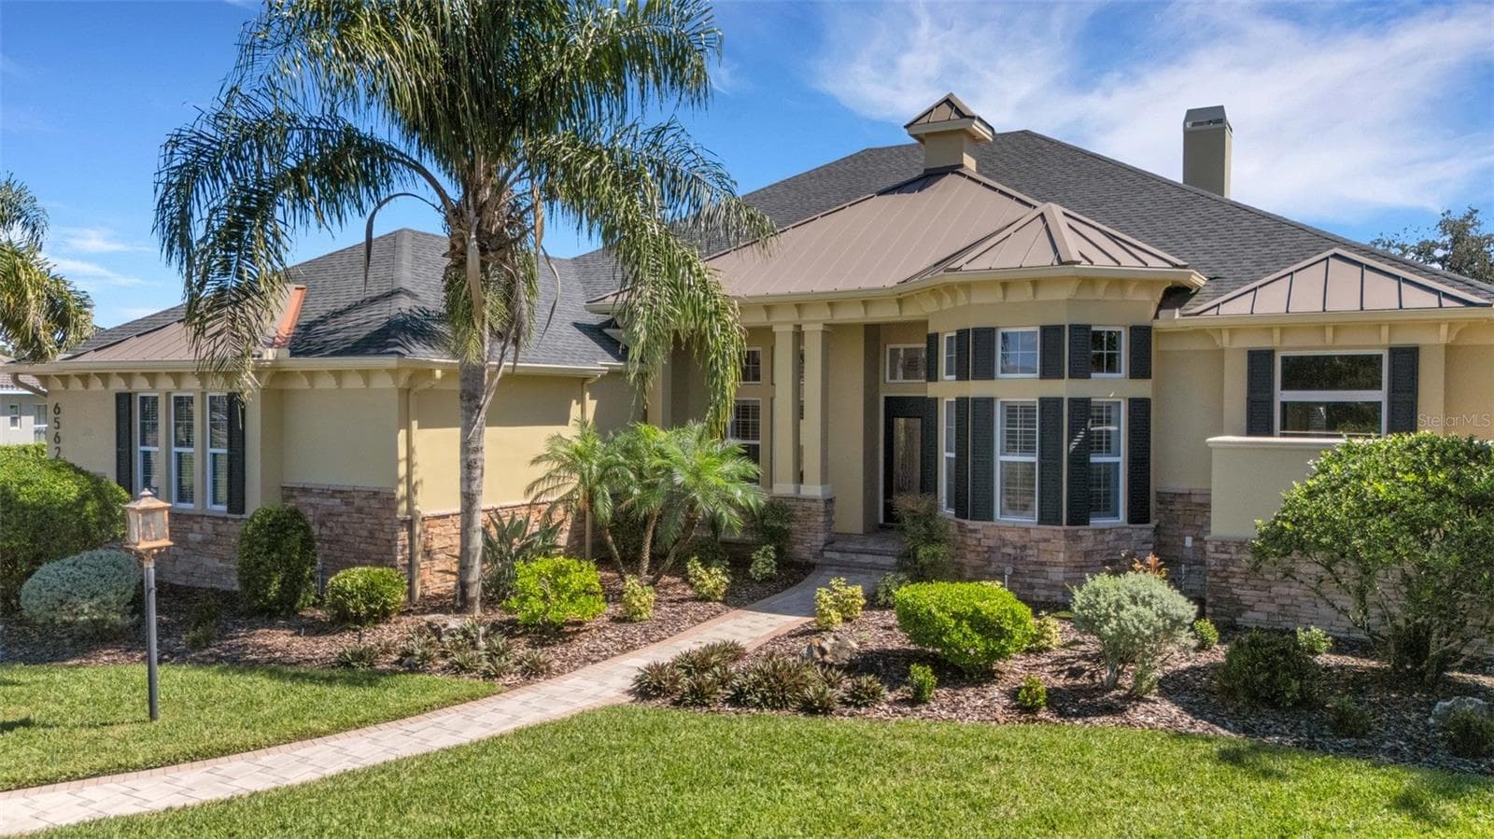
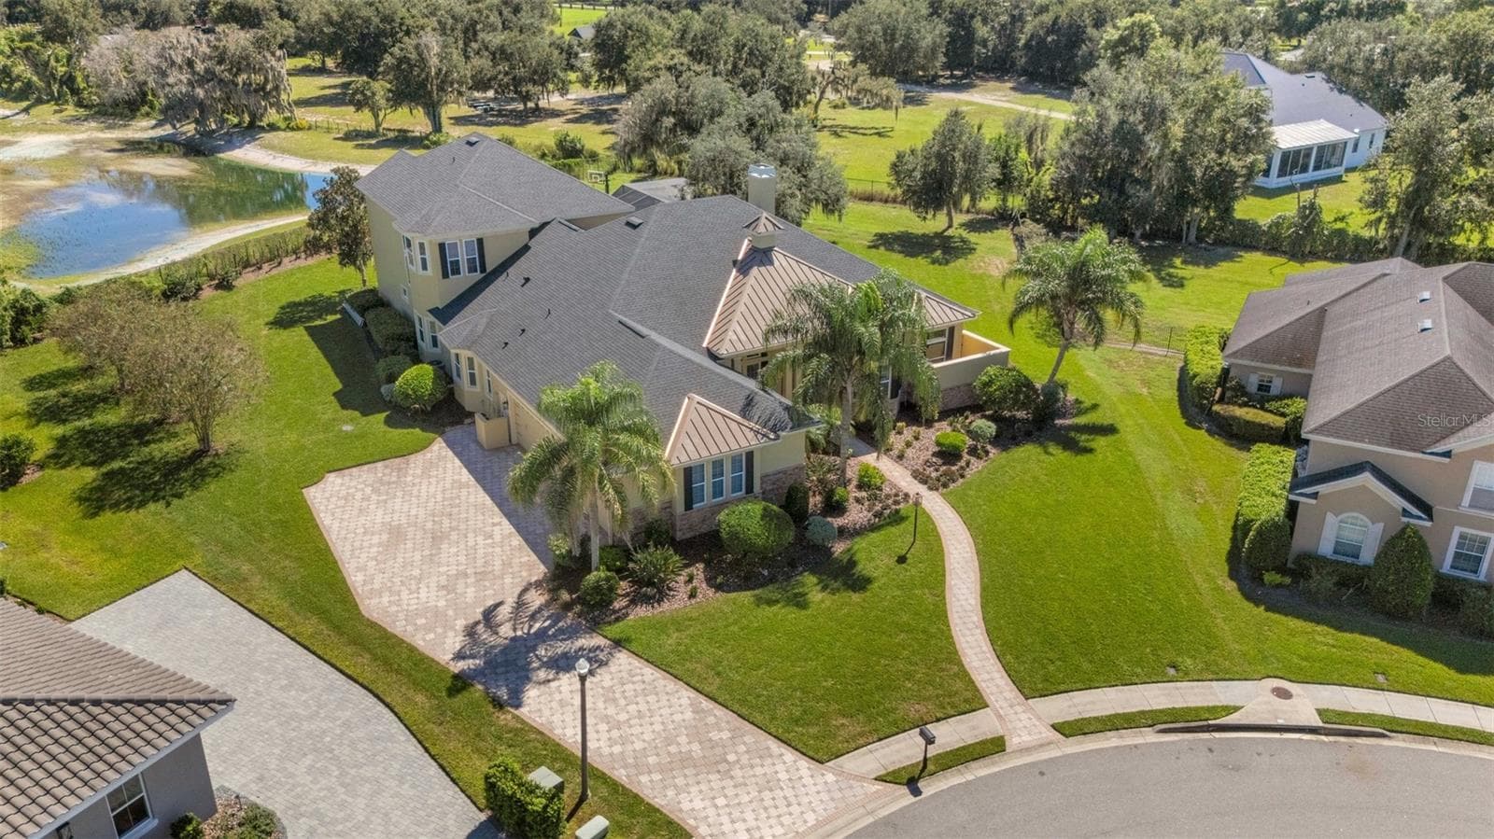
New roof in 2022 - notice the metal roofing accents! - 6562 EAGLE VIEW LOOP, LAKELAND
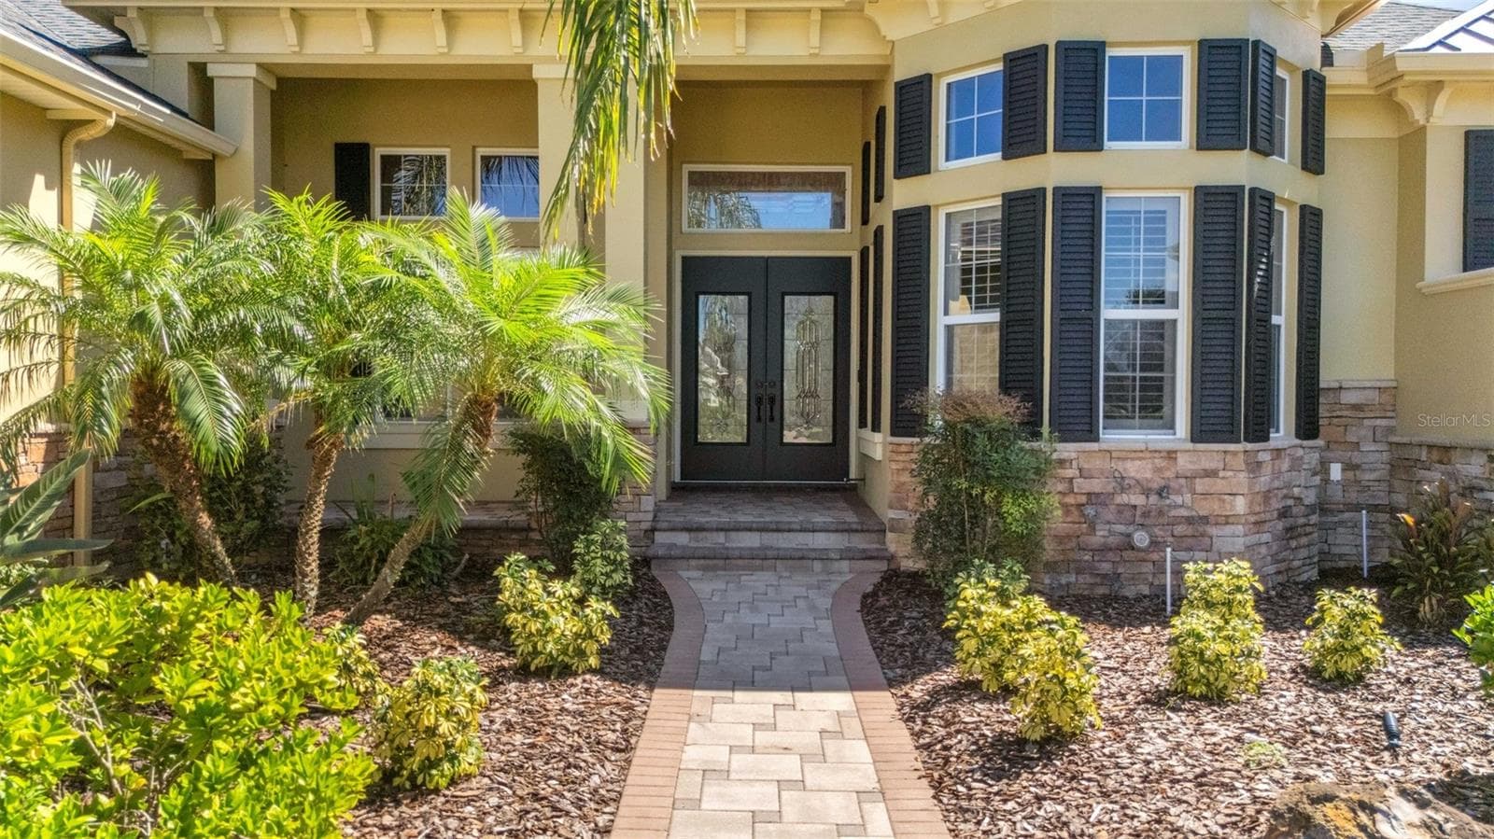
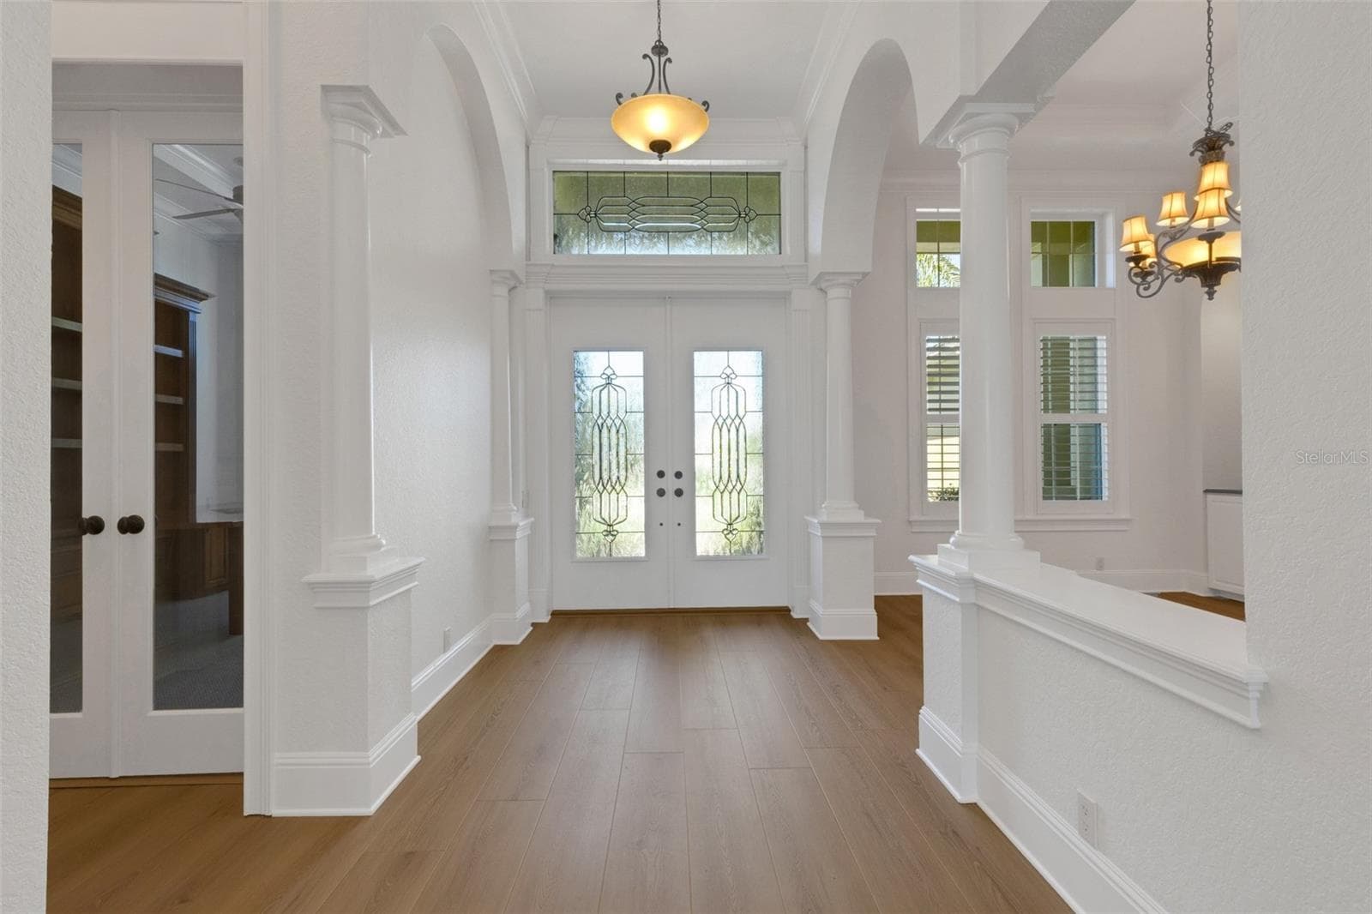
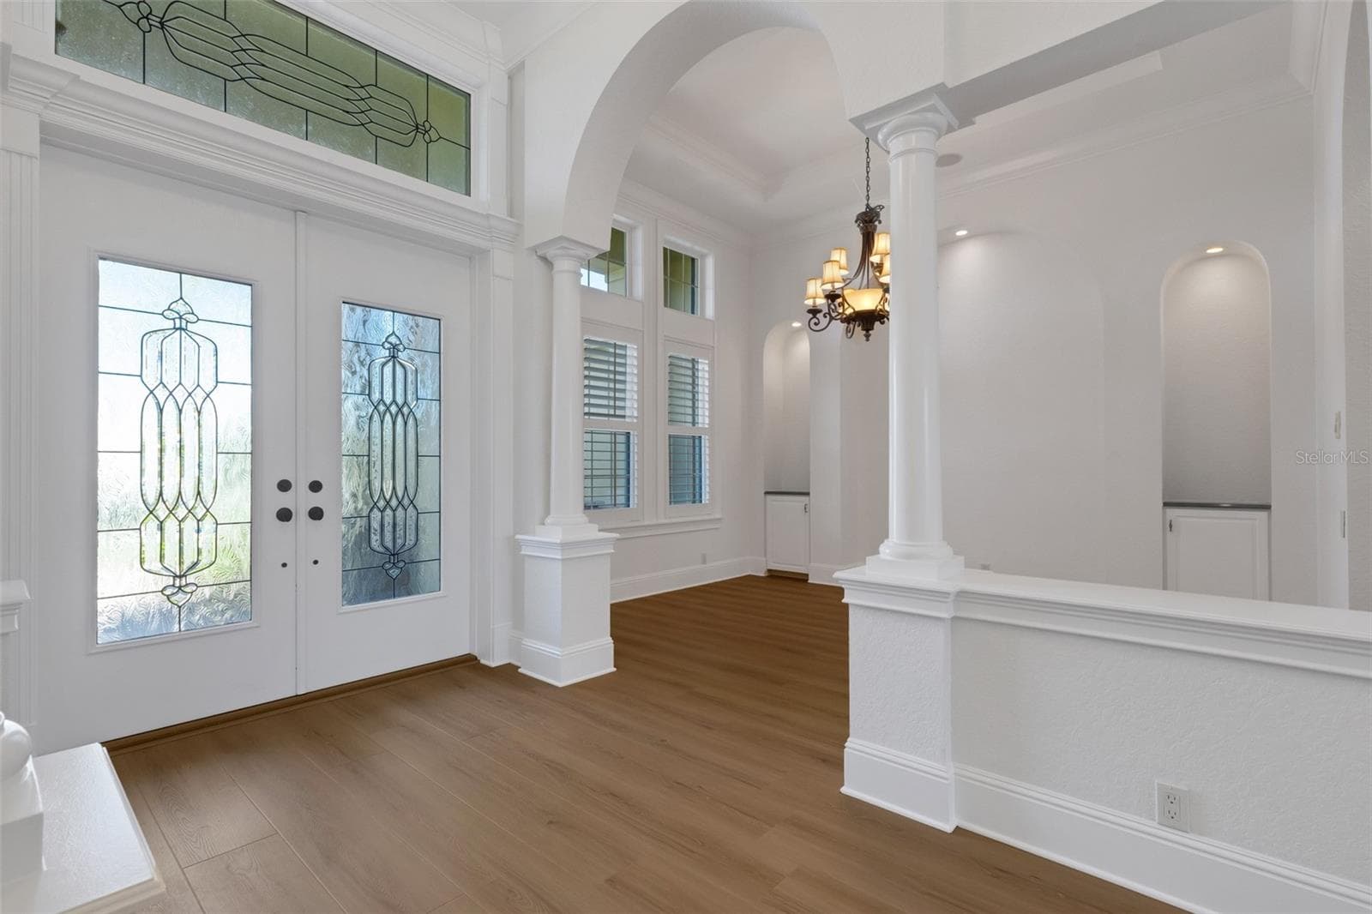
The wide deep elevated entry boasts stone accents, brick pavers and dual leaded glass entry doors. - 6562 EAGLE VIEW LOOP, LAKELAND
The wide gallery style foyer "WOW's" visitors from the start. - 6562 EAGLE VIEW LOOP, LAKELAND
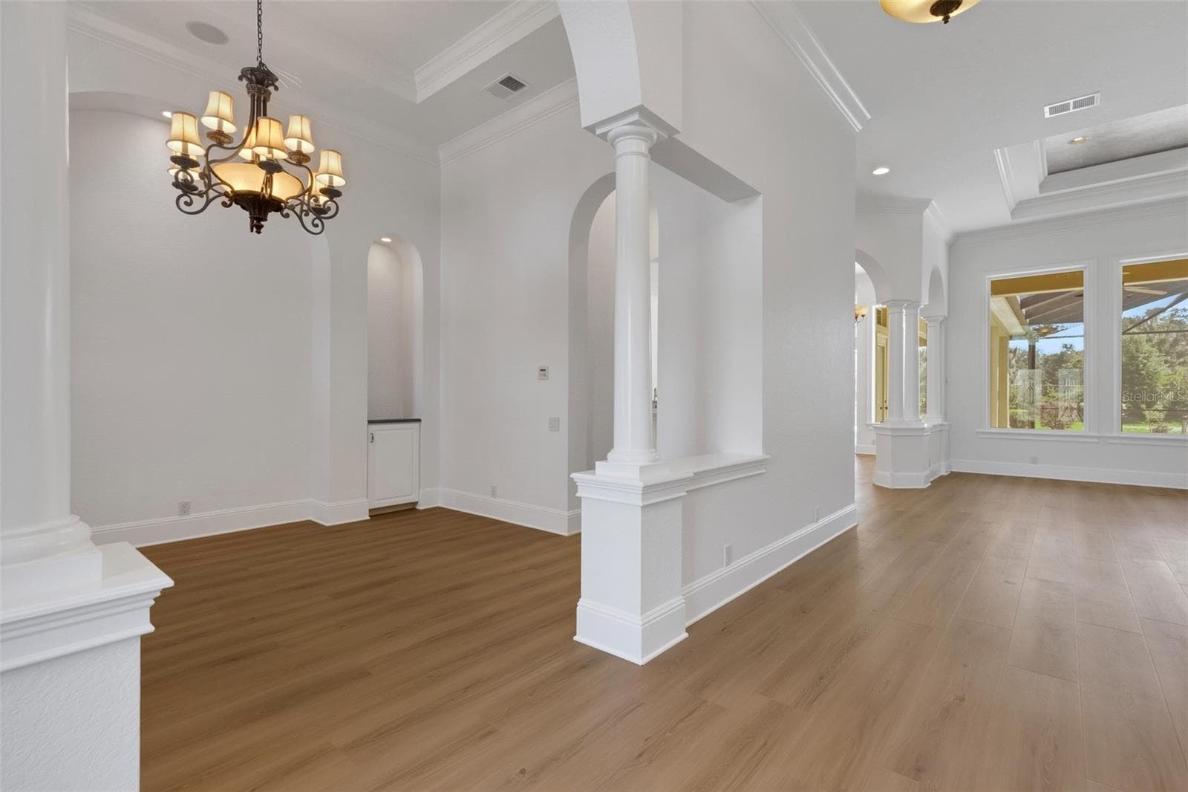
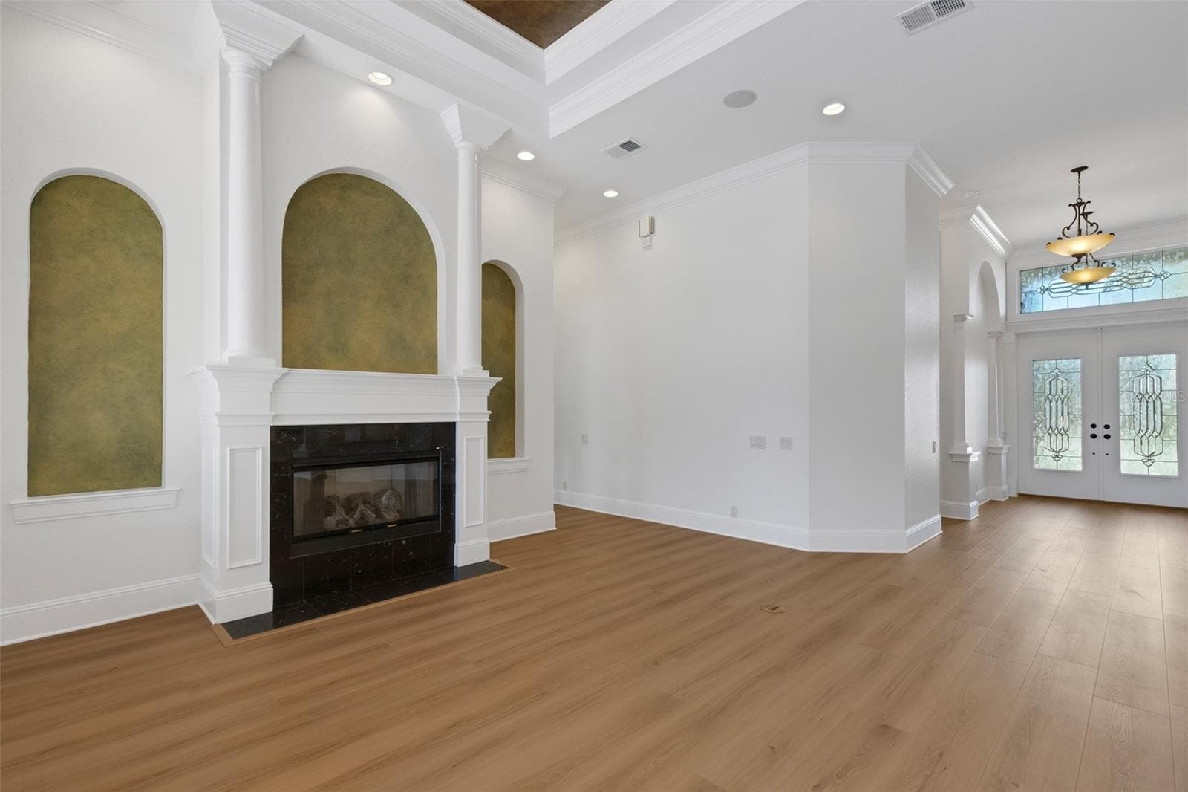
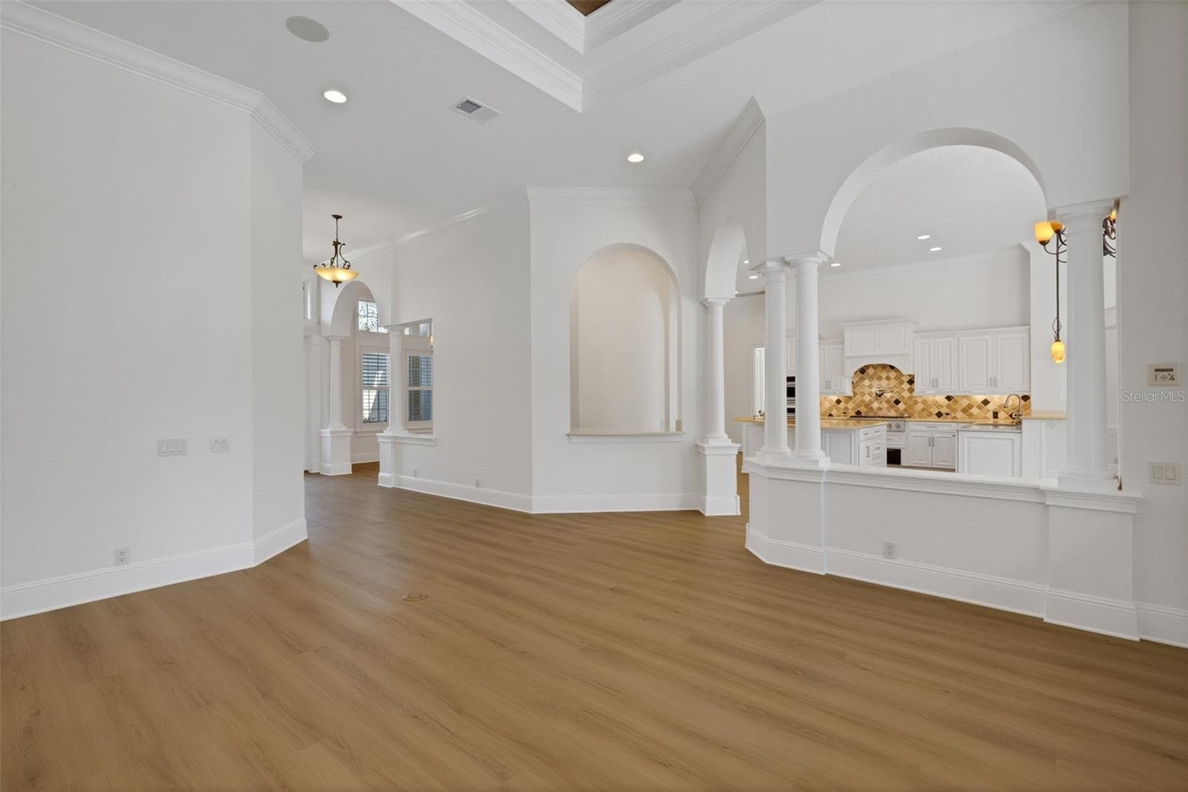
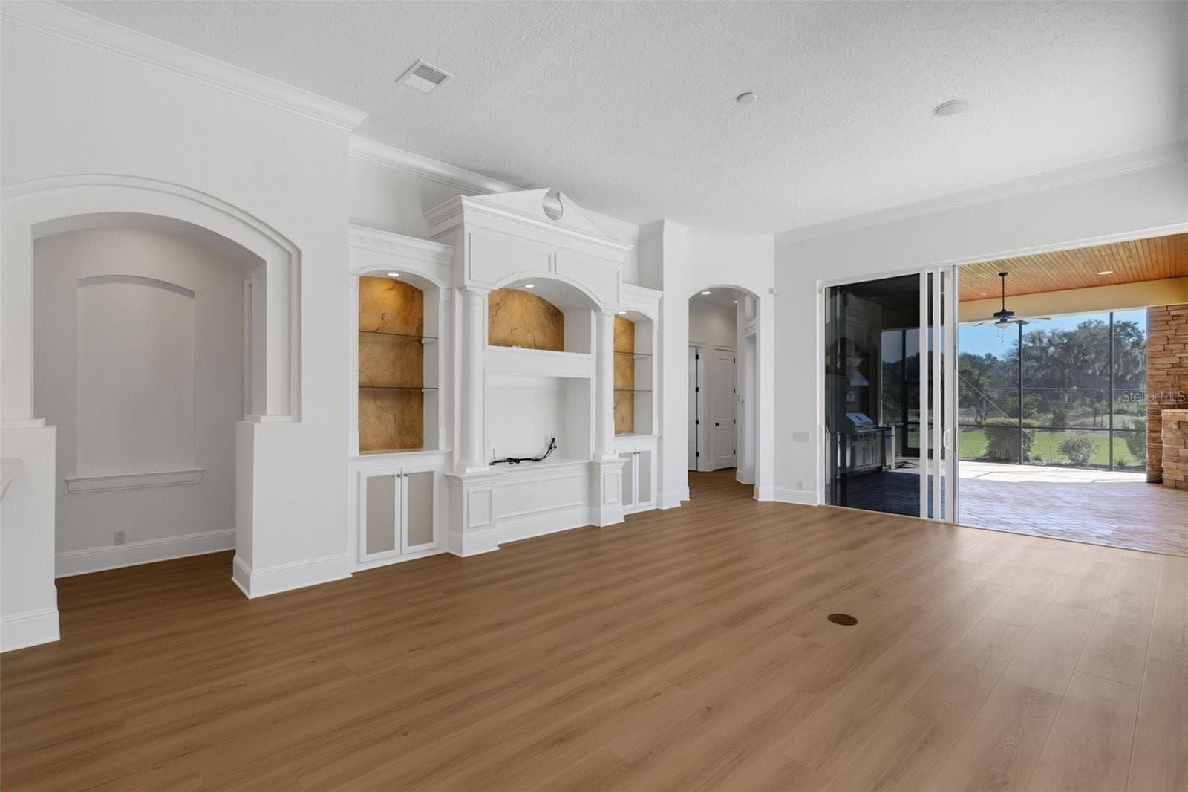
The classic floorplan features spacious formal rooms . . . - 6562 EAGLE VIEW LOOP, LAKELAND
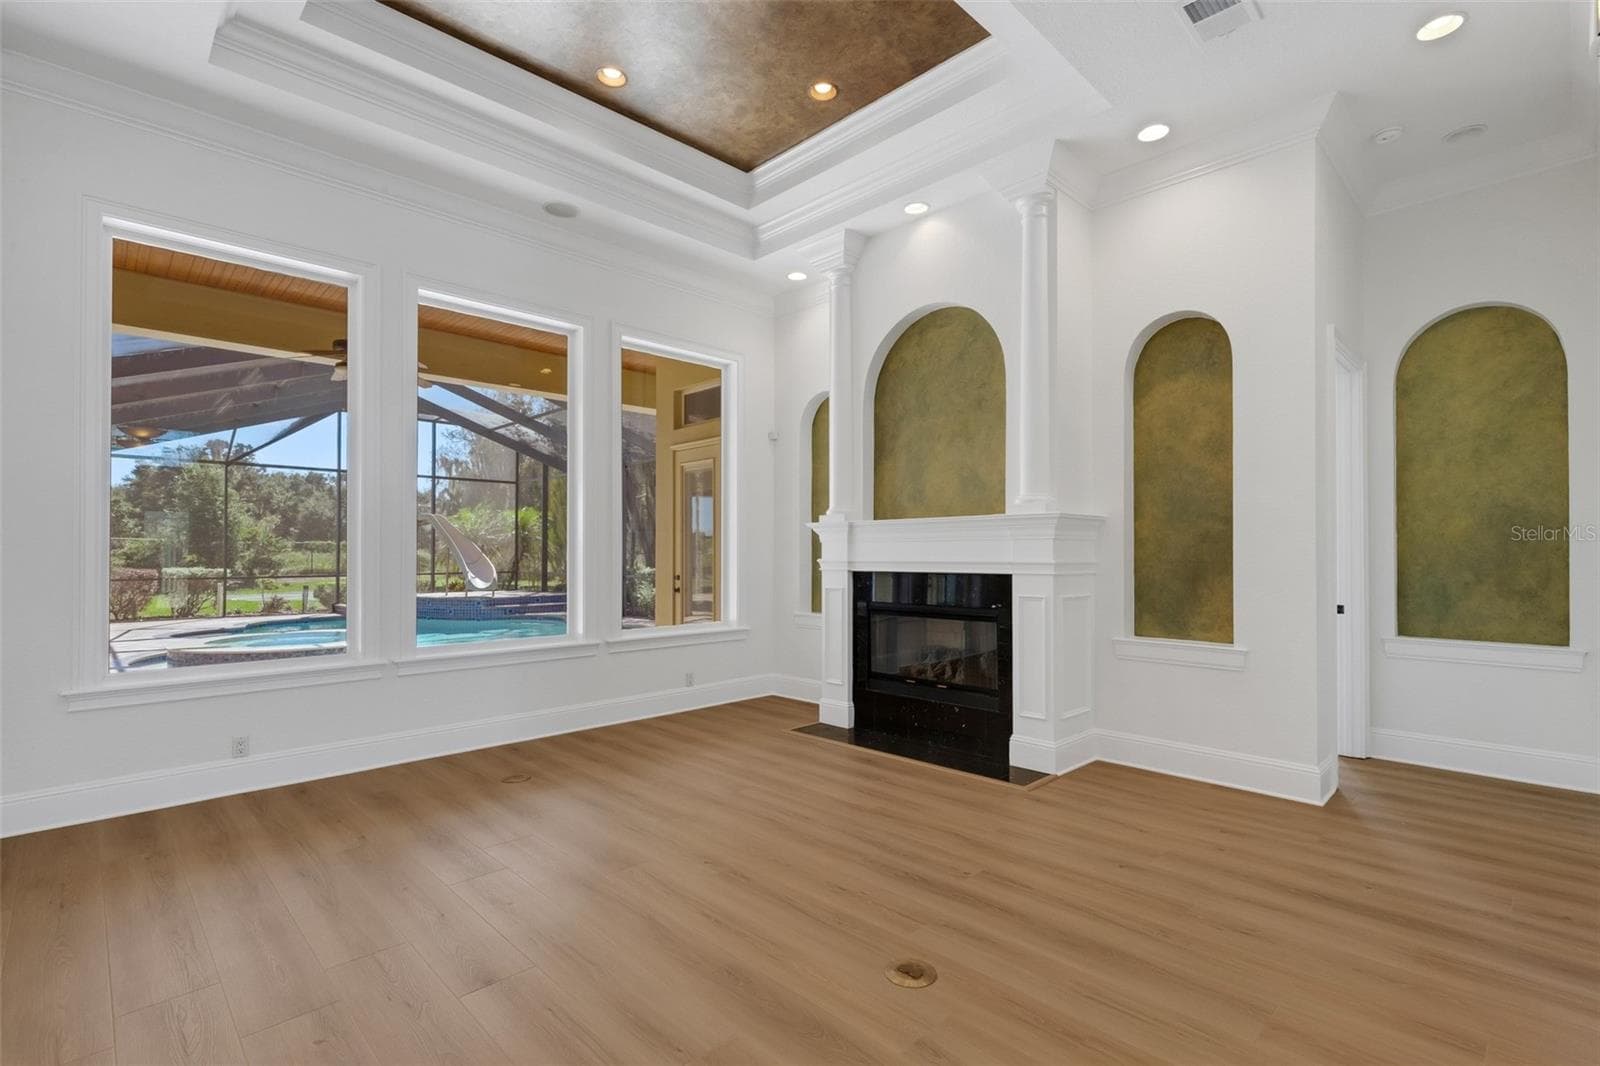
New luxury vinyl plank flooring throughout the first floor and freshly painted from ceiling to baseboards. - 6562 EAGLE VIEW LOOP, LAKELAND
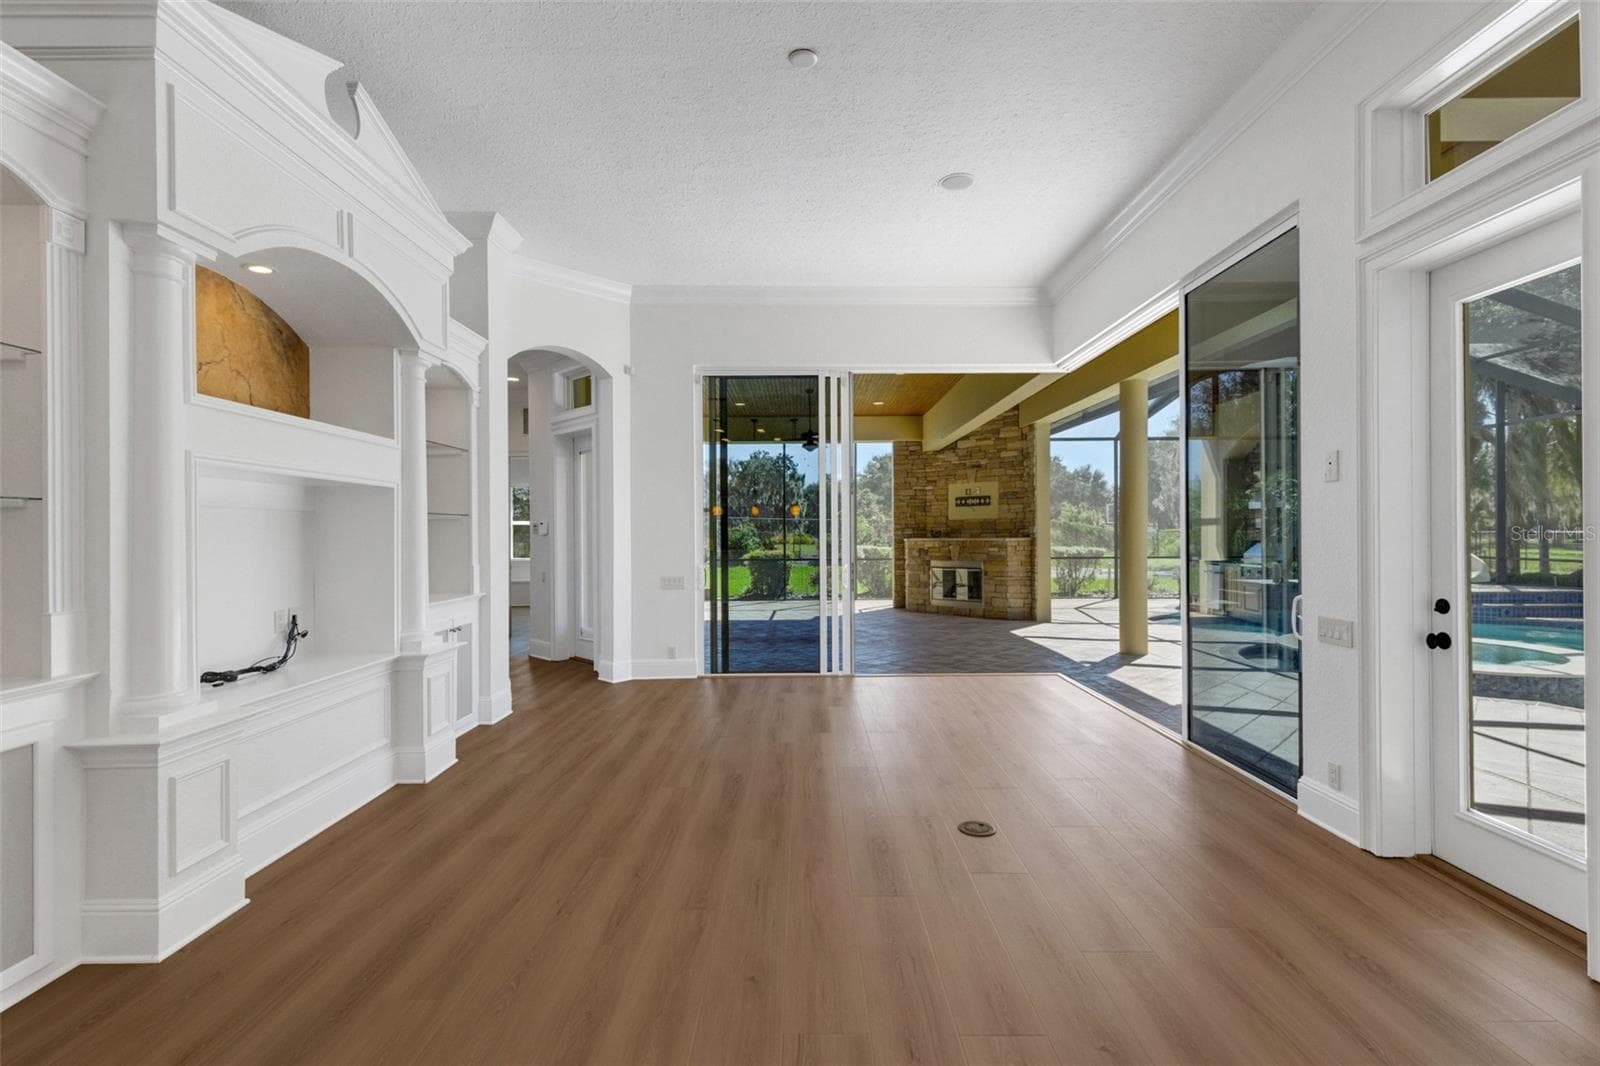
Architectural details abound and there are two gas fireplaces in the residence. - 6562 EAGLE VIEW LOOP, LAKELAND
The 12' tall ceilings and gorgeous millwork add to the "luxury" presence of the home. - 6562 EAGLE VIEW LOOP, LAKELAND
The expansive layout makes this a great home for large families and those who love to entertain. - 6562 EAGLE VIEW LOOP, LAKELAND
Single Family Residence at 6562 EAGLE VIEW LOOP, LAKELAND, photo 11 of 69
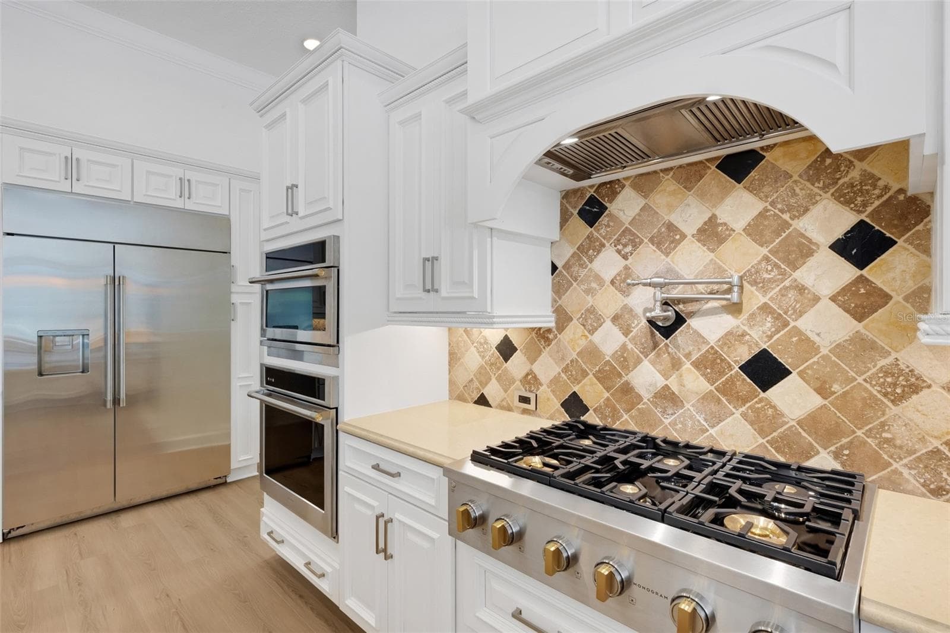
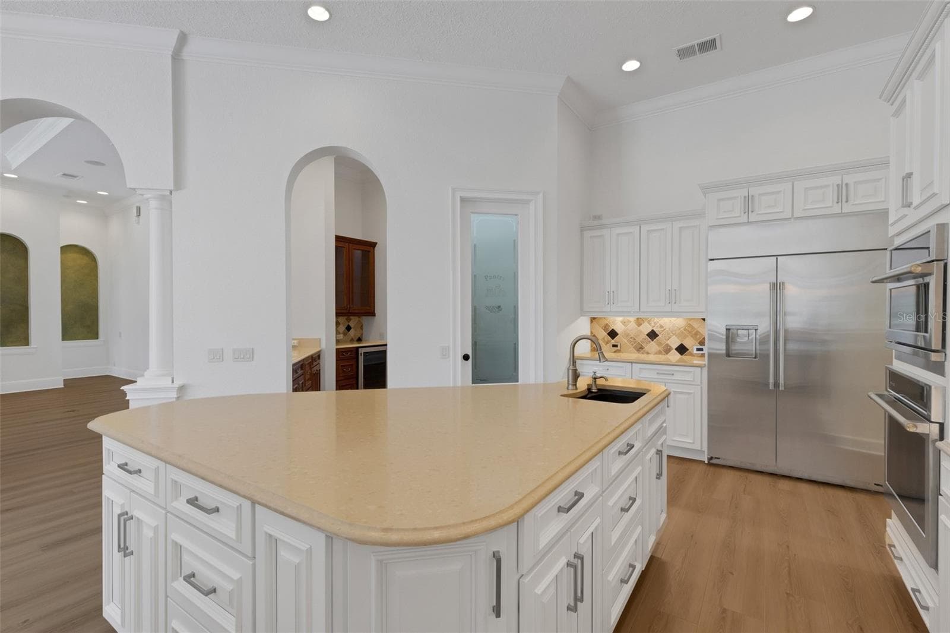
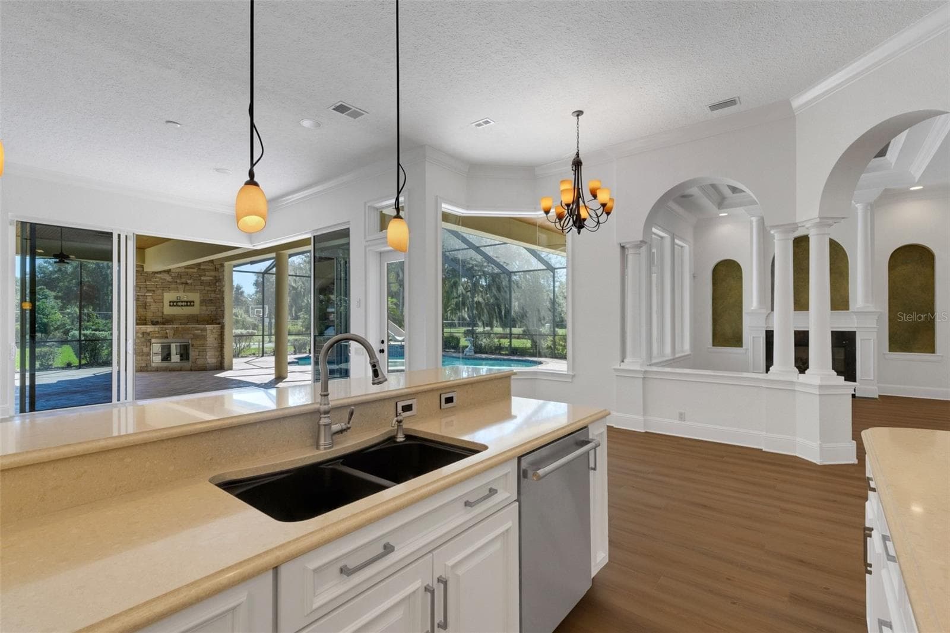
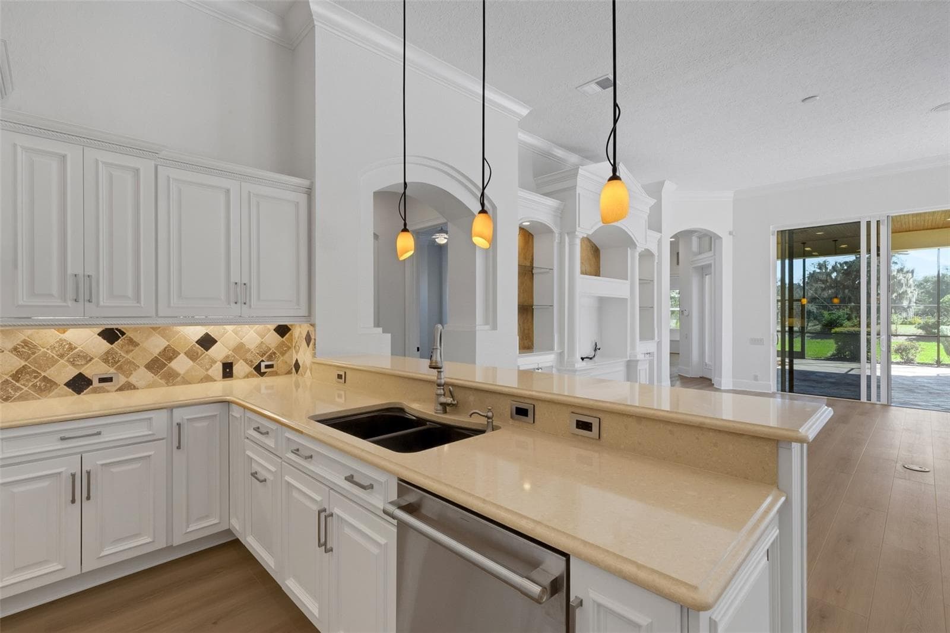
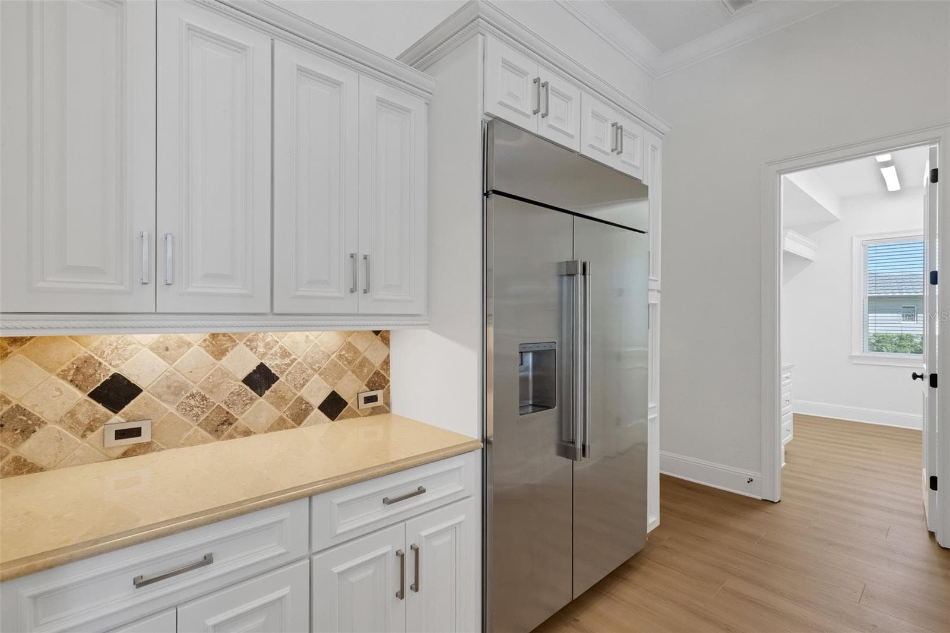
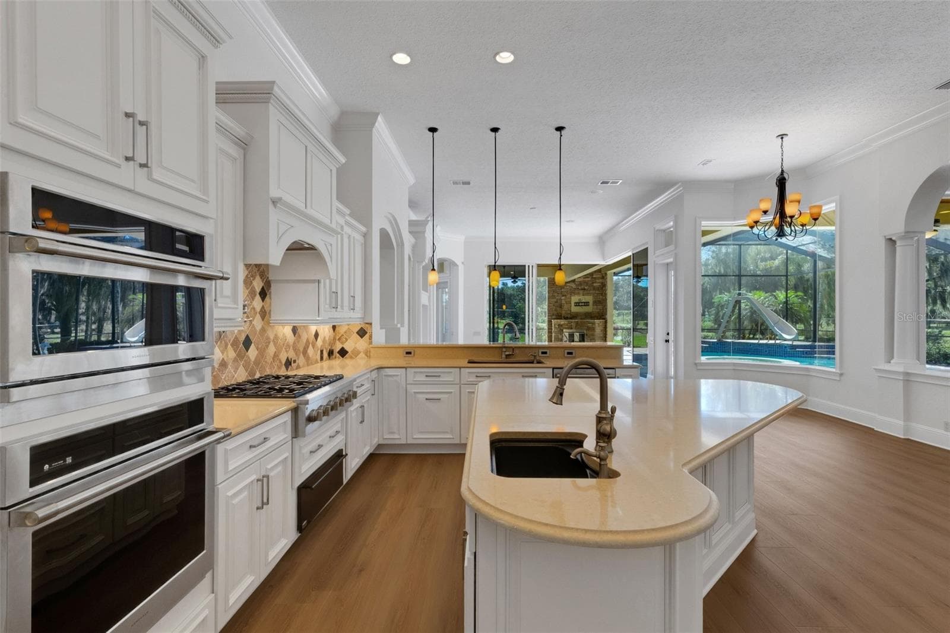
The chef's kitchen features hi-end appliances that includes a 6-burner gas cooktop, oversized built-in refrigerator, built-in ovens and warming drawer . . . - 6562 EAGLE VIEW LOOP, LAKELAND
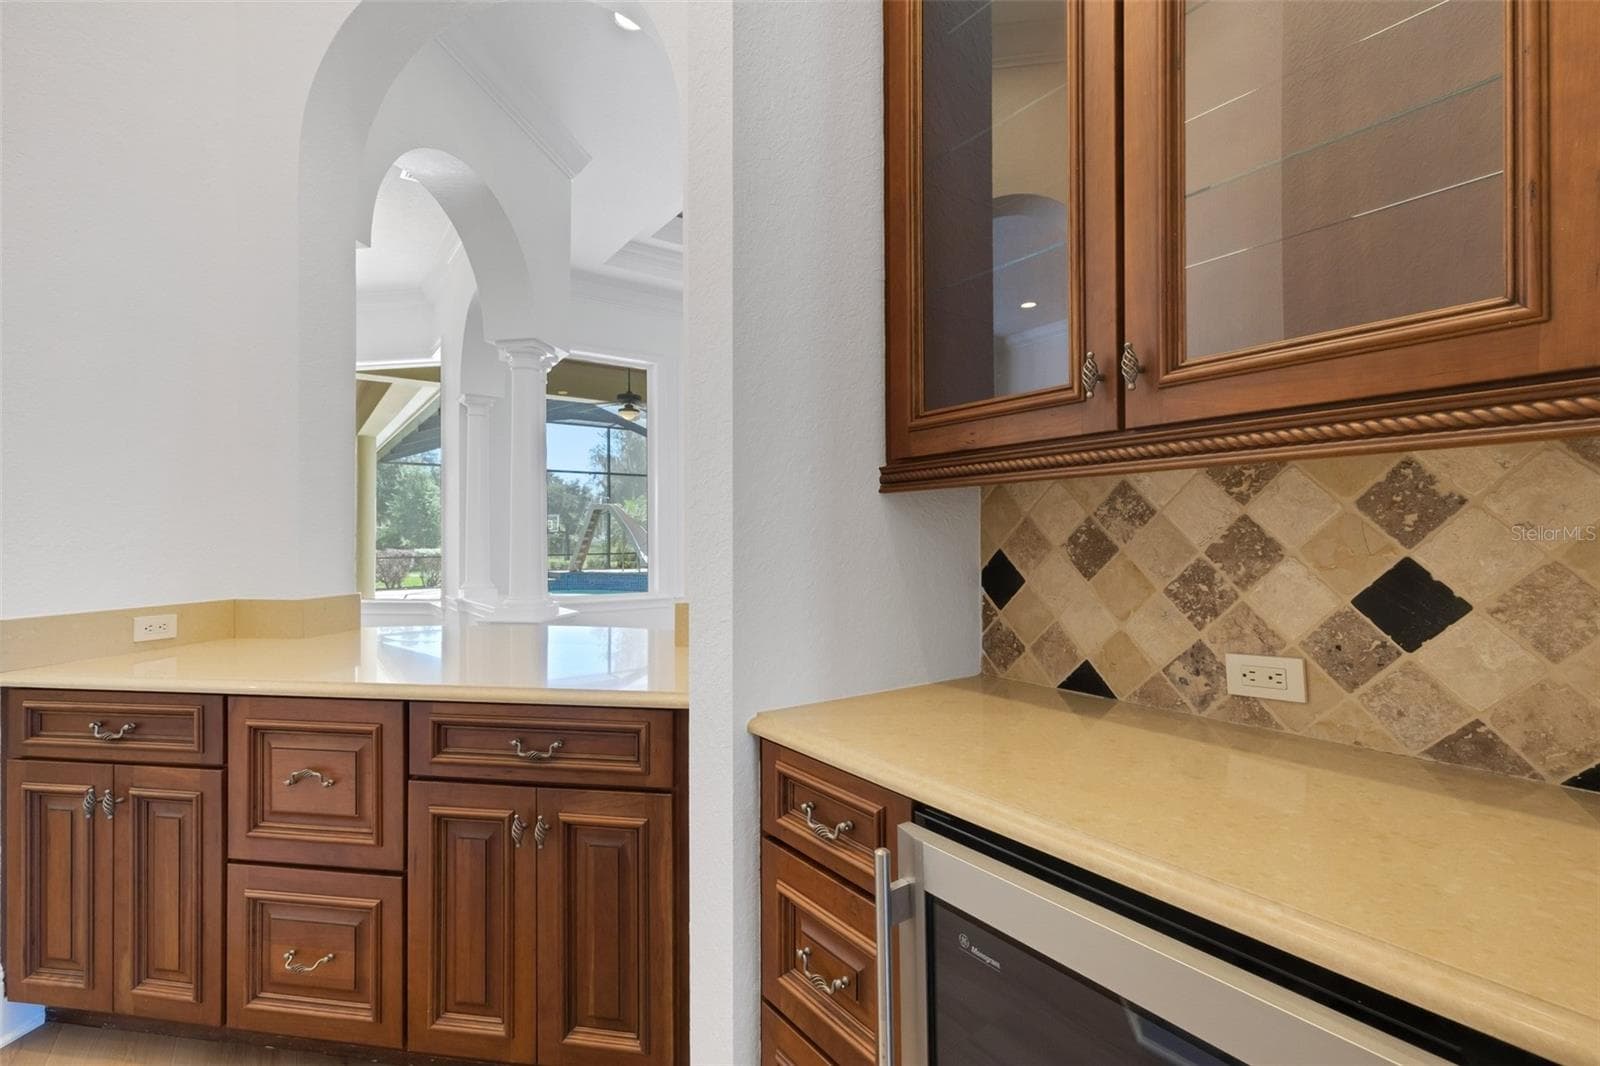
a large central island with an additional prep-sink, walk-in pantry and butler's pantry & bar alcove. - 6562 EAGLE VIEW LOOP, LAKELAND
and being in the kitchen does not, by any means, take you away from the party. - 6562 EAGLE VIEW LOOP, LAKELAND
Everywhere you look the thoughtful design of this stunning home will simply amaze even the most daunted homebuyer. - 6562 EAGLE VIEW LOOP, LAKELAND
Solid surface countertops with travertine backsplash, under cabinet lighting and more. - 6562 EAGLE VIEW LOOP, LAKELAND
The butler's pantry and bar frees up valuable countertop space when entertaining. - 6562 EAGLE VIEW LOOP, LAKELAND
So, bring home the holidays and gather family and friends in style this year and every year! - 6562 EAGLE VIEW LOOP, LAKELAND
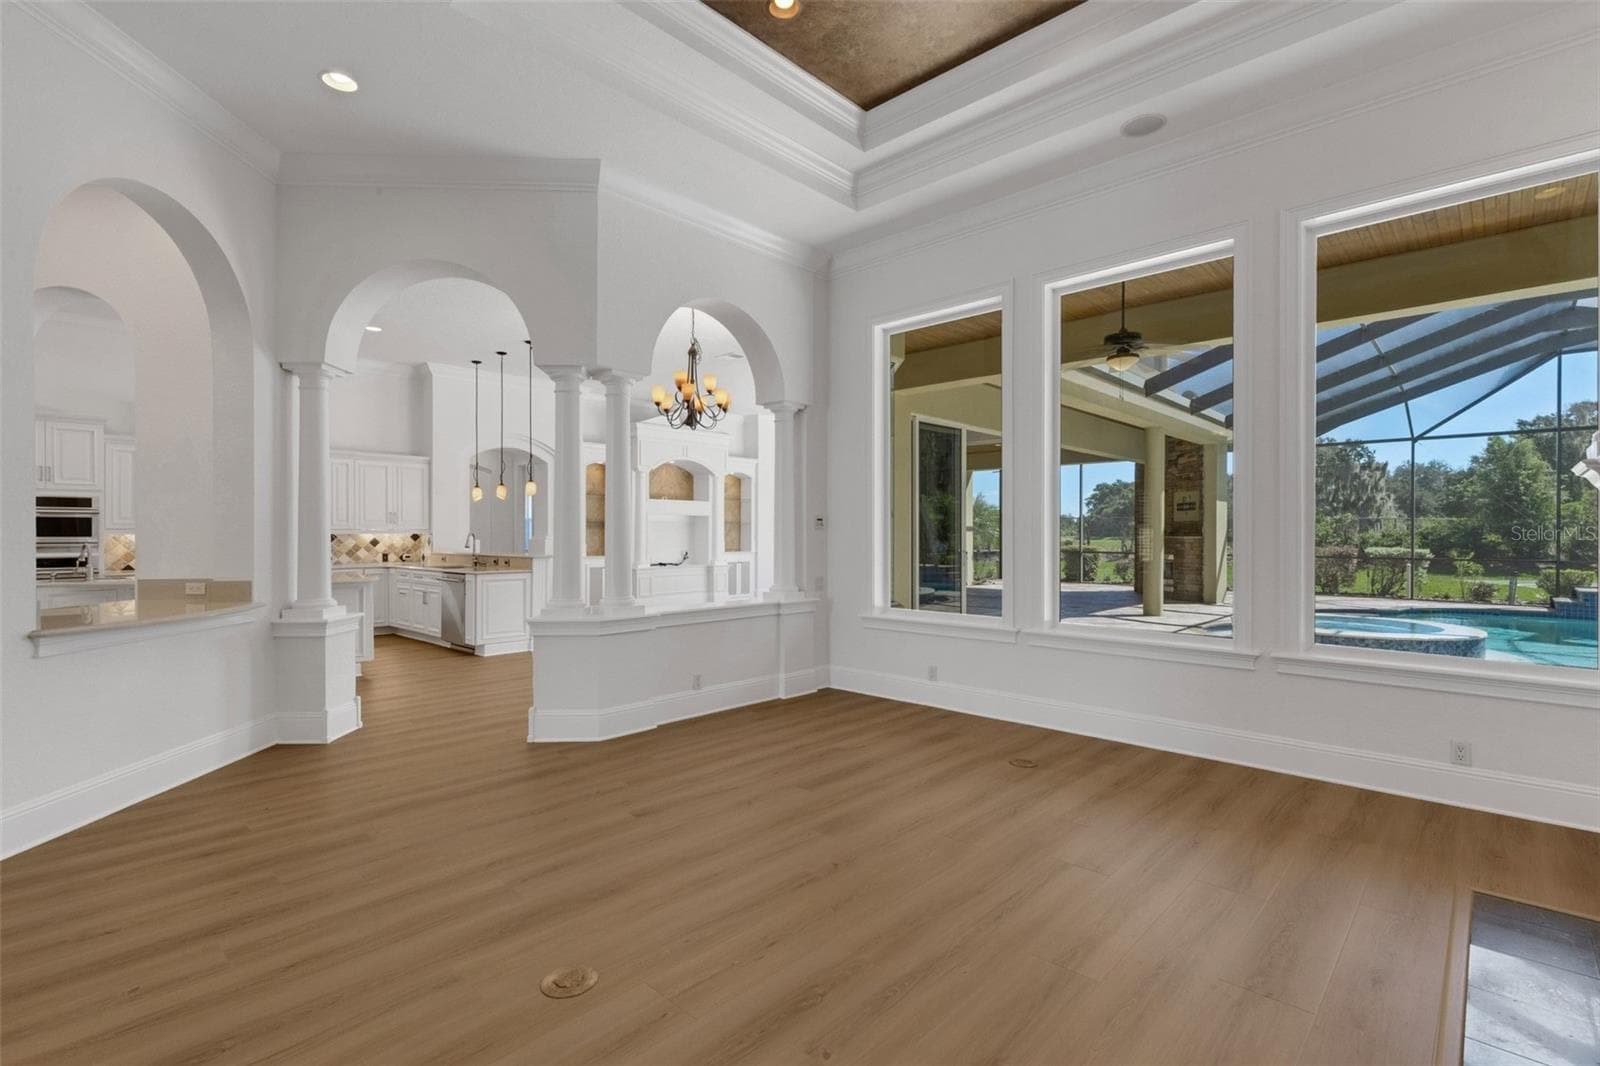
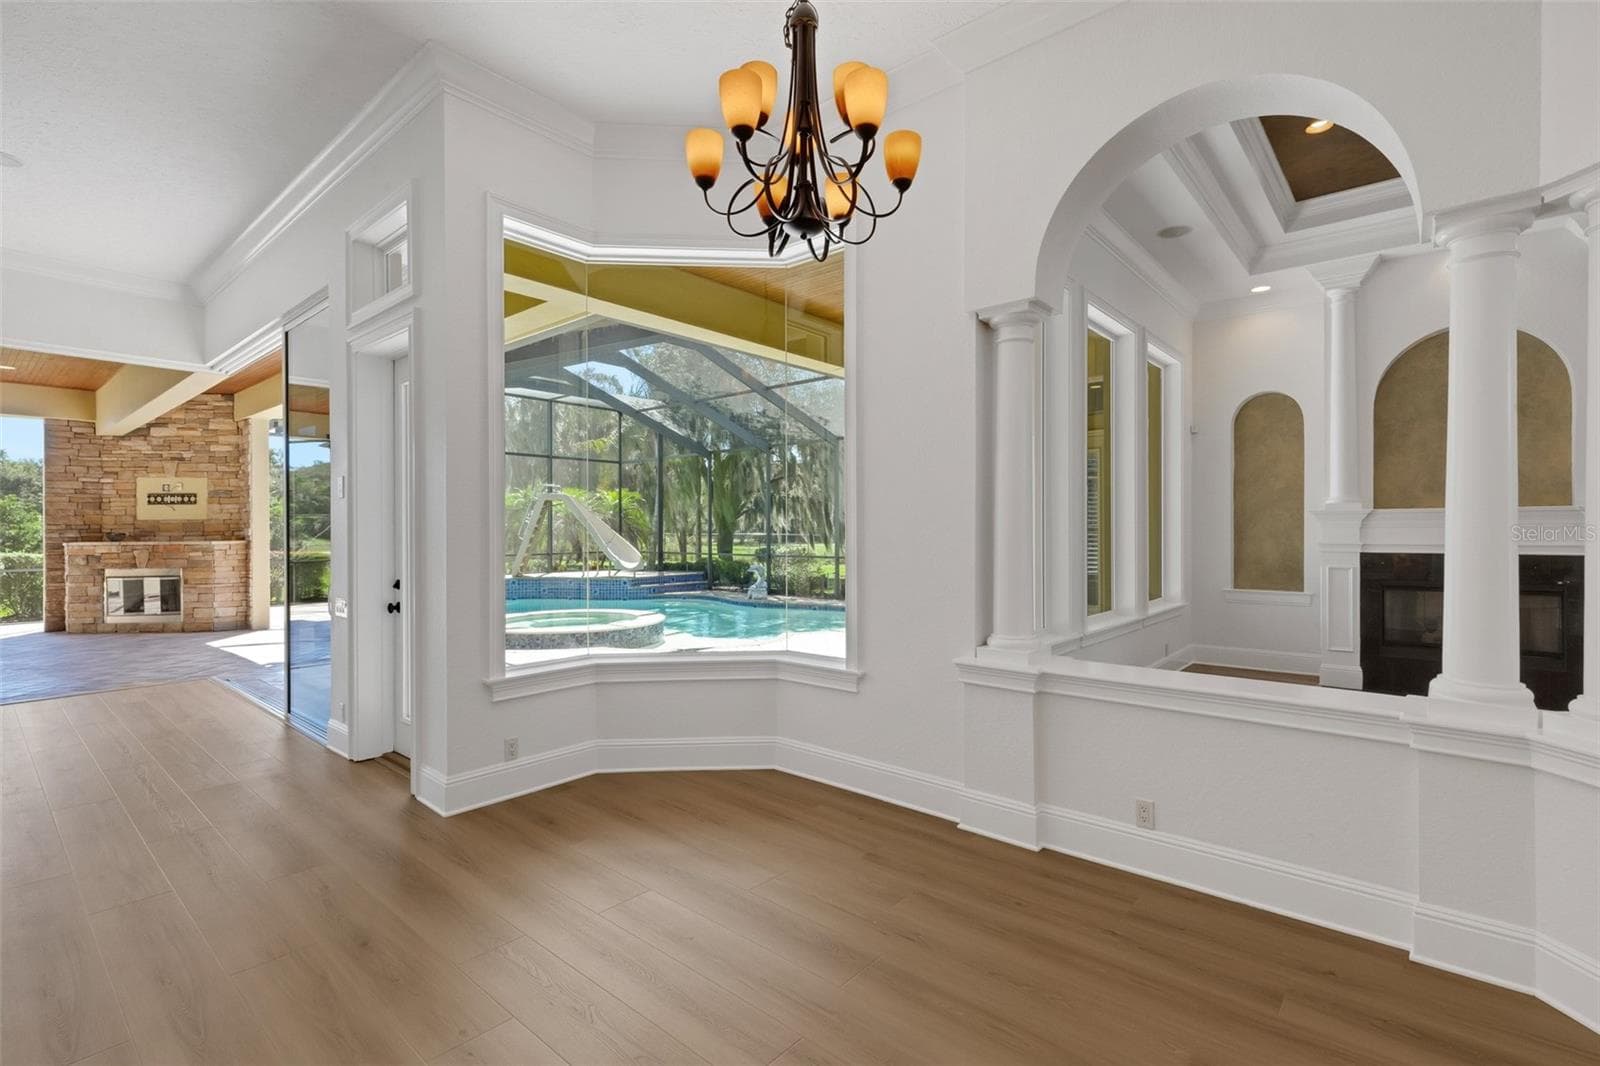
The casual dining area will accommodate a larger table fitting to the home's overall design purpose. - 6562 EAGLE VIEW LOOP, LAKELAND
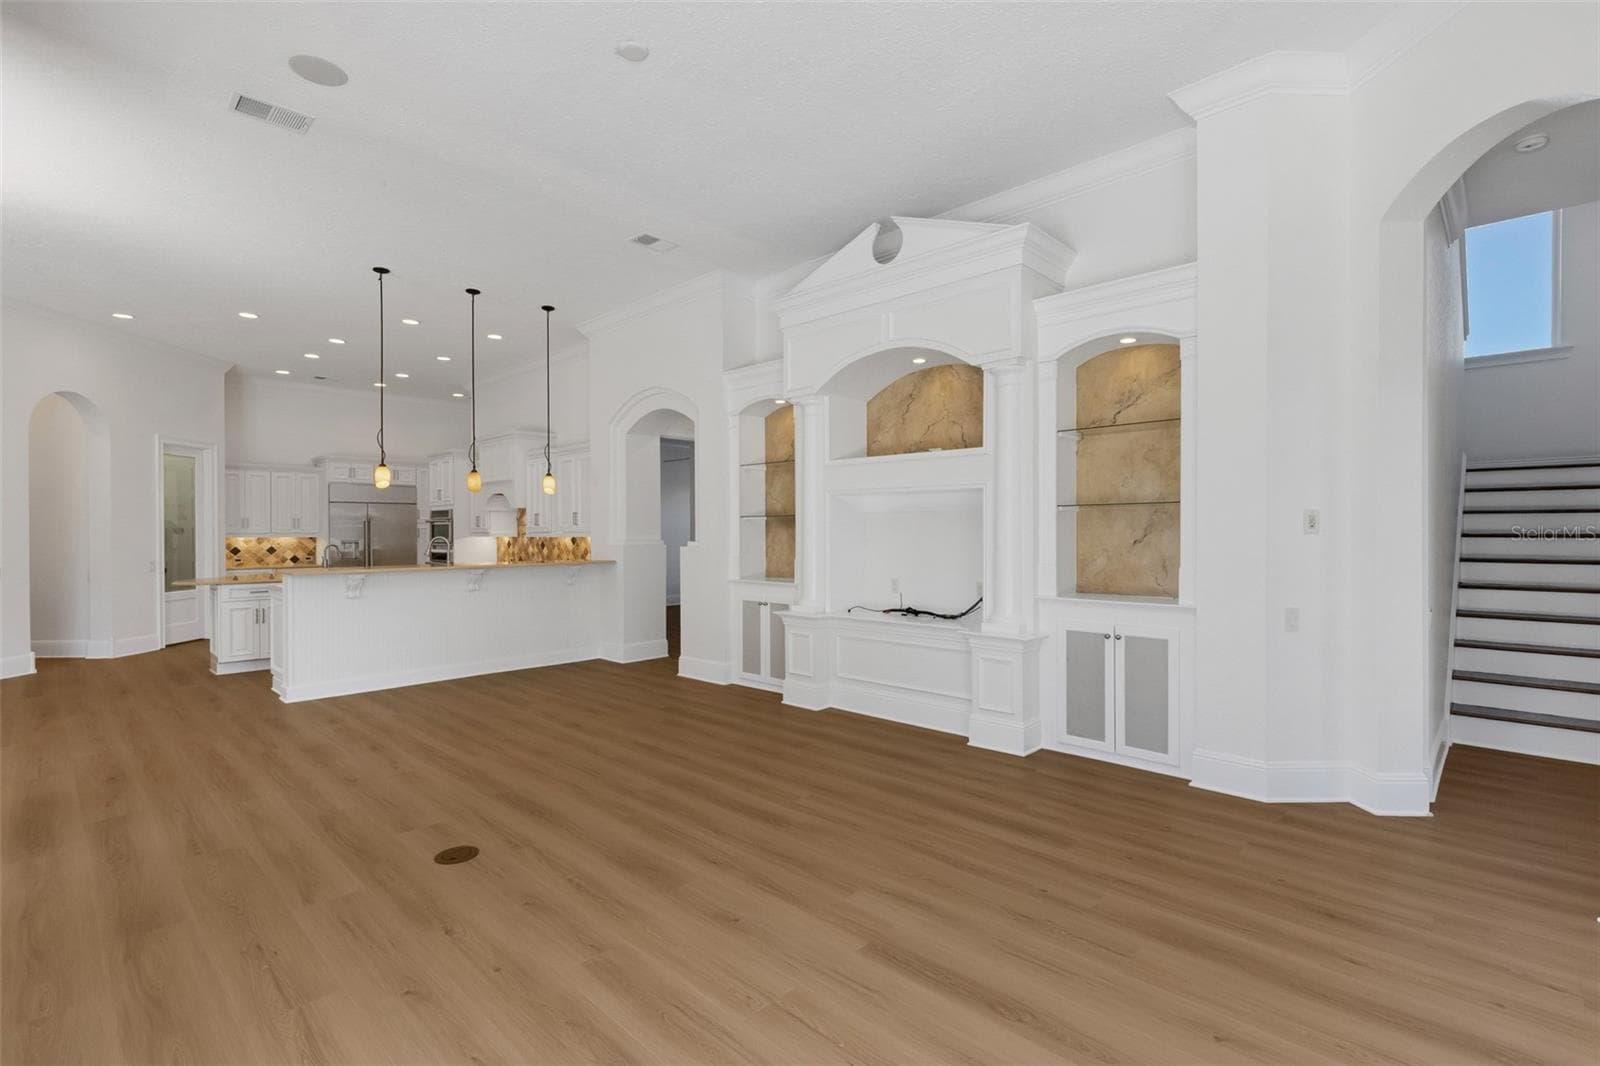
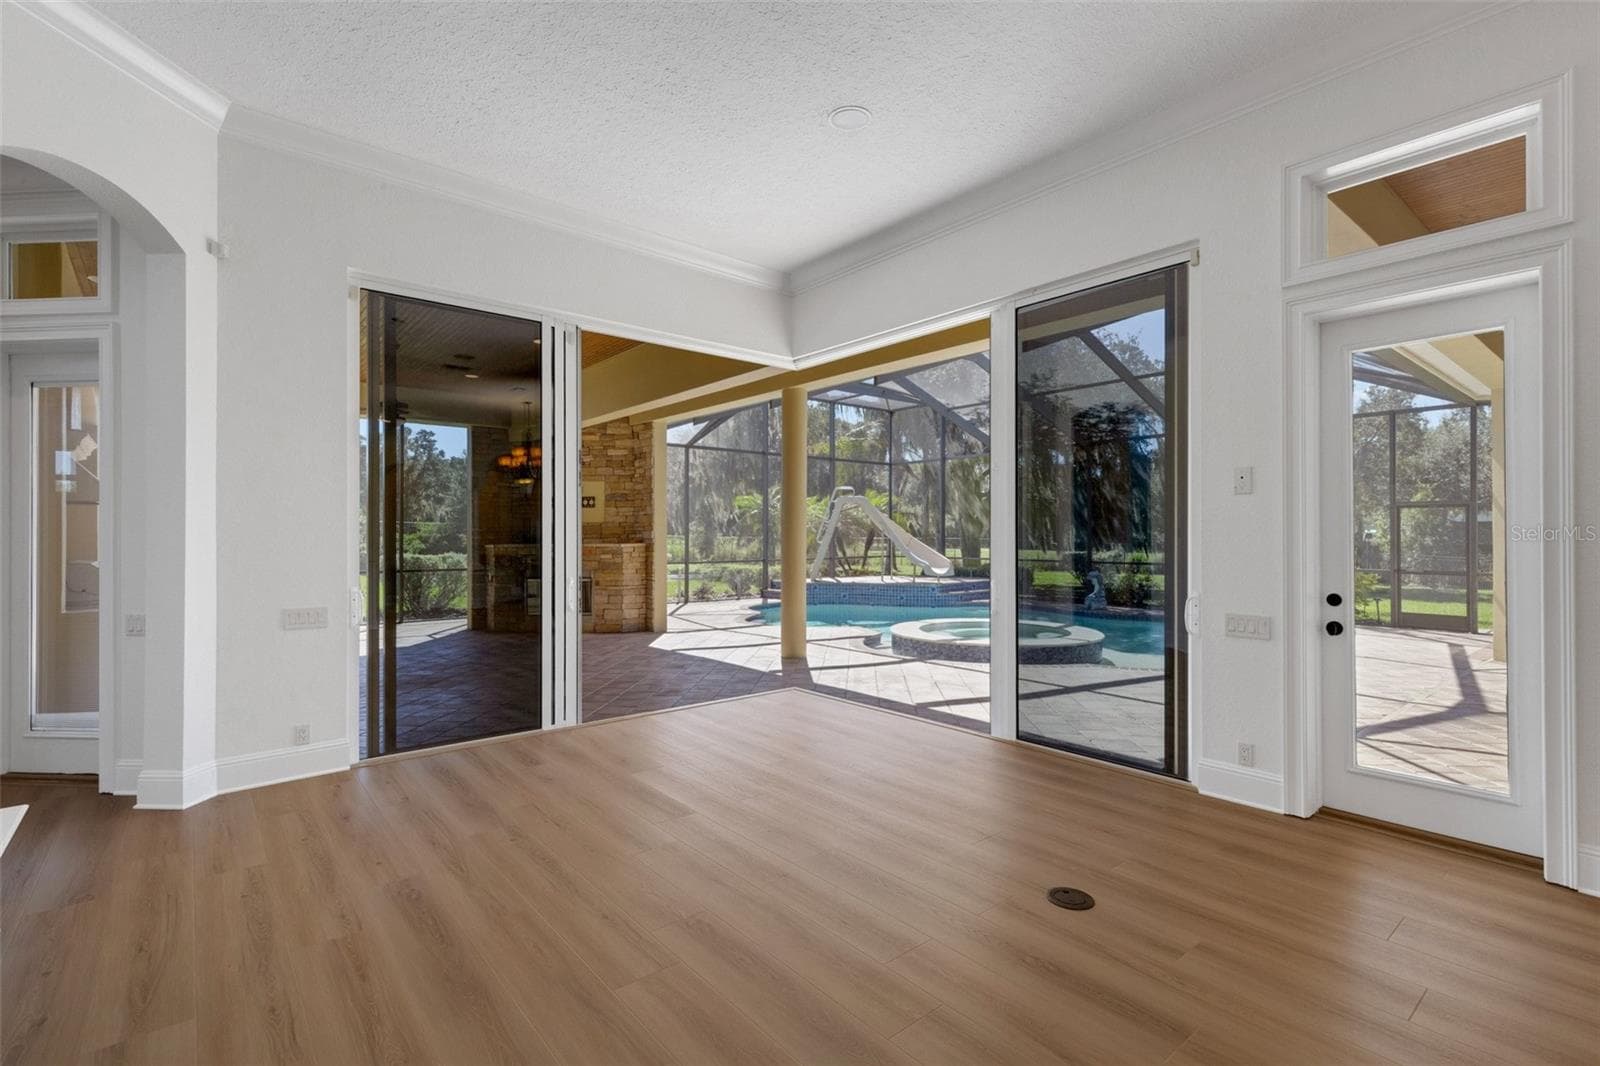
Directly adjacent is the spacious family room. - 6562 EAGLE VIEW LOOP, LAKELAND
And in keeping with the rest of the residence this area is built to afford every little, and big, comforts of home! - 6562 EAGLE VIEW LOOP, LAKELAND
The dual stacking sliders open completely at the corner to bring the outdoors inside at any time of the year. - 6562 EAGLE VIEW LOOP, LAKELAND
The same new flooring flows into this part of the home for easy care and maintenance. - 6562 EAGLE VIEW LOOP, LAKELAND
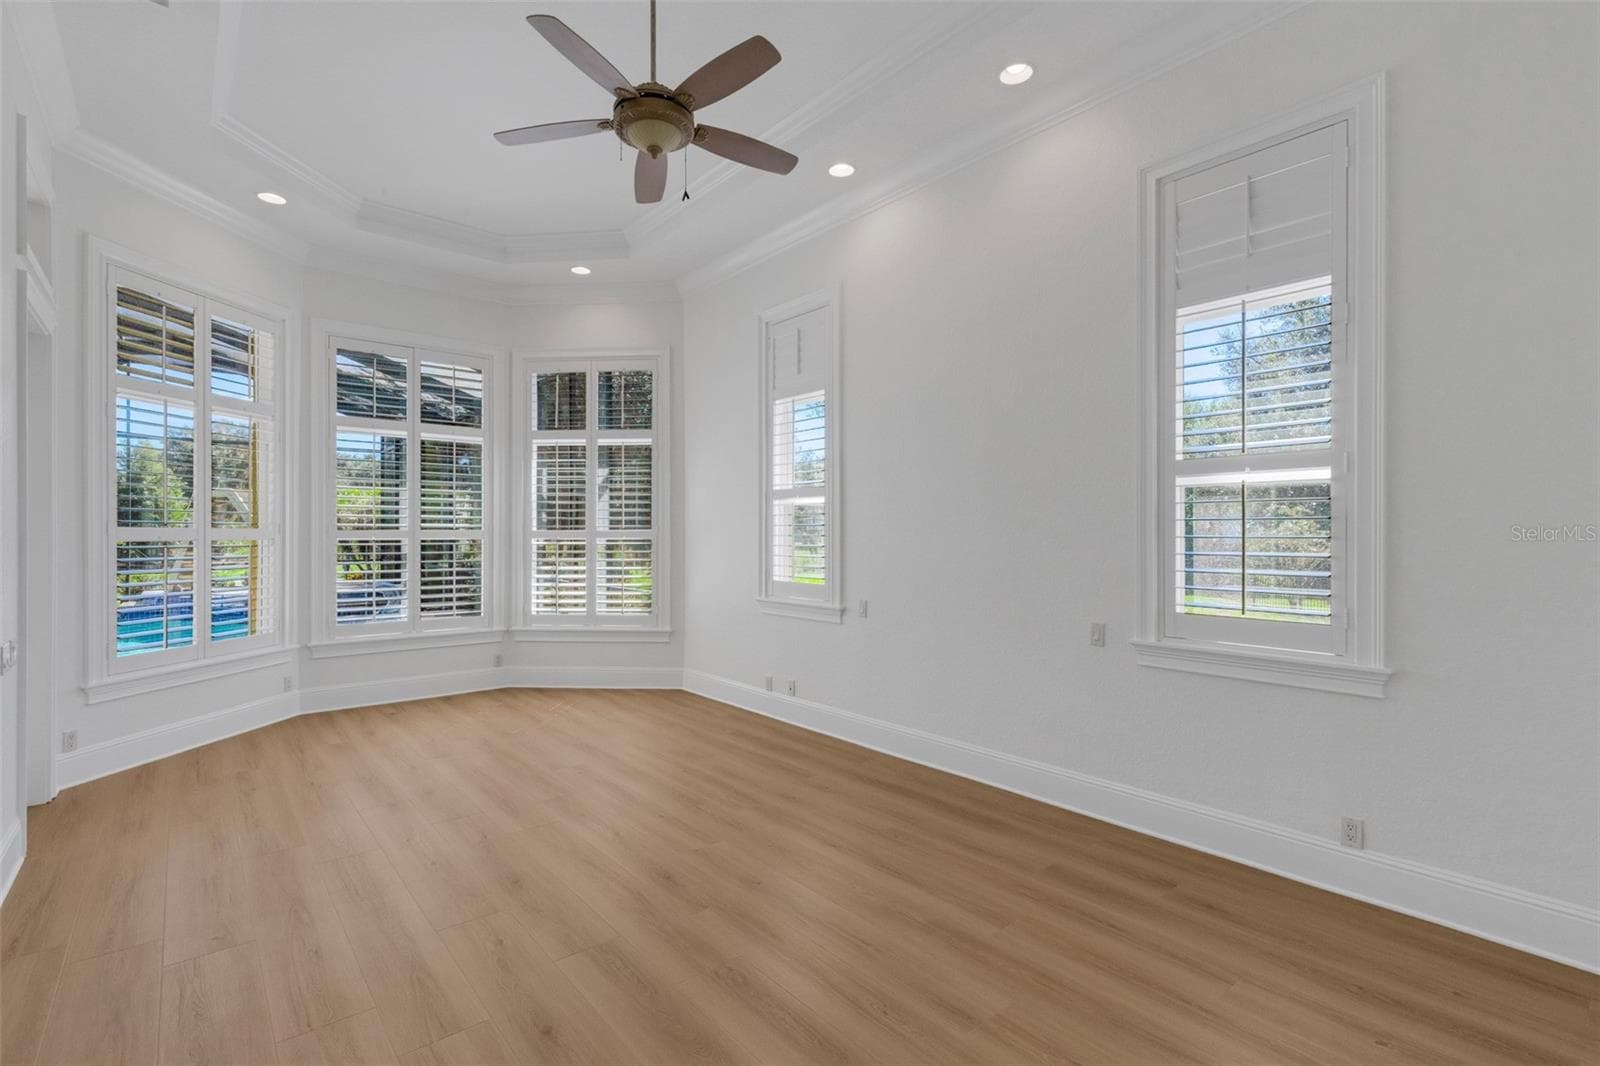
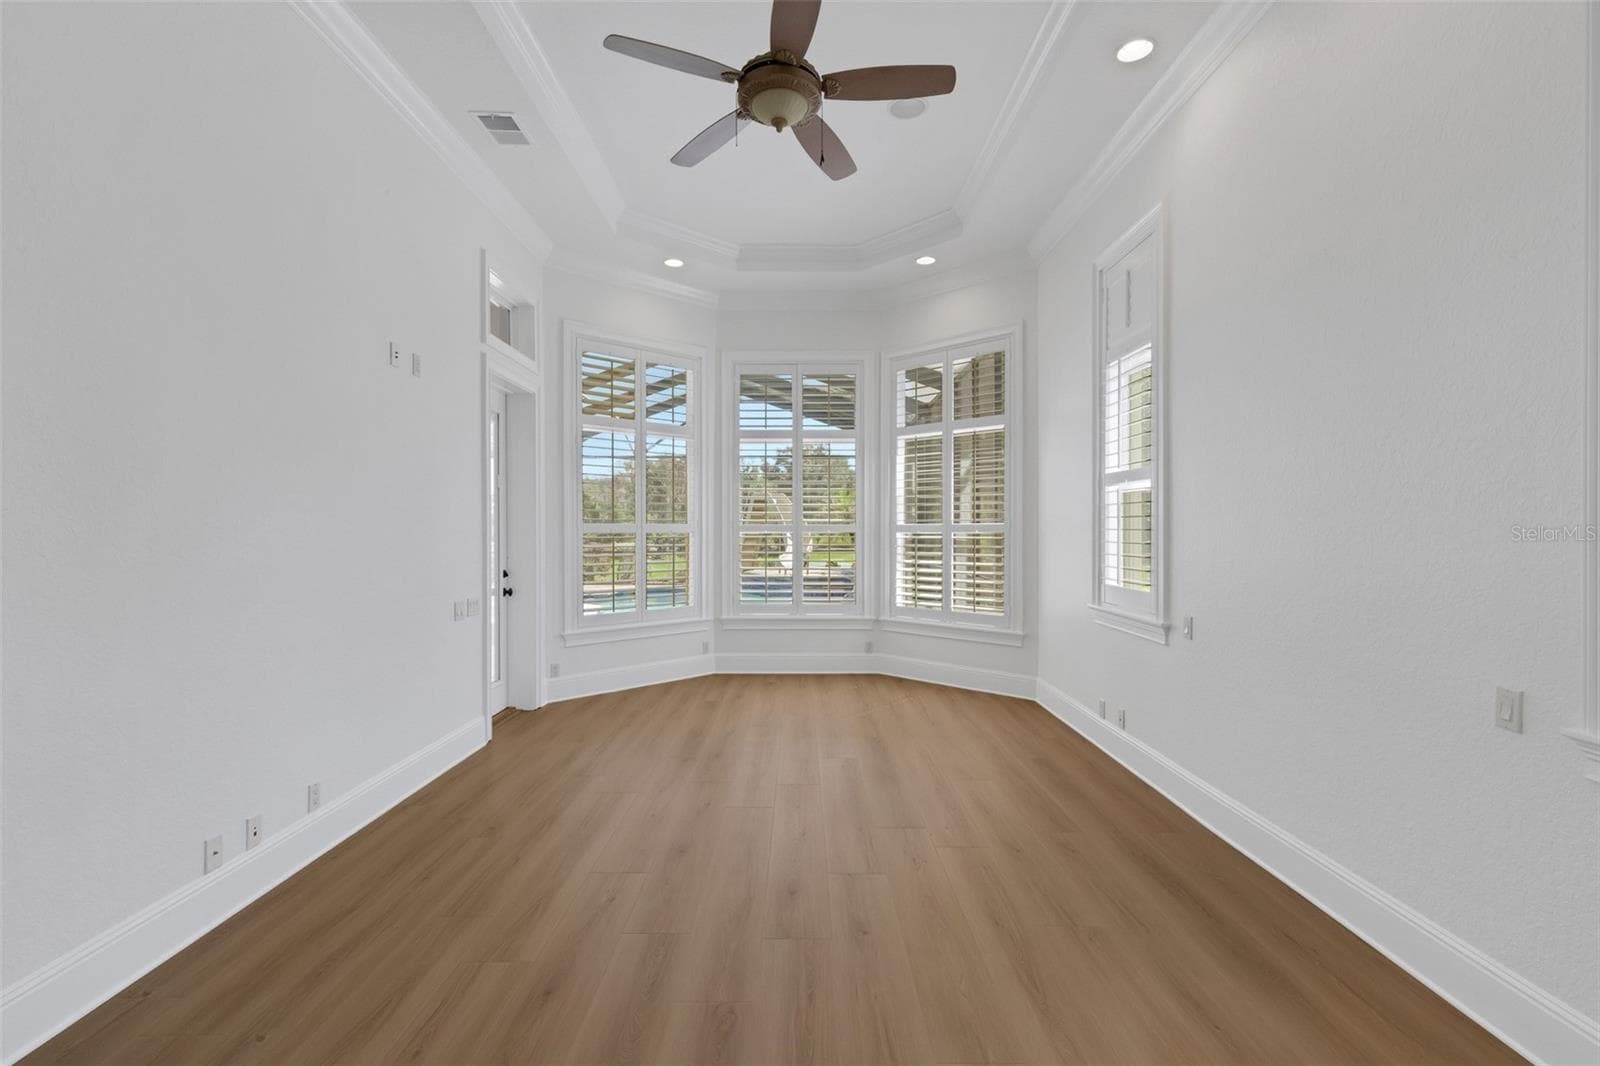
The primary bedroom is oversized and . . . - 6562 EAGLE VIEW LOOP, LAKELAND
designed for a sitting area that overlooks the pool and backyard beyond. - 6562 EAGLE VIEW LOOP, LAKELAND
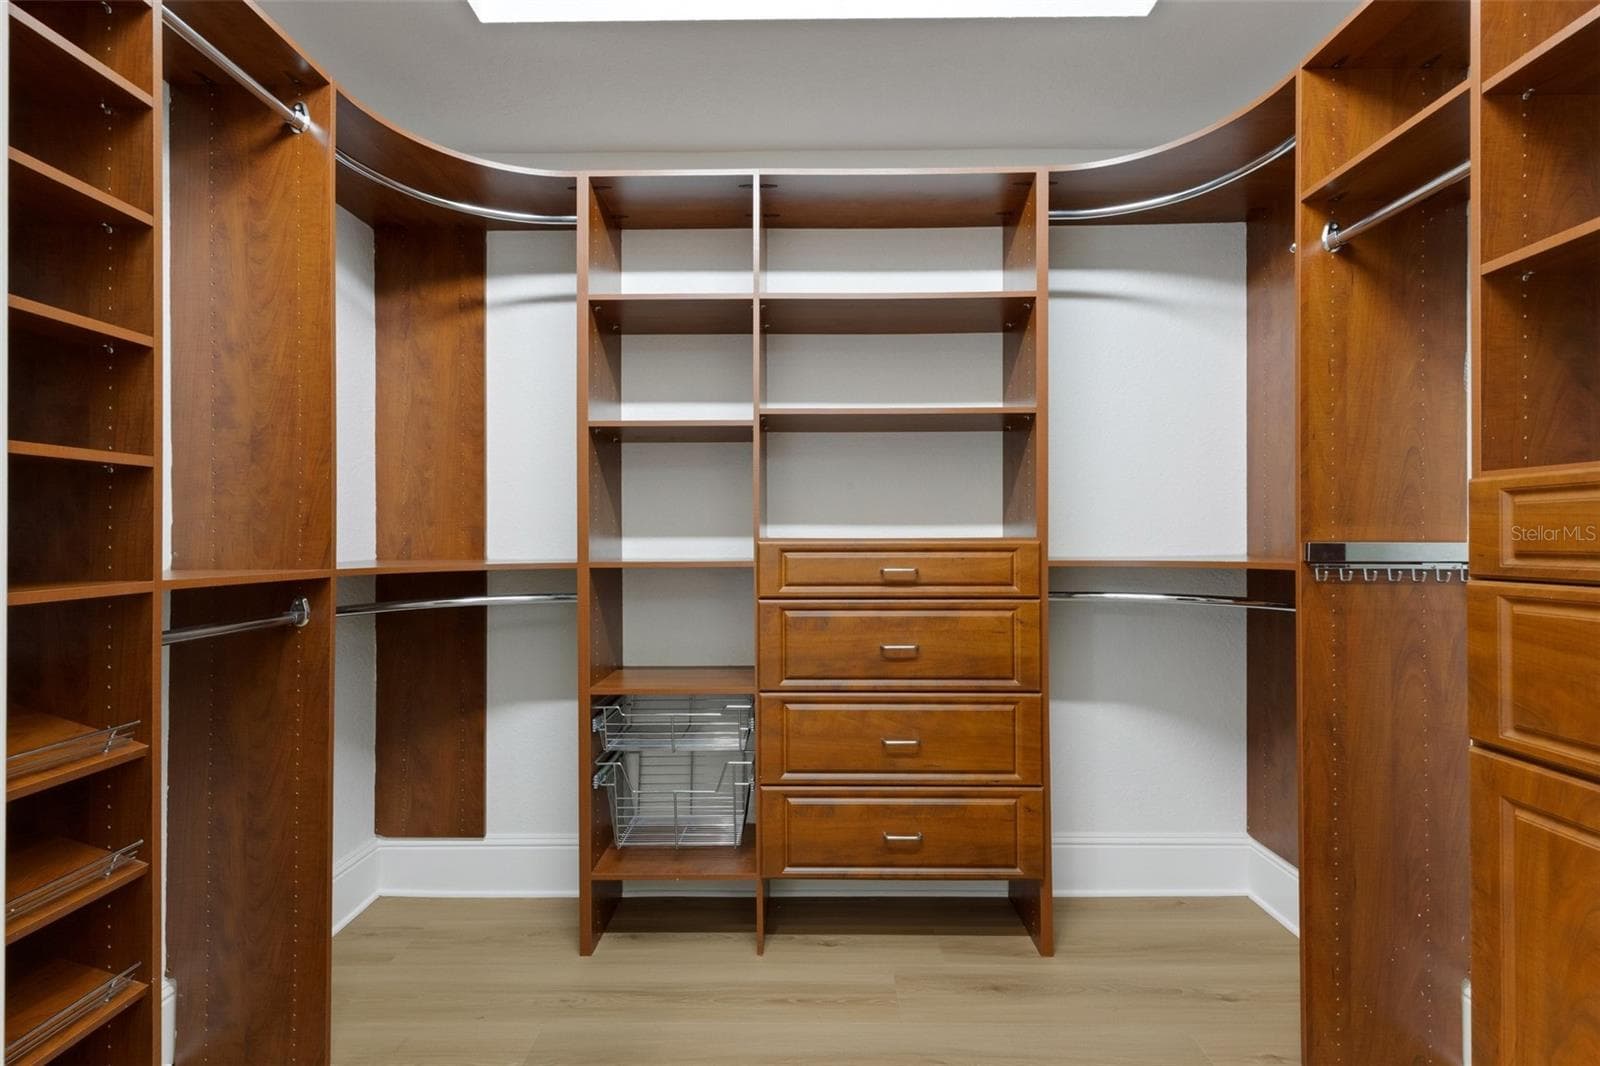
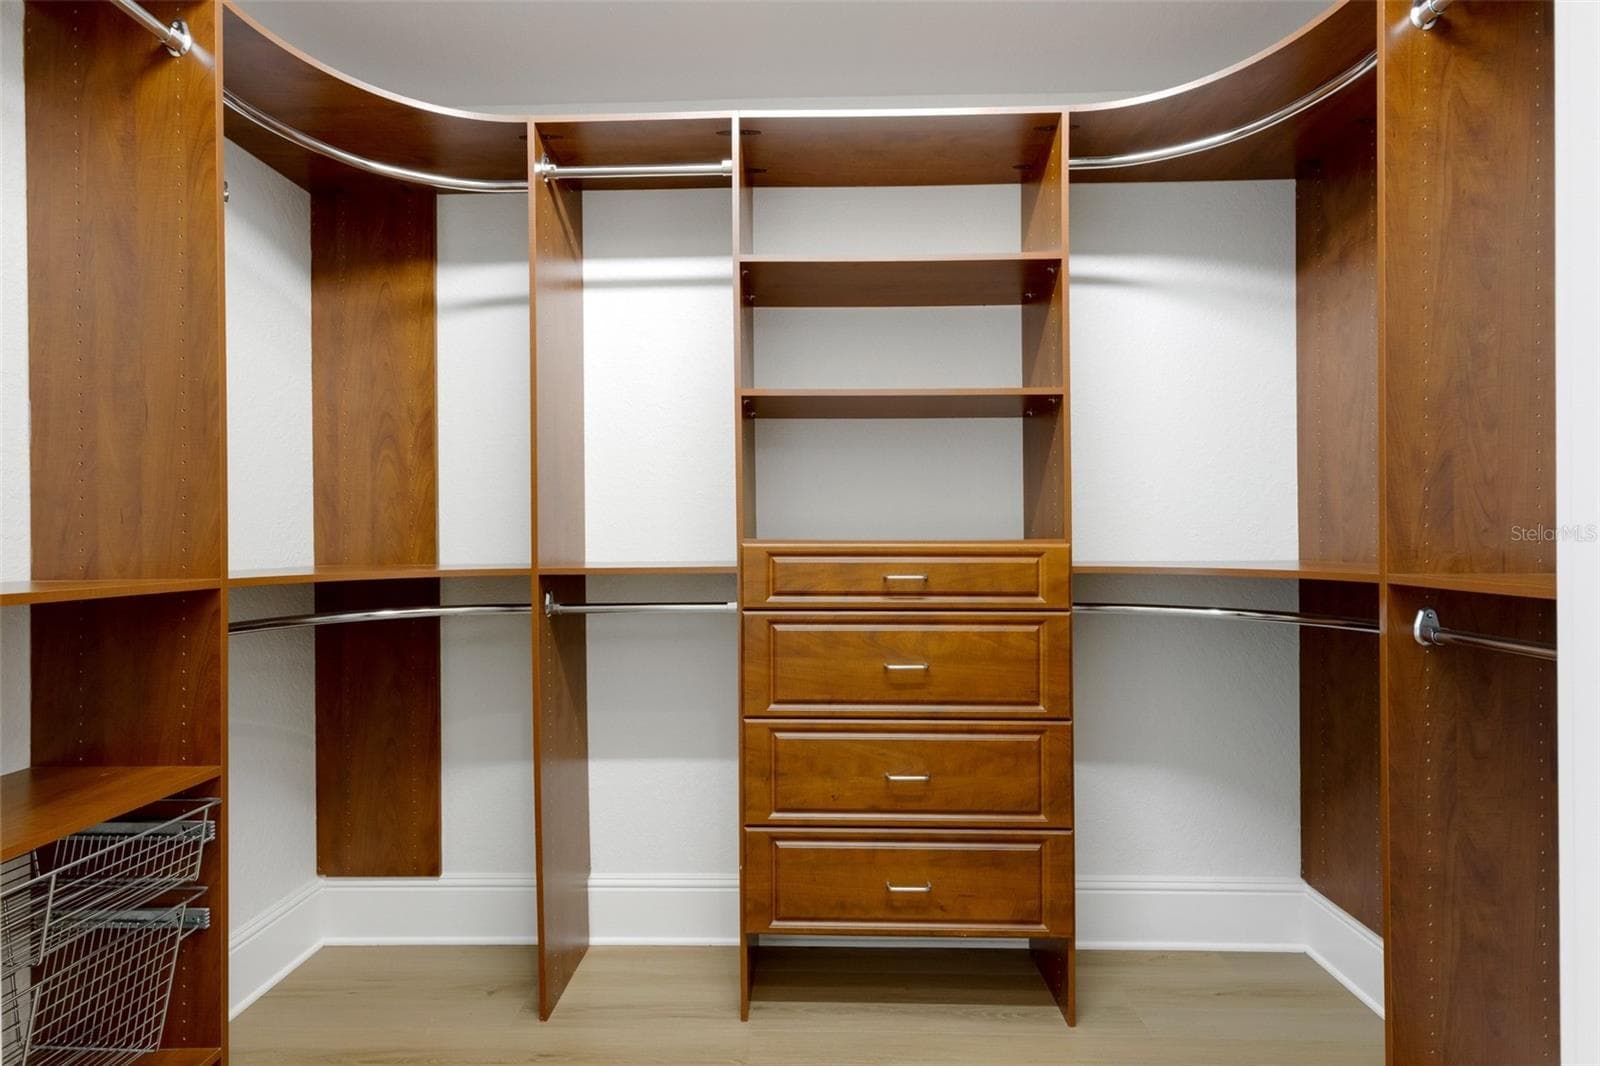
And the two oversized closets and outfitted with custom organizer systems . . . - 6562 EAGLE VIEW LOOP, LAKELAND
both with a thoughtful design for all storage needs. - 6562 EAGLE VIEW LOOP, LAKELAND
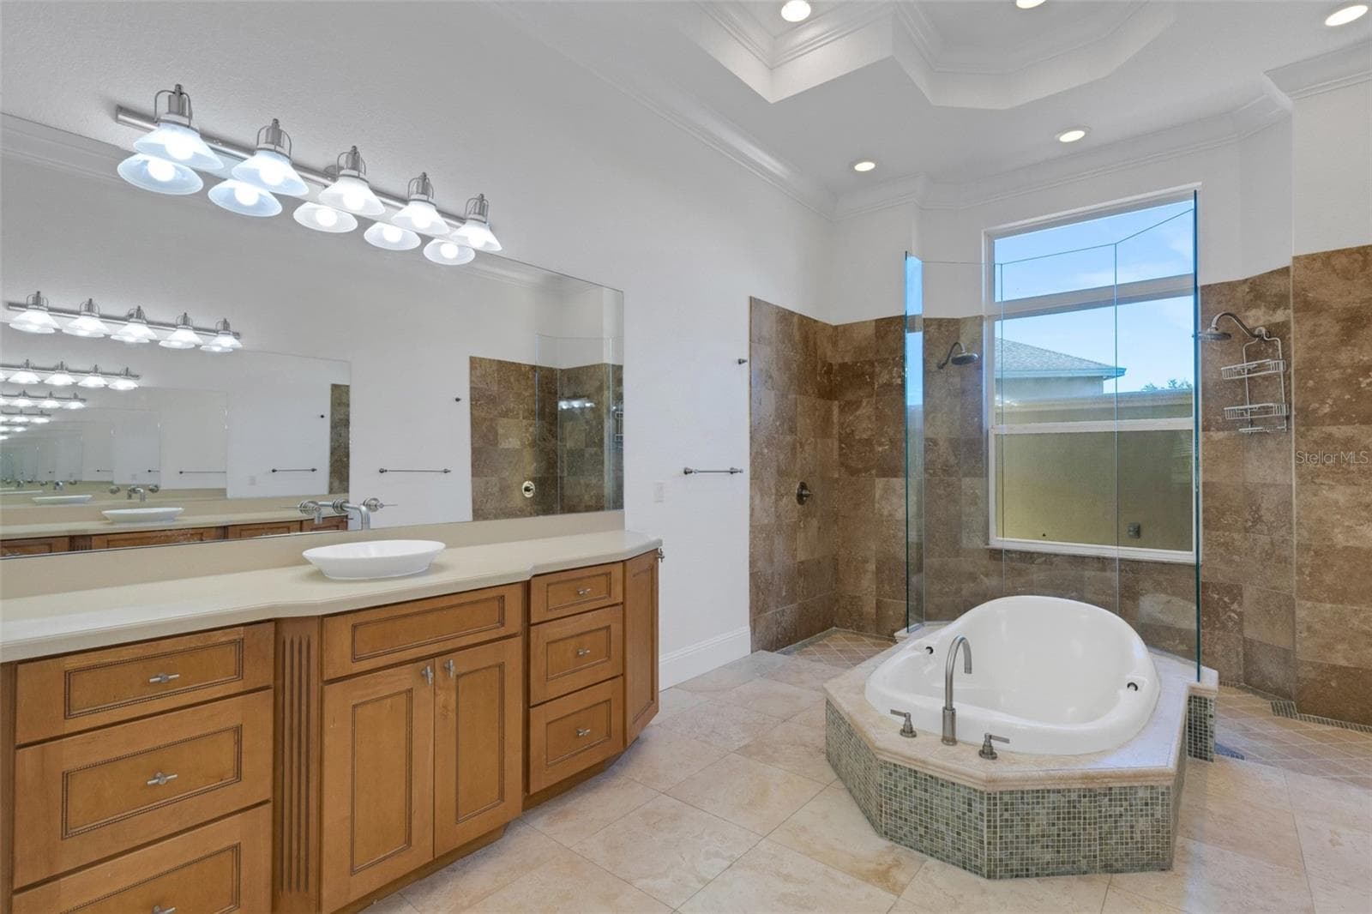
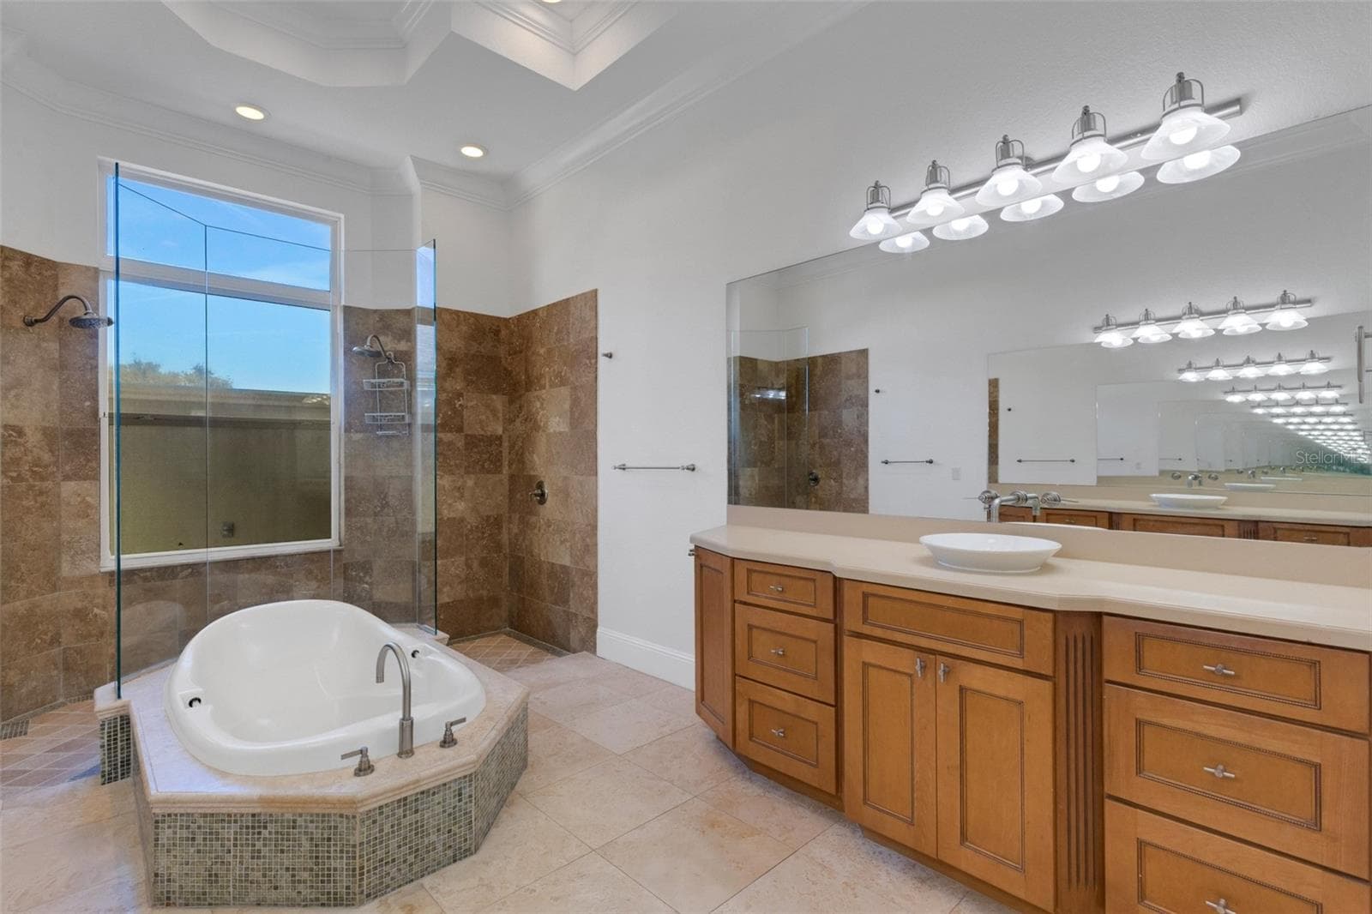
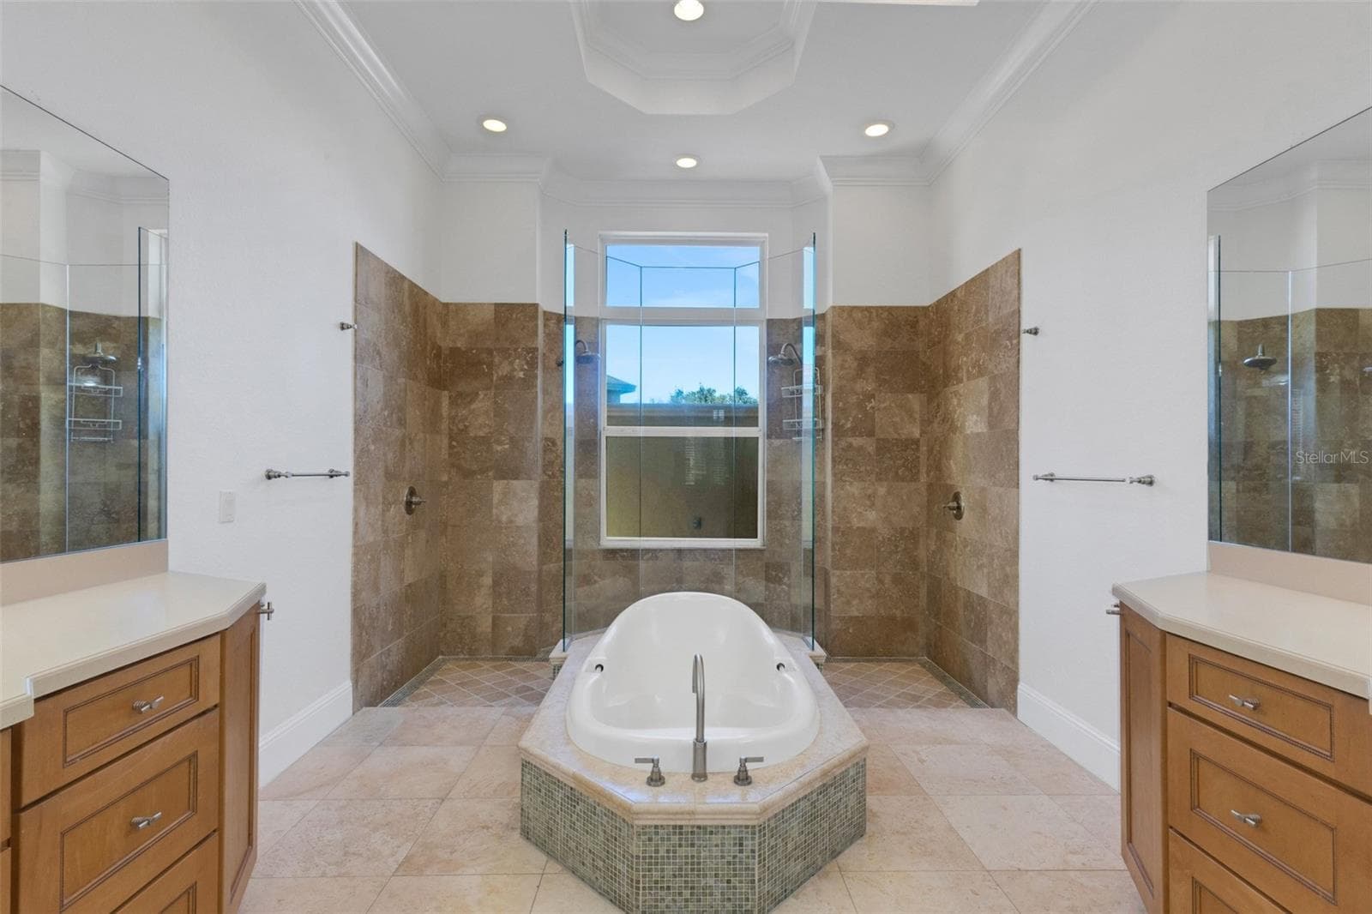
The ensuite bathroom has dual long vanities with tons of storage. - 6562 EAGLE VIEW LOOP, LAKELAND
a floating tub and oversized walkin shower. - 6562 EAGLE VIEW LOOP, LAKELAND
Outside the shower is a small courtyard for additional privacy. - 6562 EAGLE VIEW LOOP, LAKELAND
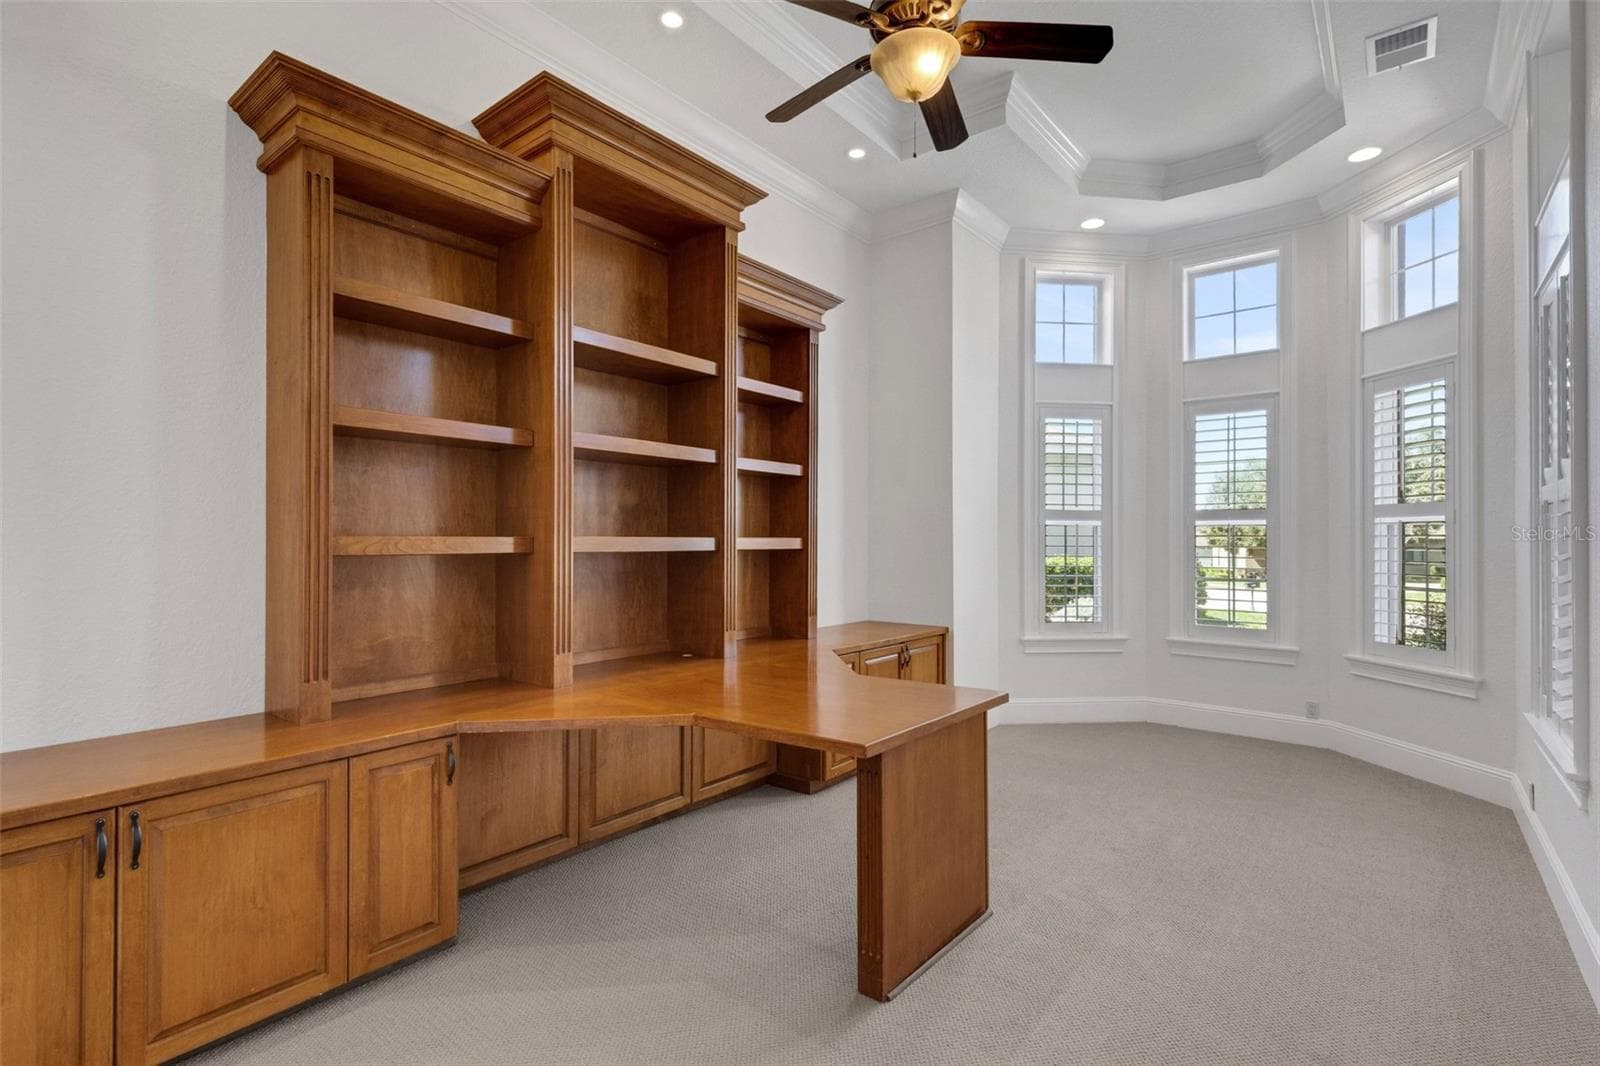
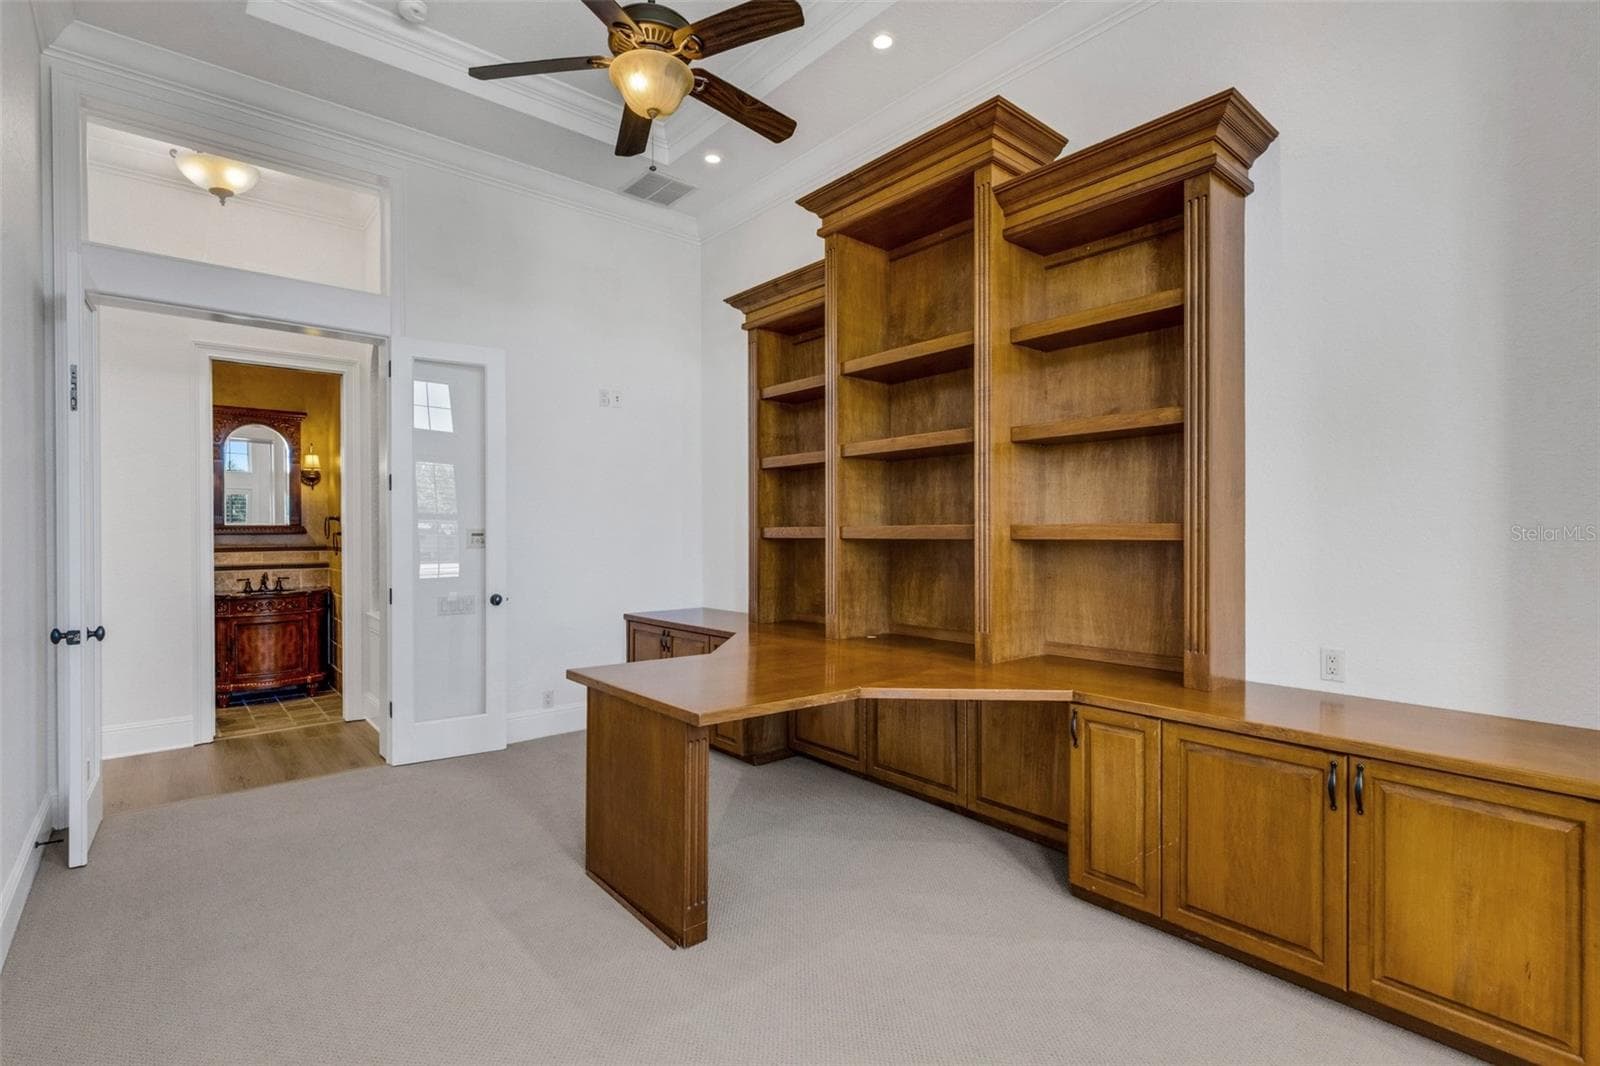
The office has a massive built-in two-person desk and shelf system. - 6562 EAGLE VIEW LOOP, LAKELAND
Built with form and function in mind and just across the hall is the guest "powder" bathroom. - 6562 EAGLE VIEW LOOP, LAKELAND
Did you know there are a total of 6 BEDROOMS and 4.5 BATHROOMS in this home!!! - 6562 EAGLE VIEW LOOP, LAKELAND
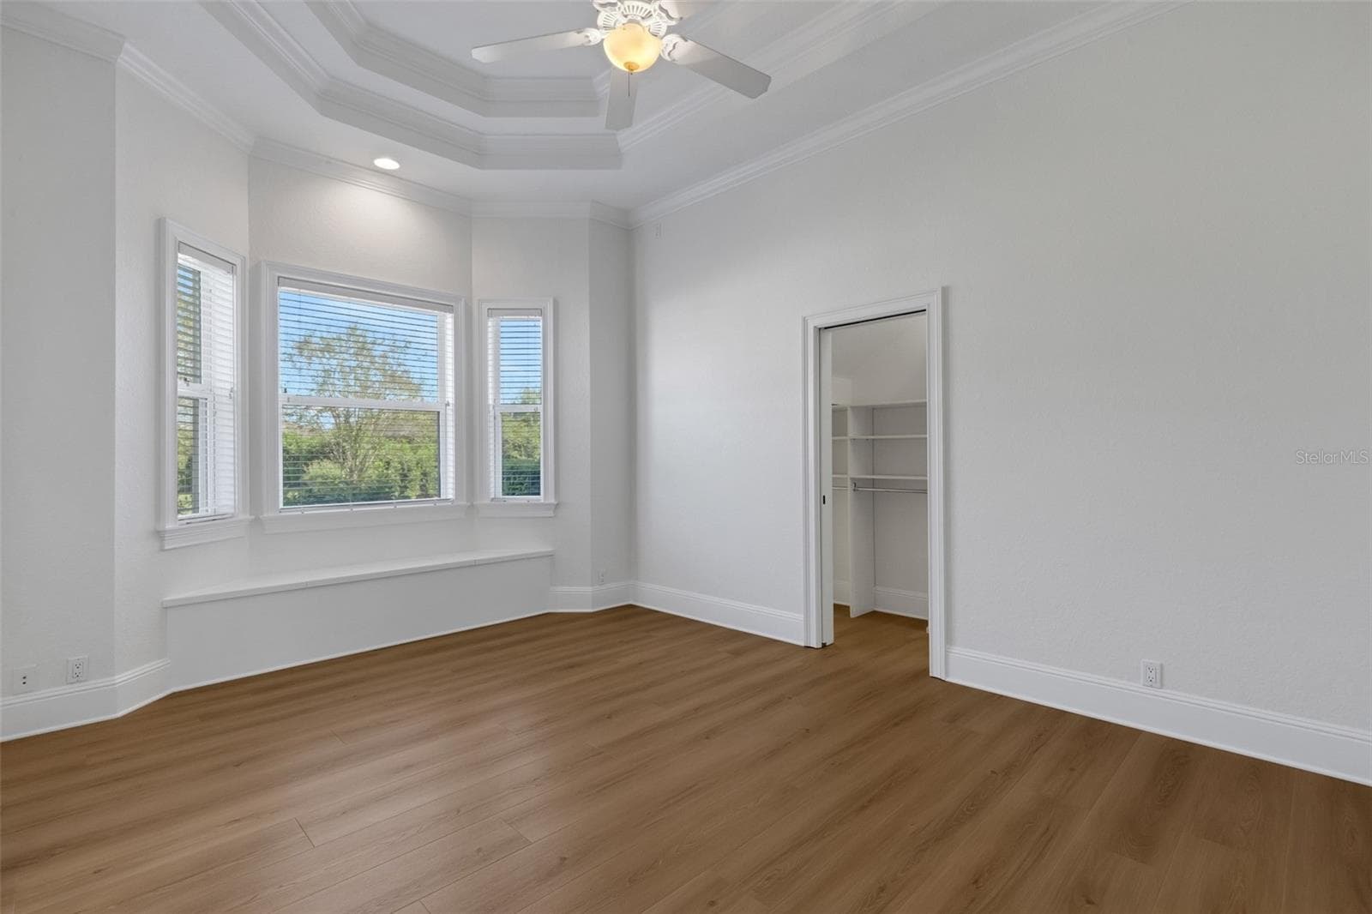
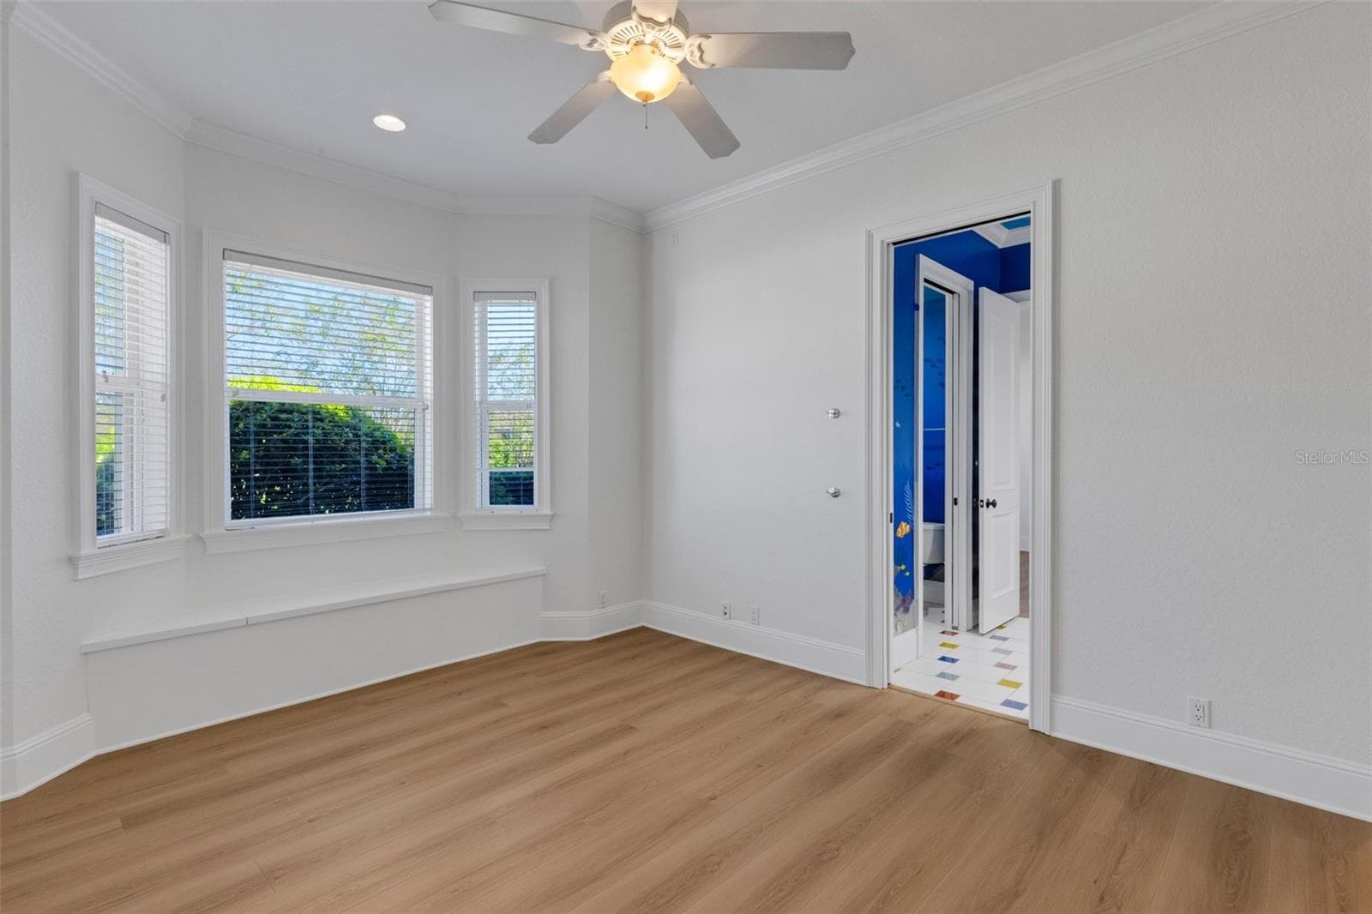
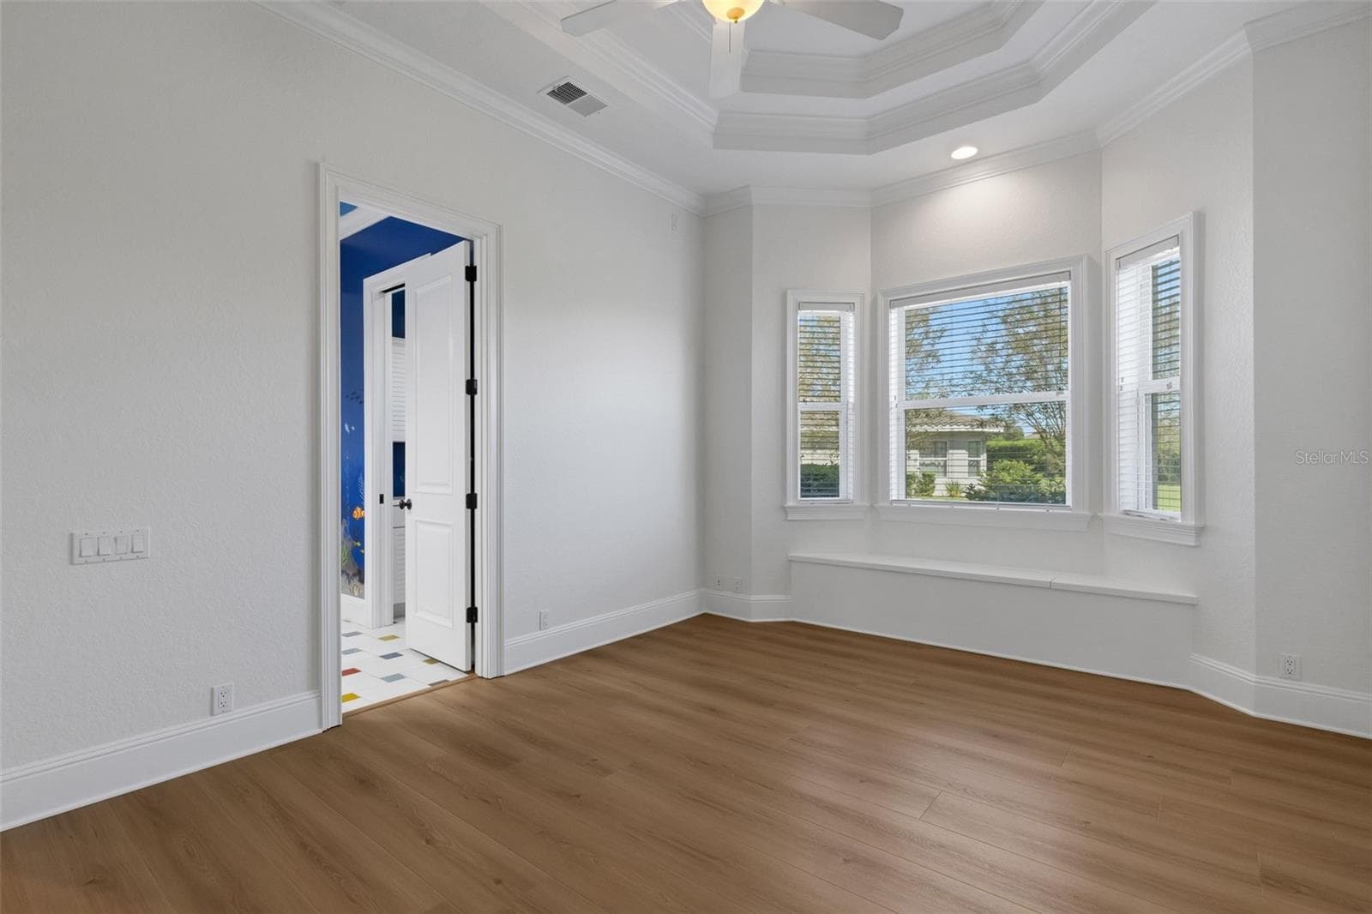
Many with window-seat storage benches like you see here in Bedroom #2. - 6562 EAGLE VIEW LOOP, LAKELAND
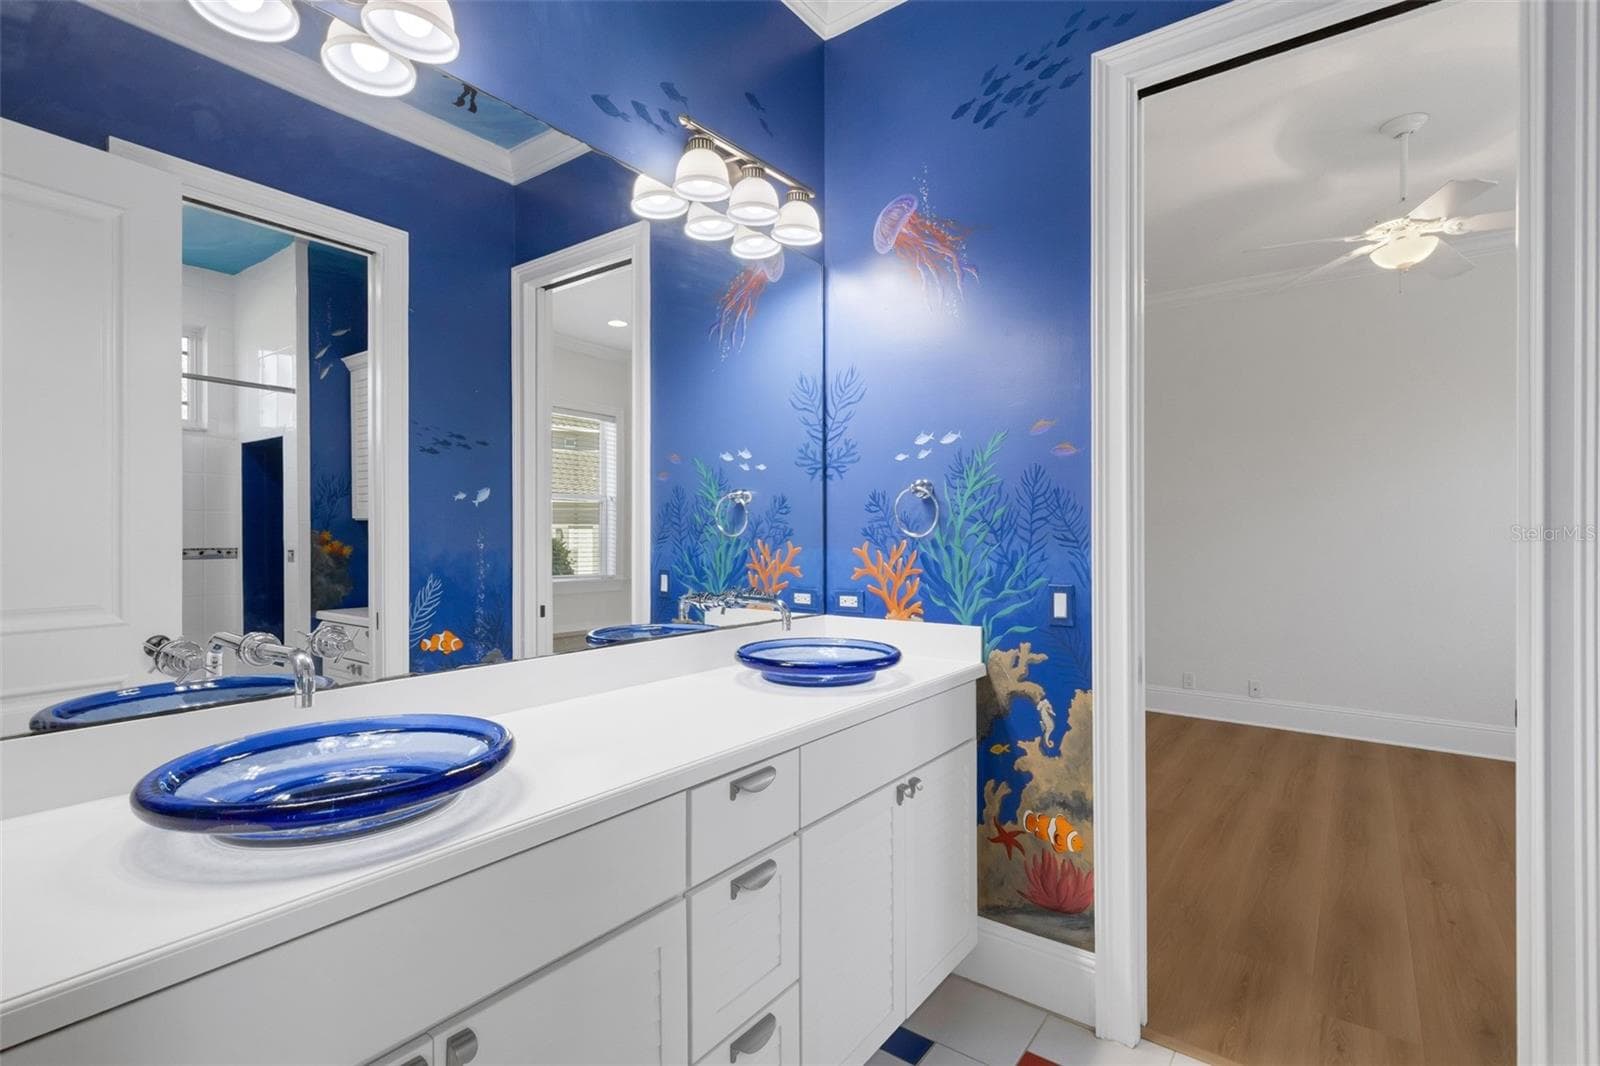
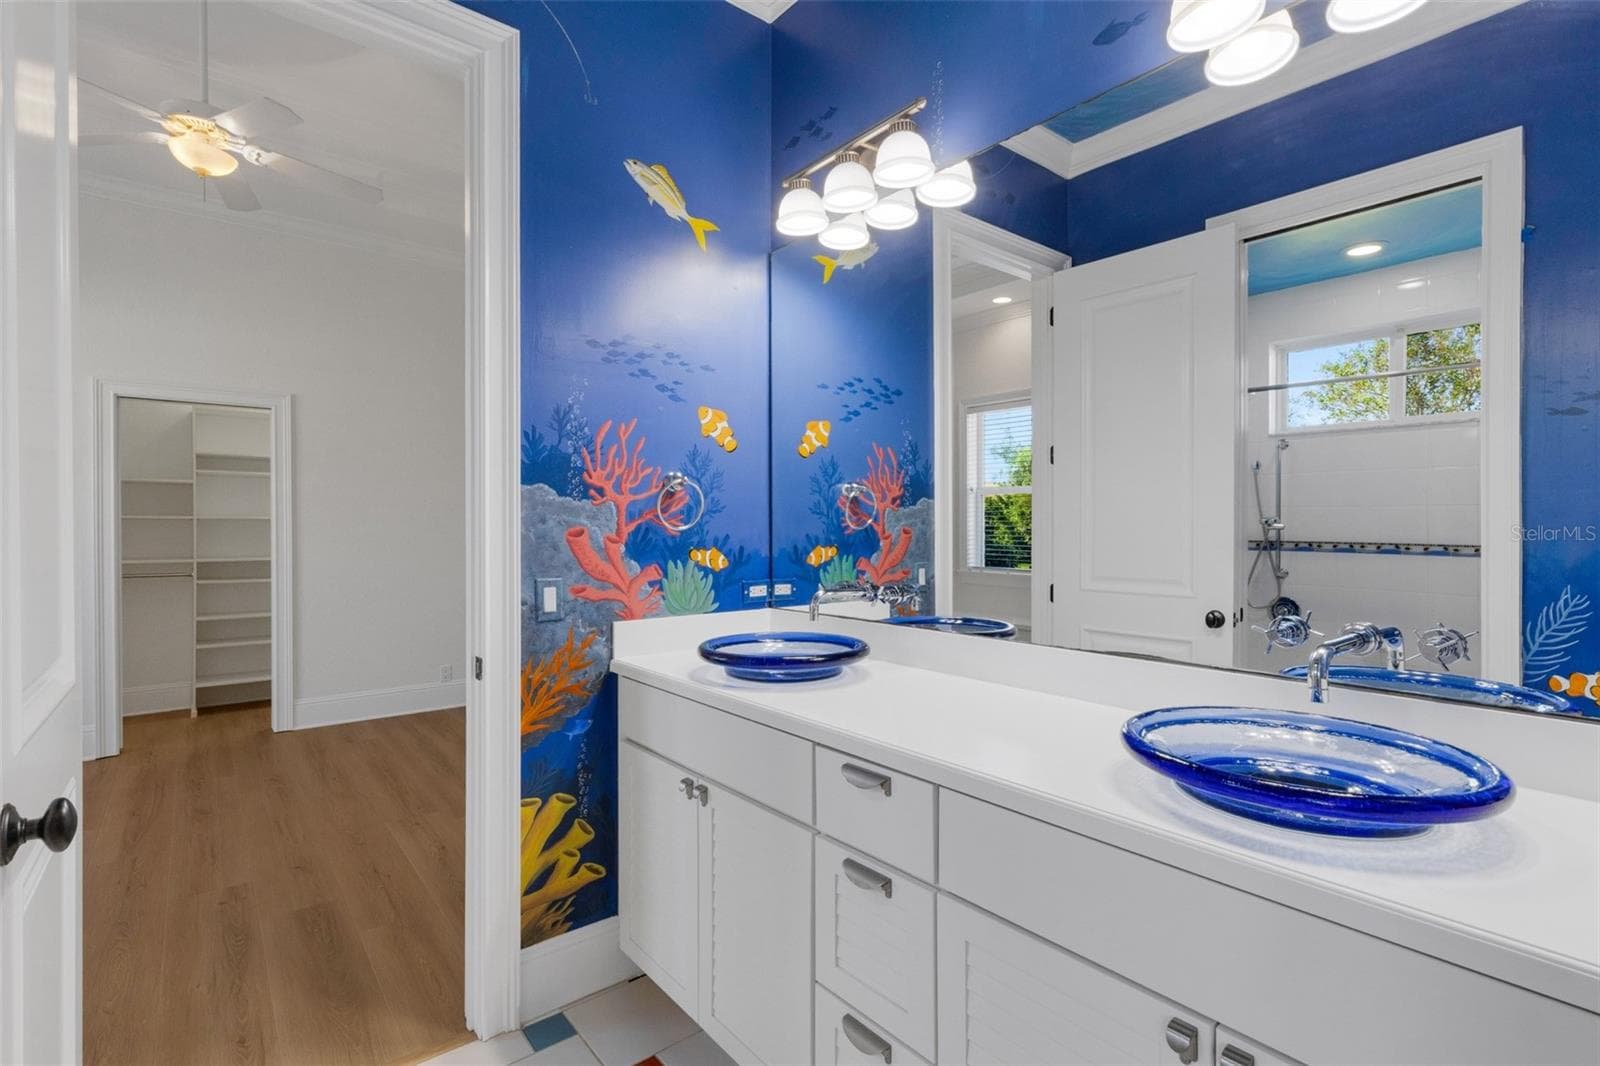
Bathroom# 2 has a custom painted mural that will make children WANT to take a bath. - 6562 EAGLE VIEW LOOP, LAKELAND
and the glass countertop mounted sinks will make brushing their teeth a treat! - 6562 EAGLE VIEW LOOP, LAKELAND
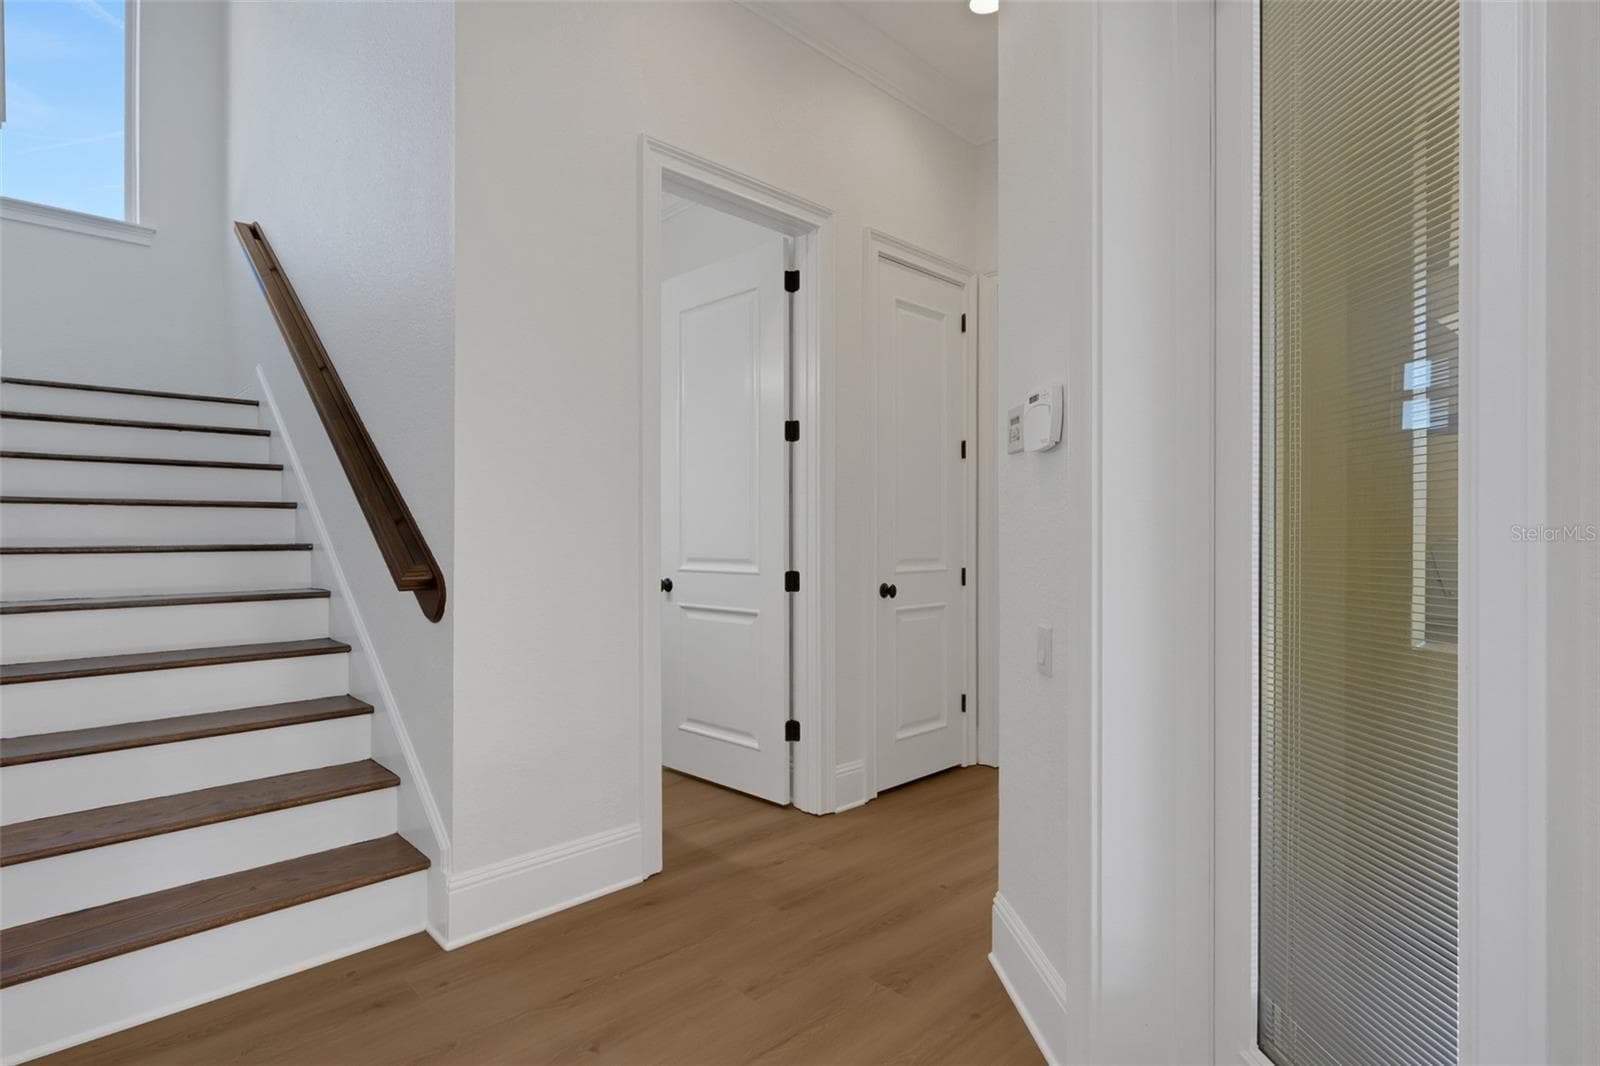
Bedroom# 3 also has the window seat storage and a giant walk-in closet that wraps under the stairs. - 6562 EAGLE VIEW LOOP, LAKELAND
But before we go upstairs there is still more to see! - 6562 EAGLE VIEW LOOP, LAKELAND
Bedroom# 4 has another window seat storage and walk-in closet. - 6562 EAGLE VIEW LOOP, LAKELAND
And bathroom #3 is directly adjacent and does double duty as your pool bath. - 6562 EAGLE VIEW LOOP, LAKELAND
Upstairs we go . . . - 6562 EAGLE VIEW LOOP, LAKELAND
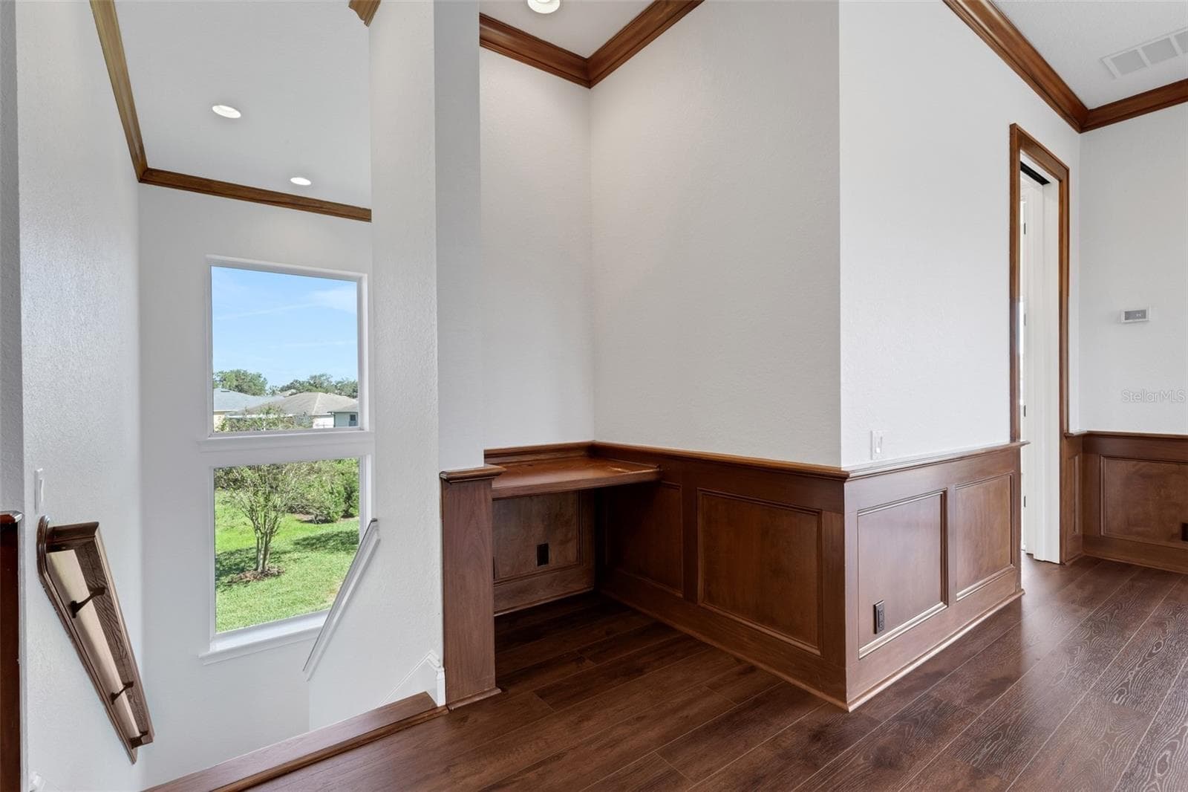
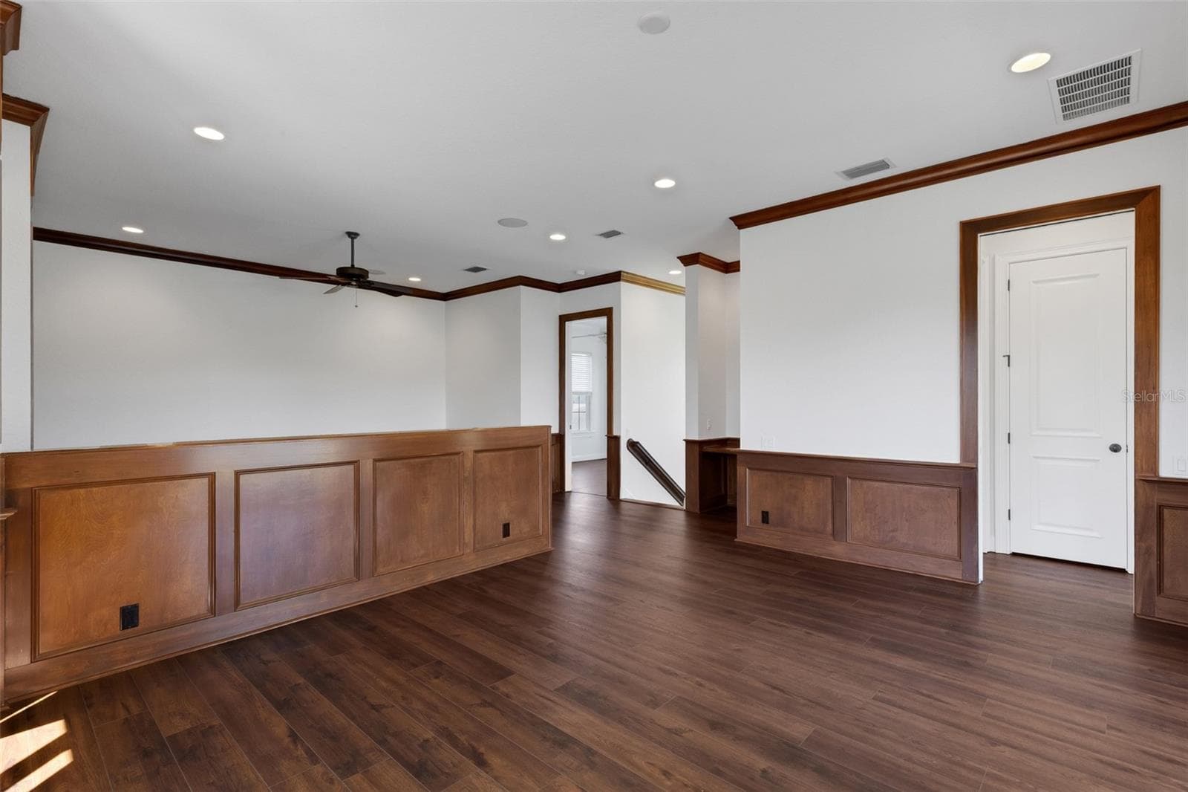
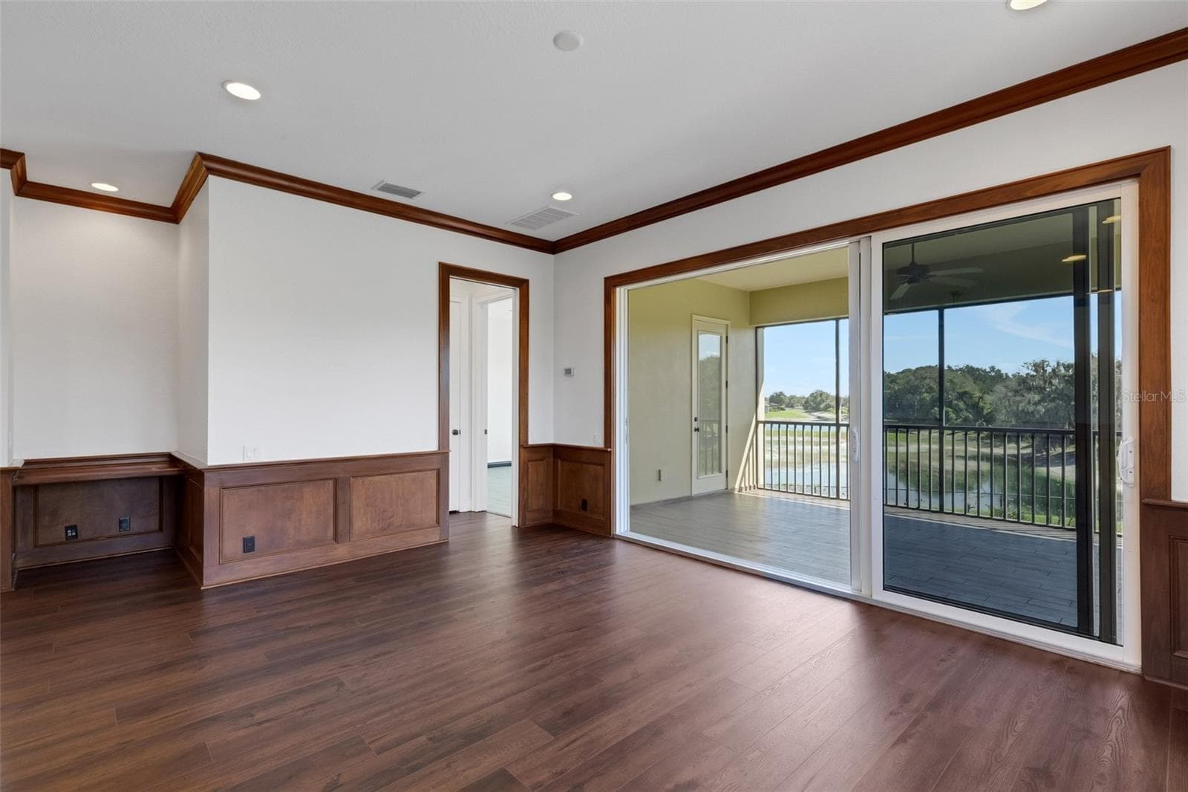
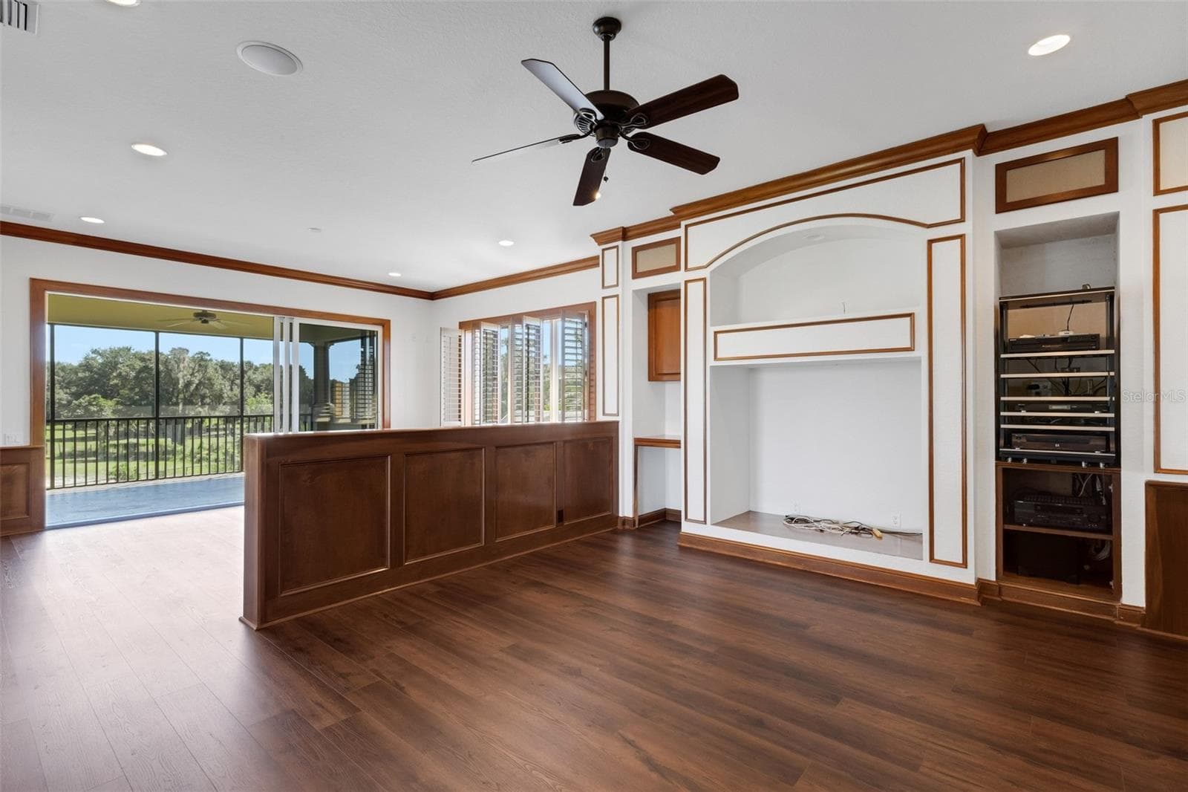
The split bonus / game room makes this space so versitile. - 6562 EAGLE VIEW LOOP, LAKELAND
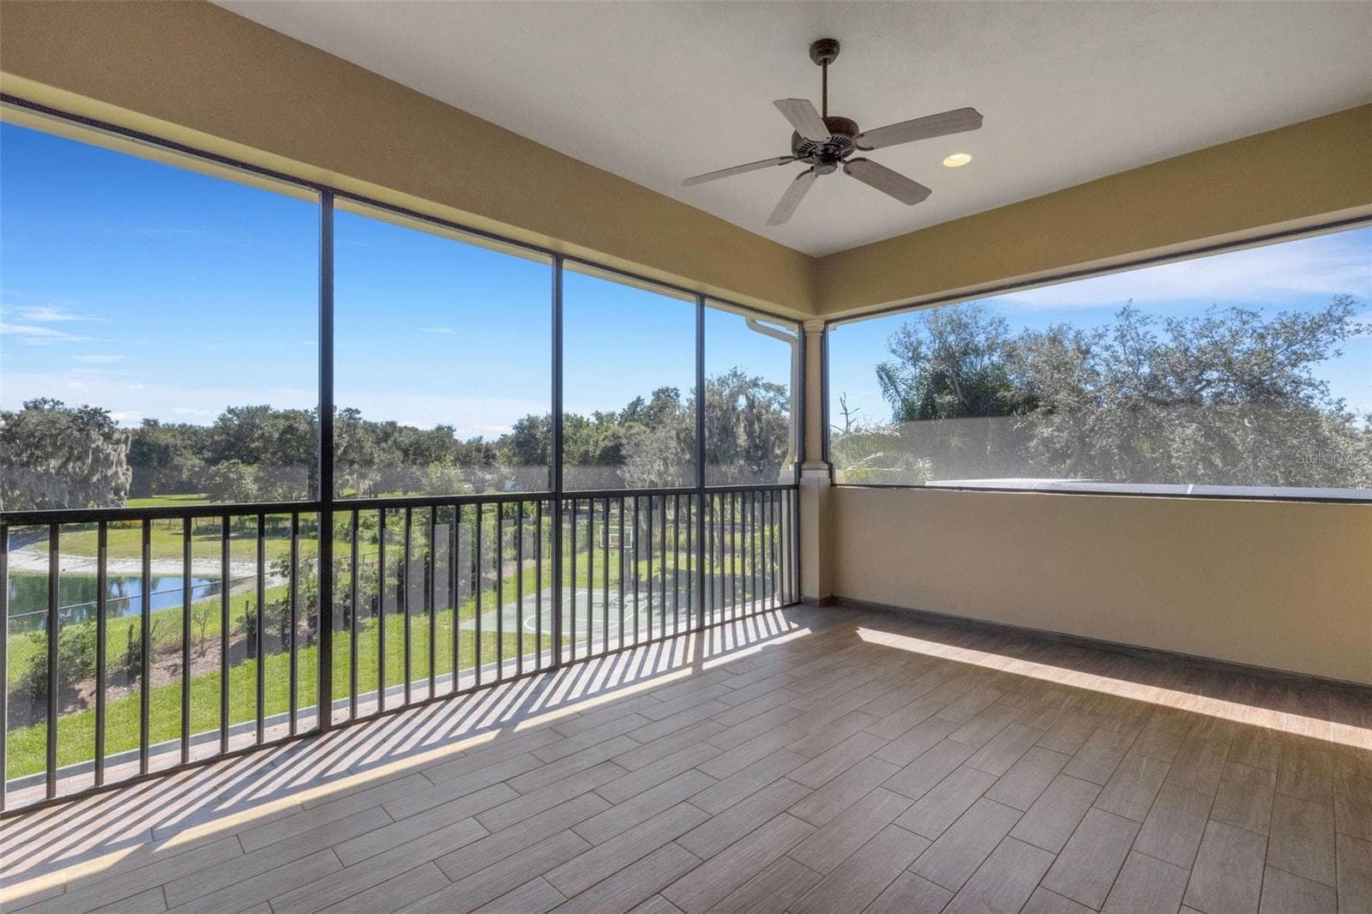
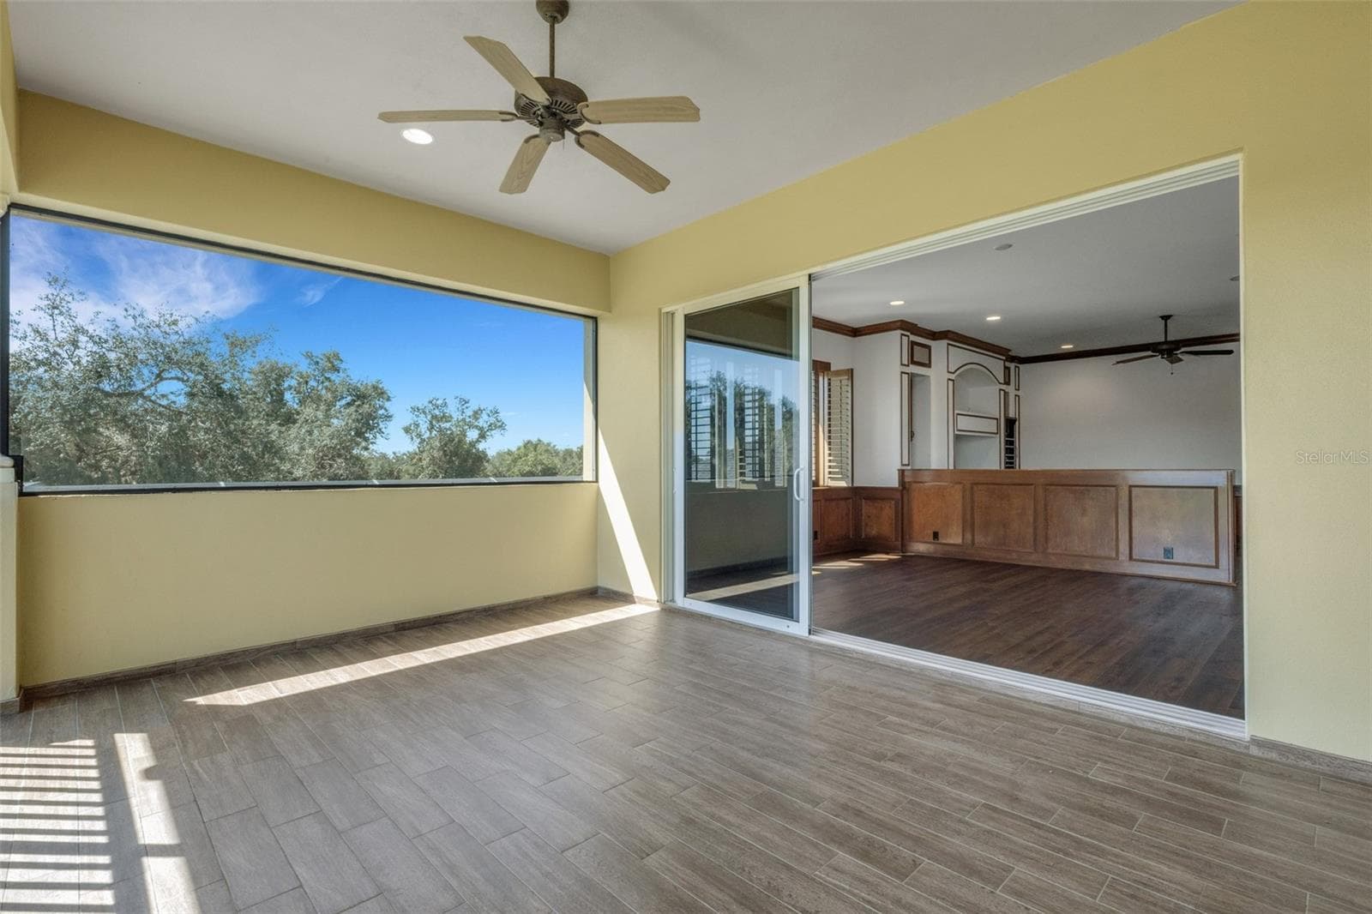
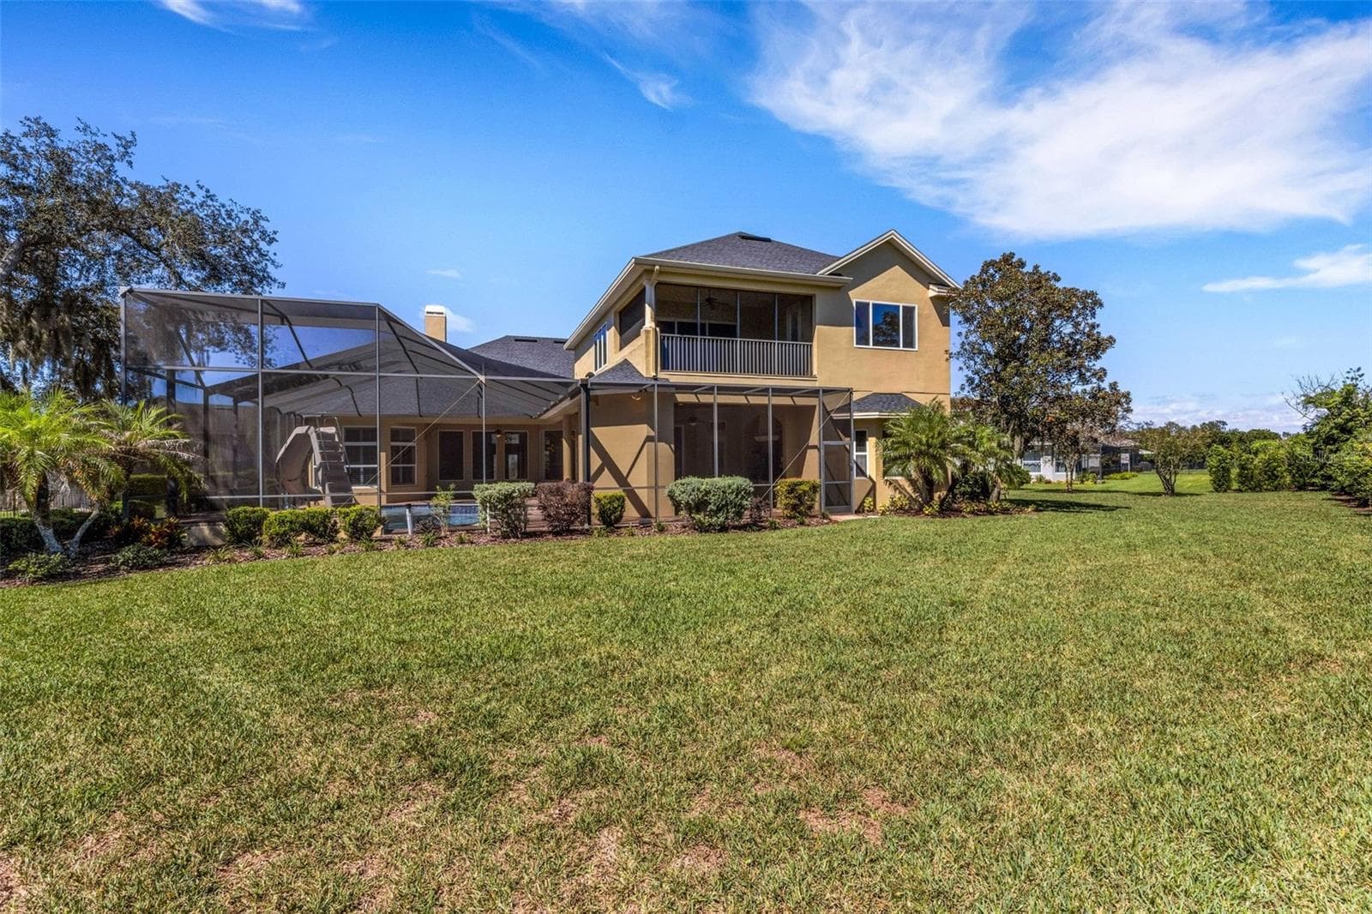
With a built-in desk, wood wainscoting accents, large stacking slider that opens to the screen enclosed balcony overlooking the pool area below. - 6562 EAGLE VIEW LOOP, LAKELAND
The other side has built-ins for TV, gaming systems, audio systems and so much more. - 6562 EAGLE VIEW LOOP, LAKELAND
The screen enclosed balcony affords panoramic views that extend well beyond the backyard. - 6562 EAGLE VIEW LOOP, LAKELAND
The wood-look tile flooring is easy to maintain going forward. - 6562 EAGLE VIEW LOOP, LAKELAND
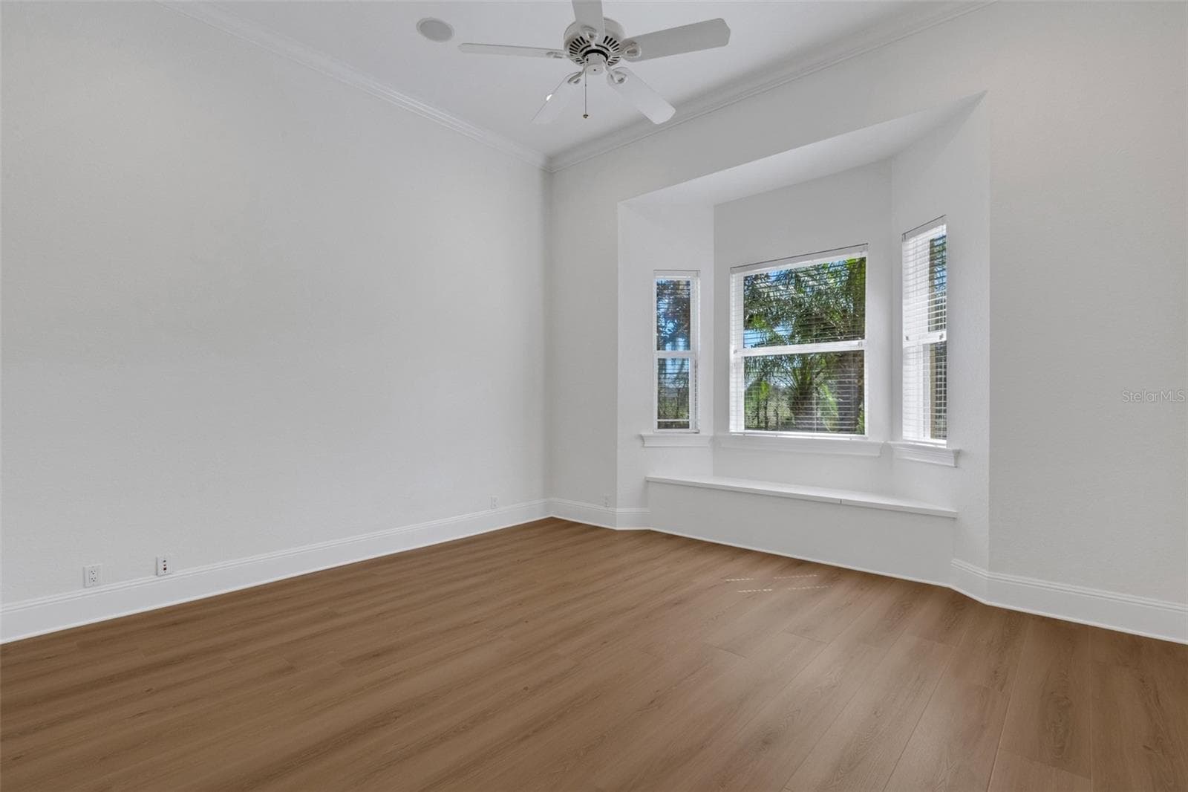
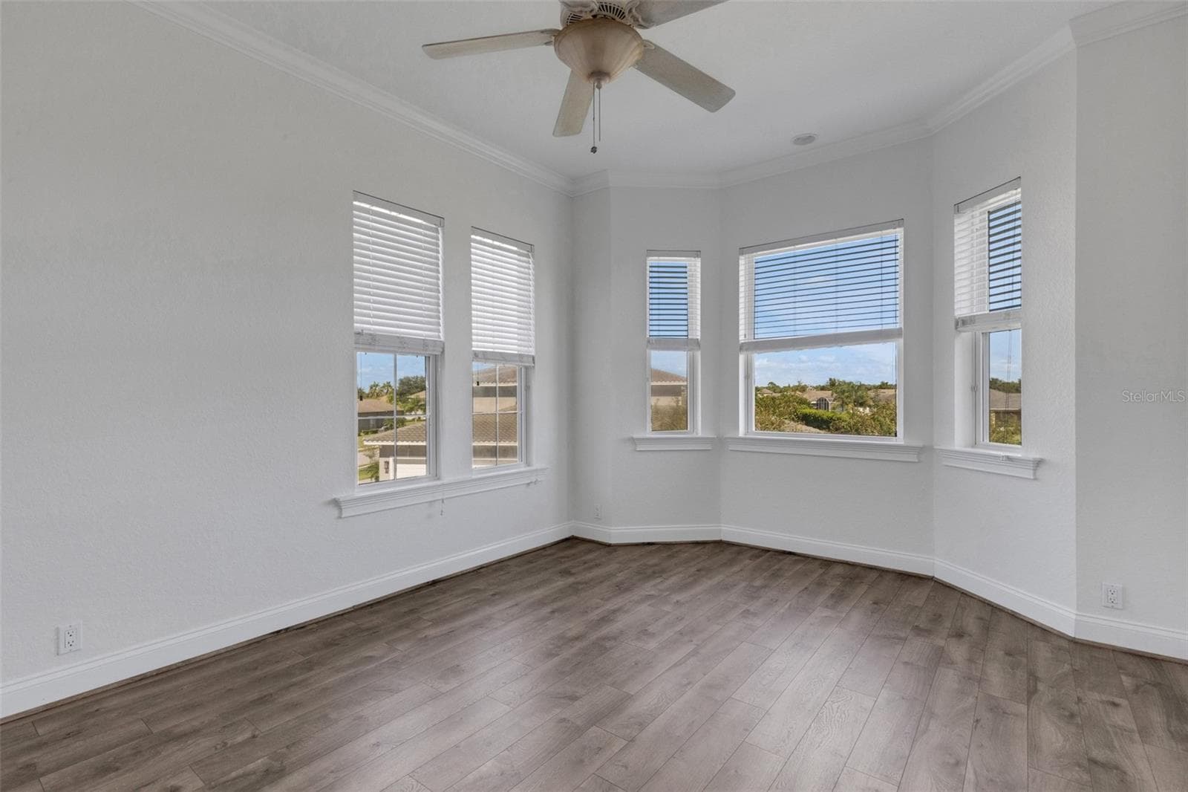
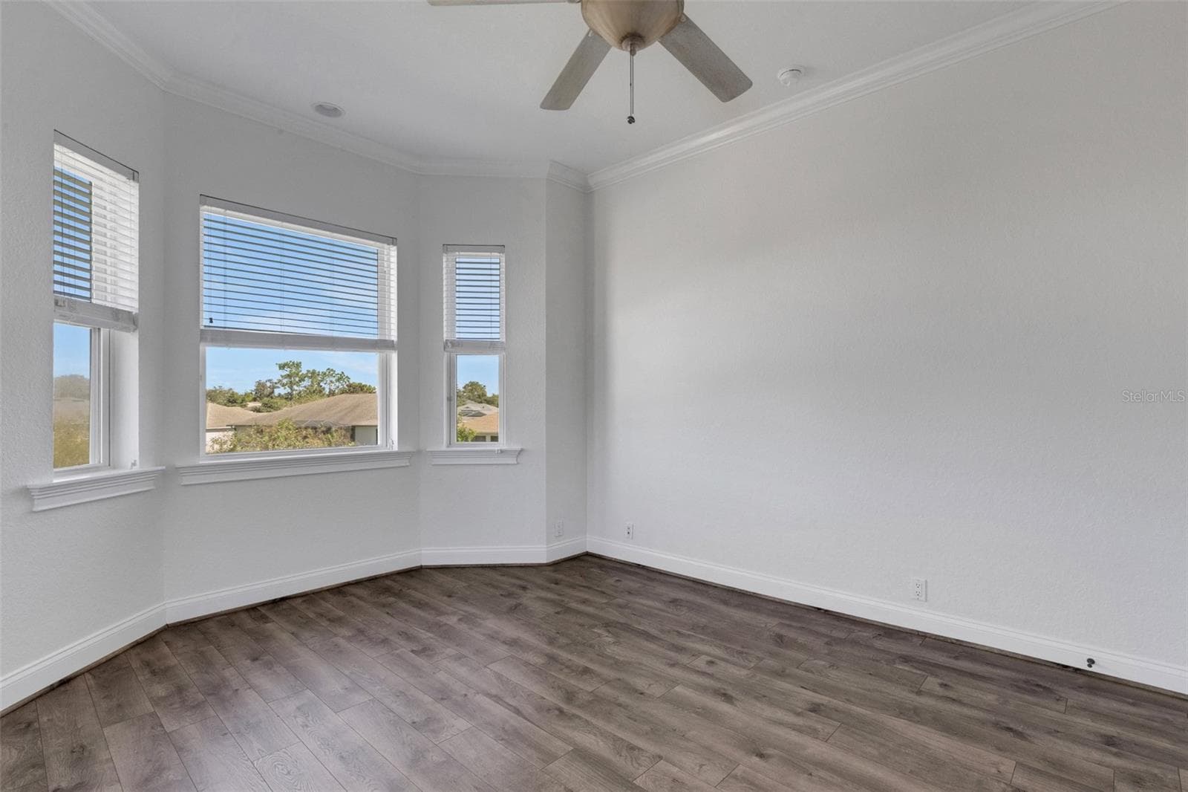
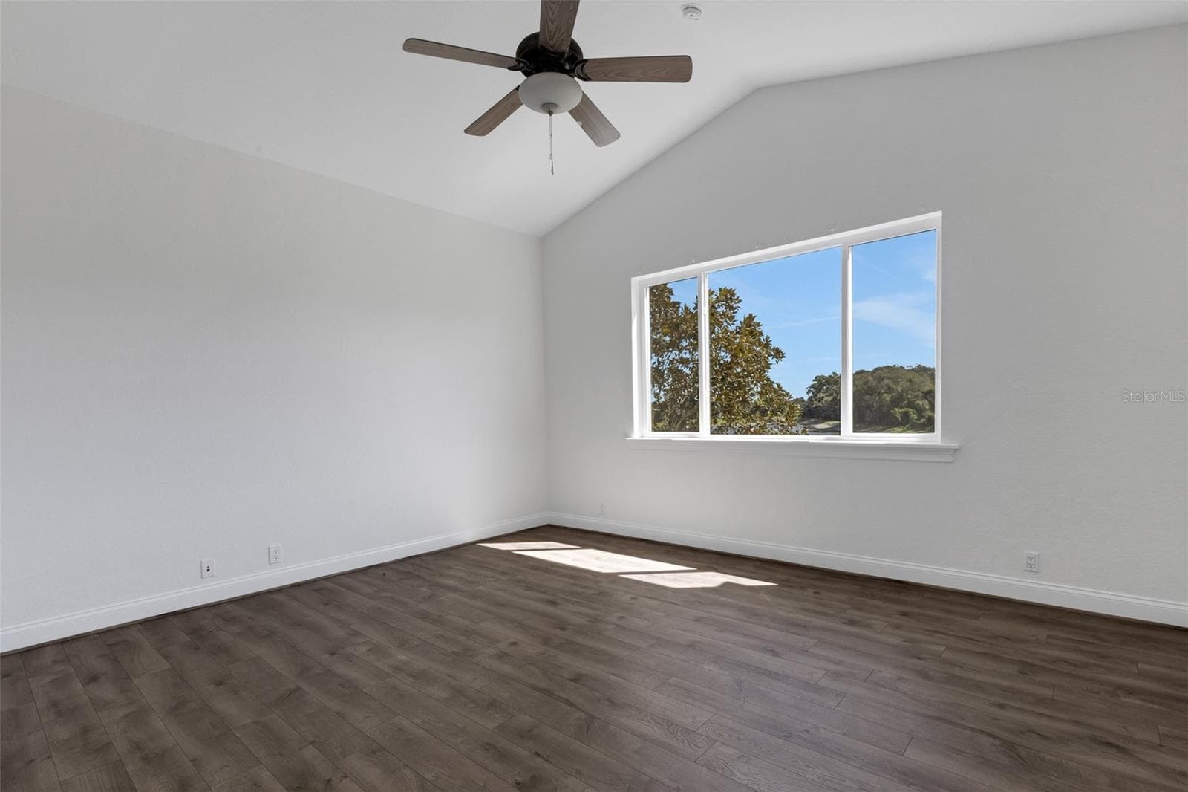
Bedroom# 5 has multiple windows . . . - 6562 EAGLE VIEW LOOP, LAKELAND
several of which are designed to resemble a bay window. - 6562 EAGLE VIEW LOOP, LAKELAND
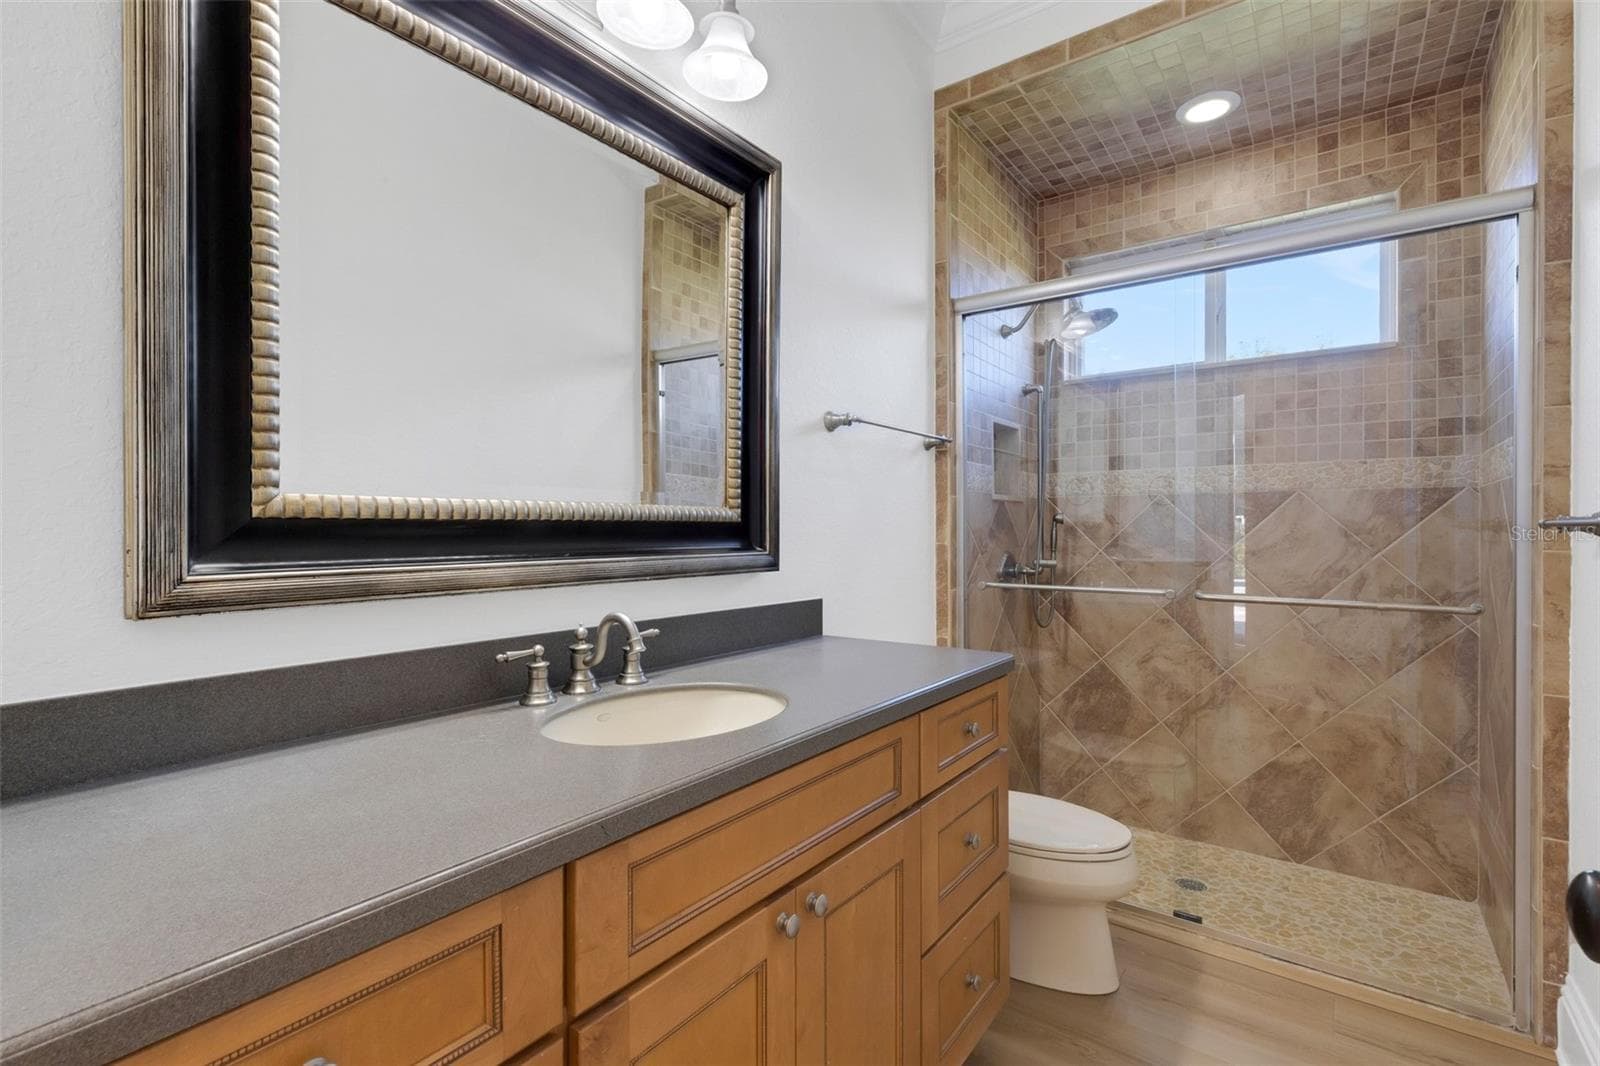
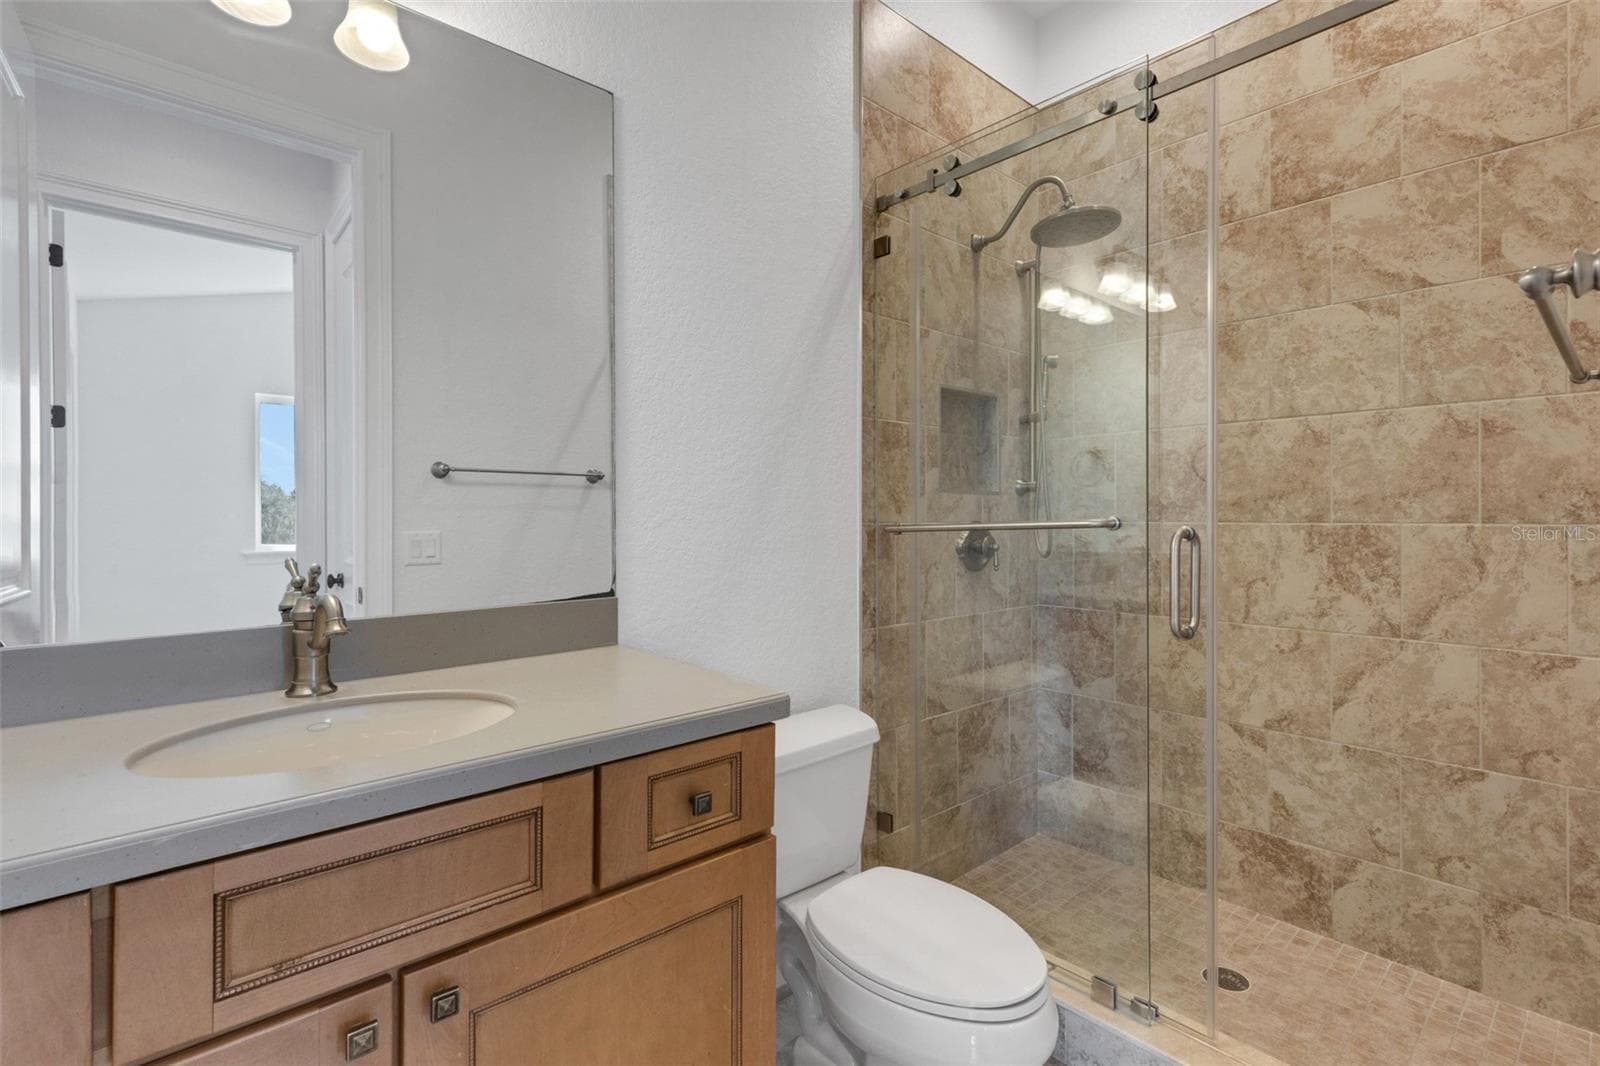
Bathroom# 4 has a fully tiled shower with European glass enclosure system. - 6562 EAGLE VIEW LOOP, LAKELAND
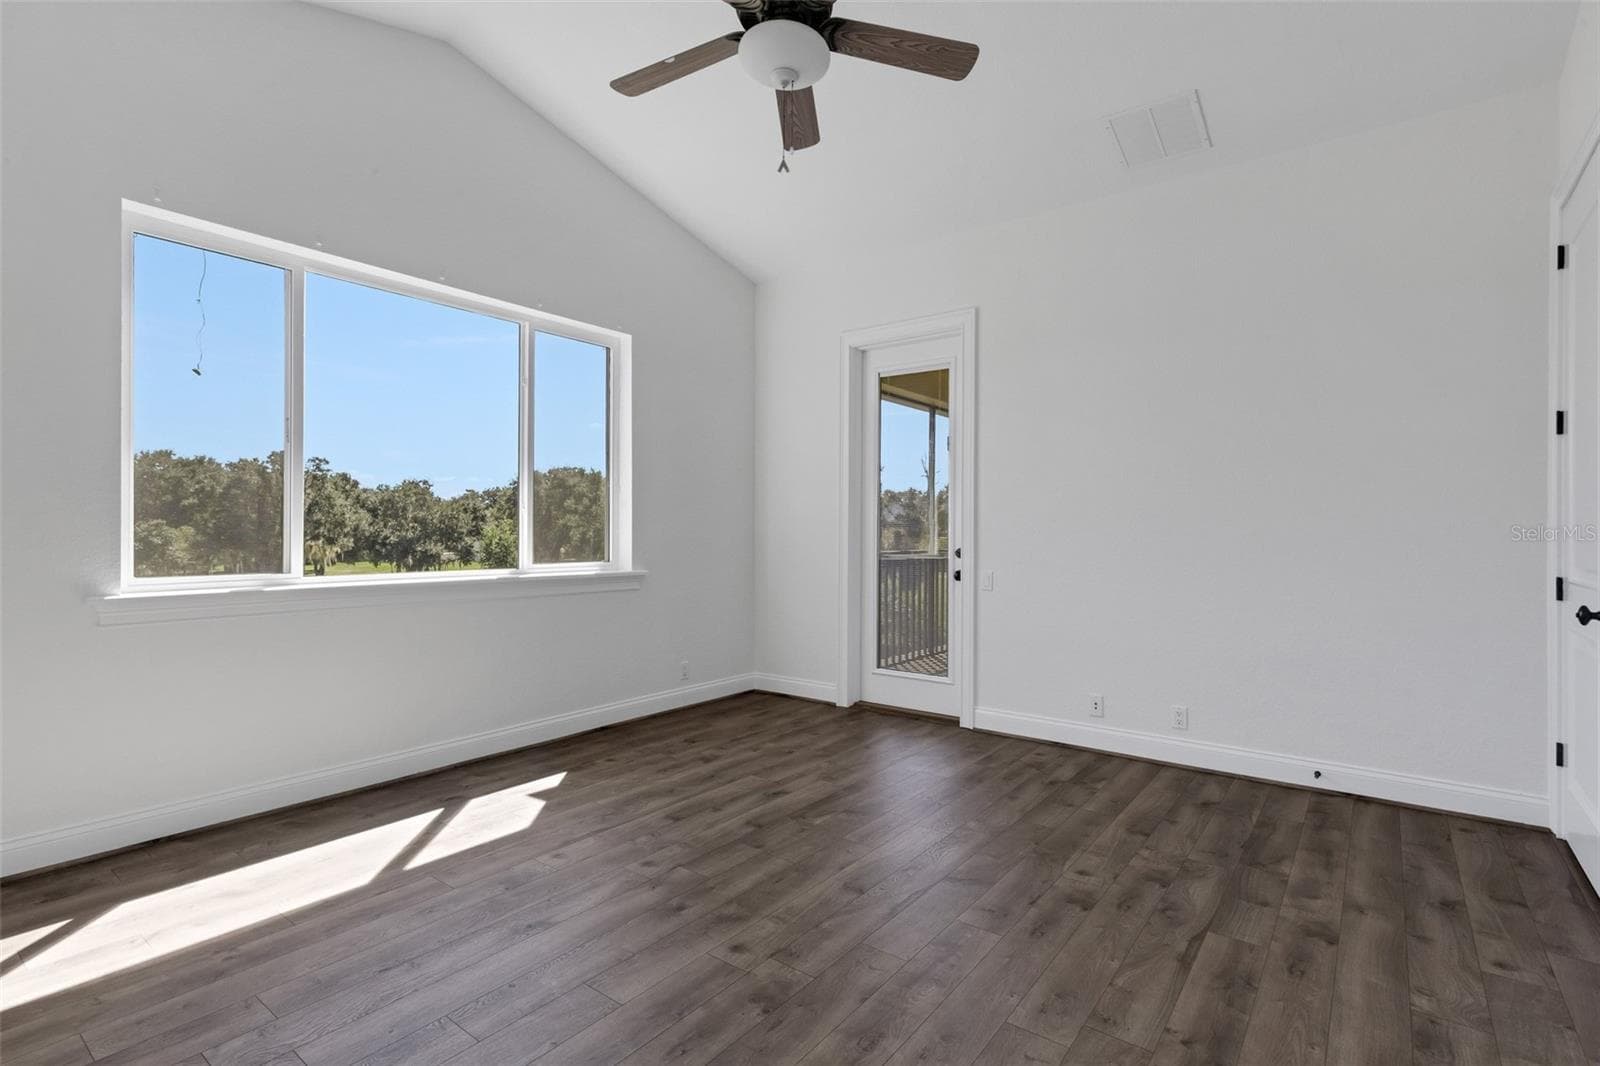
Bedroom# 6 is quite spacious and has a large walk-in closet . . . - 6562 EAGLE VIEW LOOP, LAKELAND
and also has a door that leads to the balcony area. - 6562 EAGLE VIEW LOOP, LAKELAND
Now let's introduce you to the outdoor living spaces! - 6562 EAGLE VIEW LOOP, LAKELAND
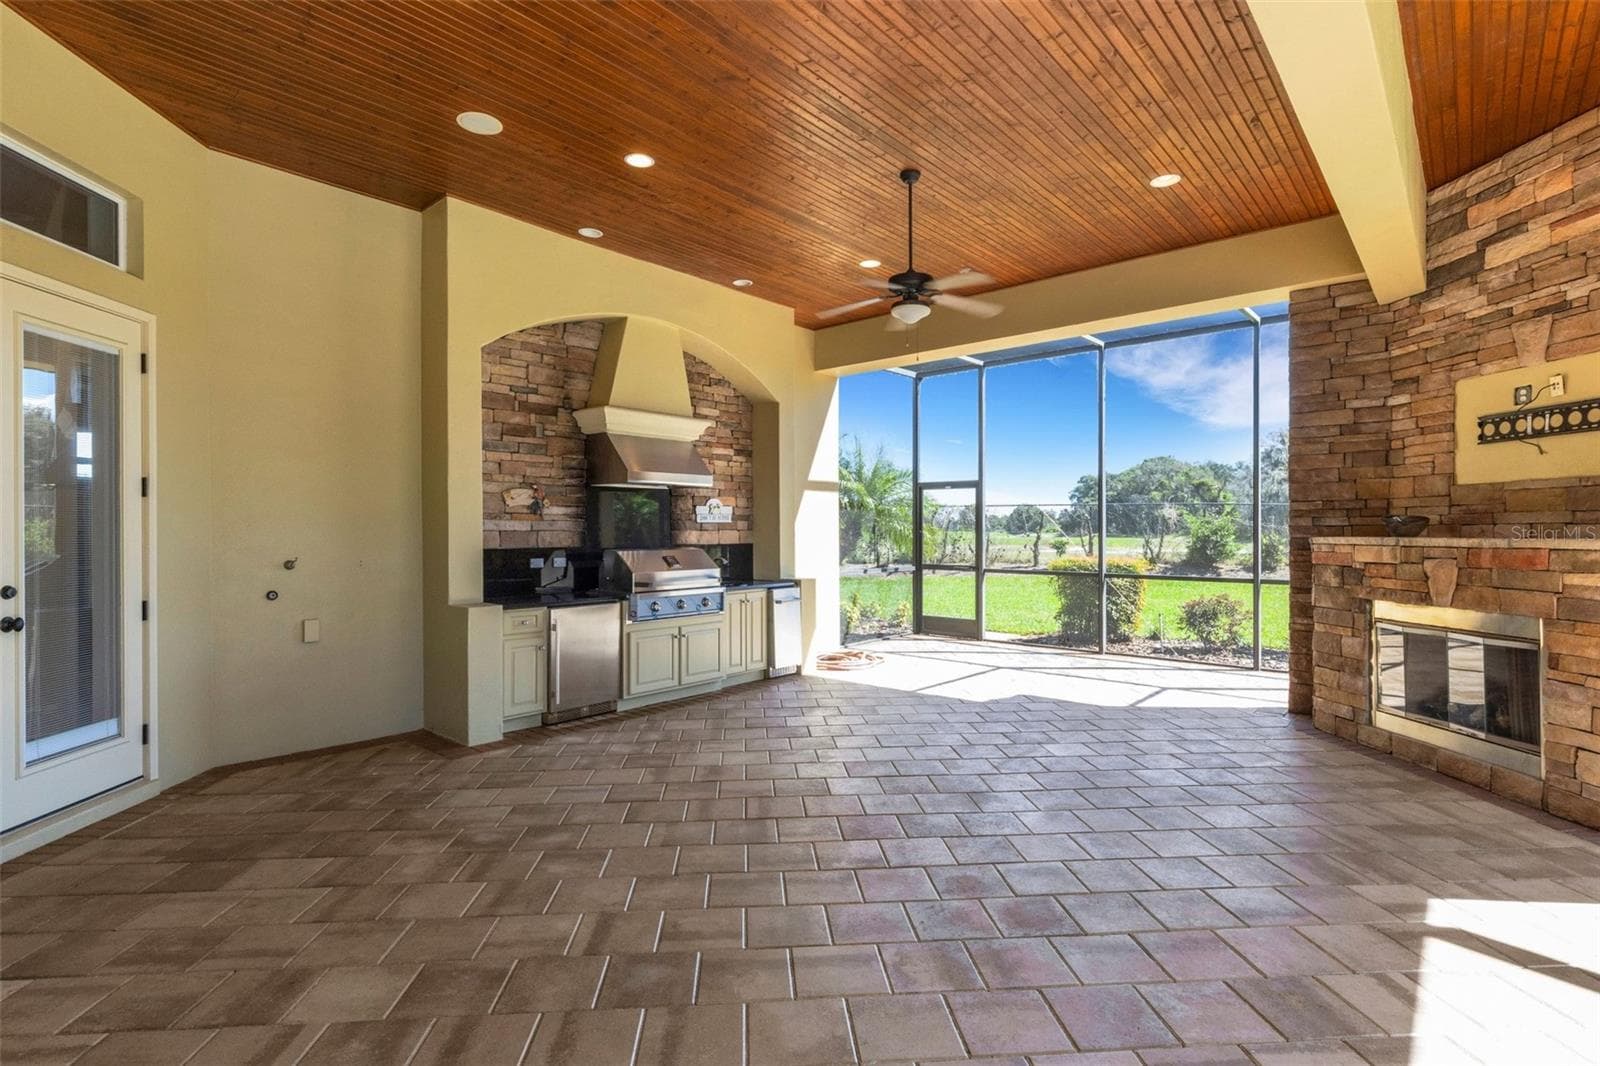
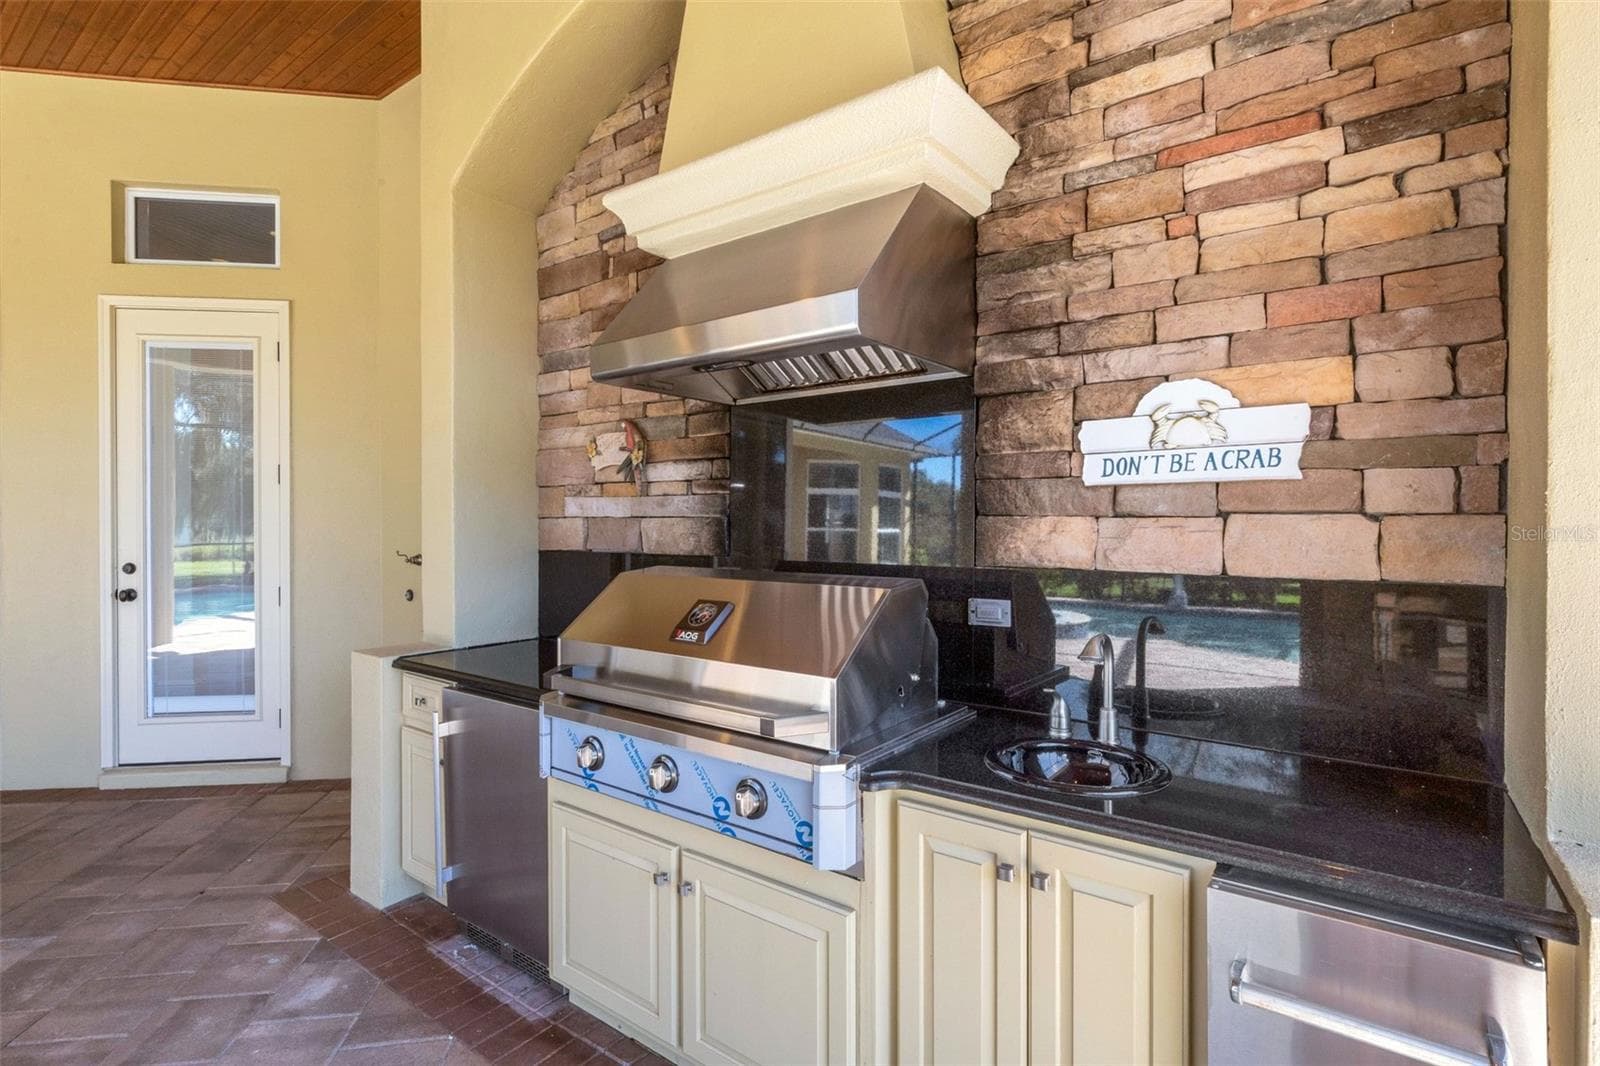
There NEW built-in gas grill, refrigerator and bar sink area. - 6562 EAGLE VIEW LOOP, LAKELAND
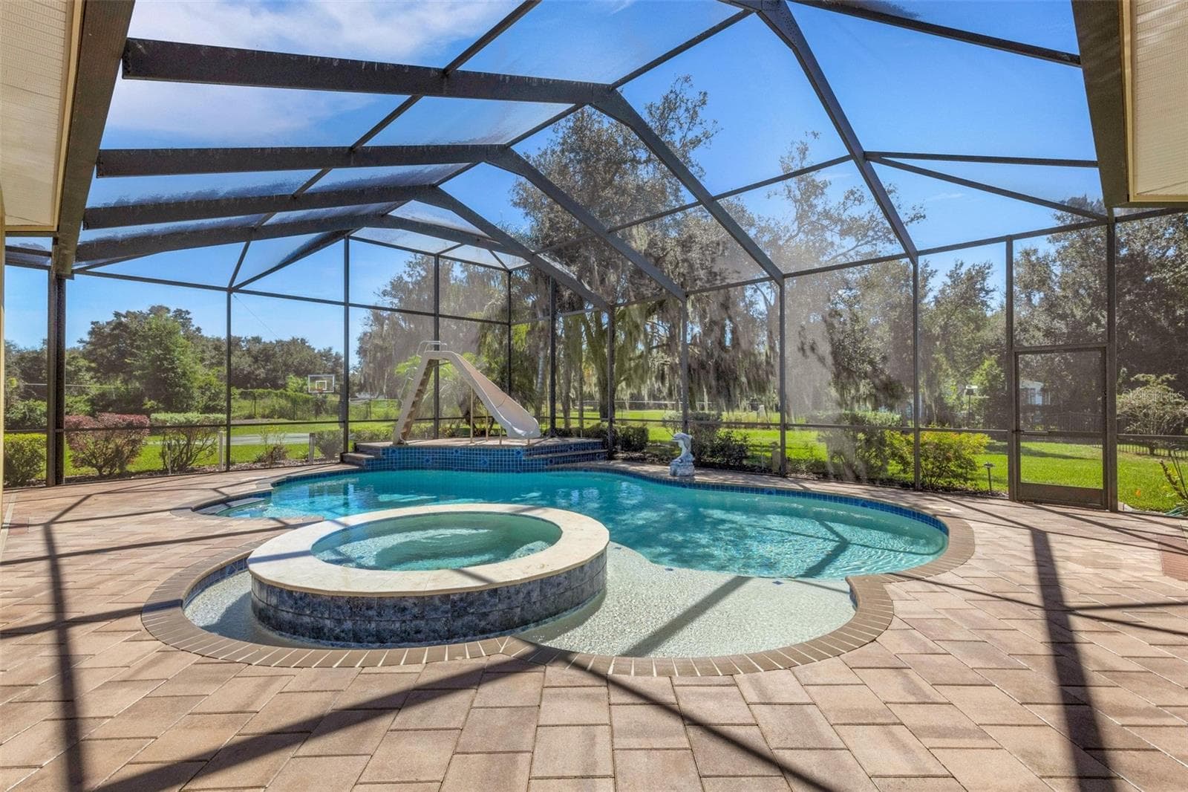
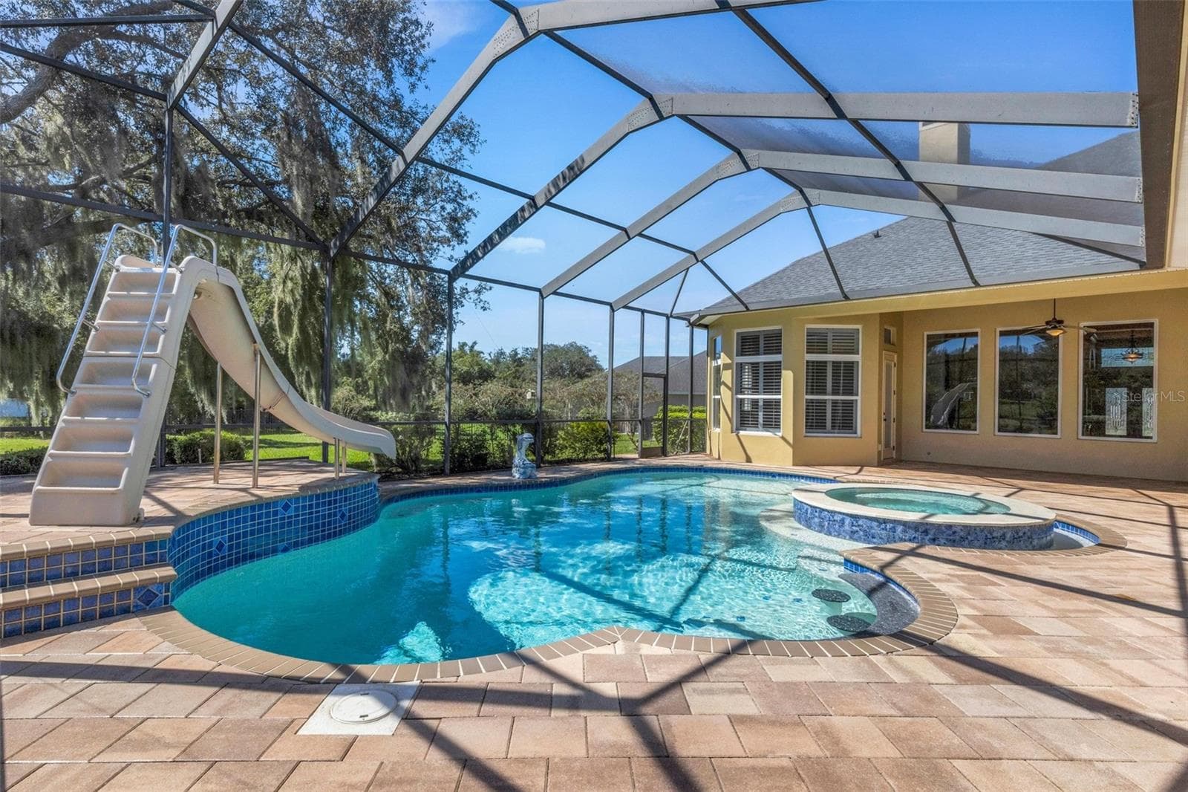
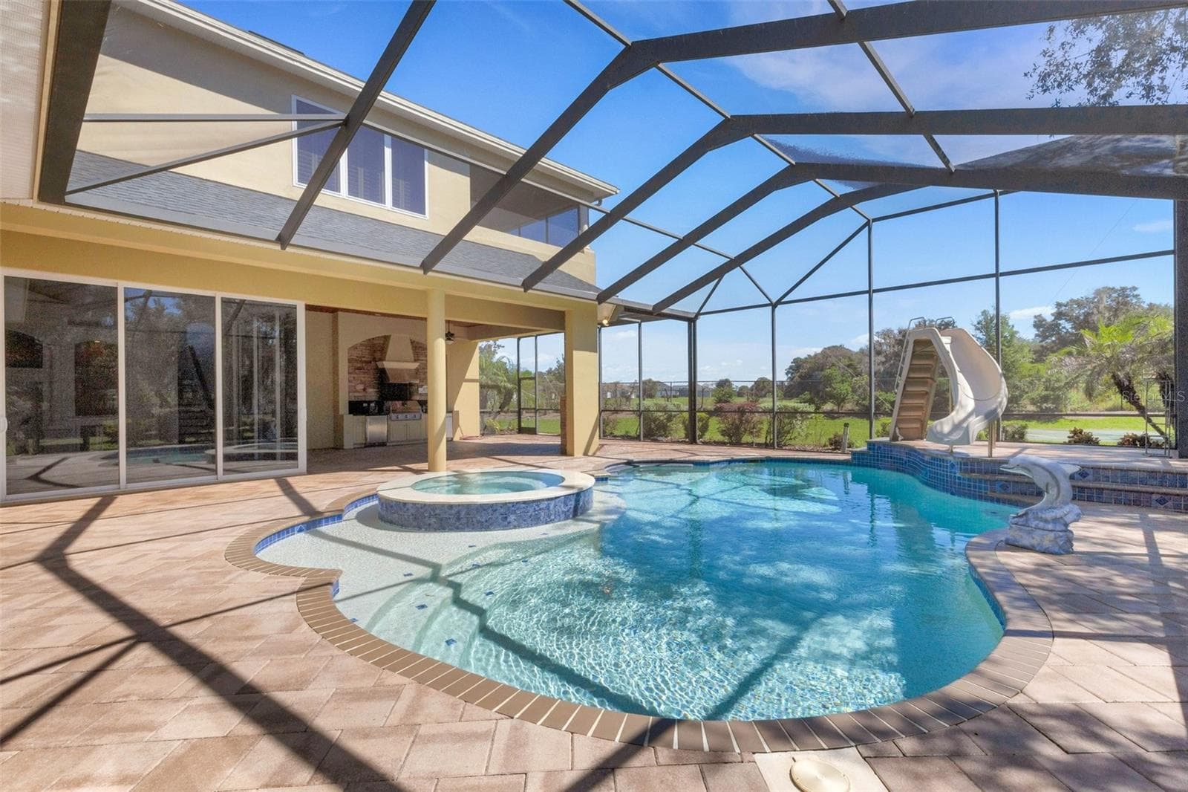
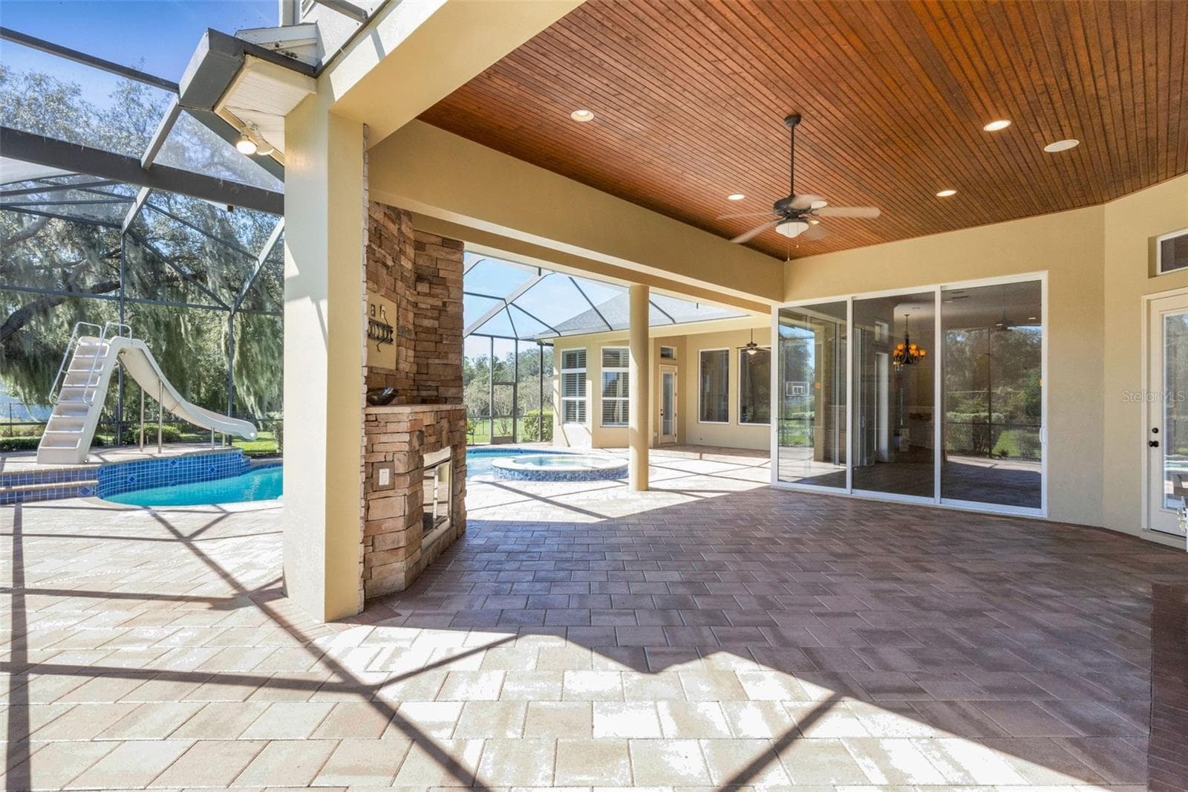
The oversized pool area has it all  . . . - 6562 EAGLE VIEW LOOP, LAKELAND
a spa, beach area and water slide. - 6562 EAGLE VIEW LOOP, LAKELAND
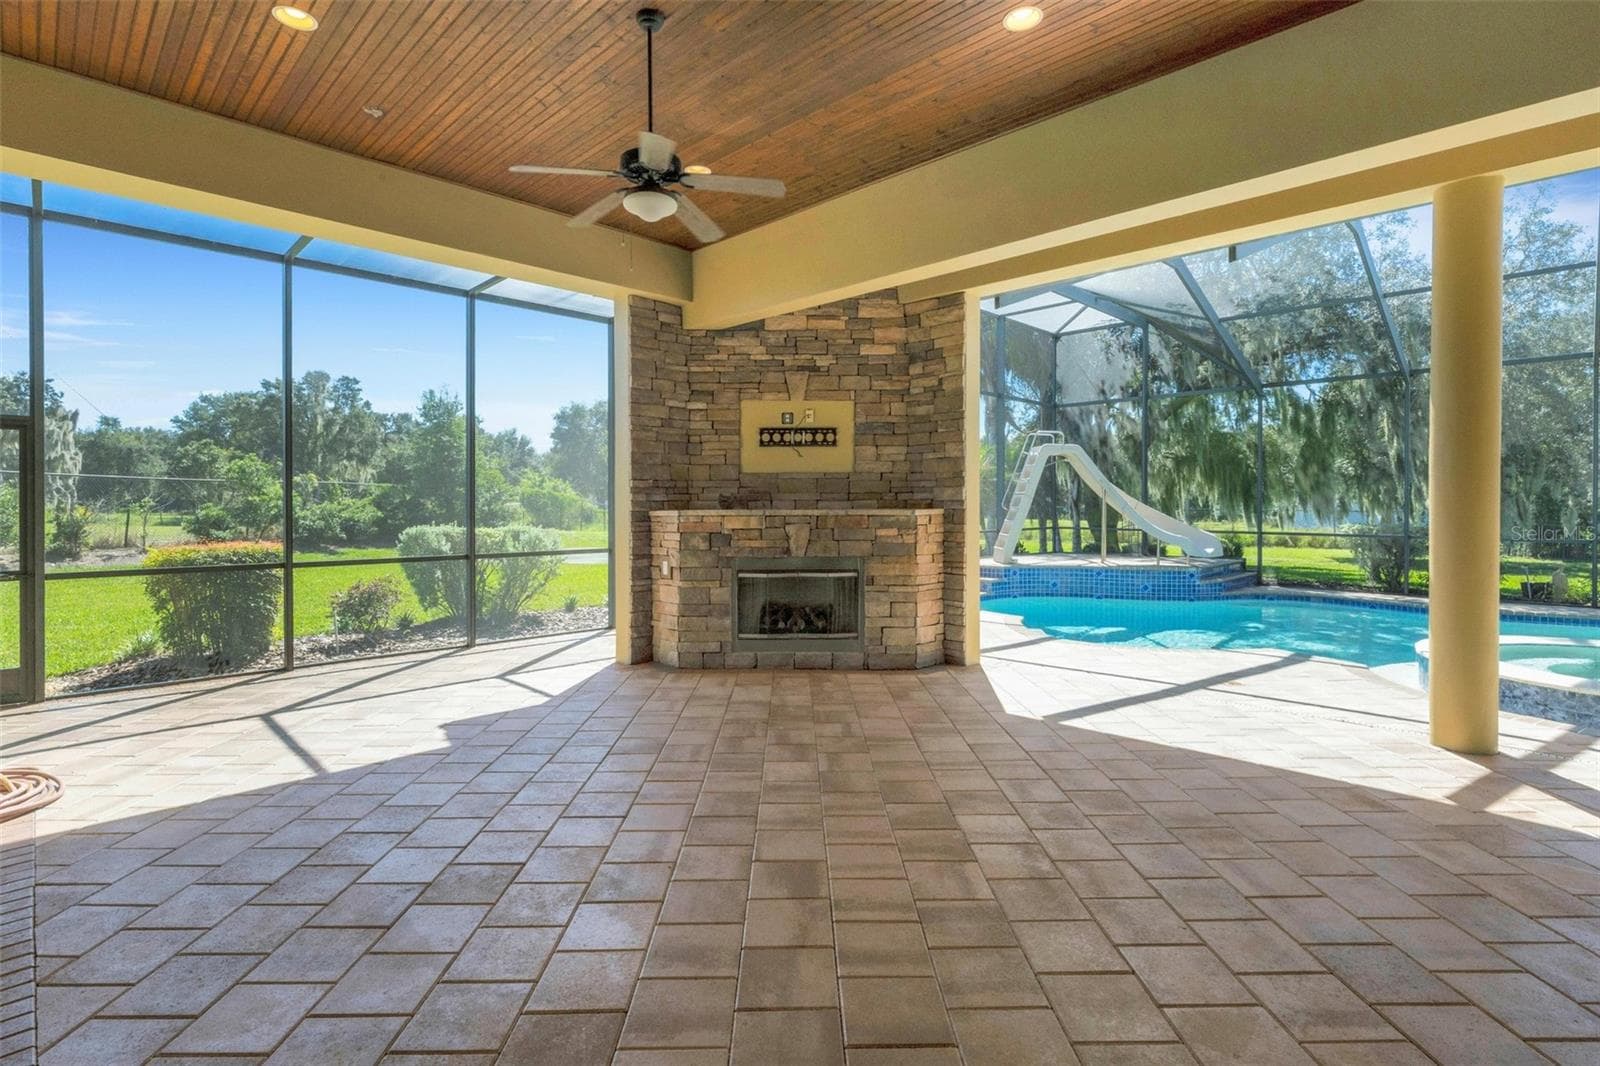
All completely screen enclosed with brick pavers all around. - 6562 EAGLE VIEW LOOP, LAKELAND
And, with the cooler weather approaching you can gather around the gas fireplace and have your own sports watch party simply with the addition of a TV above the fireplace. - 6562 EAGLE VIEW LOOP, LAKELAND
And don't forget to check out the wood accents to the ceilings in this area. - 6562 EAGLE VIEW LOOP, LAKELAND
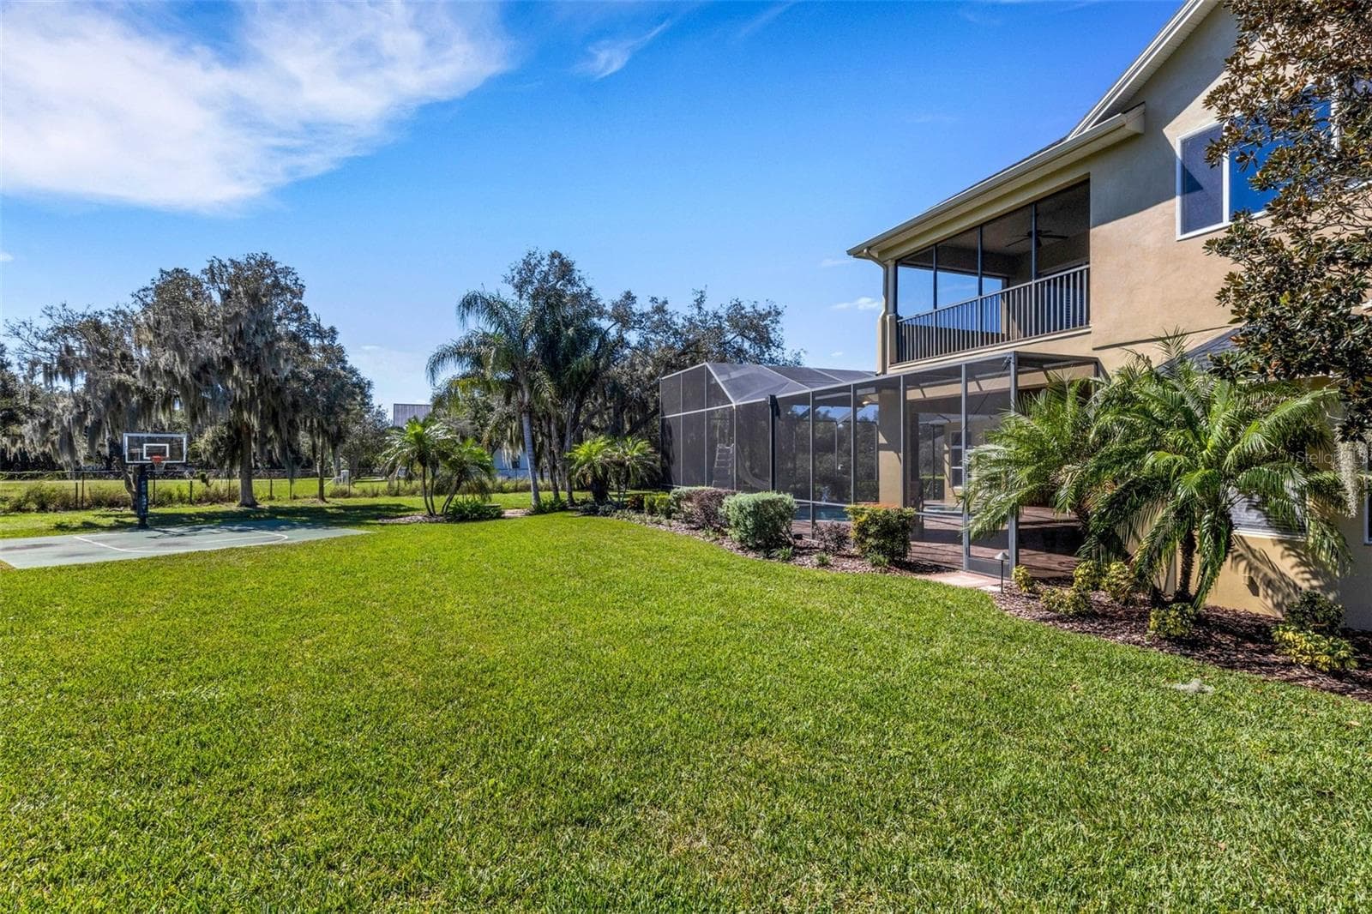
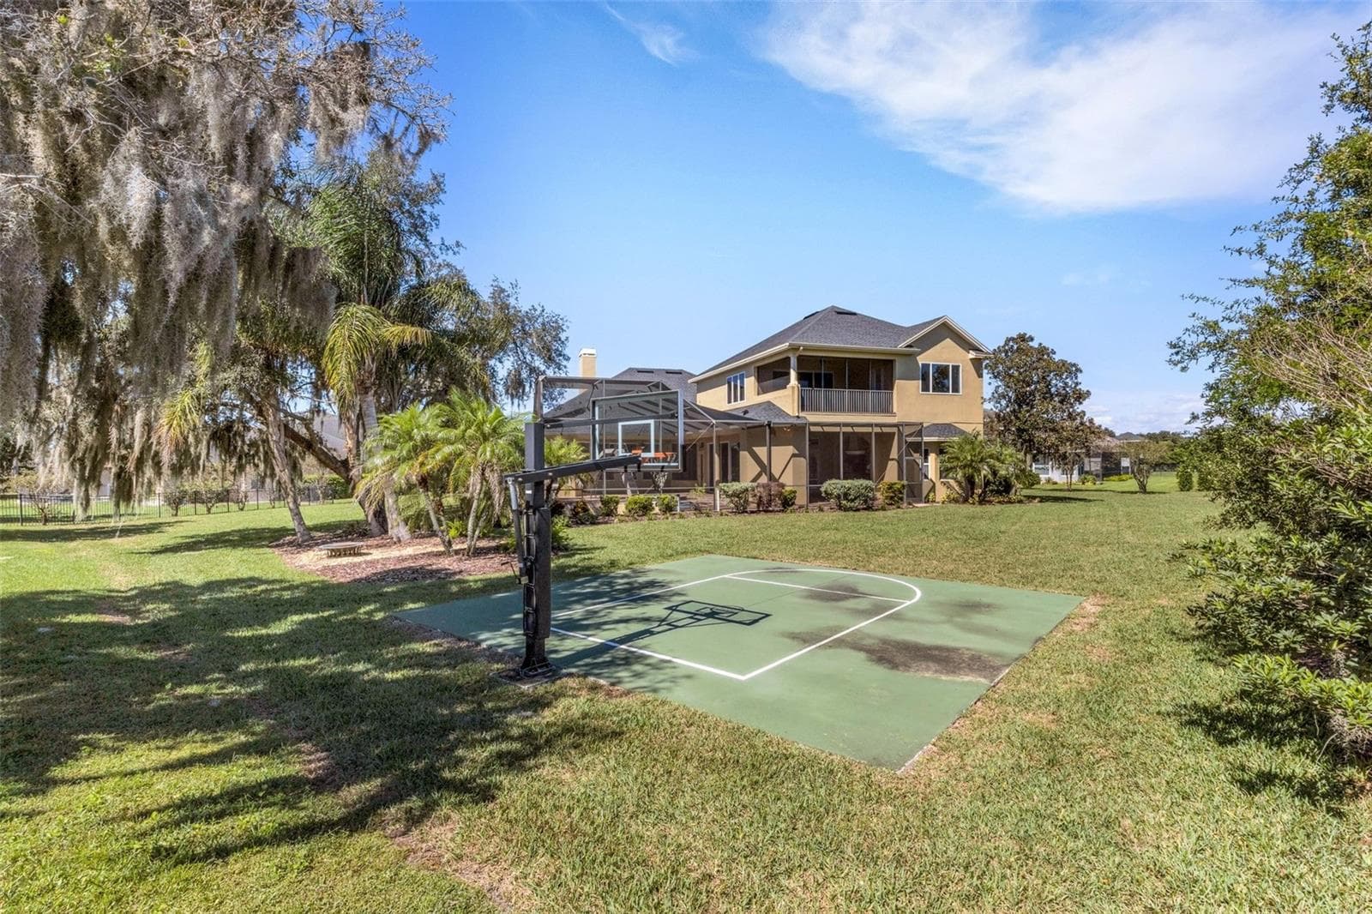
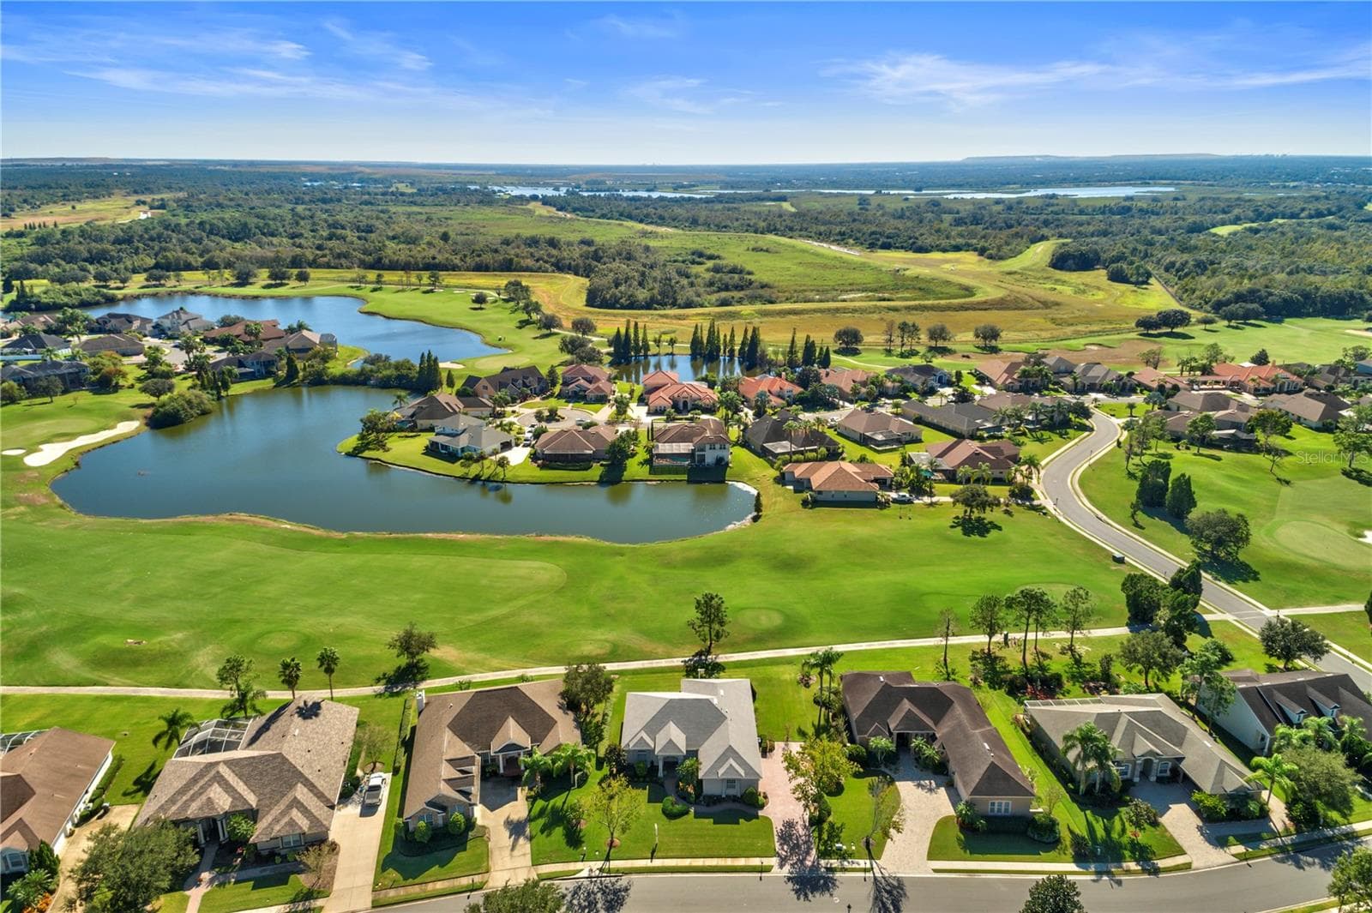
This residence is situated on one of the largest single lots in Eaglebrooke (approx 0.72 acre in size) so the backyard is amazing. - 6562 EAGLE VIEW LOOP, LAKELAND
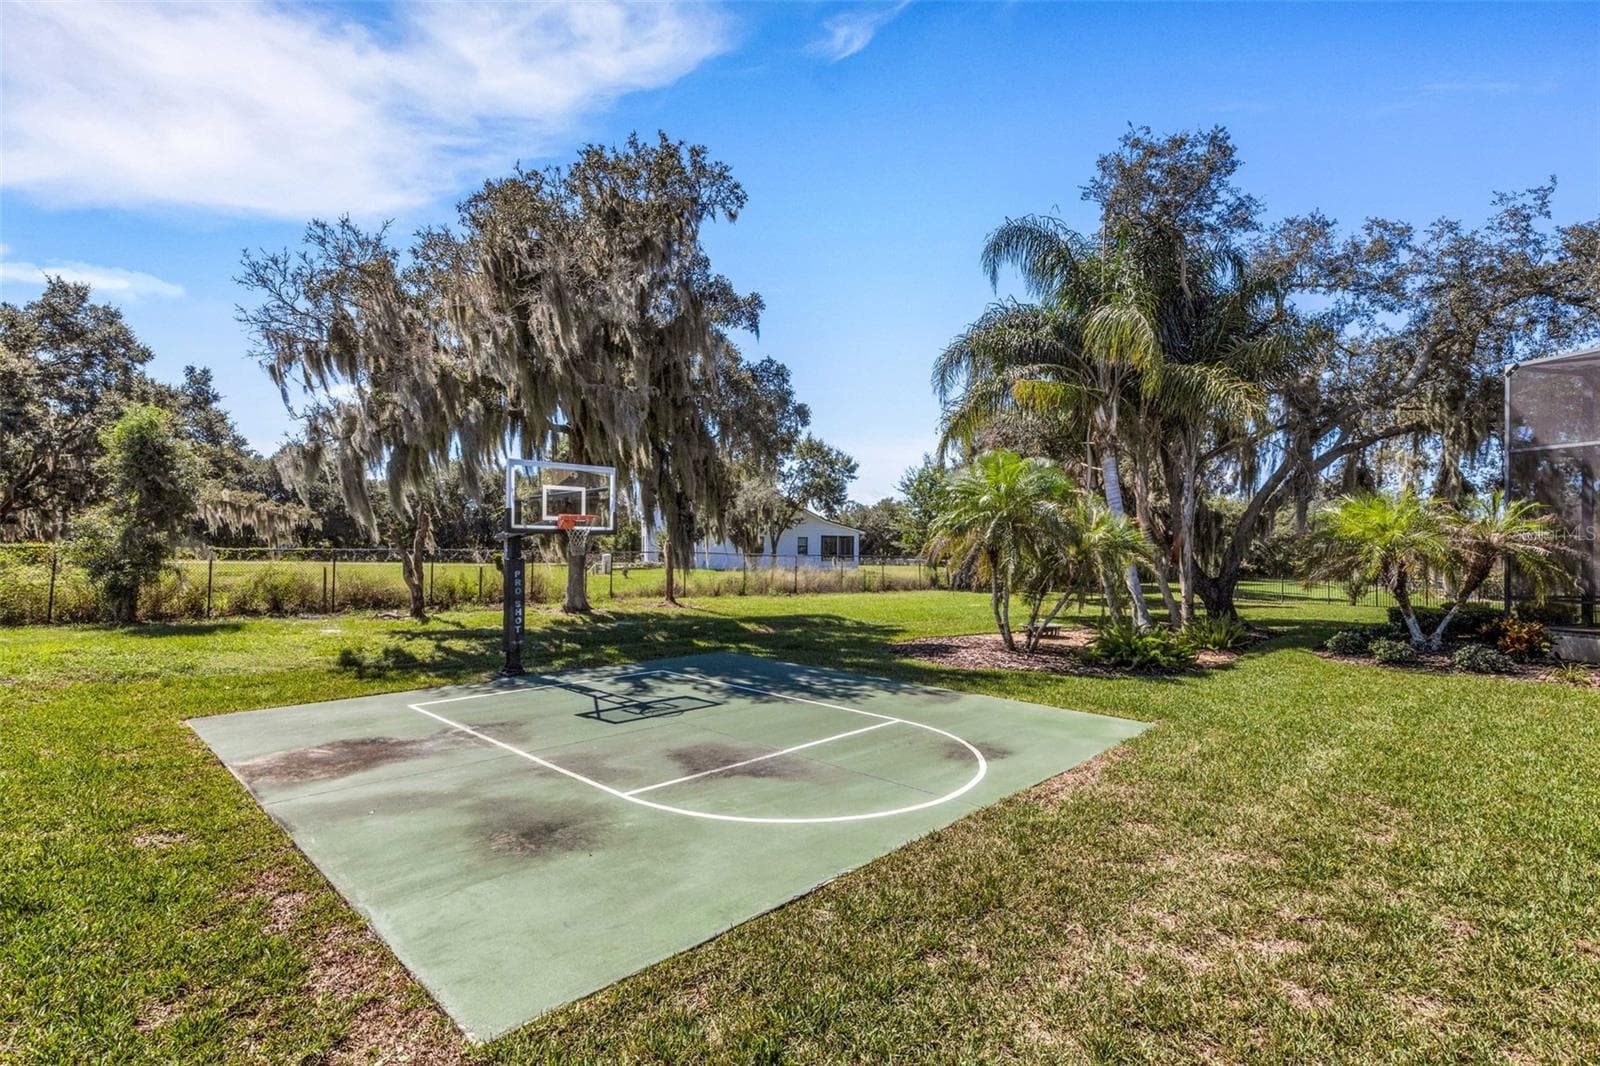
There is even a private backyard basketball court . . .  game on!! - 6562 EAGLE VIEW LOOP, LAKELAND
This is truly a home that every large family should check out . . . - 6562 EAGLE VIEW LOOP, LAKELAND
because this kind of space and privacy is hard to find. - 6562 EAGLE VIEW LOOP, LAKELAND
The home has a full brick paver driveway leading to a 4-car (YES, 4-CAR) garage, sidewalks and so much more. - 6562 EAGLE VIEW LOOP, LAKELAND
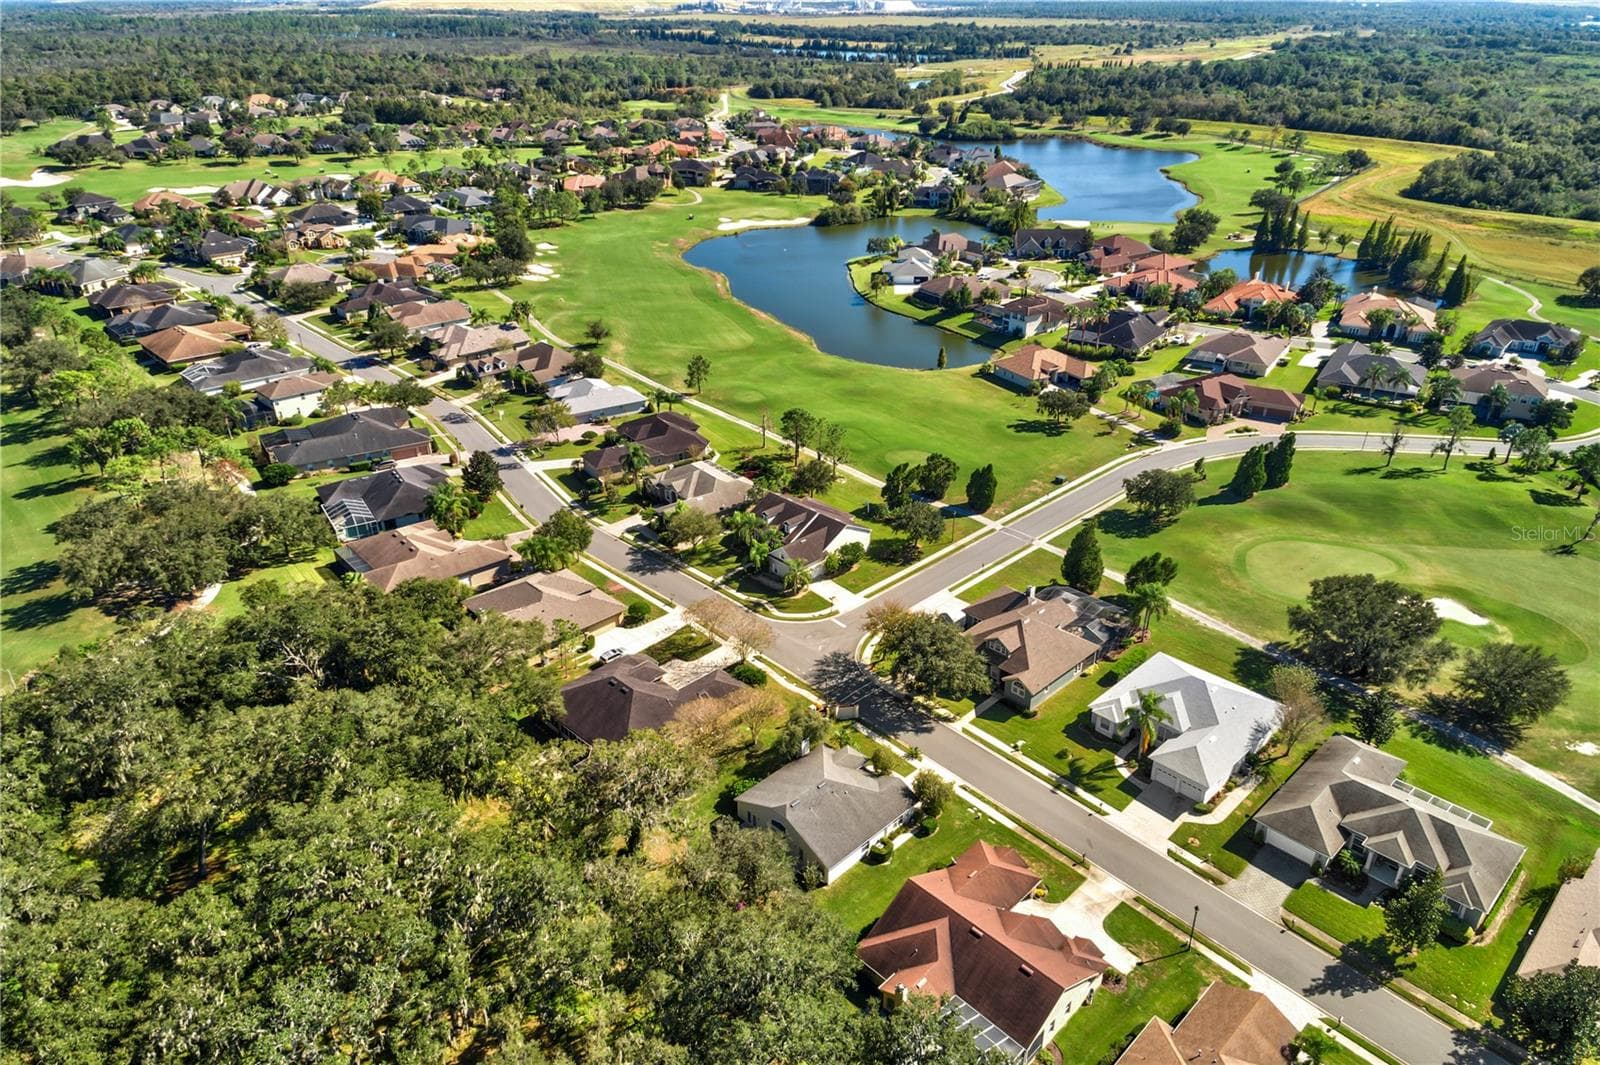
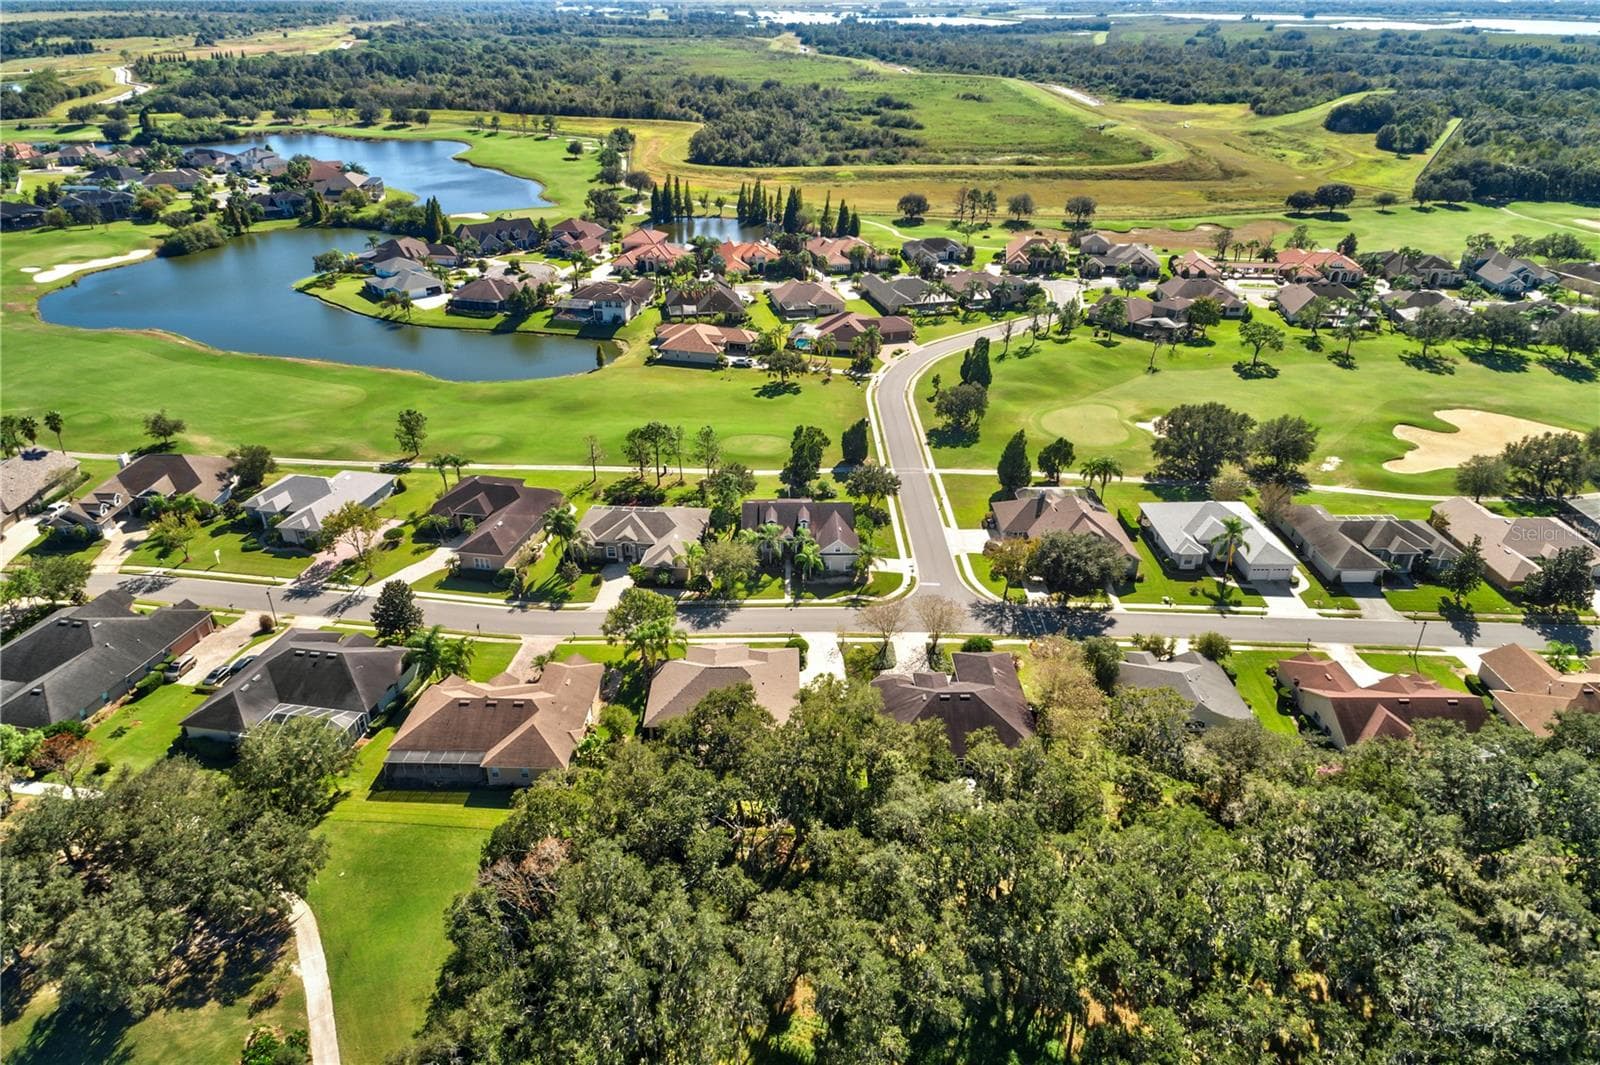
Eaglebrooke is one of SE Lakeland's favorite residential areas . . .  but check it out for yourself. - 6562 EAGLE VIEW LOOP, LAKELAND
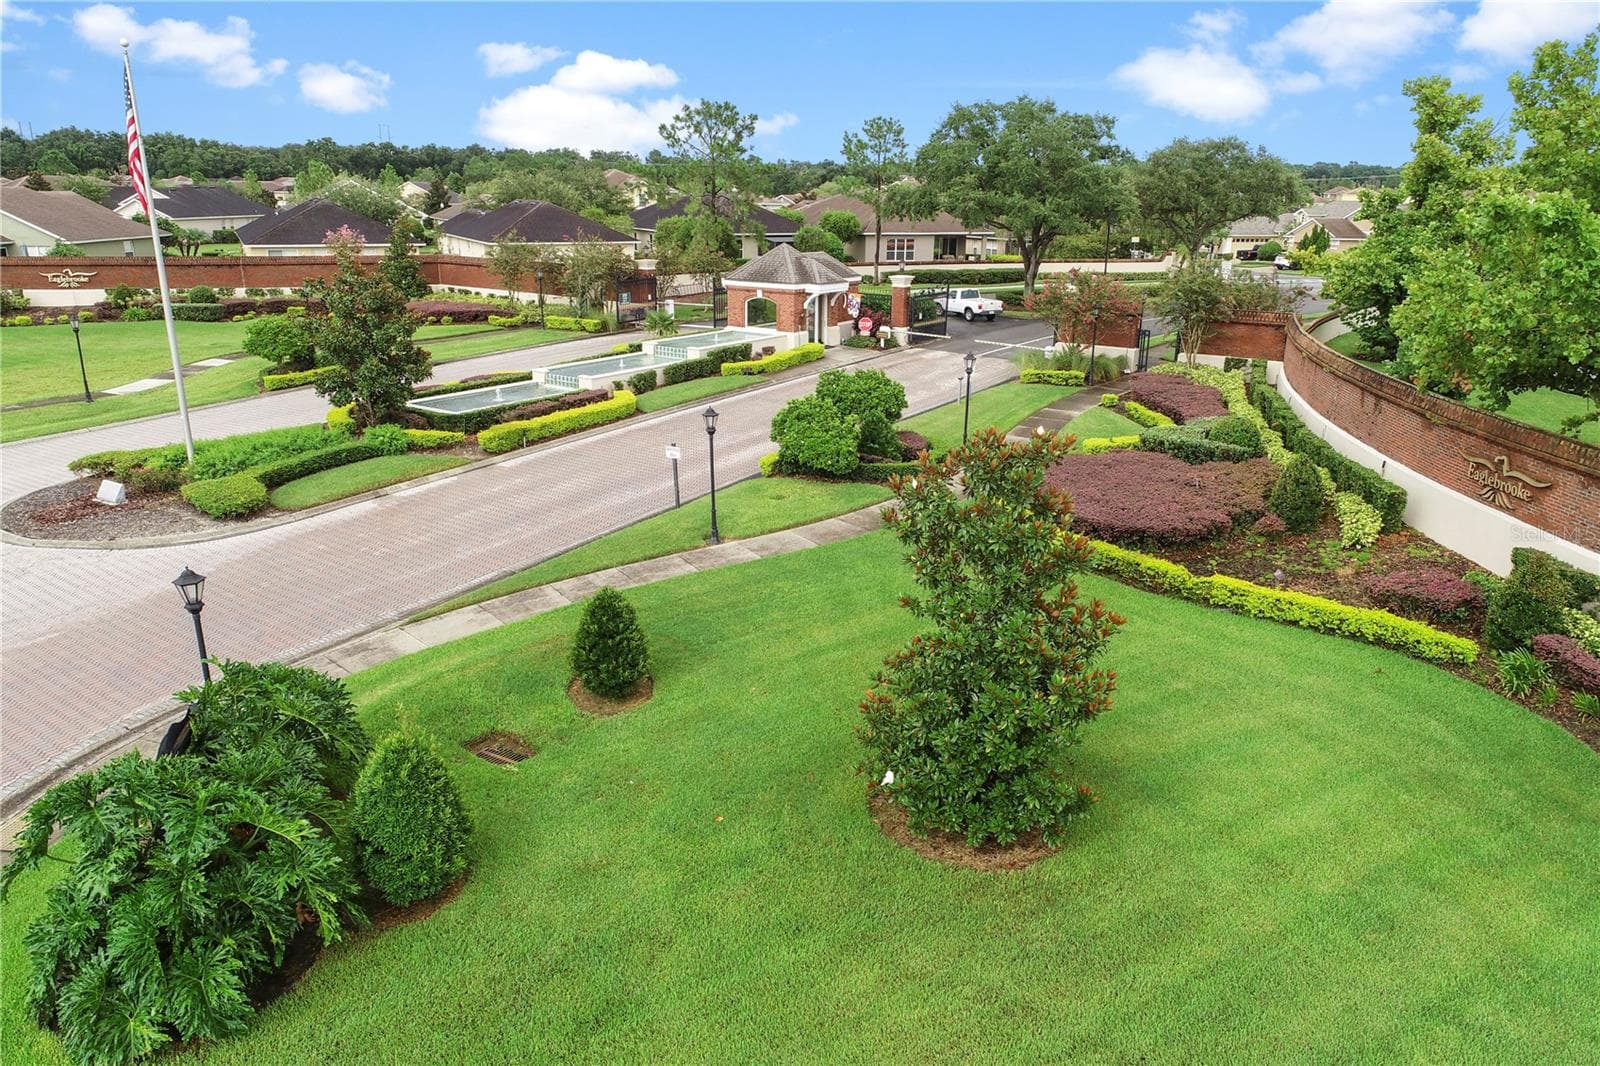
Tucked away inside the 24/7 manned gates of the Eaglebrooke Golf & Country Club. - 6562 EAGLE VIEW LOOP, LAKELAND
This sprawling 18-hole semi-private golf course is owned by all of the Eaglebrooke property owner's and professionally managed. - 6562 EAGLE VIEW LOOP, LAKELAND
Membership options are available.  Visit the pro-shop or clubhouse for details. - 6562 EAGLE VIEW LOOP, LAKELAND
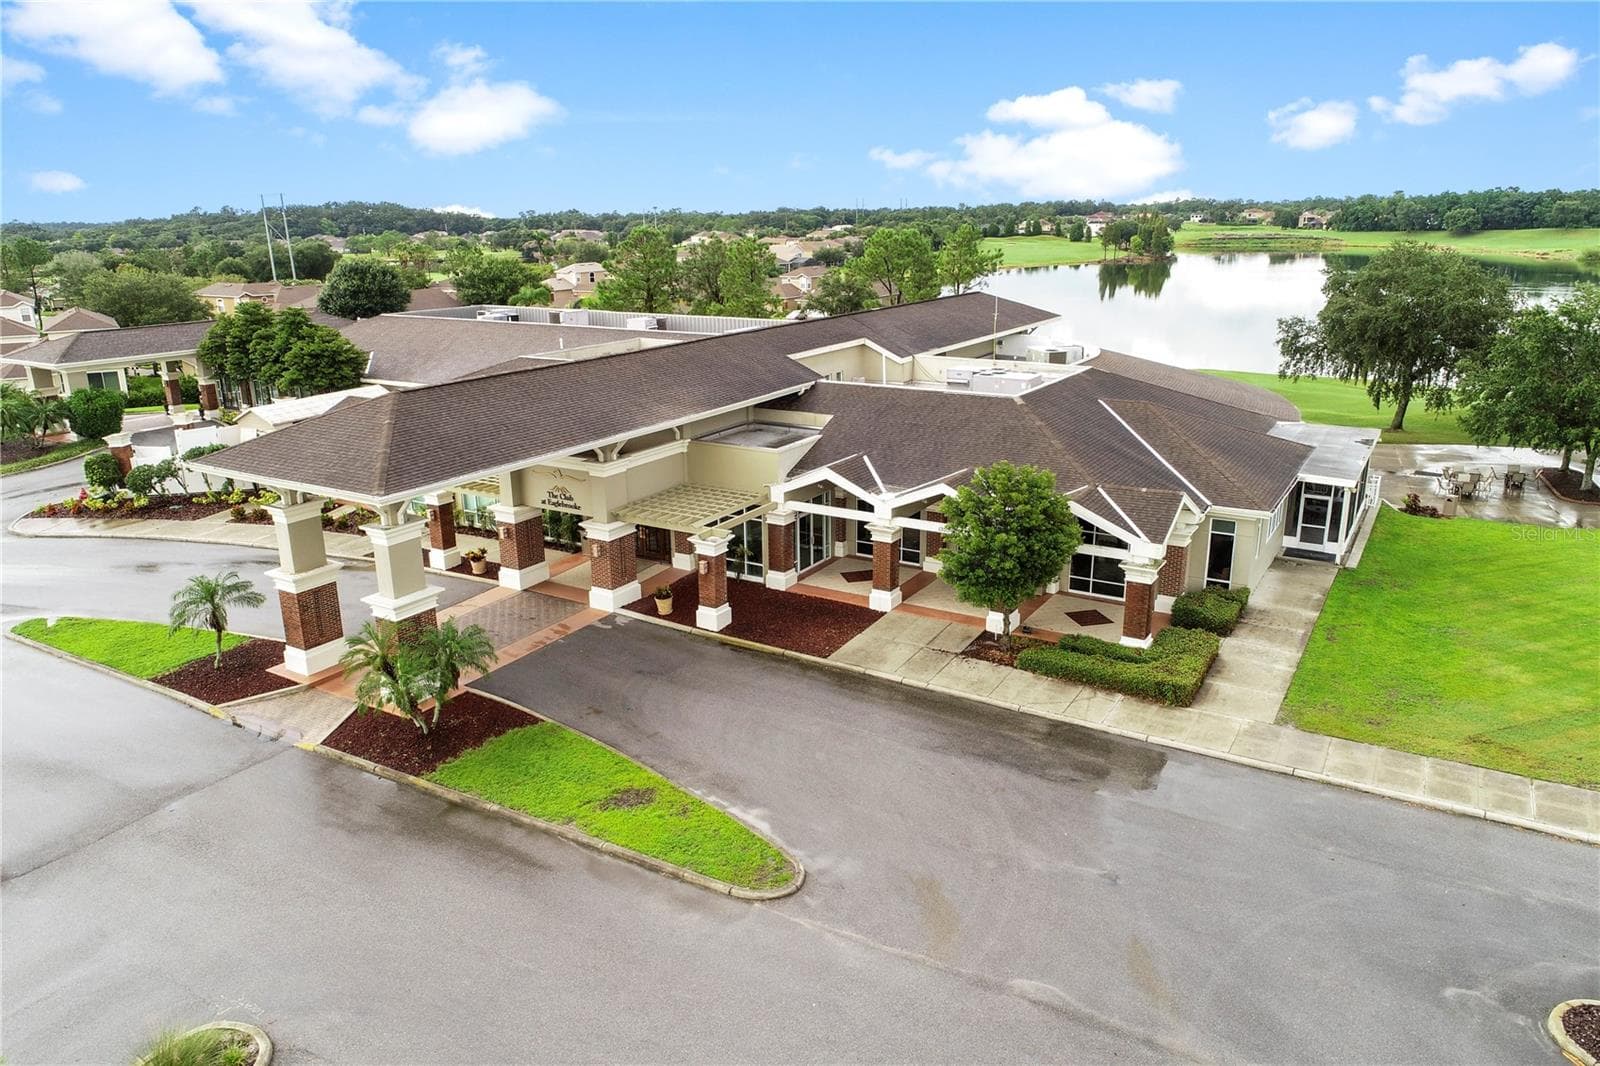
Central to the community is the main clubhouse with dining/bar areas, golf pro-shop, locker rooms and . . . - 6562 EAGLE VIEW LOOP, LAKELAND
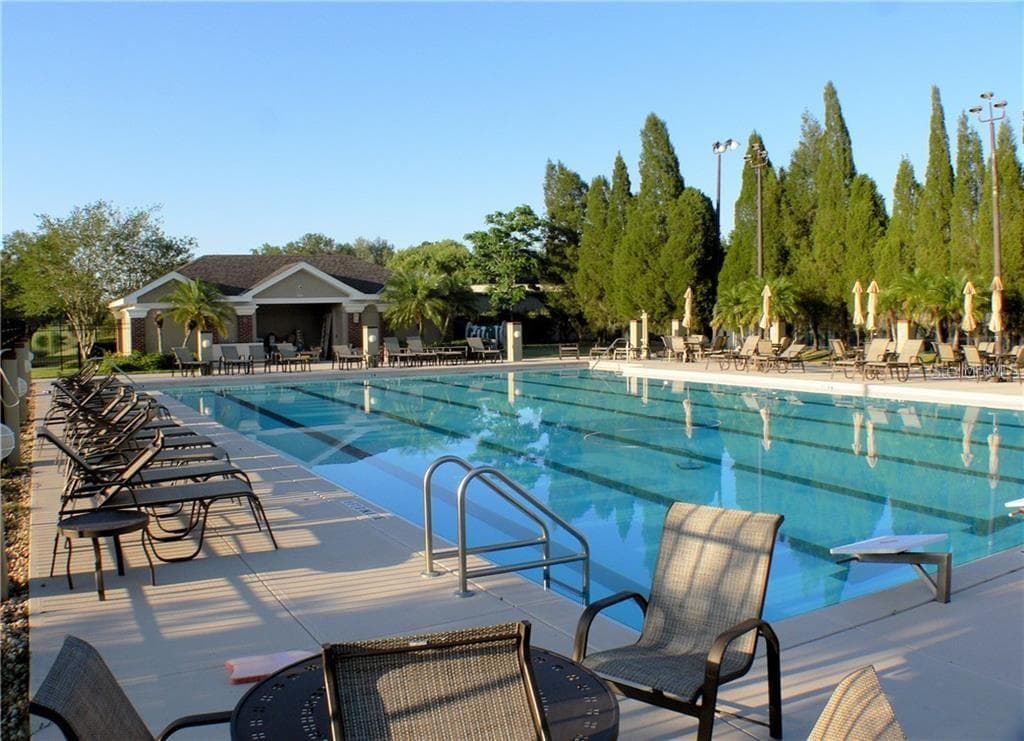
pool and tennis facilities nearby. - 6562 EAGLE VIEW LOOP, LAKELAND
69 photos

$1,695,000

6562 EAGLE VIEW LOOP
LAKELAND, FL 33813
Listed by Jeri Thom · PREMIER REALTY NETWORK, INC
Bedrooms
6
Bathrooms
4.5
Living area
5,193 sqft
Year built
2007

About this home

STUNNING “BUILDER’S OWN” HOME affords a dizzying array of features seldom found in homes at this price. To demonstrate, let’s start with the fact this home features SIX (6) full bedrooms PLUS an office, 4.5 bathrooms, a FOUR (4) car garage and approximately 5200 SF of living area. New paint from ceiling to baseboards throughout the home, new luxury vinyl plank flooring on the main floor, roof replaced in 2022, the three HVACs were replaced in 2023-2024 plus vast array of extensive “freshening and general repairs” were done to make this beauty “turnkey”. The home features tons of custom millwork, volume ceilings, custom closet organizers, two gas fireplaces, two gas tankless water heaters, dedicated airconditioned storage room, fabulous outdoor living spaces, a chef’s kitchen with 6-burner gas cooktop, built-in refrigerator, walk-in pantry, butler's pantry / bar area, formal living and dining rooms, an oversized family room adjacent to the kitchen that opens on two sides to the pool / lanai area. Several secondary bedrooms have built-in window seats for extra storage, closet organizer systems and so much more. Upstairs there is a divided bonus/game room and two individual bedrooms plus a screen enclosed 18’x24’ screen-enclosed balcony overlooking the pool area and backyard . . . and, oh yes, that’s a basketball court you see in the photos. All situated on one of the largest single residential lots (0.72 acres) in the Preserve area of Eaglebrooke. Eaglebrooke has a 24/7 manned gated entrance, the golf course is owned by all residents in the community and professionally managed. The main clubhouse has multiple dining options, a pool and tennis courts in addition to the golf pro-shop and locker rooms. For those that thought they might never find a home with the space they need in a community such as Eaglebrooke this is your chance. Make an appointment to see this beauty for yourself TODAY.

Highlights

Private poolFireplaceNew construction

Property details

MLS
Stellar MLS
MLS #
MFRL4965253
Property type
Single Family Residence
Subdivision
EAGLEBROOKE NORTH
Status
Active
Days on market
N/A
On market date
October 15, 2026
Stories
N/A
Total bathrooms
4.5
Garage spaces
4
Parking spaces
N/A
Lot size
0.72 acres
Loading map…

Nearby schools

Within 10 miles. School directory data from the National Center for Education Statistics (NCES), accessed via the Urban Institute Education Data API. Local Score is calculated by INNOVATE Real Estate; where a state rating is shown, it comes from that state's own official school report card.

Elementary
SCOTT LAKE ELEMENTARY SCHOOL
0.68 mi away · Grades -1-5
Nearest school -- attendance-zone data not available here
3.0
Local Score (student-teacher ratio only (preliminary -- will incorporate state test-score data once available)) -- not an official state rating
Enrollment
732
Student:teacher ratio
16.3:1
District
POLK
Middle
LAKELAND HIGHLANDS MIDDLE SCHOOL
2.17 mi away · Grades 6-8
Nearest school -- attendance-zone data not available here
3.0
Local Score (student-teacher ratio only (preliminary -- will incorporate state test-score data once available)) -- not an official state rating
Enrollment
1,172
Student:teacher ratio
17.0:1
District
POLK
High
GEORGE W. JENKINS SENIOR HIGH
1.49 mi away · Grades 9-12
Nearest school -- attendance-zone data not available here
1.0
Local Score (student-teacher ratio only (preliminary -- will incorporate state test-score data once available)) -- not an official state rating
Enrollment
2,306
Student:teacher ratio
22.2:1
District
POLK

Walkability

Blended score for LAKELAND's center, calculated by INNOVATE Real Estate from two sources: the EPA's National Walkability Index (street network, transit, land-use mix) and Google Places amenity data (what's actually reachable on foot from this point). 60% EPA National Walkability Index + 40% nearby-amenity density (Google Places).

20
Car-dependent
out of 100
EPA National Walkability Index
6.7 / 20 -- Below average walkable
Google Places amenity density
0 / 100
Restaurants & cafes0
Grocery stores0
Parks0
Schools0
Transit stops0
Pharmacies0

Market position

How this listing compares to current activity in LAKELAND, from live MLS data.

On the market 0 days -- 80 fewer days than LAKELAND's current average of 80 days.
For reference, the median list price across 1,802 active listings in LAKELAND right now is $309,900.

Mortgage calculator

Estimate only - actual rate and payment depend on your lender, credit, and loan program.

$
%
%
Adjust tax / insurance estimates
% / yr
$
/mo
Est. monthly payment
$10,357/mo
$339,000 down
$1,356,000 loan
Principal & interest$8,795
Property tax (est.)$1,413
Home insurance (est.)$150

Similar homes you might like

Data source: Listing information provided by Stellar MLS (mfrmls) via Trestle/CoreLogic. Last updated 1 days ago.

Information herein deemed reliable but not guaranteed; all measurements, school assignments, HOA fees, taxes, and feature lists are approximate and should be independently verified. Equal Housing Opportunity.