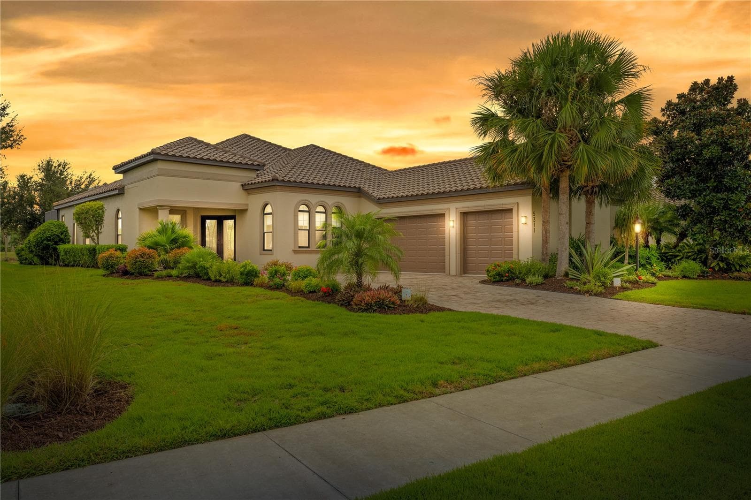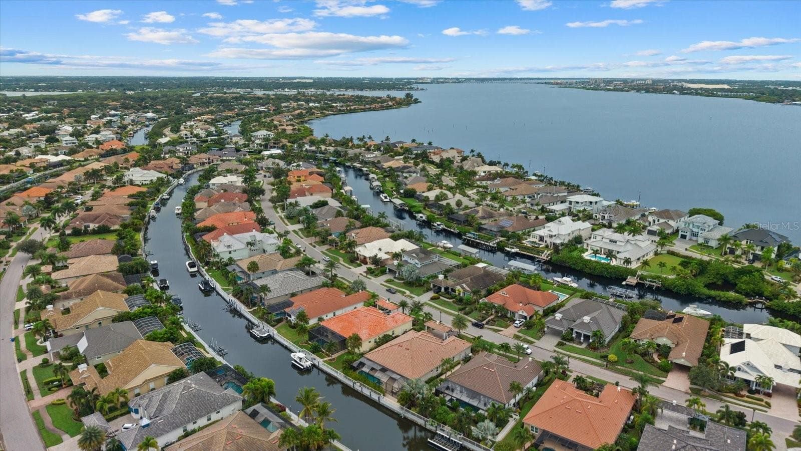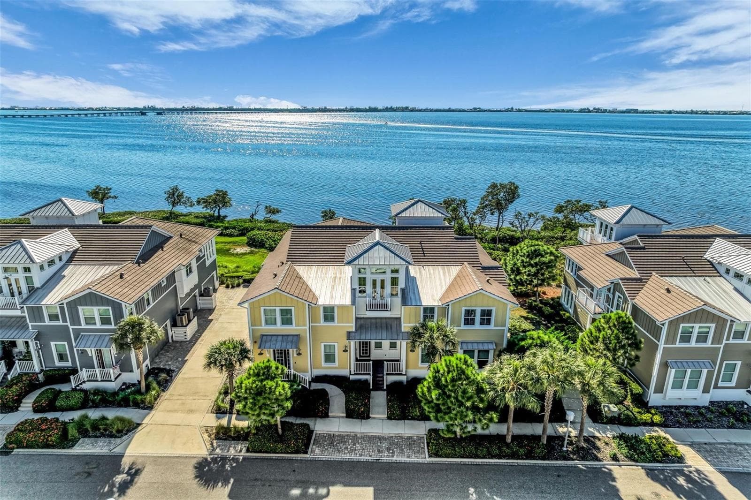
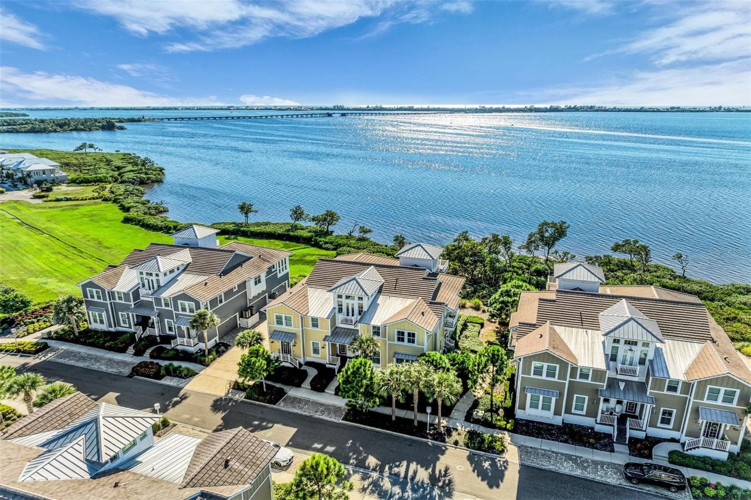
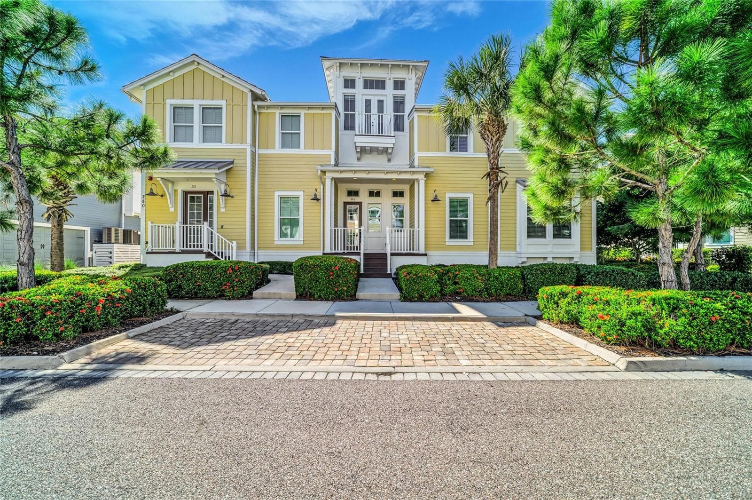
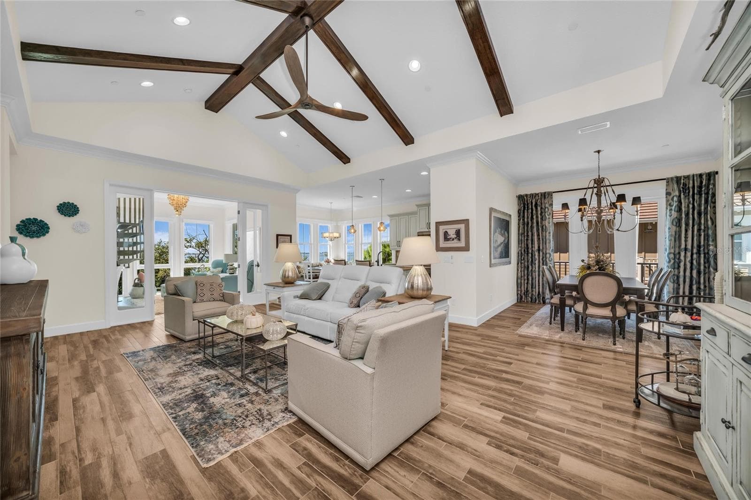
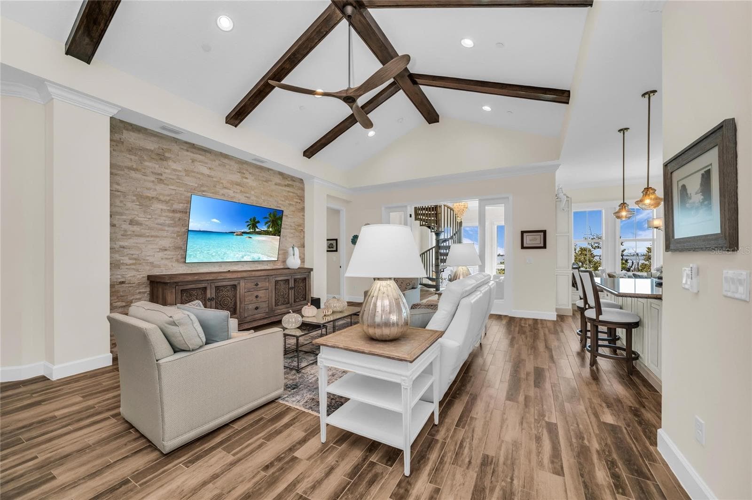
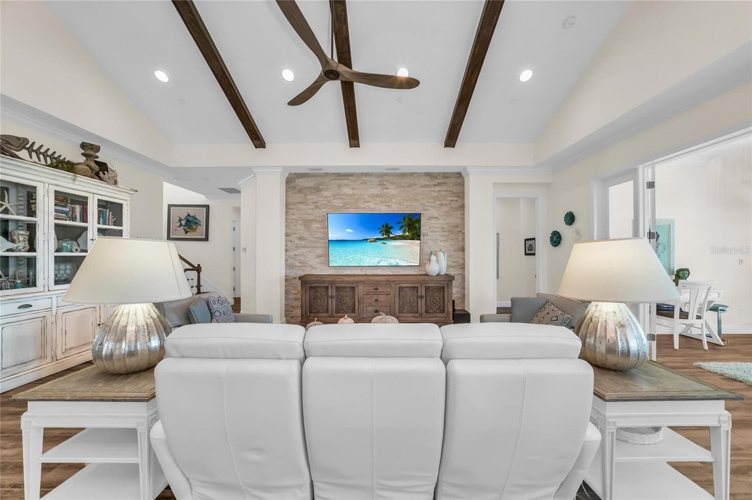
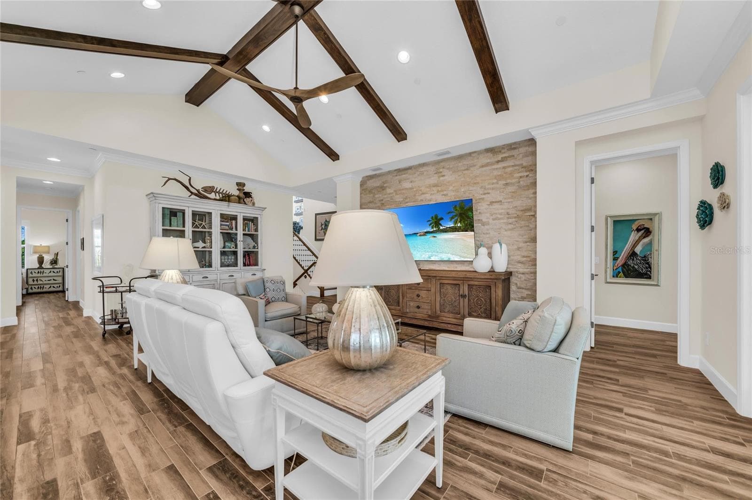
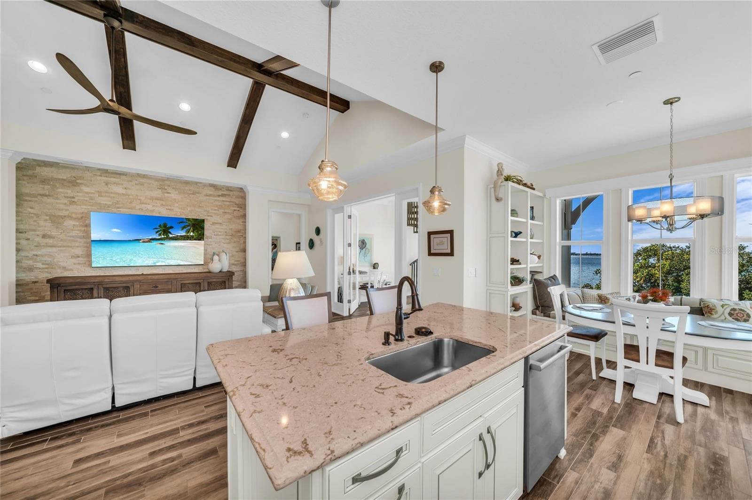
Condominium at 280 SAINT LUCIA DR #202, BRADENTON
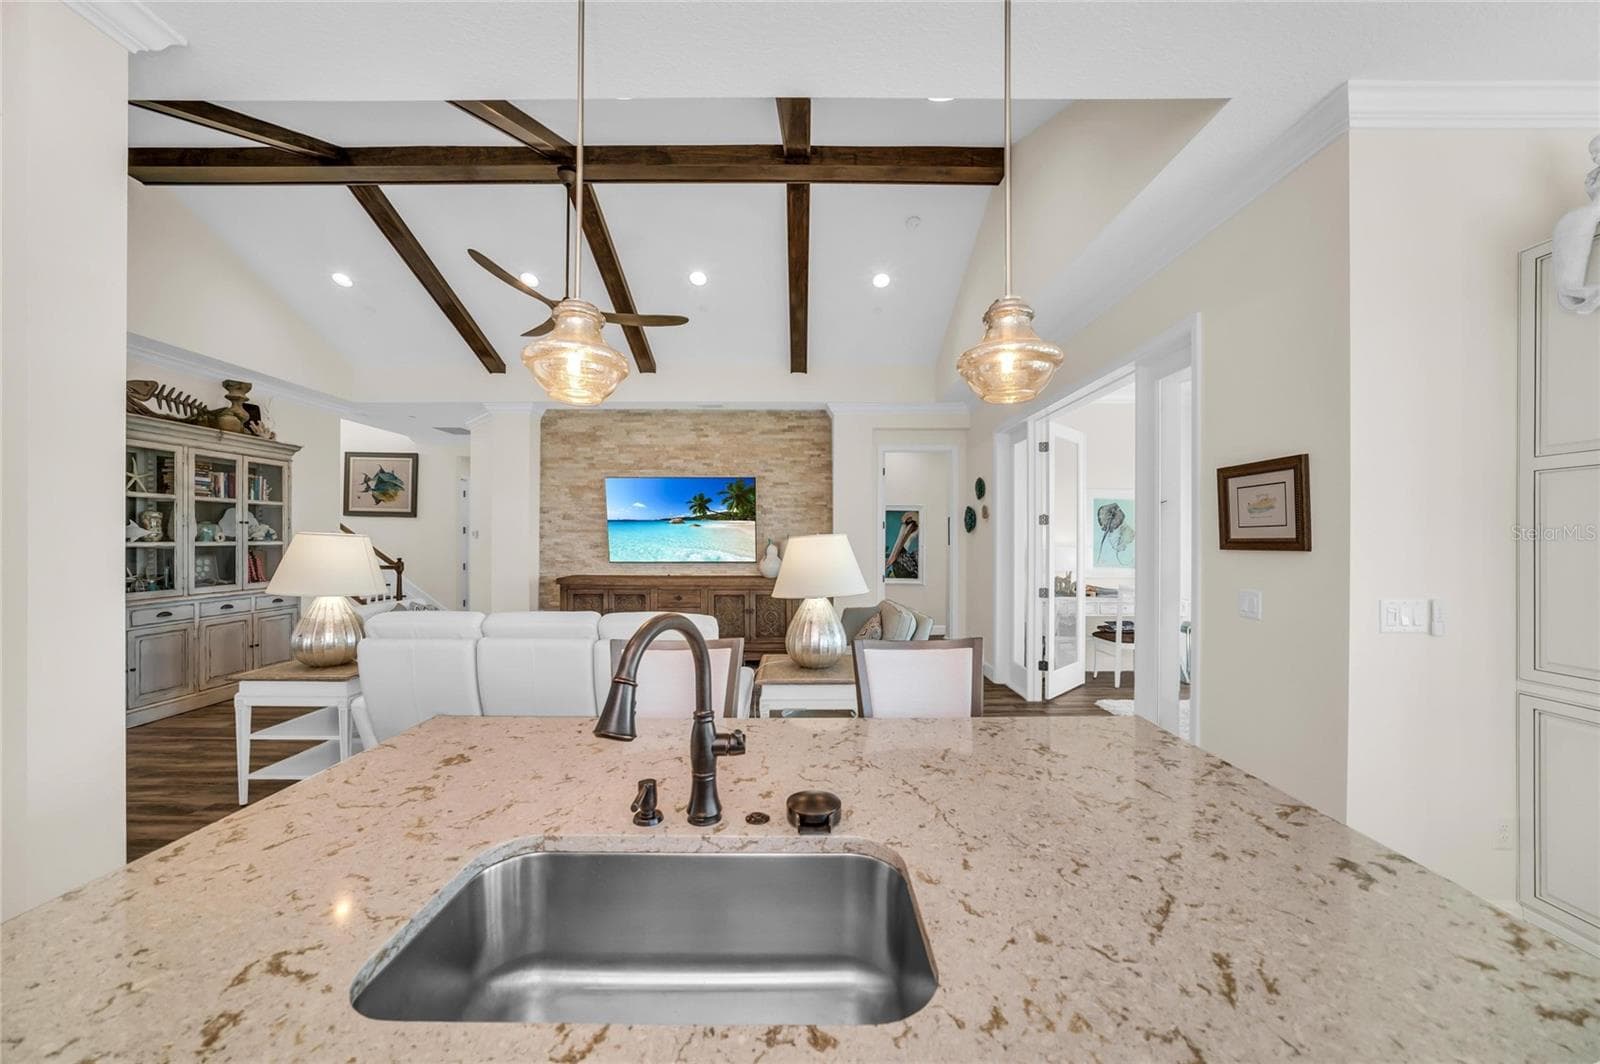
Condominium at 280 SAINT LUCIA DR #202, BRADENTON, photo 2 of 100
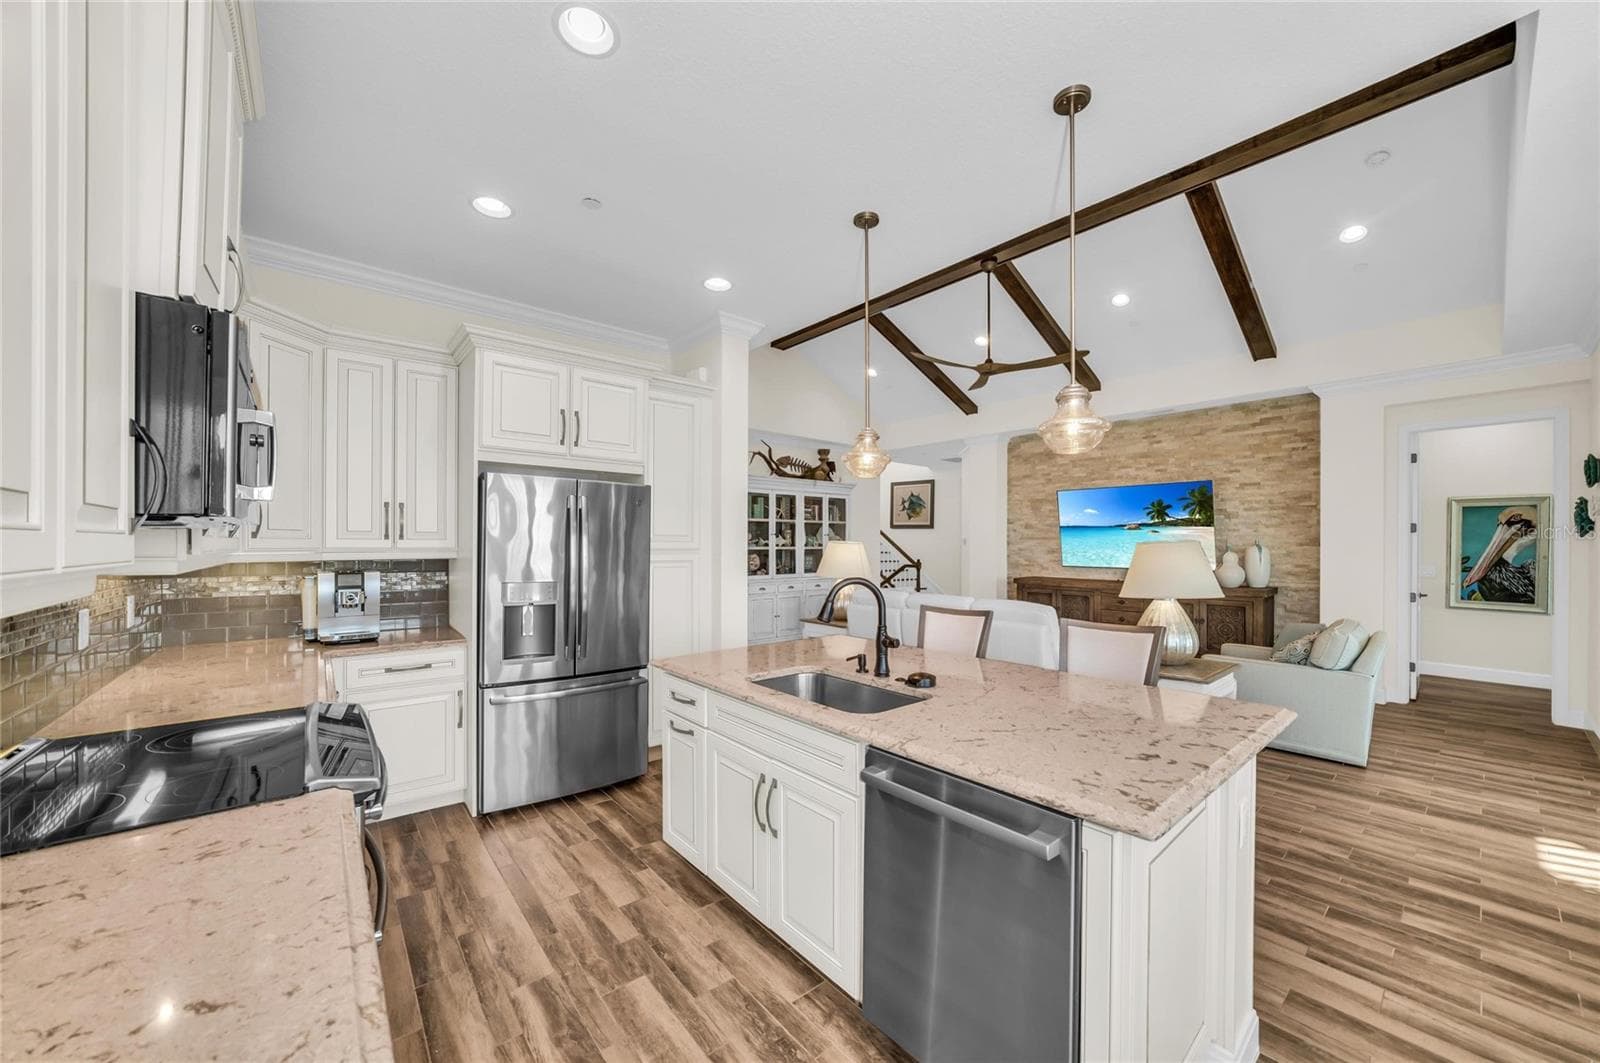
Condominium at 280 SAINT LUCIA DR #202, BRADENTON, photo 3 of 100
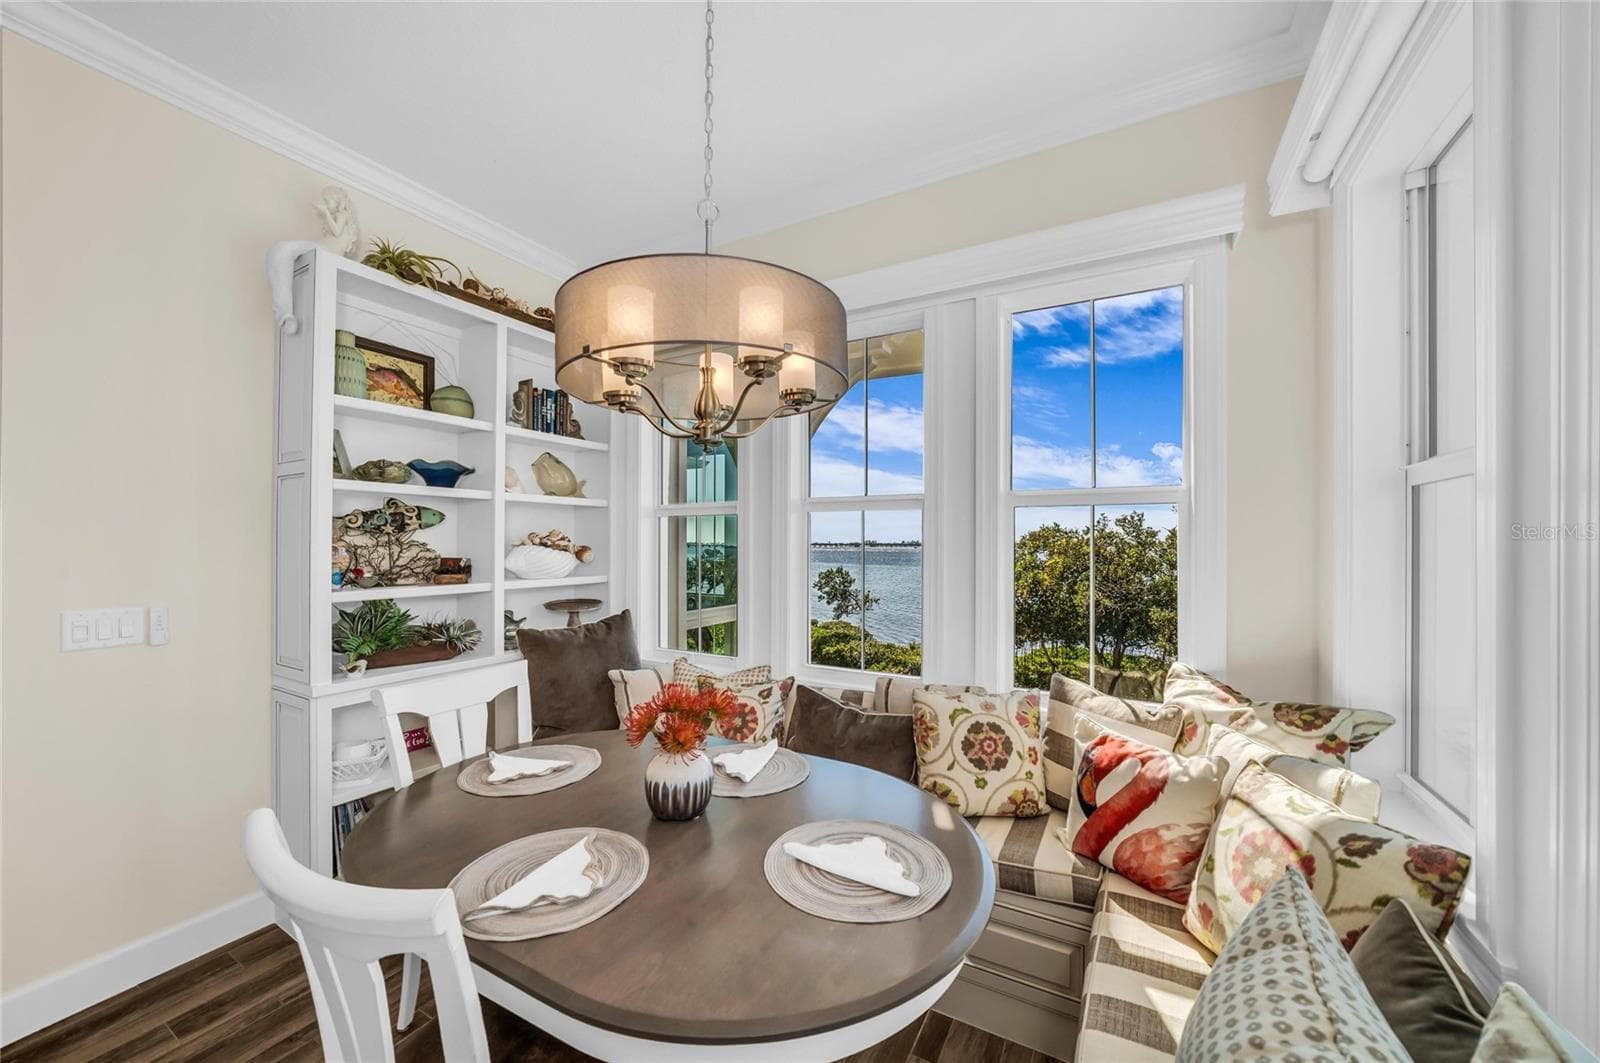
Condominium at 280 SAINT LUCIA DR #202, BRADENTON, photo 4 of 100
Condominium at 280 SAINT LUCIA DR #202, BRADENTON, photo 5 of 100
Condominium at 280 SAINT LUCIA DR #202, BRADENTON, photo 6 of 100
Condominium at 280 SAINT LUCIA DR #202, BRADENTON, photo 7 of 100
Condominium at 280 SAINT LUCIA DR #202, BRADENTON, photo 8 of 100
Condominium at 280 SAINT LUCIA DR #202, BRADENTON, photo 9 of 100
Condominium at 280 SAINT LUCIA DR #202, BRADENTON, photo 10 of 100
Condominium at 280 SAINT LUCIA DR #202, BRADENTON, photo 11 of 100
Condominium at 280 SAINT LUCIA DR #202, BRADENTON, photo 12 of 100
Condominium at 280 SAINT LUCIA DR #202, BRADENTON, photo 13 of 100
Condominium at 280 SAINT LUCIA DR #202, BRADENTON, photo 14 of 100
Condominium at 280 SAINT LUCIA DR #202, BRADENTON, photo 15 of 100
Condominium at 280 SAINT LUCIA DR #202, BRADENTON, photo 16 of 100
Condominium at 280 SAINT LUCIA DR #202, BRADENTON, photo 17 of 100
Condominium at 280 SAINT LUCIA DR #202, BRADENTON, photo 18 of 100
Condominium at 280 SAINT LUCIA DR #202, BRADENTON, photo 19 of 100
Condominium at 280 SAINT LUCIA DR #202, BRADENTON, photo 20 of 100
Condominium at 280 SAINT LUCIA DR #202, BRADENTON, photo 21 of 100
Condominium at 280 SAINT LUCIA DR #202, BRADENTON, photo 22 of 100
Condominium at 280 SAINT LUCIA DR #202, BRADENTON, photo 23 of 100
Condominium at 280 SAINT LUCIA DR #202, BRADENTON, photo 24 of 100
Condominium at 280 SAINT LUCIA DR #202, BRADENTON, photo 25 of 100
Condominium at 280 SAINT LUCIA DR #202, BRADENTON, photo 26 of 100
Condominium at 280 SAINT LUCIA DR #202, BRADENTON, photo 27 of 100
Condominium at 280 SAINT LUCIA DR #202, BRADENTON, photo 28 of 100
Condominium at 280 SAINT LUCIA DR #202, BRADENTON, photo 29 of 100
Condominium at 280 SAINT LUCIA DR #202, BRADENTON, photo 30 of 100
Condominium at 280 SAINT LUCIA DR #202, BRADENTON, photo 31 of 100
Condominium at 280 SAINT LUCIA DR #202, BRADENTON, photo 32 of 100
Condominium at 280 SAINT LUCIA DR #202, BRADENTON, photo 33 of 100
Condominium at 280 SAINT LUCIA DR #202, BRADENTON, photo 34 of 100
Condominium at 280 SAINT LUCIA DR #202, BRADENTON, photo 35 of 100
Condominium at 280 SAINT LUCIA DR #202, BRADENTON, photo 36 of 100
Condominium at 280 SAINT LUCIA DR #202, BRADENTON, photo 37 of 100
Condominium at 280 SAINT LUCIA DR #202, BRADENTON, photo 38 of 100
Condominium at 280 SAINT LUCIA DR #202, BRADENTON, photo 39 of 100
Condominium at 280 SAINT LUCIA DR #202, BRADENTON, photo 40 of 100
Condominium at 280 SAINT LUCIA DR #202, BRADENTON, photo 41 of 100
Condominium at 280 SAINT LUCIA DR #202, BRADENTON, photo 42 of 100
Condominium at 280 SAINT LUCIA DR #202, BRADENTON, photo 43 of 100
Condominium at 280 SAINT LUCIA DR #202, BRADENTON, photo 44 of 100
Condominium at 280 SAINT LUCIA DR #202, BRADENTON, photo 45 of 100
Condominium at 280 SAINT LUCIA DR #202, BRADENTON, photo 46 of 100
Condominium at 280 SAINT LUCIA DR #202, BRADENTON, photo 47 of 100
Condominium at 280 SAINT LUCIA DR #202, BRADENTON, photo 48 of 100
Condominium at 280 SAINT LUCIA DR #202, BRADENTON, photo 49 of 100
Condominium at 280 SAINT LUCIA DR #202, BRADENTON, photo 50 of 100
Condominium at 280 SAINT LUCIA DR #202, BRADENTON, photo 51 of 100
Condominium at 280 SAINT LUCIA DR #202, BRADENTON, photo 52 of 100
Condominium at 280 SAINT LUCIA DR #202, BRADENTON, photo 53 of 100
Condominium at 280 SAINT LUCIA DR #202, BRADENTON, photo 54 of 100
Condominium at 280 SAINT LUCIA DR #202, BRADENTON, photo 55 of 100
Condominium at 280 SAINT LUCIA DR #202, BRADENTON, photo 56 of 100
Condominium at 280 SAINT LUCIA DR #202, BRADENTON, photo 57 of 100
Condominium at 280 SAINT LUCIA DR #202, BRADENTON, photo 58 of 100
Condominium at 280 SAINT LUCIA DR #202, BRADENTON, photo 59 of 100
Condominium at 280 SAINT LUCIA DR #202, BRADENTON, photo 60 of 100
Condominium at 280 SAINT LUCIA DR #202, BRADENTON, photo 61 of 100
Condominium at 280 SAINT LUCIA DR #202, BRADENTON, photo 62 of 100
Condominium at 280 SAINT LUCIA DR #202, BRADENTON, photo 63 of 100
Condominium at 280 SAINT LUCIA DR #202, BRADENTON, photo 64 of 100
Condominium at 280 SAINT LUCIA DR #202, BRADENTON, photo 65 of 100
Condominium at 280 SAINT LUCIA DR #202, BRADENTON, photo 66 of 100
Condominium at 280 SAINT LUCIA DR #202, BRADENTON, photo 67 of 100
Condominium at 280 SAINT LUCIA DR #202, BRADENTON, photo 68 of 100
Condominium at 280 SAINT LUCIA DR #202, BRADENTON, photo 69 of 100
Condominium at 280 SAINT LUCIA DR #202, BRADENTON, photo 70 of 100
Condominium at 280 SAINT LUCIA DR #202, BRADENTON, photo 71 of 100
Condominium at 280 SAINT LUCIA DR #202, BRADENTON, photo 72 of 100
Condominium at 280 SAINT LUCIA DR #202, BRADENTON, photo 73 of 100
Condominium at 280 SAINT LUCIA DR #202, BRADENTON, photo 74 of 100
Condominium at 280 SAINT LUCIA DR #202, BRADENTON, photo 75 of 100
Condominium at 280 SAINT LUCIA DR #202, BRADENTON, photo 76 of 100
Condominium at 280 SAINT LUCIA DR #202, BRADENTON, photo 77 of 100
Condominium at 280 SAINT LUCIA DR #202, BRADENTON, photo 78 of 100
Condominium at 280 SAINT LUCIA DR #202, BRADENTON, photo 79 of 100
Condominium at 280 SAINT LUCIA DR #202, BRADENTON, photo 80 of 100
Condominium at 280 SAINT LUCIA DR #202, BRADENTON, photo 81 of 100
Condominium at 280 SAINT LUCIA DR #202, BRADENTON, photo 82 of 100
Condominium at 280 SAINT LUCIA DR #202, BRADENTON, photo 83 of 100
Condominium at 280 SAINT LUCIA DR #202, BRADENTON, photo 84 of 100
Condominium at 280 SAINT LUCIA DR #202, BRADENTON, photo 85 of 100
Condominium at 280 SAINT LUCIA DR #202, BRADENTON, photo 86 of 100
Condominium at 280 SAINT LUCIA DR #202, BRADENTON, photo 87 of 100
Condominium at 280 SAINT LUCIA DR #202, BRADENTON, photo 88 of 100
Condominium at 280 SAINT LUCIA DR #202, BRADENTON, photo 89 of 100
Condominium at 280 SAINT LUCIA DR #202, BRADENTON, photo 90 of 100
Condominium at 280 SAINT LUCIA DR #202, BRADENTON, photo 91 of 100
Condominium at 280 SAINT LUCIA DR #202, BRADENTON, photo 92 of 100
Condominium at 280 SAINT LUCIA DR #202, BRADENTON, photo 93 of 100
Condominium at 280 SAINT LUCIA DR #202, BRADENTON, photo 94 of 100
Condominium at 280 SAINT LUCIA DR #202, BRADENTON, photo 95 of 100
Condominium at 280 SAINT LUCIA DR #202, BRADENTON, photo 96 of 100
Condominium at 280 SAINT LUCIA DR #202, BRADENTON, photo 97 of 100
Condominium at 280 SAINT LUCIA DR #202, BRADENTON, photo 98 of 100
Condominium at 280 SAINT LUCIA DR #202, BRADENTON, photo 99 of 100
Condominium at 280 SAINT LUCIA DR #202, BRADENTON, photo 100 of 100
100 photos

$1,650,000

280 SAINT LUCIA DR #202
BRADENTON, FL 34209
Listed by Dennis Smith, LLC · KELLER WILLIAMS ON THE WATER
Bedrooms
3
Bathrooms
3
Living area
2,960 sqft
Year built
2017

About this home

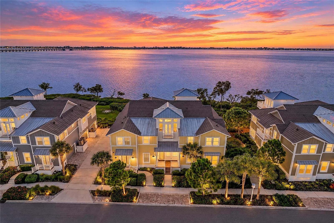
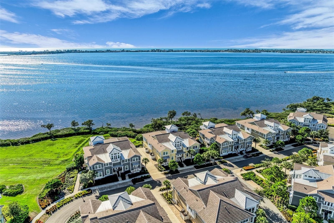
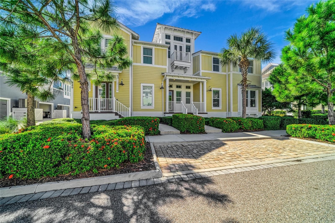
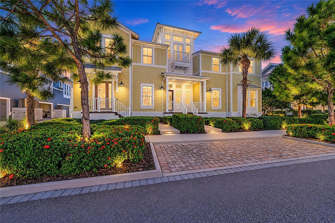
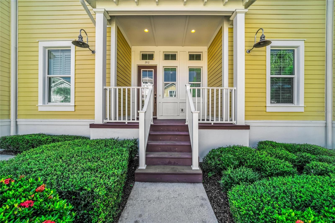
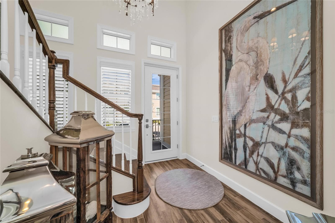
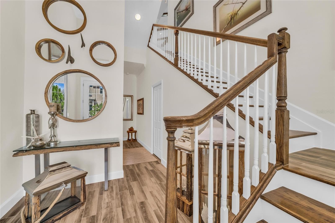
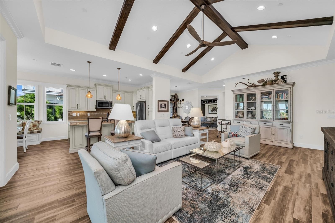
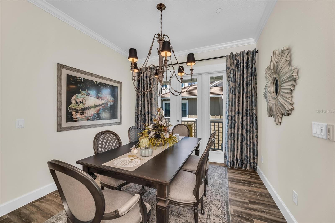
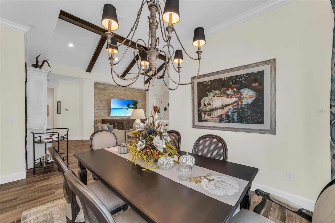
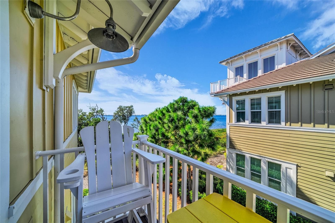
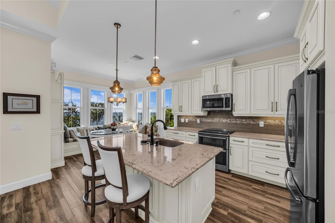
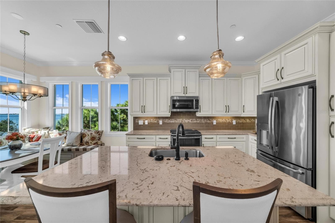
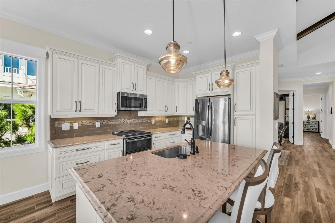
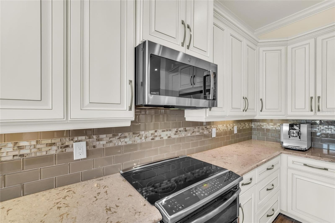
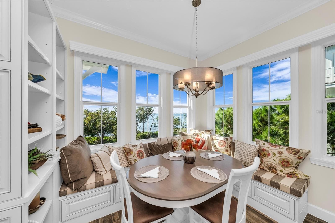
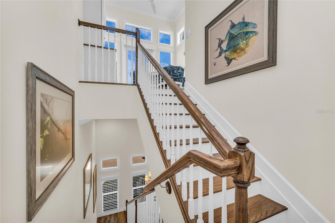
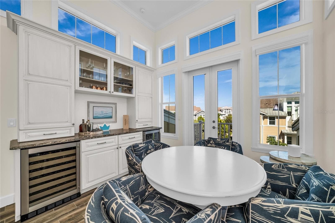
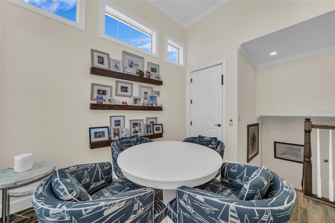
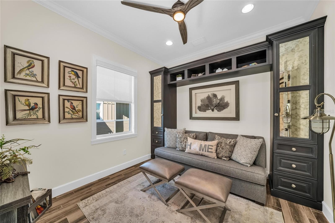
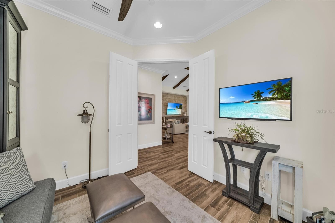
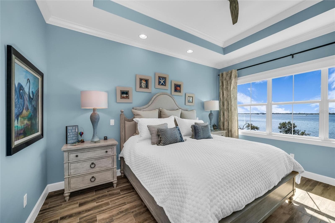
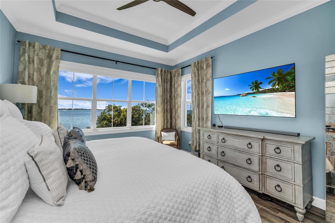
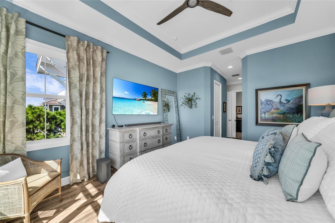
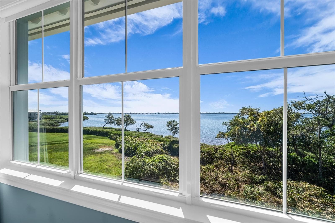
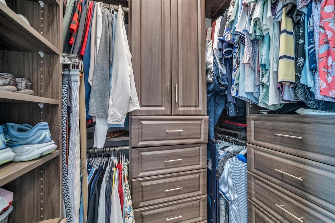
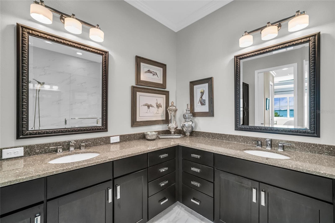
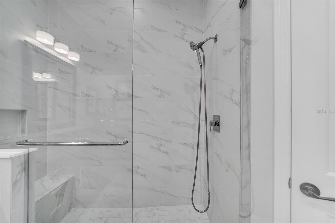
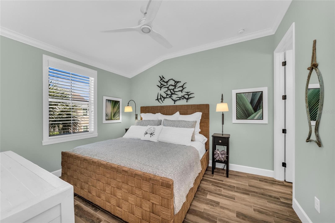
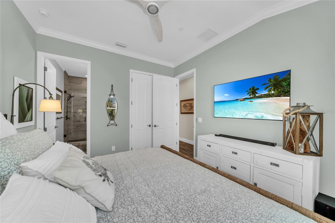
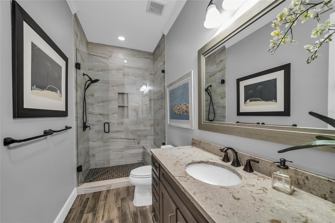
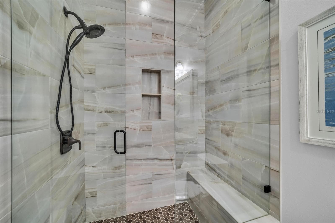
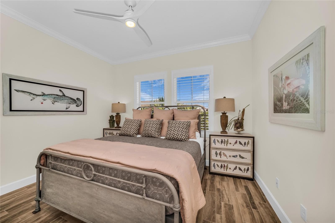
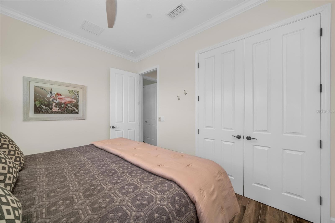
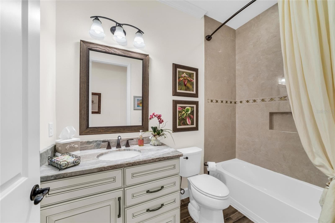
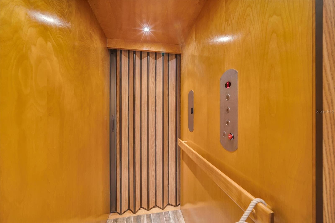
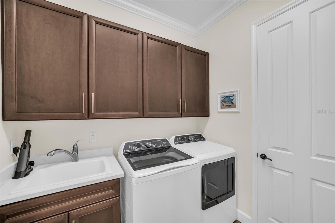
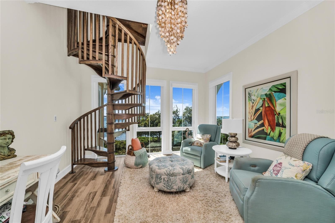
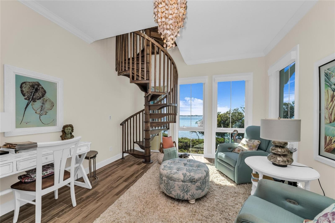
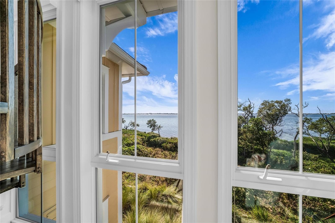
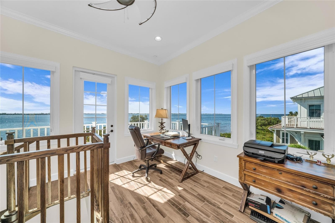
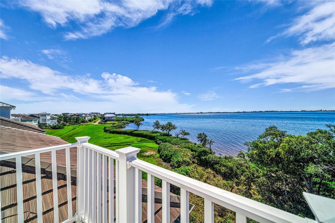
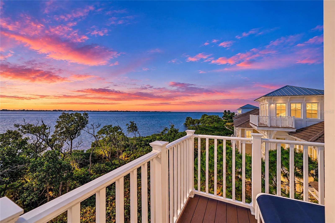
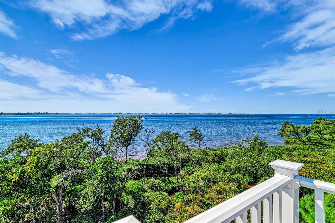
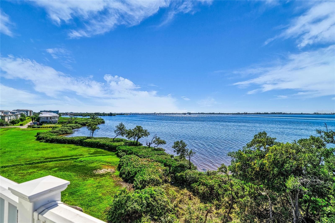
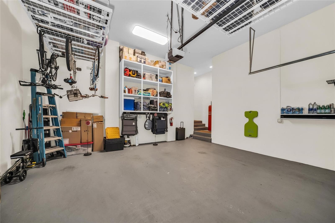
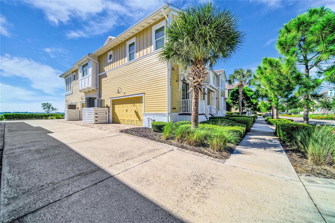
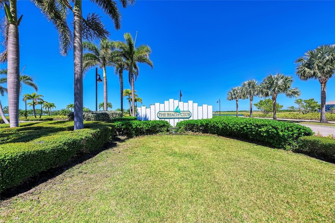
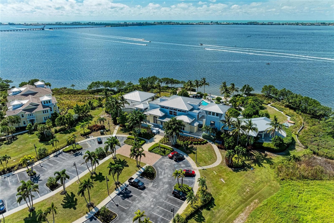
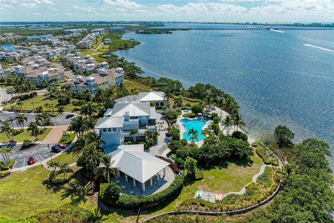
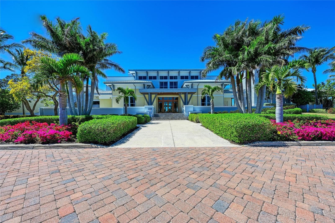
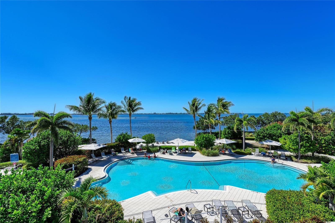
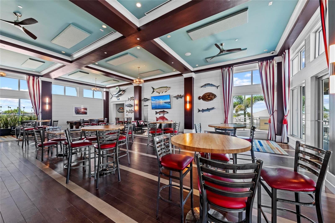
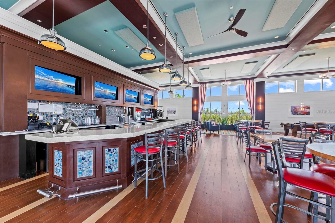
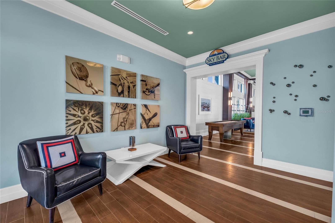
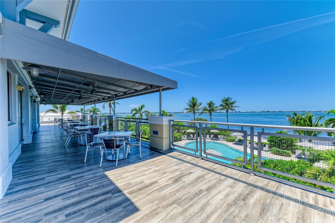
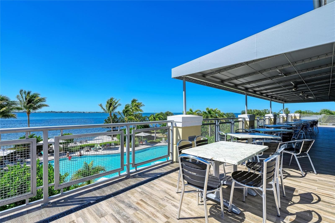
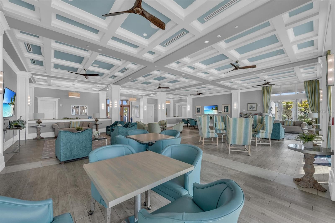
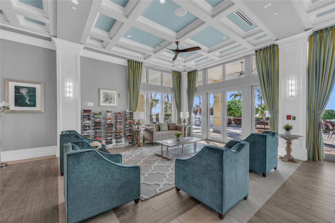
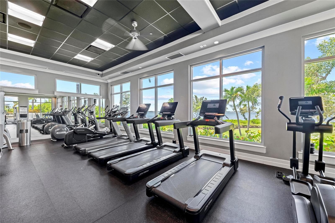
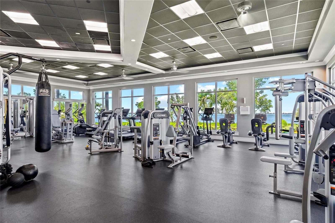
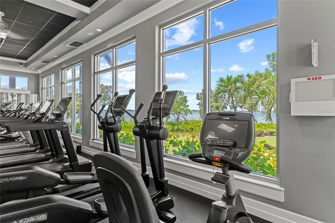
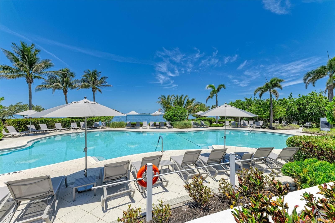
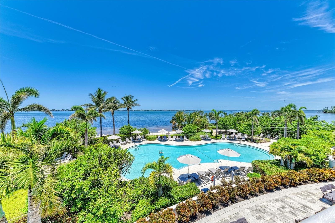
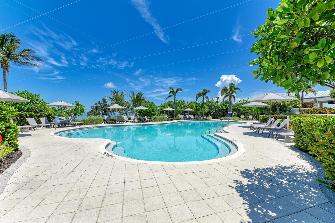
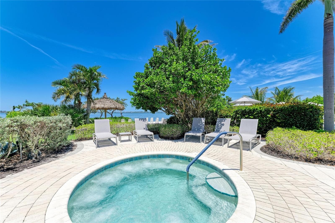
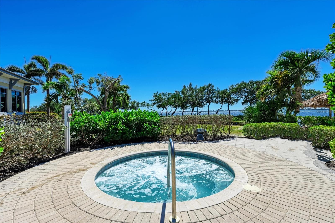
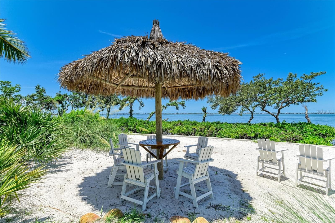
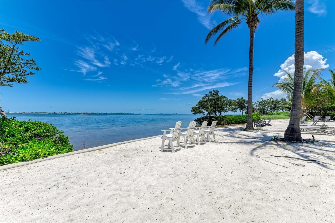
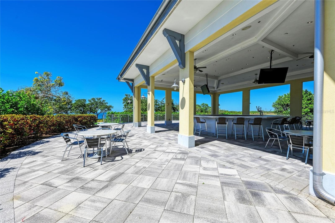
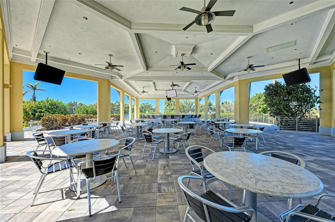
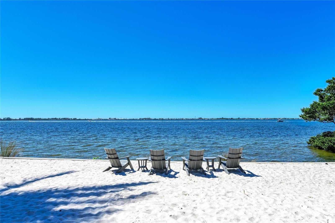
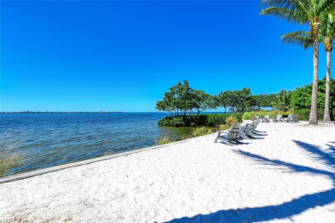
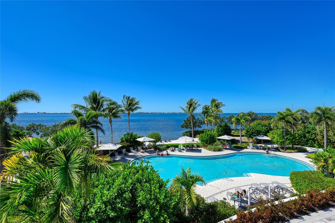
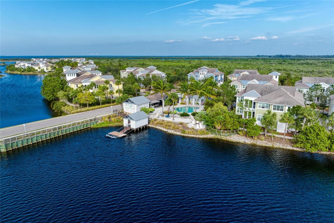
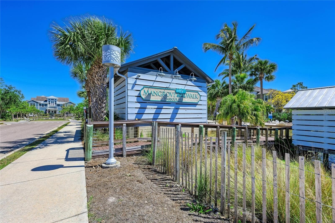
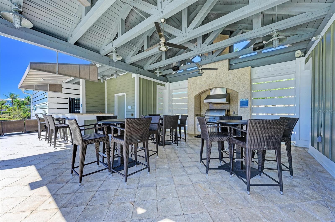
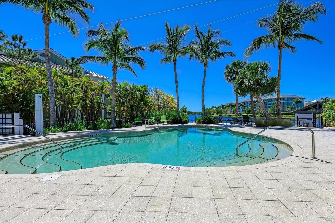
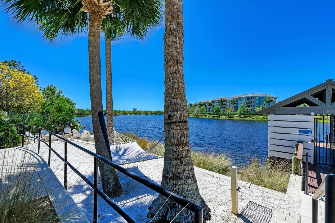
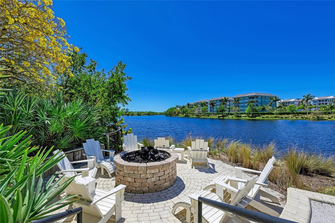
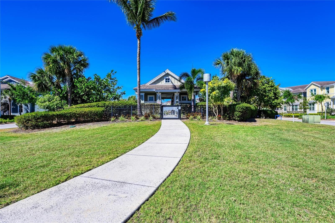
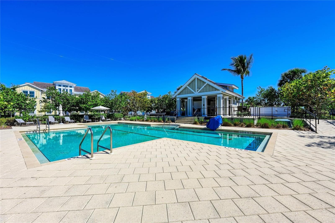
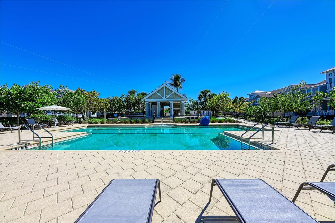
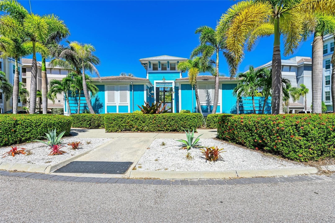
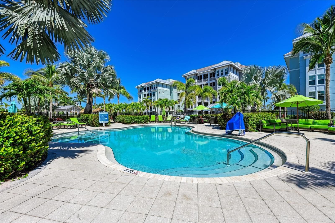
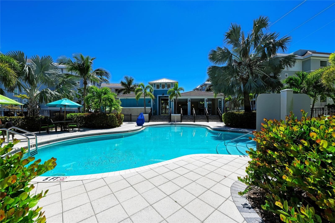
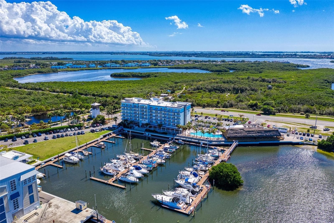
Incomparable, gorgeous, spacious, expansive water views, spectacular — are just a few of the words used to describe this beautiful, full of upgrades, home in the highly sought after gated community of Harbour Isle on Anna Maria Sound. This stunning luxury home is perfection and is the largest home available in the community. The Harbour Grand Retreat model is 2960 sq. ft , is rarely available and currently the only one of its kind in Harbour Isle with unobstructed views of Anna Maria Sound for sale. The three bedroom, three bath, den/office, sunroom, living room, formal dining room, retreat, kitchen and “cafe” home also offers a dazzling observatory with a surround balcony on the outside with unrivaled views of Anna Maria Sound and Sapphire Lake. The multitude of upgrades in this truly luxury home are unparalleled. To name a few — crown molding throughout the home, custom fans and amazing, custom lighting and chandeliers, wood plank look tile flooring throughout, a kitchen nook/cafe with banquette booth seating, stacked stone wall feature, custom window treatments and wood hard valances, a balcony off of the formal dining room and another off the retreat area — so three beautiful balconies and a spacious front porch — and many more beautiful appointments. The gourmet kitchen features glass backsplash, GE Profile appliances - double oven, convection oven/microwave, refrigerator, a Bosch dishwasher, solid wood cabinets and a large island with quartz counters. The den/office has built-in shelving and the retreat features a built-in unit with custom bar and glasses, Vino temp and soda refrigerator perfect for maximum entertaining. The Owners’ retreat offers spa-like privacy with 2 walk in custom closets and a large shower and dual vanity. The hall bath is beautifully appointed with floor to ceiling marble in tub area. The third bedroom features an ensuite bath with floor to ceiling marble. This home has a private elevator and a two car garage with storage racks hung from ceiling. The laundry room is on the main living area and features washer, dryer and utility sink. The furniture is negotiable. Move right in and enjoy spectacular sunsets each evening from most areas of your home overlooking Anna Maria Sound and out into Tampa Bay. This magnificent home is just a little over a mile from the sugar sand beaches and island charm of Anna Maria Island and less than two miles from the famous Robinson Preserve with miles of walking, biking kayaking. Right outside the gates of Harbour Isle for your entertainment is Safe Harbor Marina, Floridays Restaurant and Margaritaville inspired Compass Hotel. AND, while you are inside the gates of your private, gated paradise of Harbour Isle enjoy 2.5 miles of walking trails, the Beach Club with the heated resort pool, spa, beach, kayak launch, 4,200 ft. fitness center, the Mangrove Walk pool with grill area, cabanas, dining area and fire pit, the Edgewater pool area with lap pool and the One Particular Harbour pool area with splash pad, grills, dining area and playground. This is luxury in Paradise and can be all yours! Don’t miss out on this one-of-a-kind home!

Highlights

Waterfront

Property details

MLS
Stellar MLS
MLS #
MFRA4708482
Property type
Condominium
Subdivision
HARBOUR ISLE
Status
Active
Days on market
N/A
On market date
October 16, 2026
Stories
N/A
Total bathrooms
3
Garage spaces
2
Parking spaces
N/A
Lot size
N/A
Loading map…

Nearby schools

Within 10 miles. School directory data from the National Center for Education Statistics (NCES), accessed via the Urban Institute Education Data API. Local Score is calculated by INNOVATE Real Estate; where a state rating is shown, it comes from that state's own official school report card.

Elementary
ANNA MARIA ELEMENTARY SCHOOL
1.64 mi away · Grades -1-5
Nearest school -- attendance-zone data not available here
4.0
Local Score (student-teacher ratio only (preliminary -- will incorporate state test-score data once available)) -- not an official state rating
Enrollment
195
Student:teacher ratio
12.2:1
District
MANATEE
Middle
MARTHA B. KING MIDDLE SCHOOL
2.89 mi away · Grades 6-8
Nearest school -- attendance-zone data not available here
2.0
Local Score (student-teacher ratio only (preliminary -- will incorporate state test-score data once available)) -- not an official state rating
Enrollment
914
Student:teacher ratio
18.3:1
District
MANATEE
High
MANATEE HIGH SCHOOL
5.58 mi away · Grades 9-12
Nearest school -- attendance-zone data not available here
2.0
Local Score (student-teacher ratio only (preliminary -- will incorporate state test-score data once available)) -- not an official state rating
Enrollment
2,034
Student:teacher ratio
21.2:1
District
MANATEE

Walkability

Blended score for BRADENTON's center, calculated by INNOVATE Real Estate from two sources: the EPA's National Walkability Index (street network, transit, land-use mix) and Google Places amenity data (what's actually reachable on foot from this point). 60% EPA National Walkability Index + 40% nearby-amenity density (Google Places).

27
Car-dependent
out of 100
EPA National Walkability Index
6.8 / 20 -- Below average walkable
Google Places amenity density
15 / 100
Restaurants & cafes0
Grocery stores0
Parks6
Schools0
Transit stops0
Pharmacies0

Market position

How this listing compares to current activity in BRADENTON, from live MLS data.

On the market 0 days -- 145 fewer days than BRADENTON's current average of 145 days.
For reference, the median list price across 3,250 active listings in BRADENTON right now is $299,000.

Mortgage calculator

Estimate only - actual rate and payment depend on your lender, credit, and loan program.

$
%
%
Adjust tax / insurance estimates
% / yr
$
/mo
Est. monthly payment
$10,086/mo
$330,000 down
$1,320,000 loan
Principal & interest$8,561
Property tax (est.)$1,375
Home insurance (est.)$150

Similar homes you might like

Data source: Listing information provided by Stellar MLS (mfrmls) via Trestle/CoreLogic. Last updated 24 hr ago.

Information herein deemed reliable but not guaranteed; all measurements, school assignments, HOA fees, taxes, and feature lists are approximate and should be independently verified. Equal Housing Opportunity.