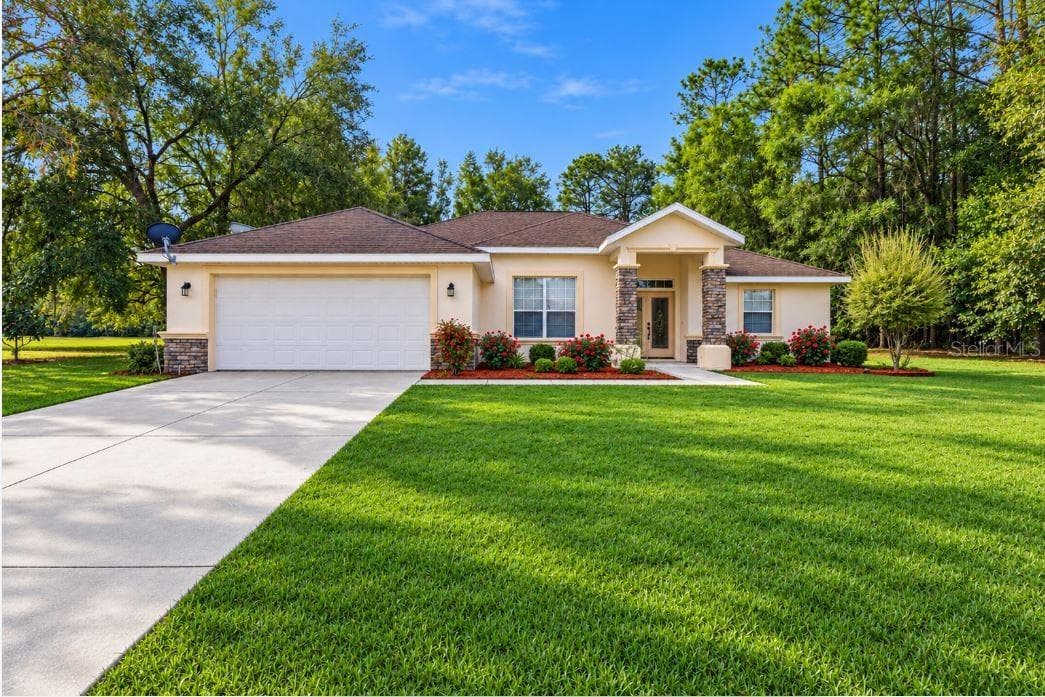
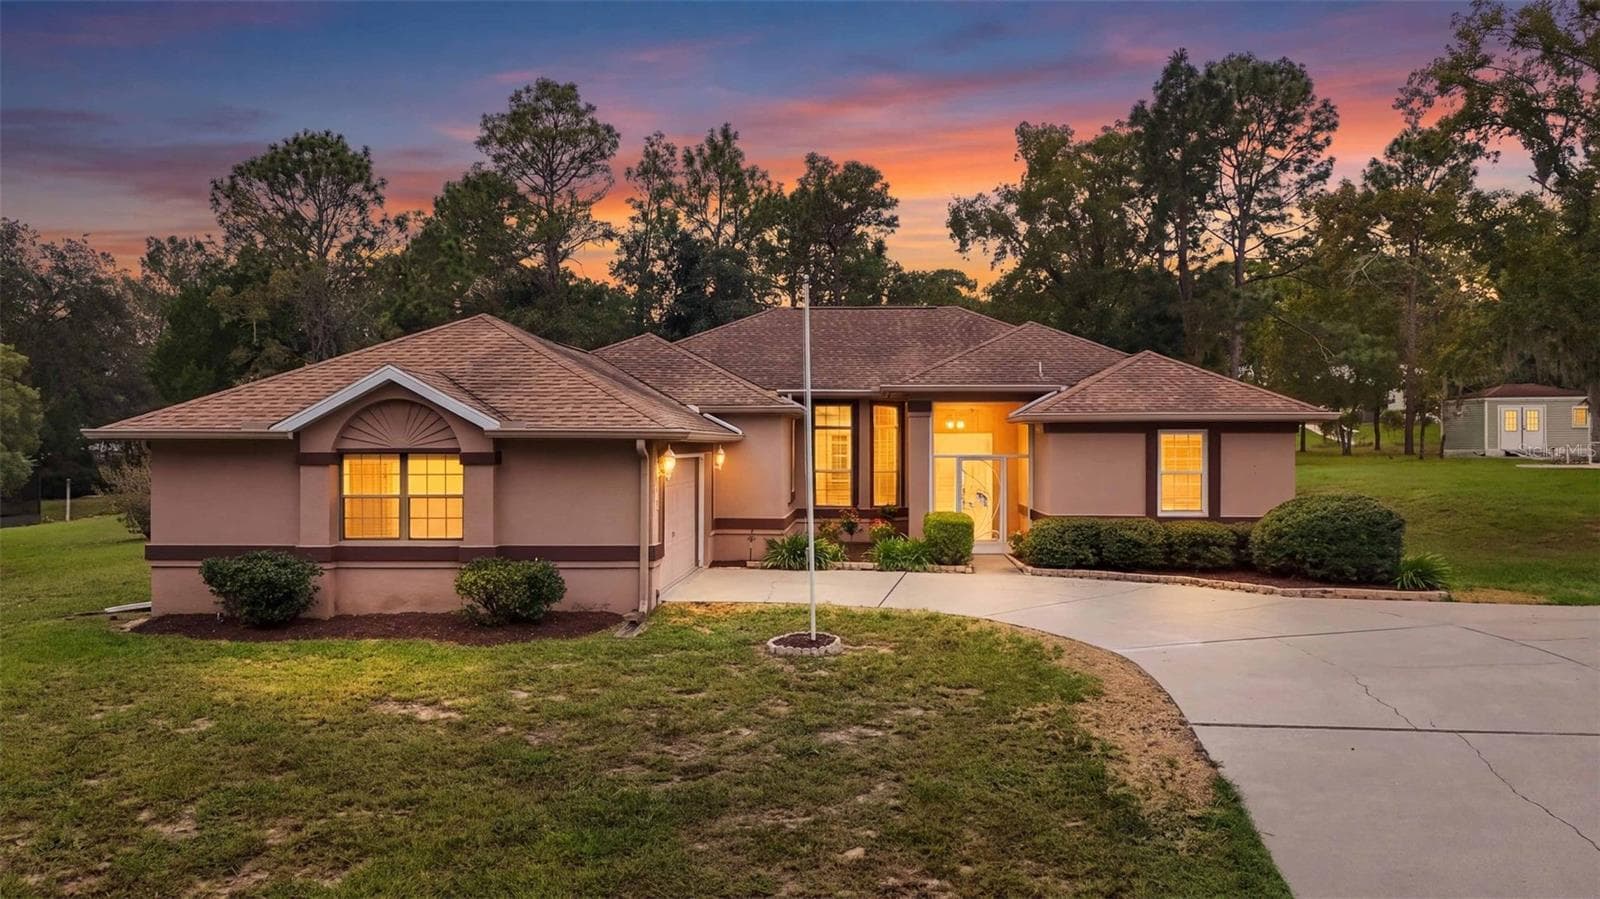
Single Family Residence at 1842 E Allegrie DR, INVERNESS FL 34453, Inverness
Single Family Residence at 1842 E Allegrie DR, INVERNESS FL 34453, Inverness, photo 2 of 34
Single Family Residence at 1842 E Allegrie DR, INVERNESS FL 34453, Inverness, photo 3 of 34
Single Family Residence at 1842 E Allegrie DR, INVERNESS FL 34453, Inverness, photo 4 of 34
Single Family Residence at 1842 E Allegrie DR, INVERNESS FL 34453, Inverness, photo 5 of 34
Single Family Residence at 1842 E Allegrie DR, INVERNESS FL 34453, Inverness, photo 6 of 34
Single Family Residence at 1842 E Allegrie DR, INVERNESS FL 34453, Inverness, photo 7 of 34
Single Family Residence at 1842 E Allegrie DR, INVERNESS FL 34453, Inverness, photo 8 of 34
Single Family Residence at 1842 E Allegrie DR, INVERNESS FL 34453, Inverness, photo 9 of 34
Single Family Residence at 1842 E Allegrie DR, INVERNESS FL 34453, Inverness, photo 10 of 34
Single Family Residence at 1842 E Allegrie DR, INVERNESS FL 34453, Inverness, photo 11 of 34
Single Family Residence at 1842 E Allegrie DR, INVERNESS FL 34453, Inverness, photo 12 of 34
Single Family Residence at 1842 E Allegrie DR, INVERNESS FL 34453, Inverness, photo 13 of 34
Single Family Residence at 1842 E Allegrie DR, INVERNESS FL 34453, Inverness, photo 14 of 34
Single Family Residence at 1842 E Allegrie DR, INVERNESS FL 34453, Inverness, photo 15 of 34
Single Family Residence at 1842 E Allegrie DR, INVERNESS FL 34453, Inverness, photo 16 of 34
Single Family Residence at 1842 E Allegrie DR, INVERNESS FL 34453, Inverness, photo 17 of 34
Single Family Residence at 1842 E Allegrie DR, INVERNESS FL 34453, Inverness, photo 18 of 34
Single Family Residence at 1842 E Allegrie DR, INVERNESS FL 34453, Inverness, photo 19 of 34
Single Family Residence at 1842 E Allegrie DR, INVERNESS FL 34453, Inverness, photo 20 of 34
Single Family Residence at 1842 E Allegrie DR, INVERNESS FL 34453, Inverness, photo 21 of 34
Single Family Residence at 1842 E Allegrie DR, INVERNESS FL 34453, Inverness, photo 22 of 34
Single Family Residence at 1842 E Allegrie DR, INVERNESS FL 34453, Inverness, photo 23 of 34
Single Family Residence at 1842 E Allegrie DR, INVERNESS FL 34453, Inverness, photo 24 of 34
Single Family Residence at 1842 E Allegrie DR, INVERNESS FL 34453, Inverness, photo 25 of 34
Single Family Residence at 1842 E Allegrie DR, INVERNESS FL 34453, Inverness, photo 26 of 34
Single Family Residence at 1842 E Allegrie DR, INVERNESS FL 34453, Inverness, photo 27 of 34
Single Family Residence at 1842 E Allegrie DR, INVERNESS FL 34453, Inverness, photo 28 of 34
Single Family Residence at 1842 E Allegrie DR, INVERNESS FL 34453, Inverness, photo 29 of 34
Single Family Residence at 1842 E Allegrie DR, INVERNESS FL 34453, Inverness, photo 30 of 34
Single Family Residence at 1842 E Allegrie DR, INVERNESS FL 34453, Inverness, photo 31 of 34
Single Family Residence at 1842 E Allegrie DR, INVERNESS FL 34453, Inverness, photo 32 of 34
Single Family Residence at 1842 E Allegrie DR, INVERNESS FL 34453, Inverness, photo 33 of 34
Single Family Residence at 1842 E Allegrie DR, INVERNESS FL 34453, Inverness, photo 34 of 34
34 photos

$348,990

1842 E Allegrie DR, INVERNESS FL 34453
Inverness, FL 34453
Listed by Roni Sayer · TERRA VISTA REALTY GROUP
Bedrooms
3
Bathrooms
2
Living area
1,513 sqft
Year built
2026

About this home

NEW CONSTRUCTION | 0.51-ACRE LOT Brand-new construction on an oversized 0.51-acre lot in Cambridge Greens of Citrus Hills! This beautifully designed 3-bedroom, 2-bath home offers 1,513 square feet of open, thoughtfully planned living space with modern finishes and quality craftsmanship throughout. Step inside to soaring ceilings, abundant natural light, and luxury vinyl plank flooring throughout the main living areas. The open-concept great room flows seamlessly into the dining area and kitchen, creating a bright and inviting space for everyday living and entertaining. The kitchen features white shaker cabinetry with soft-close drawers, quartz countertops, stainless steel appliances, tile backsplash, a large center island with seating, and a spacious pantry. The primary suite offers an oversized walk-in closet and spa-inspired en-suite bath featuring dual vanities, quartz countertops, and a beautifully tiled walk-in shower. Two additional bedrooms provide flexibility for family, guests, or a home office. The attached garage features a durable epoxy-coated floor, adding a clean, polished finish that's both attractive and easy to maintain. Step outside to the covered lanai overlooking the spacious backyard, where the possibilities are endless. With more than half an acre, there is plenty of room for a future pool, garden, play area, or simply space to enjoy the privacy and peaceful surroundings. Built with durable concrete block construction, energy-efficient double-pane windows, and quality craftsmanship throughout, this home also includes a 10-year structural warranty and 1-year builder warranty for added peace of mind. Conveniently located near shopping, medical facilities, restaurants, golf, boating, fishing, and all that Florida's beautiful Nature Coast has to offer. Schedule your showing today and make this new home yours! *Photos are of the same model home at a different location and are for illustration purposes only. Finishes, colors, features, and landscaping may vary from the actual home

Highlights

New construction

Property details

MLS #
MFRCC858232
Property type
Single Family Residence
Subdivision
N/A
Status
Active
Days on market
10
On market date
September 28, 2026
Stories
N/A
Total bathrooms
2
Garage spaces
2
Parking spaces
N/A
Lot size
0.51 acres
Loading map…

Nearby schools

Within 10 miles. School directory data from the National Center for Education Statistics (NCES), accessed via the Urban Institute Education Data API. Local Score is calculated by INNOVATE Real Estate; where a state rating is shown, it comes from that state's own official school report card (e.g. NC Dept. of Public Instruction, SC Report Card).

Elementary
HERNANDO ELEMENTARY SCHOOL
1.93 mi away · Grades -1-5
Nearest school -- attendance-zone data not available here
3.0
Local Score (student-teacher ratio only (preliminary -- will incorporate state test-score data once available)) -- not an official state rating
Enrollment
747
Student:teacher ratio
15.6:1
District
CITRUS
Middle
INVERNESS MIDDLE SCHOOL
4.18 mi away · Grades 6-8
Nearest school -- attendance-zone data not available here
3.0
Local Score (student-teacher ratio only (preliminary -- will incorporate state test-score data once available)) -- not an official state rating
Enrollment
1,035
Student:teacher ratio
16.7:1
District
CITRUS
High
WITHLACOOCHEE TECHNICAL COLLEGE
4.38 mi away · Grades 11-12
Nearest school -- attendance-zone data not available here
5.0
Local Score (student-teacher ratio only (preliminary -- will incorporate state test-score data once available)) -- not an official state rating
Enrollment
0
Student:teacher ratio
0.0:1
District
CITRUS

Walkability

Blended score for Inverness's center, calculated by INNOVATE Real Estate from two sources: the EPA's National Walkability Index (street network, transit, land-use mix) and Google Places amenity data (what's actually reachable on foot from this point). EPA National Walkability Index only -- nearby-amenity data not cached yet for this area.

31
Car-dependent
out of 100
EPA National Walkability Index
6.2 / 20 -- Below average walkable

Mortgage calculator

Estimate only - actual rate and payment depend on your lender, credit, and loan program.

$
%
%
Adjust tax / insurance estimates
% / yr
$
/mo
Est. monthly payment
$2,252/mo
$69,798 down
$279,192 loan
Principal & interest$1,811
Property tax (est.)$291
Home insurance (est.)$150

Similar homes you might like

Data source: Listing information provided by Stellar MLS (mfrmls) via Trestle/CoreLogic. Last updated 1 days ago.

Information herein deemed reliable but not guaranteed; all measurements, school assignments, HOA fees, taxes, and feature lists are approximate and should be independently verified. Equal Housing Opportunity.