
$3,995,000
About this home
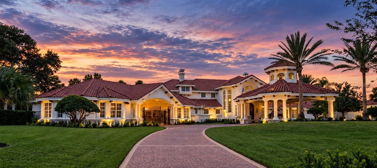
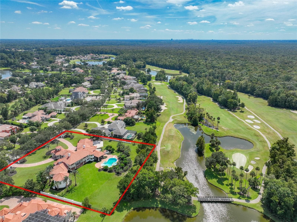
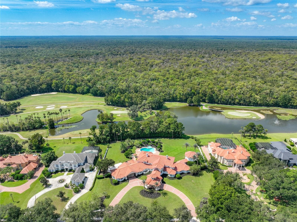
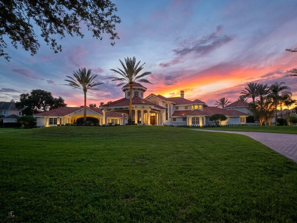
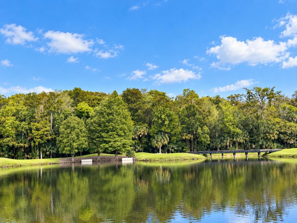
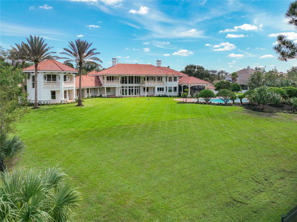
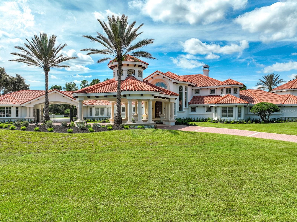
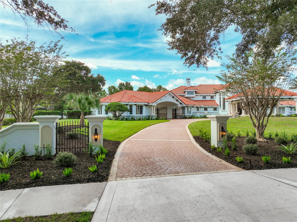
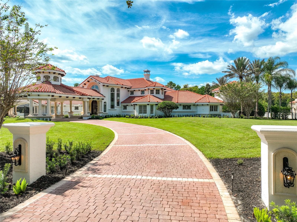
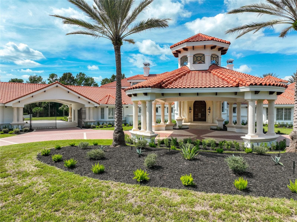
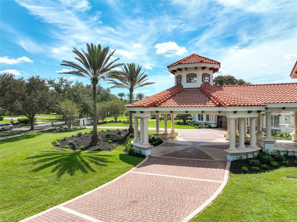
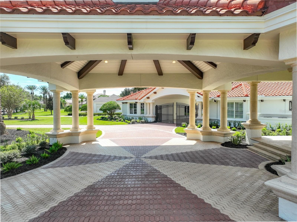
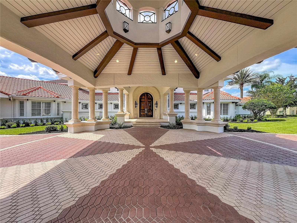
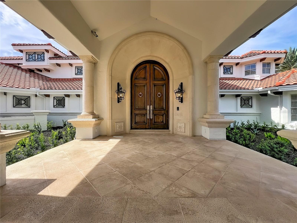
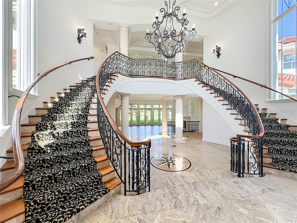
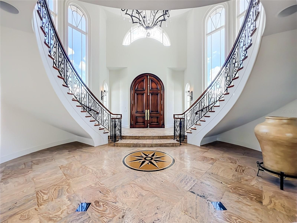
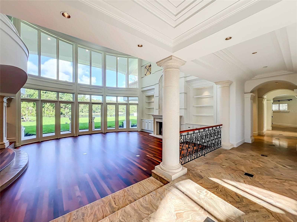
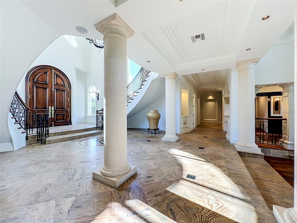
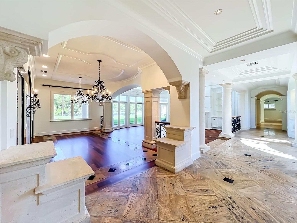
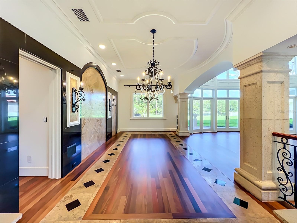
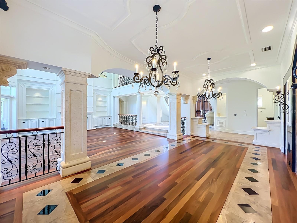
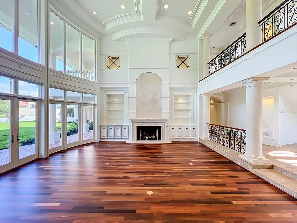
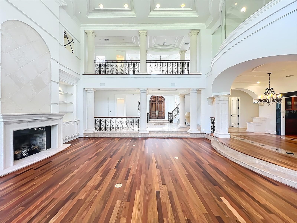
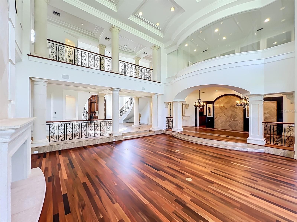
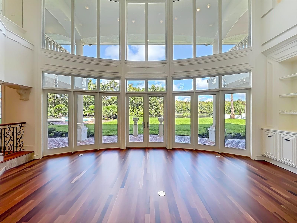
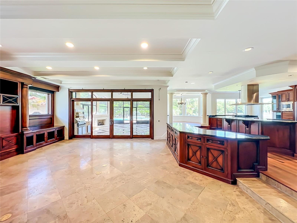
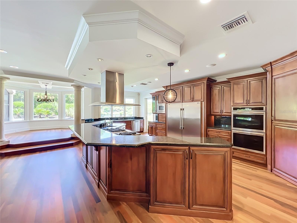
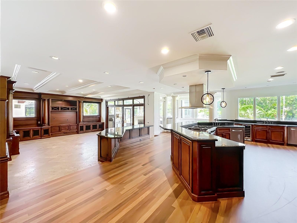
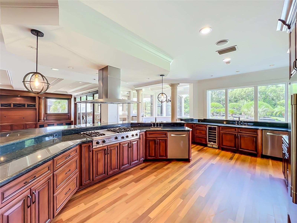
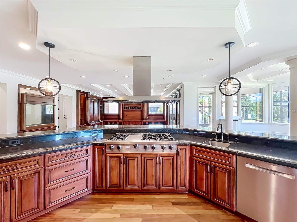
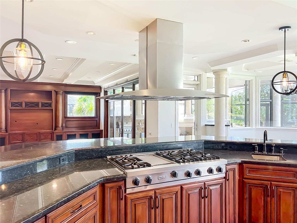
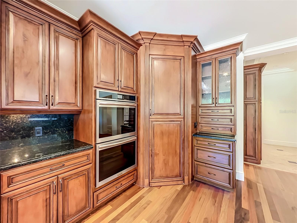
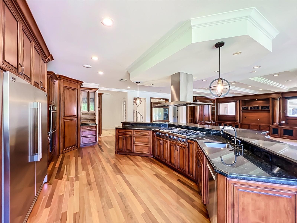
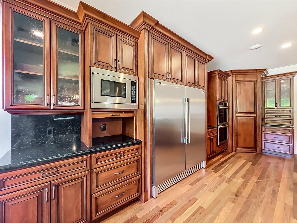
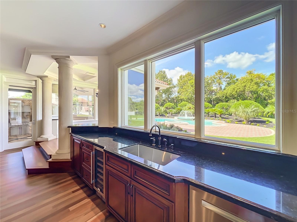
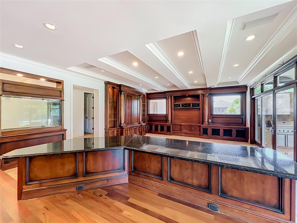
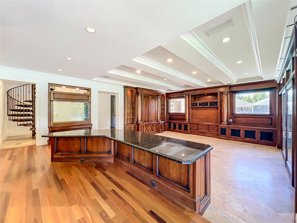
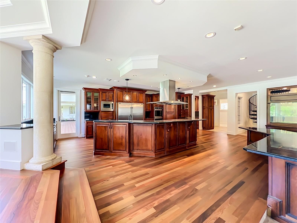
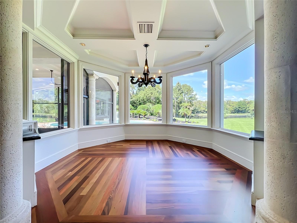
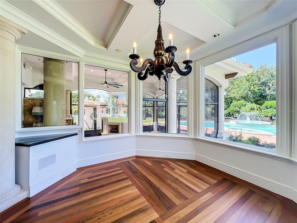
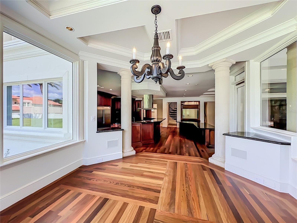
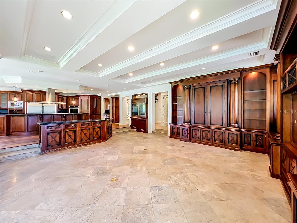
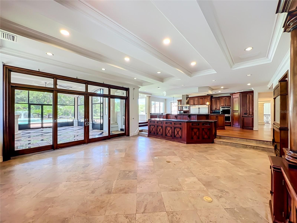
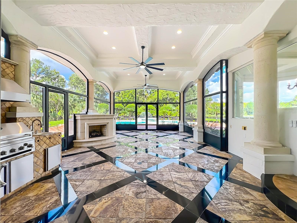
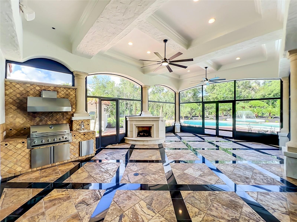
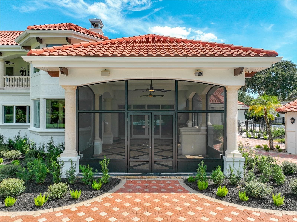
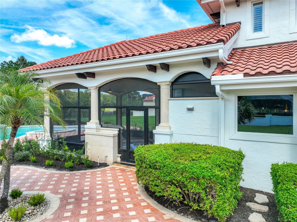
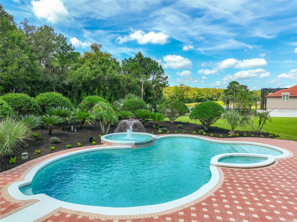
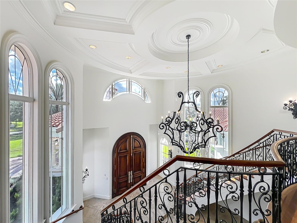
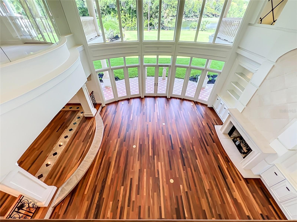
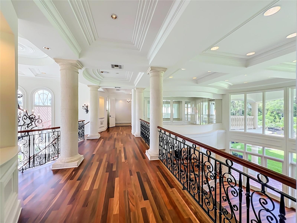
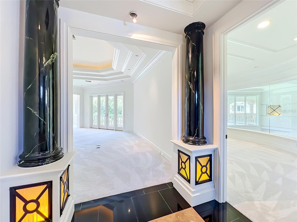
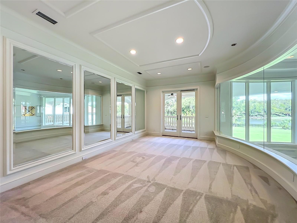
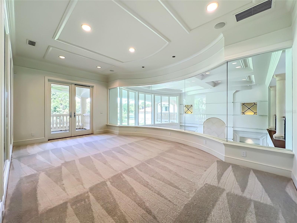
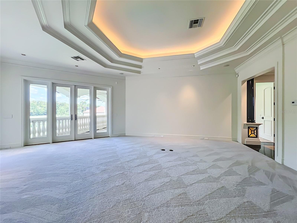
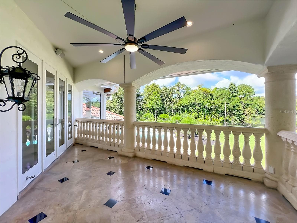
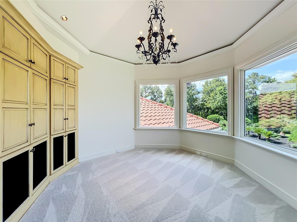
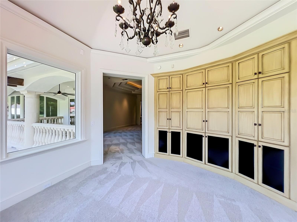
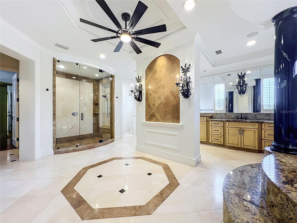
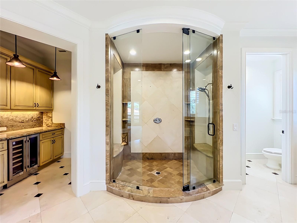
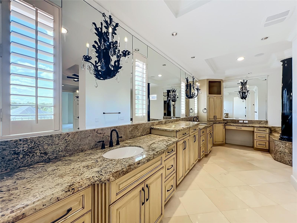
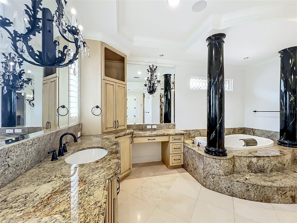
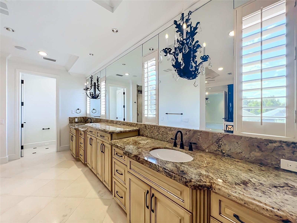
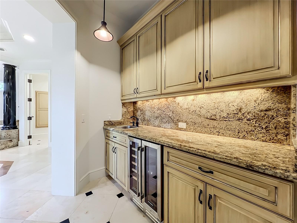
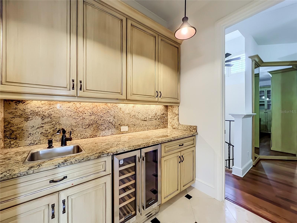
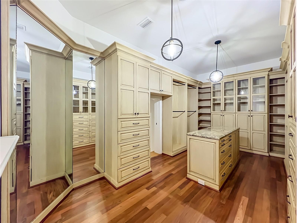
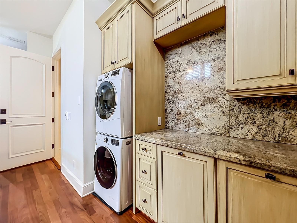
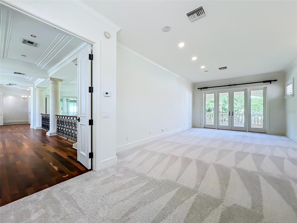
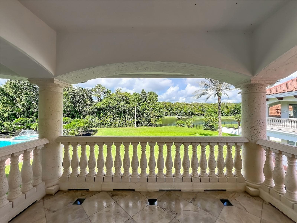
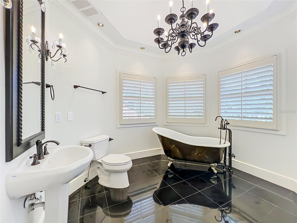
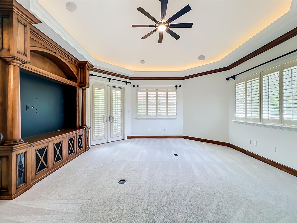
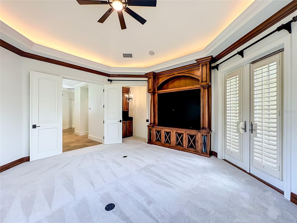
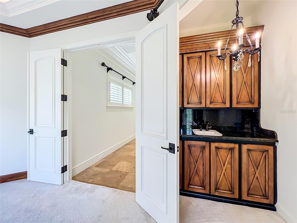
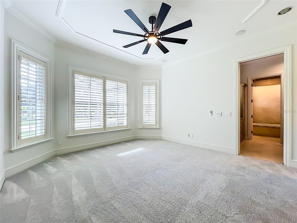
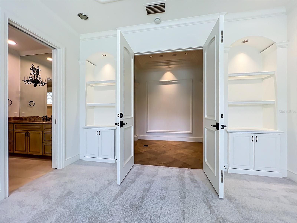
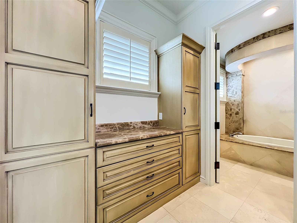
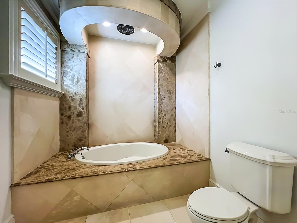
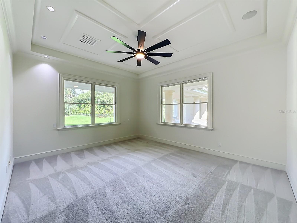
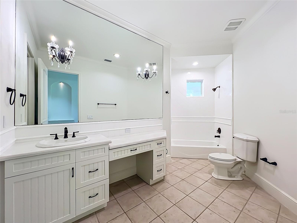
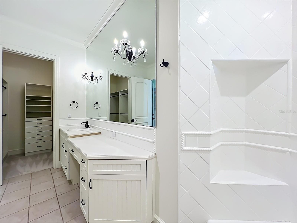
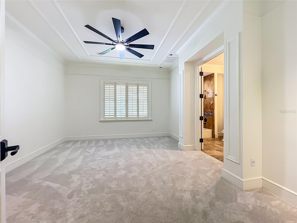
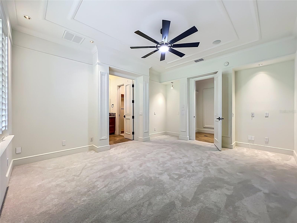
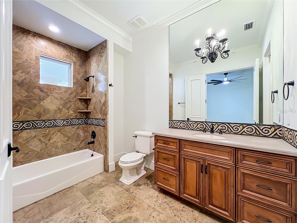
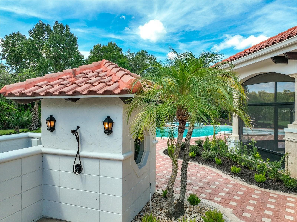
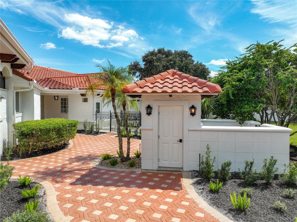
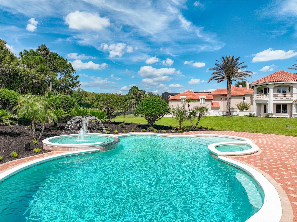
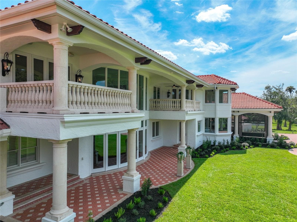
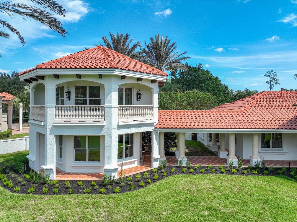
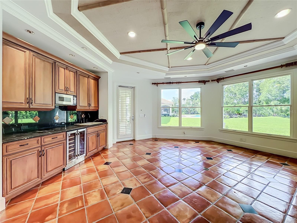
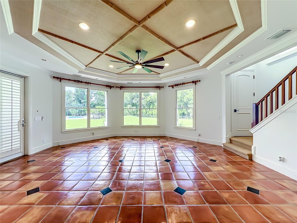
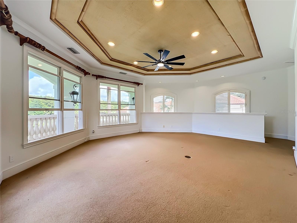
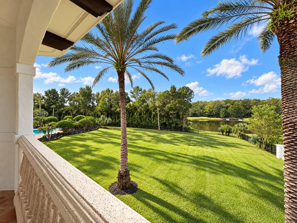
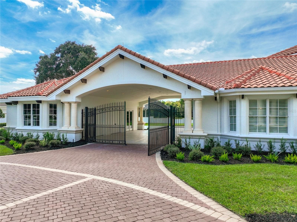
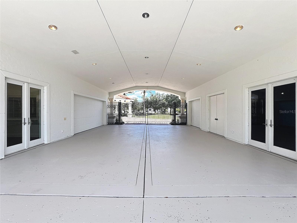
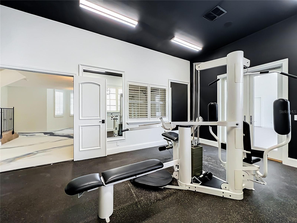
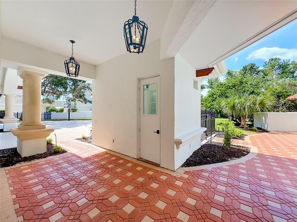
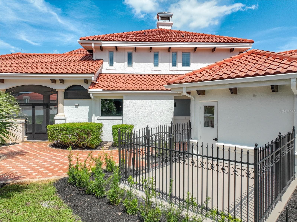
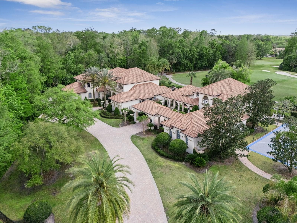
Alaqua's flagship estate: an unparalleled custom residence set on a rare 2.31-acre double homesite, the widest within Seminole County's premier luxury neighborhood, the 24-hour guard-gated community of Alaqua. Surrounded by sweeping golf course, conservation, and water views, this remarkable property offers an extraordinary combination of privacy, scale, architectural presence, and resort-style living. A stately porte-cochère creates an impressive arrival and introduces an interior defined by soaring ceilings, intricate millwork, abundant natural light, and a dramatic grand dual staircase. At the heart of the residence, the formal living room makes a striking statement with coffered 23' ceilings, expansive two-level windows taking advantage of vistas behind, custom built-ins, and an elegant fireplace. Generous proportions and a seamless connection to the surrounding living spaces make the home equally suited for intimate gatherings and grand-scale entertaining. The gourmet kitchen is designed for both beauty and function, featuring premium appliances, extensive custom cabinetry, and an oversized center island with abundant workspace and seating. Opening directly to the spacious family room, the kitchen creates an inviting environment for everyday living while maintaining the sophistication expected of an estate of this caliber. A gracious formal dining room provides an elegant setting for memorable dinners and special occasions. The upper-level primary suite is a private retreat unto itself, showcasing picturesque golf and water views along with beautifully designed custom walk-in closets. The spa-inspired bath features dual vanities, polished marble finishes, an oversized frameless-glass shower, and a freestanding soaking tub. A private kitchenette and dedicated laundry further enhance the suite’s exceptional comfort and convenience. Adjacent to the primary suite, a distinctive glass-enclosed room overlooks the dramatic living space below and offers remarkable versatility as a private office, fitness studio, sitting room, or additional retreat. Multiple ensuite bedrooms provide privacy and comfort for family and guests, while a dedicated theater is designed for an immersive entertainment experience, featuring custom wood detailing, cove lighting, a convenient minibar, surround sound, and a sophisticated cinematic atmosphere. Outdoors, the estate transforms into a private resort. The expansive pool and raised spa are complemented by dramatic water features and lush tropical landscaping, creating an atmosphere of serenity and seclusion. A fully equipped outdoor kitchen with built-in grill, hood, generous preparation areas, and service space makes year-round entertaining effortless. Expansive pool decking provides abundant room for lounging and entertaining, while the covered lanai—with decorative beams and multiple ceiling fans—offers a sophisticated extension of the home’s interior living spaces. Beyond, panoramic golf course and water views create a spectacular backdrop from morning through evening. From quiet mornings overlooking the water to unforgettable gatherings beneath the covered lanai, 2405 Alaqua Drive represents a rare opportunity to own a truly exceptional estate on one of Alaqua’s most distinctive double homesites. This property may be under audio/visual surveillance.
Highlights
Property details
- MLS #
- MFRO6445303
- Property type
- Single Family Residence
- Subdivision
- ALAQUA PH 3
- Status
- Active
- Days on market
- N/A
- On market date
- October 10, 2026
- Stories
- N/A
- Total bathrooms
- 8.5
- Garage spaces
- 5
- Parking spaces
- N/A
- Lot size
- 2.31 acres
Location
Get directions →Nearby schools
Within 10 miles. School directory data from the National Center for Education Statistics (NCES), accessed via the Urban Institute Education Data API. Local Score is calculated by INNOVATE Real Estate; where a state rating is shown, it comes from that state's own official school report card.
- Enrollment
- 777
- Student:teacher ratio
- 16.5:1
- District
- SEMINOLE
- Enrollment
- 1,040
- Student:teacher ratio
- 20.0:1
- District
- SEMINOLE
- Enrollment
- 2,633
- Student:teacher ratio
- 22.9:1
- District
- SEMINOLE
Walkability
Blended score for LONGWOOD's center, calculated by INNOVATE Real Estate from two sources: the EPA's National Walkability Index (street network, transit, land-use mix) and Google Places amenity data (what's actually reachable on foot from this point). 60% EPA National Walkability Index + 40% nearby-amenity density (Google Places).
Mortgage calculator
Estimate only - actual rate and payment depend on your lender, credit, and loan program.
Adjust tax / insurance estimates
Similar homes you might like


Data source: Listing information provided by Stellar MLS (mfrmls) via Trestle/CoreLogic. Last updated 3 days ago.
Information herein deemed reliable but not guaranteed; all measurements, school assignments, HOA fees, taxes, and feature lists are approximate and should be independently verified. Equal Housing Opportunity.