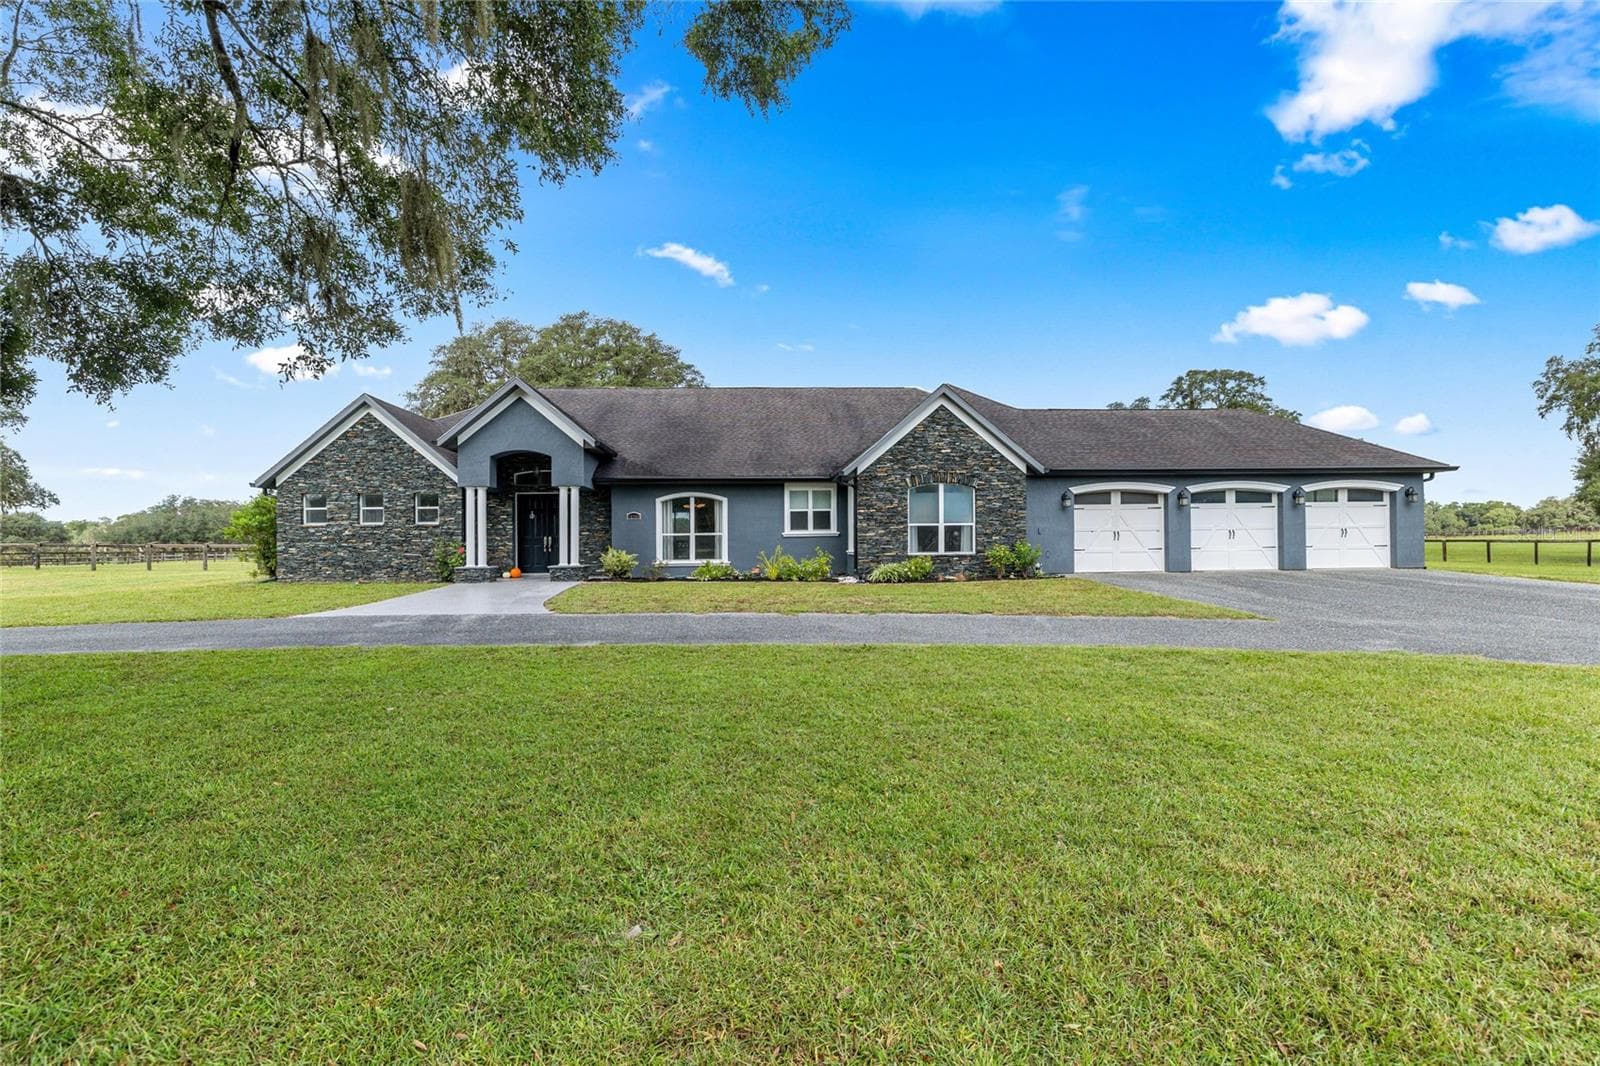
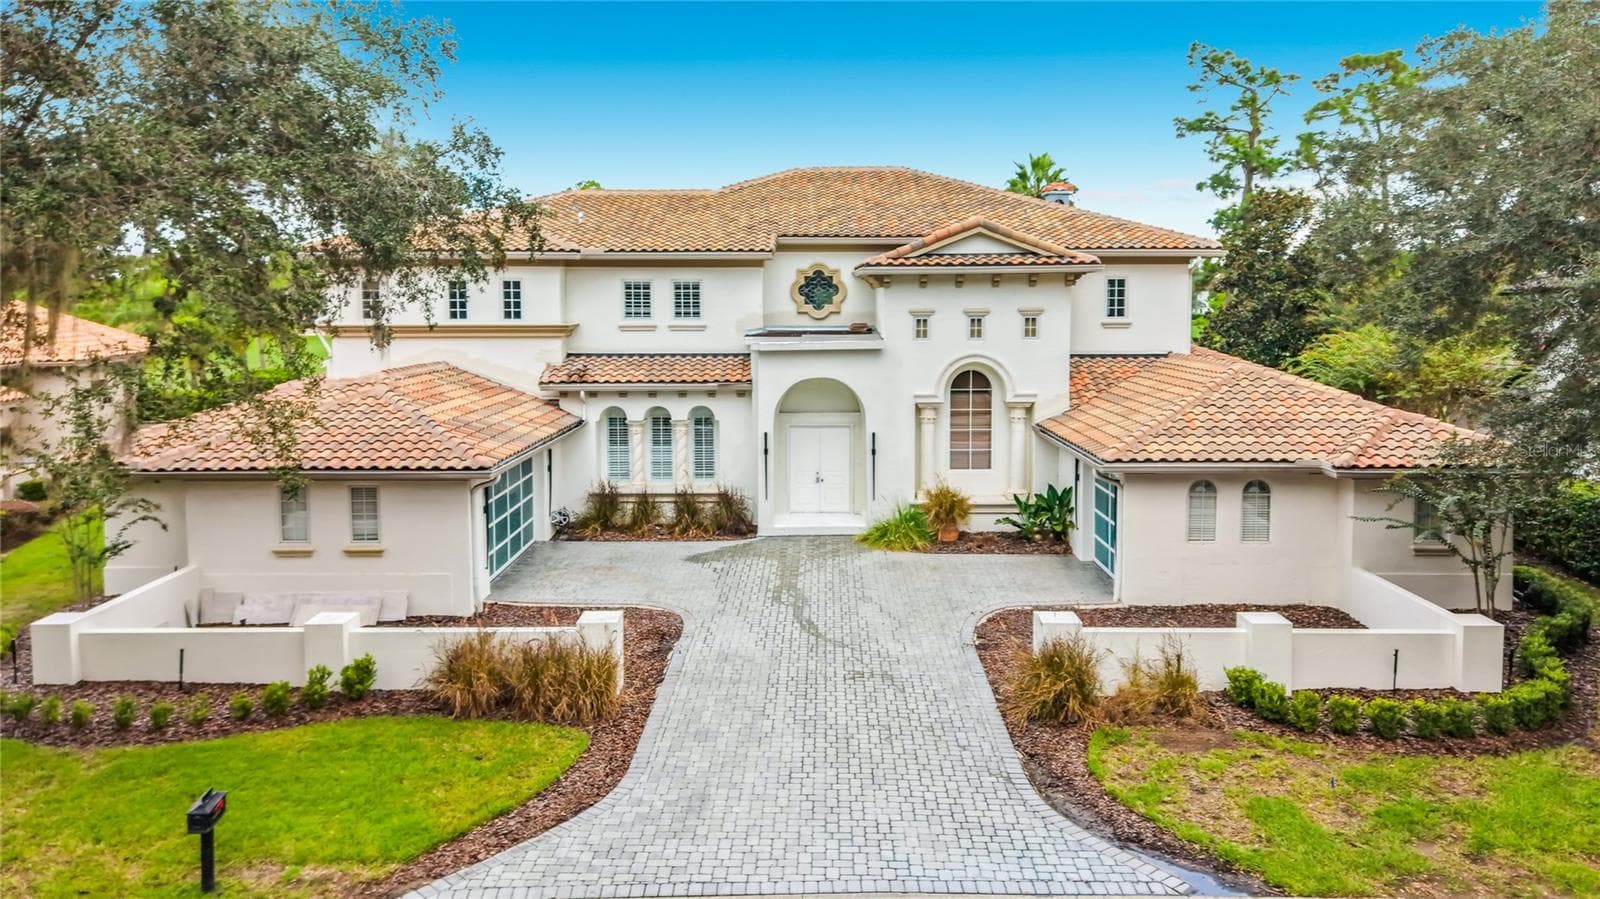
Single Family Residence at 3540 LEGACY HILLS CT, LONGWOOD
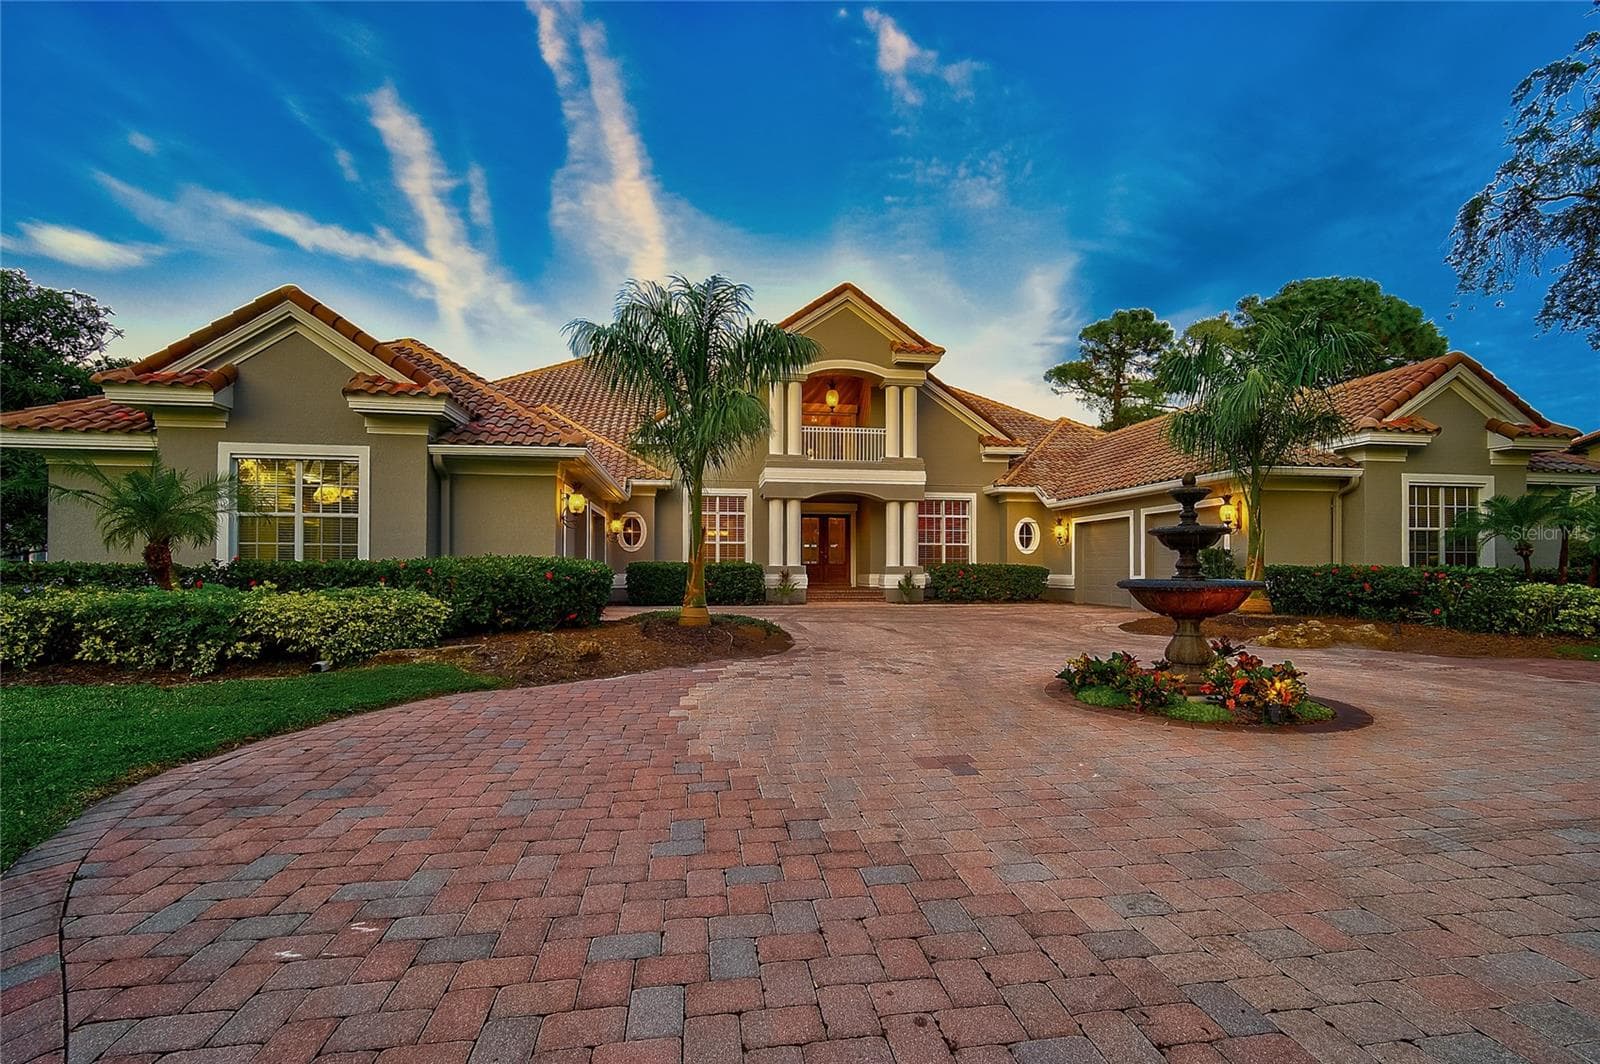
Single Family Residence at 3540 LEGACY HILLS CT, LONGWOOD, photo 2 of 80
Single Family Residence at 3540 LEGACY HILLS CT, LONGWOOD, photo 3 of 80
Single Family Residence at 3540 LEGACY HILLS CT, LONGWOOD, photo 4 of 80
Single Family Residence at 3540 LEGACY HILLS CT, LONGWOOD, photo 5 of 80
Single Family Residence at 3540 LEGACY HILLS CT, LONGWOOD, photo 6 of 80
Single Family Residence at 3540 LEGACY HILLS CT, LONGWOOD, photo 7 of 80
Single Family Residence at 3540 LEGACY HILLS CT, LONGWOOD, photo 8 of 80
Single Family Residence at 3540 LEGACY HILLS CT, LONGWOOD, photo 9 of 80
Single Family Residence at 3540 LEGACY HILLS CT, LONGWOOD, photo 10 of 80
Single Family Residence at 3540 LEGACY HILLS CT, LONGWOOD, photo 11 of 80
Single Family Residence at 3540 LEGACY HILLS CT, LONGWOOD, photo 12 of 80
Single Family Residence at 3540 LEGACY HILLS CT, LONGWOOD, photo 13 of 80
Single Family Residence at 3540 LEGACY HILLS CT, LONGWOOD, photo 14 of 80
Single Family Residence at 3540 LEGACY HILLS CT, LONGWOOD, photo 15 of 80
Single Family Residence at 3540 LEGACY HILLS CT, LONGWOOD, photo 16 of 80
pantry - 3540 LEGACY HILLS CT, LONGWOOD
Single Family Residence at 3540 LEGACY HILLS CT, LONGWOOD, photo 19 of 80
Single Family Residence at 3540 LEGACY HILLS CT, LONGWOOD, photo 20 of 80
Single Family Residence at 3540 LEGACY HILLS CT, LONGWOOD, photo 21 of 80
Single Family Residence at 3540 LEGACY HILLS CT, LONGWOOD, photo 22 of 80
Single Family Residence at 3540 LEGACY HILLS CT, LONGWOOD, photo 23 of 80
Single Family Residence at 3540 LEGACY HILLS CT, LONGWOOD, photo 24 of 80
Single Family Residence at 3540 LEGACY HILLS CT, LONGWOOD, photo 25 of 80
Single Family Residence at 3540 LEGACY HILLS CT, LONGWOOD, photo 26 of 80
Single Family Residence at 3540 LEGACY HILLS CT, LONGWOOD, photo 27 of 80
Single Family Residence at 3540 LEGACY HILLS CT, LONGWOOD, photo 28 of 80
dual walk-in closets for office/library - 3540 LEGACY HILLS CT, LONGWOOD
Single Family Residence at 3540 LEGACY HILLS CT, LONGWOOD, photo 30 of 80
Single Family Residence at 3540 LEGACY HILLS CT, LONGWOOD, photo 31 of 80
Single Family Residence at 3540 LEGACY HILLS CT, LONGWOOD, photo 32 of 80
primary bedroom rotunda with access to gym, bedroom, office/library - 3540 LEGACY HILLS CT, LONGWOOD
primary bedroom - 3540 LEGACY HILLS CT, LONGWOOD
primary bedroom: walk in closet - 3540 LEGACY HILLS CT, LONGWOOD
primary bedroom: bath - 3540 LEGACY HILLS CT, LONGWOOD
Single Family Residence at 3540 LEGACY HILLS CT, LONGWOOD, photo 42 of 80
Single Family Residence at 3540 LEGACY HILLS CT, LONGWOOD, photo 43 of 80
Single Family Residence at 3540 LEGACY HILLS CT, LONGWOOD, photo 44 of 80
Single Family Residence at 3540 LEGACY HILLS CT, LONGWOOD, photo 45 of 80
Single Family Residence at 3540 LEGACY HILLS CT, LONGWOOD, photo 46 of 80
Single Family Residence at 3540 LEGACY HILLS CT, LONGWOOD, photo 47 of 80
Single Family Residence at 3540 LEGACY HILLS CT, LONGWOOD, photo 48 of 80
Single Family Residence at 3540 LEGACY HILLS CT, LONGWOOD, photo 49 of 80
Single Family Residence at 3540 LEGACY HILLS CT, LONGWOOD, photo 50 of 80
Single Family Residence at 3540 LEGACY HILLS CT, LONGWOOD, photo 51 of 80
Single Family Residence at 3540 LEGACY HILLS CT, LONGWOOD, photo 52 of 80
Single Family Residence at 3540 LEGACY HILLS CT, LONGWOOD, photo 53 of 80
Single Family Residence at 3540 LEGACY HILLS CT, LONGWOOD, photo 54 of 80
Single Family Residence at 3540 LEGACY HILLS CT, LONGWOOD, photo 55 of 80
Single Family Residence at 3540 LEGACY HILLS CT, LONGWOOD, photo 56 of 80
Single Family Residence at 3540 LEGACY HILLS CT, LONGWOOD, photo 57 of 80
Single Family Residence at 3540 LEGACY HILLS CT, LONGWOOD, photo 58 of 80
Single Family Residence at 3540 LEGACY HILLS CT, LONGWOOD, photo 59 of 80
Single Family Residence at 3540 LEGACY HILLS CT, LONGWOOD, photo 60 of 80
Single Family Residence at 3540 LEGACY HILLS CT, LONGWOOD, photo 61 of 80
Single Family Residence at 3540 LEGACY HILLS CT, LONGWOOD, photo 62 of 80
Single Family Residence at 3540 LEGACY HILLS CT, LONGWOOD, photo 63 of 80
Single Family Residence at 3540 LEGACY HILLS CT, LONGWOOD, photo 64 of 80
Single Family Residence at 3540 LEGACY HILLS CT, LONGWOOD, photo 65 of 80
Single Family Residence at 3540 LEGACY HILLS CT, LONGWOOD, photo 66 of 80
Single Family Residence at 3540 LEGACY HILLS CT, LONGWOOD, photo 67 of 80
Single Family Residence at 3540 LEGACY HILLS CT, LONGWOOD, photo 68 of 80
Single Family Residence at 3540 LEGACY HILLS CT, LONGWOOD, photo 69 of 80
Single Family Residence at 3540 LEGACY HILLS CT, LONGWOOD, photo 70 of 80
Single Family Residence at 3540 LEGACY HILLS CT, LONGWOOD, photo 71 of 80
Single Family Residence at 3540 LEGACY HILLS CT, LONGWOOD, photo 72 of 80
Single Family Residence at 3540 LEGACY HILLS CT, LONGWOOD, photo 73 of 80
Single Family Residence at 3540 LEGACY HILLS CT, LONGWOOD, photo 74 of 80
Single Family Residence at 3540 LEGACY HILLS CT, LONGWOOD, photo 75 of 80
Single Family Residence at 3540 LEGACY HILLS CT, LONGWOOD, photo 76 of 80
Single Family Residence at 3540 LEGACY HILLS CT, LONGWOOD, photo 77 of 80
Single Family Residence at 3540 LEGACY HILLS CT, LONGWOOD, photo 78 of 80
Single Family Residence at 3540 LEGACY HILLS CT, LONGWOOD, photo 79 of 80
Single Family Residence at 3540 LEGACY HILLS CT, LONGWOOD, photo 80 of 80
80 photos

$4,499,000

3540 LEGACY HILLS CT
LONGWOOD, FL 32779
Listed by Frank Benevento · COLDWELL BANKER REALTY
Bedrooms
7
Bathrooms
8.5
Living area
12,006 sqft
Year built
2005

About this home

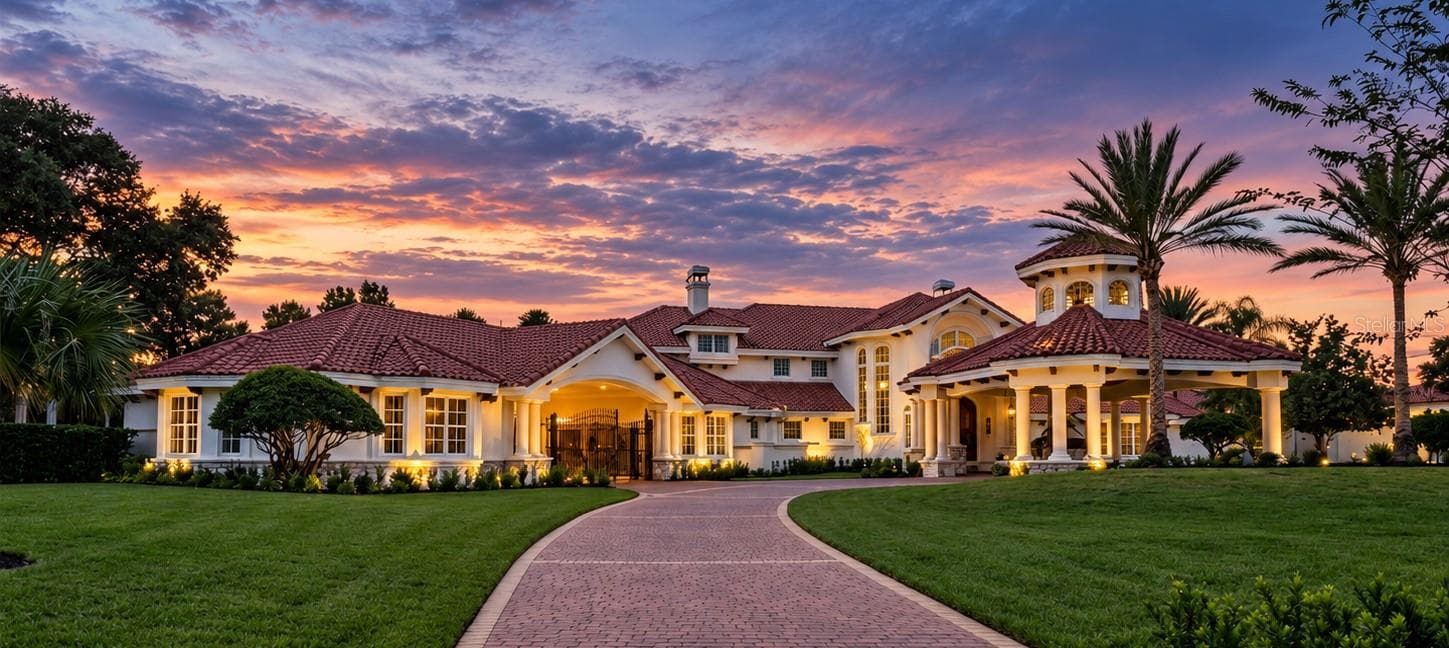
A rare opportunity to own one of the most extraordinary estate residences in Alaqua Lakes. Privately positioned behind the exclusive gates of The Enclave at Alaqua Lakes on a 1.2 acre double lot, this exceptional 12,000-square-foot custom Dave Brewer estate offers unparalleled privacy, luxury, and time-honored craftsmanship throughout. A rare achievement for any builder is when their name becomes synonymous with exceptional quality, timeless design, and uncompromising integrity. In Central Florida, the Dave Brewer name on a custom residence represents exactly that distinction, and this estate is a flagship property of his vast portfolio. An astonishing 7 bedrooms(6 on the main level), and 7 full baths with 3 half baths, this residence is designed for both grand-scale entertaining and everyday living, and showcases an extensive list of high-end upgrades. Discover elegant travertine flooring, a professionally designed chef’s kitchen with double ovens, dual Sub-Zero built-in refrigerators, two dishwashers, a six-burner Dacor gas cooktop, an oversized center island with freezer drawers, and an expansive walk-in pantry/prep kitchen complete with additional refrigeration and prep space. The thoughtfully designed floor plan features a dedicated children’s wing with a private play area, an upstairs nanny or guest suite, and a luxurious owner’s retreat with a beverage center, spa-inspired bath, and extraordinary custom walk-in closets. A richly appointed executive office with dual custom workstations and adjoining storage rooms enhances the home’s functionality. Exceptional custom details continue throughout the residence, including extensive built-in cabinetry and a spectacular 1,000-gallon saltwater double-sided aquarium serving as a dramatic focal point within the family room and game room. The outdoor living experience is equally impressive, featuring a gated motor court leadng to an oversized 5 car garage, while the rear boasts a resort-style saltwater pool and spa, expansive pavered lanai and entertaining areas, custom summer kitchen, and lush professionally designed landscaping creating a truly private resort atmosphere. This is a one-of-a-kind luxury offering in one of Central Florida’s most sought-after golf and country club communities. Located just steps from the community’s exceptional amenities, residents of Alaqua Lakes enjoy access to a pavilion, 7-acre park, junior Olympic pool, Har-Tru tennis courts, beach volleyball, basketball courts, multipurpose fields, playground, and social events all within a natural gas community known for its exclusivity and lifestyle. All this and more with incredible proximity to major highways, world-class shopping, dining, attractions, and great schools. This property may be under audio/visual surveillance.

Highlights

Private poolFireplace

Property details

MLS #
MFRO6408704
Property type
Single Family Residence
Subdivision
ALAQUA LAKES PH 5B
Status
Active
Days on market
95
On market date
May 26, 2026
Stories
N/A
Total bathrooms
8.5
Garage spaces
5
Parking spaces
N/A
Lot size
1.19 acres
Loading map…

Nearby schools

Within 10 miles. School directory data from the National Center for Education Statistics (NCES), accessed via the Urban Institute Education Data API. Local Score is calculated by INNOVATE Real Estate; where a state rating is shown, it comes from that state's own official school report card.

Elementary
HEATHROW ELEMENTARY SCHOOL
1.78 mi away · Grades -1-5
Nearest school -- attendance-zone data not available here
3.0
Local Score (student-teacher ratio only (preliminary -- will incorporate state test-score data once available)) -- not an official state rating
Enrollment
777
Student:teacher ratio
16.5:1
District
SEMINOLE
Middle
MARKHAM WOODS MIDDLE SCHOOL
1.92 mi away · Grades 6-8
Nearest school -- attendance-zone data not available here
2.0
Local Score (student-teacher ratio only (preliminary -- will incorporate state test-score data once available)) -- not an official state rating
Enrollment
1,040
Student:teacher ratio
20.0:1
District
SEMINOLE
High
LAKE MARY HIGH SCHOOL
3.63 mi away · Grades 9-12
Nearest school -- attendance-zone data not available here
1.0
Local Score (student-teacher ratio only (preliminary -- will incorporate state test-score data once available)) -- not an official state rating
Enrollment
2,633
Student:teacher ratio
22.9:1
District
SEMINOLE

Walkability

Blended score for LONGWOOD's center, calculated by INNOVATE Real Estate from two sources: the EPA's National Walkability Index (street network, transit, land-use mix) and Google Places amenity data (what's actually reachable on foot from this point). 60% EPA National Walkability Index + 40% nearby-amenity density (Google Places).

23
Car-dependent
out of 100
EPA National Walkability Index
6.5 / 20 -- Below average walkable
Google Places amenity density
8 / 100
Restaurants & cafes1
Grocery stores0
Parks1
Schools0
Transit stops0
Pharmacies0

Mortgage calculator

Estimate only - actual rate and payment depend on your lender, credit, and loan program.

$
%
%
Adjust tax / insurance estimates
% / yr
$
/mo
Est. monthly payment
$27,244/mo
$899,800 down
$3,599,200 loan
Principal & interest$23,344
Property tax (est.)$3,749
Home insurance (est.)$150

Similar homes you might like

Data source: Listing information provided by Stellar MLS (mfrmls) via Trestle/CoreLogic. Last updated 30 days ago.

Information herein deemed reliable but not guaranteed; all measurements, school assignments, HOA fees, taxes, and feature lists are approximate and should be independently verified. Equal Housing Opportunity.