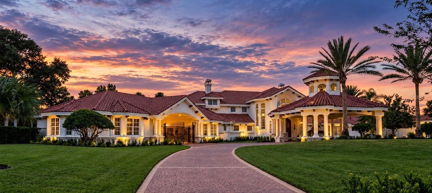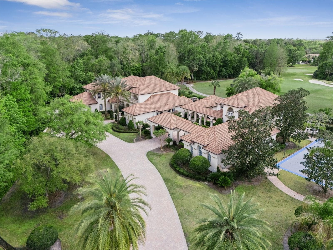
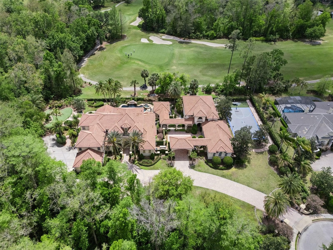
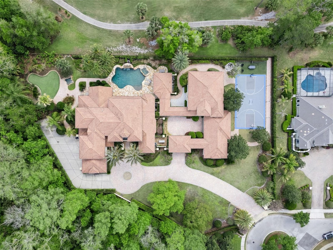
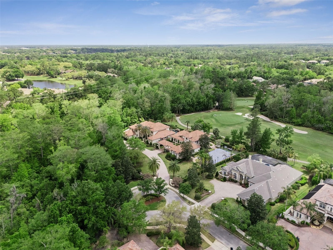
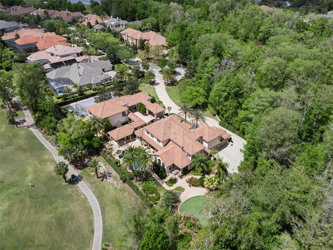
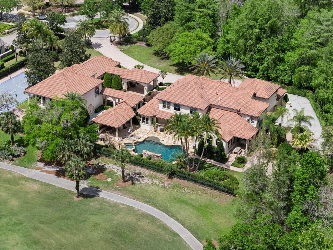
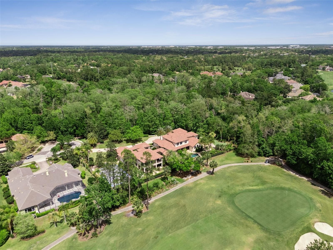
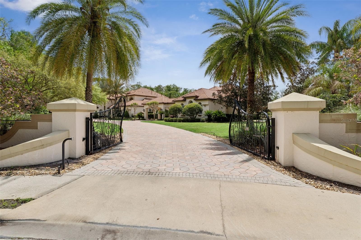
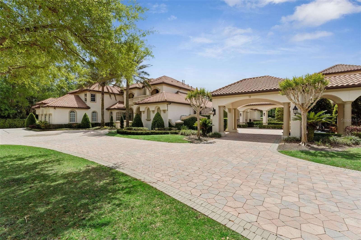
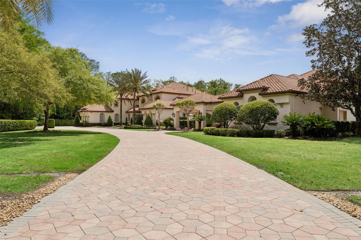
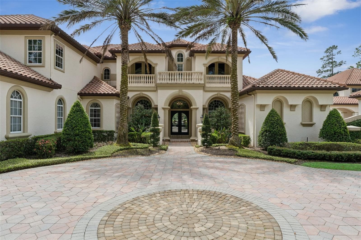
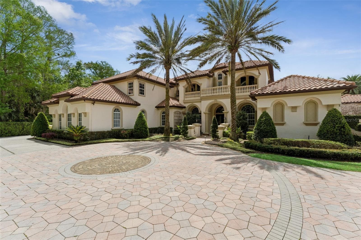
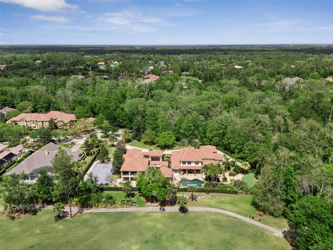
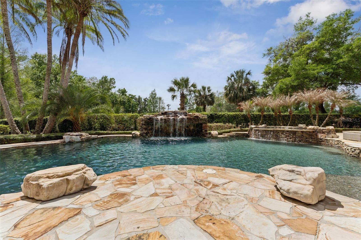
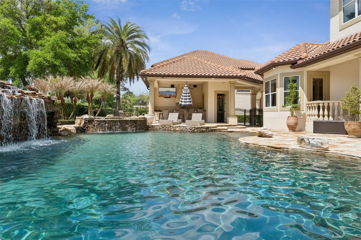
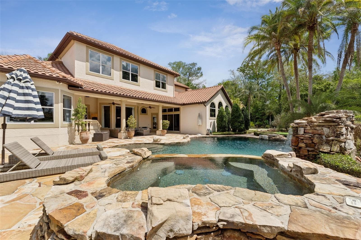
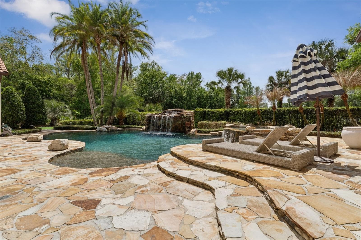
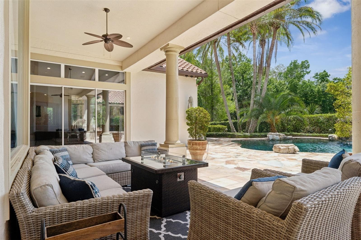
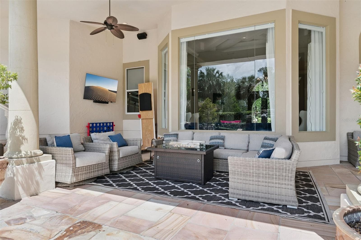
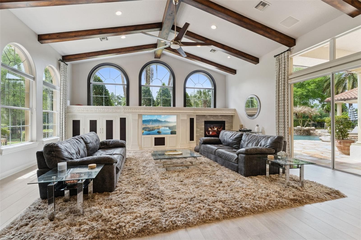
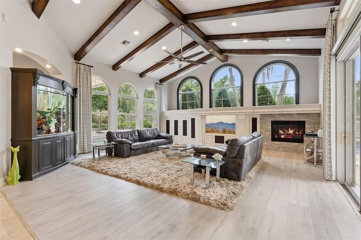
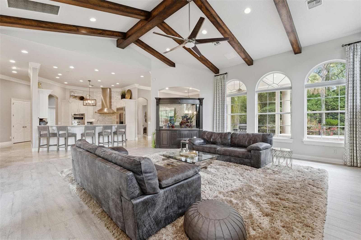
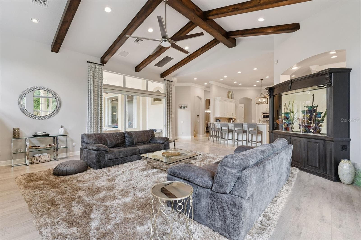
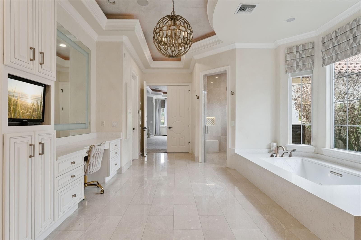
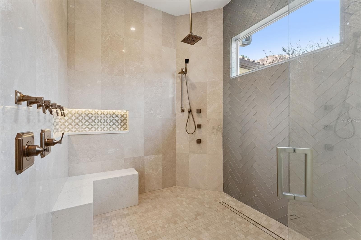
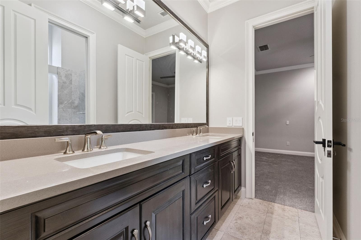
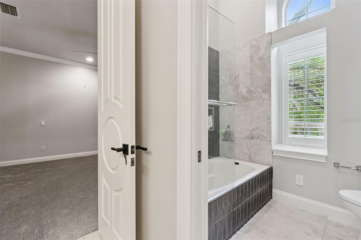
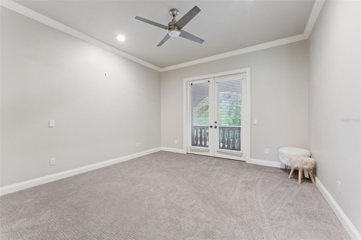
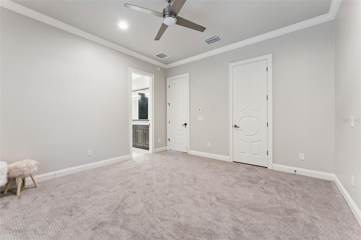
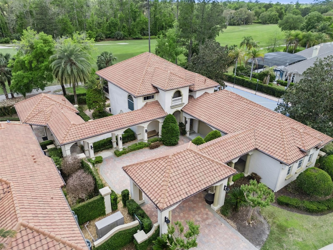
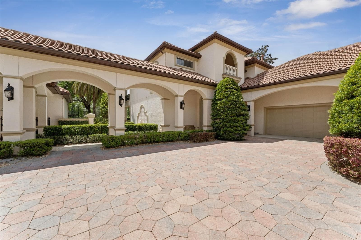
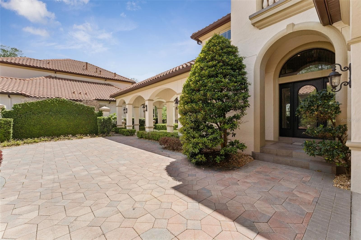
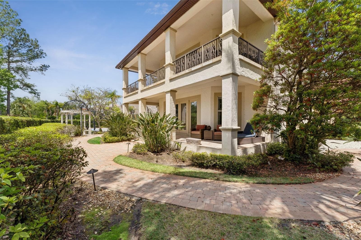
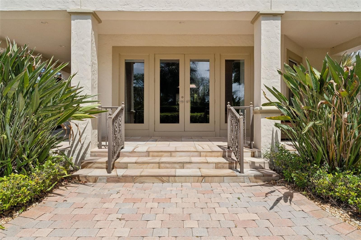
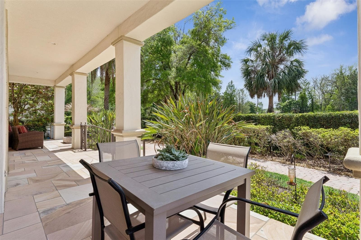
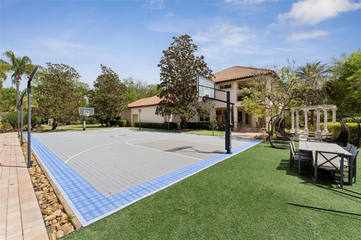
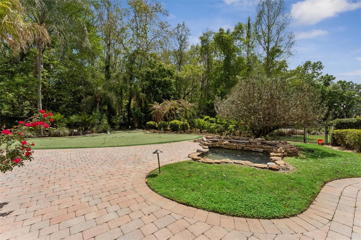
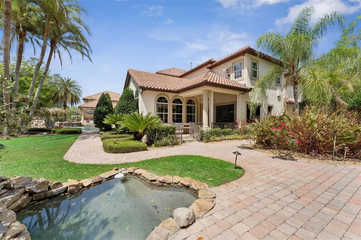
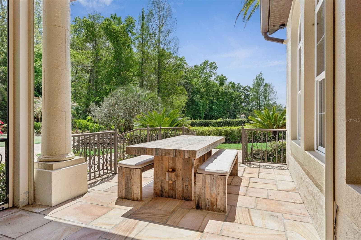
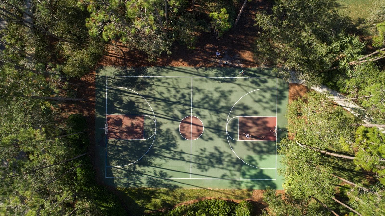
Welcome to your private compound with no neighbors on three sides, sited on 1.55 acres, gorgeous golf views of the 8th hole, separate 3100 sqft  guest house, sports court with LED lights, beautiful pool/spa/cabana, putting green, koi pond, 6 car garage with an add'l golf cart bay and fully fenced around the entire property! - 3545 LEGACY HILLS CT, LONGWOOD
Single Family Residence at 3545 LEGACY HILLS CT, LONGWOOD, photo 2 of 100
Single Family Residence at 3545 LEGACY HILLS CT, LONGWOOD, photo 3 of 100
Single Family Residence at 3545 LEGACY HILLS CT, LONGWOOD, photo 4 of 100
Single Family Residence at 3545 LEGACY HILLS CT, LONGWOOD, photo 5 of 100
Single Family Residence at 3545 LEGACY HILLS CT, LONGWOOD, photo 6 of 100
Single Family Residence at 3545 LEGACY HILLS CT, LONGWOOD, photo 7 of 100
Single Family Residence at 3545 LEGACY HILLS CT, LONGWOOD, photo 8 of 100
Single Family Residence at 3545 LEGACY HILLS CT, LONGWOOD, photo 9 of 100
Single Family Residence at 3545 LEGACY HILLS CT, LONGWOOD, photo 10 of 100
Single Family Residence at 3545 LEGACY HILLS CT, LONGWOOD, photo 11 of 100
Single Family Residence at 3545 LEGACY HILLS CT, LONGWOOD, photo 12 of 100
Single Family Residence at 3545 LEGACY HILLS CT, LONGWOOD, photo 13 of 100
Single Family Residence at 3545 LEGACY HILLS CT, LONGWOOD, photo 14 of 100
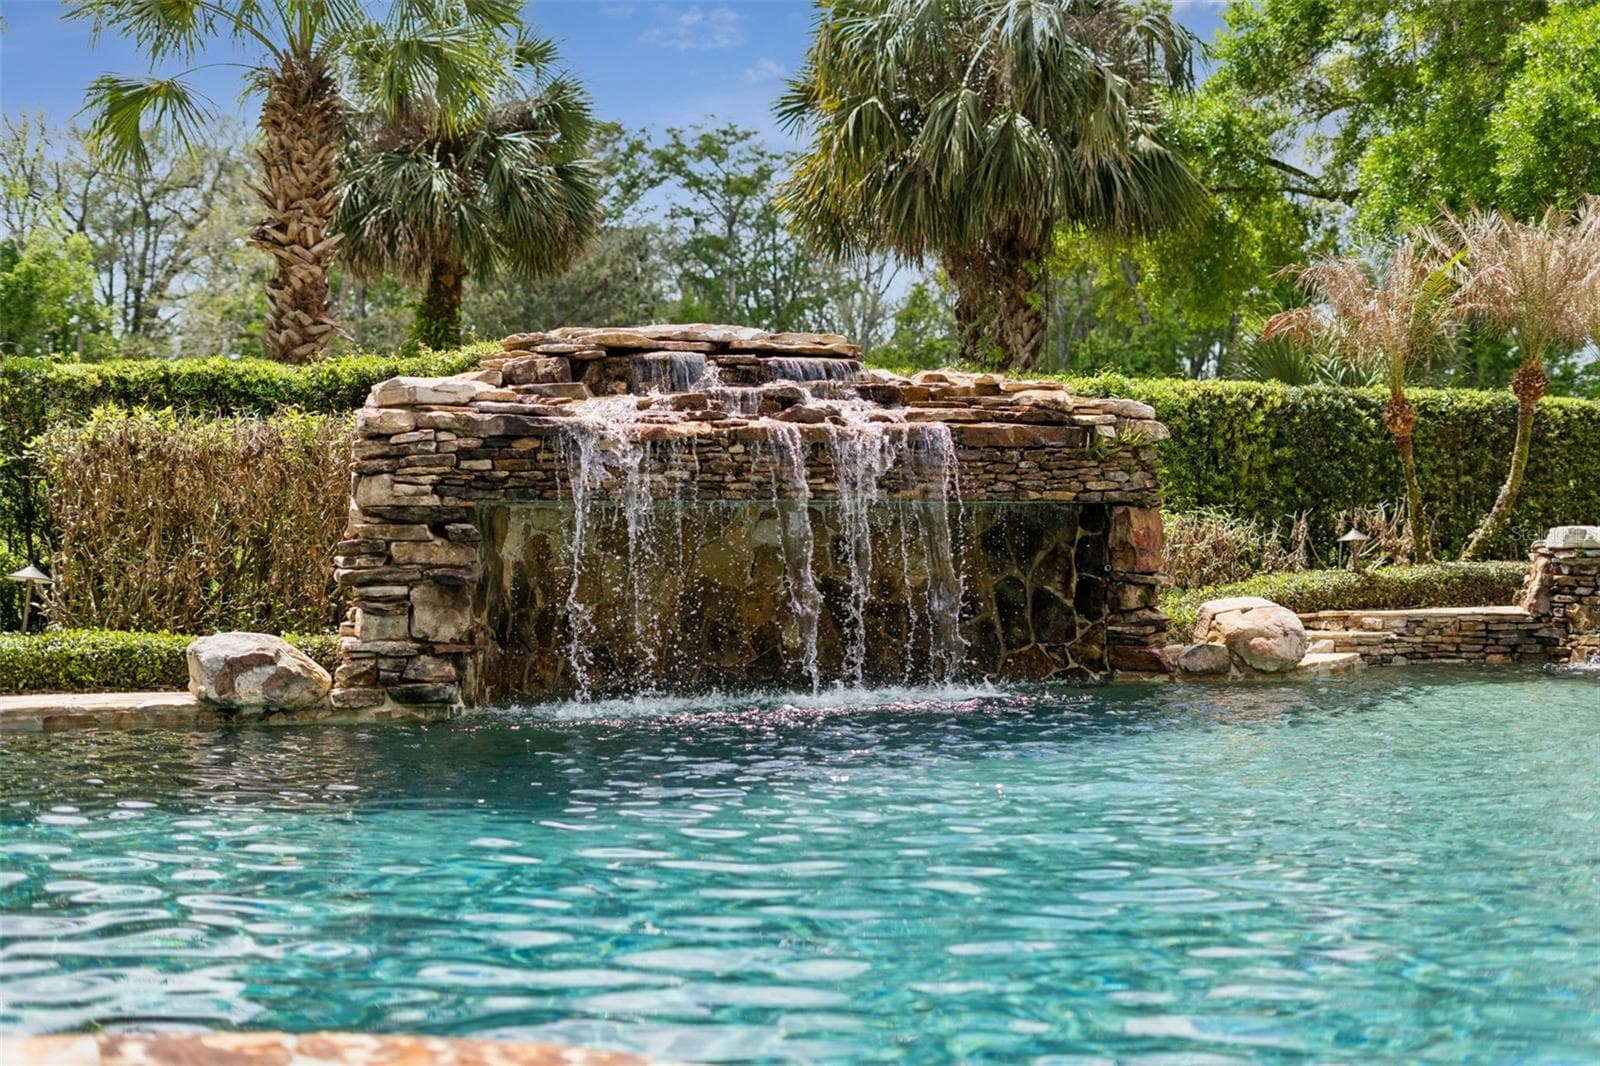
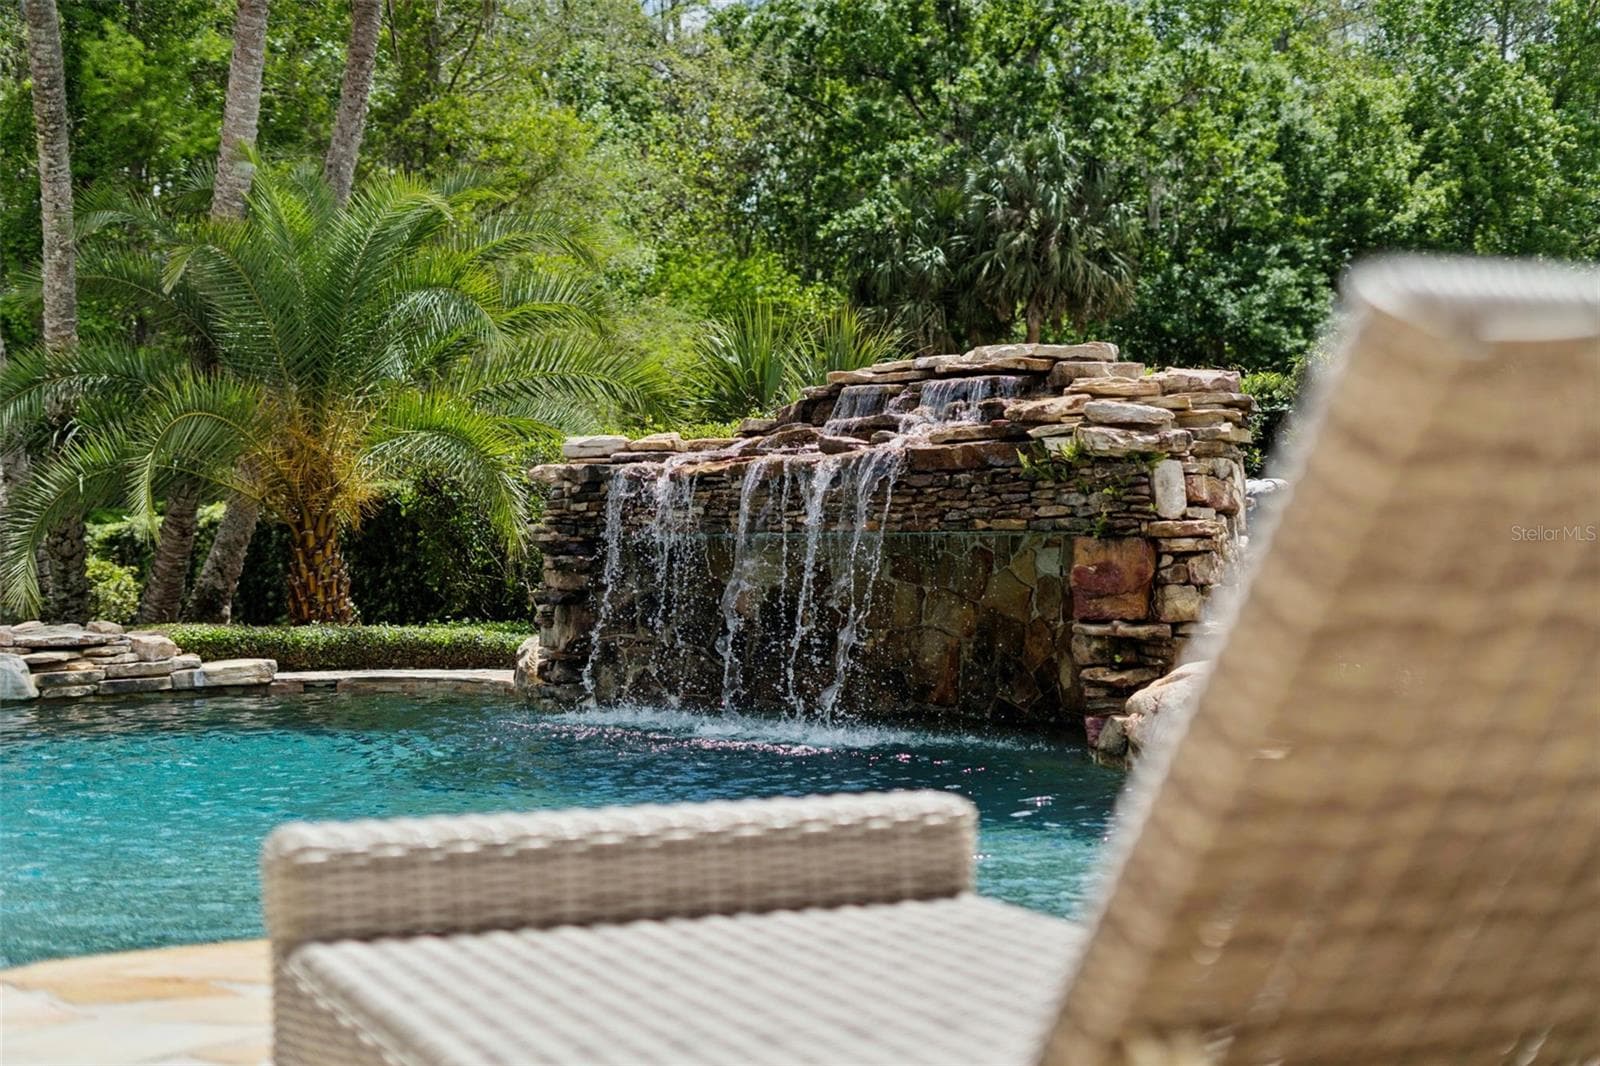
Waterfall with a grotto and built-in bench - 3545 LEGACY HILLS CT, LONGWOOD
Single Family Residence at 3545 LEGACY HILLS CT, LONGWOOD, photo 16 of 100
Single Family Residence at 3545 LEGACY HILLS CT, LONGWOOD, photo 17 of 100
Single Family Residence at 3545 LEGACY HILLS CT, LONGWOOD, photo 18 of 100
Single Family Residence at 3545 LEGACY HILLS CT, LONGWOOD, photo 19 of 100
Single Family Residence at 3545 LEGACY HILLS CT, LONGWOOD, photo 20 of 100
Single Family Residence at 3545 LEGACY HILLS CT, LONGWOOD, photo 21 of 100
Single Family Residence at 3545 LEGACY HILLS CT, LONGWOOD, photo 22 of 100
Single Family Residence at 3545 LEGACY HILLS CT, LONGWOOD, photo 23 of 100
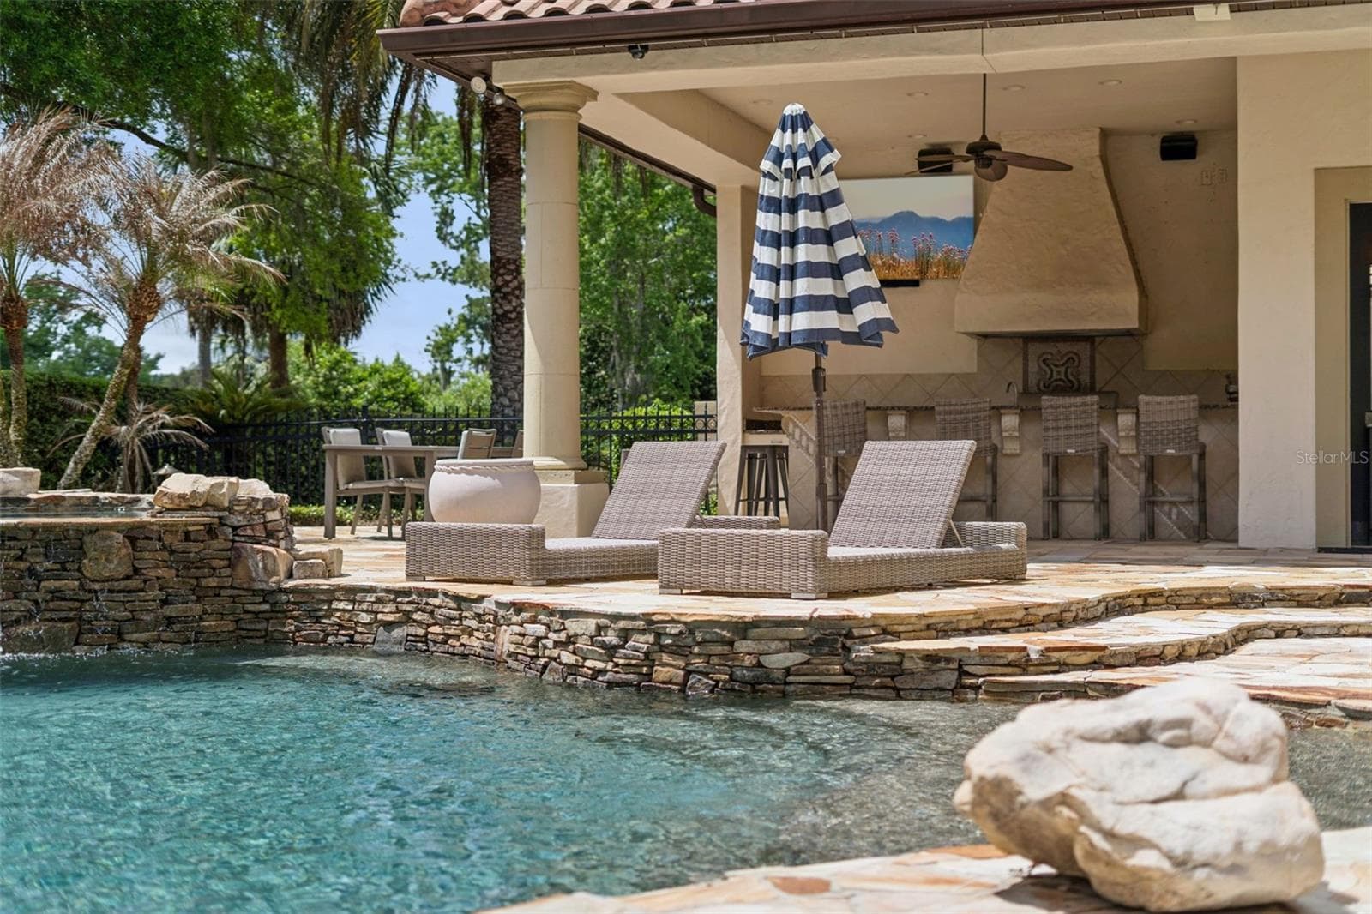
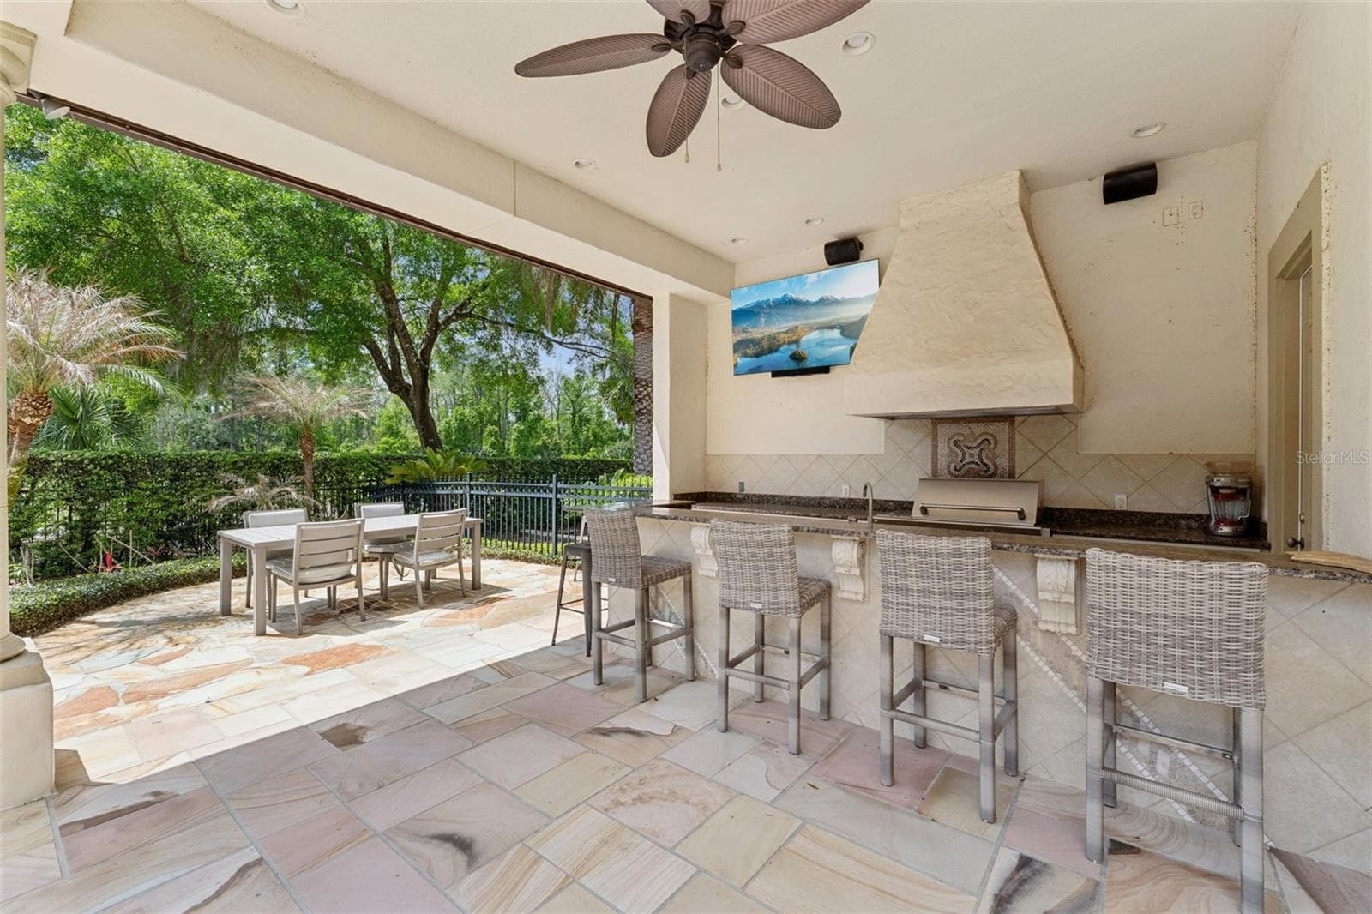
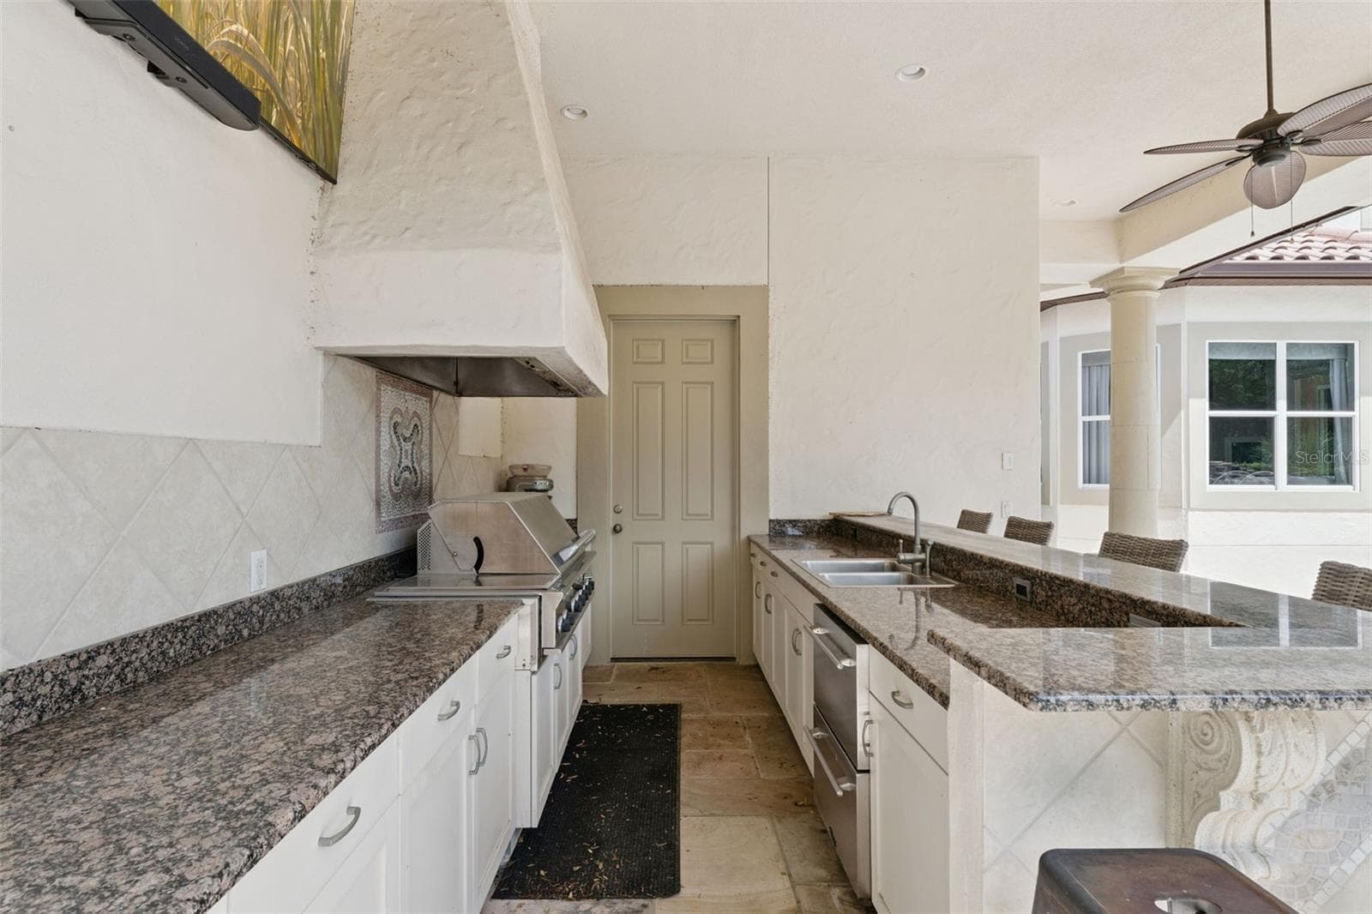
Pool Cabana with a summer kitchen - 3545 LEGACY HILLS CT, LONGWOOD
Single Family Residence at 3545 LEGACY HILLS CT, LONGWOOD, photo 25 of 100
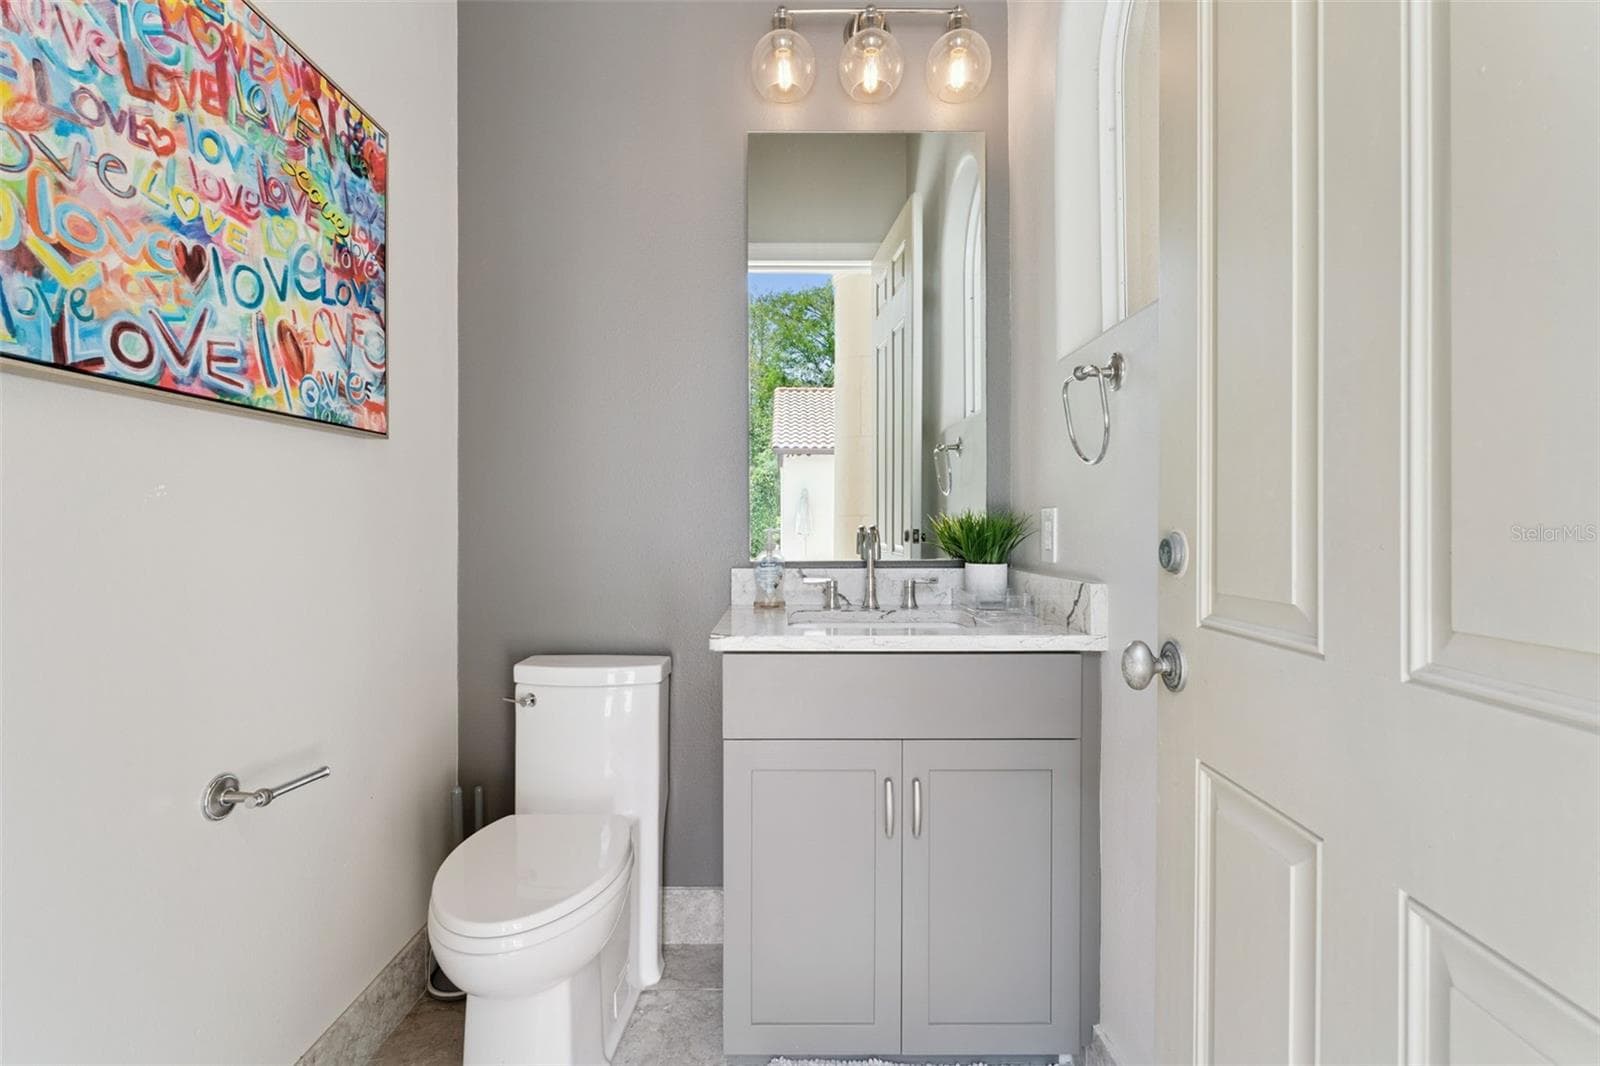
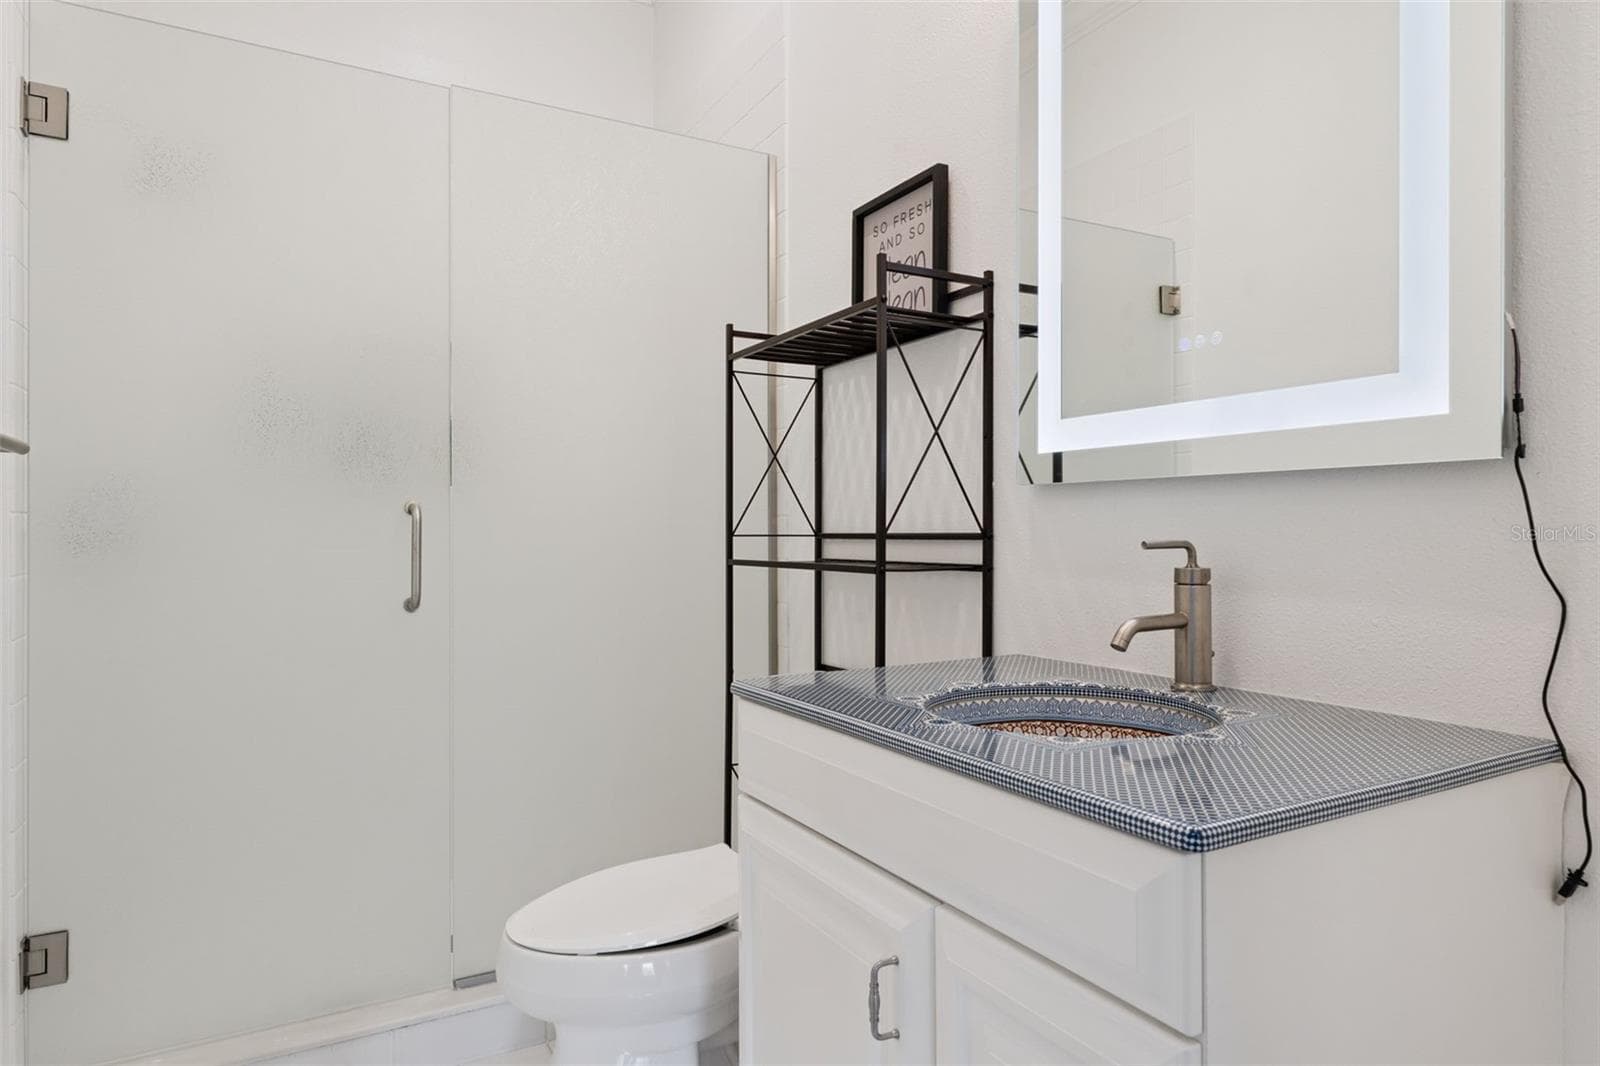
Cabana Bathroom - 3545 LEGACY HILLS CT, LONGWOOD
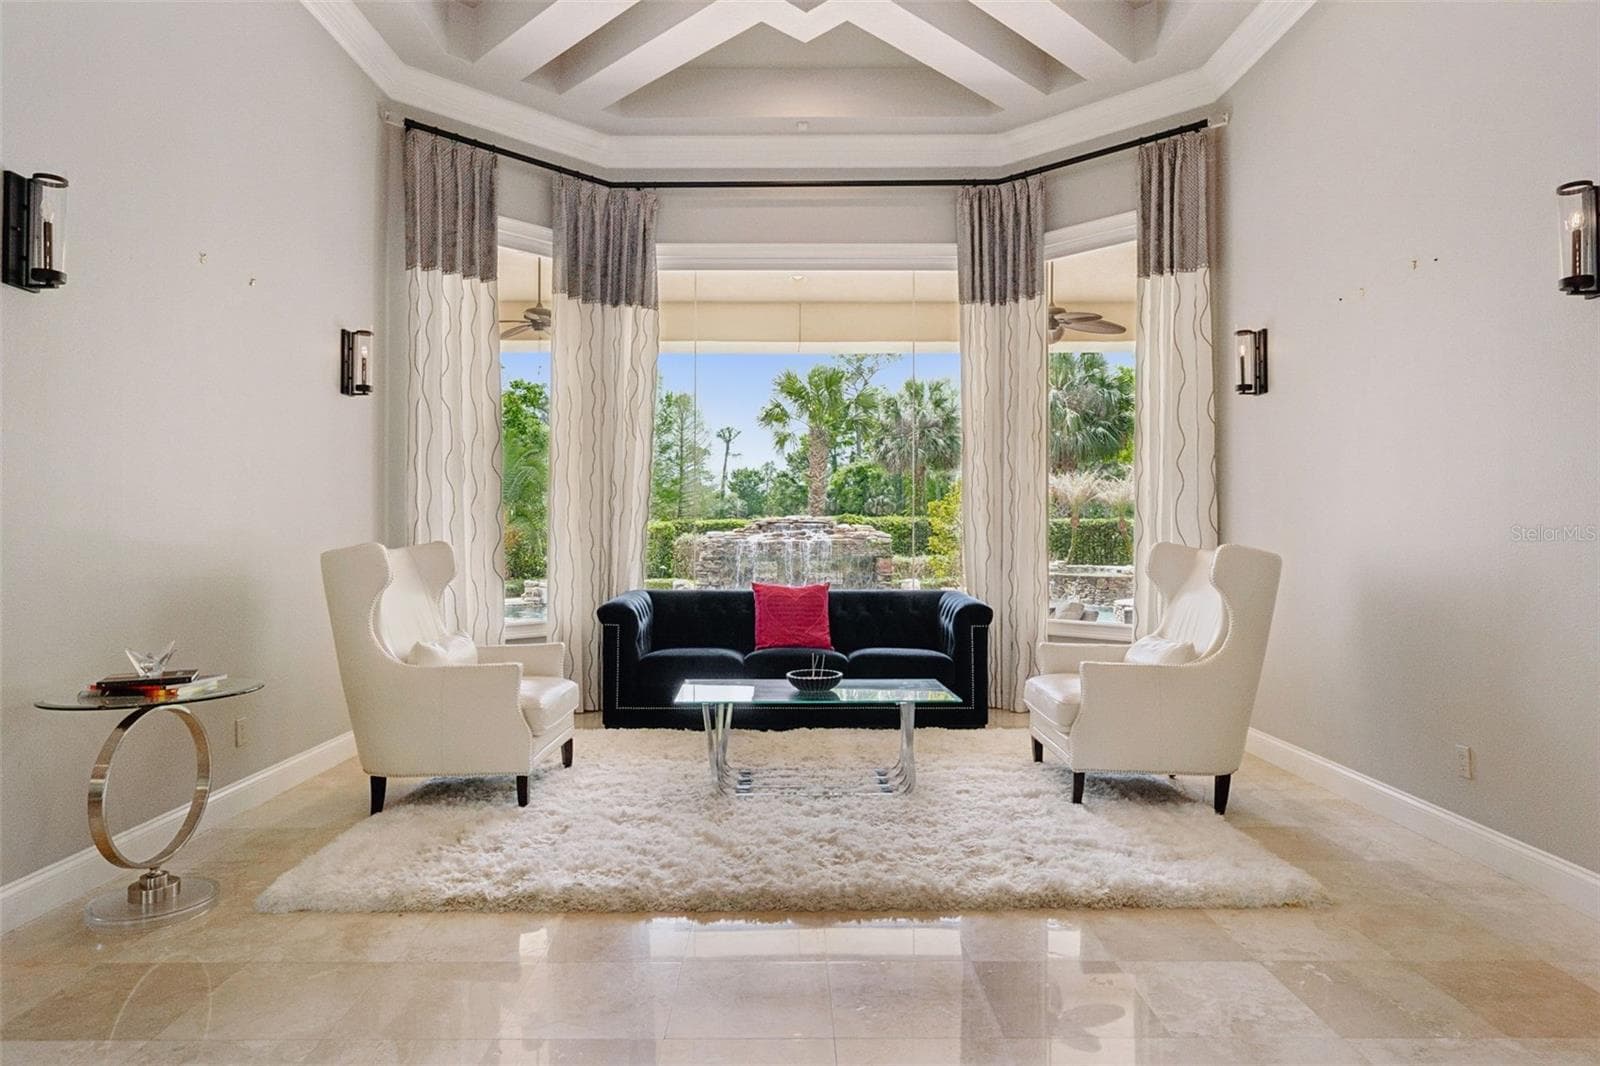
Formal Living Room overlooking the pool and sweeping golf views - 3545 LEGACY HILLS CT, LONGWOOD
Single Family Residence at 3545 LEGACY HILLS CT, LONGWOOD, photo 28 of 100
Single Family Residence at 3545 LEGACY HILLS CT, LONGWOOD, photo 29 of 100
Single Family Residence at 3545 LEGACY HILLS CT, LONGWOOD, photo 30 of 100
Single Family Residence at 3545 LEGACY HILLS CT, LONGWOOD, photo 31 of 100
Single Family Residence at 3545 LEGACY HILLS CT, LONGWOOD, photo 32 of 100
Single Family Residence at 3545 LEGACY HILLS CT, LONGWOOD, photo 33 of 100
Single Family Residence at 3545 LEGACY HILLS CT, LONGWOOD, photo 34 of 100
Single Family Residence at 3545 LEGACY HILLS CT, LONGWOOD, photo 35 of 100
Single Family Residence at 3545 LEGACY HILLS CT, LONGWOOD, photo 36 of 100
Single Family Residence at 3545 LEGACY HILLS CT, LONGWOOD, photo 37 of 100
Single Family Residence at 3545 LEGACY HILLS CT, LONGWOOD, photo 38 of 100
Single Family Residence at 3545 LEGACY HILLS CT, LONGWOOD, photo 39 of 100
Single Family Residence at 3545 LEGACY HILLS CT, LONGWOOD, photo 40 of 100
Single Family Residence at 3545 LEGACY HILLS CT, LONGWOOD, photo 41 of 100
Single Family Residence at 3545 LEGACY HILLS CT, LONGWOOD, photo 42 of 100
Single Family Residence at 3545 LEGACY HILLS CT, LONGWOOD, photo 43 of 100
Single Family Residence at 3545 LEGACY HILLS CT, LONGWOOD, photo 44 of 100
Single Family Residence at 3545 LEGACY HILLS CT, LONGWOOD, photo 45 of 100
Single Family Residence at 3545 LEGACY HILLS CT, LONGWOOD, photo 46 of 100
Single Family Residence at 3545 LEGACY HILLS CT, LONGWOOD, photo 47 of 100
Single Family Residence at 3545 LEGACY HILLS CT, LONGWOOD, photo 48 of 100
Single Family Residence at 3545 LEGACY HILLS CT, LONGWOOD, photo 49 of 100
Single Family Residence at 3545 LEGACY HILLS CT, LONGWOOD, photo 50 of 100
Single Family Residence at 3545 LEGACY HILLS CT, LONGWOOD, photo 51 of 100
Single Family Residence at 3545 LEGACY HILLS CT, LONGWOOD, photo 52 of 100
Single Family Residence at 3545 LEGACY HILLS CT, LONGWOOD, photo 53 of 100
Single Family Residence at 3545 LEGACY HILLS CT, LONGWOOD, photo 54 of 100
Single Family Residence at 3545 LEGACY HILLS CT, LONGWOOD, photo 55 of 100
Single Family Residence at 3545 LEGACY HILLS CT, LONGWOOD, photo 56 of 100
Single Family Residence at 3545 LEGACY HILLS CT, LONGWOOD, photo 57 of 100
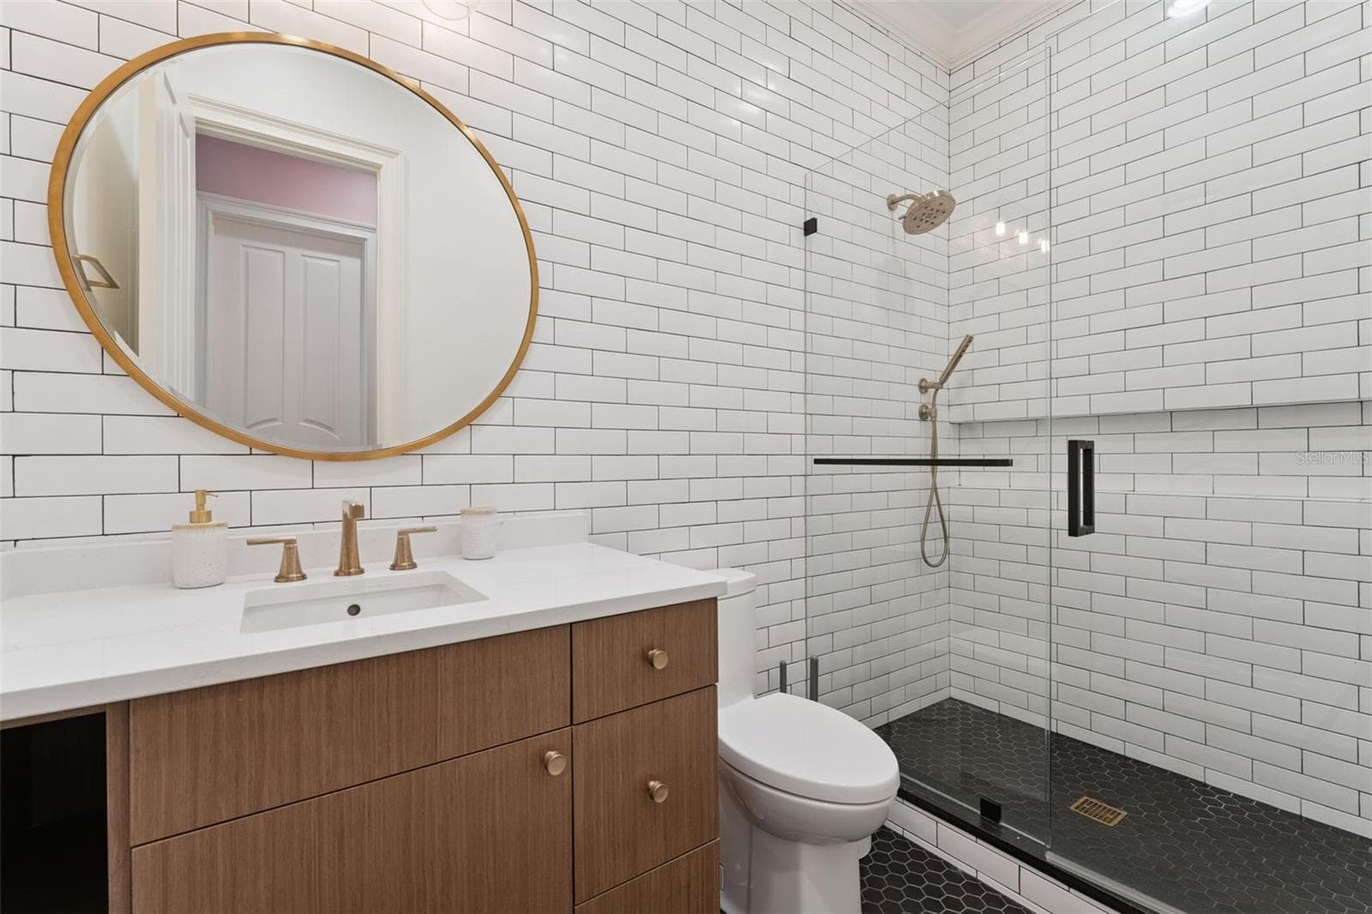
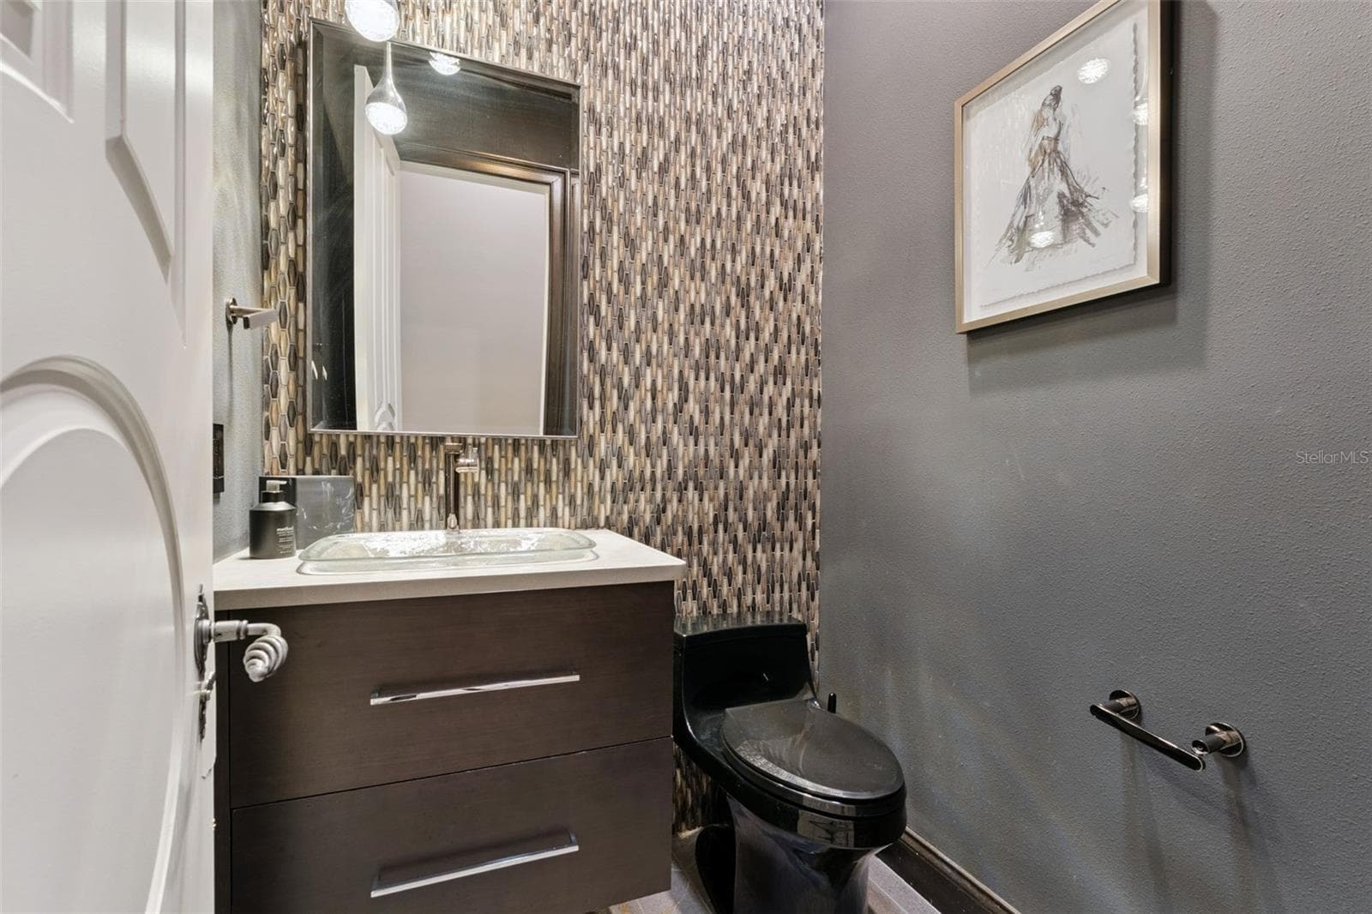
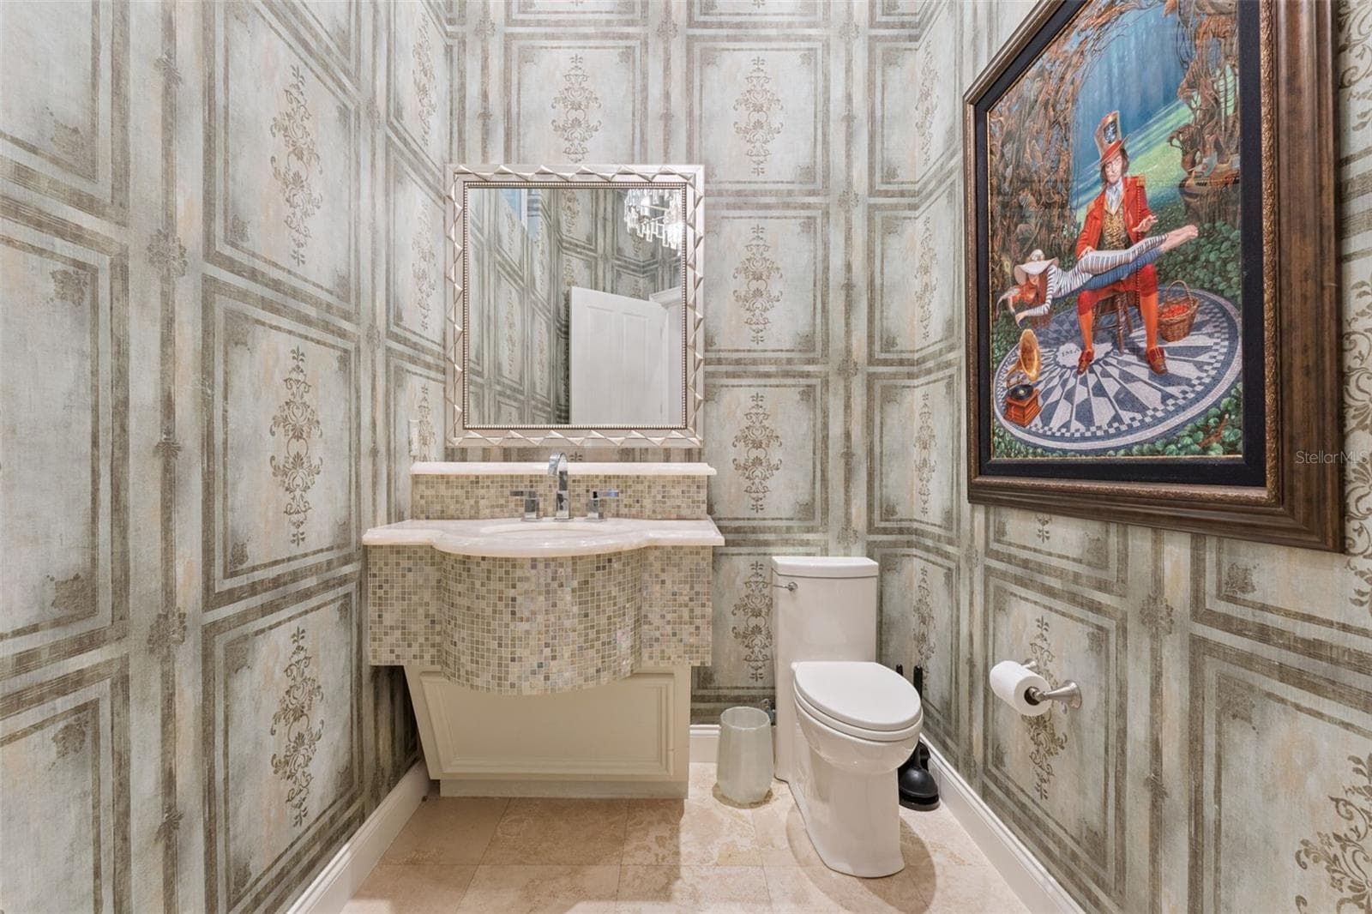
Half bath upstairs near the game room and theatre room - 3545 LEGACY HILLS CT, LONGWOOD
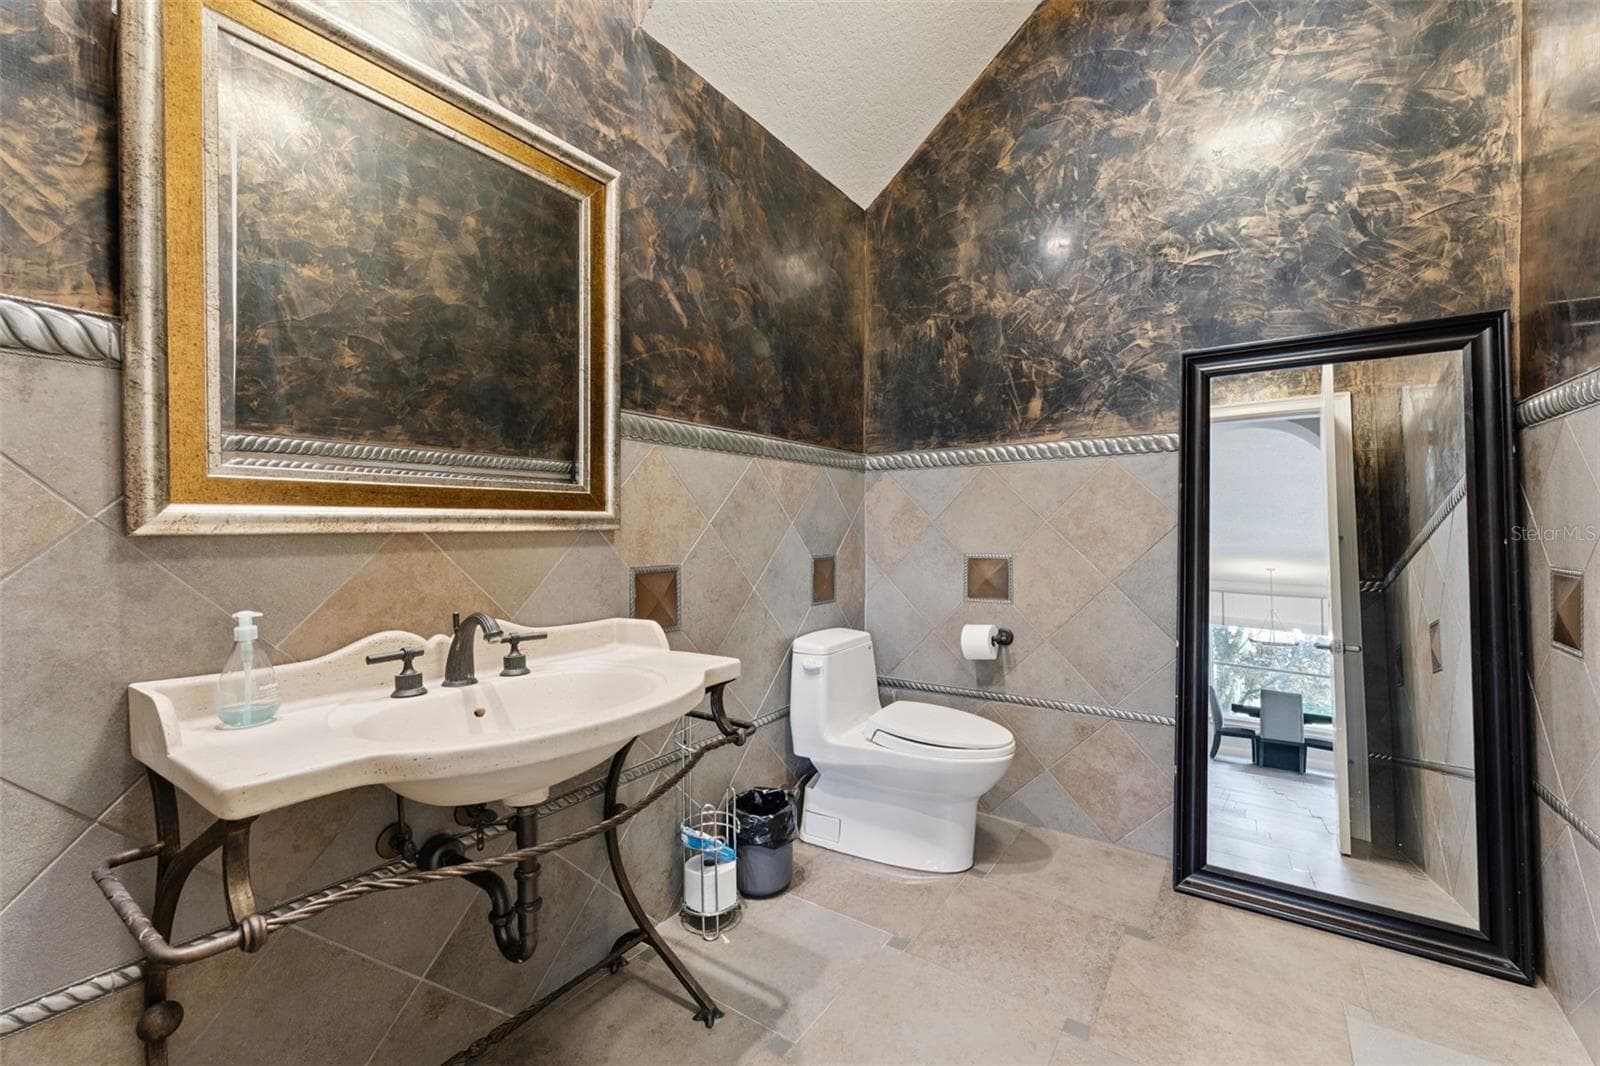
Half bath downstairs near the kitchen and family room - 3545 LEGACY HILLS CT, LONGWOOD
Single Family Residence at 3545 LEGACY HILLS CT, LONGWOOD, photo 60 of 100
Single Family Residence at 3545 LEGACY HILLS CT, LONGWOOD, photo 61 of 100
Single Family Residence at 3545 LEGACY HILLS CT, LONGWOOD, photo 62 of 100
Single Family Residence at 3545 LEGACY HILLS CT, LONGWOOD, photo 63 of 100
Single Family Residence at 3545 LEGACY HILLS CT, LONGWOOD, photo 64 of 100
Single Family Residence at 3545 LEGACY HILLS CT, LONGWOOD, photo 65 of 100
Single Family Residence at 3545 LEGACY HILLS CT, LONGWOOD, photo 66 of 100
Single Family Residence at 3545 LEGACY HILLS CT, LONGWOOD, photo 67 of 100
Single Family Residence at 3545 LEGACY HILLS CT, LONGWOOD, photo 68 of 100
Single Family Residence at 3545 LEGACY HILLS CT, LONGWOOD, photo 69 of 100
Single Family Residence at 3545 LEGACY HILLS CT, LONGWOOD, photo 70 of 100
Single Family Residence at 3545 LEGACY HILLS CT, LONGWOOD, photo 71 of 100
Single Family Residence at 3545 LEGACY HILLS CT, LONGWOOD, photo 72 of 100
Single Family Residence at 3545 LEGACY HILLS CT, LONGWOOD, photo 73 of 100
Single Family Residence at 3545 LEGACY HILLS CT, LONGWOOD, photo 74 of 100
Separate Guest House with a 2 car garage and a golf cart bay with garage door on back side of the garage with a pavered path leading to the golf course. - 3545 LEGACY HILLS CT, LONGWOOD
Single Family Residence at 3545 LEGACY HILLS CT, LONGWOOD, photo 76 of 100
Entrance to the Guest House - 3545 LEGACY HILLS CT, LONGWOOD
Backside of the guest house with a balcony and covered lanai space - 3545 LEGACY HILLS CT, LONGWOOD
Back door to the guest house - 3545 LEGACY HILLS CT, LONGWOOD
Single Family Residence at 3545 LEGACY HILLS CT, LONGWOOD, photo 80 of 100
Single Family Residence at 3545 LEGACY HILLS CT, LONGWOOD, photo 81 of 100
Single Family Residence at 3545 LEGACY HILLS CT, LONGWOOD, photo 82 of 100
Single Family Residence at 3545 LEGACY HILLS CT, LONGWOOD, photo 83 of 100
Single Family Residence at 3545 LEGACY HILLS CT, LONGWOOD, photo 84 of 100
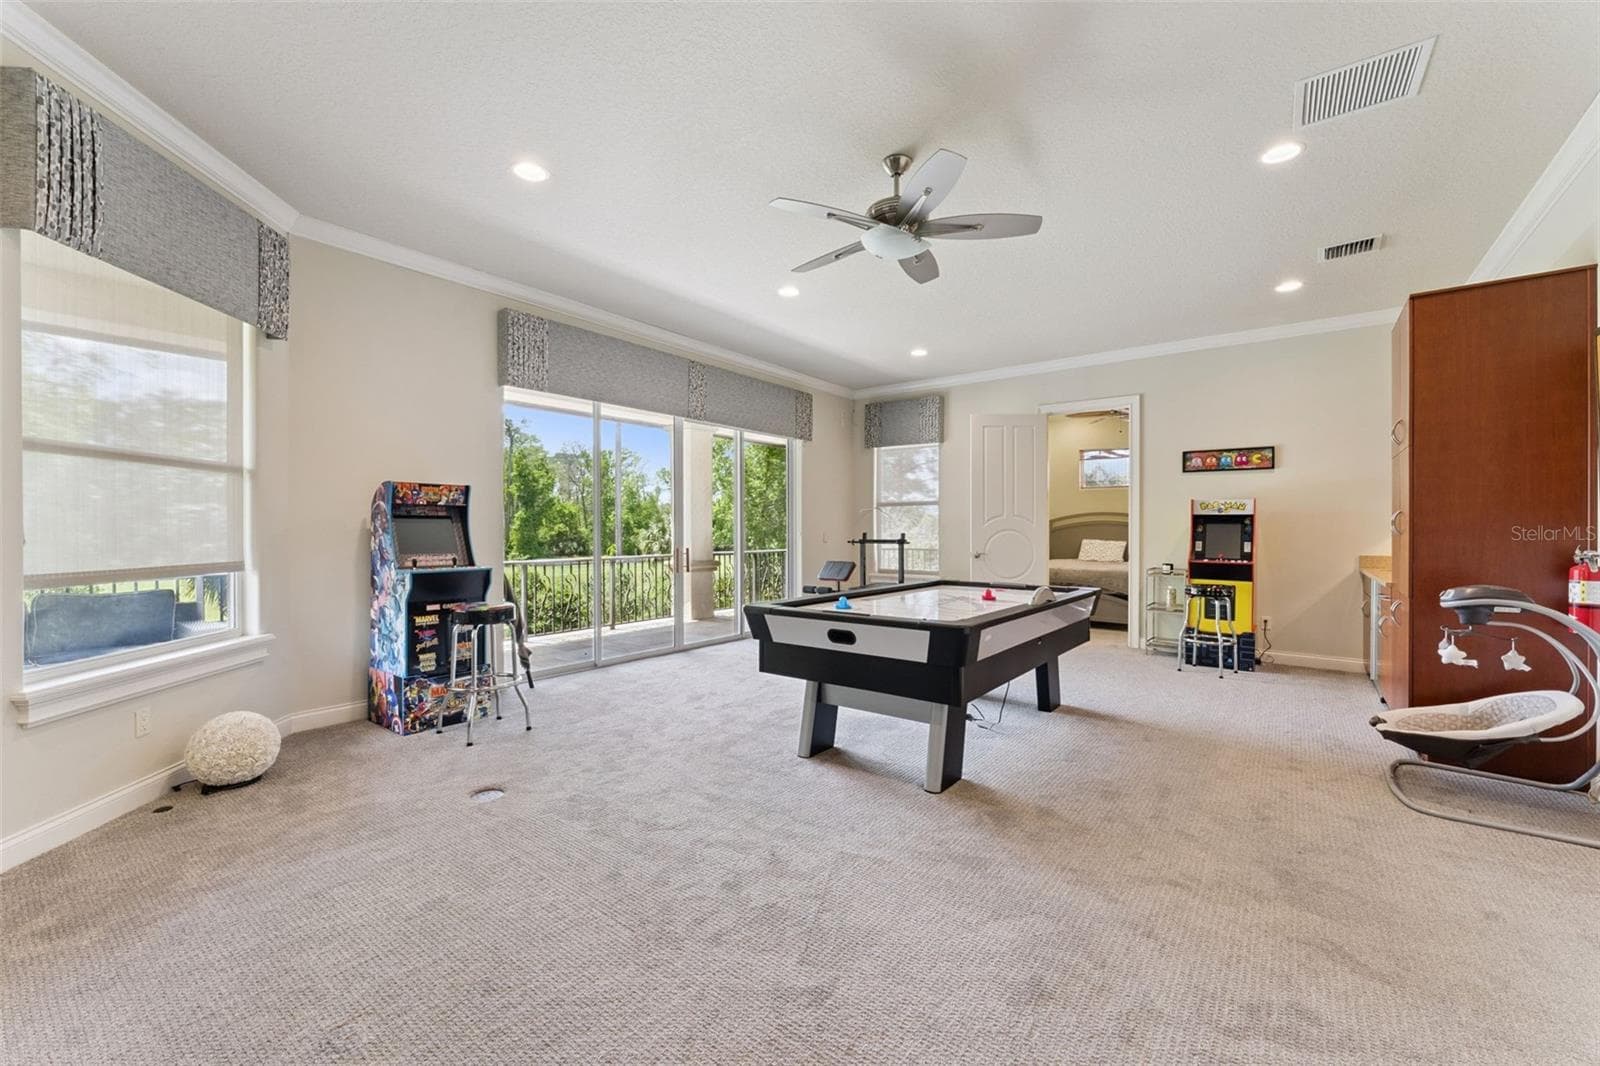
Upstairs bonus room or work out room with balcony - 3545 LEGACY HILLS CT, LONGWOOD
Single Family Residence at 3545 LEGACY HILLS CT, LONGWOOD, photo 86 of 100
Single Family Residence at 3545 LEGACY HILLS CT, LONGWOOD, photo 87 of 100
Single Family Residence at 3545 LEGACY HILLS CT, LONGWOOD, photo 88 of 100
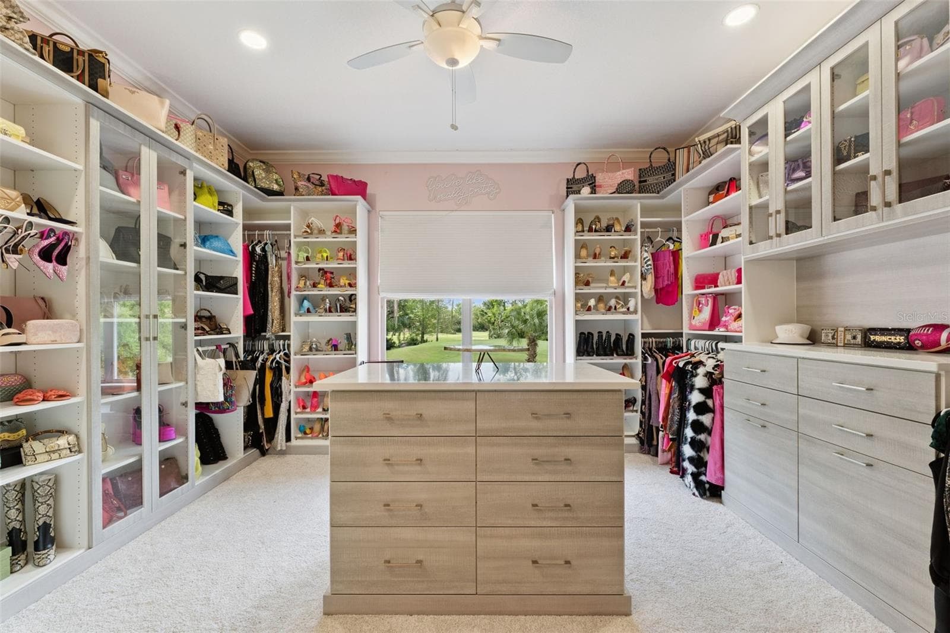
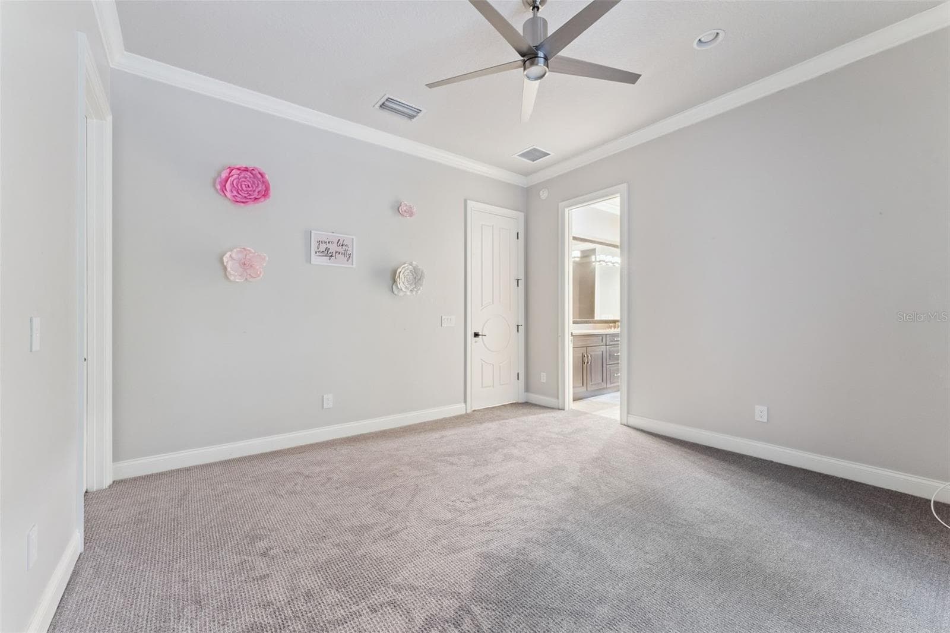
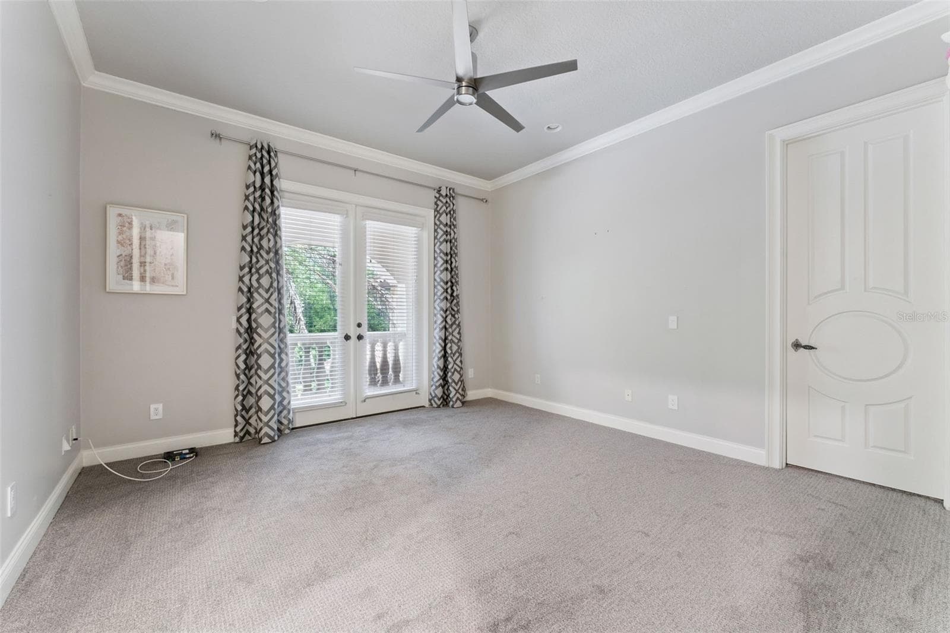
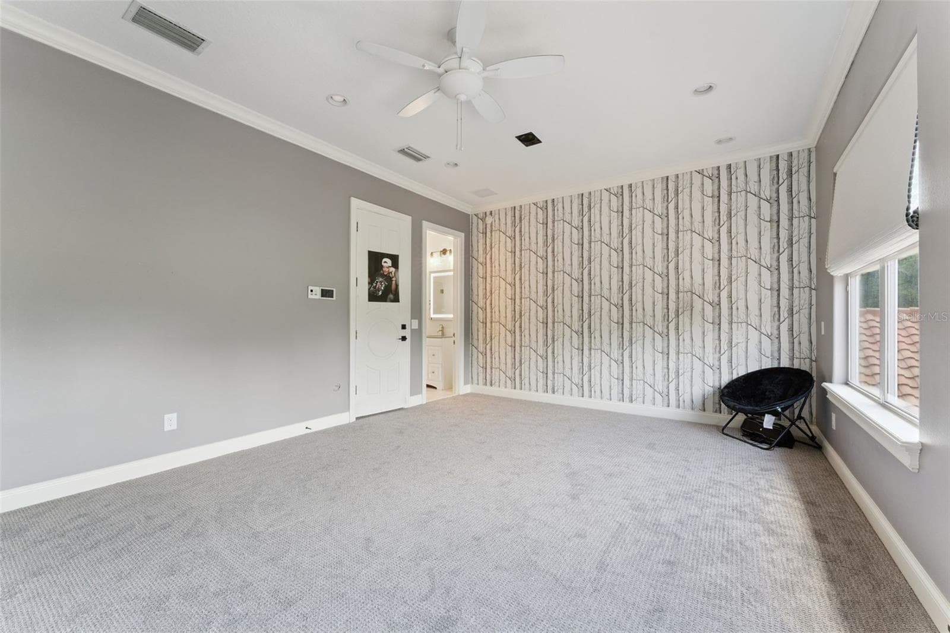
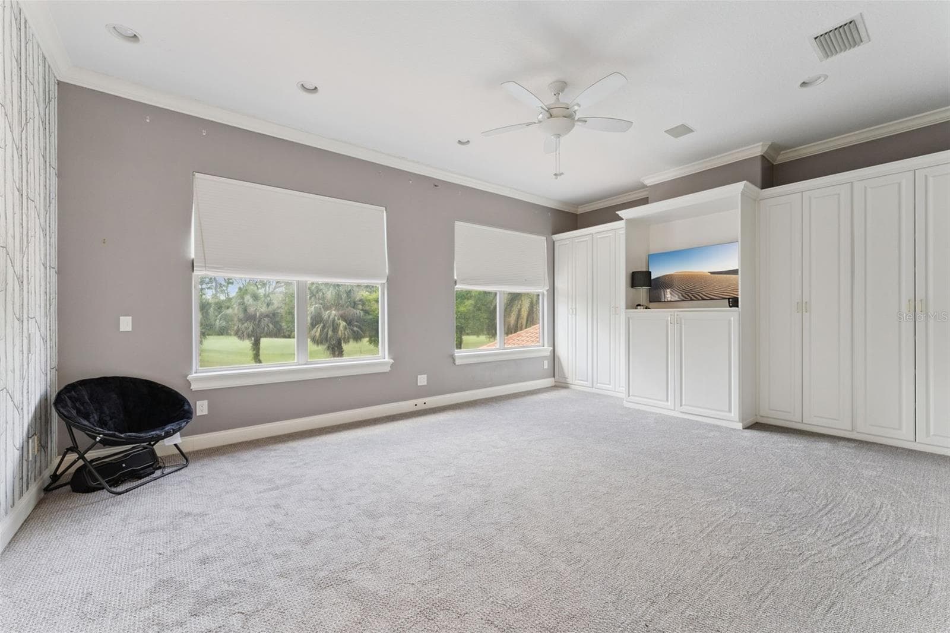
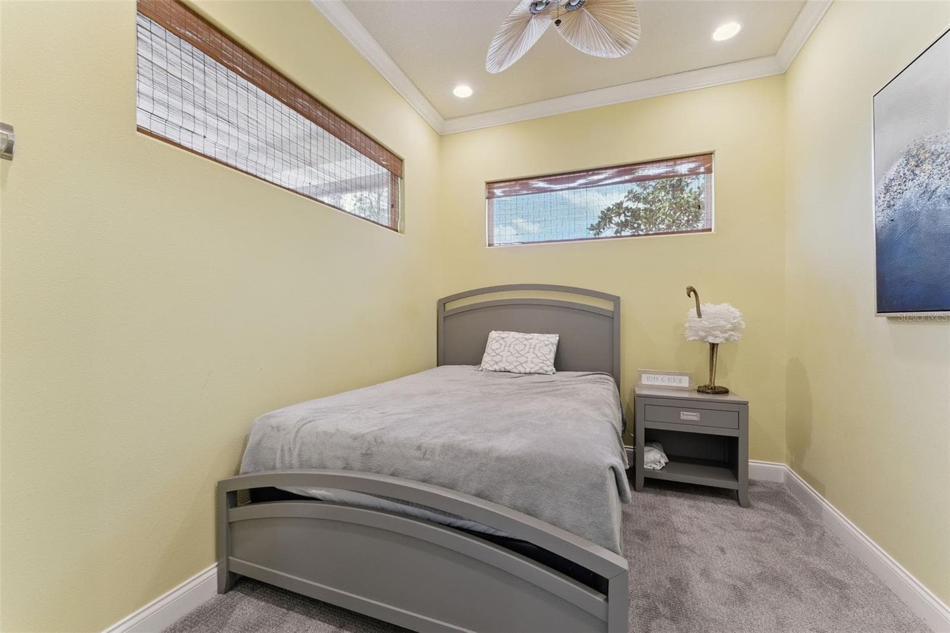
Upstairs Bedroom with a custom closet - 3545 LEGACY HILLS CT, LONGWOOD
Single Family Residence at 3545 LEGACY HILLS CT, LONGWOOD, photo 90 of 100
Sports court with LED lighting - 3545 LEGACY HILLS CT, LONGWOOD
Koi pond and putting green - 3545 LEGACY HILLS CT, LONGWOOD
Single Family Residence at 3545 LEGACY HILLS CT, LONGWOOD, photo 93 of 100
Single Family Residence at 3545 LEGACY HILLS CT, LONGWOOD, photo 94 of 100
Single Family Residence at 3545 LEGACY HILLS CT, LONGWOOD, photo 95 of 100
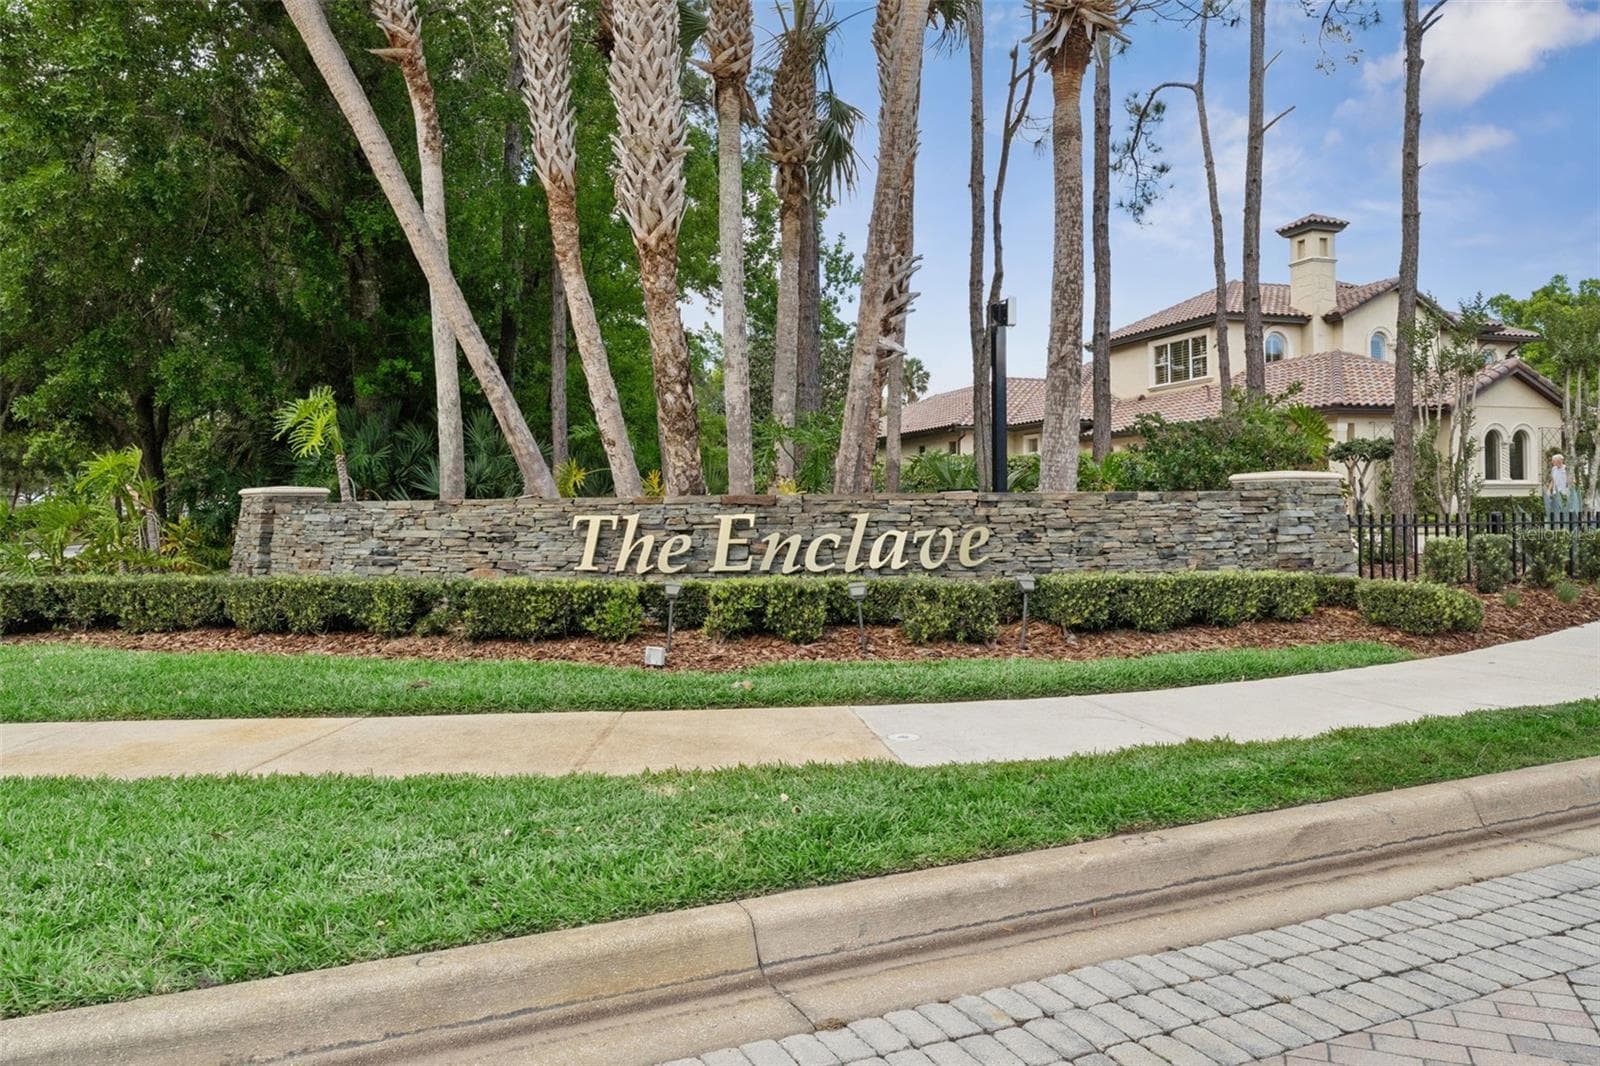
The Enclave; Gated within the guard gate of Alaqua Lakes - 3545 LEGACY HILLS CT, LONGWOOD
Single Family Residence at 3545 LEGACY HILLS CT, LONGWOOD, photo 97 of 100
Single Family Residence at 3545 LEGACY HILLS CT, LONGWOOD, photo 98 of 100
Single Family Residence at 3545 LEGACY HILLS CT, LONGWOOD, photo 99 of 100
Single Family Residence at 3545 LEGACY HILLS CT, LONGWOOD, photo 100 of 100
100 photos

$4,125,000

3545 LEGACY HILLS CT
LONGWOOD, FL 32779
Listed by Ellen Bessette · CHARLES RUTENBERG REALTY ORLANDO
Bedrooms
7
Bathrooms
8
Living area
10,684 sqft
Year built
2002

About this home

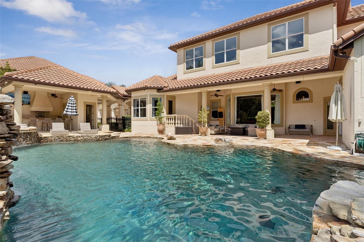
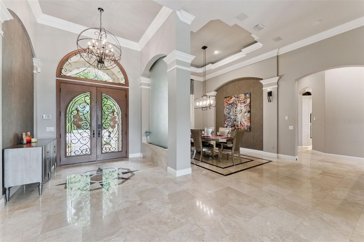
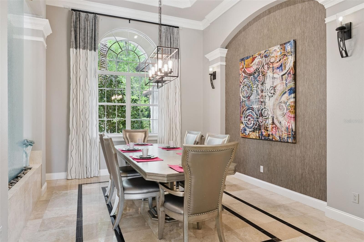
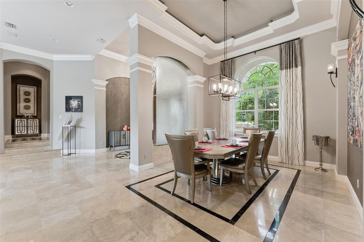
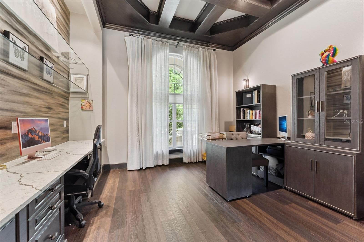
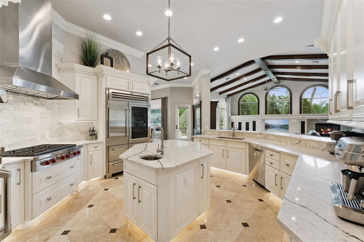
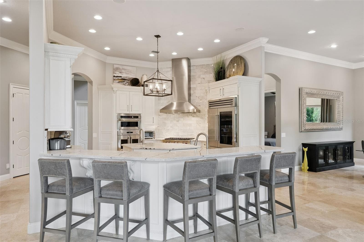
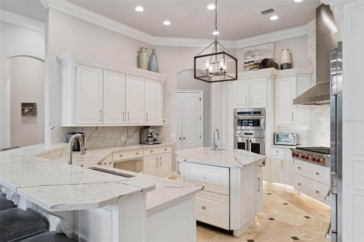
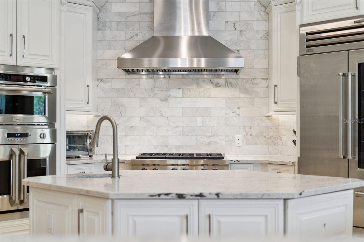
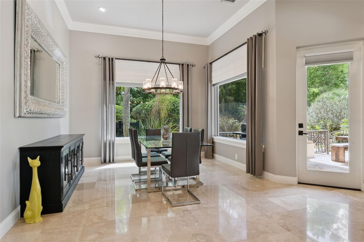
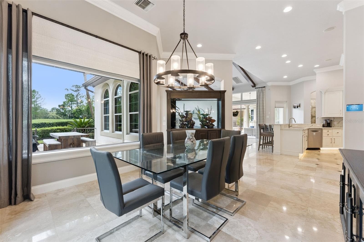
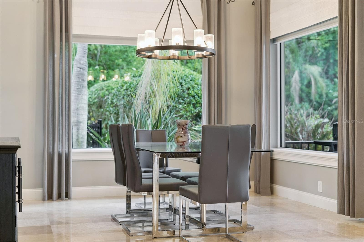
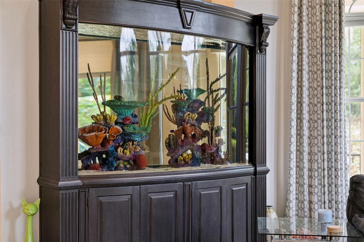
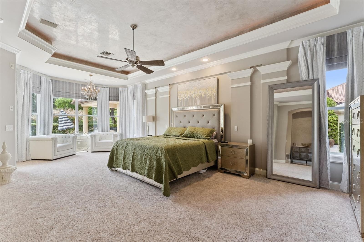
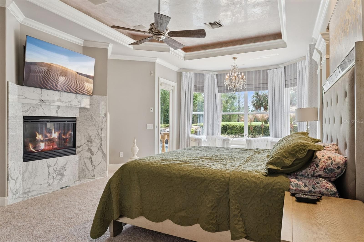
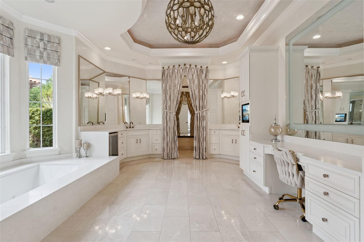
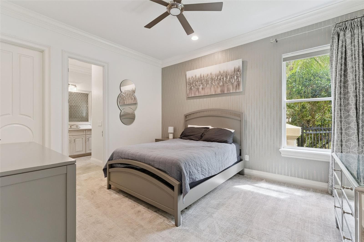
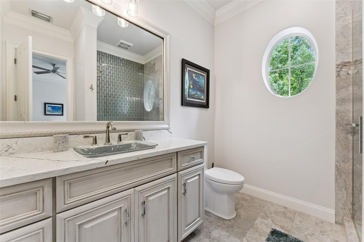
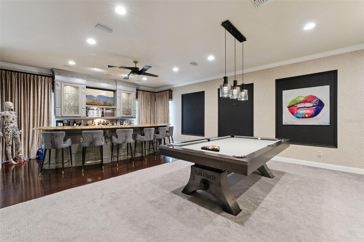
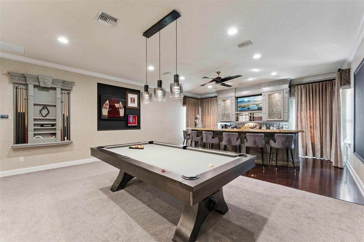
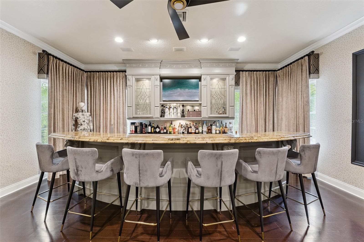
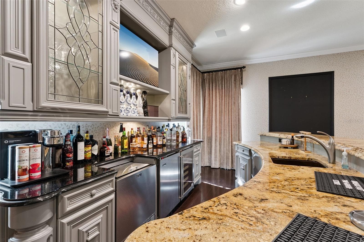
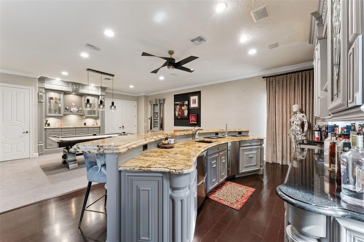
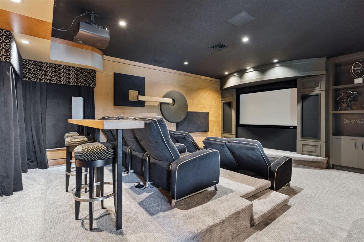
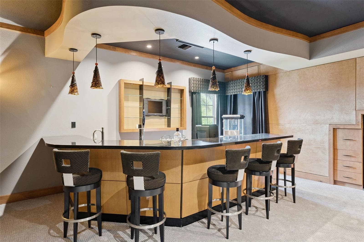
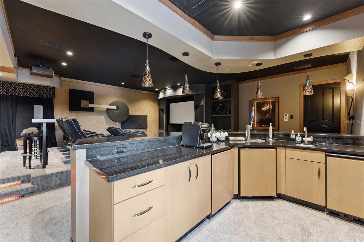
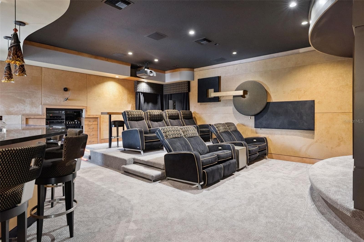
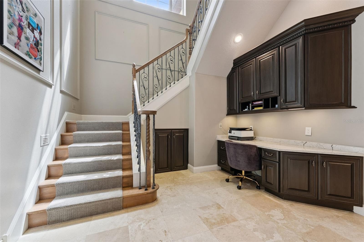
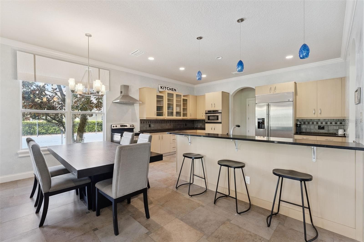
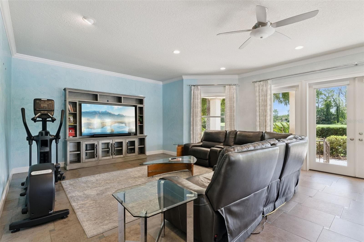
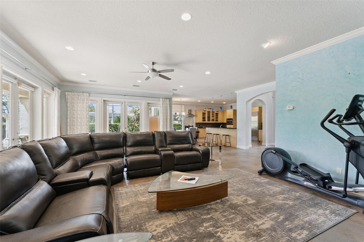
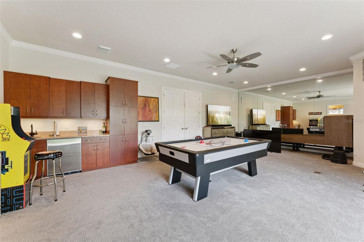
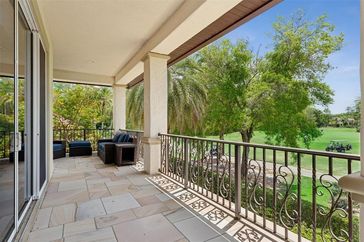
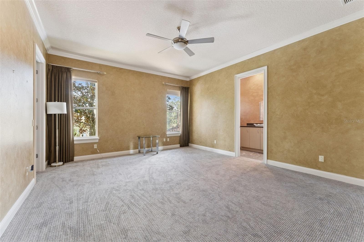
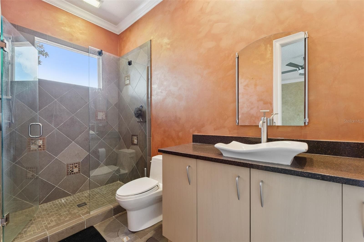
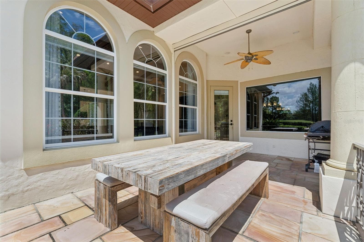
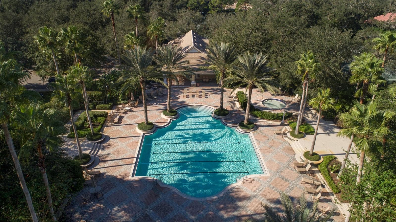
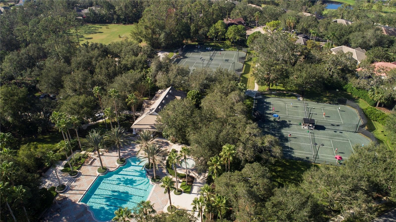
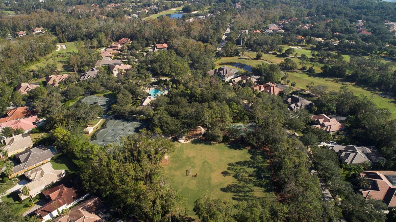
Behind three private gates, this extraordinary home offers a rare opportunity to own one of Central Florida’s most impressive luxury residences located in the gated Enclave within the guard-gated community of Alaqua Lakes! This compound is sited on 1.55 acres overlooking the 8th hole of the Legacy Club golf course and no neighbors on three sides is truly a buyer’s dream come true. The property includes a 3114 sq ft separate guest house complete with a kitchen and living space on the main level and a bedroom, bonus room/game room & massage room upstairs making it perfect for multigenerational families or hosting visitors. The main residence boasts elegant living featuring soaring ceilings, refined architectural details and thoughtfully designed living spaces. The first floor highlights an unrivaled owner’s retreat privately situated and complete with a marble-surround gas fireplace, sitting area, spa-like bathroom and expansive walk-in closets. A secondary en suite bedroom, formal living and dining spaces and an elevated office complete the main level of this home. The updated gourmet kitchen is a true showpiece featuring stainless steel appliances, custom cabinetry, a stunning marble island and a large walk-in pantry all opening seamlessly to the family room. Unique features such as a saltwater aquarium and a private side porch with remote-operated screens overlooking the koi pond and putting green add to the home’s distinctive charm. Upstairs you’ll find 4 bedrooms and two expansive entertaining areas. The game room and bar make entertaining effortless as this entire level feels like its own private lounge with a beautiful bar and custom cabinetry through out. The adjacent second entertaining area is a fully loaded home theater complete with a bar to take movie nights to a new level designed for an immersive experience right at home. The outdoor living experience is nothing short of spectacular! Designed as a private resort, the grounds feature an extensive covered lanai, a summer kitchen, an outdoor cabana bar, adjacent pool bath & outdoor shower and a tropical heated pool and spa with a grotto with built-in bench seating and fountains all overlooking the sweeping golf course views. Enjoy tranquil moments by the koi pond, practice on the private putting green or entertain effortlessly in this one-of-a-kind setting. A basketball/sport court and whole home generator adds to the estate’s exceptional lifestyle offerings. A 6-car garage, 4 in the main residence and 2 in the guest house plus an add'l golf cart bay, and fully fenced property completes this remarkable property. With its prime golf course setting, extensive upgrades and unparalleled amenities, this estate represents the pinnacle of luxury living in one of Central Florida’s most sought after communities. Alaqua Lakes is set within a premier golf course community where residents enjoy world-class amenities including clay tennis courts, a resort-style pool, playground and sports field, a 24-hour guard-gated entrance and enhanced community security. Located near A-rated schools, Central Florida’s best attractions, upscale shopping and dining, major highways and international airports.

Highlights

Private poolFireplace

Property details

MLS #
MFRO6396829
Property type
Single Family Residence
Subdivision
ALAQUA LAKES
Status
Active
Days on market
184
On market date
April 10, 2026
Stories
N/A
Total bathrooms
8
Garage spaces
6
Parking spaces
N/A
Lot size
1.55 acres
Loading map…

Nearby schools

Within 10 miles. School directory data from the National Center for Education Statistics (NCES), accessed via the Urban Institute Education Data API. Local Score is calculated by INNOVATE Real Estate; where a state rating is shown, it comes from that state's own official school report card.

Elementary
HEATHROW ELEMENTARY SCHOOL
1.82 mi away · Grades -1-5
Nearest school -- attendance-zone data not available here
3.0
Local Score (student-teacher ratio only (preliminary -- will incorporate state test-score data once available)) -- not an official state rating
Enrollment
777
Student:teacher ratio
16.5:1
District
SEMINOLE
Middle
MARKHAM WOODS MIDDLE SCHOOL
1.96 mi away · Grades 6-8
Nearest school -- attendance-zone data not available here
2.0
Local Score (student-teacher ratio only (preliminary -- will incorporate state test-score data once available)) -- not an official state rating
Enrollment
1,040
Student:teacher ratio
20.0:1
District
SEMINOLE
High
LAKE MARY HIGH SCHOOL
3.56 mi away · Grades 9-12
Nearest school -- attendance-zone data not available here
1.0
Local Score (student-teacher ratio only (preliminary -- will incorporate state test-score data once available)) -- not an official state rating
Enrollment
2,633
Student:teacher ratio
22.9:1
District
SEMINOLE

Walkability

Blended score for LONGWOOD's center, calculated by INNOVATE Real Estate from two sources: the EPA's National Walkability Index (street network, transit, land-use mix) and Google Places amenity data (what's actually reachable on foot from this point). 60% EPA National Walkability Index + 40% nearby-amenity density (Google Places).

23
Car-dependent
out of 100
EPA National Walkability Index
6.5 / 20 -- Below average walkable
Google Places amenity density
8 / 100
Restaurants & cafes1
Grocery stores0
Parks1
Schools0
Transit stops0
Pharmacies0

Mortgage calculator

Estimate only - actual rate and payment depend on your lender, credit, and loan program.

$
%
%
Adjust tax / insurance estimates
% / yr
$
/mo
Est. monthly payment
$24,991/mo
$825,000 down
$3,300,000 loan
Principal & interest$21,404
Property tax (est.)$3,438
Home insurance (est.)$150

Similar homes you might like

Data source: Listing information provided by Stellar MLS (mfrmls) via Trestle/CoreLogic. Last updated 2 days ago.

Information herein deemed reliable but not guaranteed; all measurements, school assignments, HOA fees, taxes, and feature lists are approximate and should be independently verified. Equal Housing Opportunity.