
$740,000
About this home
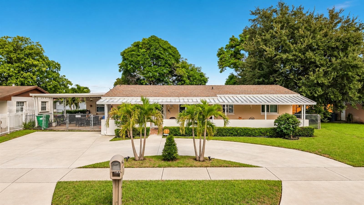
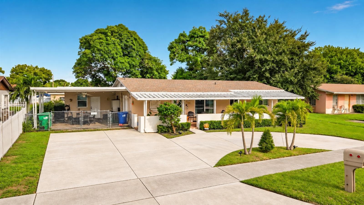
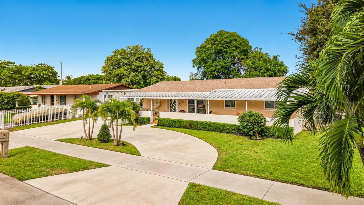
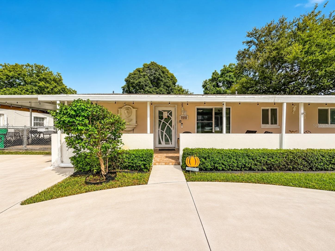
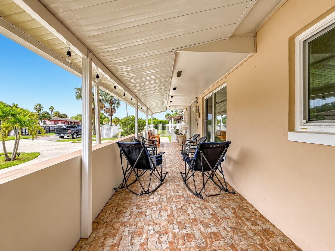
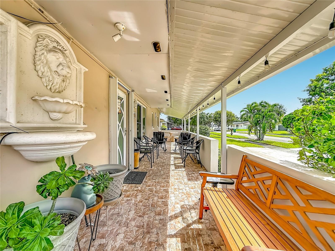
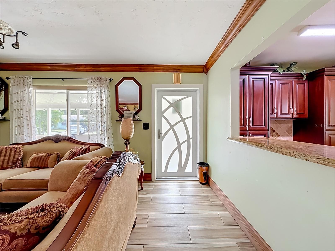
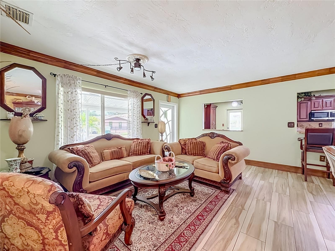
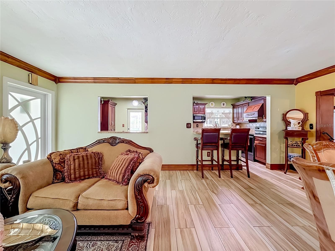
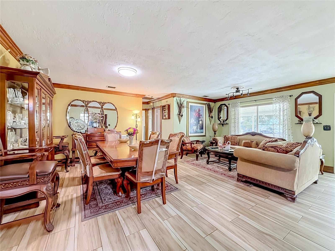
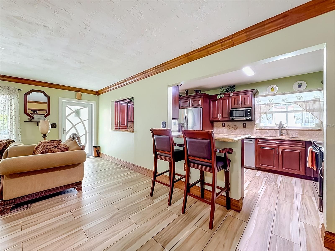
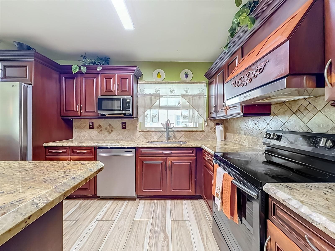
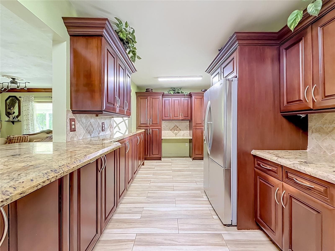
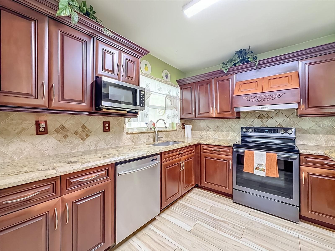
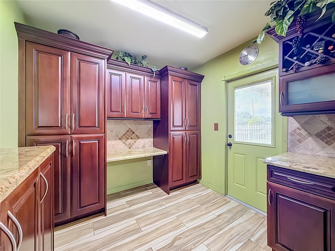
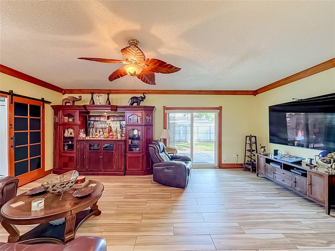
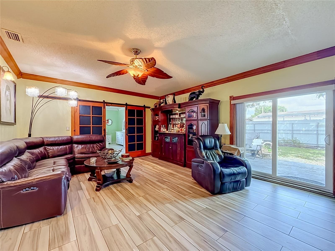
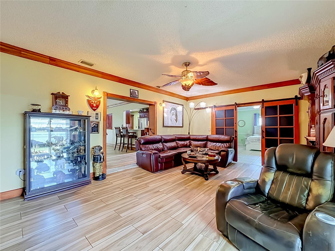
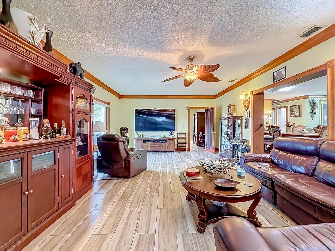
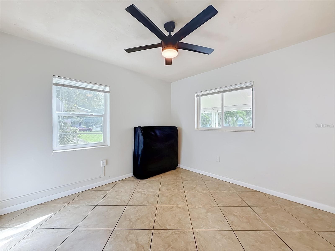
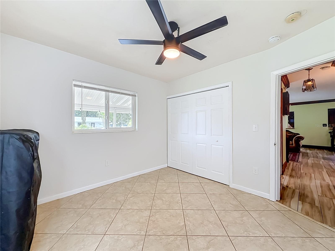
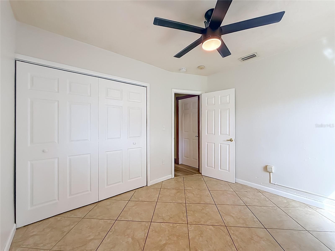
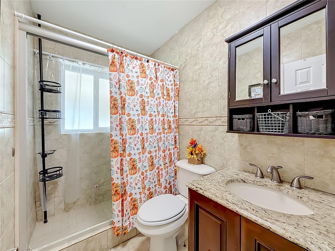
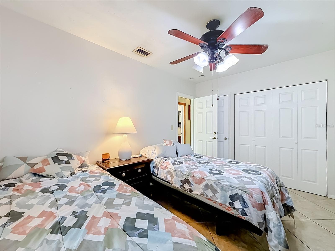
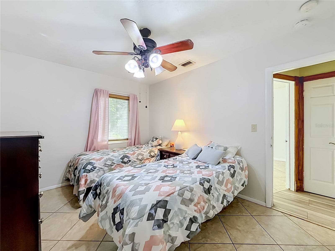
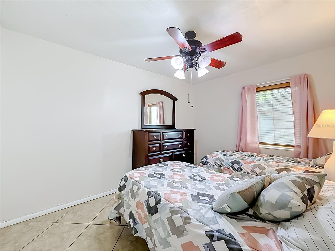
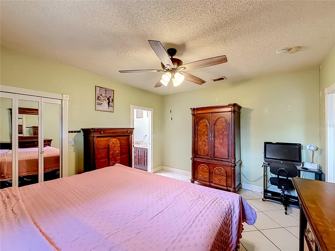
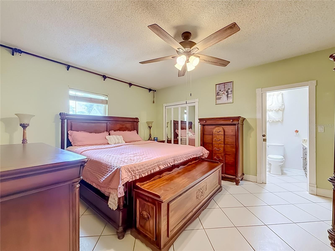
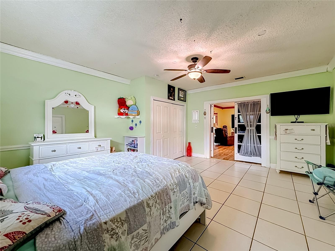
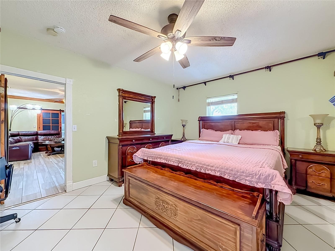
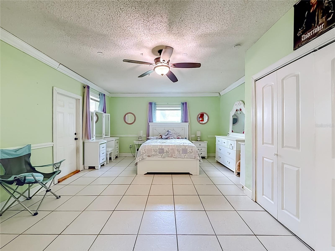
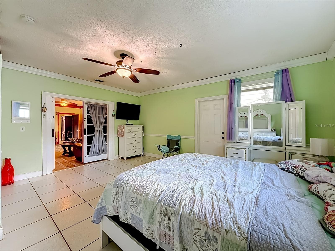
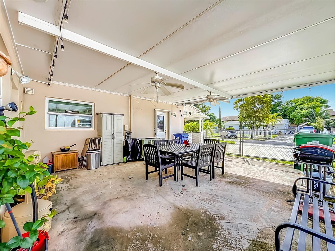
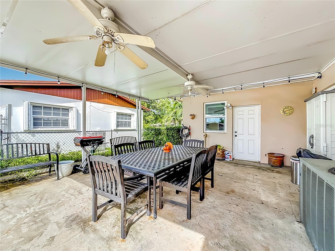
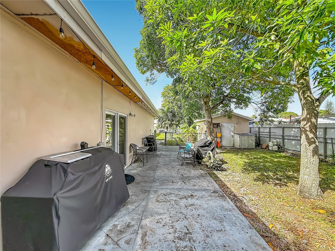
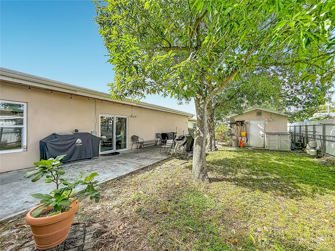
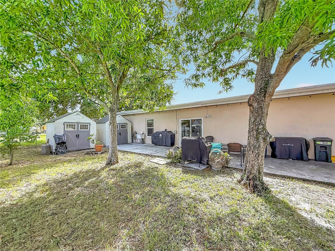
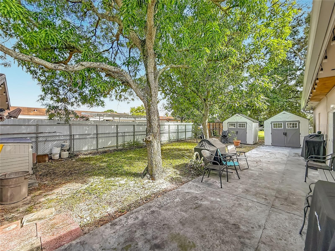
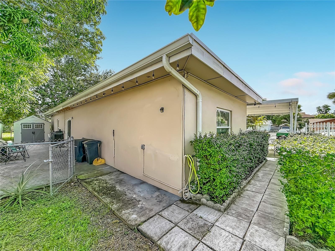
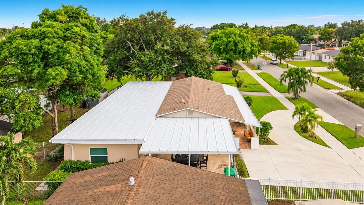
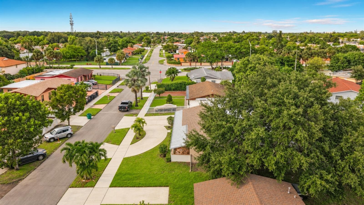
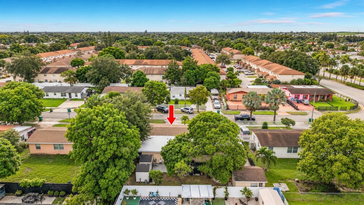
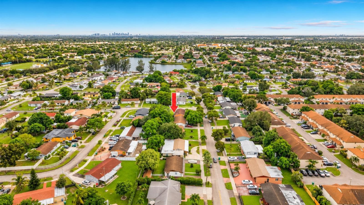
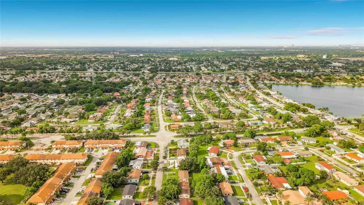
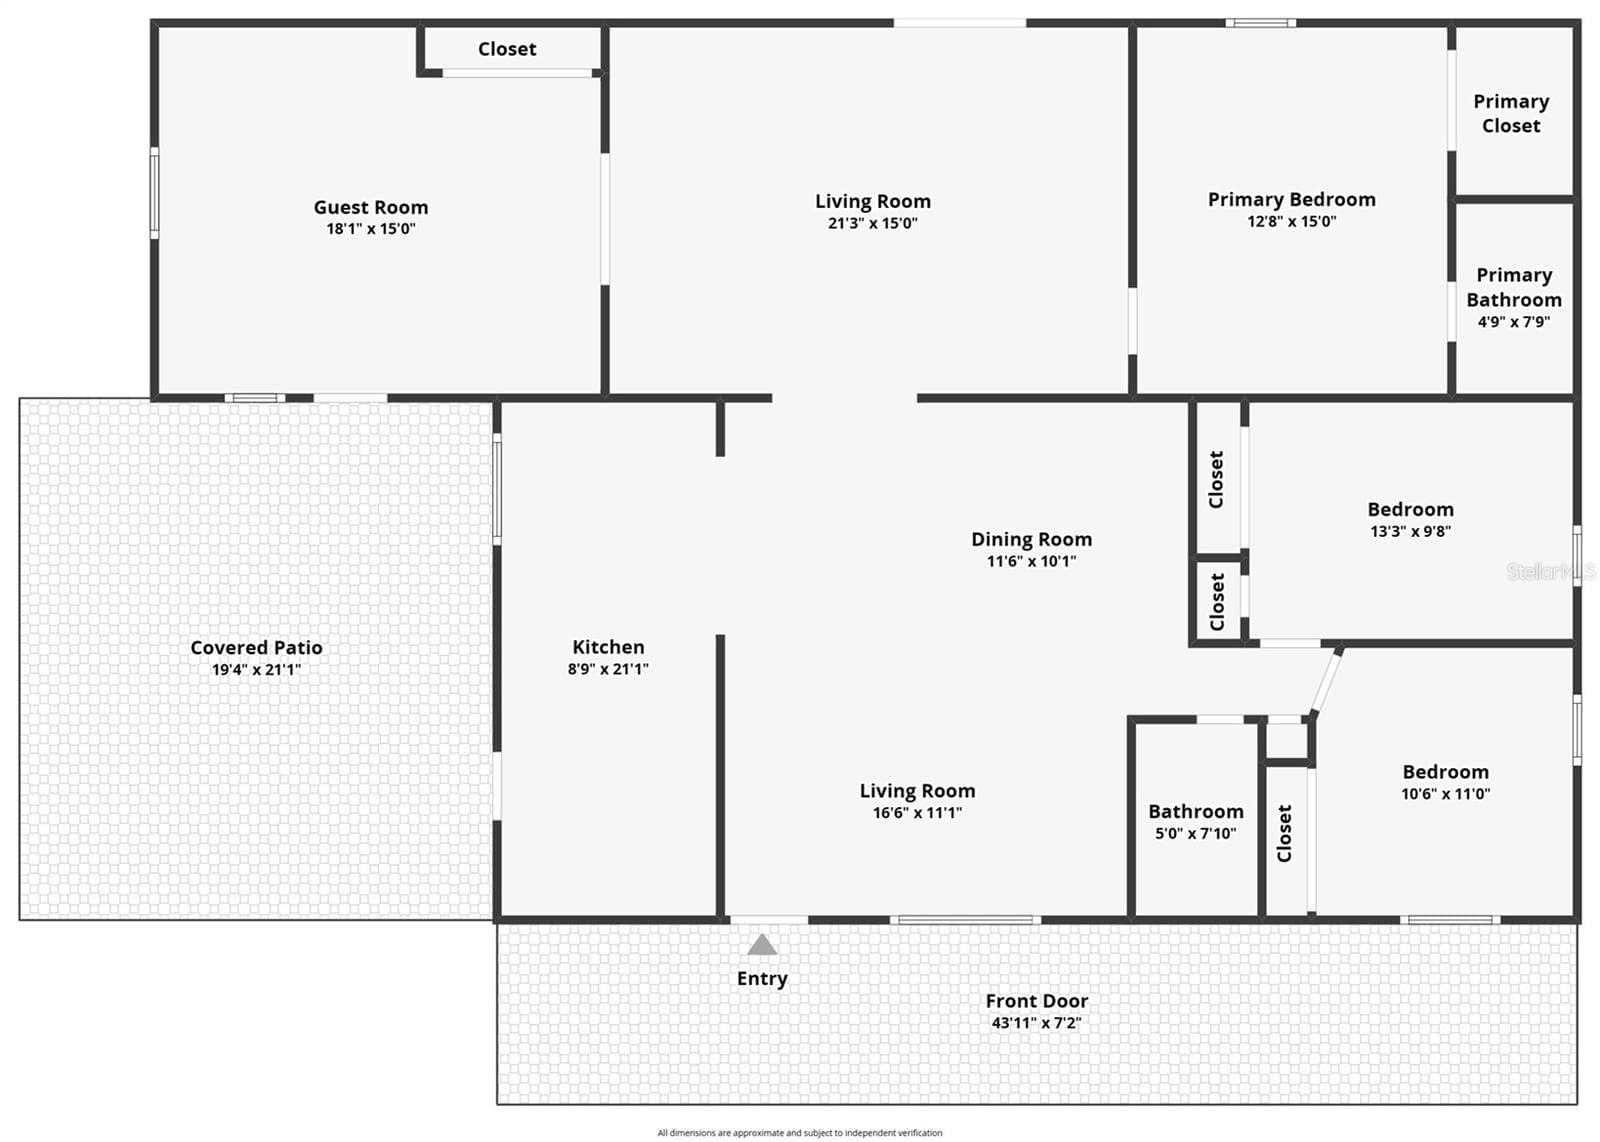
RARE FIND IN MIAMI GARDENS! Offered for the first time by its original owners, this beautifully maintained 4-bedroom, 2-bath home reflects true pride of ownership, having been lovingly cared for by the same family throughout its life. Spacious, versatile and thoughtfully improved, this property offers an exceptional combination of comfortable everyday living, hurricane protection, expansive outdoor spaces and exciting possibilities for both homeowners and investment-minded buyers. Step inside to a bright and welcoming interior featuring two spacious living areas, a dedicated dining area and an open-concept flow designed for gathering and entertaining. At the heart of the home is a beautifully appointed kitchen showcasing rich wood cabinetry, abundant storage, attractive countertops, stainless-steel appliances, tile backsplash and a large island/peninsula with bar seating that opens naturally to the surrounding living space. One of the home's most distinctive features is the oversized guest room with its own private exterior entrance. Combined with the home's generous layout and multiple living spaces, this creates exciting possibilities for multigenerational living, extended family, private guest accommodations, an in-law-style setup, home office or future investment configuration. For buyers seeking income-producing possibilities, the home's size, private-entry arrangement and desirable Miami Gardens location may also provide an appealing starting point for exploring short-term rental/Airbnb or other rental opportunities, subject to applicable zoning, licensing, permitting and governmental requirements. The existing layout provides versatility that could mean less reconfiguration for a buyer seeking separate or more private living accommodations. Major improvements provide additional value and peace of mind. The home features a roof approximately one year old, with shingles on the main residence and attractive metal roofing over portions of the covered outdoor areas. Category 5-rated hurricane-impact windows and doors, including an impact front entry door and sliding glass door, along with transferable warranty documentation. A tankless water heater adds another desirable modern convenience. The outdoor living spaces are equally impressive. A beautiful covered front porch extends across much of the home, creating an inviting place to sit, relax and enjoy the South Florida lifestyle. A substantial covered side patio with ceiling fans provides even more room for BBQs, outdoor dining, celebrations and year-round entertaining. Additional backyard patio space, mature landscaping, a fenced yard and storage further enhance the property. Parking is another standout feature, with a large circular-style driveway and generous off-street parking, an especially attractive feature for larger households, frequent guests or buyers considering the property's investment potential.
Property details
- MLS #
- MFROM732958
- Property type
- Single Family Residence
- Subdivision
- LESLIE ESTATES SEC 11
- Status
- Active
- Days on market
- N/A
- On market date
- October 8, 2026
- Stories
- N/A
- Total bathrooms
- 2
- Garage spaces
- N/A
- Parking spaces
- N/A
- Lot size
- 0.17 acres
Location
Get directions →Nearby schools
Within 10 miles. School directory data from the National Center for Education Statistics (NCES), accessed via the Urban Institute Education Data API. Local Score is calculated by INNOVATE Real Estate; where a state rating is shown, it comes from that state's own official school report card (e.g. NC Dept. of Public Instruction, SC Report Card).
- Enrollment
- 456
- Student:teacher ratio
- 17.5:1
- District
- MIAMI-DADE
- Enrollment
- 467
- Student:teacher ratio
- 18.0:1
- District
- MIAMI-DADE
- Enrollment
- 775
- Student:teacher ratio
- 15.2:1
- District
- MIAMI-DADE
Walkability
Blended score for MIAMI GARDENS's center, calculated by INNOVATE Real Estate from two sources: the EPA's National Walkability Index (street network, transit, land-use mix) and Google Places amenity data (what's actually reachable on foot from this point). EPA National Walkability Index only -- nearby-amenity data not cached yet for this area.
Mortgage calculator
Estimate only - actual rate and payment depend on your lender, credit, and loan program.
Adjust tax / insurance estimates
Similar homes you might like



Data source: Listing information provided by Stellar MLS (mfrmls) via Trestle/CoreLogic. Last updated 1 days ago.
Information herein deemed reliable but not guaranteed; all measurements, school assignments, HOA fees, taxes, and feature lists are approximate and should be independently verified. Equal Housing Opportunity.