


$880,000
About this home
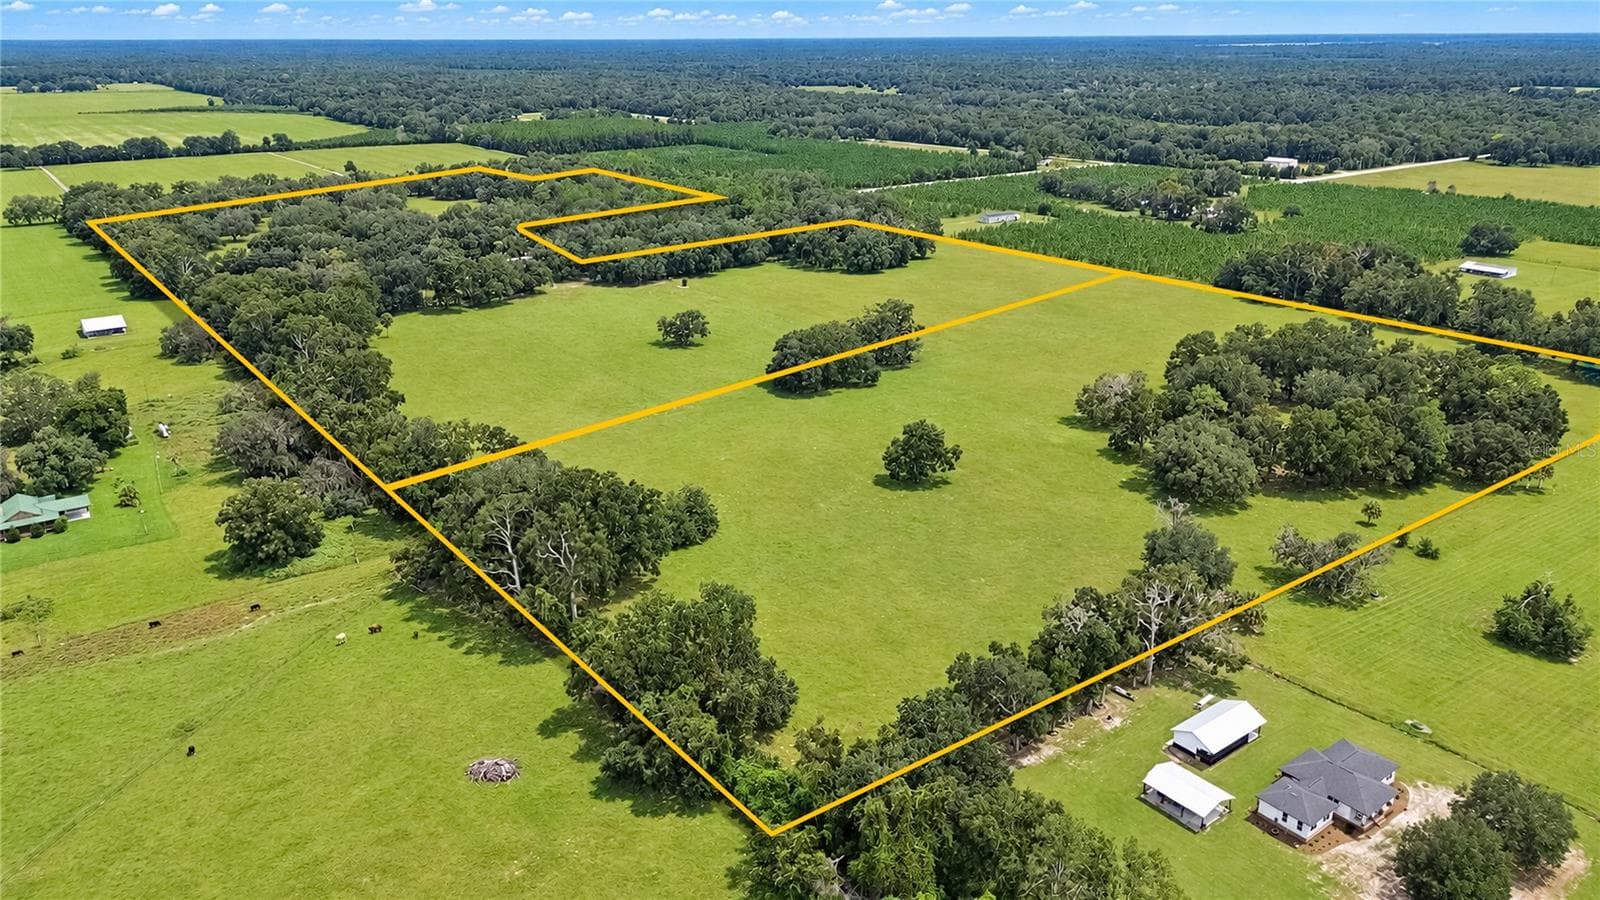
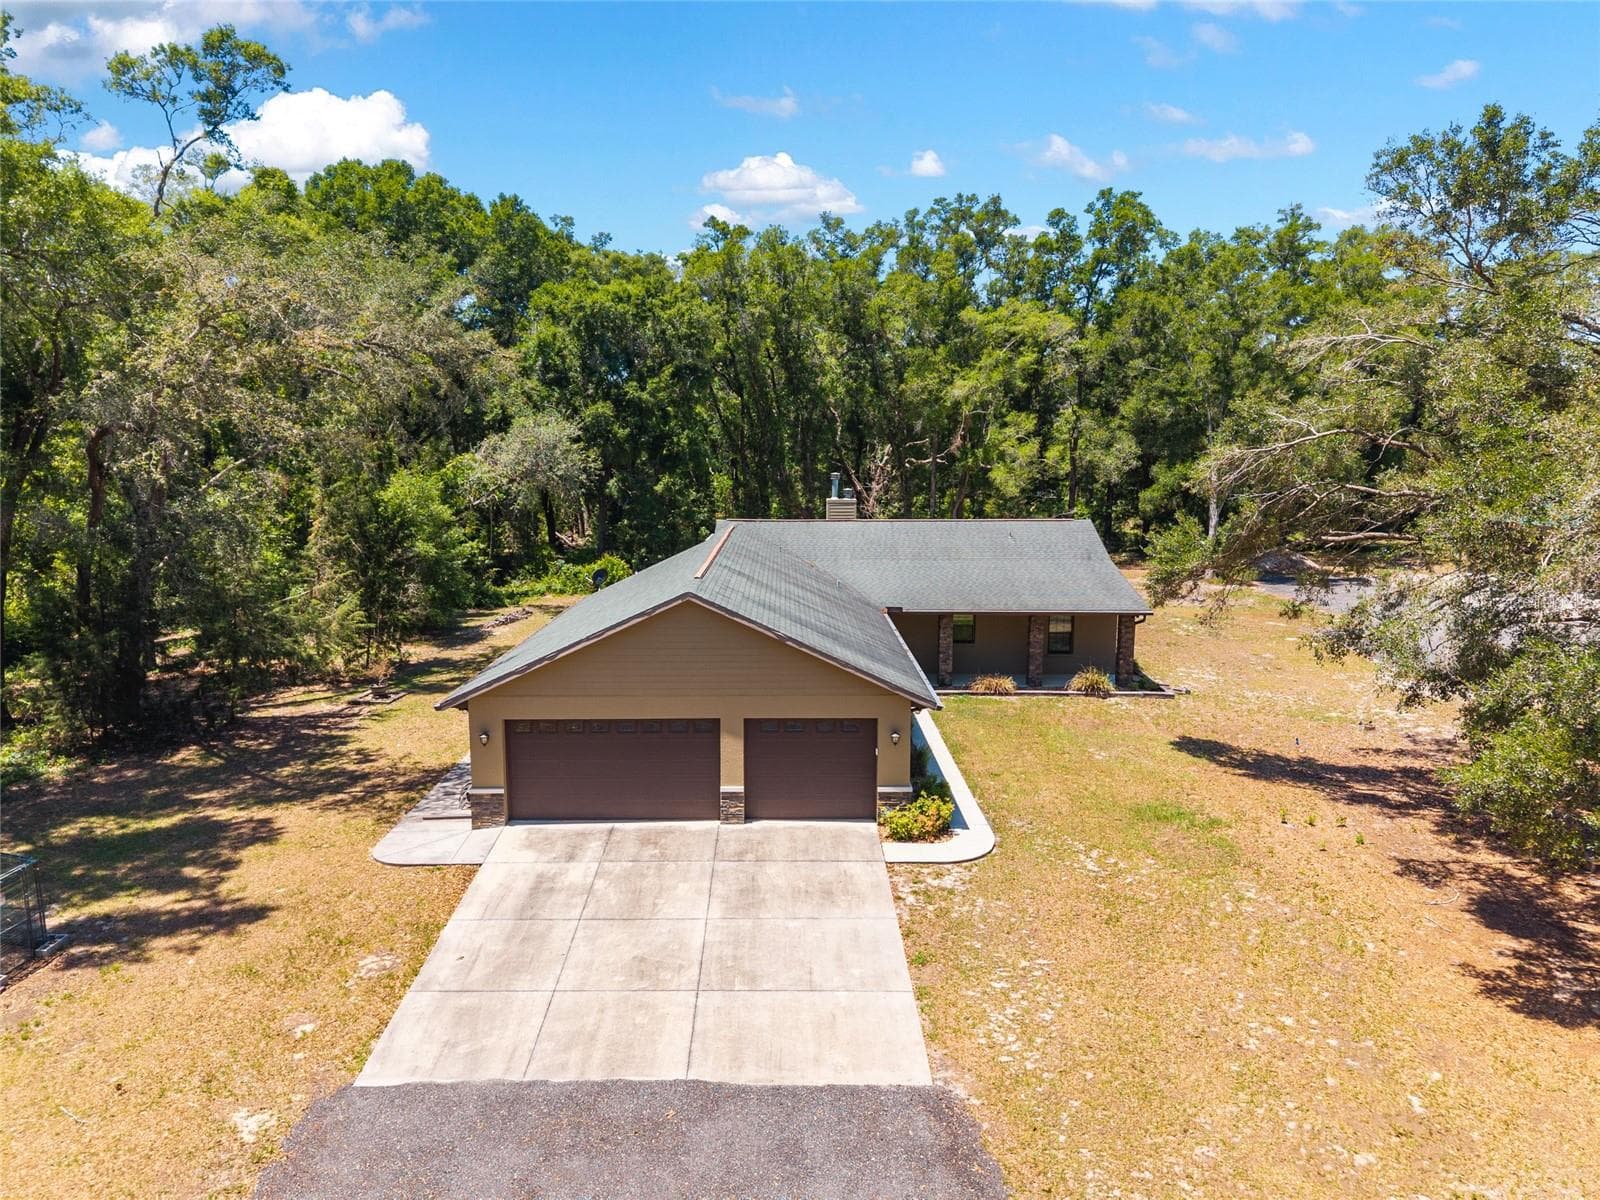
Welcome to your North Florida homestead retreat! Situated on approximately 19.5 acres, this 2021-built home offers modern comfort with the freedom and character of country living. The spacious 3-bedroom, 2.5-bath home features oversized, energy-efficient windows, beautiful light fixtures, recessed lighting, and vaulted ceilings that create a bright, open, inviting atmosphere. The kitchen is a true focal point with granite countertops, a large granite island with abundant storage, wood cabinetry, pantry, modern appliances, and a distinctive imported Italian copper, hand-pounded sink. The sink can be polished to a gleaming copper finish or left with its natural rustic patina, adding beautiful farmhouse character. The spacious laundry room includes a large utility sink, washer and dryer, 400-amp electrical service, and convenient access between the garage and kitchen. The primary suite offers a walk-in closet and a beautiful bath with dual vanities, garden tub, separate walk-in shower, and multiple linen closets for excellent storage. Upstairs, two additional rooms share a full bathroom and provide incredible flexibility. One is fully finished and ideal as a private guest bedroom. The second offers an open design overlooking the living room, making it perfect for an office, studio, or flex space and could easily be enclosed to create another private bedroom. Three separate AC units allow different areas of the home to be cooled independently, providing comfortable temperatures throughout while helping manage energy use. Fiber-optic internet and underground utilities provide modern conveniences that are often hard to find with country living. Outside, the property is fully perimeter-fenced with three additional separately fenced areas ideal for livestock, horses, pets, gardening, recreation, or other uses. A newly laid concrete pad and a 24’x36’x16 FT pole barn to provide covered space for a boat, side-by-side, ATV, trailer, lawn equipment, or other toys. Additional outbuildings and storage areas offer plenty of room for tools, projects, farm equipment, and hobbies, while the attached two-car garage adds everyday convenience. The property is serviced by a private well and septic system. Conveniently located near the Suwannee River, area springs, Fowler's Bluff, and Cedar Key, this property is ideal for boating, fishing, kayaking, nature, and outdoor recreation. Many items may be negotiable with an acceptable offer, including the tractor, side-by-side, farm animals, and other select items. More than just a home, this is an opportunity to step into an established North Florida homestead with room to roam, enjoy your hobbies, bring your animals, and make the property truly your own.
Property details
- MLS #
- MFRGC543978
- Property type
- Single Family Residence
- Subdivision
- COUNTRYWIDE ESTATE
- Status
- Active
- Days on market
- N/A
- On market date
- October 8, 2026
- Stories
- N/A
- Total bathrooms
- 2.5
- Garage spaces
- 2
- Parking spaces
- N/A
- Lot size
- 19.54 acres
Location
Get directions →Nearby schools
Within 10 miles. School directory data from the National Center for Education Statistics (NCES), accessed via the Urban Institute Education Data API. Local Score is calculated by INNOVATE Real Estate; where a state rating is shown, it comes from that state's own official school report card (e.g. NC Dept. of Public Instruction, SC Report Card).
- Enrollment
- 711
- Student:teacher ratio
- 18.7:1
- District
- LEVY
- Enrollment
- 809
- Student:teacher ratio
- 21.3:1
- District
- LEVY
Walkability
Blended score for CHIEFLAND's center, calculated by INNOVATE Real Estate from two sources: the EPA's National Walkability Index (street network, transit, land-use mix) and Google Places amenity data (what's actually reachable on foot from this point). 60% EPA National Walkability Index + 40% nearby-amenity density (Google Places).
Mortgage calculator
Estimate only - actual rate and payment depend on your lender, credit, and loan program.
Adjust tax / insurance estimates
Similar homes you might like


Data source: Listing information provided by Stellar MLS (mfrmls) via Trestle/CoreLogic. Last updated 1 days ago.
Information herein deemed reliable but not guaranteed; all measurements, school assignments, HOA fees, taxes, and feature lists are approximate and should be independently verified. Equal Housing Opportunity.