


$875,000
About this home
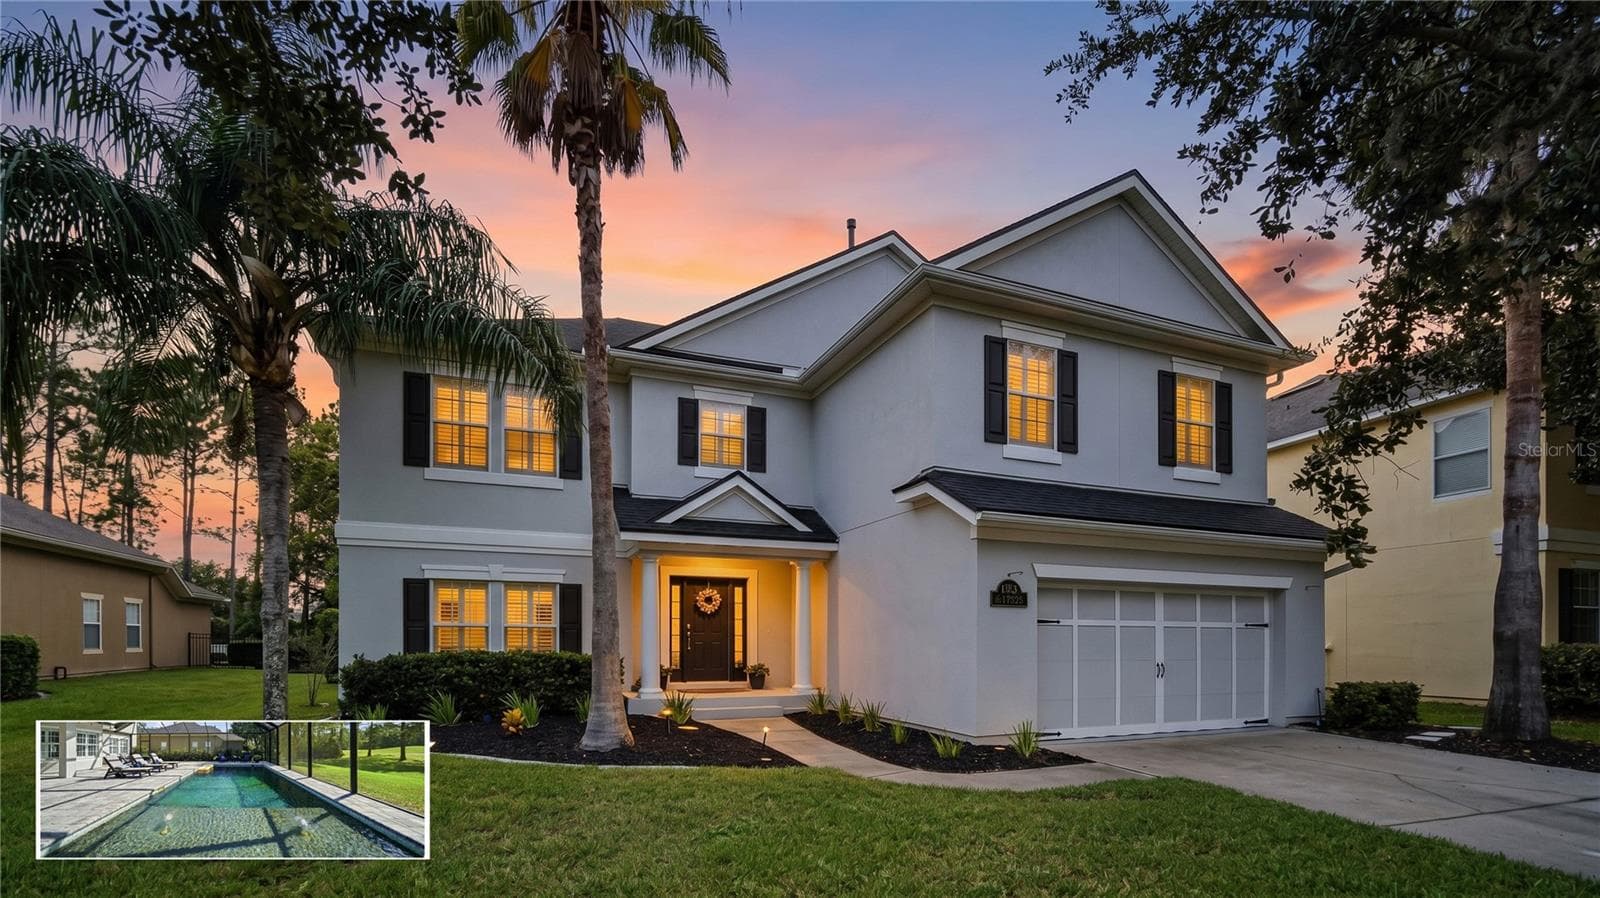
Welcome to 1725 Highland View Drive, where beautifully renovated interiors meet resort-style living in sought-after St. Johns Golf & Country Club. This exceptional home overlooks the 2nd hole and features a heated pool with stunning golf course views, creating the perfect backdrop for relaxed Florida living and effortless entertaining. Inside, the home has been thoughtfully updated with a completely renovated kitchen and new appliances, a beautifully renovated bathroom with new toilets, and high-end luxury vinyl plank flooring throughout. The primary suite offers elevated finishes including quartz countertops and marble, plus custom closets designed for exceptional organization. Plantation shutters throughout add timeless style, while custom built-ins in the living room and upstairs nook provide both character and functionality. The major systems and improvements have been thoughtfully maintained, including a 2021 roof, 2023 upstairs AC, 2024 tankless water heater, and 2025 garage door motor. Outside, enjoy your private heated pool while taking in peaceful views across the golf course. St. Johns Golf & Country Club offers an incredible lifestyle with an 18-hole golf course, clubhouse, dining, fitness, tennis, pickleball, swimming, practice facilities, Toptracer, and an active calendar of social activities and events. This is more than a beautifully updated home—it’s an opportunity to enjoy the best of Florida living in a community where every day can feel like a getaway. All information pertaining to the property is deemed reliable, but not guaranteed. Information to be verified by the Buyer. Be advised that cameras may exist recording audio and video inside/outside the property, such as ring doorbells. Photos are digitally enhanced and could be altered, please verify.
Highlights
Property details
- MLS #
- MFRO6445490
- Property type
- Single Family Residence
- Subdivision
- ST JOHNS GOLF & CC
- Status
- Active
- Days on market
- N/A
- On market date
- October 8, 2026
- Stories
- N/A
- Total bathrooms
- 3.5
- Garage spaces
- N/A
- Parking spaces
- N/A
- Lot size
- 0.27 acres
Location
Get directions →Nearby schools
Within 10 miles. School directory data from the National Center for Education Statistics (NCES), accessed via the Urban Institute Education Data API. Local Score is calculated by INNOVATE Real Estate; where a state rating is shown, it comes from that state's own official school report card (e.g. NC Dept. of Public Instruction, SC Report Card).
- Enrollment
- 1,424
- Student:teacher ratio
- 17.6:1
- District
- ST. JOHNS
- Enrollment
- 1,195
- Student:teacher ratio
- 20.6:1
- District
- ST. JOHNS
- Enrollment
- 2,459
- Student:teacher ratio
- 22.4:1
- District
- ST. JOHNS
Walkability
Blended score for ST AUGUSTINE's center, calculated by INNOVATE Real Estate from two sources: the EPA's National Walkability Index (street network, transit, land-use mix) and Google Places amenity data (what's actually reachable on foot from this point). 60% EPA National Walkability Index + 40% nearby-amenity density (Google Places).
Mortgage calculator
Estimate only - actual rate and payment depend on your lender, credit, and loan program.
Adjust tax / insurance estimates
Similar homes you might like


Data source: Listing information provided by Stellar MLS (mfrmls) via Trestle/CoreLogic. Last updated 1 days ago.
Information herein deemed reliable but not guaranteed; all measurements, school assignments, HOA fees, taxes, and feature lists are approximate and should be independently verified. Equal Housing Opportunity.