
$575,000
About this home
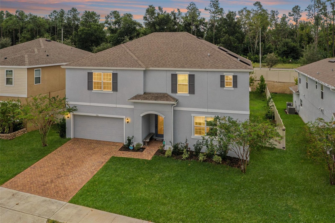
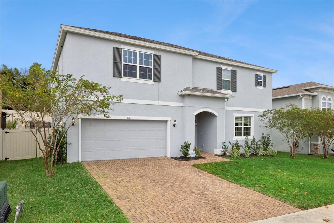
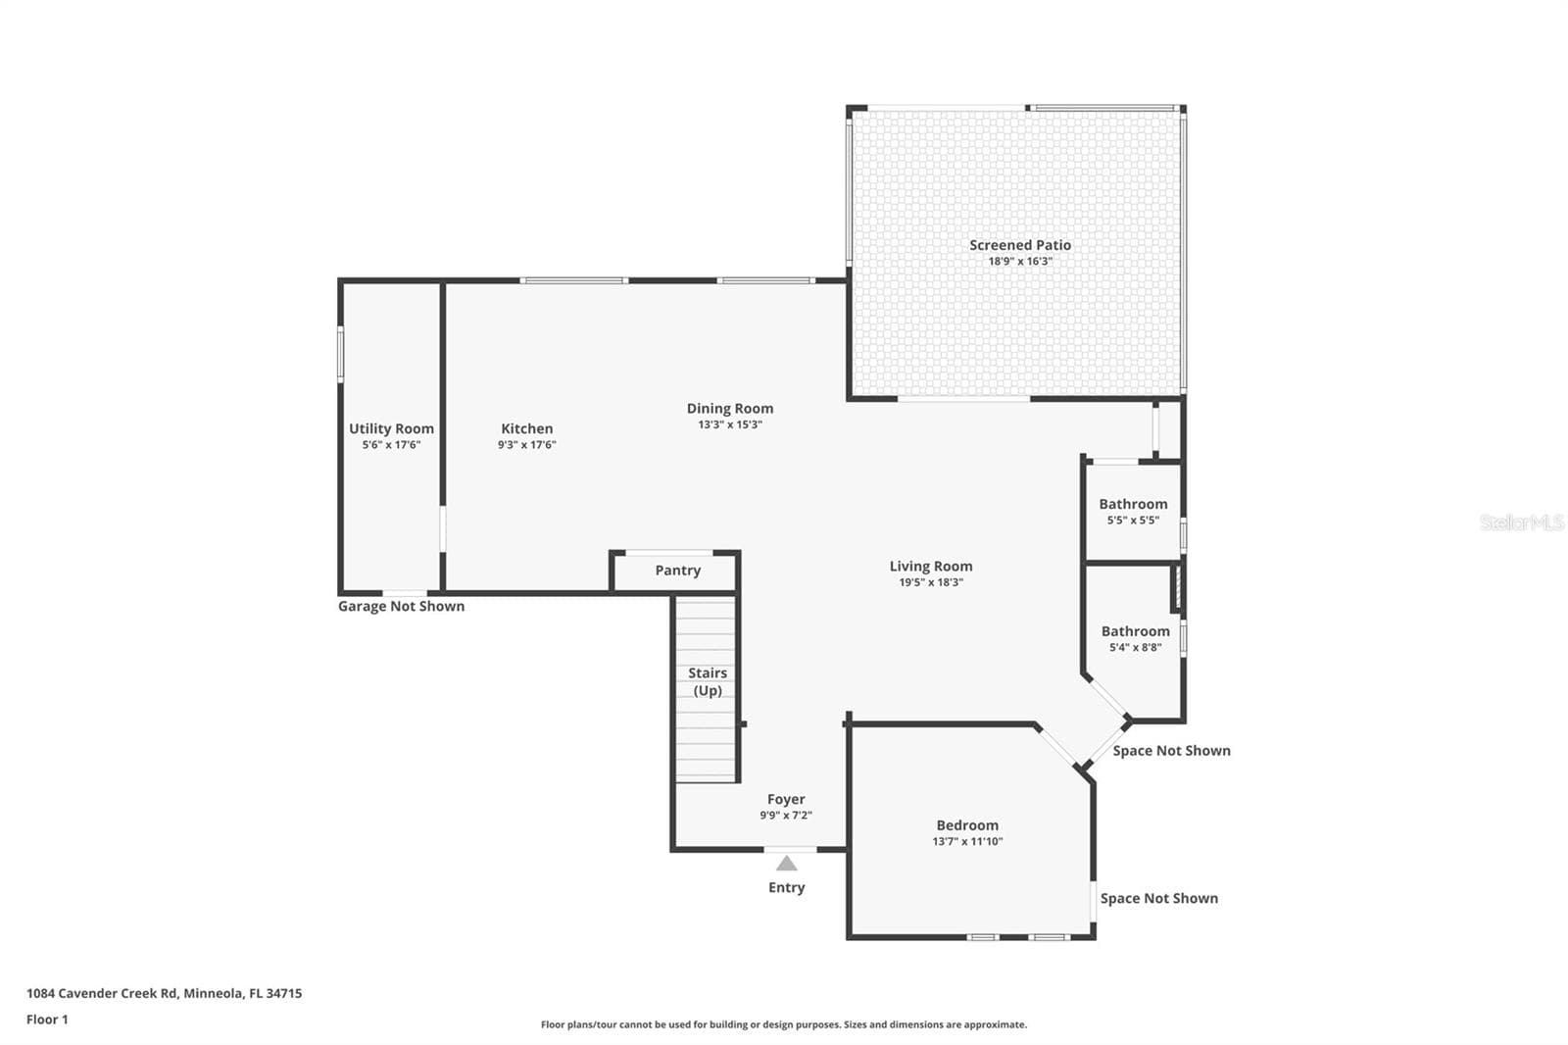
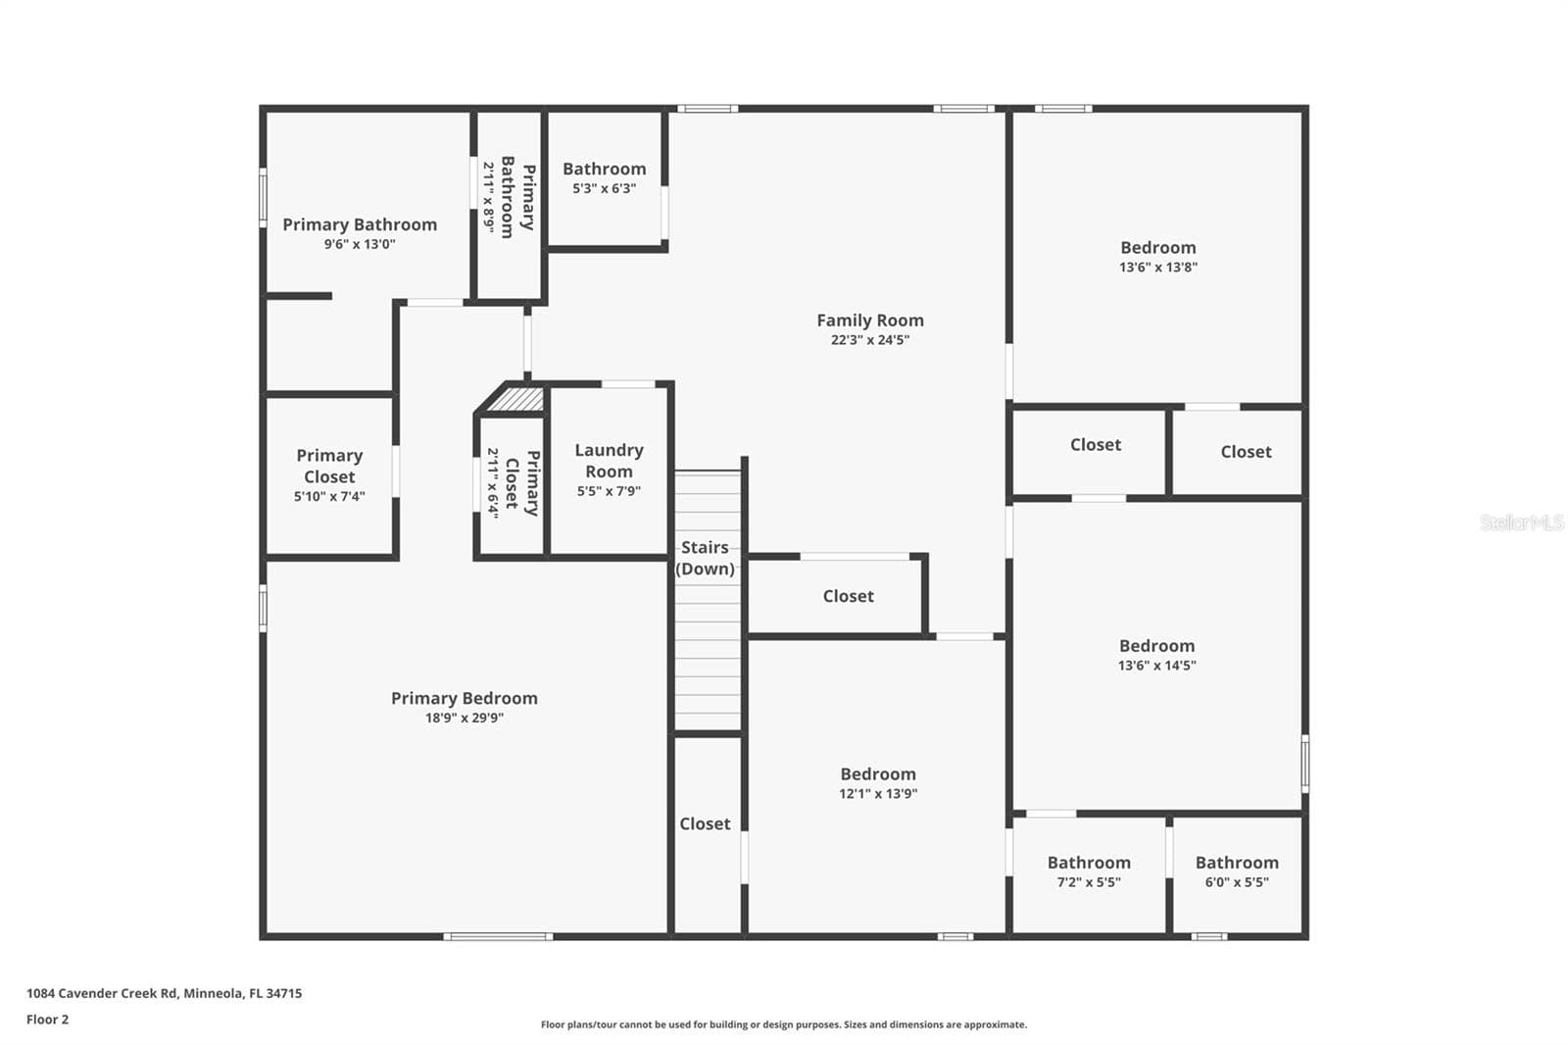
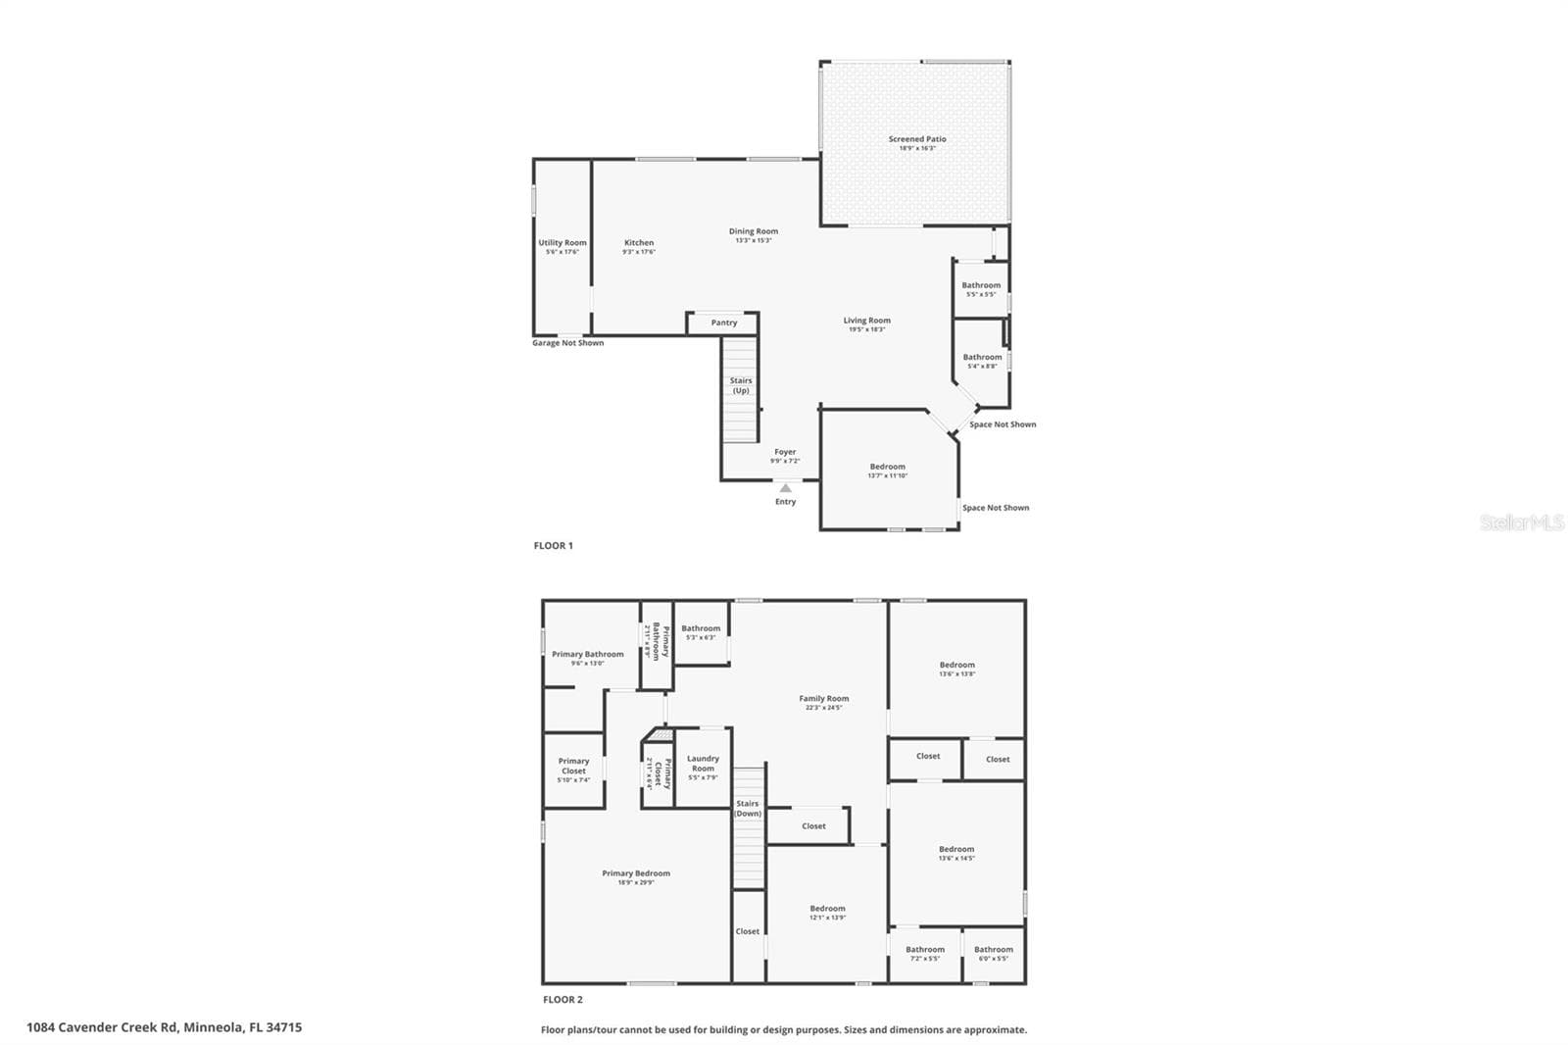
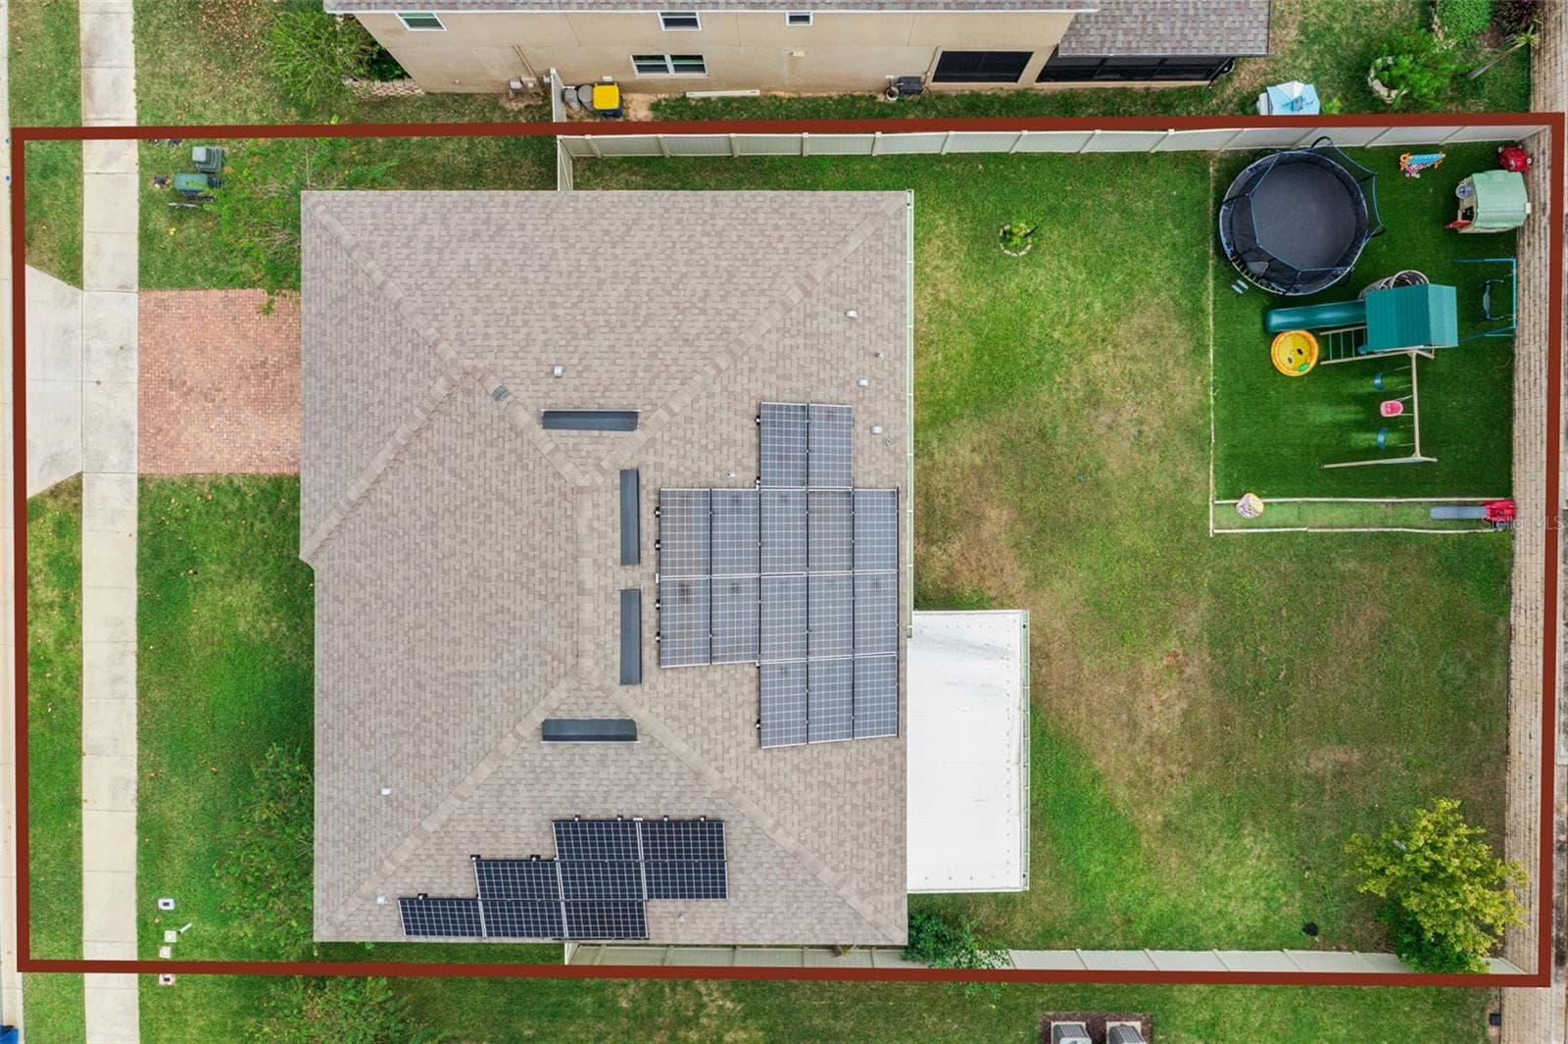
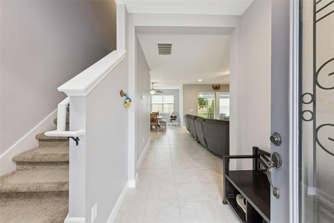
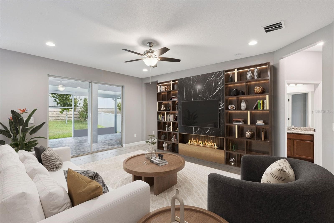
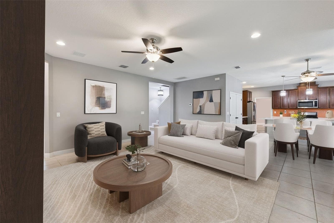
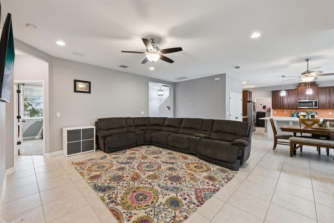
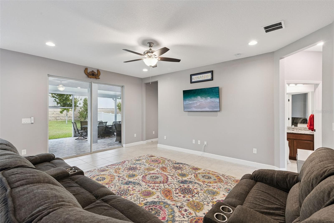
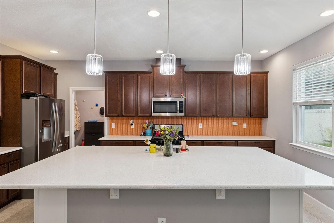
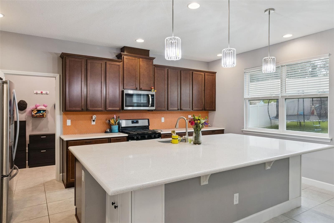
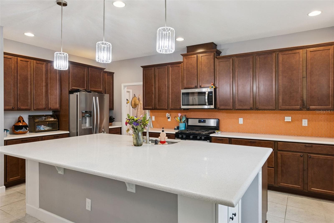
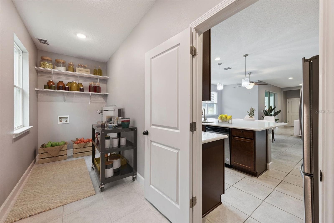
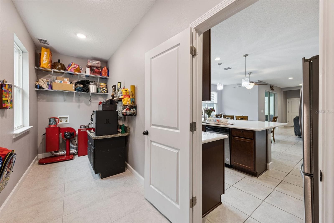
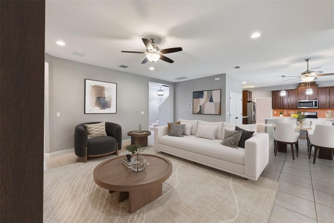
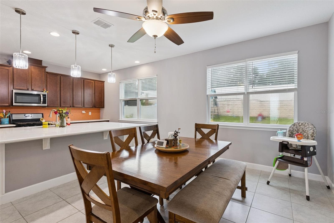
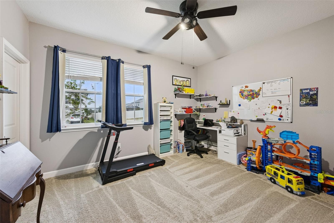
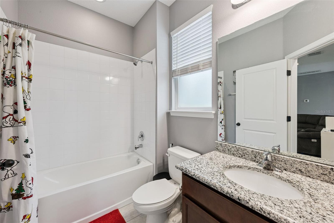
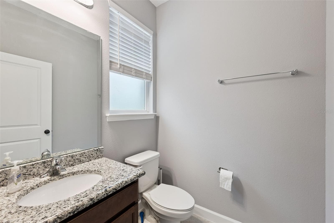
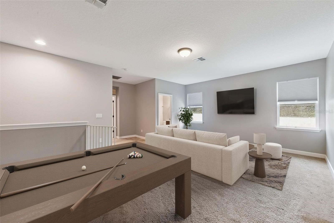
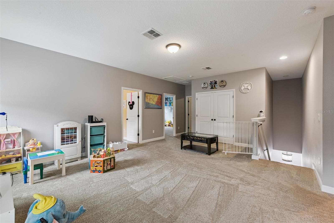
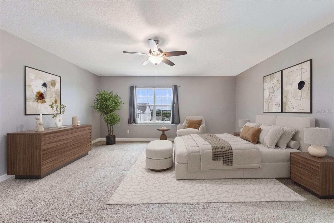
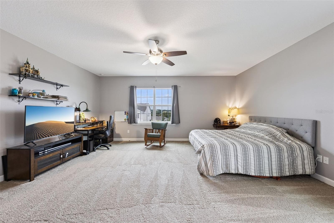
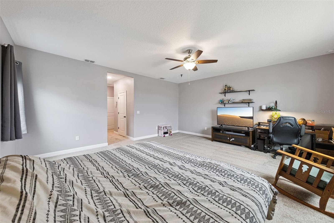
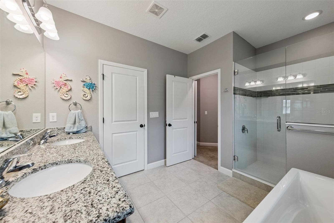
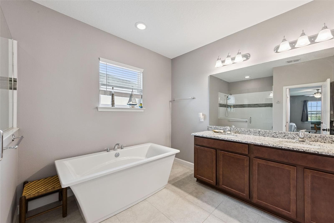
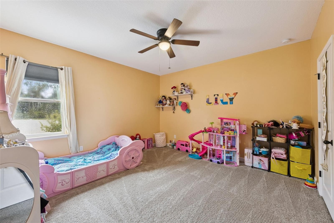
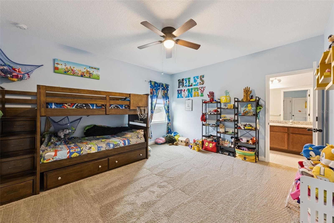
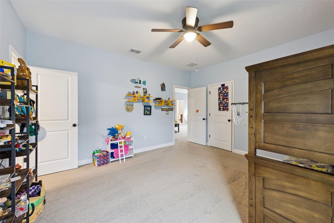
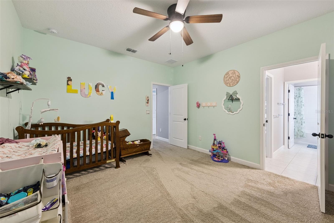
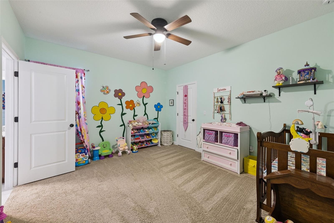
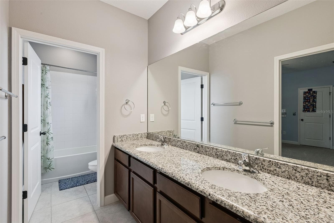
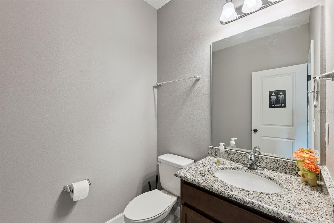
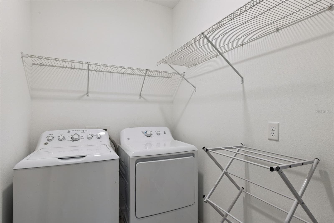
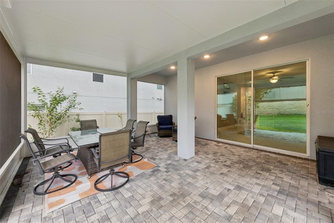
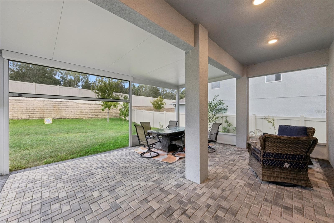
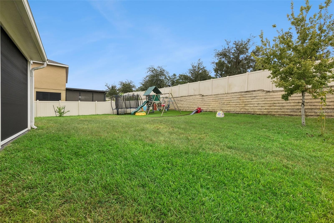
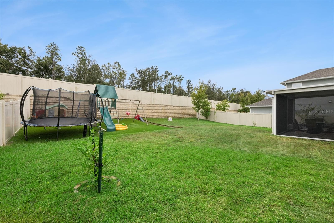
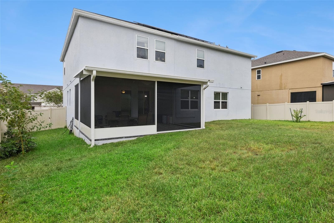
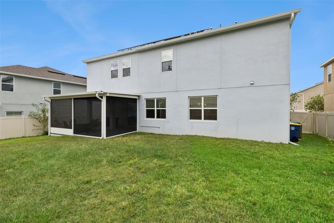
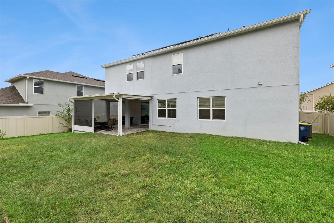
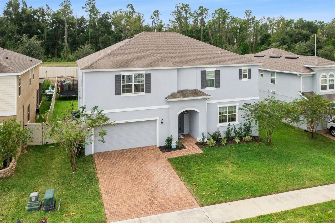
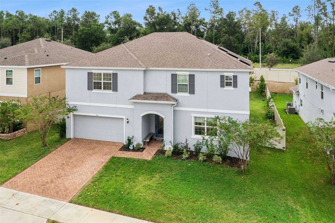
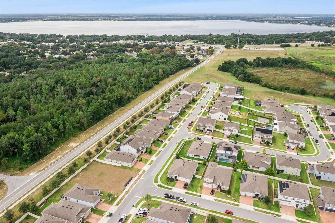
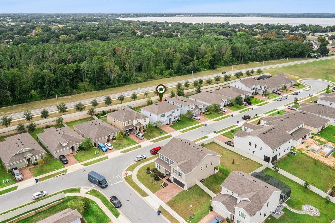
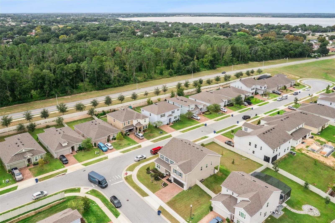
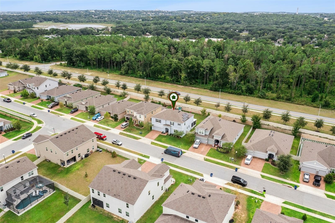
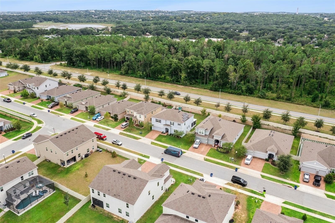
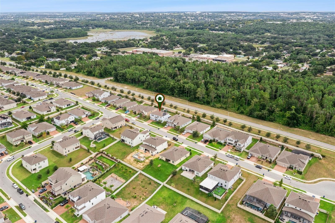
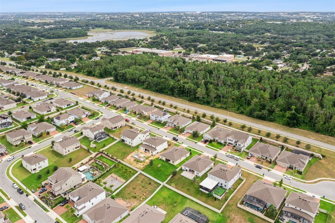
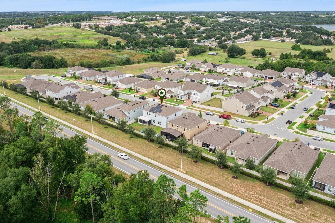
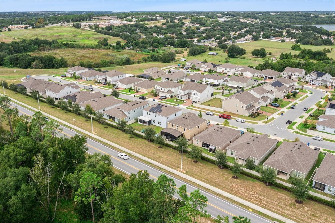
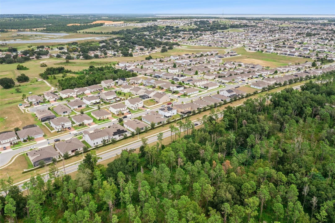
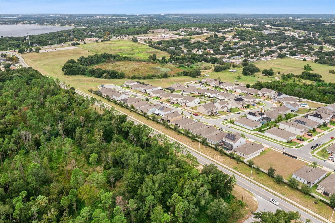
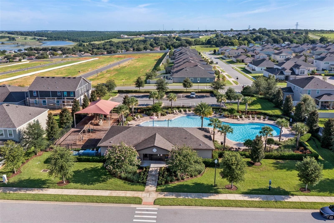
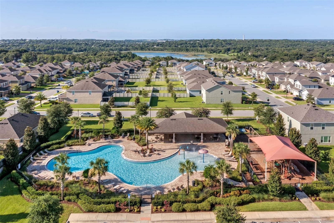
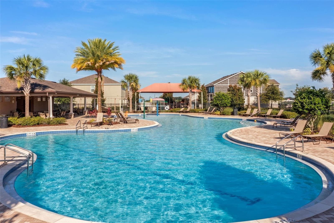
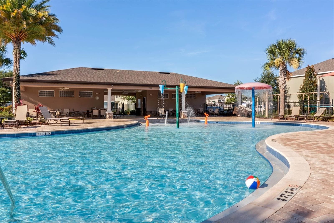
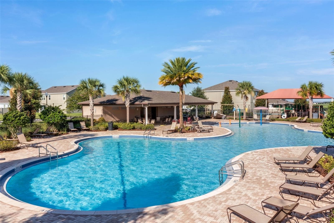
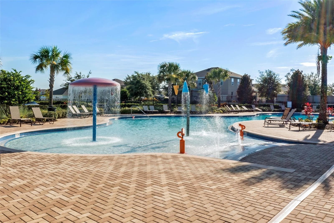
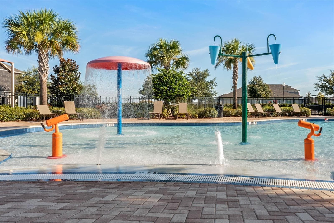
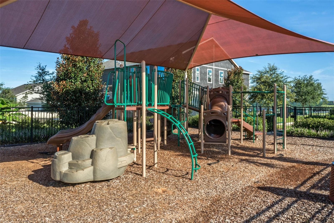
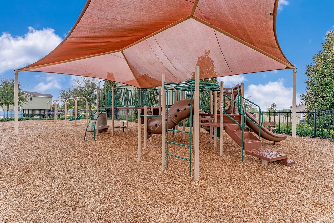
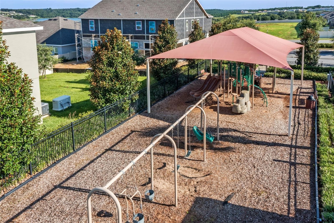
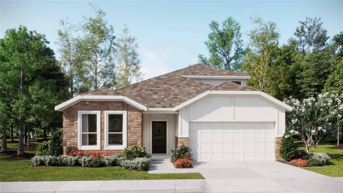
Virtually Staged. Why wait to build when you can move into this 2021-built home now? Home located in the beautiful rolling hills in Minneola in the sought after community of Ardmore Reserve. The seller WILL PAY OFF THE SOLAR PANELS, and offer $5,000 seller credit @ closing with a full-price offer submitted by October 27th. The maximum amount the current owner has paid in electric bills is $100 a month . The home features a gas stove and gas water heater. This multi-gen home features a full bedroom and bathroom downstairs, plus a separate half bath for guests. This 5-bedroom, 3-full and 2-half-bath home offers 3,273 square feet of living space on a 70-foot lot with ample storage throughout. Tile flooring extends throughout the downstairs living areas, while a hardwired network provides faster, reliable internet connectivity. The garage includes a 220V outlet and ceiling-mounted storage racks. The spacious kitchen features 42-inch cabinetry with crown molding, quartz countertops, a unique orange backsplash, oversized island, and exterior-vented gas stove. A large walk-in pantry and additional butler’s pantry, extended kitchen which can provide plenty of storage and flexible space for prep, a scullery, or additional pantry use. An additional washer and dryer hookup is downstairs in this area. Upstairs, four additional bedrooms surround an oversized game room with its own half bath. Two secondary bedrooms share a Jack-and-Jill bathroom, and the laundry room is conveniently upstairs. The oversized primary retreat features an en suite bath with a walk-in shower, standalone soaking tub, separate his-and-hers granite vanities, and an oversized his-and-hers walk-in closet. Outside, the large fenced backyard is ready for your vision, with NO REAR NEIGHBORS for added privacy. The extended lanai features beautiful pavers, a screened enclosure, and motorized screens. Enjoy energy-conscious features and permeable driveway pavers. Ardmore Reserve offers plenty of ways to enjoy the Florida lifestyle, with a zero-entry community pool, poolside cabana with covered outdoor seating, splash pad, playground, and walking trails. The home is approximately 3 MILES FROM THE FLORIDA TURNPIKE, 1.7 miles from AdventHealth, and 3.3 miles from Orlando Health South Lake Hospital. Nearby shopping and dining include Publix, Costco, BJ’s Wholesale Club, Walmart, Aldi, Winn-Dixie, restaurants, and more. Approximately 3 miles away, Crooked Can Brewing Company, the largest brewery in Florida, features 11 restaurants, an outdoor area, and a splash pad for the kids. The home is also within walking distance of Grassy Lake Elementary School, Minneola Charter School, and Lake Minneola High School. Orlando is approximately 30 miles east, with Walt Disney World approximately 30 miles away, Universal Orlando approximately 25 miles away, and SeaWorld Orlando approximately 30 miles away. Tampa is approximately 1½ hours away. For a beach day, Cocoa Beach is approximately a 1–1½-hour drive, while New Smyrna Beach and Daytona Beach are each approximately 1½ hours away. With its flexible multi-generational floor plan, abundant storage, outdoor living space, and convenient Minneola location, this home offers the space and versatility to fit the way you live. Schedule your private showing and see why you should make this Ardmore Reserve home yours today!
Property details
- MLS
- Stellar MLS
- MLS #
- MFRG5118257
- Property type
- Single Family Residence
- Subdivision
- ARDMORE RESERVE PH V
- Status
- Active
- Days on market
- N/A
- On market date
- October 14, 2026
- Stories
- N/A
- Total bathrooms
- 4
- Garage spaces
- 2
- Parking spaces
- N/A
- Lot size
- 0.19 acres
Location
Get directions →Nearby schools
Within 10 miles. School directory data from the National Center for Education Statistics (NCES), accessed via the Urban Institute Education Data API. Local Score is calculated by INNOVATE Real Estate; where a state rating is shown, it comes from that state's own official school report card.
- Enrollment
- 1,709
- Student:teacher ratio
- 16.9:1
- District
- LAKE
- Enrollment
- 1,203
- Student:teacher ratio
- 19.4:1
- District
- LAKE
- Enrollment
- 2,020
- Student:teacher ratio
- 25.3:1
- District
- LAKE
Walkability
Blended score for MINNEOLA's center, calculated by INNOVATE Real Estate from two sources: the EPA's National Walkability Index (street network, transit, land-use mix) and Google Places amenity data (what's actually reachable on foot from this point). 60% EPA National Walkability Index + 40% nearby-amenity density (Google Places).
Mortgage calculator
Estimate only - actual rate and payment depend on your lender, credit, and loan program.
Adjust tax / insurance estimates
Similar homes you might like

Data source: Listing information provided by Stellar MLS (mfrmls) via Trestle/CoreLogic. Last updated 16 hr ago.
Information herein deemed reliable but not guaranteed; all measurements, school assignments, HOA fees, taxes, and feature lists are approximate and should be independently verified. Equal Housing Opportunity.