


$480,000
About this home
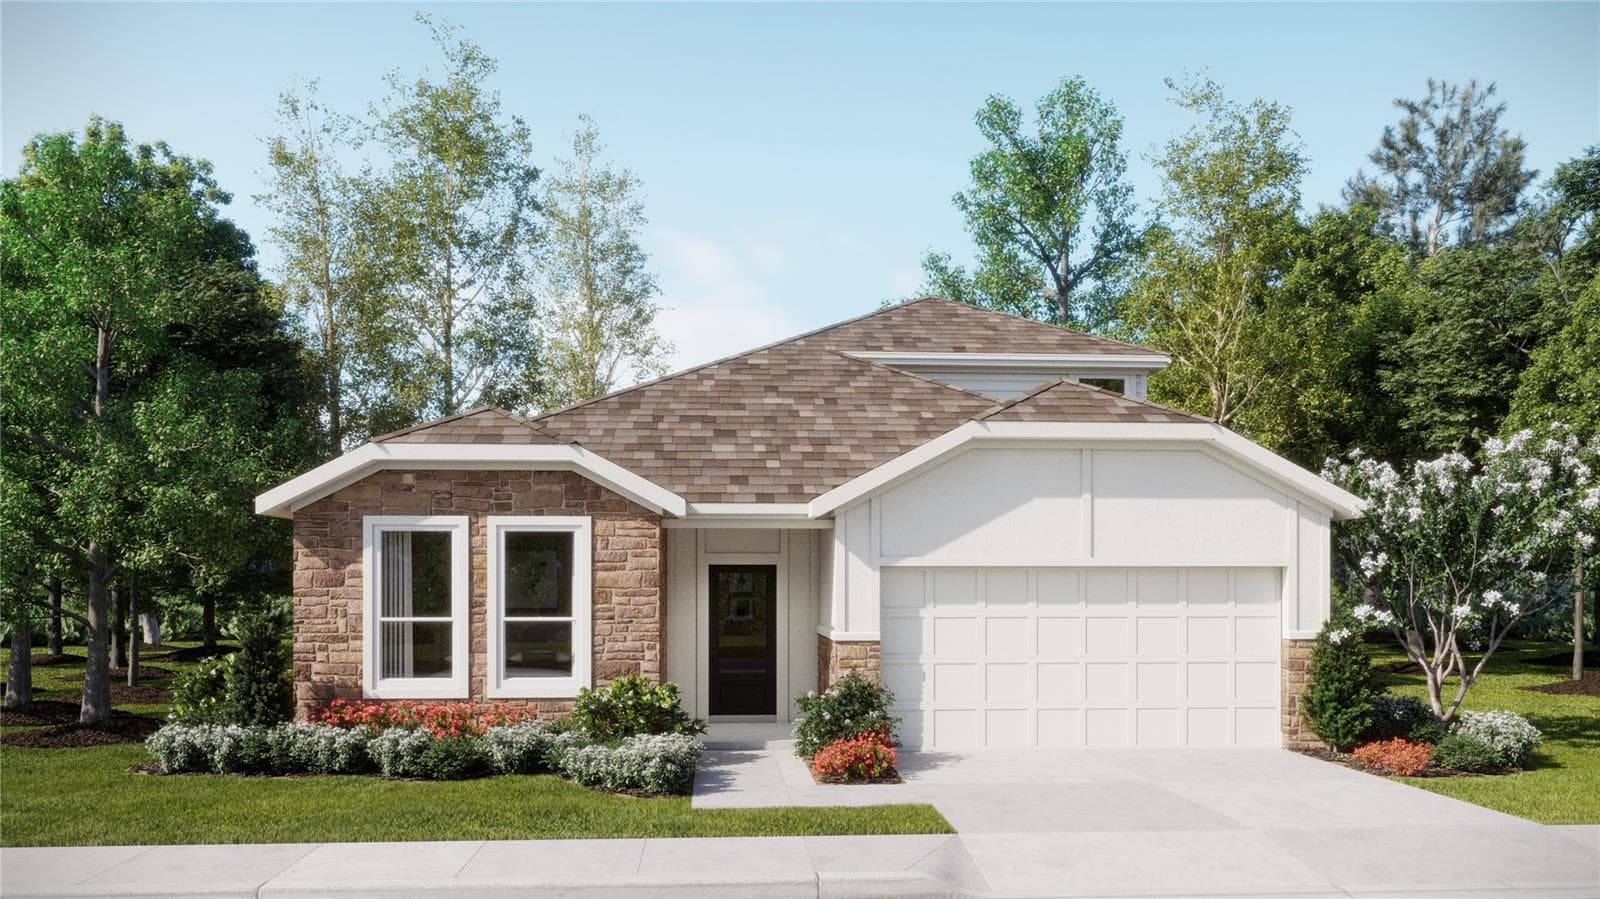
Welcome to your hilltop abode! Perched at the top of the desirable Villages at Hills of Minneola, this 2022-built, 4 bedroom, 2 bath Ashton Woods home features a wide foyer, beautiful wood-look LVP flooring, 8' doors, and soaring 9'4" ceilings throughout the main living areas. The smart split floor plan places 2 large secondary bedrooms with shared bathroom on the left and a 3rd bedroom across the hall past the laundry room (washer and dryer included!) for maximum privacy, leading into an open-concept living zone anchored by a custom feature wall with an integrated electric fireplace. The modern kitchen serves as the heart of the home, complete with white 42" crowned cabinets, sleek quartz countertops, muted gold hardware, stainless steel appliances, and a large center island built for gathering. Through the 8' sliding glass doors, step into your private, fully fenced backyard overlooking the peaceful rolling hills of Minneola with no rear neighbors. The owners' suite is also tucked away towards the back of the home to enjoy the endless views. Garage has been finished with durable and low maintenance epoxy flooring. Residents love living in this vibrant master-planned community, minutes from the Turnpike, Publix plaza, Crooked Can Brewery, AdventHealth hospital, Minneola Horizon Academy, and an incredible lineup of community amenities, including 2 resort-style pools, clubhouse, fully equipped fitness center, pickleball and basketball courts, dog park, playgrounds, and scenic walking trails. *This property has Seller's preferred lender credit towards closing costs or rate buy down for qualified buyers*
Highlights
Property details
- MLS #
- MFRG5118815
- Property type
- Single Family Residence
- Subdivision
- VILLAGES/MINNEOLA HILLS PH 1A
- Status
- Active
- Days on market
- N/A
- On market date
- October 8, 2026
- Stories
- N/A
- Total bathrooms
- 2
- Garage spaces
- 2
- Parking spaces
- N/A
- Lot size
- 0.19 acres
Location
Get directions →Nearby schools
Within 10 miles. School directory data from the National Center for Education Statistics (NCES), accessed via the Urban Institute Education Data API. Local Score is calculated by INNOVATE Real Estate; where a state rating is shown, it comes from that state's own official school report card (e.g. NC Dept. of Public Instruction, SC Report Card).
- Enrollment
- 1,205
- Student:teacher ratio
- 16.5:1
- District
- LAKE
- Enrollment
- 1,203
- Student:teacher ratio
- 19.4:1
- District
- LAKE
- Enrollment
- 2,020
- Student:teacher ratio
- 25.3:1
- District
- LAKE
Walkability
Blended score for MINNEOLA's center, calculated by INNOVATE Real Estate from two sources: the EPA's National Walkability Index (street network, transit, land-use mix) and Google Places amenity data (what's actually reachable on foot from this point). 60% EPA National Walkability Index + 40% nearby-amenity density (Google Places).
Mortgage calculator
Estimate only - actual rate and payment depend on your lender, credit, and loan program.
Adjust tax / insurance estimates
Similar homes you might like



Data source: Listing information provided by Stellar MLS (mfrmls) via Trestle/CoreLogic. Last updated 17 hr ago.
Information herein deemed reliable but not guaranteed; all measurements, school assignments, HOA fees, taxes, and feature lists are approximate and should be independently verified. Equal Housing Opportunity.