


$660,000
About this home
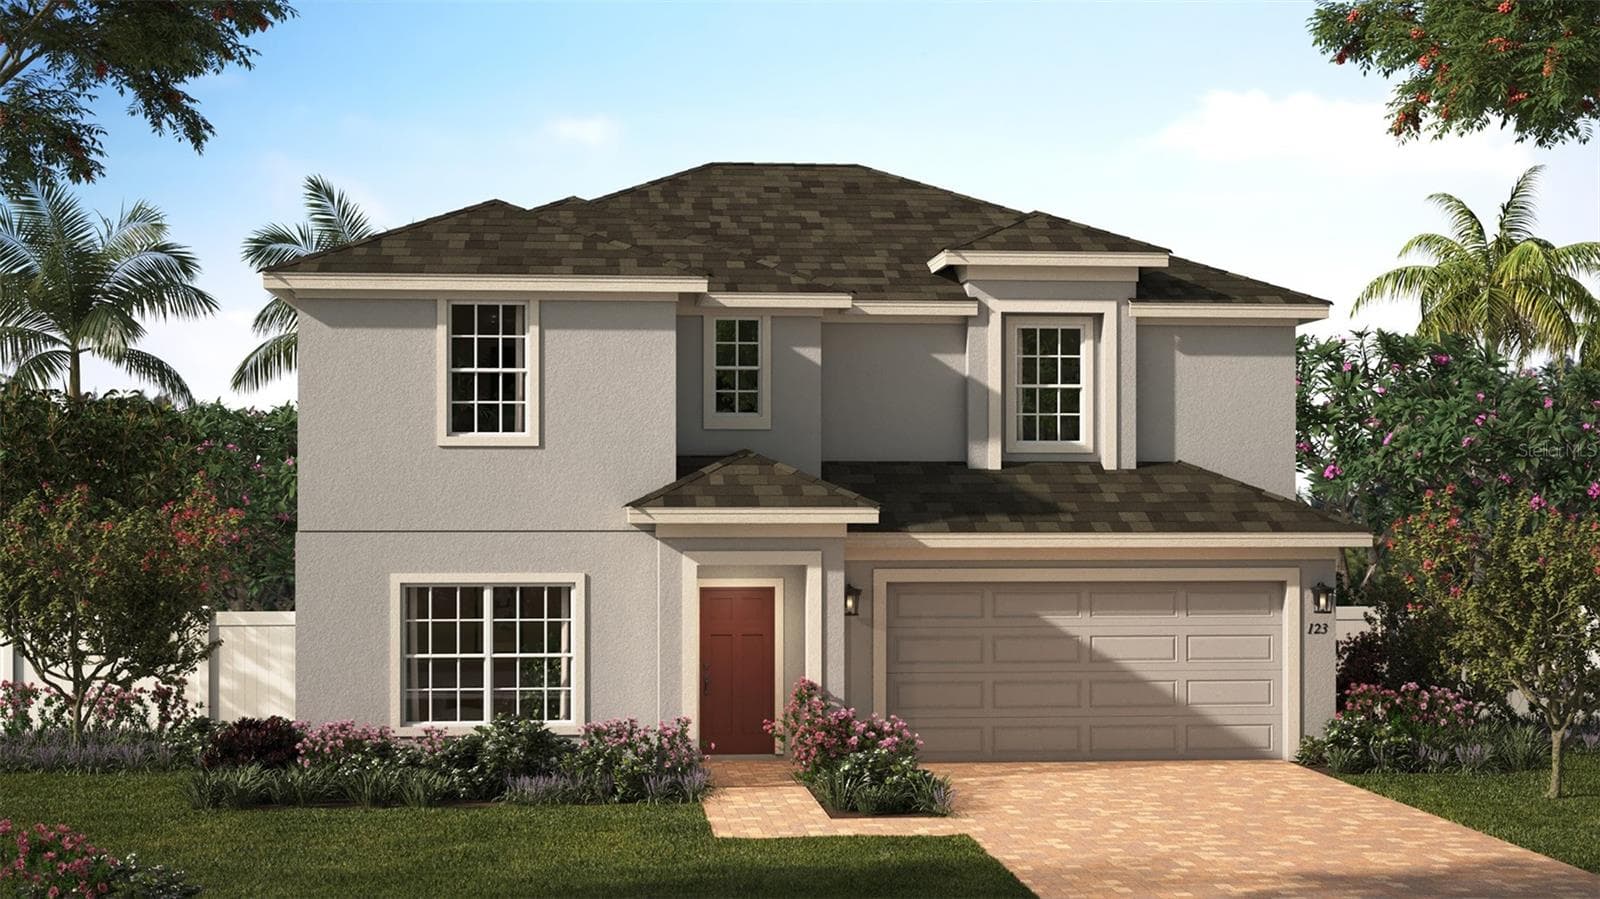
Welcome to this stunning 2024-built home in the desirable Parkview at the Hills community in Minneola. Located on a quiet cul-de-sac, this spacious two-story residence offers 4 bedrooms, 2.5 bathrooms, and 3,294 square feet of luxurious living space. Why wait for The main level features elegant porcelain tile throughout, with the exception of the private office/library, which includes plush carpeting and beautiful French doors. A convenient half bathroom is also located on the main floor. The open-concept layout seamlessly connects the kitchen, dining area, and family room—perfect for everyday living and entertaining. The kitchen is the heart of the home, featuring light-gray 42-inch cabinetry, abundant storage, a practical gas range, and an oversized island with seating. The main floor also includes a well-appointed laundry room with a sink and additional storage. Upstairs, a spacious loft provides the flexibility to serve as a media room, playroom, or additional living area. Three generously sized bedrooms share a well-designed full bathroom with dual sinks. The luxurious primary suite offers plenty of space, including a private sitting area that can also function as a home office. Its ensuite bathroom features dual vanities, an extended glass-enclosed shower with two shower heads, and a large walk-in closet designed for comfort and convenience. Sliding doors lead from the main living area to the backyard, which offers privacy with no rear neighbors and plenty of potential for outdoor enjoyment. Residents also benefit from a low HOA fee that includes access to the community pool. Minneola is one of Central Florida’s fastest-growing areas, offering convenient access to national brand restaurants, shopping, grocery stores, expanded road infrastructure and improvements to the Florida Turnpike and the planned Olympus- area development. A 35 minute ride to the Orlando International Airport also makes it a convenient option. Why wait to have it built when the opportunity of owning the desirable Vero model is ready and waiting for you! Modern luxury, thoughtful design, and an unbeatable location come together in this exceptional home. Schedule your private tour today!
Property details
- MLS #
- MFRO6445439
- Property type
- Single Family Residence
- Subdivision
- PARK VIEW/THE HILLS PH 3 A RE
- Status
- Active
- Days on market
- 1
- On market date
- October 5, 2026
- Stories
- N/A
- Total bathrooms
- 2.5
- Garage spaces
- 2
- Parking spaces
- N/A
- Lot size
- 0.14 acres
Location
Get directions →Nearby schools
Within 10 miles. School directory data from the National Center for Education Statistics (NCES), accessed via the Urban Institute Education Data API. Local Score is calculated by INNOVATE Real Estate; where a state rating is shown, it comes from that state's own official school report card (e.g. NC Dept. of Public Instruction, SC Report Card).
- Enrollment
- 1,205
- Student:teacher ratio
- 16.5:1
- District
- LAKE
- Enrollment
- 1,203
- Student:teacher ratio
- 19.4:1
- District
- LAKE
- Enrollment
- 2,020
- Student:teacher ratio
- 25.3:1
- District
- LAKE
Walkability
Blended score for MINNEOLA's center, calculated by INNOVATE Real Estate from two sources: the EPA's National Walkability Index (street network, transit, land-use mix) and Google Places amenity data (what's actually reachable on foot from this point). 60% EPA National Walkability Index + 40% nearby-amenity density (Google Places).
Mortgage calculator
Estimate only - actual rate and payment depend on your lender, credit, and loan program.
Adjust tax / insurance estimates
Similar homes you might like



Data source: Listing information provided by Stellar MLS (mfrmls) via Trestle/CoreLogic. Last updated 3 days ago.
Information herein deemed reliable but not guaranteed; all measurements, school assignments, HOA fees, taxes, and feature lists are approximate and should be independently verified. Equal Housing Opportunity.