


$3,245
About this home
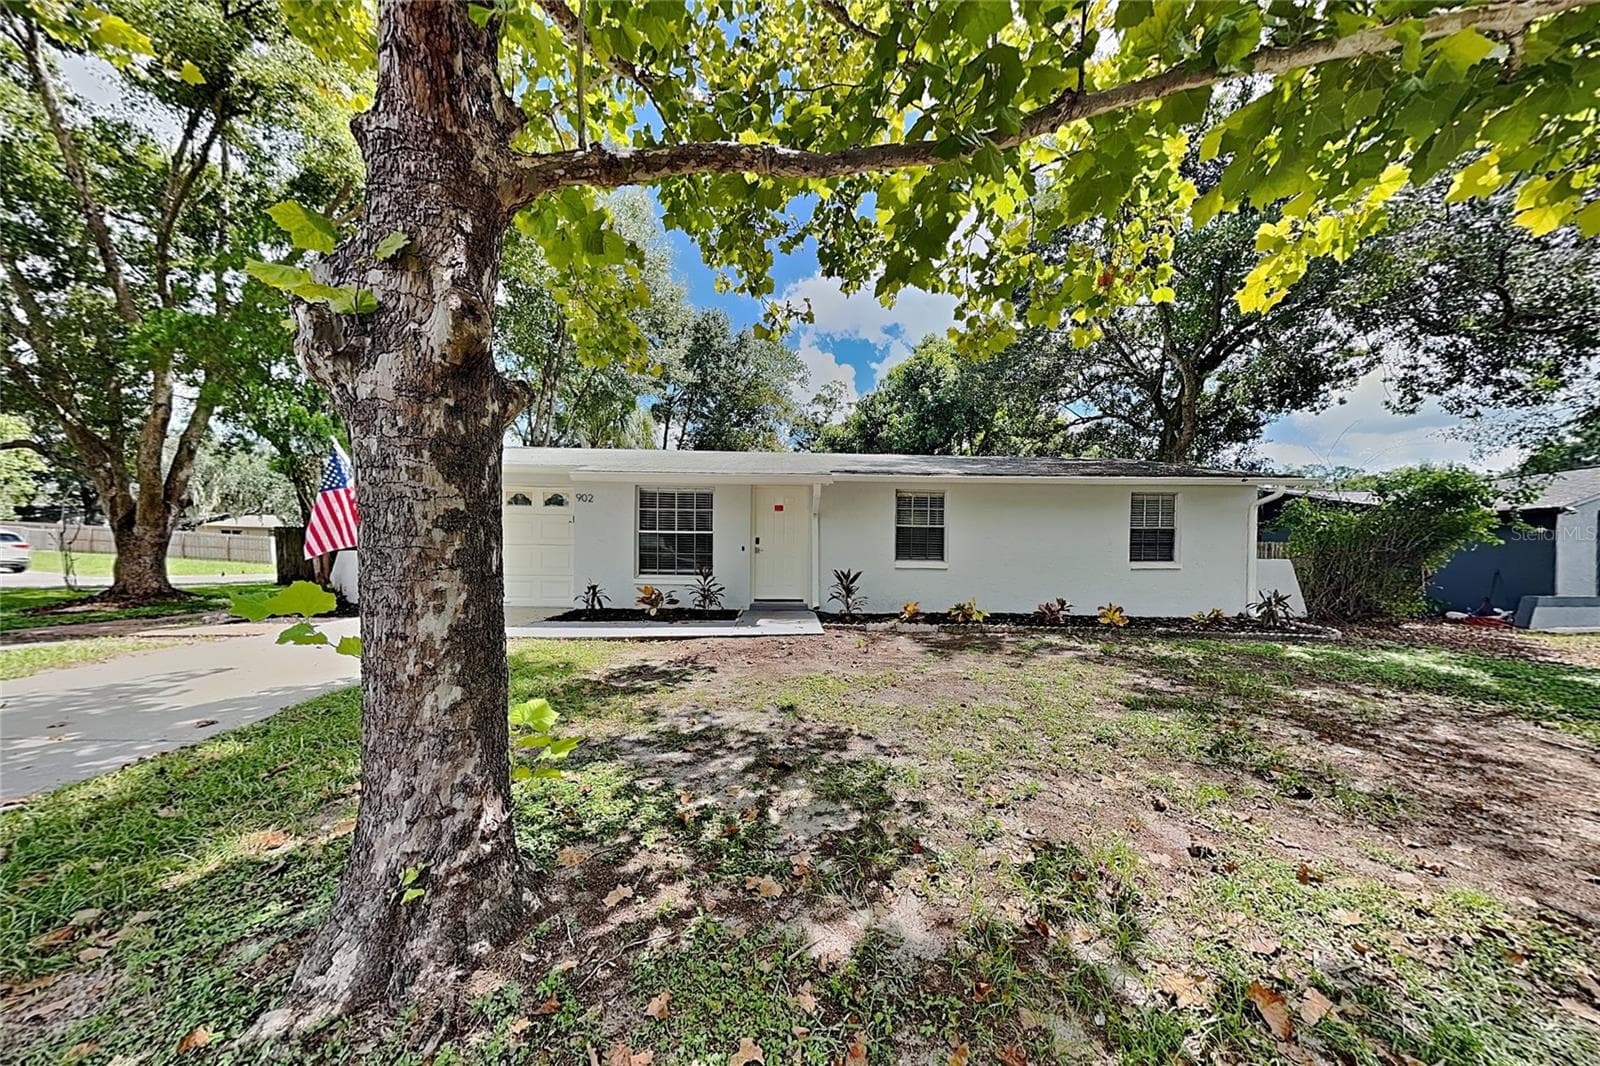
POOL SERVICE INCLUDED! Your own screened, in-ground pool! Three sets of sliding doors open to a covered, screened lanai and tiled pool deck made for year-round Florida living. Inside, this exceptionally cared for 3 bedroom, 2.5 bath split plan offers 2,280 sq ft with formal living and dining rooms, a private office for working from home, and a family room with a wood burning fireplace. The kitchen has solid wood cabinets, solid surface counters, and room to eat in. The owners suite features a walk-in closet and a remodeled bath with a tiled shower. Energy efficient double pane windows and doors plus hurricane shutters help keep power bills down. Wood, vinyl, and tile floors throughout. Washer, dryer, water softener, two car garage, fenced yard, and irrigation included. Pets considered. Set in established Buckhorn with sidewalks and mature landscaping, near Buckhorn Springs Golf & Country Club. Publix is about 4 minutes away, the Bloomingdale Library 5, I-75 10, HCA Brandon Hospital 11, and Westfield Brandon 15. Lithia Springs Park is about 20 minutes and downtown Tampa about 30. First full month plus deposit to move in. Call today for your private showing! Apply https://apply.link/KMtuo28: every occupant 18+ applies, non-refundable application fee per applicant. Income 2.5x rent and written Resident Selection Criteria apply. Rent is $3,095 plus a $150/mo pool service fee ($3,245 total per month). First full month plus $3,095 security deposit to move in; $95 lease prep fee. Pets: $350 non-refundable fee plus $35/mo per pet. Tenant pays lawn and all utilities except trash.
Highlights
Property details
- MLS #
- MFRTB8551367
- Property type
- Single Family Residence
- Subdivision
- BUCKHORN SECOND ADD UNIT
- Status
- Active
- Days on market
- N/A
- On market date
- September 23, 2026
- Stories
- N/A
- Total bathrooms
- 2.5
- Garage spaces
- 2
- Parking spaces
- N/A
- Lot size
- 0.19 acres
Location
Get directions →Nearby schools
Within 10 miles. School directory data from the National Center for Education Statistics (NCES), accessed via the Urban Institute Education Data API. Local Score is calculated by INNOVATE Real Estate; where a state rating is shown, it comes from that state's own official school report card (e.g. NC Dept. of Public Instruction, SC Report Card).
- Enrollment
- 635
- Student:teacher ratio
- 14.8:1
- District
- HILLSBOROUGH
- Enrollment
- 1,269
- Student:teacher ratio
- 19.8:1
- District
- HILLSBOROUGH
- Enrollment
- 2,309
- Student:teacher ratio
- 22.4:1
- District
- HILLSBOROUGH
Walkability
Blended score for VALRICO's center, calculated by INNOVATE Real Estate from two sources: the EPA's National Walkability Index (street network, transit, land-use mix) and Google Places amenity data (what's actually reachable on foot from this point). 60% EPA National Walkability Index + 40% nearby-amenity density (Google Places).
Mortgage calculator
Estimate only - actual rate and payment depend on your lender, credit, and loan program.
Adjust tax / insurance estimates
Similar homes you might like




Data source: Listing information provided by Stellar MLS (mfrmls) via Trestle/CoreLogic. Last updated 16 days ago.
Information herein deemed reliable but not guaranteed; all measurements, school assignments, HOA fees, taxes, and feature lists are approximate and should be independently verified. Equal Housing Opportunity.