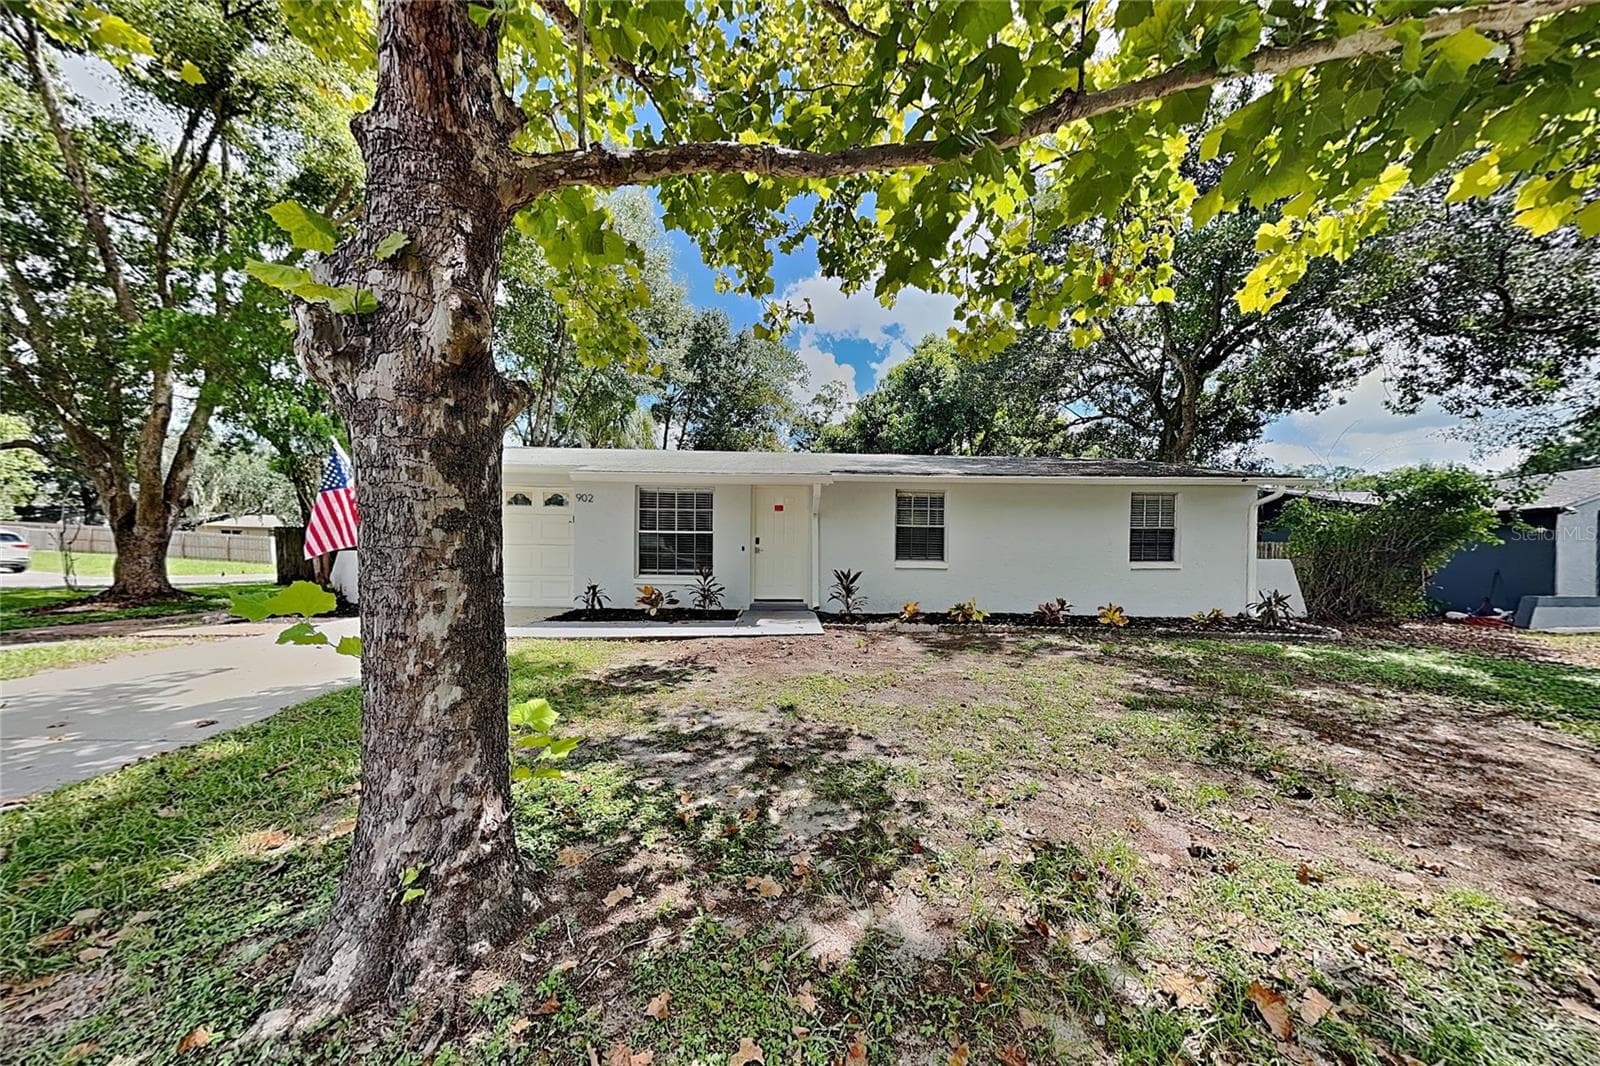
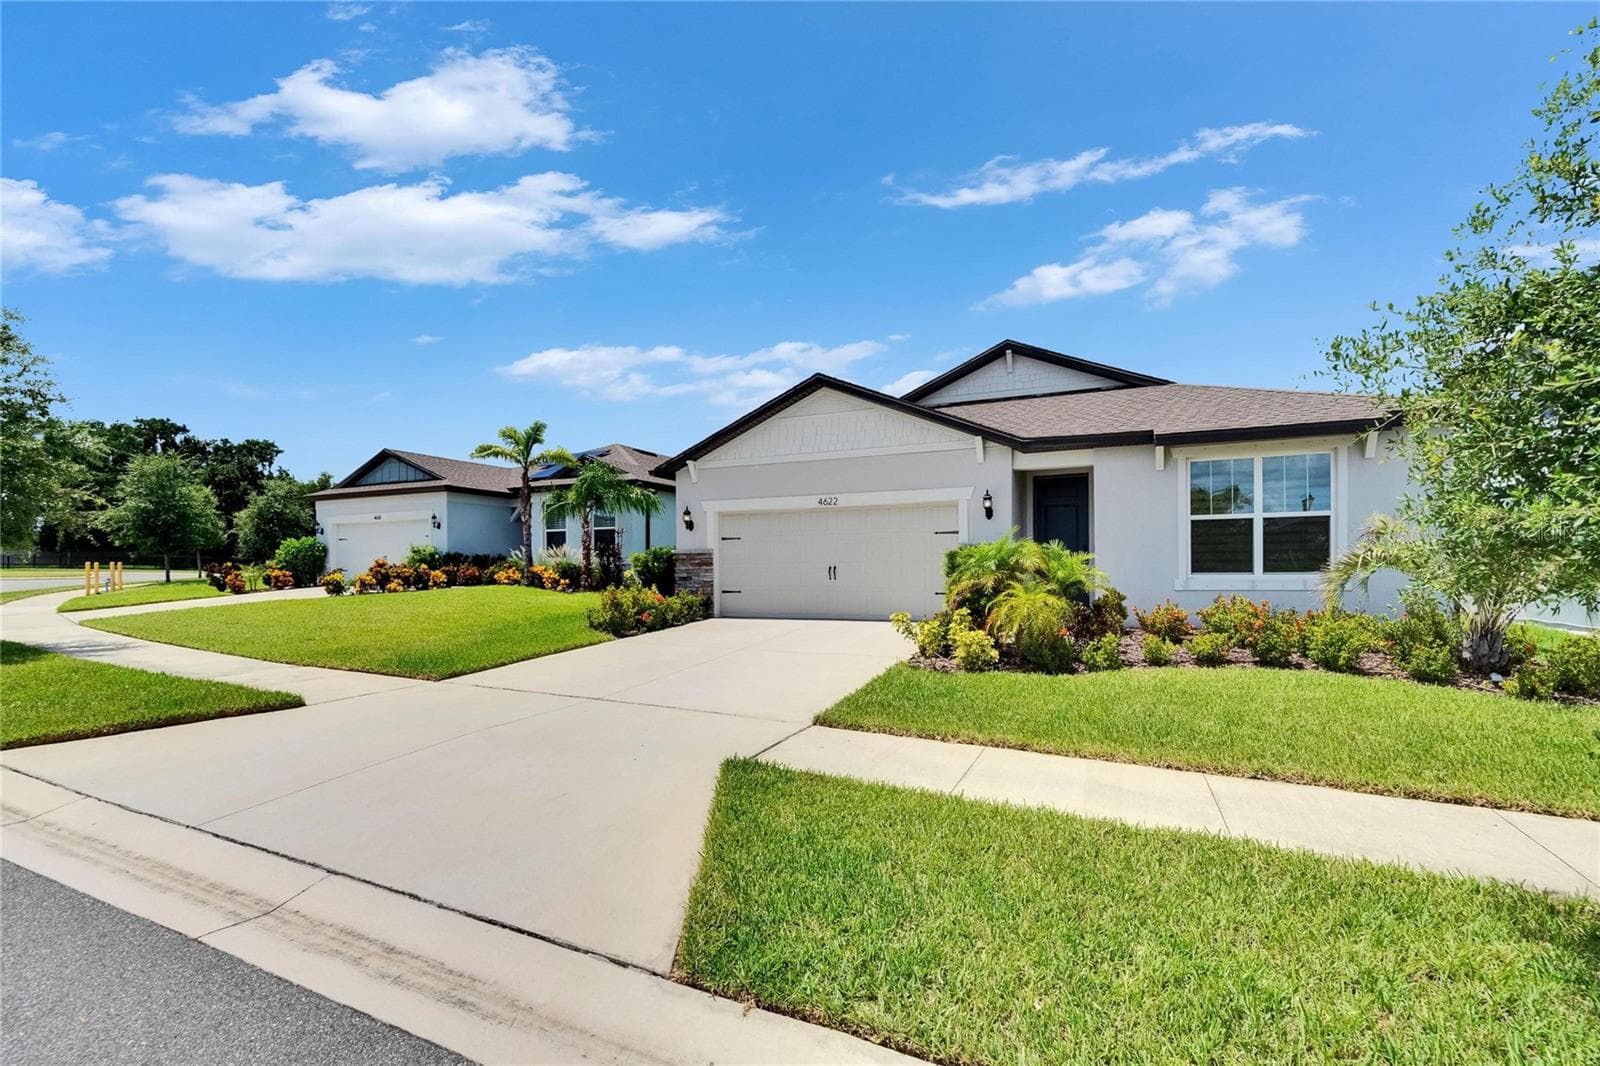
Townhouse at 3612 PINE KNOT DR, VALRICO
Townhouse at 3612 PINE KNOT DR, VALRICO, photo 2 of 39
Townhouse at 3612 PINE KNOT DR, VALRICO, photo 3 of 39
Townhouse at 3612 PINE KNOT DR, VALRICO, photo 4 of 39
Townhouse at 3612 PINE KNOT DR, VALRICO, photo 5 of 39
Townhouse at 3612 PINE KNOT DR, VALRICO, photo 6 of 39
Townhouse at 3612 PINE KNOT DR, VALRICO, photo 7 of 39
Townhouse at 3612 PINE KNOT DR, VALRICO, photo 8 of 39
Townhouse at 3612 PINE KNOT DR, VALRICO, photo 9 of 39
Townhouse at 3612 PINE KNOT DR, VALRICO, photo 10 of 39
Townhouse at 3612 PINE KNOT DR, VALRICO, photo 11 of 39
Townhouse at 3612 PINE KNOT DR, VALRICO, photo 12 of 39
Townhouse at 3612 PINE KNOT DR, VALRICO, photo 13 of 39
Townhouse at 3612 PINE KNOT DR, VALRICO, photo 14 of 39
Townhouse at 3612 PINE KNOT DR, VALRICO, photo 15 of 39
Townhouse at 3612 PINE KNOT DR, VALRICO, photo 16 of 39
Townhouse at 3612 PINE KNOT DR, VALRICO, photo 17 of 39
Townhouse at 3612 PINE KNOT DR, VALRICO, photo 18 of 39
Townhouse at 3612 PINE KNOT DR, VALRICO, photo 19 of 39
Townhouse at 3612 PINE KNOT DR, VALRICO, photo 20 of 39
Townhouse at 3612 PINE KNOT DR, VALRICO, photo 21 of 39
Townhouse at 3612 PINE KNOT DR, VALRICO, photo 22 of 39
Townhouse at 3612 PINE KNOT DR, VALRICO, photo 23 of 39
Townhouse at 3612 PINE KNOT DR, VALRICO, photo 24 of 39
Townhouse at 3612 PINE KNOT DR, VALRICO, photo 25 of 39
Townhouse at 3612 PINE KNOT DR, VALRICO, photo 26 of 39
Townhouse at 3612 PINE KNOT DR, VALRICO, photo 27 of 39
Townhouse at 3612 PINE KNOT DR, VALRICO, photo 28 of 39
Townhouse at 3612 PINE KNOT DR, VALRICO, photo 29 of 39
Townhouse at 3612 PINE KNOT DR, VALRICO, photo 30 of 39
Townhouse at 3612 PINE KNOT DR, VALRICO, photo 31 of 39
Townhouse at 3612 PINE KNOT DR, VALRICO, photo 32 of 39
Townhouse at 3612 PINE KNOT DR, VALRICO, photo 33 of 39
Townhouse at 3612 PINE KNOT DR, VALRICO, photo 34 of 39
Townhouse at 3612 PINE KNOT DR, VALRICO, photo 35 of 39
Townhouse at 3612 PINE KNOT DR, VALRICO, photo 36 of 39
Townhouse at 3612 PINE KNOT DR, VALRICO, photo 37 of 39
Townhouse at 3612 PINE KNOT DR, VALRICO, photo 38 of 39
Townhouse at 3612 PINE KNOT DR, VALRICO, photo 39 of 39
39 photos

$2,700

3612 PINE KNOT DR
VALRICO, FL 33596
Listed by Iris Wilson · VERANDA REALTY GROUP
Bedrooms
3
Bathrooms
2
Living area
1,534 sqft
Year built
1988

About this home

Discover a secluded sanctuary in one of Bloomingdale’s most coveted enclaves. Designed for those who value both style and freedom, this immaculate residence offers an unparalleled turnkey lifestyle in a highly desirable setting. Meticulously maintained, move-in ready 3-bedroom, 2-bath end-unit townhome with a 2-car garage blends sophisticated Florida living with effortless lock-and-leave convenience. Light-filled architectural floor plan showcases fresh, refined upgrades. The culinary kitchen serves as a stylish centerpiece, boasting brand-new quartz countertops, sleek stainless steel appliances, a farm sink, and a generous eat-in area. Unwind in the grand, airy living room accented by a cozy fireplace, or retreat to the lavish master suite featuring an expansive walk-in closet. A versatile third bedroom functions beautifully as an open loft or flex retreat with its own massive walk-in closet. Storage is maximized throughout, complete with an easily accessible stand-up attic over the garage.Step onto your private screened lanai to take in serene, park-like conservation views. Pine Grove residents enjoy exclusive access to a resort-style pool, spa, and grilling pavilions, all positioned just moments from the Bloomingdale master community renowned 18-hole golf course, private sports courts, and park. Community also features two elementary schools and YMCA. Enjoy plenty of restaraunts, and shopping with in minutes. CALL to schedule your private showing today!

Property details

MLS #
MFRTB8550833
Property type
Townhouse
Subdivision
PINE GROVE CONDO AT BLOO
Status
Active
Days on market
N/A
On market date
October 2, 2026
Stories
N/A
Total bathrooms
2
Garage spaces
2
Parking spaces
N/A
Lot size
0.11 acres
Loading map…

Nearby schools

Within 10 miles. School directory data from the National Center for Education Statistics (NCES), accessed via the Urban Institute Education Data API. Local Score is calculated by INNOVATE Real Estate; where a state rating is shown, it comes from that state's own official school report card (e.g. NC Dept. of Public Instruction, SC Report Card).

ElementaryCharter
NAVIGATOR ACADEMY OF LEADERSHIP VALRICO
0.28 mi away · Grades 0-8
Nearest school -- attendance-zone data not available here
3.0
Local Score (student-teacher ratio only (preliminary -- will incorporate state test-score data once available)) -- not an official state rating
Enrollment
810
Student:teacher ratio
15.3:1
District
HILLSBOROUGH
Middle
BURNS MIDDLE SCHOOL
1.4 mi away · Grades 6-8
Nearest school -- attendance-zone data not available here
2.0
Local Score (student-teacher ratio only (preliminary -- will incorporate state test-score data once available)) -- not an official state rating
Enrollment
1,289
Student:teacher ratio
20.5:1
District
HILLSBOROUGH
High
BLOOMINGDALE HIGH SCHOOL
0.51 mi away · Grades 9-12
Nearest school -- attendance-zone data not available here
1.0
Local Score (student-teacher ratio only (preliminary -- will incorporate state test-score data once available)) -- not an official state rating
Enrollment
2,309
Student:teacher ratio
22.4:1
District
HILLSBOROUGH

Walkability

Blended score for VALRICO's center, calculated by INNOVATE Real Estate from two sources: the EPA's National Walkability Index (street network, transit, land-use mix) and Google Places amenity data (what's actually reachable on foot from this point). 60% EPA National Walkability Index + 40% nearby-amenity density (Google Places).

52
Somewhat walkable
out of 100
EPA National Walkability Index
6.0 / 20 -- Below average walkable
Google Places amenity density
85 / 100
Restaurants & cafes20
Grocery stores5
Parks2
Schools20
Transit stops0
Pharmacies9

Mortgage calculator

Estimate only - actual rate and payment depend on your lender, credit, and loan program.

$
%
%
Adjust tax / insurance estimates
% / yr
$
/mo
Est. monthly payment
$166/mo
$540 down
$2,160 loan
Principal & interest$14
Property tax (est.)$2
Home insurance (est.)$150

Similar homes you might like

Data source: Listing information provided by Stellar MLS (mfrmls) via Trestle/CoreLogic. Last updated 7 days ago.

Information herein deemed reliable but not guaranteed; all measurements, school assignments, HOA fees, taxes, and feature lists are approximate and should be independently verified. Equal Housing Opportunity.