


$3,200
About this home
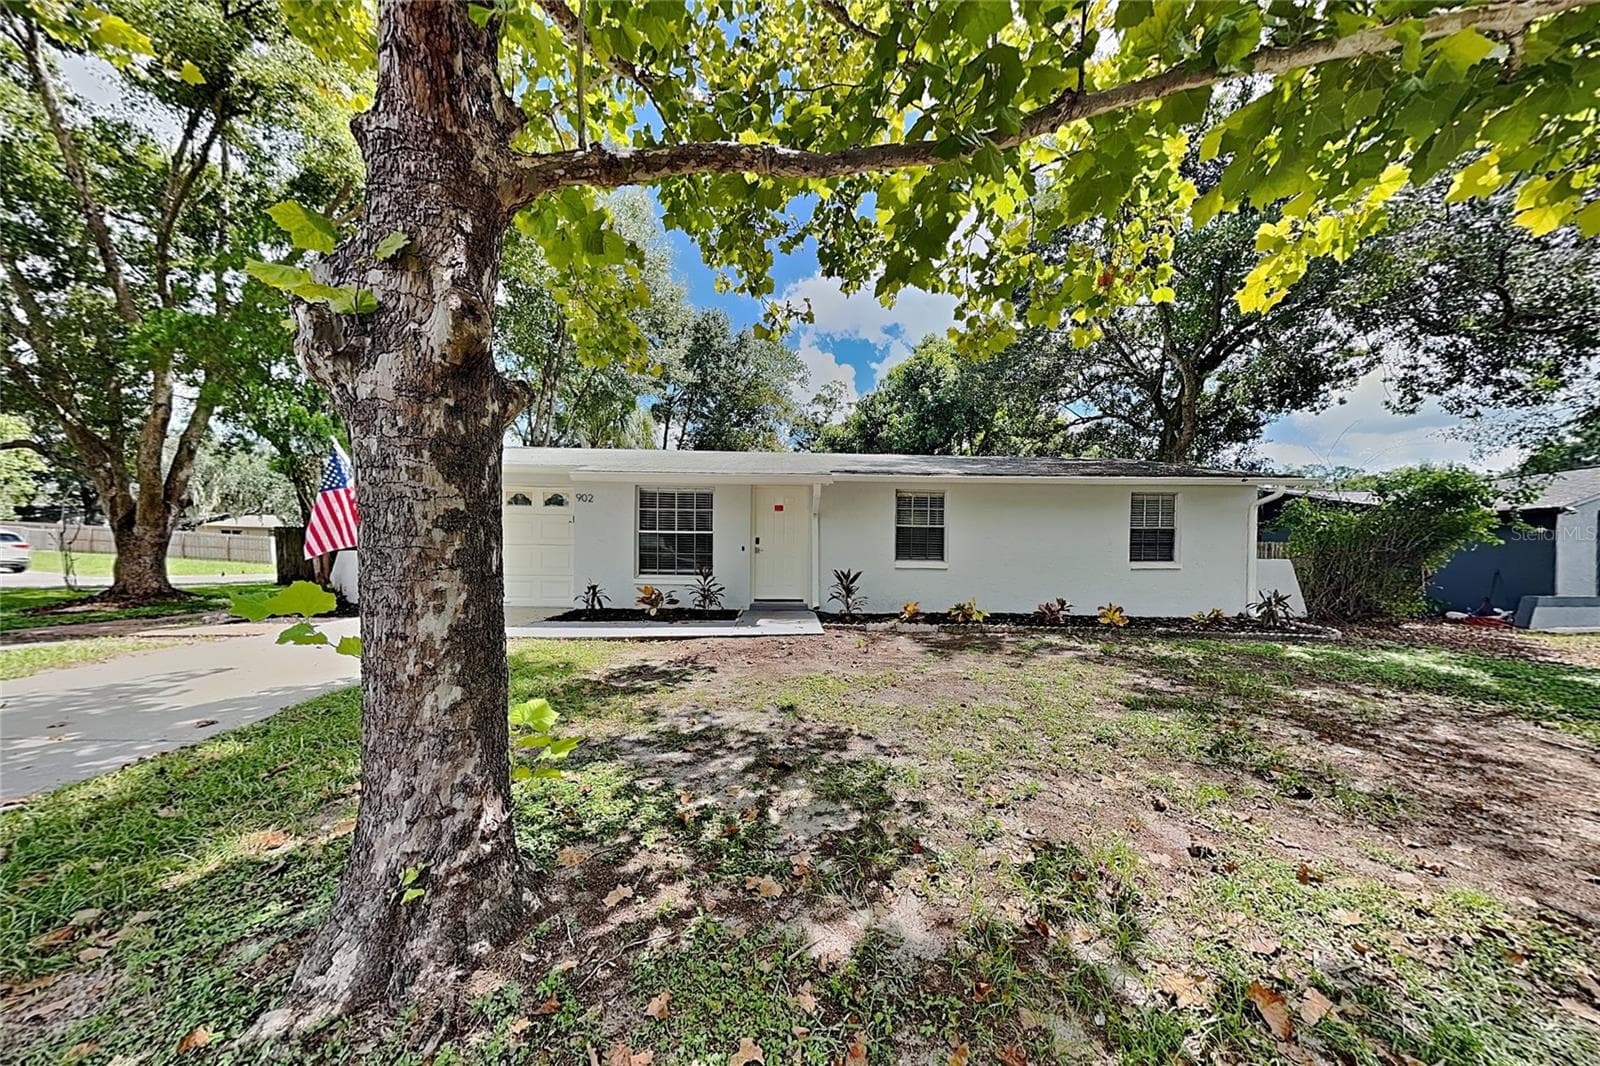
Resort-Style Pool Home in Bloomingdale's Heart! Welcome to The Greens of Bloomingdale, where spacious living, thoughtful updates, and an incredible location come together! This beautiful 4-bedroom, 2-bath pool home offers a comfortable floor plan, generous living spaces, and a backyard designed for enjoying the Florida lifestyle. Step through the welcoming foyer and into the formal living and dining rooms, offering plenty of space for family gatherings, holiday dinners, and entertaining. At the heart of the home, the spacious kitchen features custom wood cabinetry, Level 5 granite countertops, stone backsplash, a window overlooking the backyard, and a breakfast nook. A large breakfast bar seats six and creates an easy connection to the family room, while the breakfast nook offers a peaceful view of the private lanai and pool. The inviting family room centers around a fireplace, creating a warm and comfortable gathering space for relaxing with family or curling up with a good book. A triple sliding glass door opens directly to the pool lanai, creating a seamless connection between indoor and outdoor living. The thoughtful split-bedroom floor plan provides privacy for everyone. The spacious Primary Suite is tucked away on one side of the home and features two walk-in closets, private access to the screened lanai, and an ensuite bath with dual sinks, an elegant freestanding slipper tub, separate shower, and private water closet. Two additional spacious bedrooms are located on the opposite side of the home, while the third secondary bedroom is conveniently positioned near the front entry. All secondary bedrooms share a full bathroom with convenient access to the pool. Step outside to your own backyard retreat, where the spacious screened lanai surrounds a sparkling pool and spa accented by elegant pavers. The generous covered area provides a comfortable place to escape the Florida sunshine or take shelter from those quick afternoon showers. Whether you're hosting summer gatherings, enjoying a weekend barbecue, relaxing poolside, or simply unwinding at the end of the day, this outdoor space is designed for making memories. The fully fenced backyard provides privacy and creates a comfortable setting for family, guests, and pets. Inside, a spacious laundry room with a convenient utility sink adds functionality to everyday living. Important updates include a pool resurfacing and interior and exterior painting completed in 2026, an upgraded A/C system in 2023, and a 2021 roof. The home also features a sprinkler system and pre-wiring for a security system. The location is ideal for an active lifestyle, with A-rated schools, the YMCA, Bloomingdale Golfers Club, ball fields, playgrounds, tennis, basketball, and miles of sidewalk trails all within walking distance. The convenient MacDill bus stop adds another benefit for commuters. With a very low HOA fee and NO CDD, this home offers an appealing combination of space, privacy, updates, recreation, and convenient Bloomingdale living. Come discover the comfort, character, and Florida lifestyle waiting for you at The Greens of Bloomingdale. Your next chapter starts here!
Highlights
Property details
- MLS #
- MFRTB8550845
- Property type
- Single Family Residence
- Subdivision
- BLOOMINGDALE SEC U 05 PH 01
- Status
- Active
- Days on market
- 5
- On market date
- September 26, 2026
- Stories
- N/A
- Total bathrooms
- 2
- Garage spaces
- 2
- Parking spaces
- N/A
- Lot size
- 0.24 acres
Location
Get directions →Nearby schools
Within 10 miles. School directory data from the National Center for Education Statistics (NCES), accessed via the Urban Institute Education Data API. Local Score is calculated by INNOVATE Real Estate; where a state rating is shown, it comes from that state's own official school report card (e.g. NC Dept. of Public Instruction, SC Report Card).
- Enrollment
- 635
- Student:teacher ratio
- 14.8:1
- District
- HILLSBOROUGH
- Enrollment
- 1,269
- Student:teacher ratio
- 19.8:1
- District
- HILLSBOROUGH
- Enrollment
- 2,309
- Student:teacher ratio
- 22.4:1
- District
- HILLSBOROUGH
Walkability
Blended score for VALRICO's center, calculated by INNOVATE Real Estate from two sources: the EPA's National Walkability Index (street network, transit, land-use mix) and Google Places amenity data (what's actually reachable on foot from this point). 60% EPA National Walkability Index + 40% nearby-amenity density (Google Places).
Mortgage calculator
Estimate only - actual rate and payment depend on your lender, credit, and loan program.
Adjust tax / insurance estimates
Similar homes you might like




Data source: Listing information provided by Stellar MLS (mfrmls) via Trestle/CoreLogic. Last updated 8 days ago.
Information herein deemed reliable but not guaranteed; all measurements, school assignments, HOA fees, taxes, and feature lists are approximate and should be independently verified. Equal Housing Opportunity.