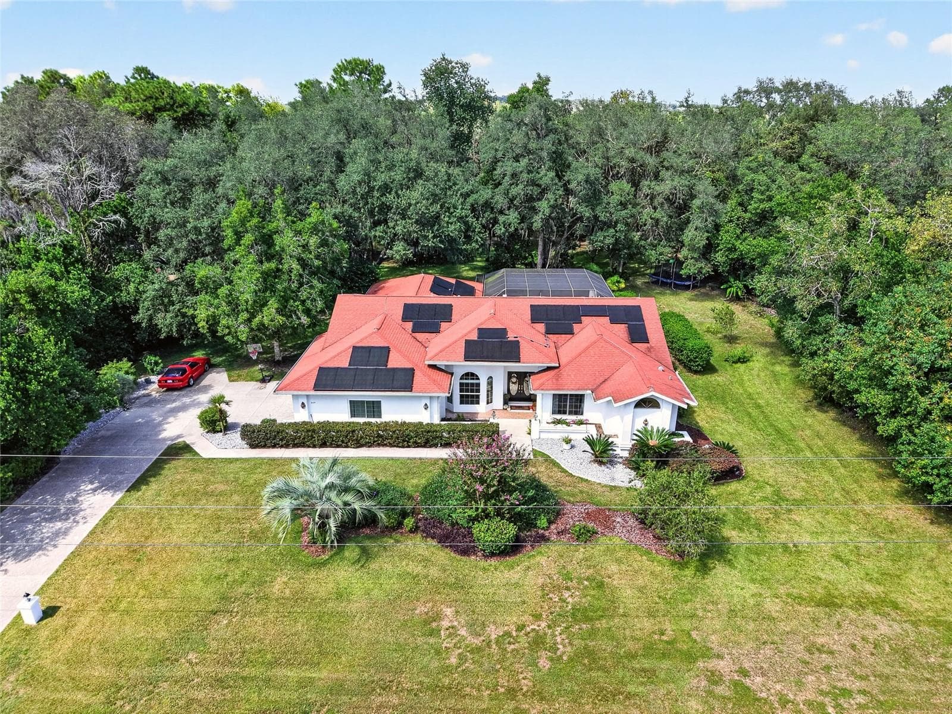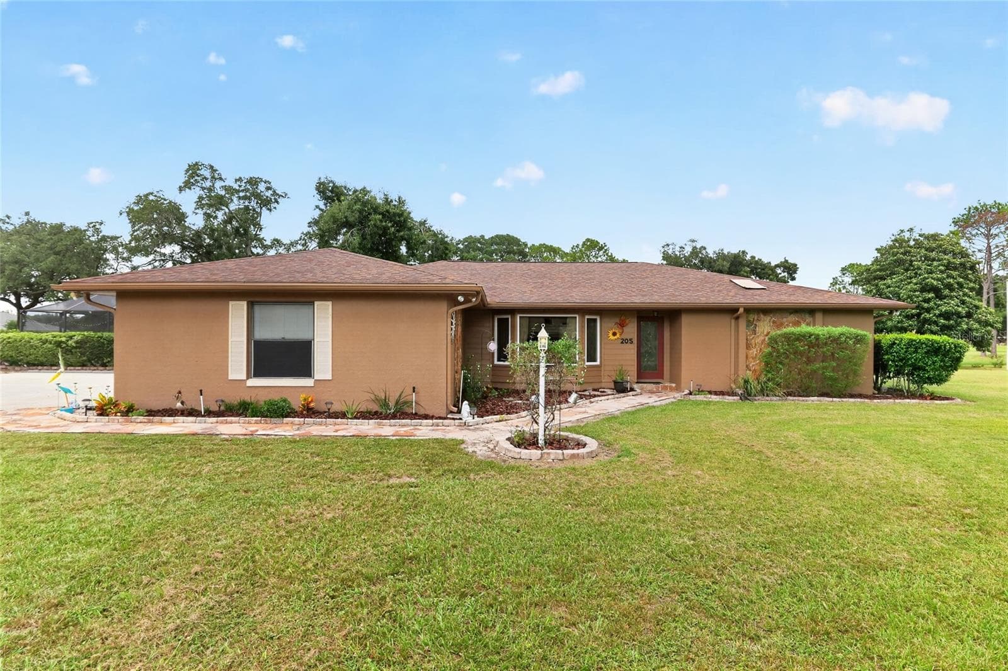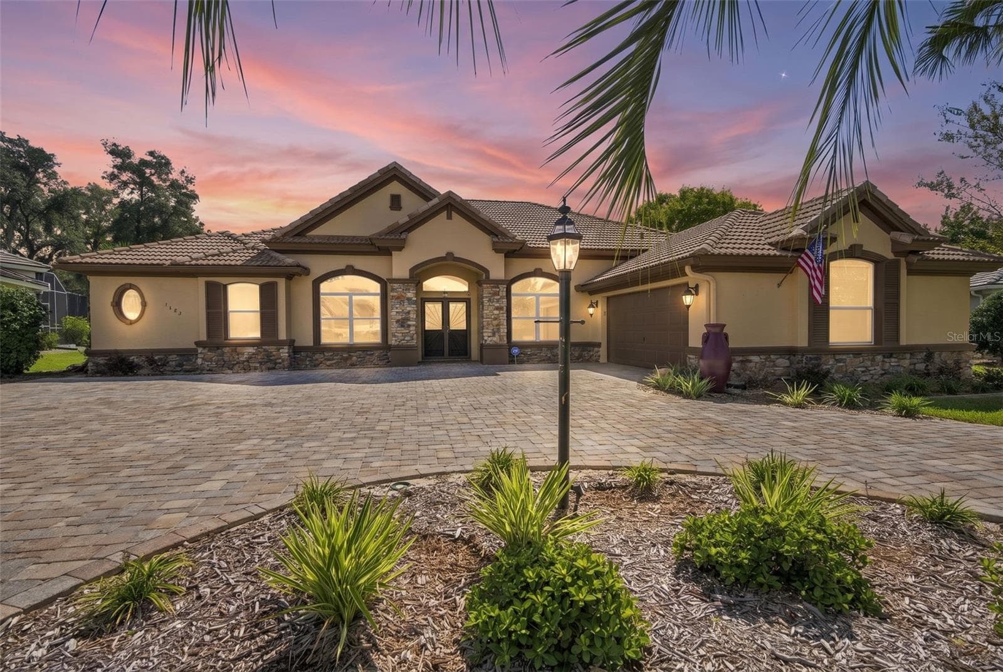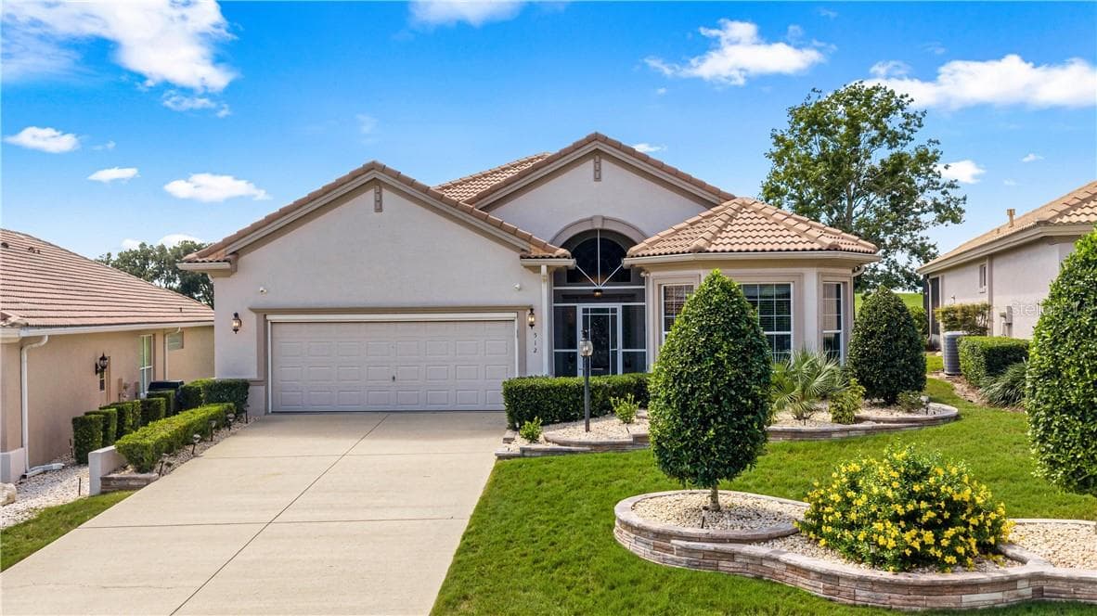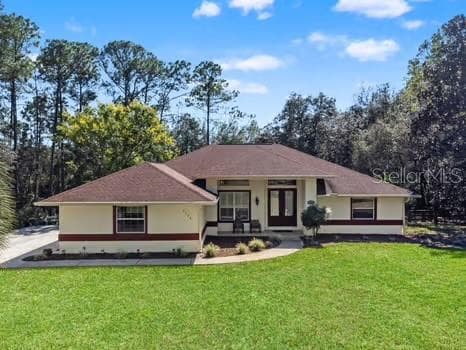
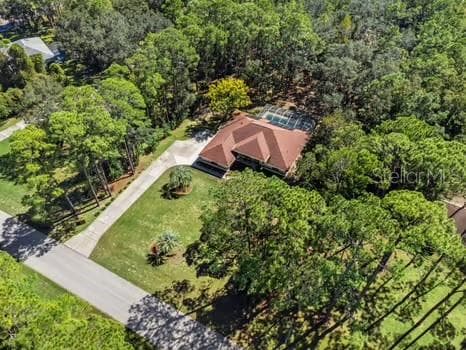
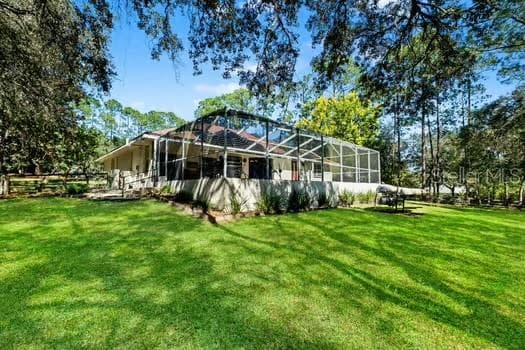
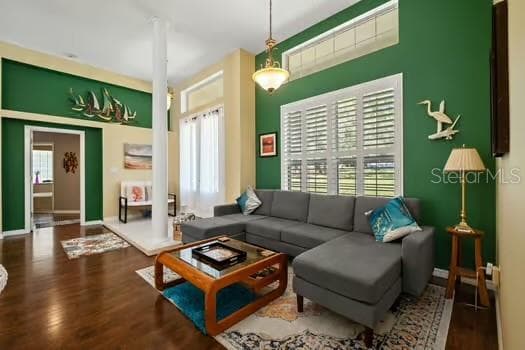
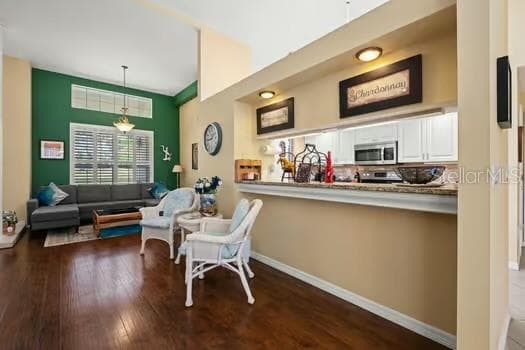
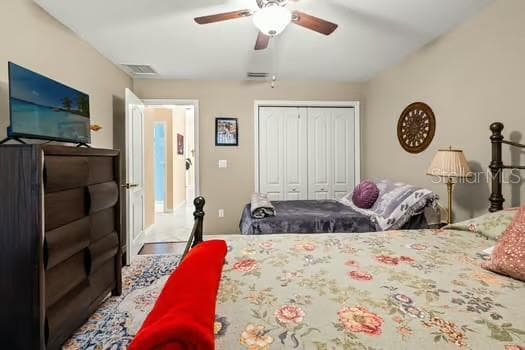
Single Family Residence at 1124 W PEARSON ST, HERNANDO
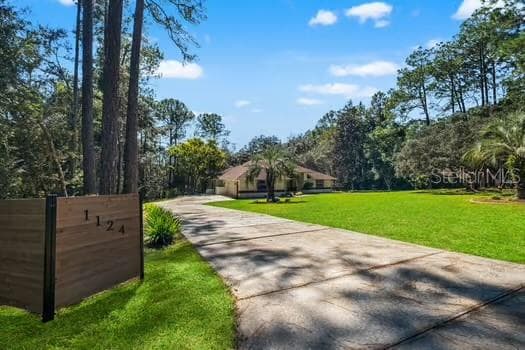
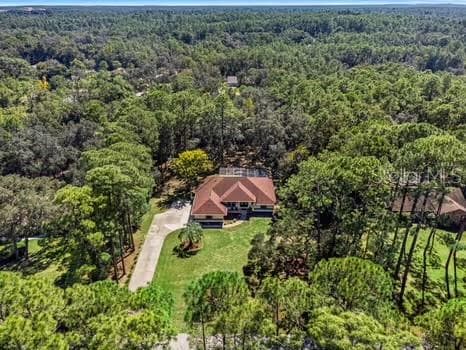
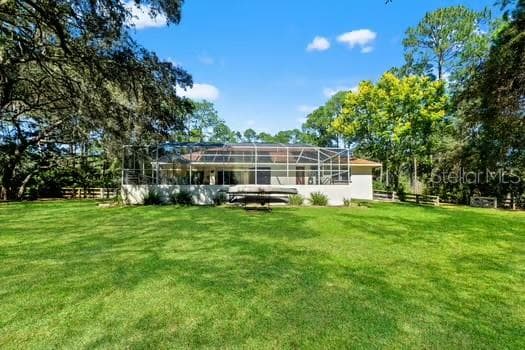
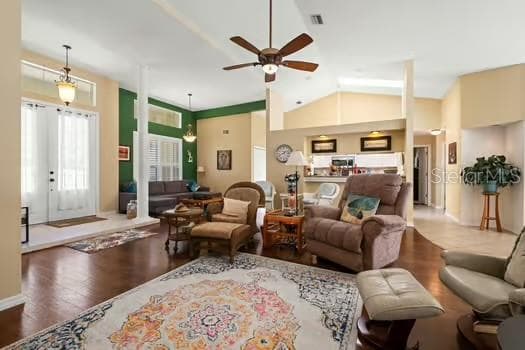
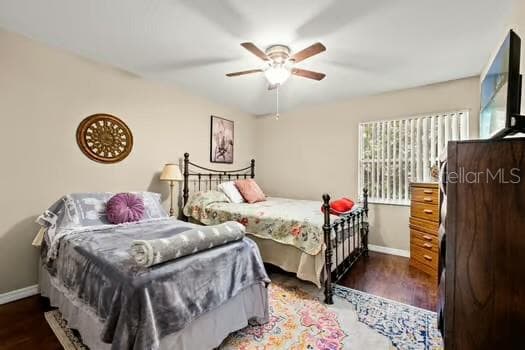
Single Family Residence at 1124 W PEARSON ST, HERNANDO, photo 2 of 43
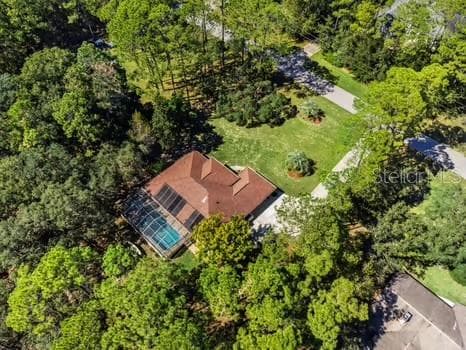
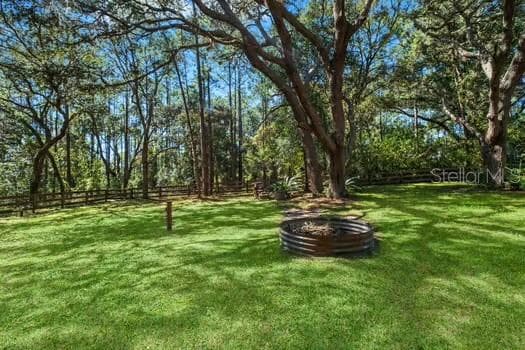
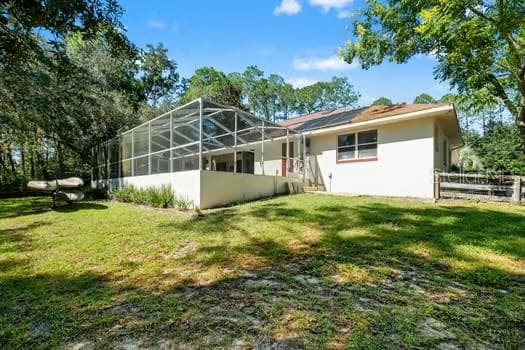
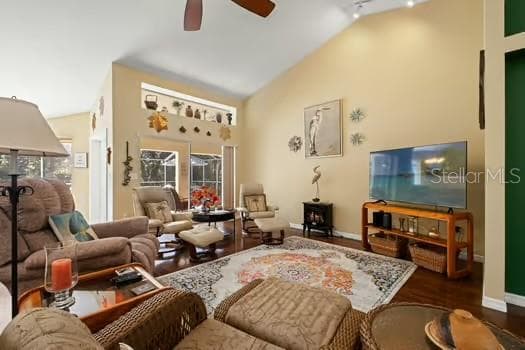
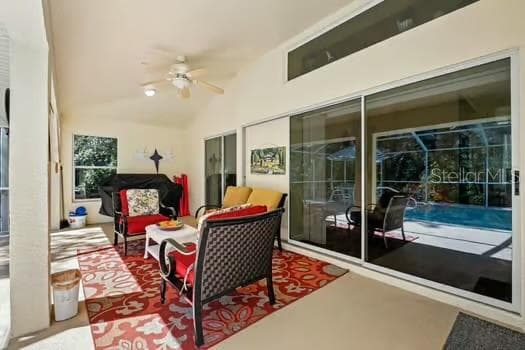
Single Family Residence at 1124 W PEARSON ST, HERNANDO, photo 3 of 43
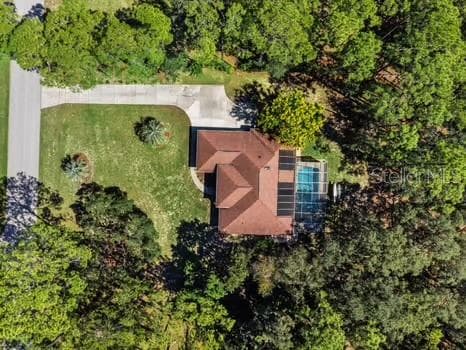
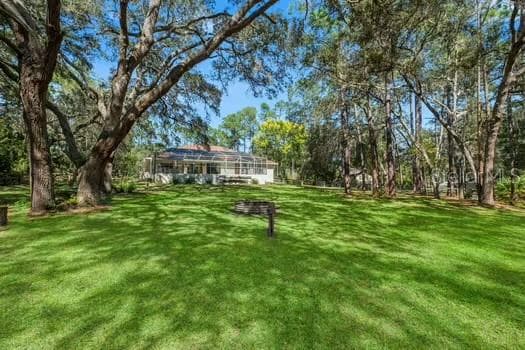
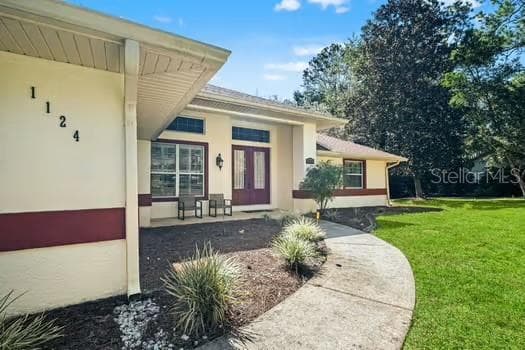
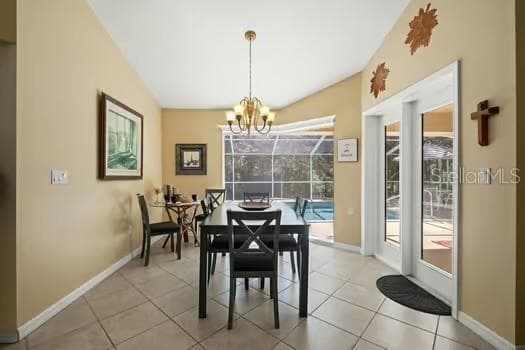
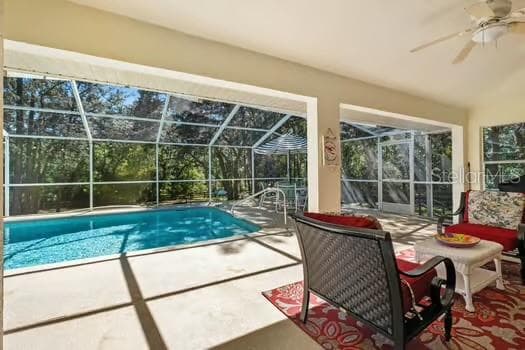
Single Family Residence at 1124 W PEARSON ST, HERNANDO, photo 4 of 43
Single Family Residence at 1124 W PEARSON ST, HERNANDO, photo 5 of 43
Single Family Residence at 1124 W PEARSON ST, HERNANDO, photo 6 of 43
Single Family Residence at 1124 W PEARSON ST, HERNANDO, photo 7 of 43
Single Family Residence at 1124 W PEARSON ST, HERNANDO, photo 8 of 43
Single Family Residence at 1124 W PEARSON ST, HERNANDO, photo 9 of 43
Single Family Residence at 1124 W PEARSON ST, HERNANDO, photo 10 of 43
Single Family Residence at 1124 W PEARSON ST, HERNANDO, photo 11 of 43
Single Family Residence at 1124 W PEARSON ST, HERNANDO, photo 12 of 43
Single Family Residence at 1124 W PEARSON ST, HERNANDO, photo 13 of 43
Single Family Residence at 1124 W PEARSON ST, HERNANDO, photo 14 of 43
Single Family Residence at 1124 W PEARSON ST, HERNANDO, photo 15 of 43
Single Family Residence at 1124 W PEARSON ST, HERNANDO, photo 16 of 43
Single Family Residence at 1124 W PEARSON ST, HERNANDO, photo 17 of 43
Single Family Residence at 1124 W PEARSON ST, HERNANDO, photo 18 of 43
Single Family Residence at 1124 W PEARSON ST, HERNANDO, photo 19 of 43
Single Family Residence at 1124 W PEARSON ST, HERNANDO, photo 20 of 43
Single Family Residence at 1124 W PEARSON ST, HERNANDO, photo 21 of 43
Single Family Residence at 1124 W PEARSON ST, HERNANDO, photo 22 of 43
Single Family Residence at 1124 W PEARSON ST, HERNANDO, photo 23 of 43
Single Family Residence at 1124 W PEARSON ST, HERNANDO, photo 24 of 43
Single Family Residence at 1124 W PEARSON ST, HERNANDO, photo 25 of 43
Single Family Residence at 1124 W PEARSON ST, HERNANDO, photo 26 of 43
Single Family Residence at 1124 W PEARSON ST, HERNANDO, photo 27 of 43
Single Family Residence at 1124 W PEARSON ST, HERNANDO, photo 28 of 43
Single Family Residence at 1124 W PEARSON ST, HERNANDO, photo 29 of 43
Single Family Residence at 1124 W PEARSON ST, HERNANDO, photo 30 of 43
Single Family Residence at 1124 W PEARSON ST, HERNANDO, photo 31 of 43
Single Family Residence at 1124 W PEARSON ST, HERNANDO, photo 32 of 43
Single Family Residence at 1124 W PEARSON ST, HERNANDO, photo 33 of 43
Single Family Residence at 1124 W PEARSON ST, HERNANDO, photo 34 of 43
Single Family Residence at 1124 W PEARSON ST, HERNANDO, photo 35 of 43
Single Family Residence at 1124 W PEARSON ST, HERNANDO, photo 36 of 43
Single Family Residence at 1124 W PEARSON ST, HERNANDO, photo 37 of 43
Single Family Residence at 1124 W PEARSON ST, HERNANDO, photo 38 of 43
Single Family Residence at 1124 W PEARSON ST, HERNANDO, photo 39 of 43
Single Family Residence at 1124 W PEARSON ST, HERNANDO, photo 40 of 43
Single Family Residence at 1124 W PEARSON ST, HERNANDO, photo 41 of 43
Single Family Residence at 1124 W PEARSON ST, HERNANDO, photo 42 of 43
Single Family Residence at 1124 W PEARSON ST, HERNANDO, photo 43 of 43
43 photos

$499,000

1124 W PEARSON ST
HERNANDO, FL 34442
Listed by Gary Caligiuri · PEOPLE'S TRUST REALTY
Bedrooms
3
Bathrooms
2
Living area
2,056 sqft
Year built
1994

About this home

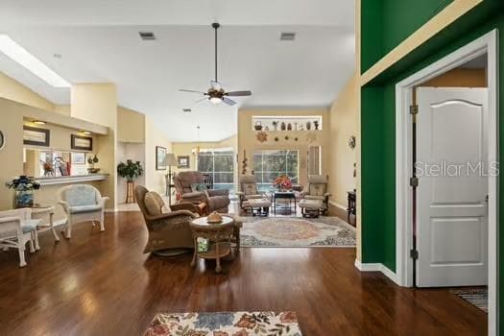
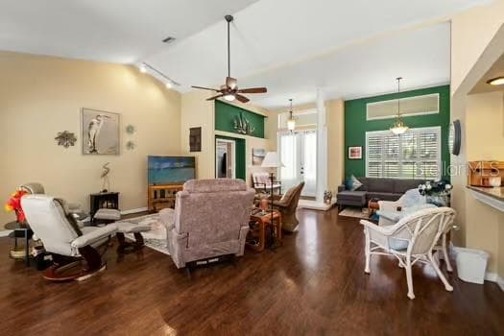
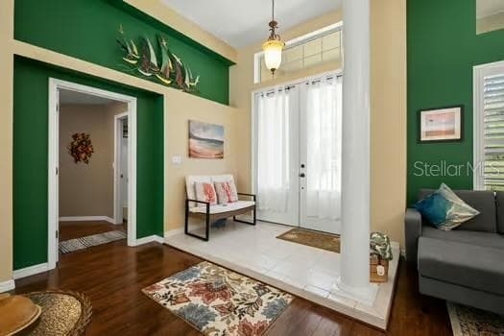
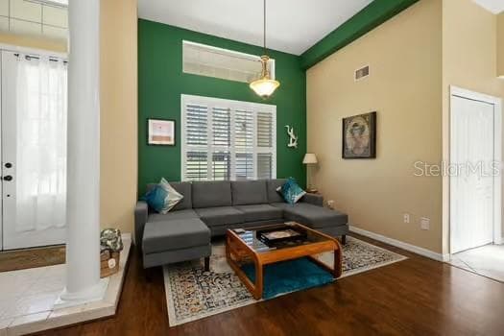
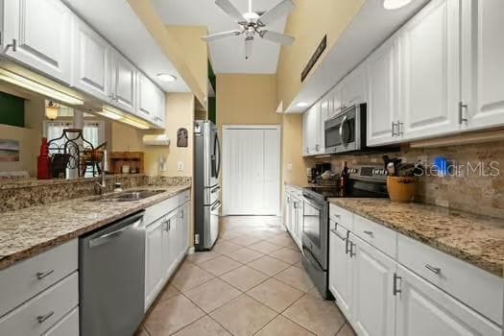
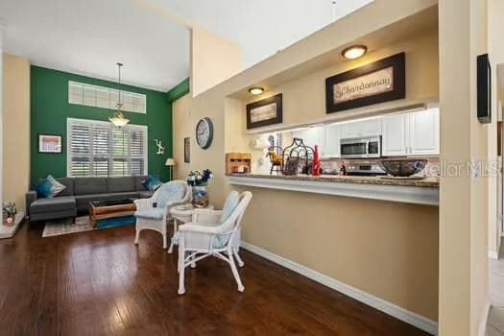
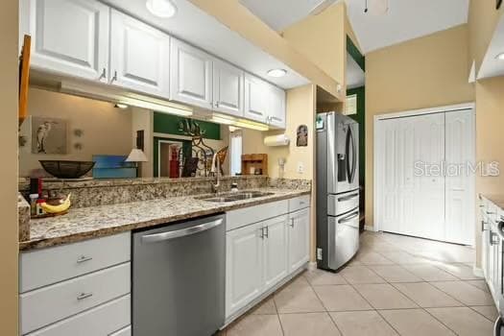
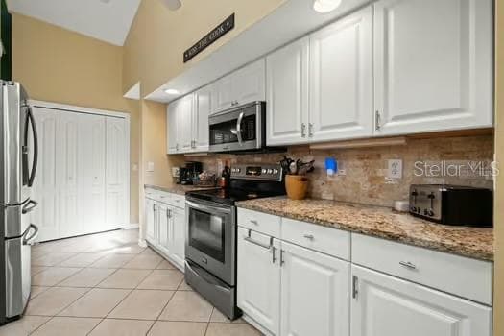
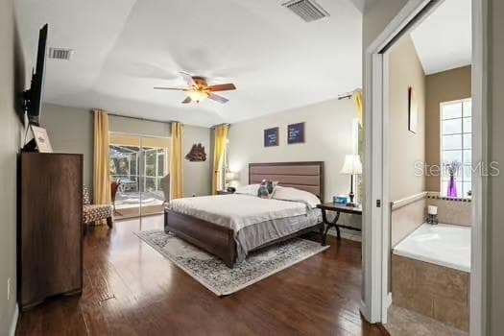
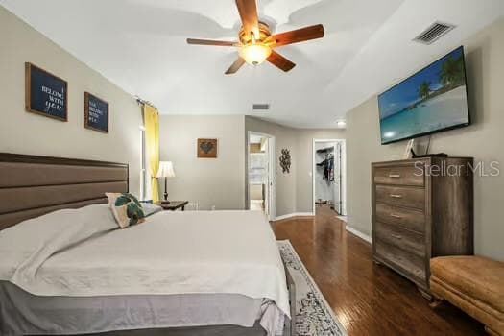
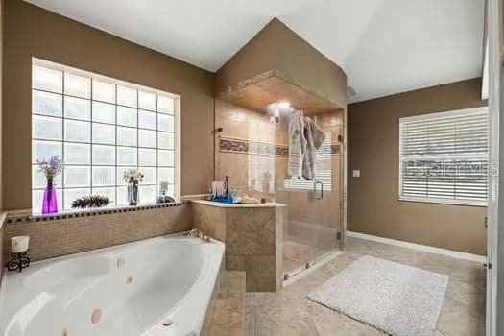
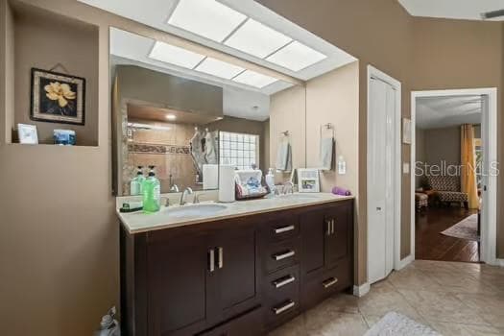
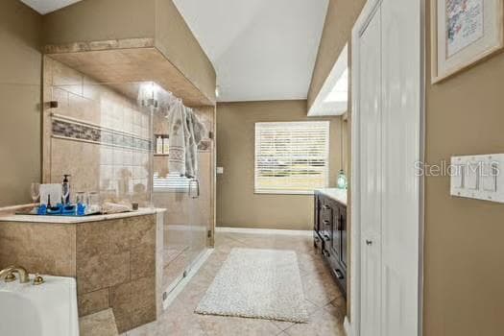
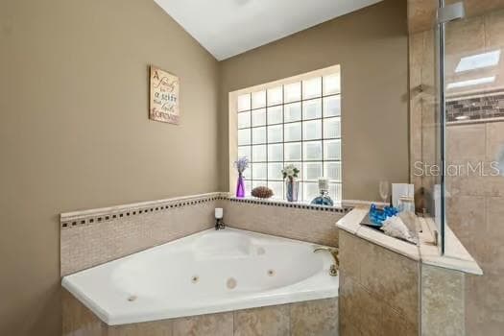
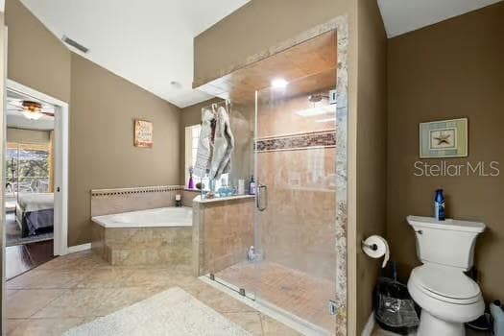
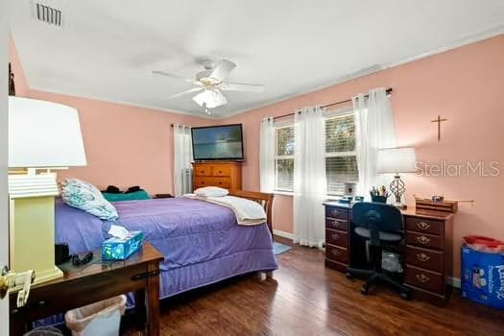
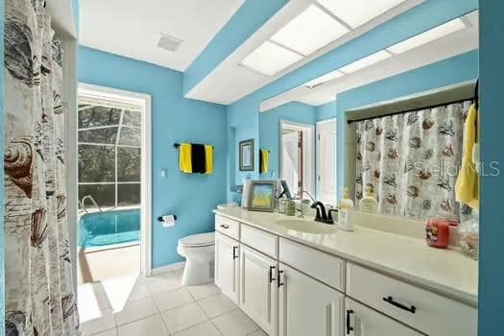
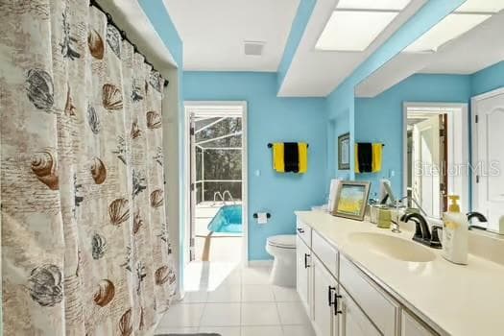
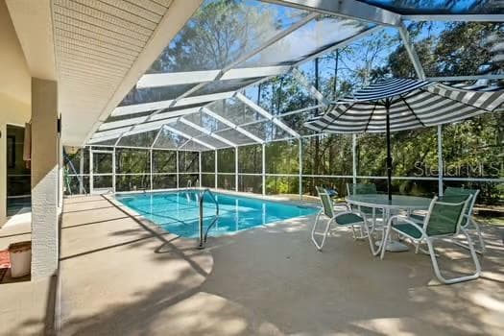
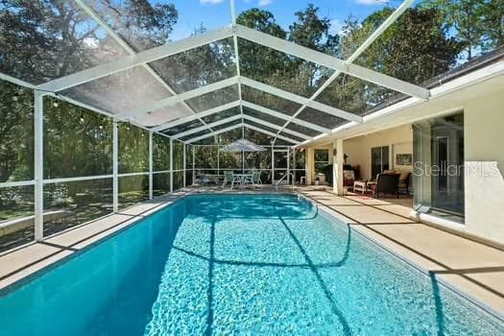
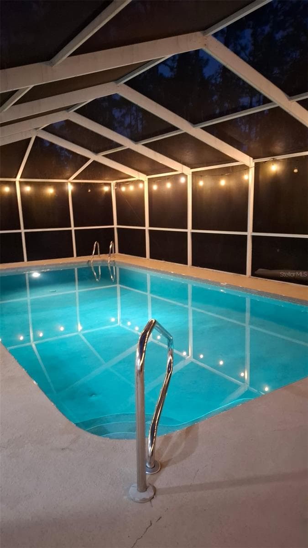
WELCOME HOME! Talk about LOCATION, LOCATION, LOCATION! Minutes from the Suncoast Pkwy and Tampa Intl. Airport! Shopping of all kinds 5-10 minutes away. Also, Homosassa Springs and Crystal River for outdoor dining and boating. Once you view this stunning 3/2/2 Pool home situated on a 1 acre wooded lot, you'll know your home. The long driveway and sweeping walkway invites you into a double door entry. Once inside the open floor plan and view of the pool/ lanai and serene wooded back yard. Complete with an updated kitchen that boast granite counter tops and stainless steel appliances. This home would not be complete without a formal Dining room. Pocket Sliders as you enter the grand lanai/pool area. The Master bedroom is complete with a jetted hot tub, shower and double vanity counter top. also a large walk in closet. The dinette area features Aquarium Glass Bay window that overlooks the pool and your scenic backyard. The backyard is completely fenced in with wire and board fencing with gates on both sides. It also has an over sized garage complete with a generator hook up. Listed are the featured updates: NEW WELL AND SUPPORTING EQUIPMENT ($30K COST IN 2024), ROOF 2020, A/C 2018, H/W HEATER 2025, SEPTIC TANK AND DRAIN FIELD 2025, GUTTERS 2022, EXTERIOR PAINT 2022, NEW STAINLESS STEEL APPLIANCES 2023. Don't miss out on this AWESOME home. Make your appointment today.

Highlights

Private pool

Property details

MLS
Stellar MLS
MLS #
MFRTB8550908
Property type
Single Family Residence
Subdivision
CITRUS HILLS 1ST ADD
Status
Active
Days on market
5
On market date
October 13, 2026
Stories
N/A
Total bathrooms
2
Garage spaces
2
Parking spaces
N/A
Lot size
0.99 acres
Loading map…

Nearby schools

Within 10 miles. School directory data from the National Center for Education Statistics (NCES), accessed via the Urban Institute Education Data API. Local Score is calculated by INNOVATE Real Estate; where a state rating is shown, it comes from that state's own official school report card.

Elementary
FOREST RIDGE ELEMENTARY SCHOOL
2.35 mi away · Grades -1-5
Nearest school -- attendance-zone data not available here
3.0
Local Score (student-teacher ratio only (preliminary -- will incorporate state test-score data once available)) -- not an official state rating
Enrollment
678
Student:teacher ratio
16.1:1
District
CITRUS
Middle
LECANTO MIDDLE SCHOOL
4.17 mi away · Grades 6-8
Nearest school -- attendance-zone data not available here
3.0
Local Score (student-teacher ratio only (preliminary -- will incorporate state test-score data once available)) -- not an official state rating
Enrollment
810
Student:teacher ratio
16.5:1
District
CITRUS
High
CYPRESS CREEK TREATMENT CENTER
2.52 mi away · Grades 6-12
Nearest school -- attendance-zone data not available here
2.0
Local Score (student-teacher ratio only (preliminary -- will incorporate state test-score data once available)) -- not an official state rating
Enrollment
74
Student:teacher ratio
18.5:1
District
CITRUS

Walkability

Blended score for HERNANDO's center, calculated by INNOVATE Real Estate from two sources: the EPA's National Walkability Index (street network, transit, land-use mix) and Google Places amenity data (what's actually reachable on foot from this point). EPA National Walkability Index only -- nearby-amenity data not cached yet for this area.

35
Car-dependent
out of 100
EPA National Walkability Index
7.0 / 20 -- Below average walkable

Mortgage calculator

Estimate only - actual rate and payment depend on your lender, credit, and loan program.

$
%
%
Adjust tax / insurance estimates
% / yr
$
/mo
Est. monthly payment
$3,155/mo
$99,800 down
$399,200 loan
Principal & interest$2,589
Property tax (est.)$416
Home insurance (est.)$150

Similar homes you might like

Data source: Listing information provided by Stellar MLS (mfrmls) via Trestle/CoreLogic. Last updated 1 days ago.

Information herein deemed reliable but not guaranteed; all measurements, school assignments, HOA fees, taxes, and feature lists are approximate and should be independently verified. Equal Housing Opportunity.