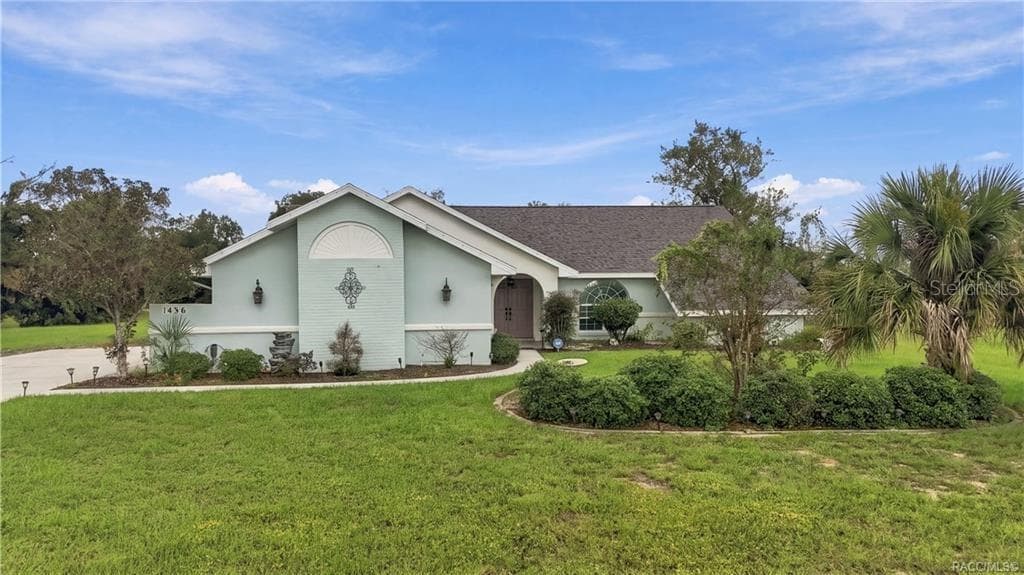
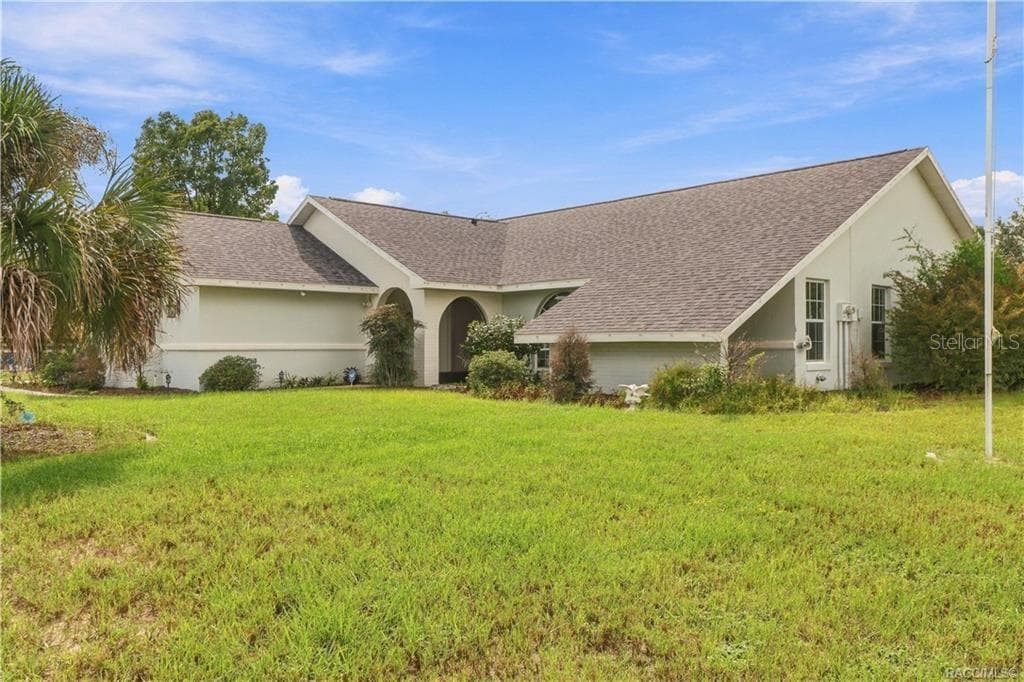
Welcome Home to ClearView Estates- Beautiful Curb Appeal – Attractive contemporary ranch-style home featuring a welcoming covered entrance, landscaped garden beds & a spacious front lawn. - 1436 N CHERRY POP DR, HERNANDO
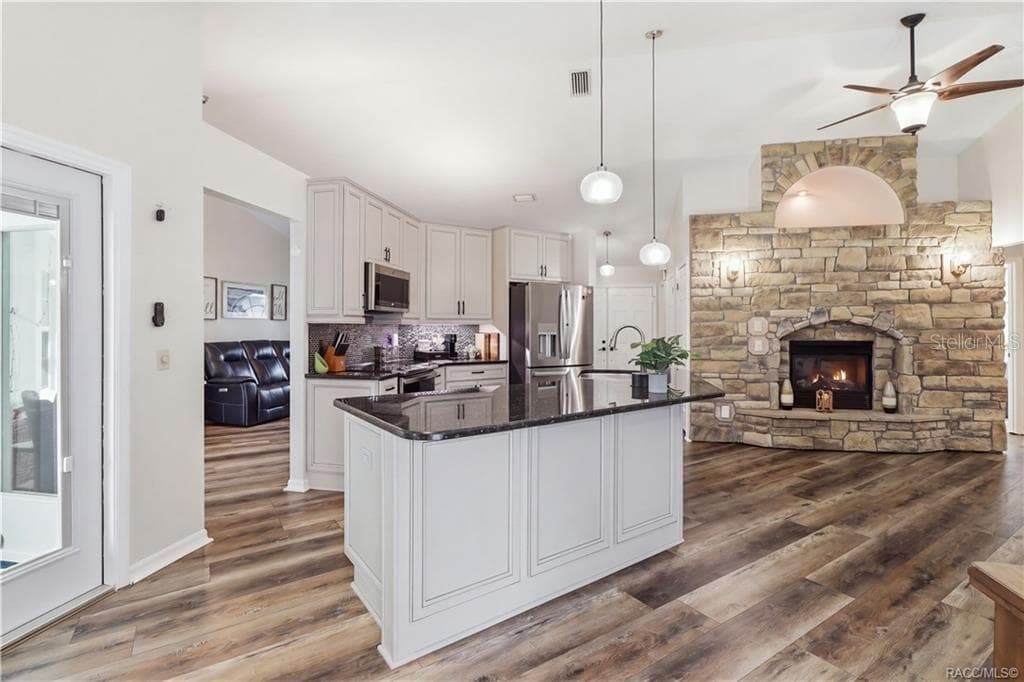
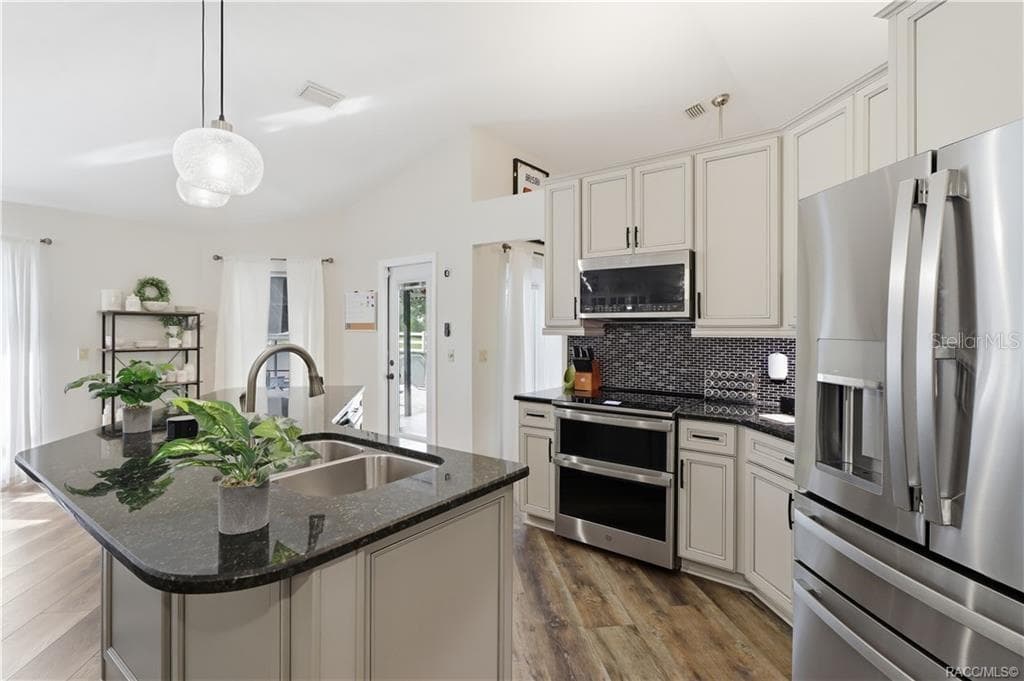
UPDATED KITCHENAttractive kitchen featuring GRANITE COUNTERTOPS, center island, newer stainless steel appliances, pendant lighting & abundant cabinetry. - 1436 N CHERRY POP DR, HERNANDO
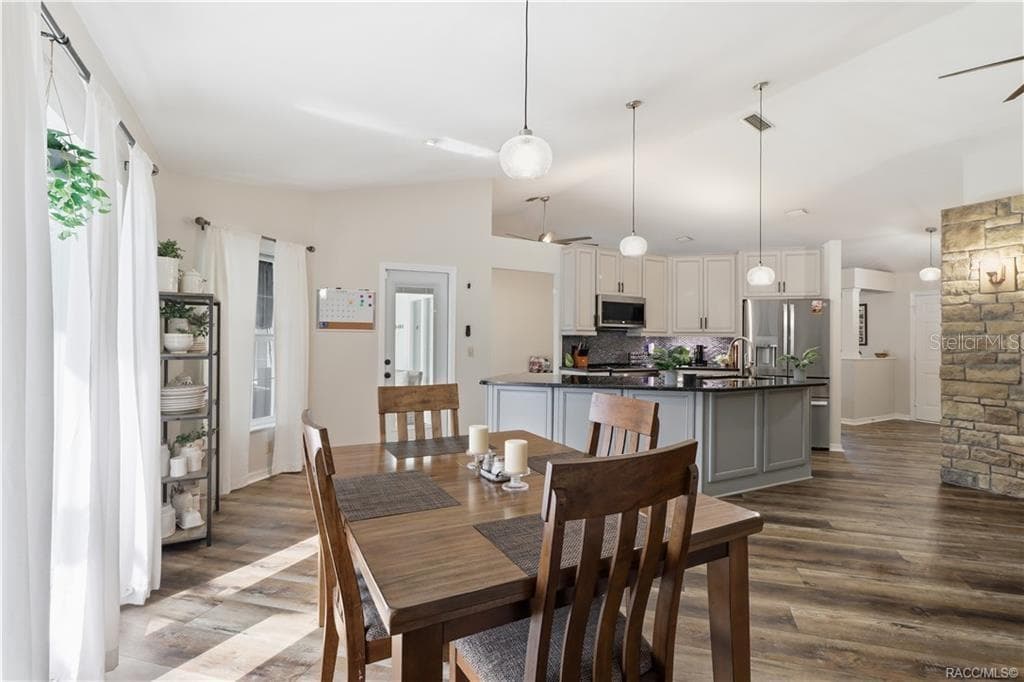
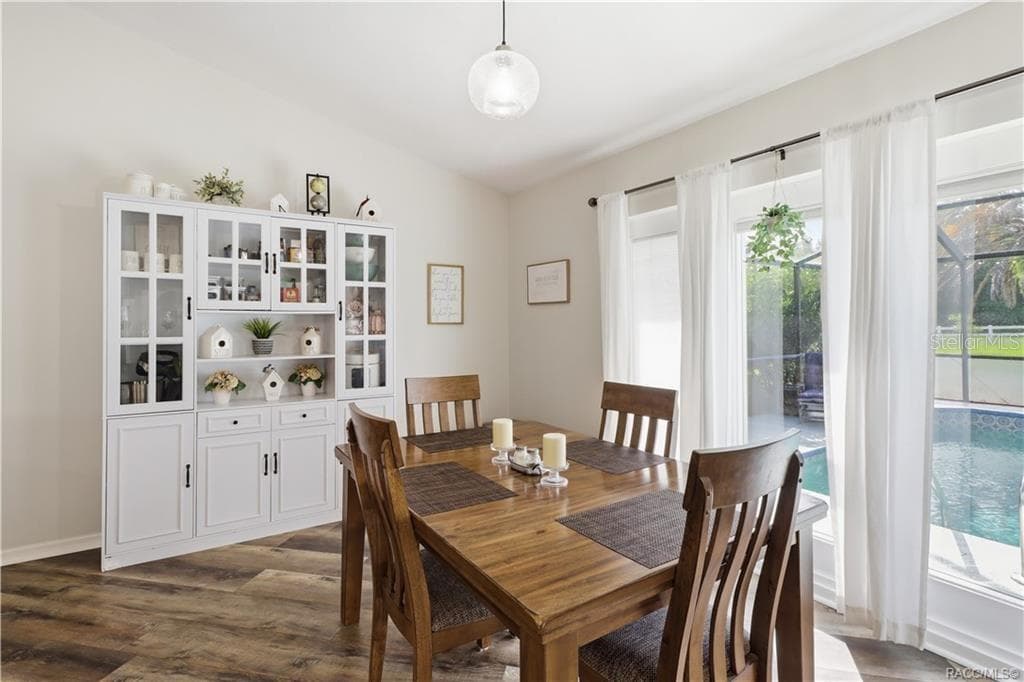
DINING AREA & KITCHEN- Inviting dining area w/natural light, easy access to the pool area & an open connection to the updated kitchen. - 1436 N CHERRY POP DR, HERNANDO
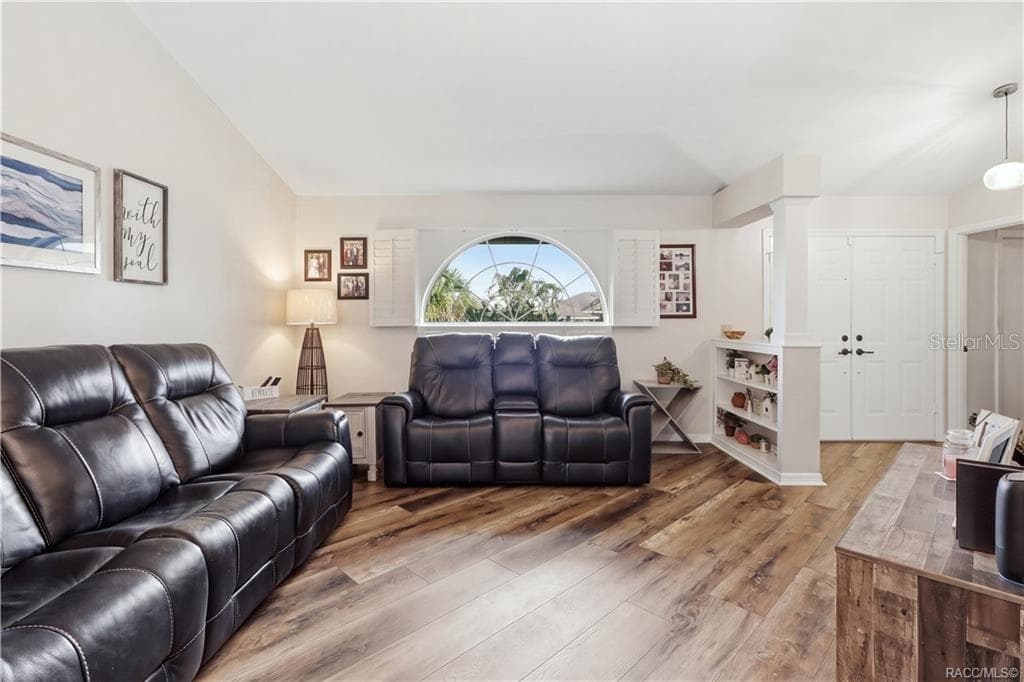
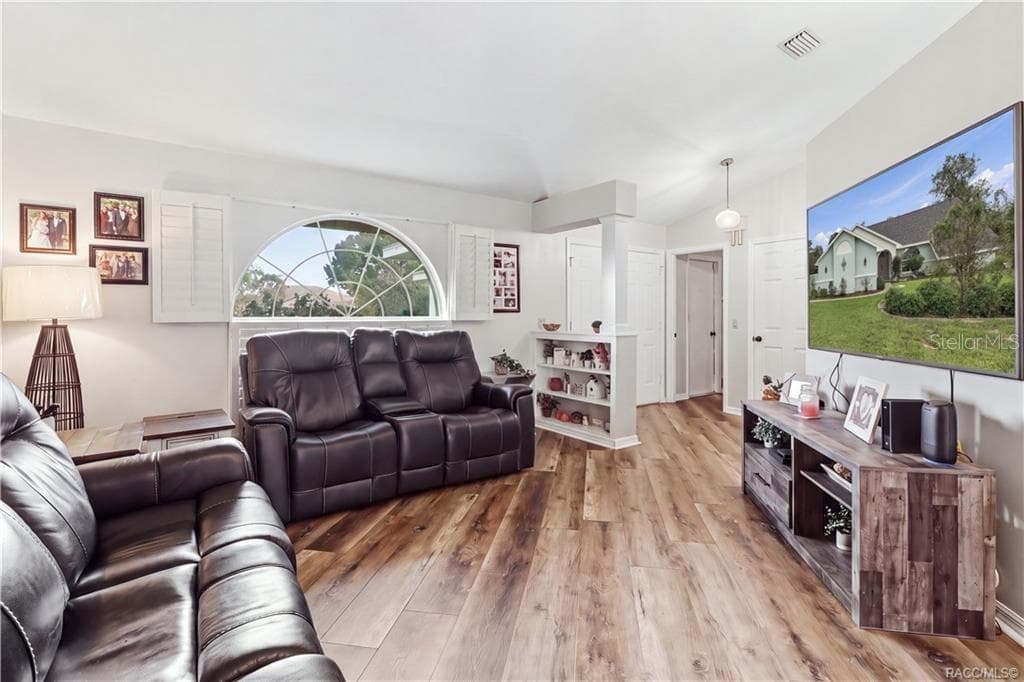
SPACIOUS LIVING ROOM- Comfortable living room featuring newer luxury vinyl flooring, vaulted ceiling & a beautiful arched window w/plantation shutters. - 1436 N CHERRY POP DR, HERNANDO
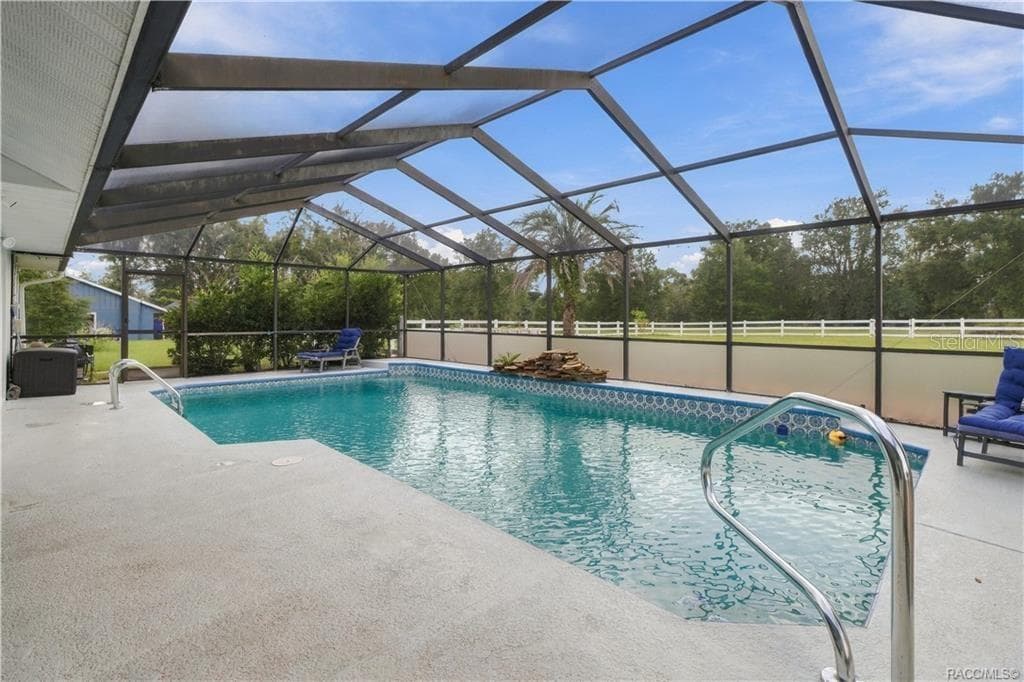
Florida Poolside Living – Generous pool decking offers room for lounge chairs, entertaining & enjoying sunny Florida afternoons. - 1436 N CHERRY POP DR, HERNANDO
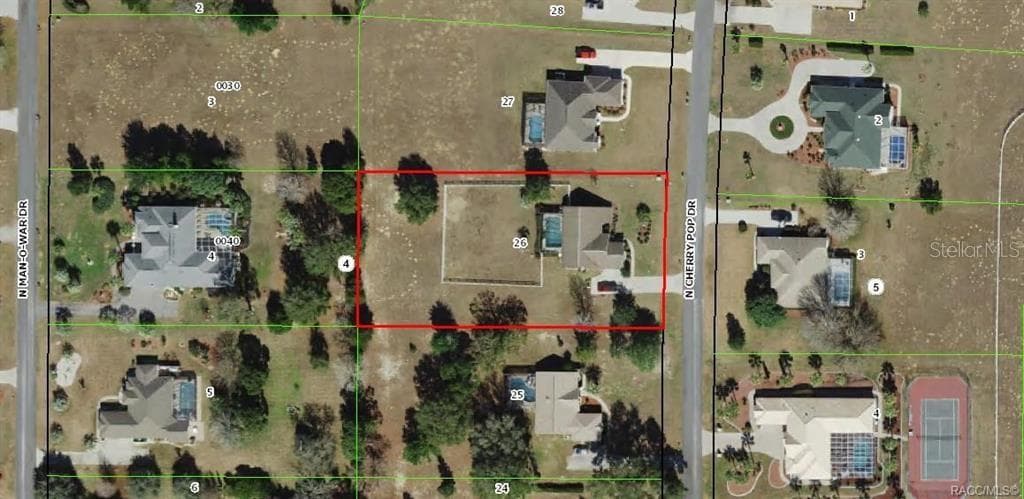
From Citrus County Property Appraisers Office - 1436 N CHERRY POP DR, HERNANDO
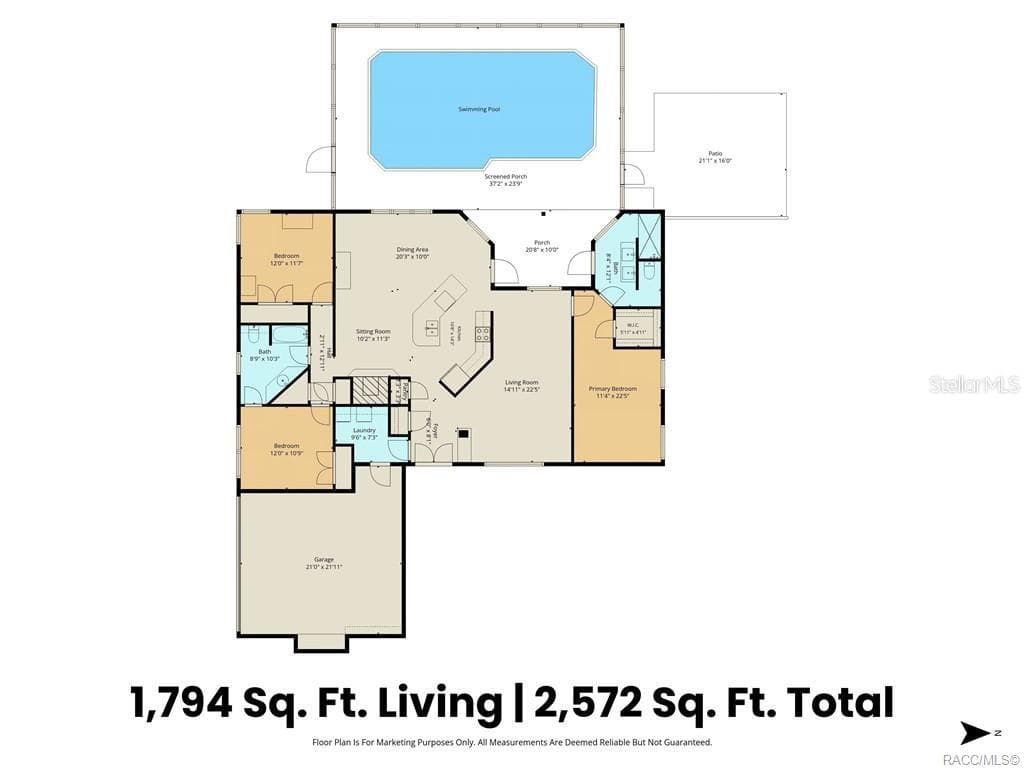
Floor Plan – Explore the layout of this 3BD/2BA home offering 1,794 SQFT OF LIVING SPACE, a SPLIT FLOOR PLAN, attached 2-CAR GARAGE, spacious SCREEN-ENCLOSED POOL AREA & additional OUTDOOR PATIO. A great combination of indoor comfort & outdoor living! - 1436 N CHERRY POP DR, HERNANDO
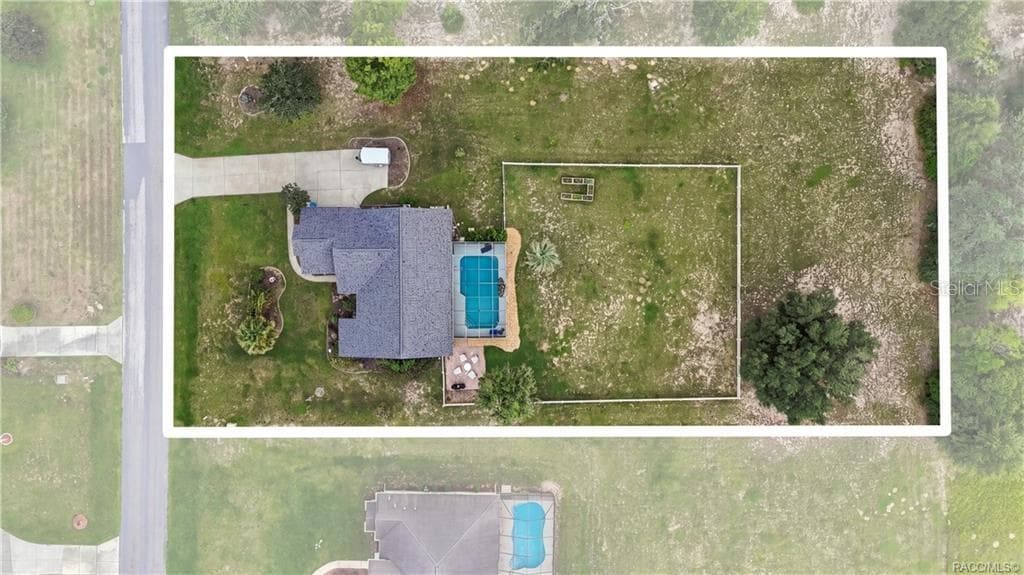
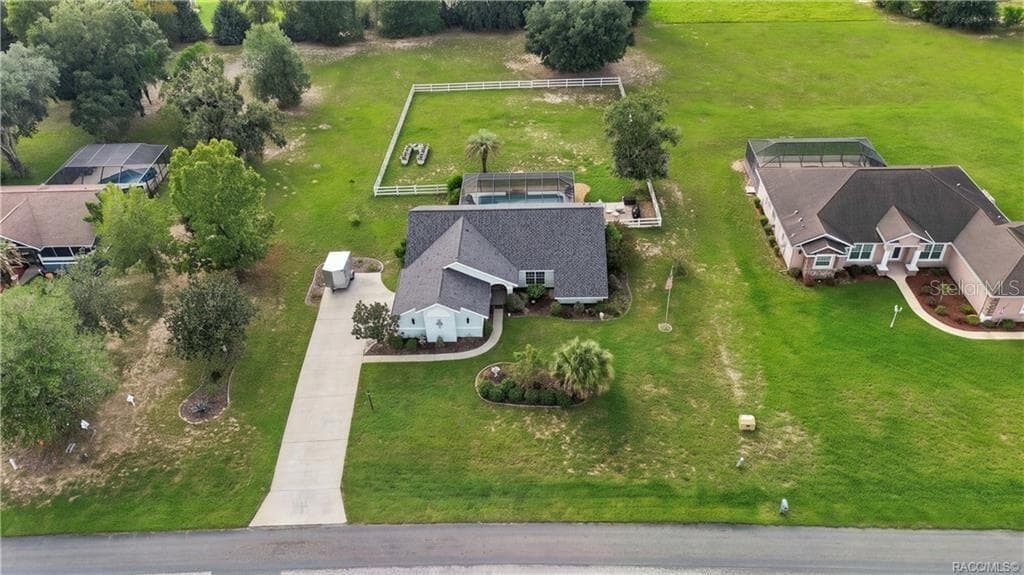
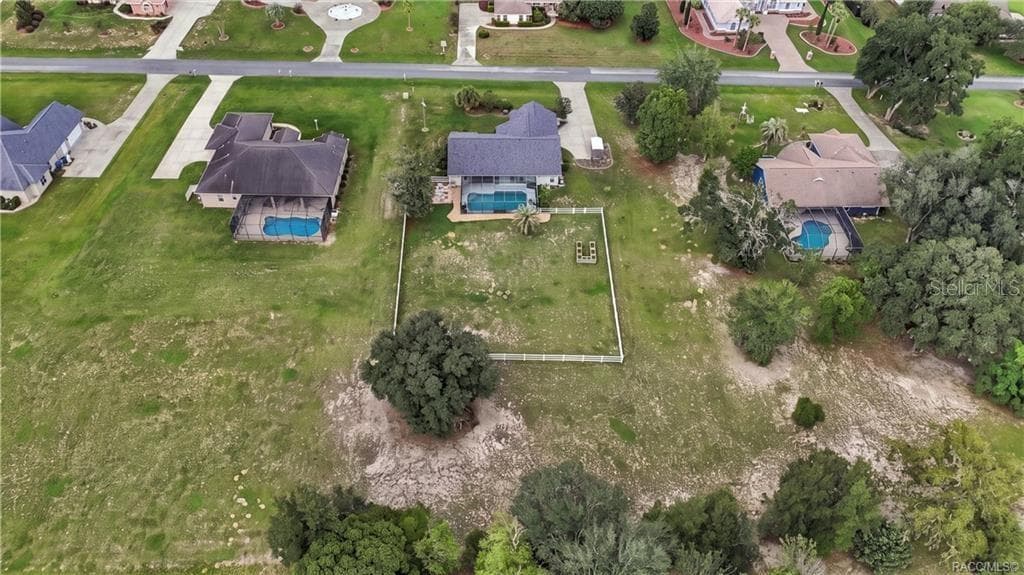
Bird's-eye view showcasing the spacious 1.02-acre homesite, screened-in pool, white rail-fenced backyard & outdoor living areas. - 1436 N CHERRY POP DR, HERNANDO
CONTEMPORARY RANCH EXTERIOR- A beautiful view of this concrete block/stucco contemporary ranch featuring distinctive rooflines & mature landscaping. - 1436 N CHERRY POP DR, HERNANDO
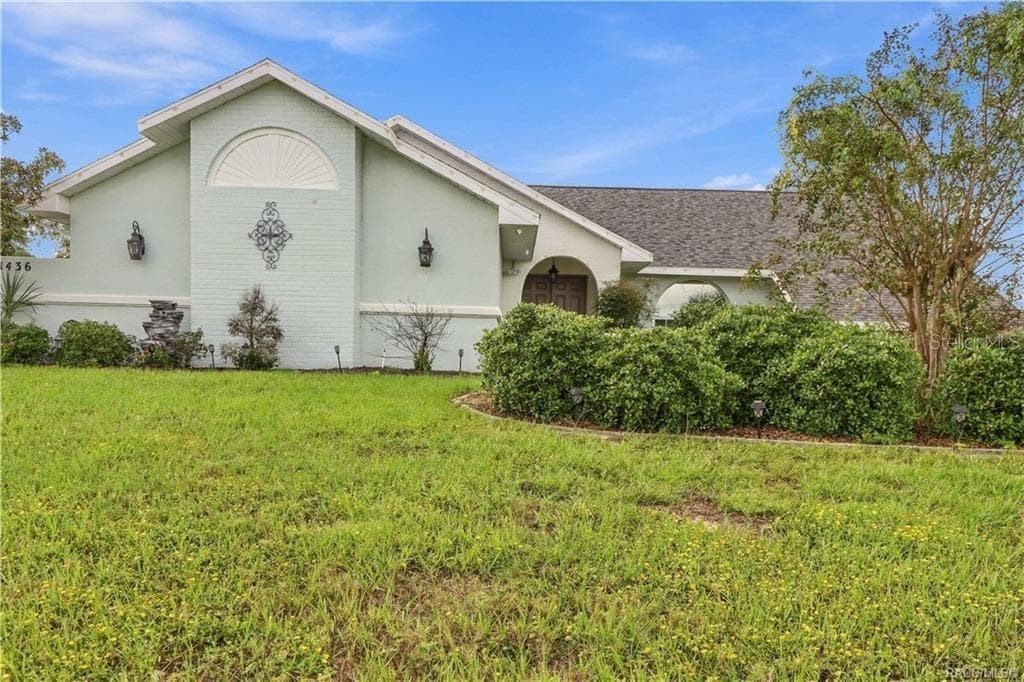
FRONT ELEVATIONAttractive front elevation featuring decorative architectural accents, mature landscaping & a welcoming arched entryway. - 1436 N CHERRY POP DR, HERNANDO
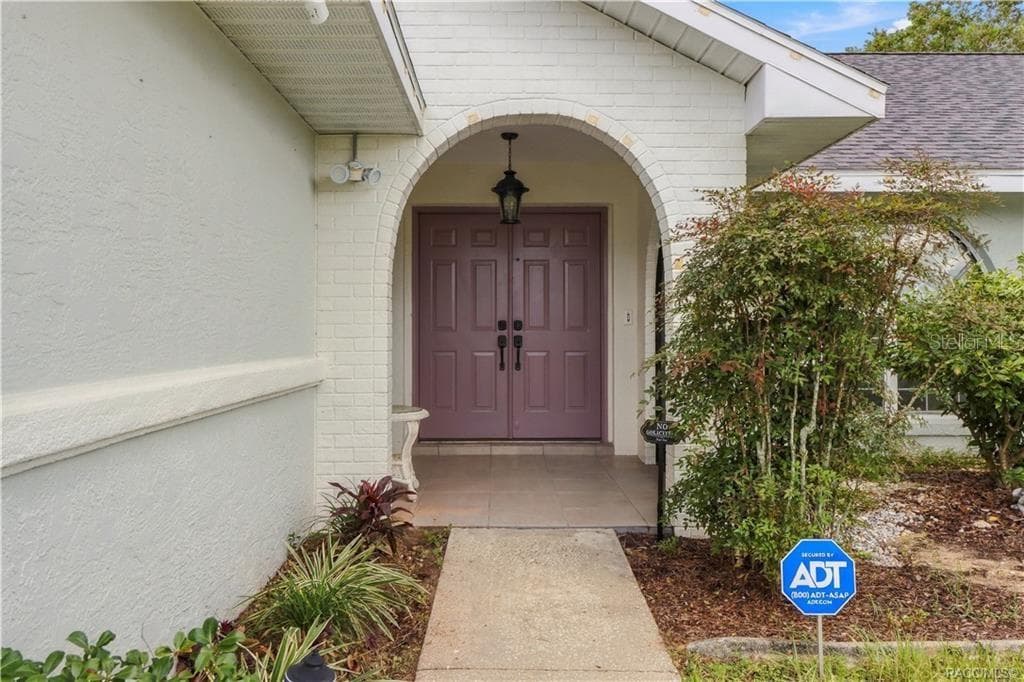
COVERED FRONT ENTRANCE- Inviting covered entrance featuring an attractive brick archway, double entry doors & decorative landscaping. - 1436 N CHERRY POP DR, HERNANDO
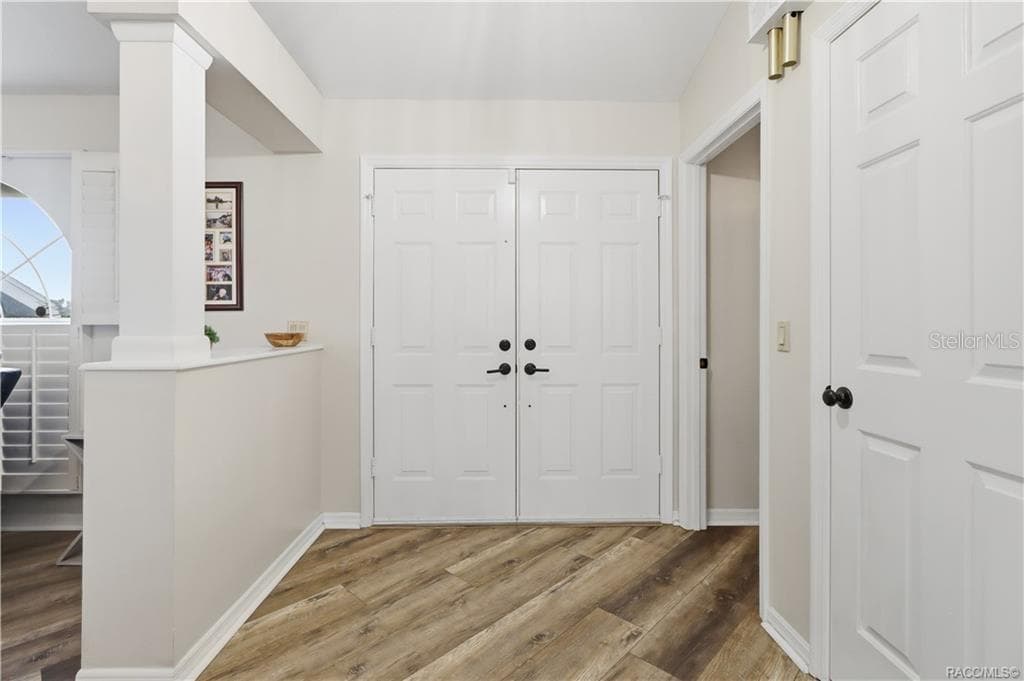
WELCOMING FOYER- Bright entry foyer featuring double doors, newer luxury vinyl flooring & an open transition into the main living areas. - 1436 N CHERRY POP DR, HERNANDO
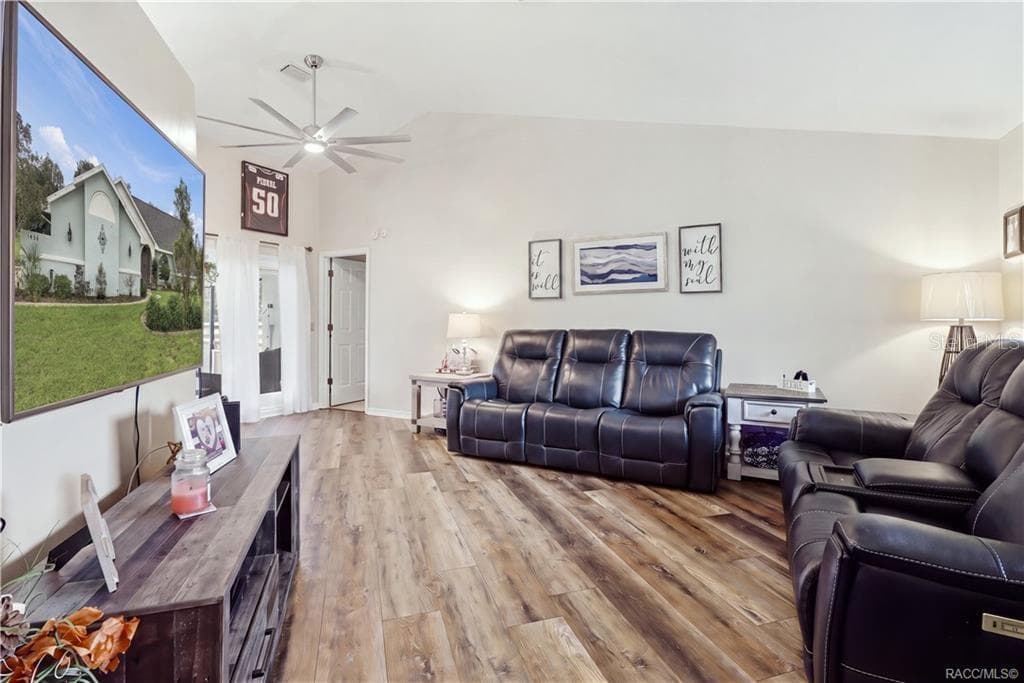
LIVING ROOM – ADDITIONAL VIEWAnother view of the spacious living room highlighting the open layout, natural light & luxury vinyl plank flooring. - 1436 N CHERRY POP DR, HERNANDO
LIVING ROOM – VAULTED CEILING- Spacious living area featuring a vaulted ceiling, newer luxury vinyl flooring & ceiling fan. - 1436 N CHERRY POP DR, HERNANDO
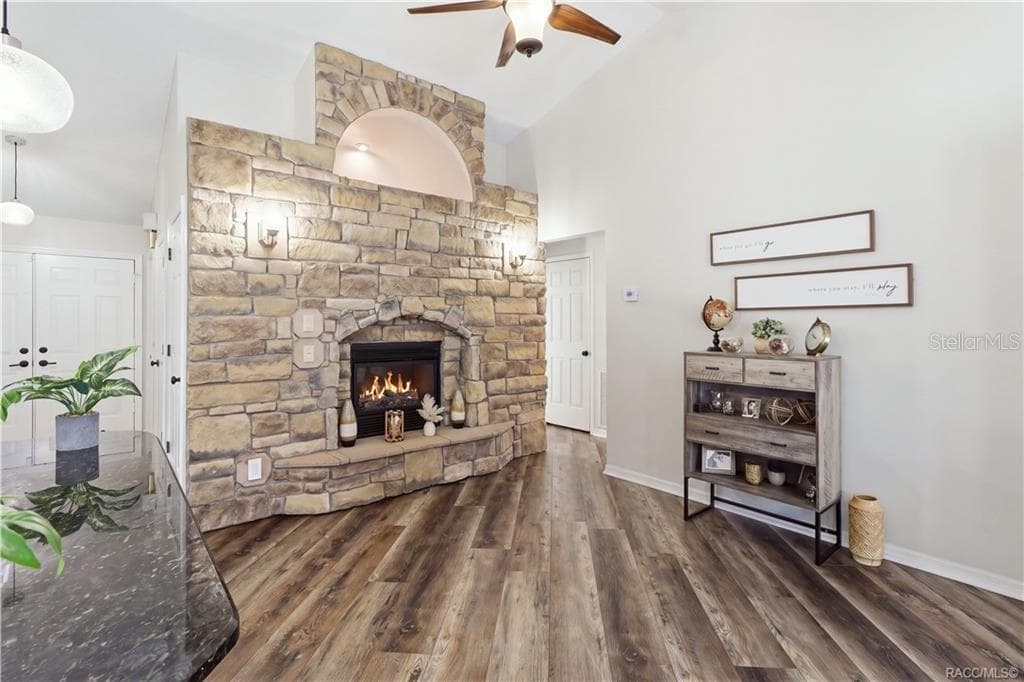
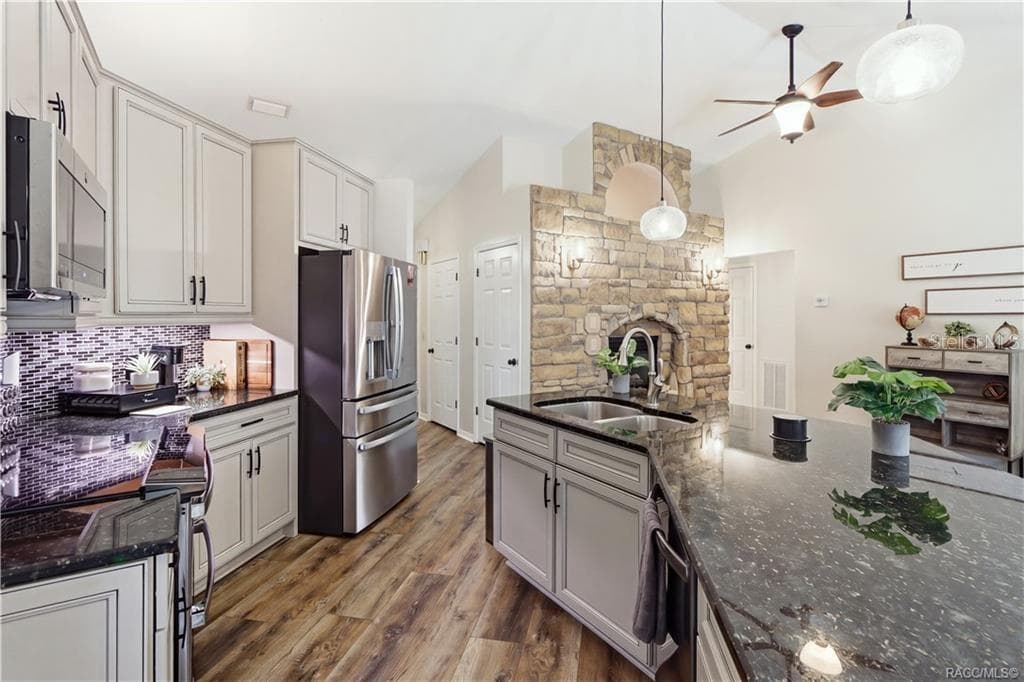
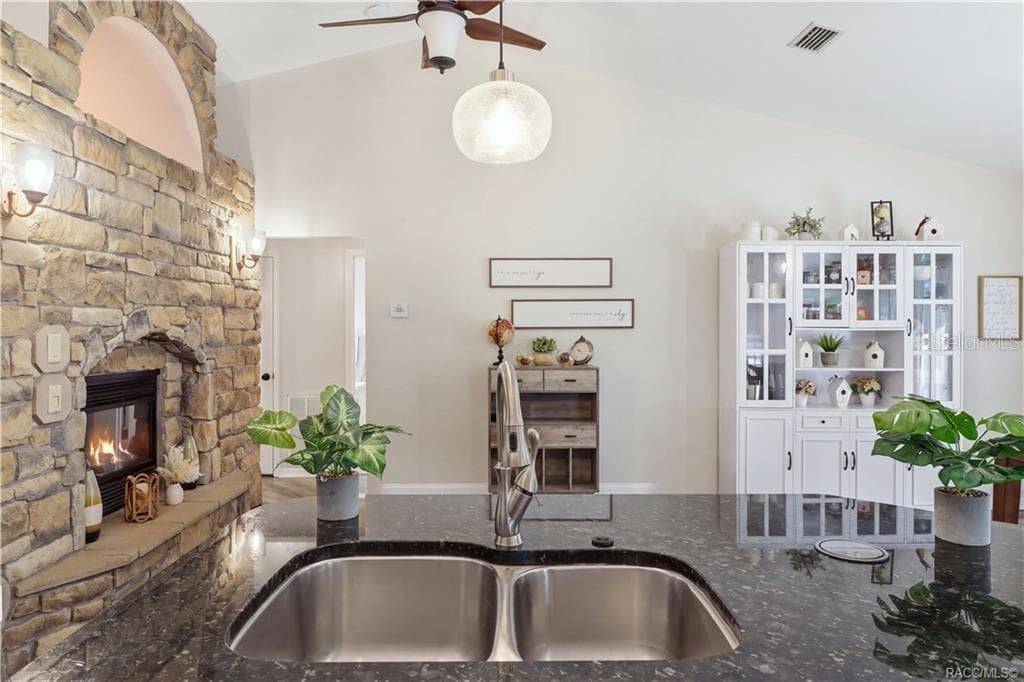
STONE-ACCENTED FIREPLACE- Impressive floor-to-ceiling stone-accented electric fireplace featuring a decorative arched opening & built-in hearth. - 1436 N CHERRY POP DR, HERNANDO
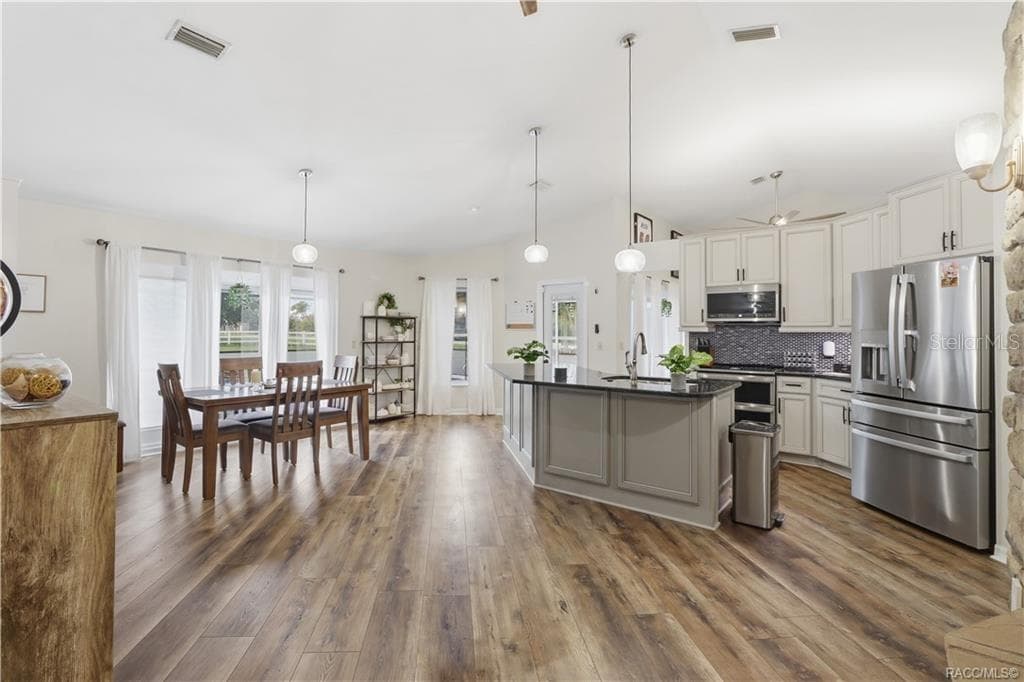
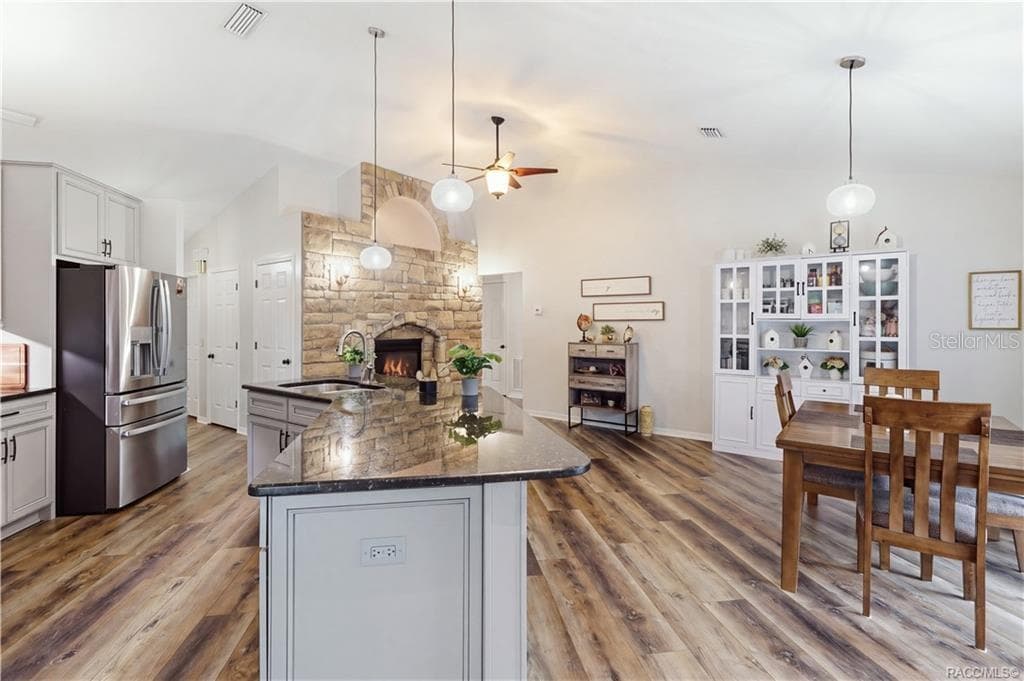
OPEN KITCHEN & DINING AREA- Beautiful open-concept kitchen & dining area featuring vaulted ceilings, granite countertops, center island & newer luxury vinyl flooring. - 1436 N CHERRY POP DR, HERNANDO
KITCHEN & DINING VIEW- Spacious kitchen & dining layout featuring a large granite island, vaulted ceilings & striking stone-accented fireplace. - 1436 N CHERRY POP DR, HERNANDO
DINING AREA – POOL VIEW Dining area featuring large windows overlooking the screened pool, offering a beautiful setting for everyday meals. - 1436 N CHERRY POP DR, HERNANDO
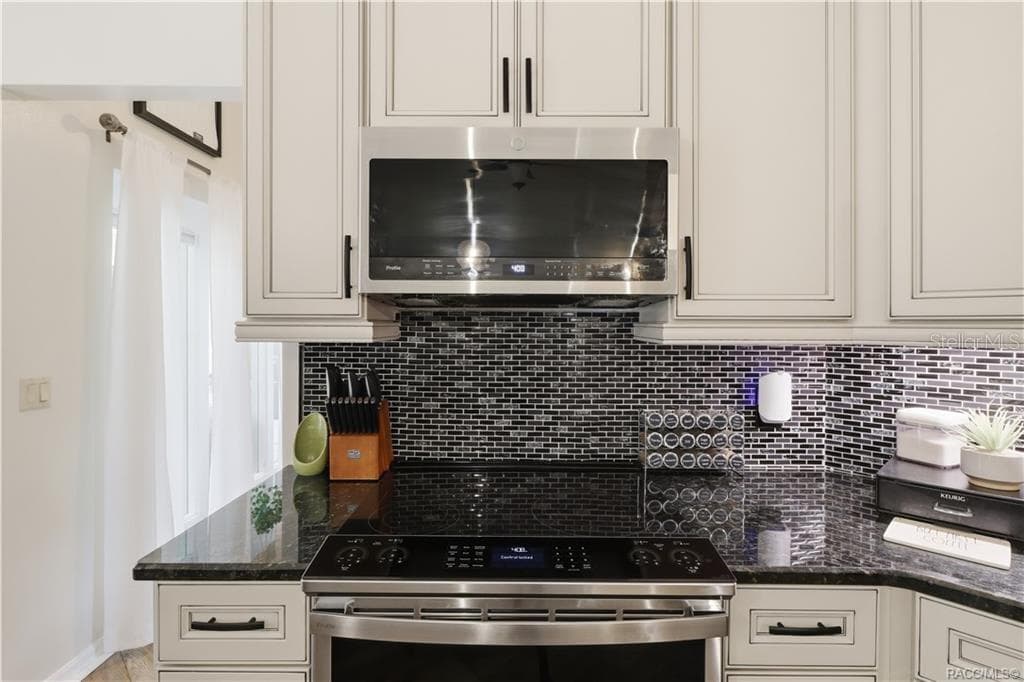
KITCHEN– Updated kitchen featuring NEWER STAINLESS STEEL APPLIANCES to include double oven, light-colored cabinetry, granite countertops & decorative ceramic tile backsplash. - 1436 N CHERRY POP DR, HERNANDO
KITCHEN ADDITIONAL VIEW- Beautiful kitchen featuring a large granite island w/double-basin sink, abundant cabinetry, newer appliances & updated flooring. - 1436 N CHERRY POP DR, HERNANDO
KITCHEN & FIREPLACE VIEWOpen kitchen showcasing the granite island, vaulted ceilings, stone-accented fireplace & adjoining dining area. - 1436 N CHERRY POP DR, HERNANDO
CERAMIC TILE BACKSPLASH- Close-up of the decorative black, gray & white CERAMIC MOSAIC TILE BACKSPLASH featuring a horizontal brick-pattern layout. - 1436 N CHERRY POP DR, HERNANDO
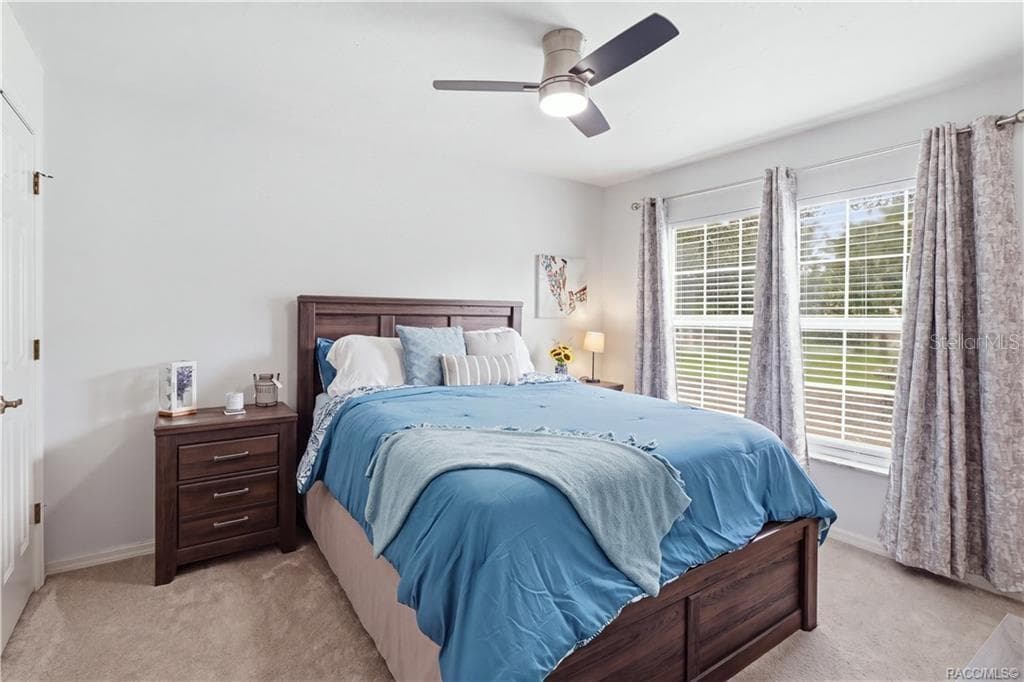
BEDROOMComfortable bedroom featuring neutral carpeting, ceiling fan & a large window overlooking the landscaped yard - 1436 N CHERRY POP DR, HERNANDO
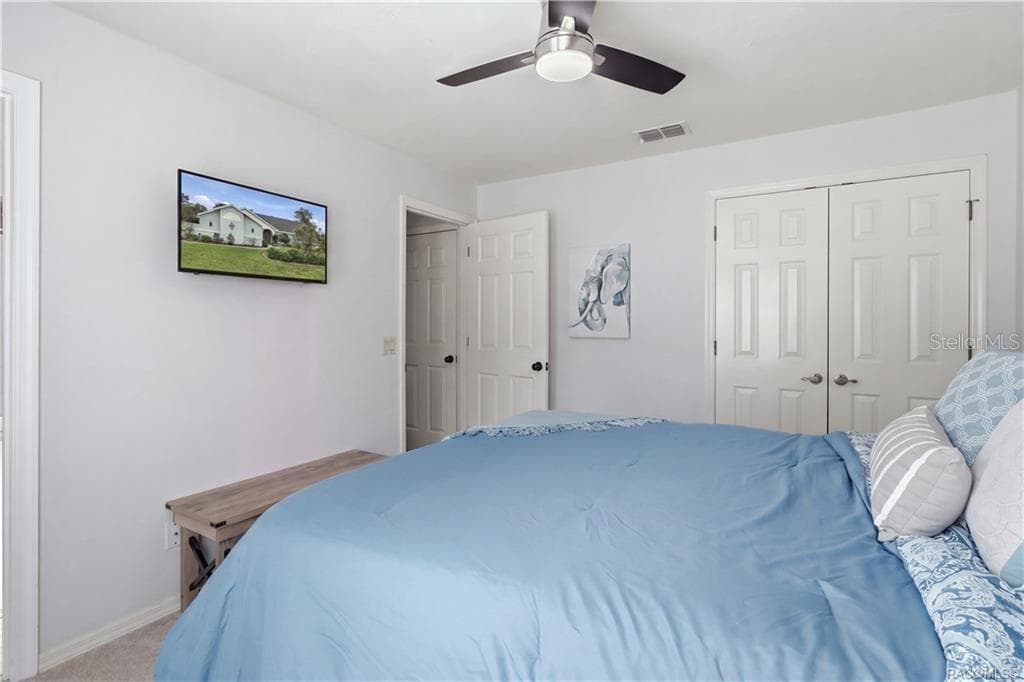
Bedroom – Bright, comfortable bedroom featuring neutral walls, carpeting, a ceiling fan & closet space. - 1436 N CHERRY POP DR, HERNANDO
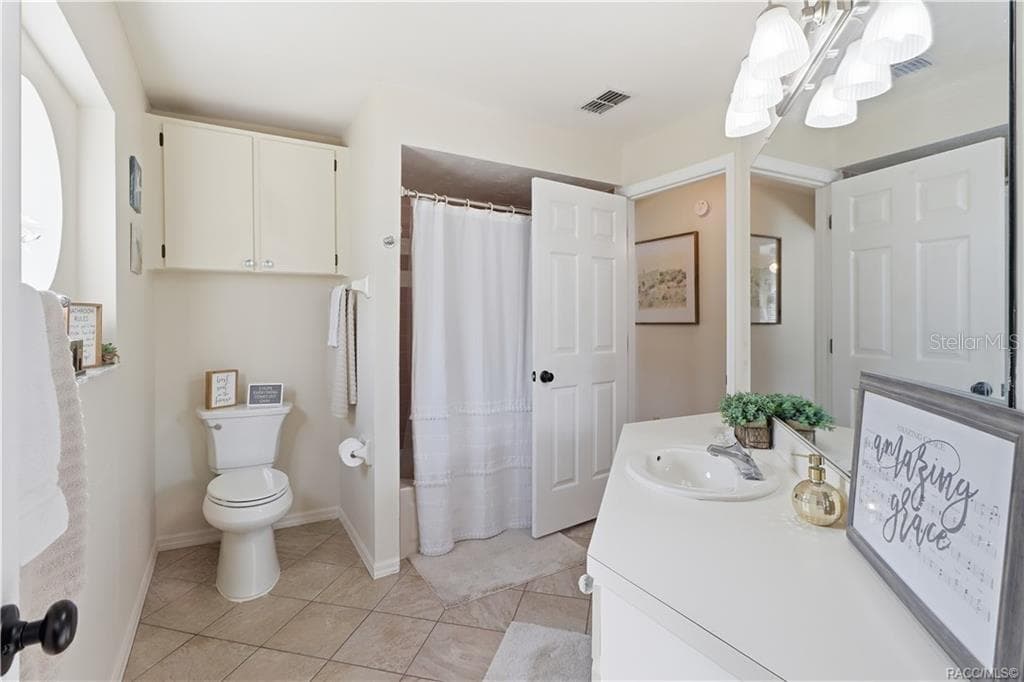
Guest Bathroom – Clean, inviting guest bathroom featuring a tub/shower combination, tile flooring, vanity & additional storage cabinetry. - 1436 N CHERRY POP DR, HERNANDO
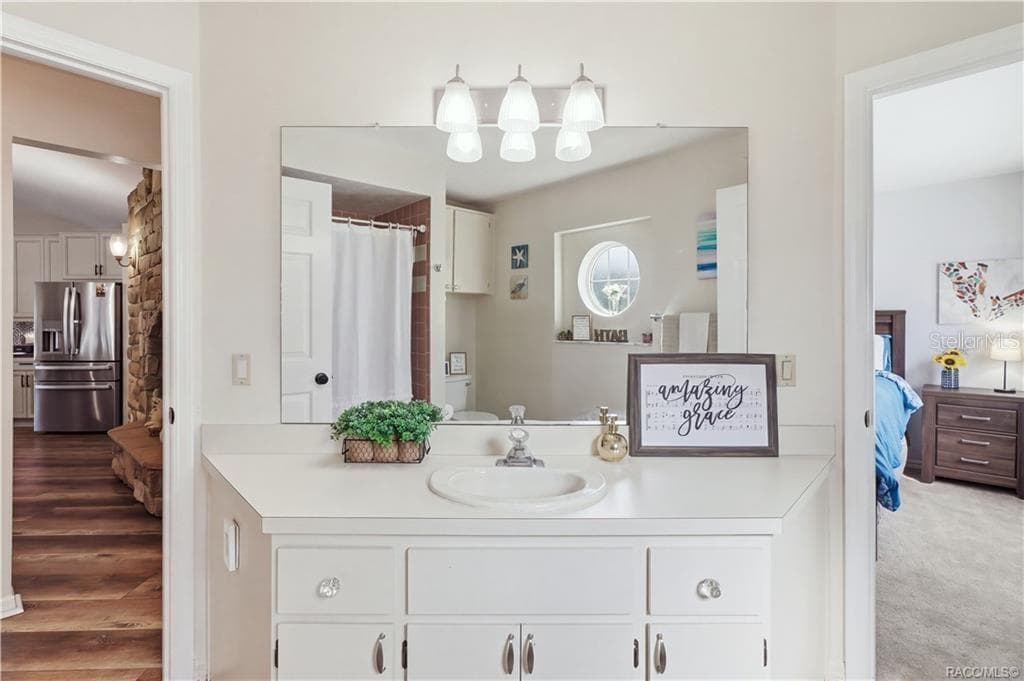
Guest Bathroom Vanity – Spacious vanity area w/a large mirror, countertop space & cabinetry for everyday storage. - 1436 N CHERRY POP DR, HERNANDO
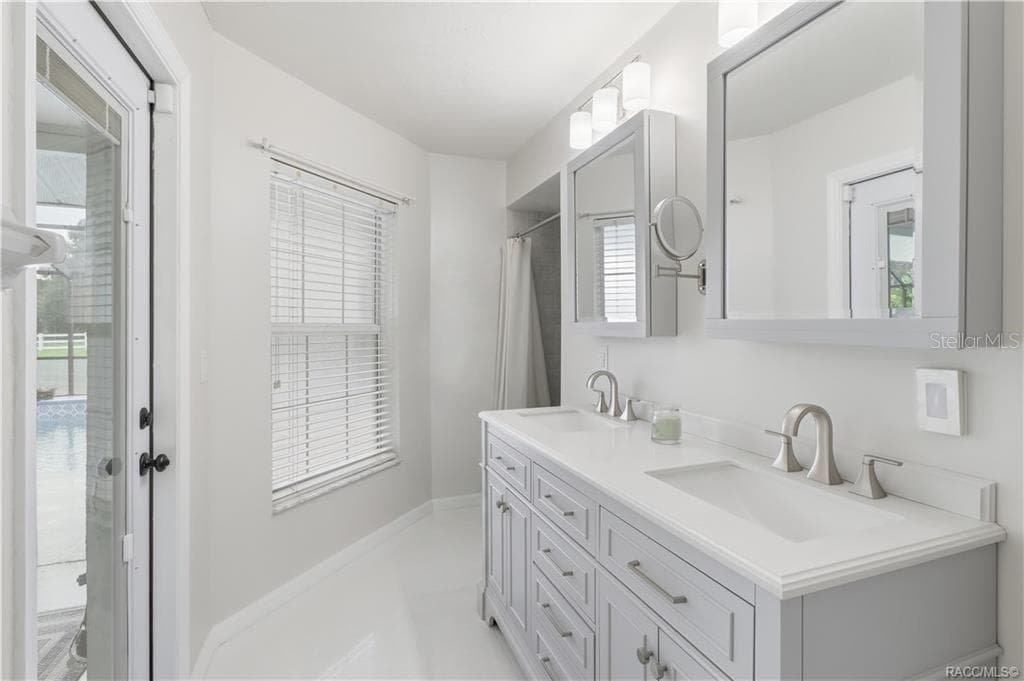
Primary Bathroom – Light & bright primary bathroom featuring a double-sink vanity, updated cabinetry, generous countertop space & direct access to the screened pool area. - 1436 N CHERRY POP DR, HERNANDO
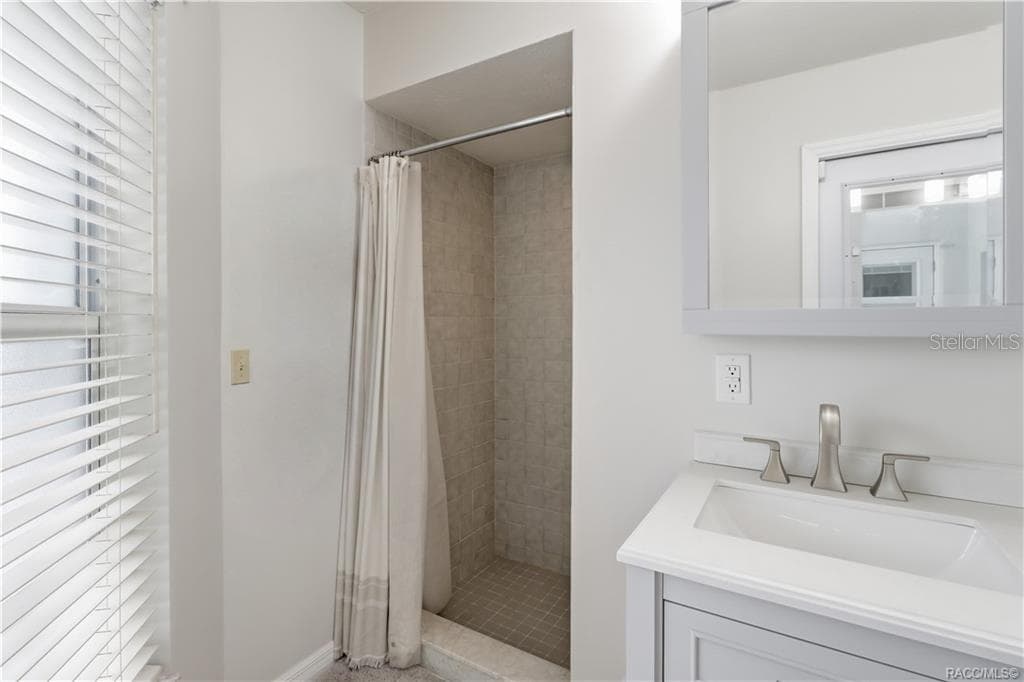
Primary Bathroom Walk-In Shower – Tiled walk-in shower featuring neutral finishes, conveniently located within the primary bathroom. - 1436 N CHERRY POP DR, HERNANDO
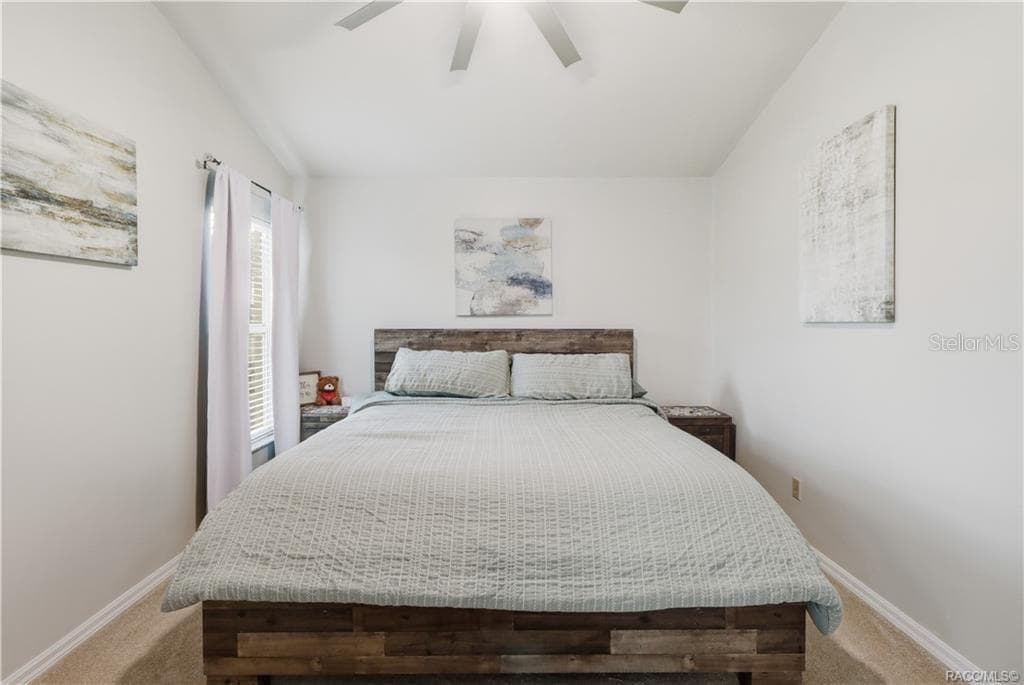
Primary Bedroom – Comfortable primary suite featuring vaulted ceilings, a ceiling fan, neutral finishes. - 1436 N CHERRY POP DR, HERNANDO
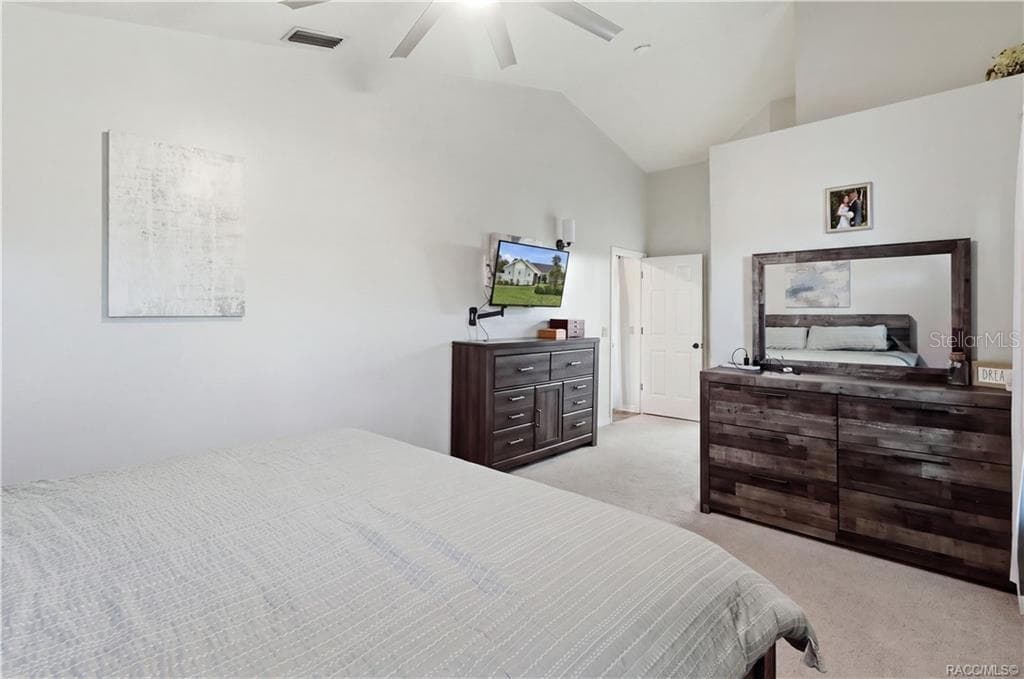
Primary Bedroom – Another view of the primary suite showcasing its vaulted ceiling, spacious layout & comfortable atmosphere w/plant shelving for your collectibles. - 1436 N CHERRY POP DR, HERNANDO
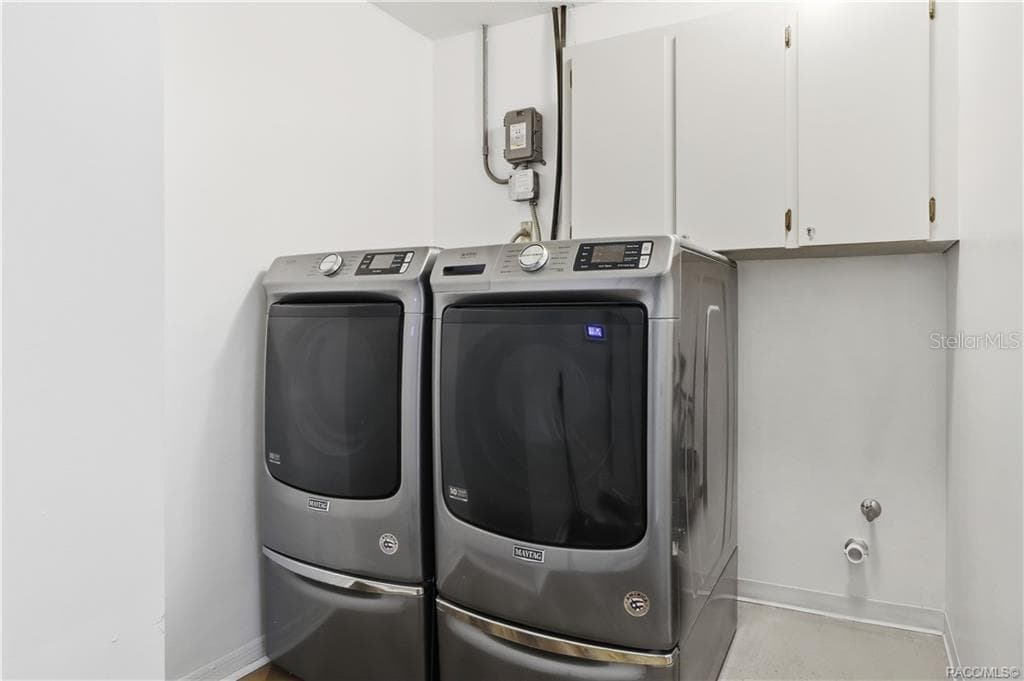
Indoor Laundry Room – Convenient indoor laundry room w/washer, dryer & overhead cabinetry for additional storage. - 1436 N CHERRY POP DR, HERNANDO
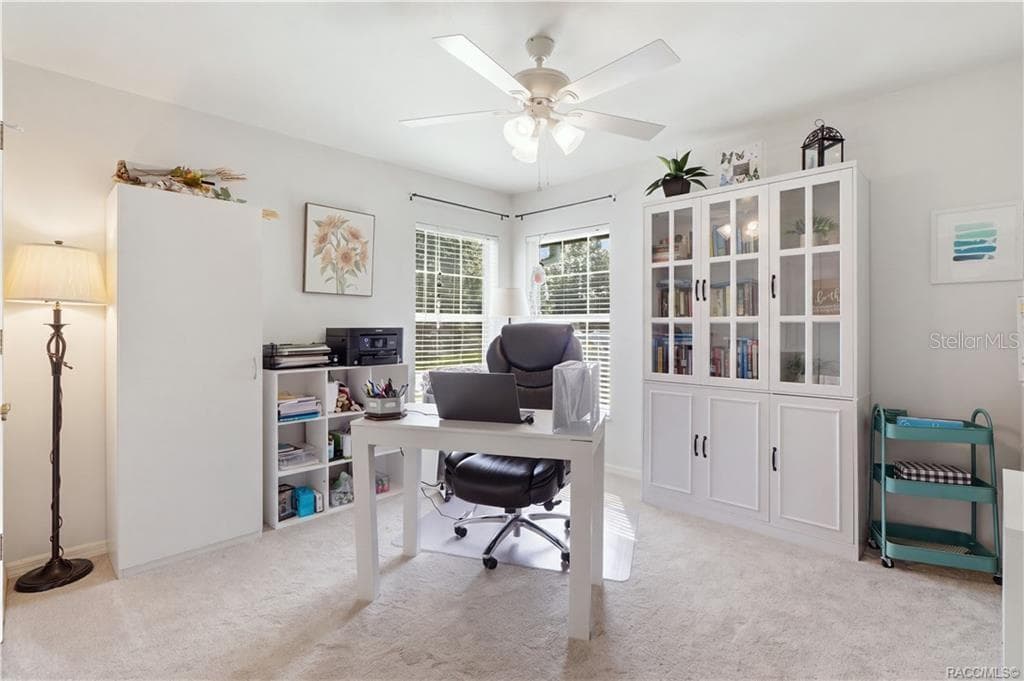
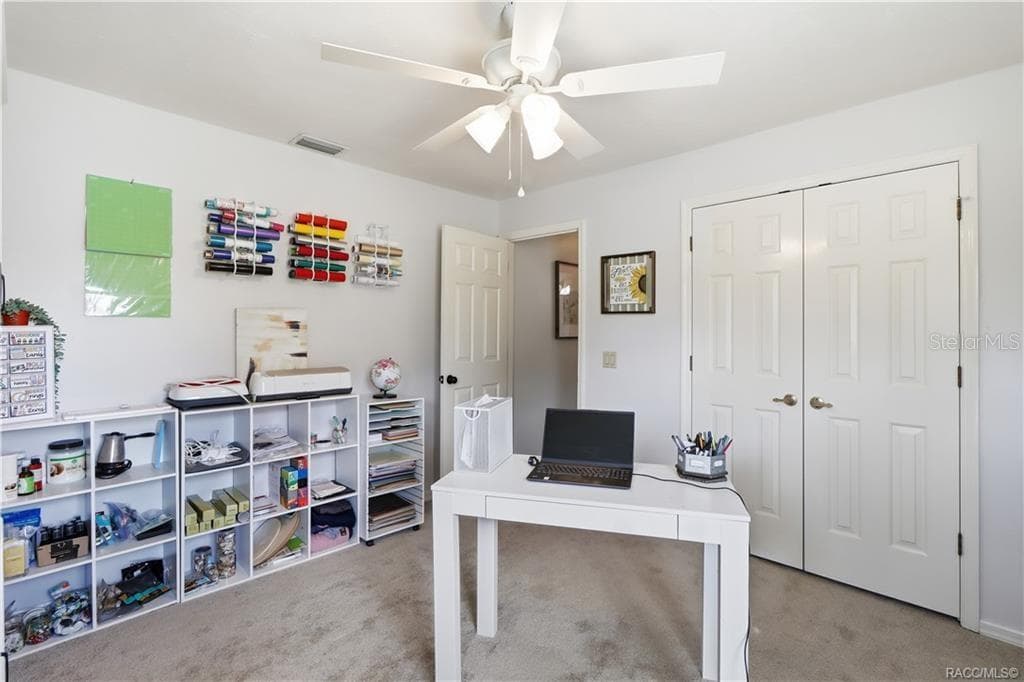
Versatile Bedroom or Home Office – Light-filled room featuring two windows, ceiling fan & comfortable space for a home office, guest bedroom or hobby room. - 1436 N CHERRY POP DR, HERNANDO
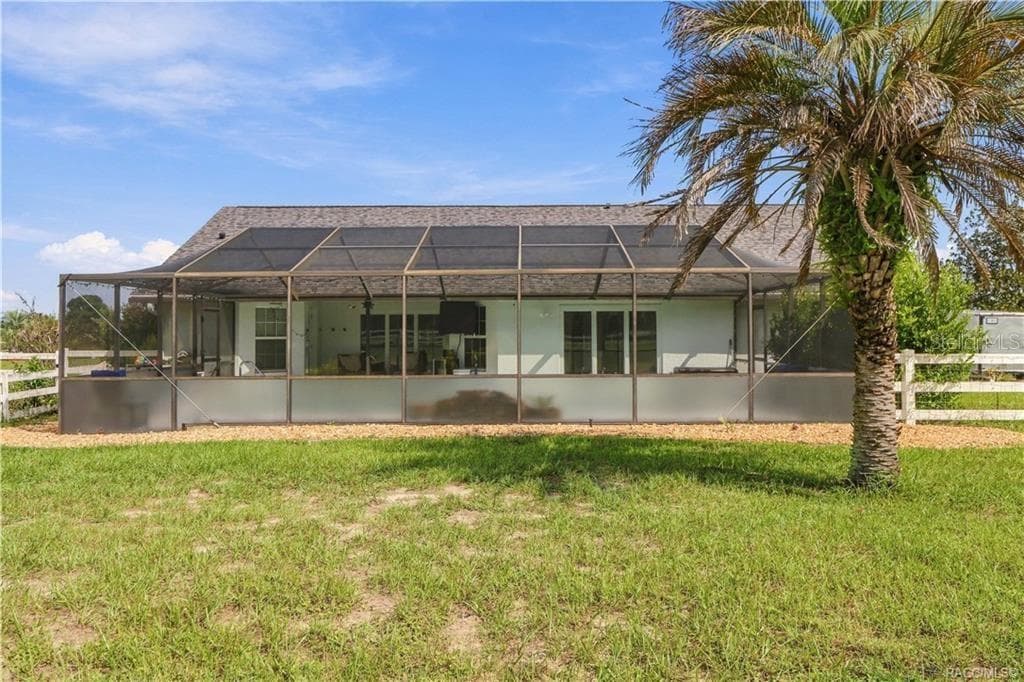
Rear Exterior – Expansive screen enclosure overlooking the backyard, offering plenty of space to enjoy Florida's outdoor lifestyle. - 1436 N CHERRY POP DR, HERNANDO
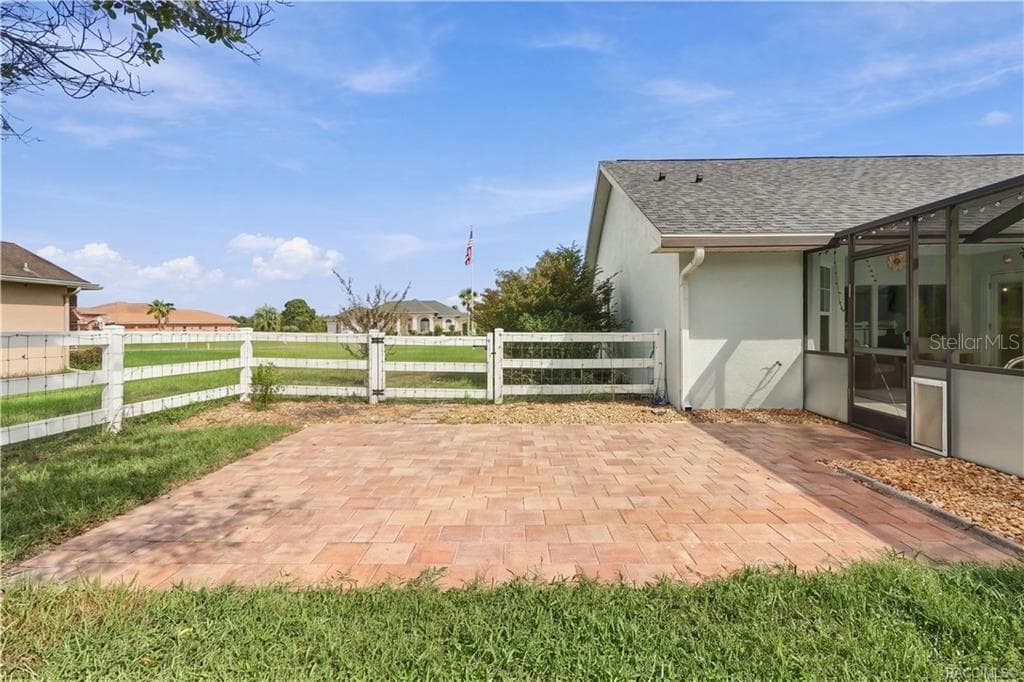
Outdoor Paver Patio – Open-air paver patio beside the pool enclosure, providing an additional spot for outdoor seating or entertaining. - 1436 N CHERRY POP DR, HERNANDO
Rear Exterior – Expansive screen enclosure overlooking the backyard, offering plenty of space to enjoy Florida's outdoor lifestyle. - 1436 N CHERRY POP DR, HERNANDO
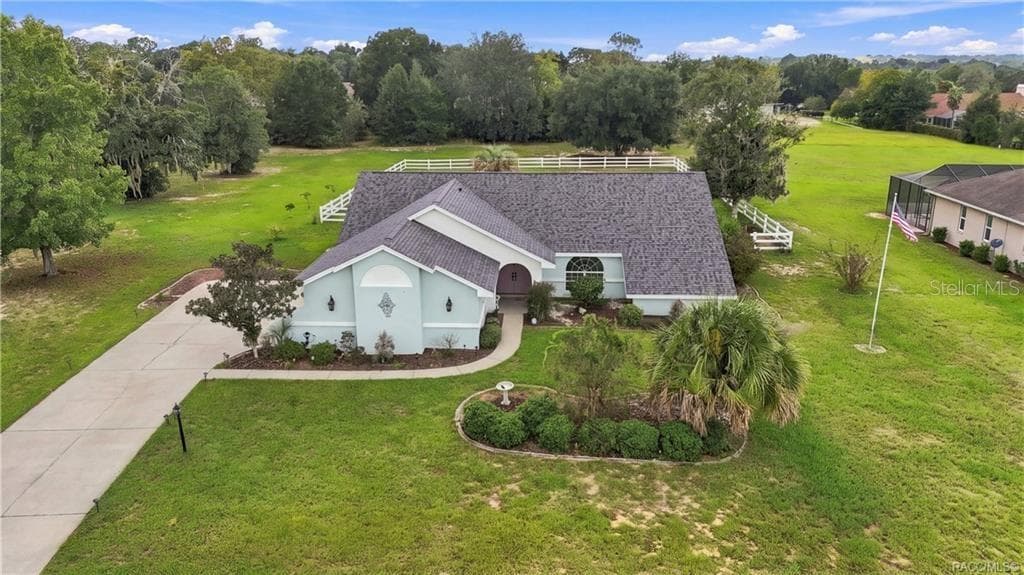
Aerial Front View – Elevated perspective showcasing the home's attractive roofline, landscaping & generous homesite. - 1436 N CHERRY POP DR, HERNANDO
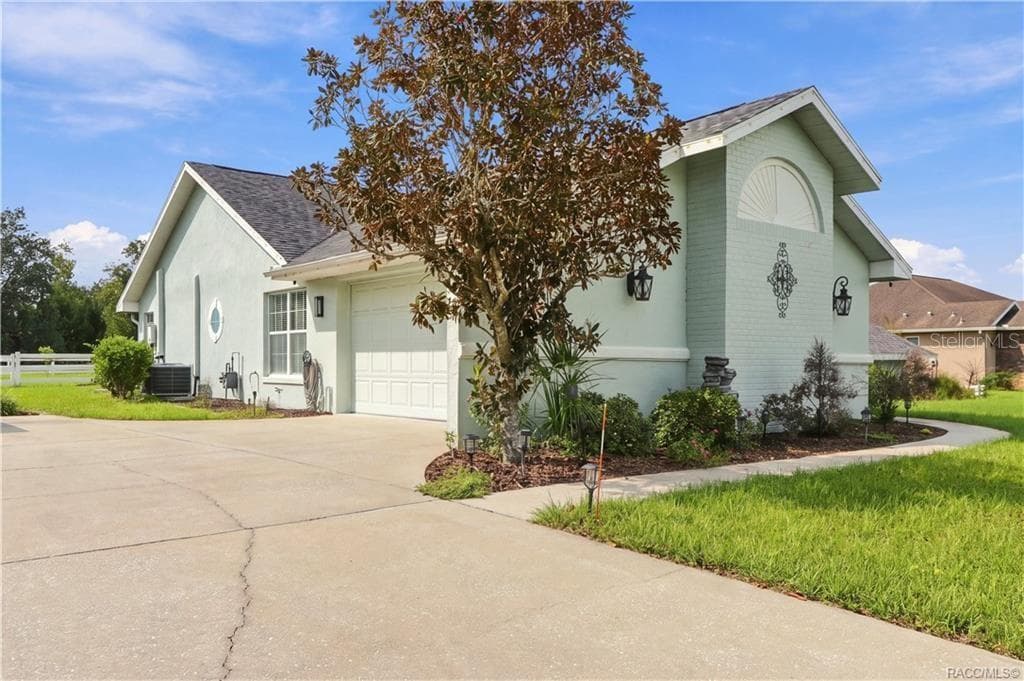
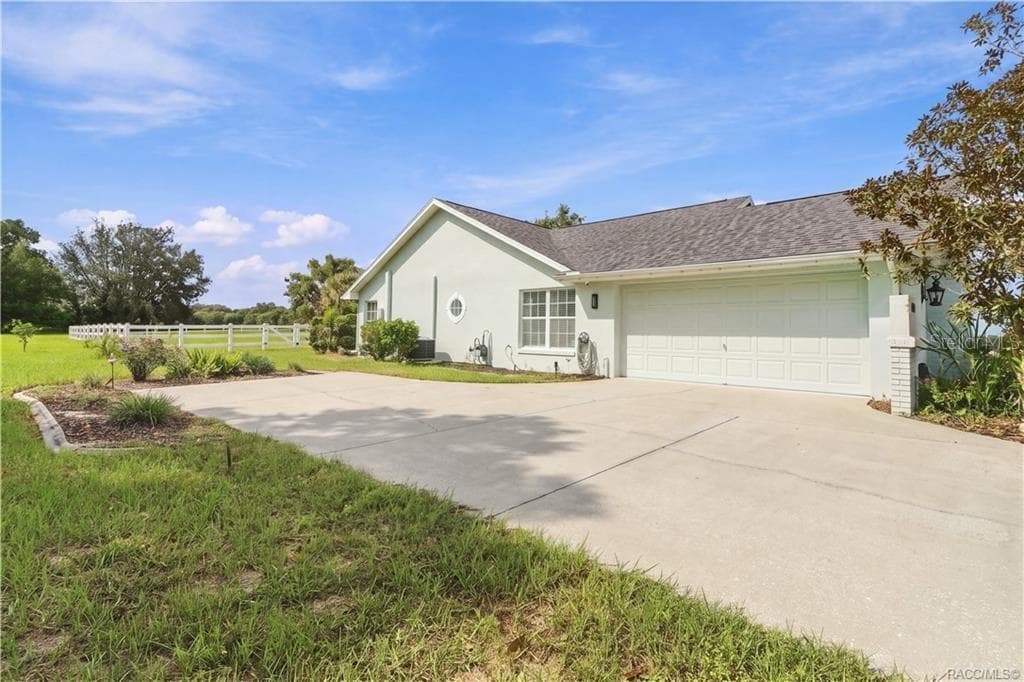
Garage & Driveway – Attached 2-car garage w/an expansive concrete driveway offering additional parking space. - 1436 N CHERRY POP DR, HERNANDO
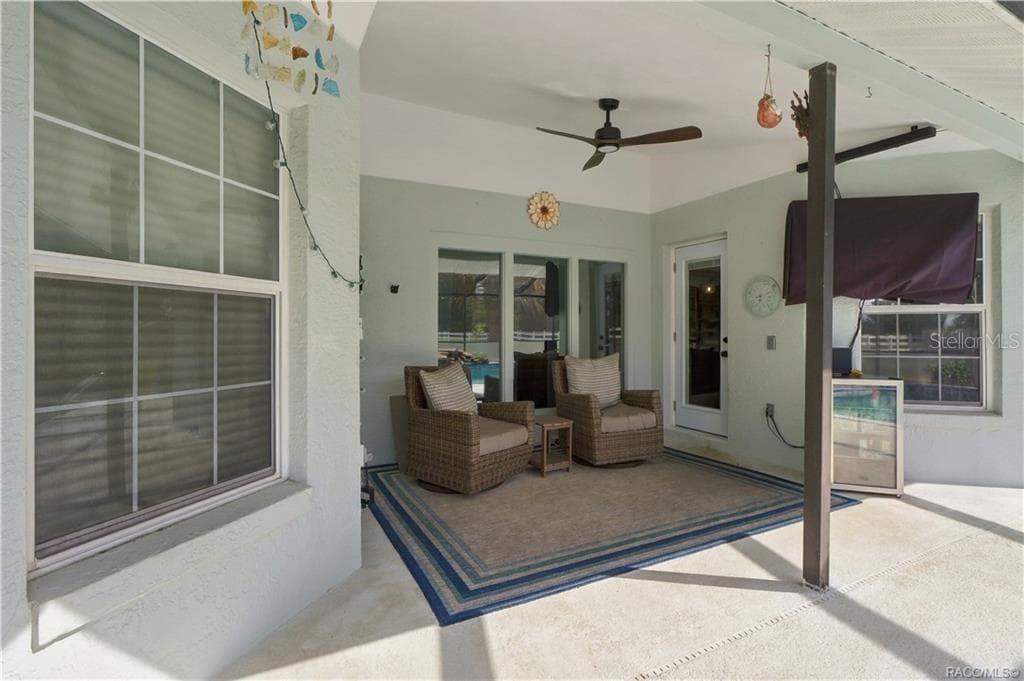
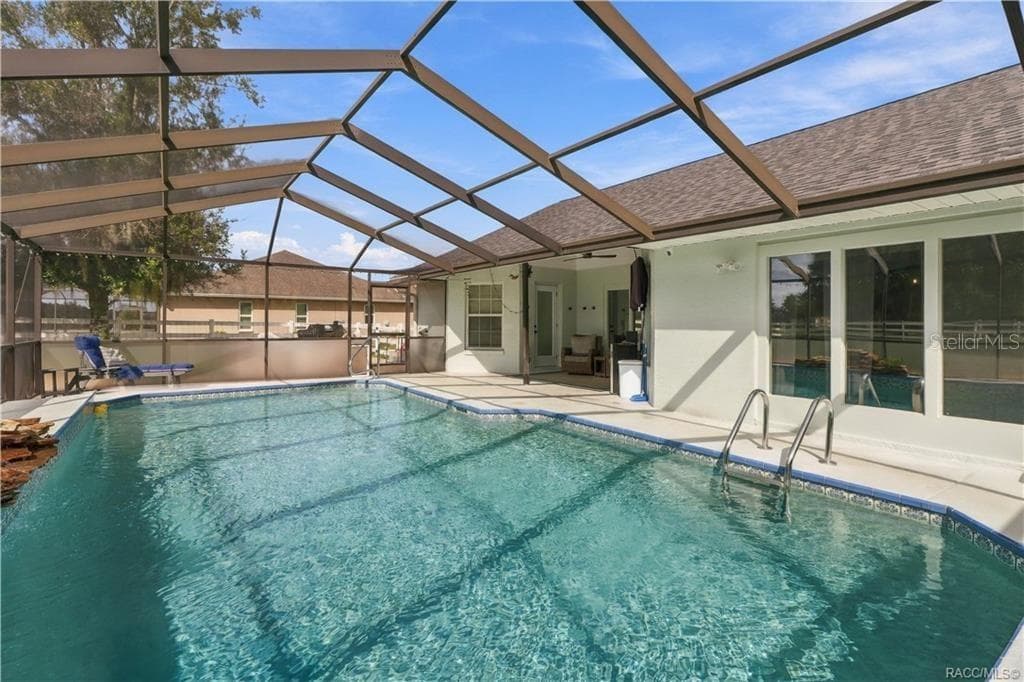
Covered Poolside Seating – Relax in the shaded seating area overlooking the pool, perfect for morning coffee or unwinding outdoors. - 1436 N CHERRY POP DR, HERNANDO
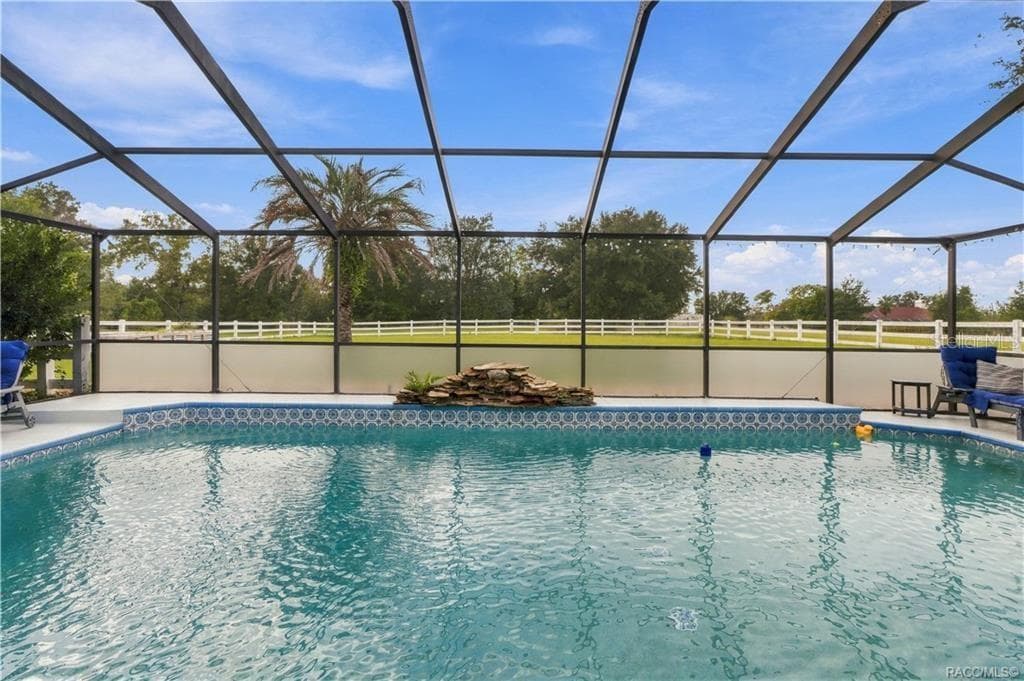
Screen-Enclosed Pool – Enjoy the ELECTRIC-HEATED CHLORINE POOL featuring a decorative waterfall & views of the spacious backyard. - 1436 N CHERRY POP DR, HERNANDO
Aerial Property View – Beautiful overhead perspective showcasing the home, screened pool, white rail-fenced backyard & surrounding green space. - 1436 N CHERRY POP DR, HERNANDO
Single Family Residence at 1436 N CHERRY POP DR, HERNANDO, photo 42 of 45
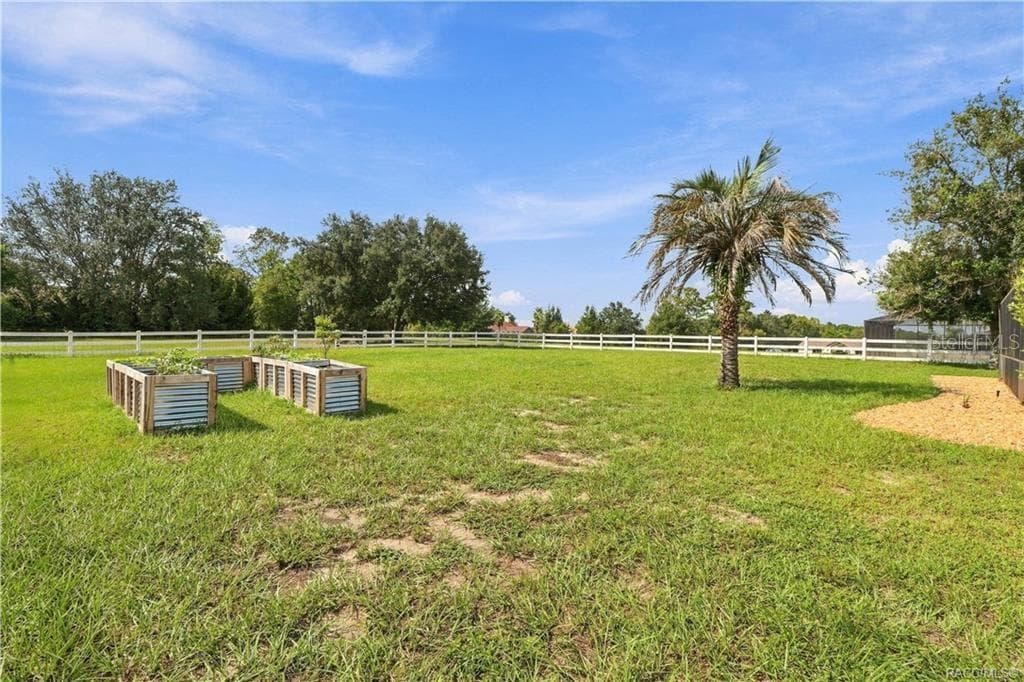
Backyard & Garden Area – Enjoy the wide-open backyard featuring attractive WHITE RAIL FENCING, raised garden beds & a palm tree. Plenty of room to enjoy gardening, outdoor activities or simply relaxing in the Florida sunshine! - 1436 N CHERRY POP DR, HERNANDO
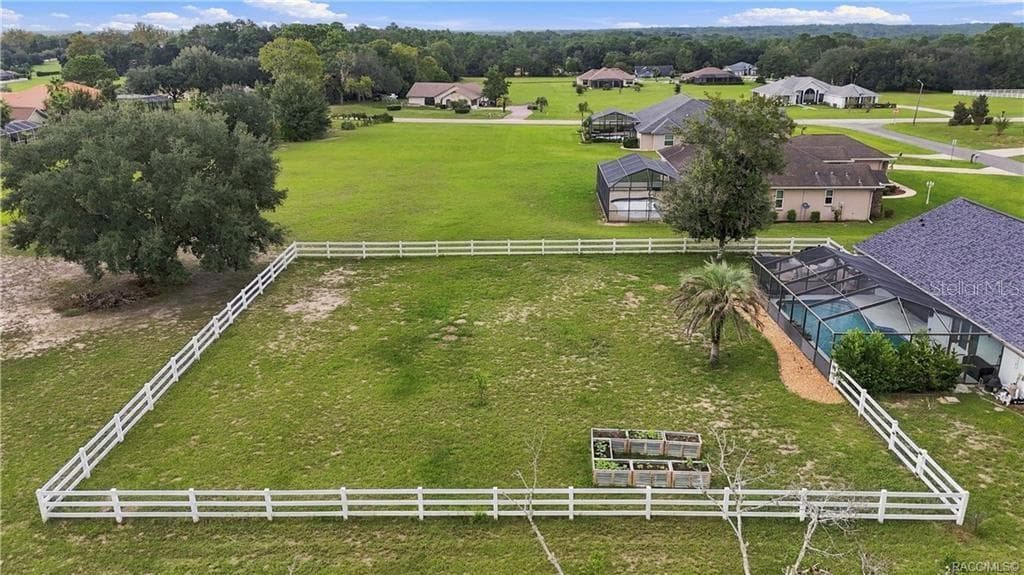
Aerial Backyard View – Take in the spacious WHITE RAIL-FENCED BACKYARD, raised garden beds & SCREEN-ENCLOSED POOL, all surrounded by beautiful green space. A wonderful setting for enjoying the outdoors! - 1436 N CHERRY POP DR, HERNANDO
Single Family Residence at 1436 N CHERRY POP DR, HERNANDO, photo 45 of 45
45 photos

$425,000

1436 N CHERRY POP DR
HERNANDO, FL 34442
Listed by Lynn Harris · ERA AMERICAN SUNCOAST REALTY
Bedrooms
3
Bathrooms
2
Living area
1,794 sqft
Year built
1987

About this home

SOME LIKE IT HOT... OTHERS LIKE IT POOLSIDE! Situated on 1.02 BEAUTIFULLY LANDSCAPED ACRES in CITRUS HILLS – CLEARVIEW ESTATES, this 3BD/2BA/2-CAR GARAGE CONCRETE BLOCK/STUCCO CONTEMPORARY RANCH offers 1,794 sqft of living space, a GAS-HEATED, SCREEN-ENCLOSED CHLORINE POOL w/WATERFALL, a spacious backyard & NO REQUIRED SOCIAL MEMBERSHIP! Major updates include ROOF (2023), HVAC (2019) & NEW POOL PUMP (JULY 2026)! From the moment you arrive, attractive landscaping, mature trees, a DOUBLE-DOOR ENTRANCE & expansive lawn create a wonderful first impression. Inside, the OPEN & SPLIT FLOOR PLAN features VAULTED CEILINGS, NEWER LUXURY VINYL FLOORING THROUGHOUT THE MAIN LIVING AREAS, a spacious living room & comfortable gathering areas. The STONE-ACCENTED ELECTRIC FIREPLACE adds character, while the UPDATED KITCHEN offers GRANITE COUNTERTOPS, a DECORATIVE CERAMIC TILE BACKSPLASH, NEWER STAINLESS STEEL APPLIANCES, ample cabinetry, a PANTRY, generous counter space, breakfast seating & an easy connection to the dining area. The spacious PRIMARY SUITE features a VAULTED CEILING, WALK-IN CLOSET & an UPDATED PRIVATE BATHROOM w/DUAL SINKS & WALK-IN SHOWER, creating a comfortable retreat to begin & end your day. Two additional bedrooms, a guest bath & INDOOR LAUNDRY ROOM add everyday convenience. BUT WAIT... THE REAL SHOWSTOPPER IS WAITING OUT BACK! Step outside to your SCREEN-ENCLOSED, GAS-HEATED IN-GROUND CHLORINE POOL featuring a decorative WATERFALL, spacious pool decking & a COVERED LANAI offering a shaded place to relax. Morning coffee overlooking the pool? Afternoon swims? Weekend cookouts? This is where FLORIDA LIVING really comes to life! Beyond the pool enclosure, the BEAUTIFULLY LANDSCAPED BACKYARD offers plenty of GREEN SPACE, attractive WHITE RAIL FENCING & mature trees. Gardening enthusiasts will appreciate the 7 RAISED GARDEN BEDS, offering a wonderful opportunity to grow fresh vegetables, herbs or colorful flowers! A separate PAVER PATIO adds even more character to this 1.02-ACRE HOMESITE. Whether you enjoy gardening, entertaining or simply relaxing outdoors, there's room for it all! Additional features include LAWN SPRINKLERS, OUTDOOR LIGHTING, GUTTERS, DOUBLE-PANE WINDOWS, PUBLIC WATER & SEWER, an attached 2-CAR GARAGE & CONCRETE DRIVEWAY. Located in CLEARVIEW ESTATES within CITRUS HILLS, this property offers convenient access to shopping, restaurants, golf & the outdoor recreation Citrus County is known for, including boating, kayaking, fishing & the unforgettable experience of SWIMMING WITH THE MANATEES in nearby CRYSTAL RIVER! LOW ANNUAL HOA OF $281 & NO REQUIRED SOCIAL MEMBERSHIP! With OVER AN ACRE, a GAS-HEATED POOL, WATERFALL & spacious outdoor living areas, this home offers an inviting combination of SPACE, COMFORT & FLORIDA LIFESTYLE! FREE 1-year HOME WARRANTY for PEACE OF MIND is OFFERED to the BUYER!

Highlights

Private poolFireplace

Property details

MLS
Stellar MLS
MLS #
MFRTB8556724
Property type
Single Family Residence
Subdivision
CLEARVIEW ESTATES
Status
Active
Days on market
1
On market date
October 15, 2026
Stories
N/A
Total bathrooms
2
Garage spaces
2
Parking spaces
N/A
Lot size
1.02 acres
Loading map…

Nearby schools

Within 10 miles. School directory data from the National Center for Education Statistics (NCES), accessed via the Urban Institute Education Data API. Local Score is calculated by INNOVATE Real Estate; where a state rating is shown, it comes from that state's own official school report card.

Elementary
HERNANDO ELEMENTARY SCHOOL
2.15 mi away · Grades -1-5
Nearest school -- attendance-zone data not available here
3.0
Local Score (student-teacher ratio only (preliminary -- will incorporate state test-score data once available)) -- not an official state rating
Enrollment
747
Student:teacher ratio
15.6:1
District
CITRUS
Middle
INVERNESS MIDDLE SCHOOL
5.24 mi away · Grades 6-8
Nearest school -- attendance-zone data not available here
3.0
Local Score (student-teacher ratio only (preliminary -- will incorporate state test-score data once available)) -- not an official state rating
Enrollment
1,035
Student:teacher ratio
16.7:1
District
CITRUS
High
CYPRESS CREEK TREATMENT CENTER
4.75 mi away · Grades 6-12
Nearest school -- attendance-zone data not available here
2.0
Local Score (student-teacher ratio only (preliminary -- will incorporate state test-score data once available)) -- not an official state rating
Enrollment
74
Student:teacher ratio
18.5:1
District
CITRUS

Walkability

Blended score for HERNANDO's center, calculated by INNOVATE Real Estate from two sources: the EPA's National Walkability Index (street network, transit, land-use mix) and Google Places amenity data (what's actually reachable on foot from this point). EPA National Walkability Index only -- nearby-amenity data not cached yet for this area.

31
Car-dependent
out of 100
EPA National Walkability Index
6.2 / 20 -- Below average walkable

Mortgage calculator

Estimate only - actual rate and payment depend on your lender, credit, and loan program.

$
%
%
Adjust tax / insurance estimates
% / yr
$
/mo
Est. monthly payment
$2,709/mo
$85,000 down
$340,000 loan
Principal & interest$2,205
Property tax (est.)$354
Home insurance (est.)$150

Similar homes you might like

Data source: Listing information provided by Stellar MLS (mfrmls) via Trestle/CoreLogic. Last updated 1 days ago.

Information herein deemed reliable but not guaranteed; all measurements, school assignments, HOA fees, taxes, and feature lists are approximate and should be independently verified. Equal Housing Opportunity.