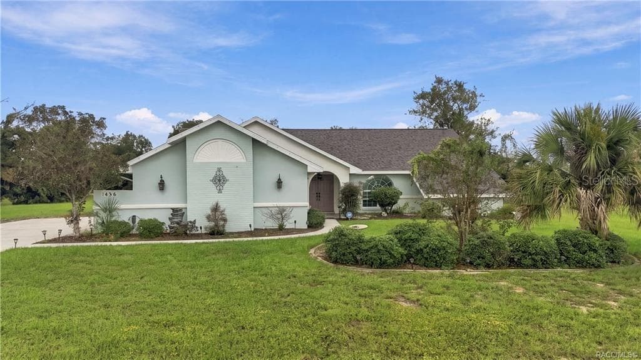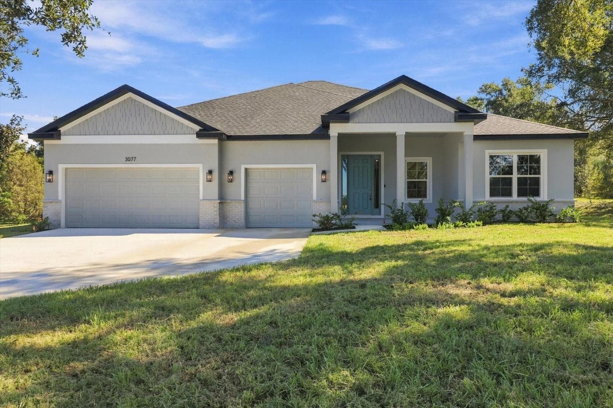
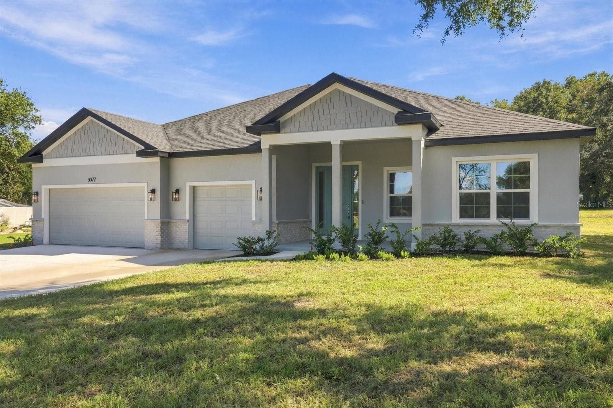
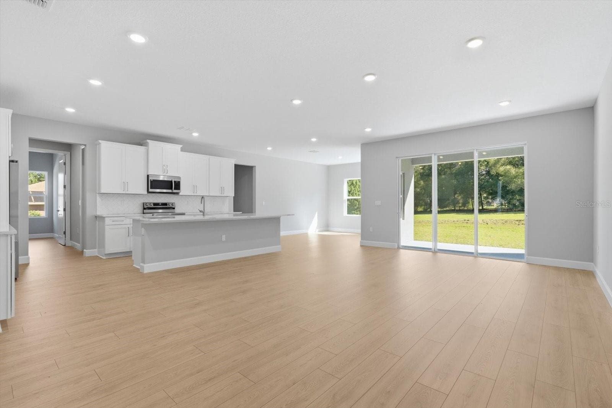
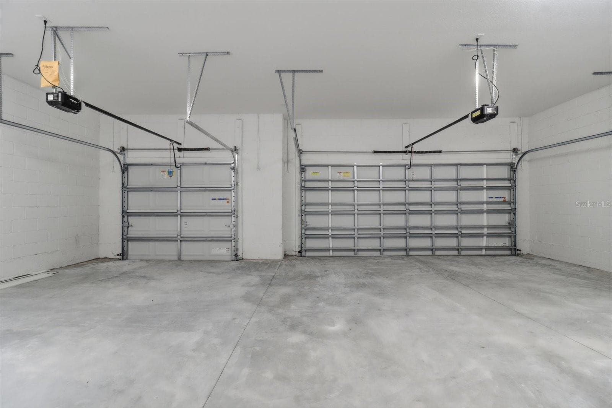
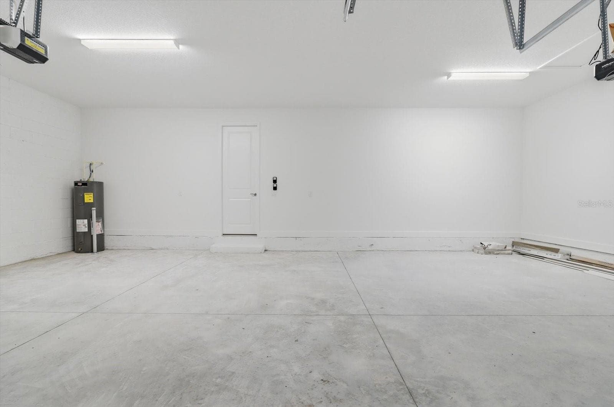
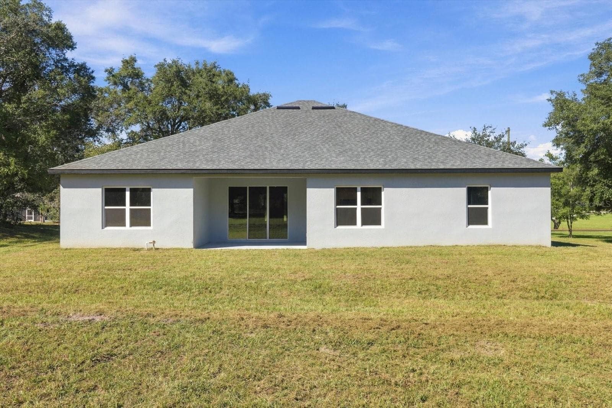
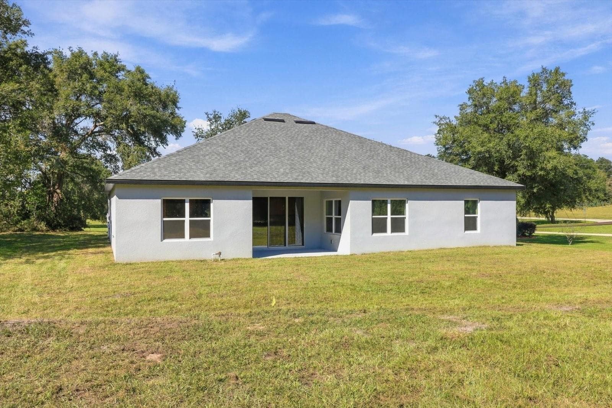
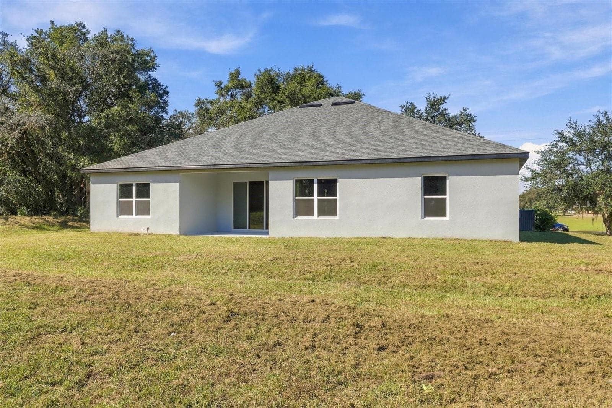
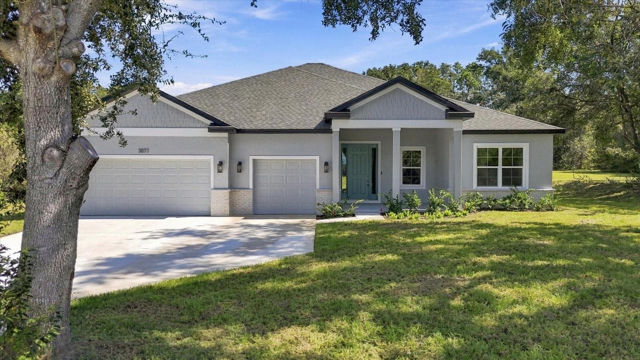
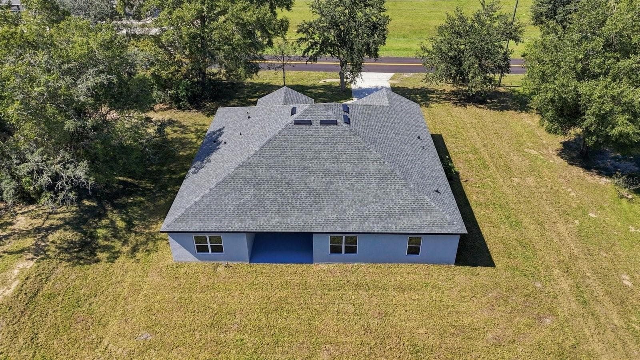
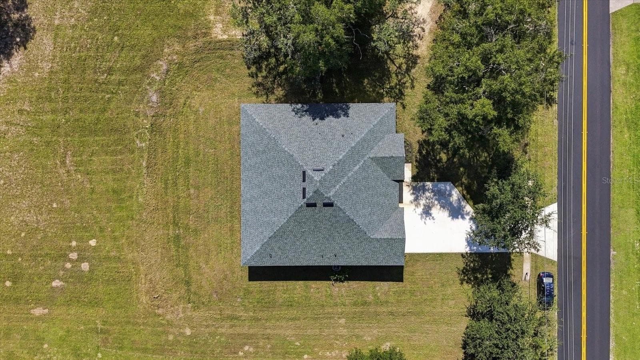
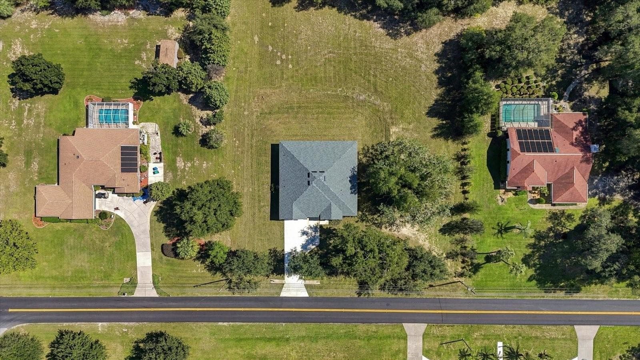
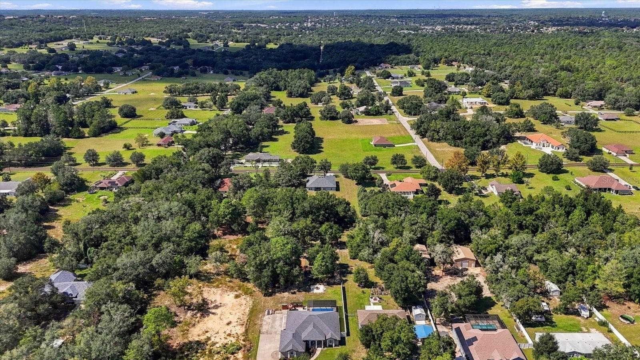
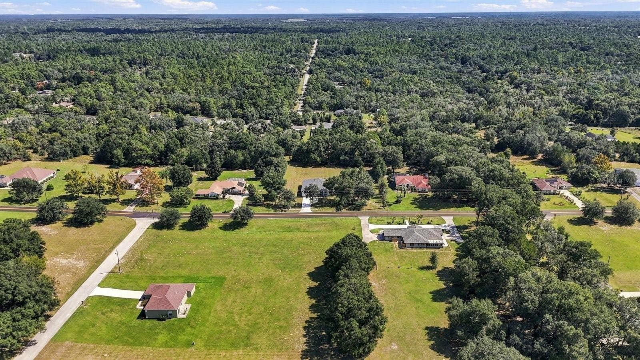
Single Family Residence at 3077 N ANNAPOLIS AVE, HERNANDO
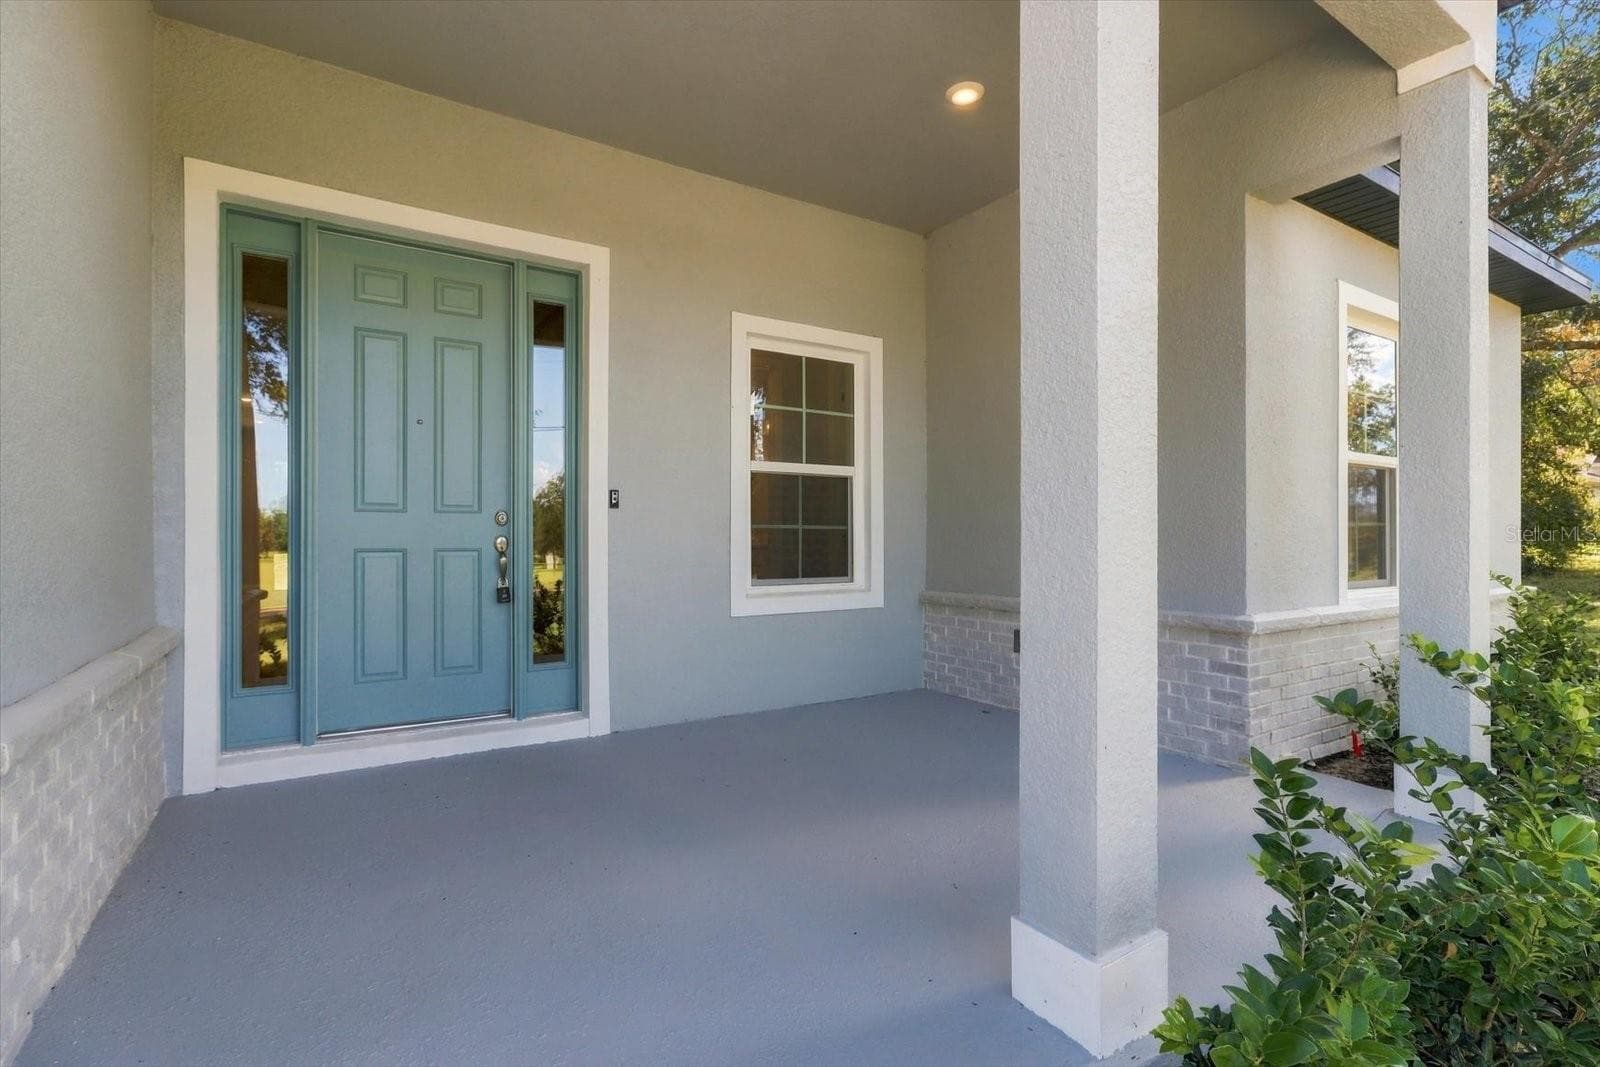
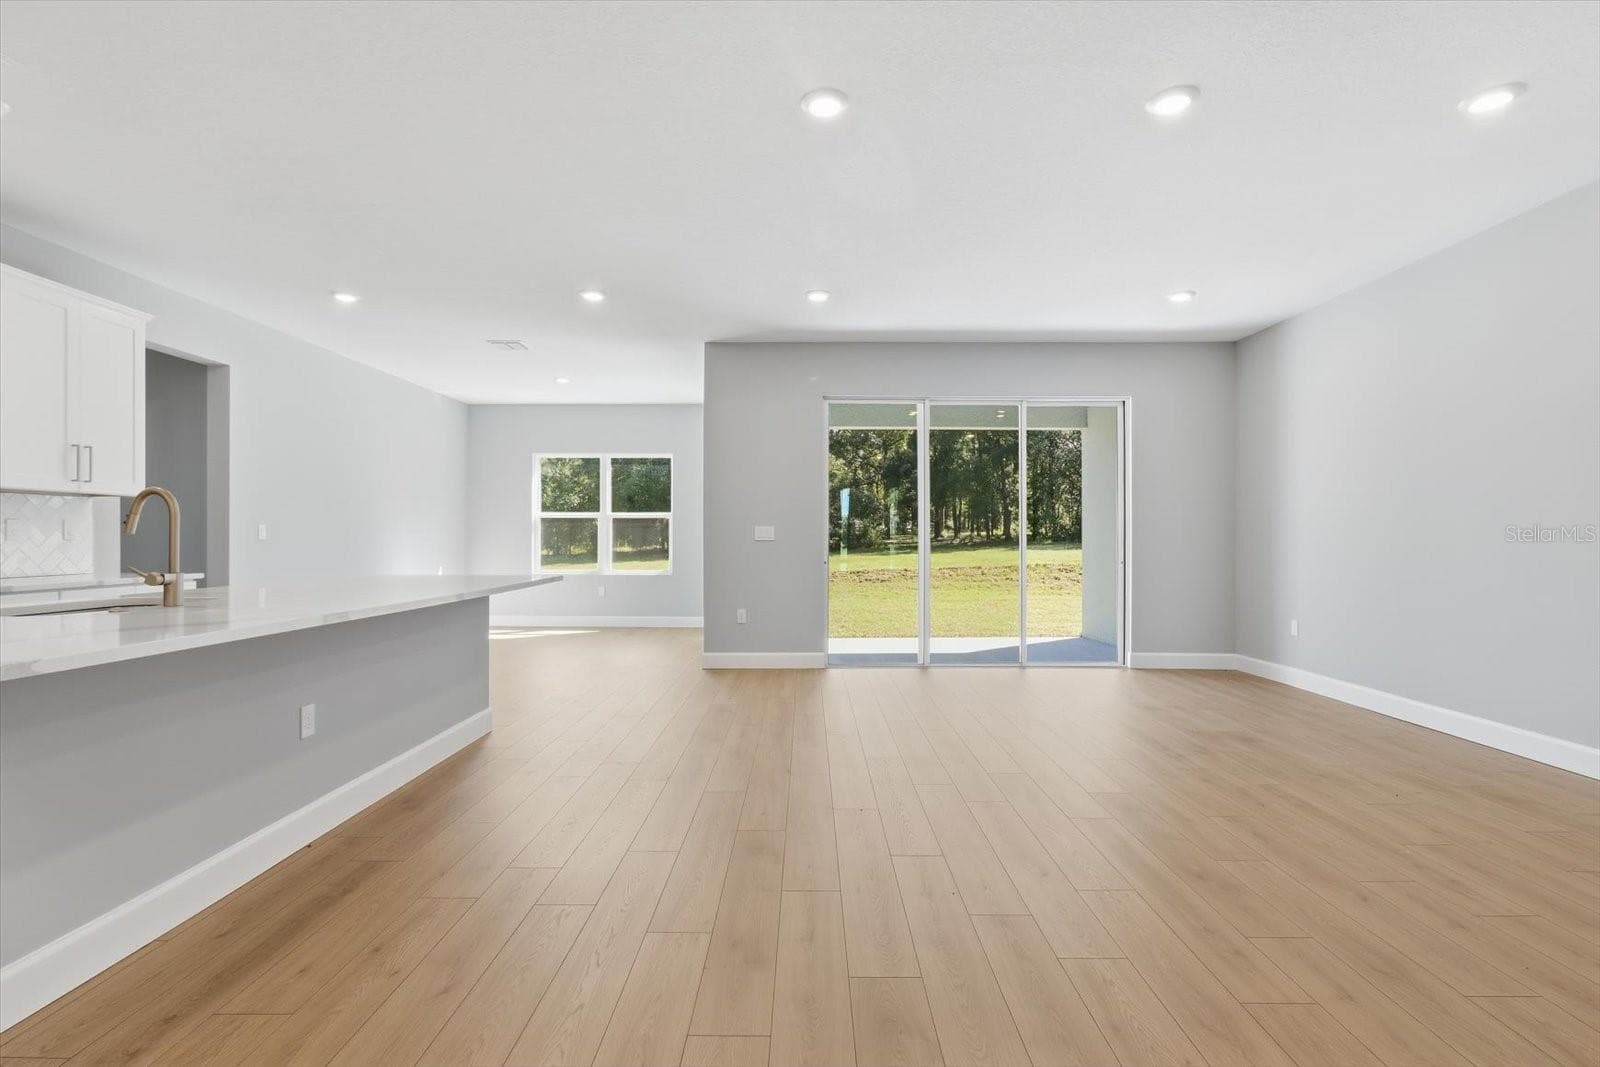
Single Family Residence at 3077 N ANNAPOLIS AVE, HERNANDO, photo 2 of 46
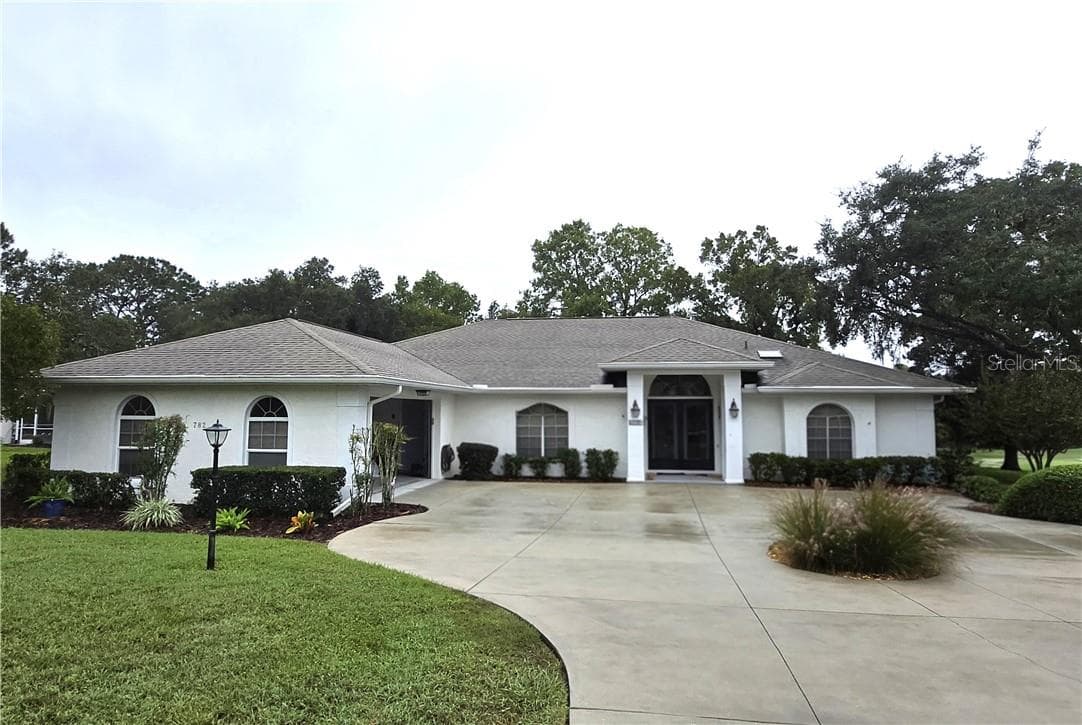
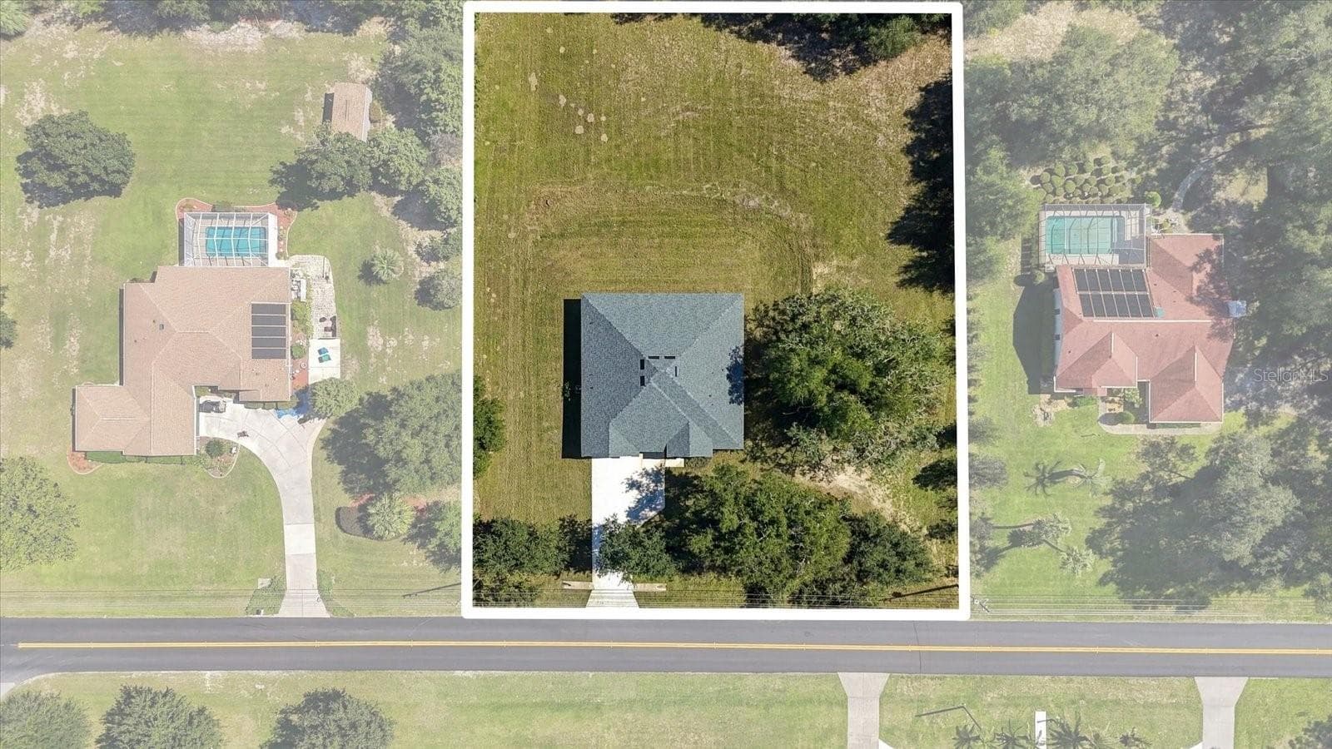
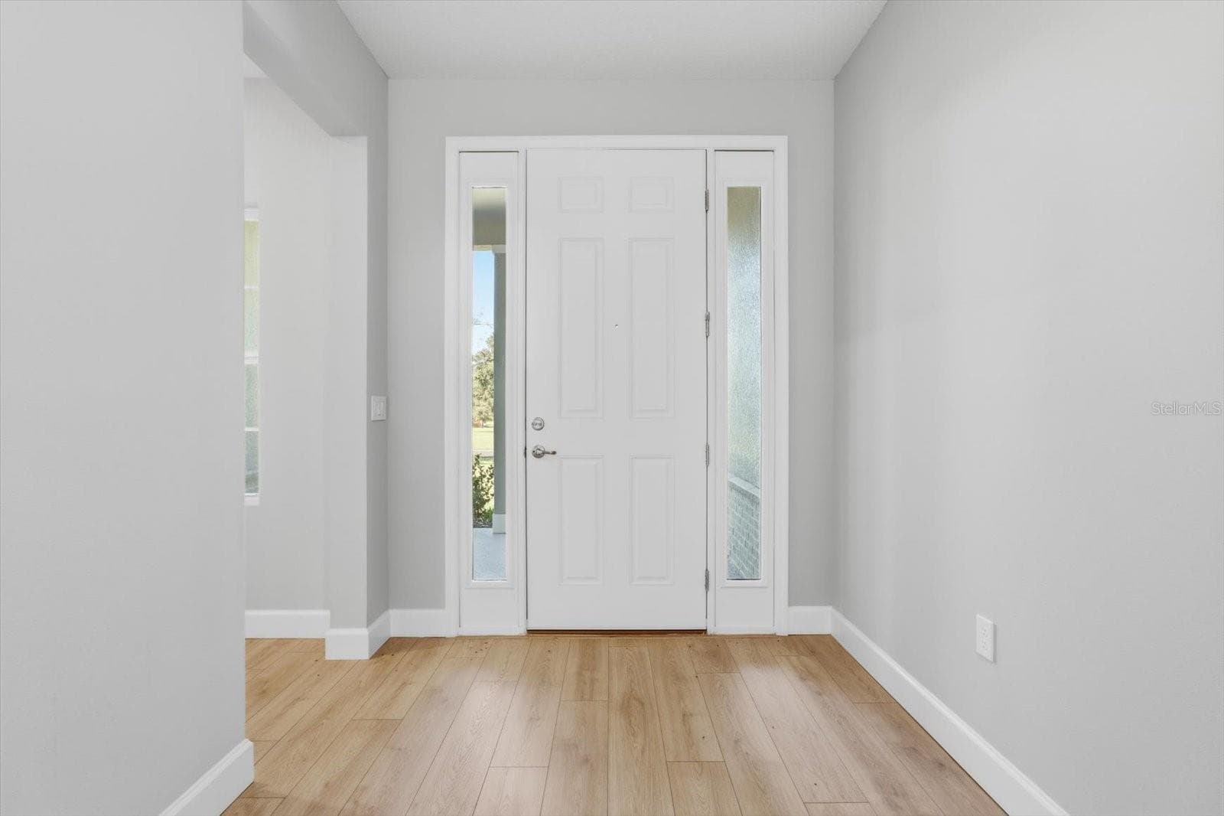
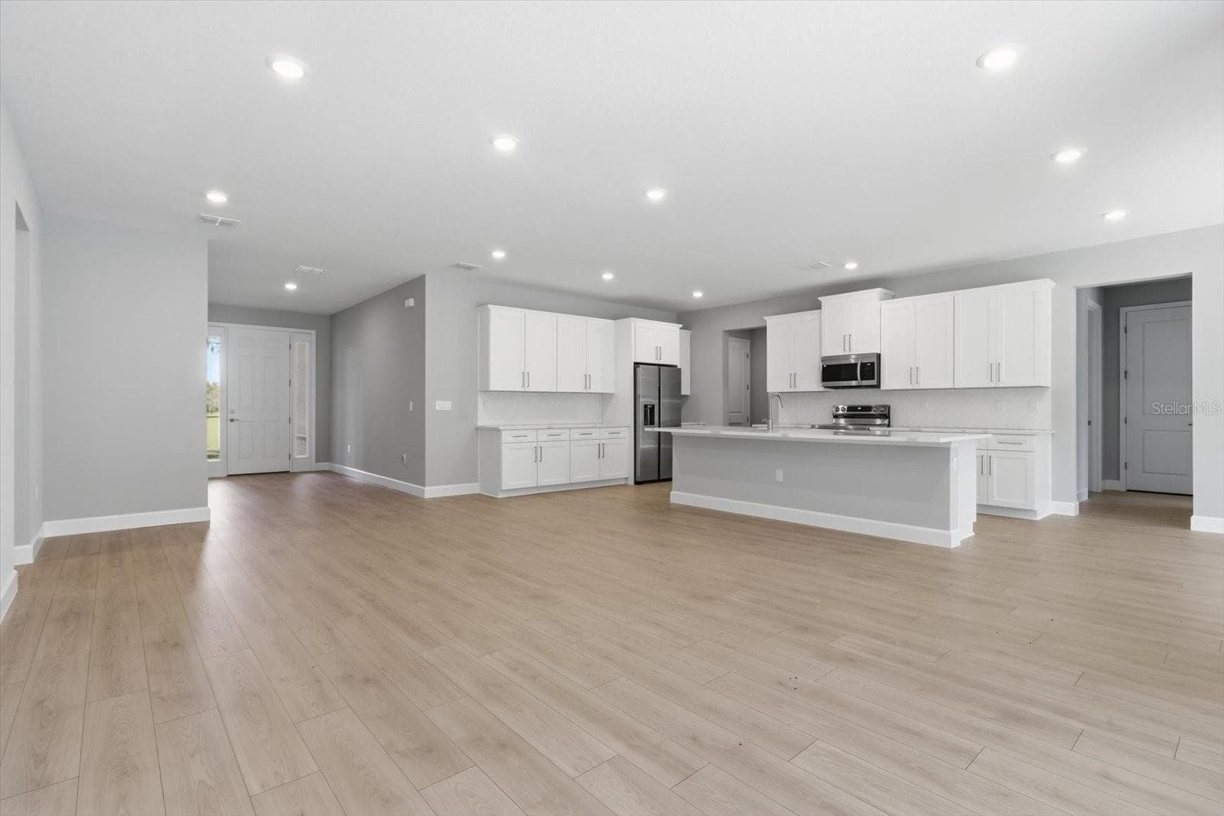
Single Family Residence at 3077 N ANNAPOLIS AVE, HERNANDO, photo 3 of 46
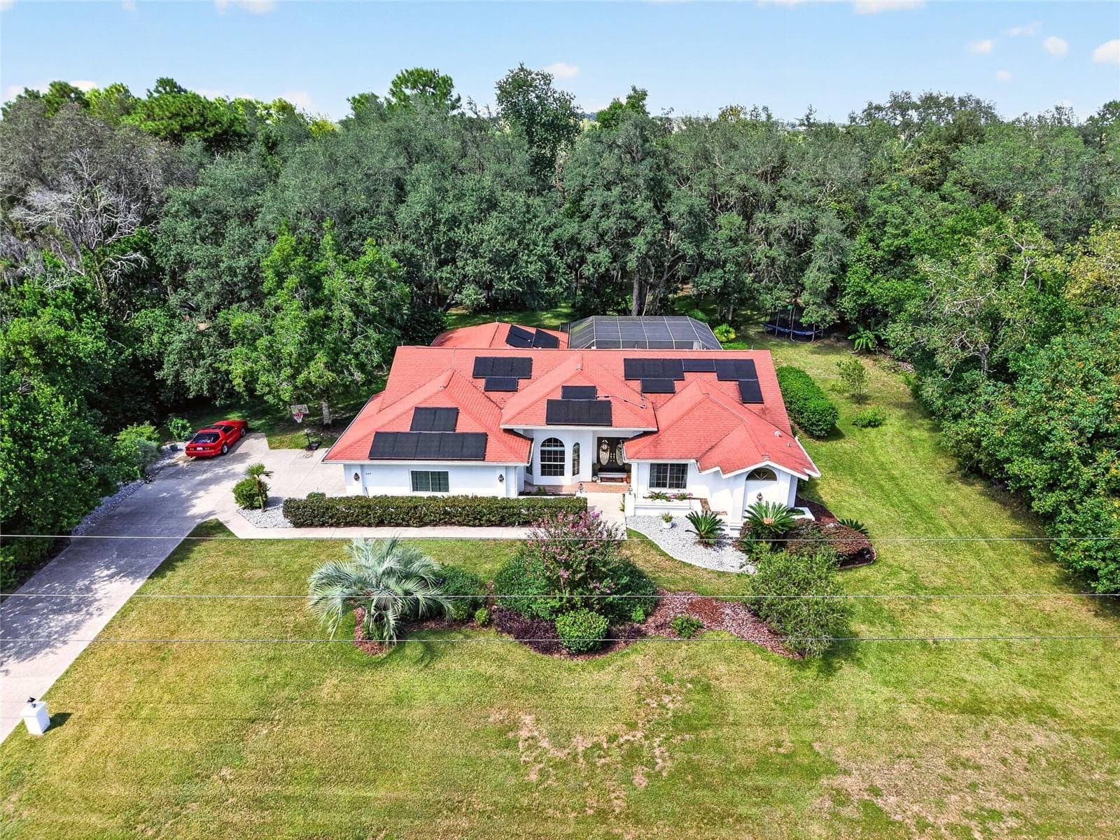
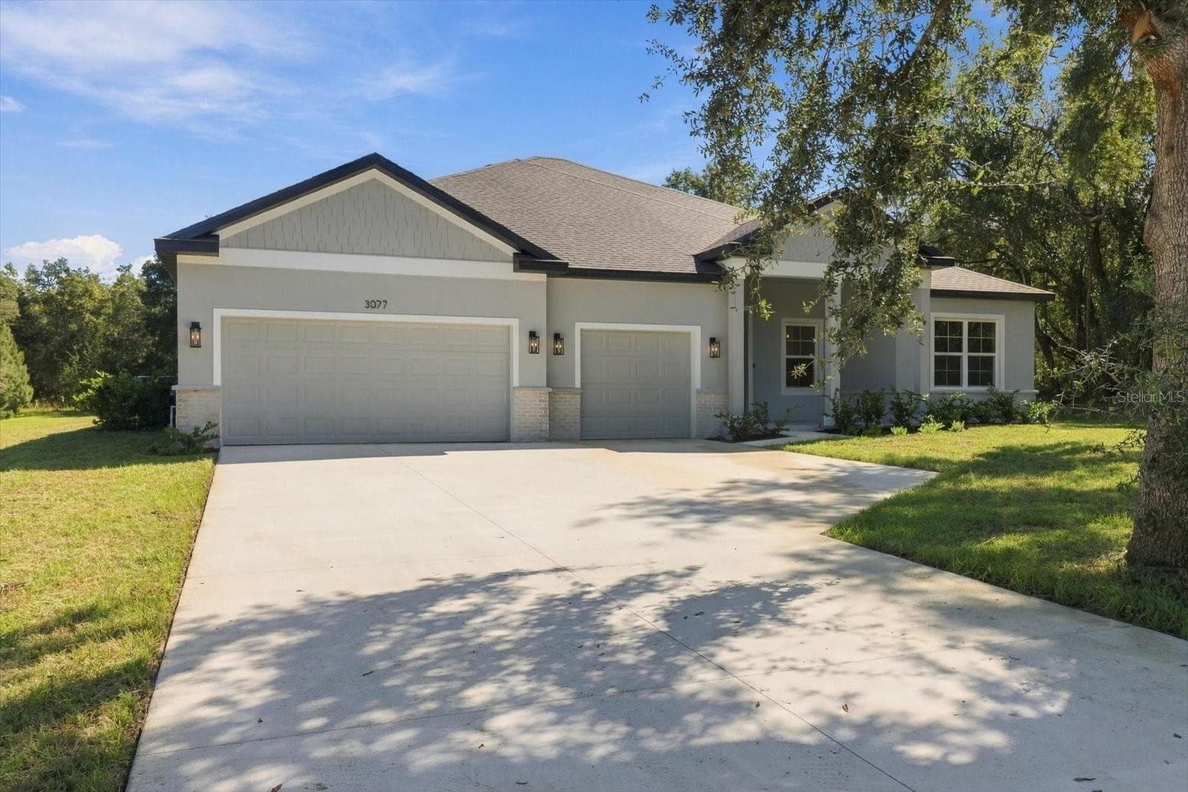
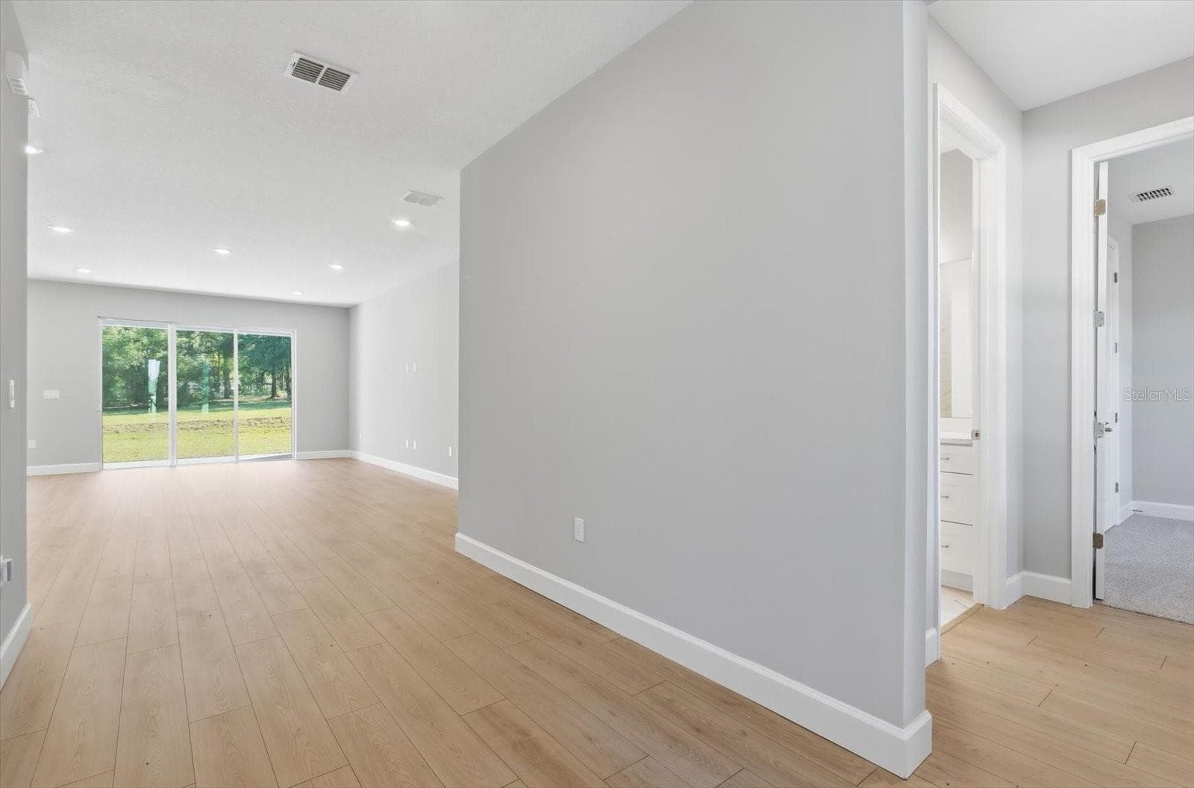
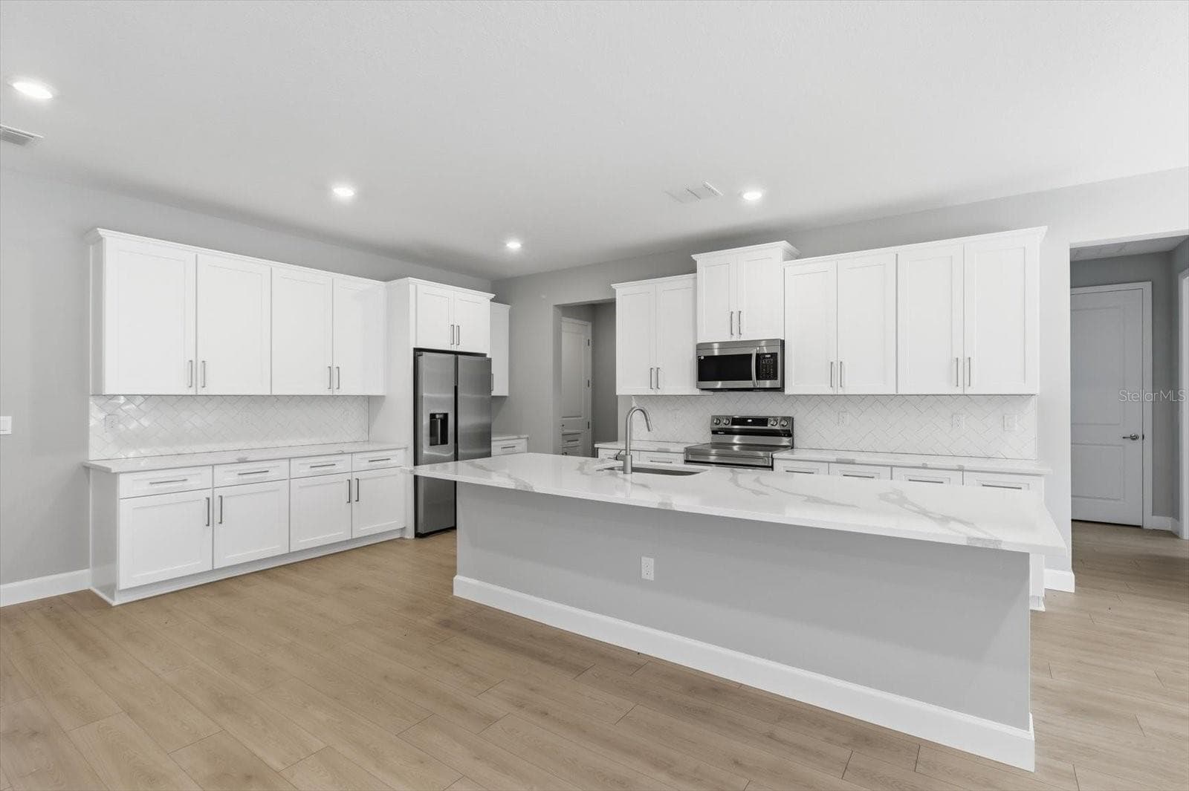
Single Family Residence at 3077 N ANNAPOLIS AVE, HERNANDO, photo 4 of 46
Single Family Residence at 3077 N ANNAPOLIS AVE, HERNANDO, photo 5 of 46
Single Family Residence at 3077 N ANNAPOLIS AVE, HERNANDO, photo 6 of 46
Single Family Residence at 3077 N ANNAPOLIS AVE, HERNANDO, photo 7 of 46
Single Family Residence at 3077 N ANNAPOLIS AVE, HERNANDO, photo 8 of 46
Single Family Residence at 3077 N ANNAPOLIS AVE, HERNANDO, photo 9 of 46
Single Family Residence at 3077 N ANNAPOLIS AVE, HERNANDO, photo 10 of 46
Single Family Residence at 3077 N ANNAPOLIS AVE, HERNANDO, photo 11 of 46
Single Family Residence at 3077 N ANNAPOLIS AVE, HERNANDO, photo 12 of 46
Single Family Residence at 3077 N ANNAPOLIS AVE, HERNANDO, photo 13 of 46
Single Family Residence at 3077 N ANNAPOLIS AVE, HERNANDO, photo 14 of 46
Single Family Residence at 3077 N ANNAPOLIS AVE, HERNANDO, photo 15 of 46
Single Family Residence at 3077 N ANNAPOLIS AVE, HERNANDO, photo 16 of 46
Single Family Residence at 3077 N ANNAPOLIS AVE, HERNANDO, photo 17 of 46
Single Family Residence at 3077 N ANNAPOLIS AVE, HERNANDO, photo 18 of 46
Single Family Residence at 3077 N ANNAPOLIS AVE, HERNANDO, photo 19 of 46
Single Family Residence at 3077 N ANNAPOLIS AVE, HERNANDO, photo 20 of 46
Single Family Residence at 3077 N ANNAPOLIS AVE, HERNANDO, photo 21 of 46
Single Family Residence at 3077 N ANNAPOLIS AVE, HERNANDO, photo 22 of 46
Single Family Residence at 3077 N ANNAPOLIS AVE, HERNANDO, photo 23 of 46
Single Family Residence at 3077 N ANNAPOLIS AVE, HERNANDO, photo 24 of 46
Single Family Residence at 3077 N ANNAPOLIS AVE, HERNANDO, photo 25 of 46
Single Family Residence at 3077 N ANNAPOLIS AVE, HERNANDO, photo 26 of 46
Single Family Residence at 3077 N ANNAPOLIS AVE, HERNANDO, photo 27 of 46
Single Family Residence at 3077 N ANNAPOLIS AVE, HERNANDO, photo 28 of 46
Single Family Residence at 3077 N ANNAPOLIS AVE, HERNANDO, photo 29 of 46
Single Family Residence at 3077 N ANNAPOLIS AVE, HERNANDO, photo 30 of 46
Single Family Residence at 3077 N ANNAPOLIS AVE, HERNANDO, photo 31 of 46
Single Family Residence at 3077 N ANNAPOLIS AVE, HERNANDO, photo 32 of 46
Single Family Residence at 3077 N ANNAPOLIS AVE, HERNANDO, photo 33 of 46
Single Family Residence at 3077 N ANNAPOLIS AVE, HERNANDO, photo 34 of 46
Single Family Residence at 3077 N ANNAPOLIS AVE, HERNANDO, photo 35 of 46
Single Family Residence at 3077 N ANNAPOLIS AVE, HERNANDO, photo 36 of 46
Single Family Residence at 3077 N ANNAPOLIS AVE, HERNANDO, photo 37 of 46
Single Family Residence at 3077 N ANNAPOLIS AVE, HERNANDO, photo 38 of 46
Single Family Residence at 3077 N ANNAPOLIS AVE, HERNANDO, photo 39 of 46
Single Family Residence at 3077 N ANNAPOLIS AVE, HERNANDO, photo 40 of 46
Single Family Residence at 3077 N ANNAPOLIS AVE, HERNANDO, photo 41 of 46
Single Family Residence at 3077 N ANNAPOLIS AVE, HERNANDO, photo 42 of 46
Single Family Residence at 3077 N ANNAPOLIS AVE, HERNANDO, photo 43 of 46
Single Family Residence at 3077 N ANNAPOLIS AVE, HERNANDO, photo 44 of 46
Single Family Residence at 3077 N ANNAPOLIS AVE, HERNANDO, photo 45 of 46
Single Family Residence at 3077 N ANNAPOLIS AVE, HERNANDO, photo 46 of 46
46 photos

$455,000

3077 N ANNAPOLIS AVE
HERNANDO, FL 34442
Listed by Jason Sirounis · FL PRO BROKERS LLC
Bedrooms
4
Bathrooms
3
Living area
2,478 sqft
Year built
2026

About this home

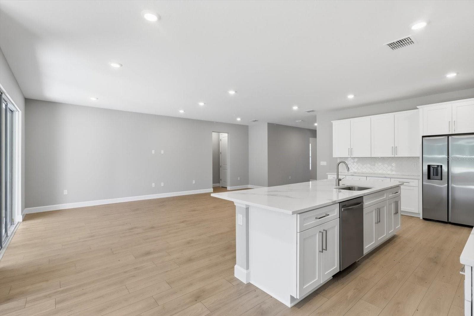
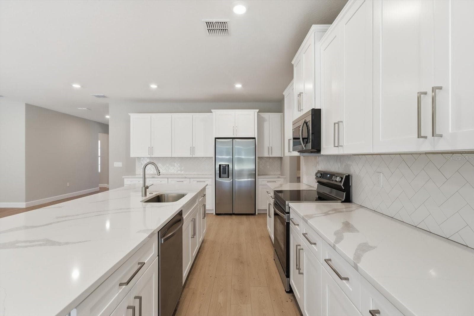
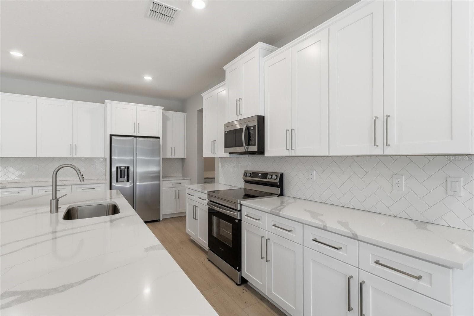
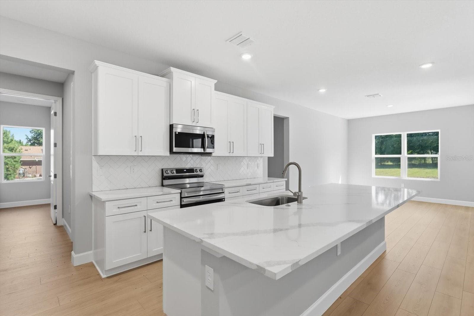
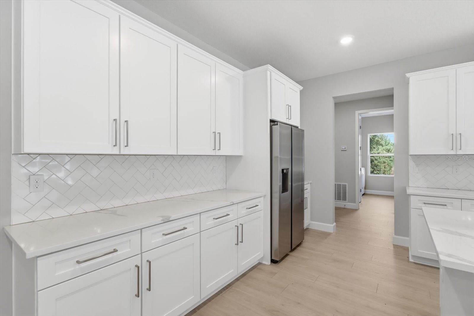
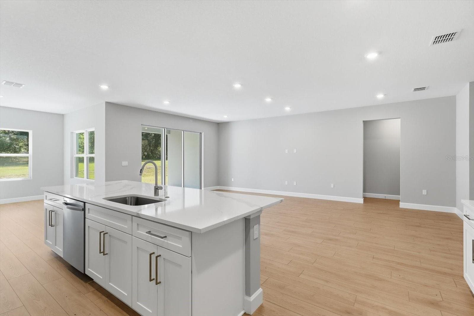
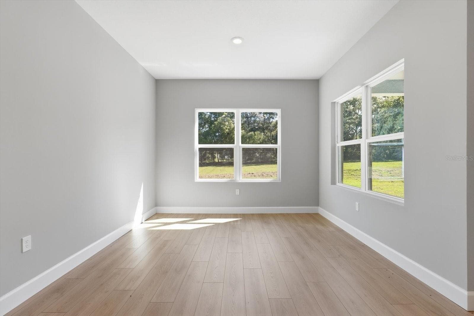
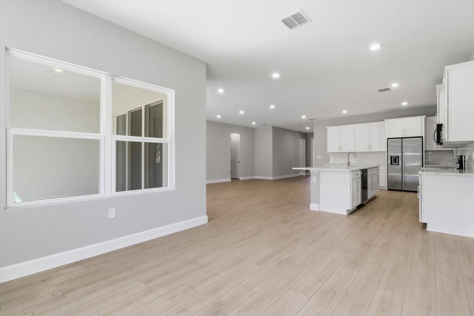
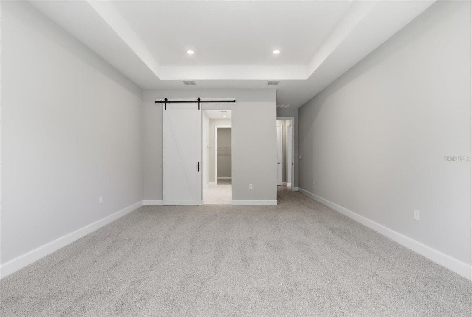
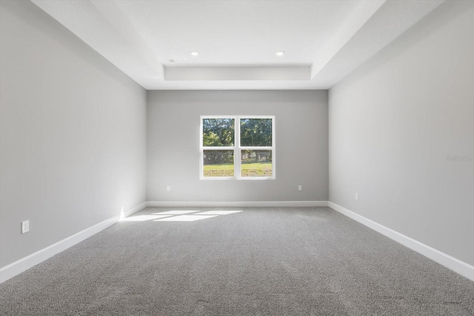
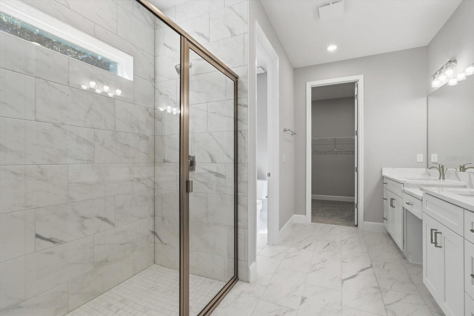
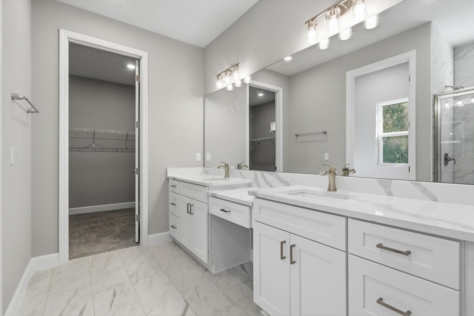
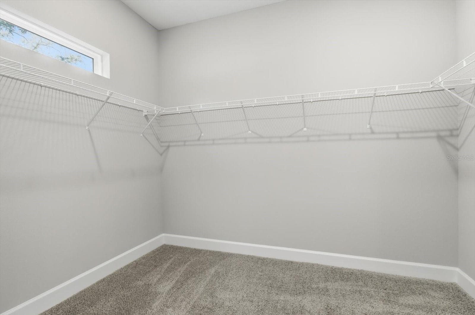
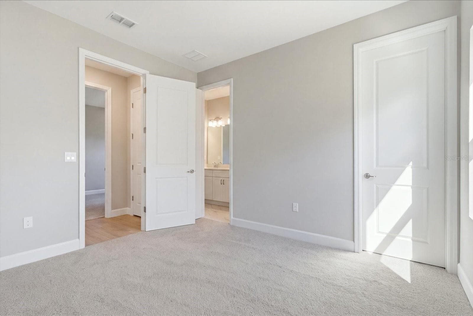
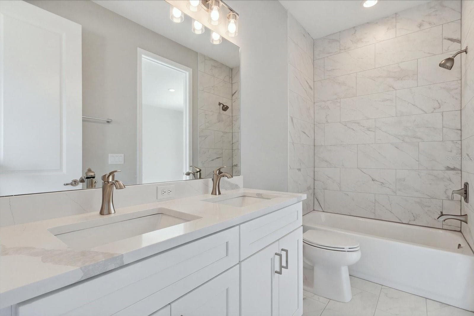
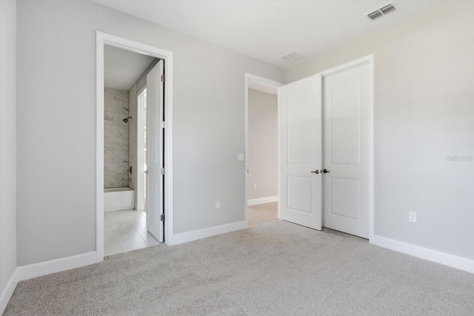
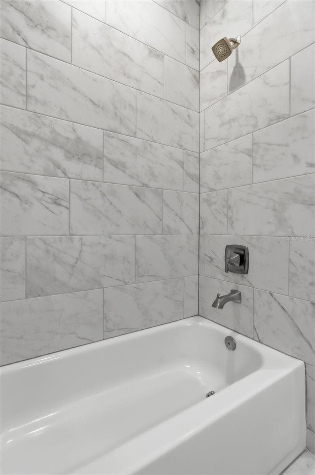
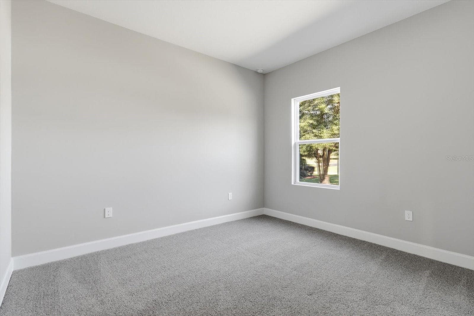
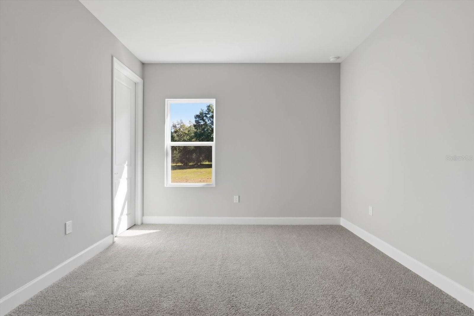
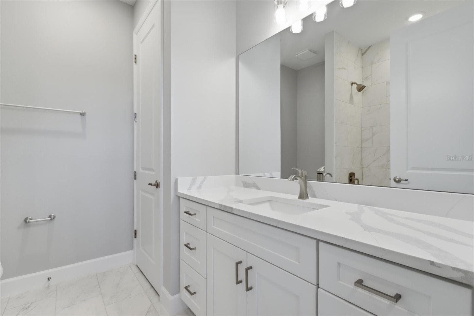
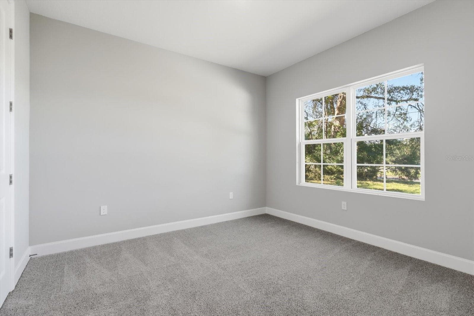
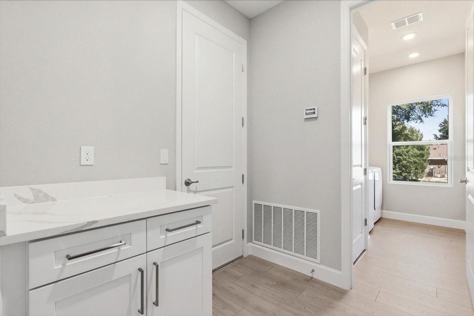
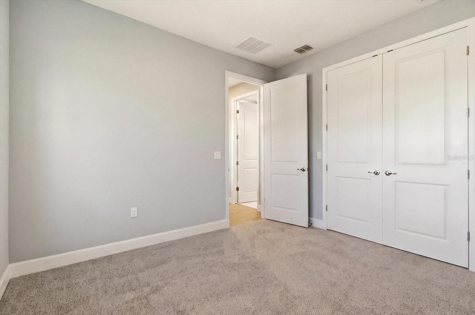
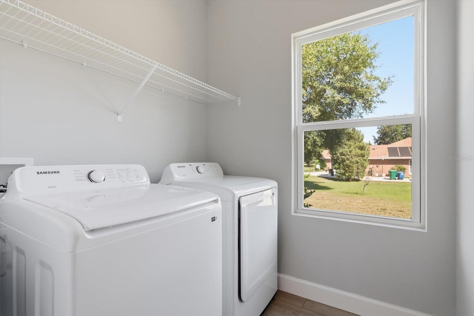
Ask about our Builder Incentives! High end luxury meets affordability in this stunning 4-bedroom 3-bathroom 3 car garage home situated on a huge 1 acre lot centrally lot close to all the new shopping and dining in Hernando! Stand out features include Frost White Quartz countertops, designer tile selections in all the bathrooms, Samsung stainless steel appliances plus washer and dryer, 9'4'' ceiling & 8' doors throughout the entire home, LVP flooring throughout the common areas, and so much more. From the moment you arrive you will notice the oversized 3 car garage driveway with ample parking and tasteful stacked-stone accents. Once inside, you will love the open floor plan with the living room, dining room and kitchen all flowing together in perfect harmony. The kitchen features 42'' upper cabinets, walk-in pantry, and an oversized island that is sure be the statement piece of this home. The Master suite is expansive with tray ceiling, dual sink vanity with makeup station, huge walk-in closet, and gorgeous designer shower with glass door. Guest bedrooms are all very well sized with 2 bedrooms sharing a jack and jill bathroom with dual sinks. Indoor utility room with tons of natural light will make laundry your favorite chore. The secluded covered lanai is perfect for grilling or just relaxing with family and friends. This home won't last long, so schedule your private tour today before it's too late!

Highlights

New construction

Property details

MLS
Stellar MLS
MLS #
MFRO6450439
Property type
Single Family Residence
Subdivision
CITRUS HILLS 1ST ADD
Status
Active
Days on market
N/A
On market date
October 16, 2026
Stories
N/A
Total bathrooms
3
Garage spaces
3
Parking spaces
N/A
Lot size
1.01 acres
Loading map…

Nearby schools

Within 10 miles. School directory data from the National Center for Education Statistics (NCES), accessed via the Urban Institute Education Data API. Local Score is calculated by INNOVATE Real Estate; where a state rating is shown, it comes from that state's own official school report card.

Elementary
FOREST RIDGE ELEMENTARY SCHOOL
1.53 mi away · Grades -1-5
Nearest school -- attendance-zone data not available here
3.0
Local Score (student-teacher ratio only (preliminary -- will incorporate state test-score data once available)) -- not an official state rating
Enrollment
678
Student:teacher ratio
16.1:1
District
CITRUS
Middle
CITRUS SPRINGS MIDDLE SCHOOL
4.53 mi away · Grades 6-8
Nearest school -- attendance-zone data not available here
2.0
Local Score (student-teacher ratio only (preliminary -- will incorporate state test-score data once available)) -- not an official state rating
Enrollment
755
Student:teacher ratio
21.0:1
District
CITRUS
High
CYPRESS CREEK TREATMENT CENTER
5.76 mi away · Grades 6-12
Nearest school -- attendance-zone data not available here
2.0
Local Score (student-teacher ratio only (preliminary -- will incorporate state test-score data once available)) -- not an official state rating
Enrollment
74
Student:teacher ratio
18.5:1
District
CITRUS

Walkability

Blended score for HERNANDO's center, calculated by INNOVATE Real Estate from two sources: the EPA's National Walkability Index (street network, transit, land-use mix) and Google Places amenity data (what's actually reachable on foot from this point). 60% EPA National Walkability Index + 40% nearby-amenity density (Google Places).

16
Very car-dependent
out of 100
EPA National Walkability Index
4.5 / 20 -- Least walkable
Google Places amenity density
5 / 100
Restaurants & cafes0
Grocery stores0
Parks0
Schools0
Transit stops0
Pharmacies1

Mortgage calculator

Estimate only - actual rate and payment depend on your lender, credit, and loan program.

$
%
%
Adjust tax / insurance estimates
% / yr
$
/mo
Est. monthly payment
$2,890/mo
$91,000 down
$364,000 loan
Principal & interest$2,361
Property tax (est.)$379
Home insurance (est.)$150

Similar homes you might like

Data source: Listing information provided by Stellar MLS (mfrmls) via Trestle/CoreLogic. Last updated 12 hr ago.

Information herein deemed reliable but not guaranteed; all measurements, school assignments, HOA fees, taxes, and feature lists are approximate and should be independently verified. Equal Housing Opportunity.