


$2,200
About this home
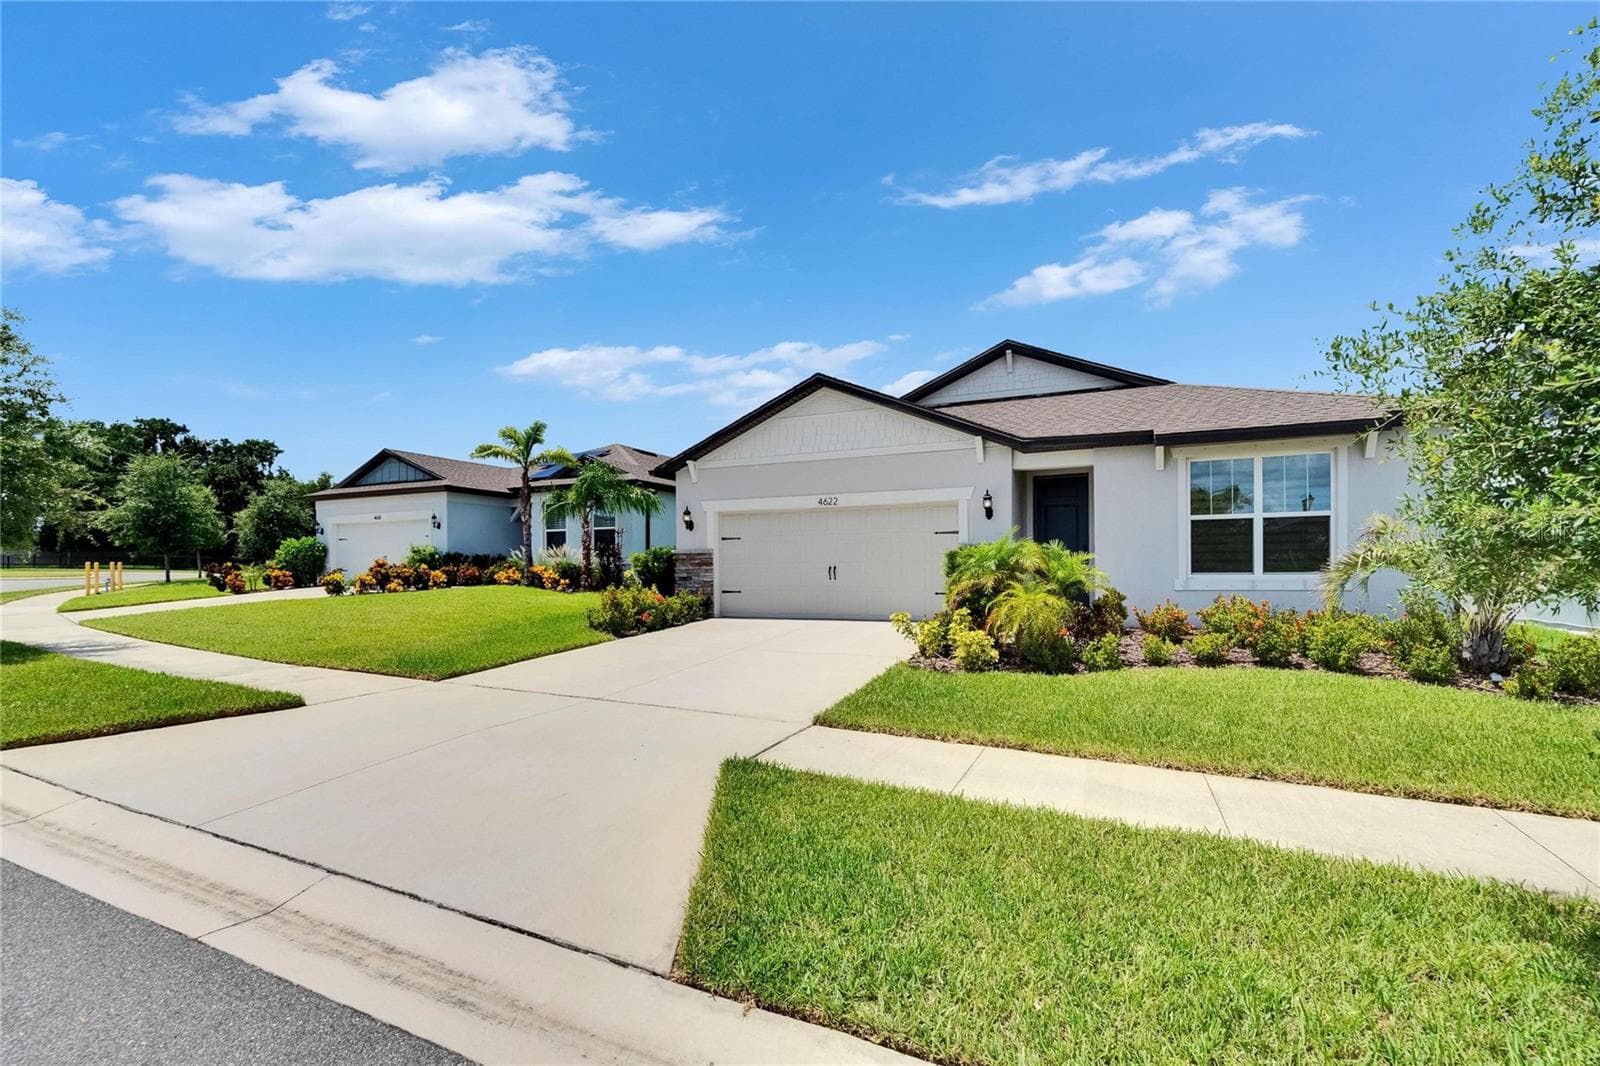
Virtually Staged. Space, flexibility, and room to make yourself at home. This 3-bedroom, 2.5-bath rental offers a versatile two-story layout with plenty of space to live, work, entertain, and unwind. The open-concept first floor brings the dining room, living room, and kitchen together. The kitchen offers a practical layout with plenty of cabinetry and a large pantry closet for extra storage, while sliding doors connect the main living space to an open-air patio. A versatile den or office and convenient half bath add even more flexibility. Upstairs, the private primary suite features an en suite bath with dual sinks, a separate shower and tub, and a walk-in closet with built-in shelving. The two additional bedrooms are separated from the primary for a desirable split-bedroom layout, and the upstairs laundry adds everyday convenience. Carpeted bedrooms and tiled bathrooms complete the space. With room for the way you live today and flexibility for what comes next, this is a rental worth seeing. Complete lawn maintenance, including mowing, shrub pruning, turf and plant fertilization and plant pest control, is provided by the HOA. If a washer and dryer are provided, they are supplied as-is, for the tenant’s convenience only, and are not warranted. NOTE: Additional $59/mo. Resident Benefits Package is required and includes a host of time and money-saving perks, including monthly air filter delivery, concierge utility setup, on-time rent rewards, $1M identity fraud protection, credit building, online maintenance and rent payment portal, one lockout service, and one late-rent pass. Renters Liability Insurance Required. Call to learn more about our Resident Benefits Package.
Property details
- MLS #
- MFRTB8545554
- Property type
- Townhouse
- Subdivision
- WEDGEWOOD TWNHMS
- Status
- Active
- Days on market
- 20
- On market date
- September 15, 2026
- Stories
- N/A
- Total bathrooms
- 2.5
- Garage spaces
- 1
- Parking spaces
- N/A
- Lot size
- 0.04 acres
Location
Get directions →Nearby schools
Within 10 miles. School directory data from the National Center for Education Statistics (NCES), accessed via the Urban Institute Education Data API. Local Score is calculated by INNOVATE Real Estate; where a state rating is shown, it comes from that state's own official school report card (e.g. NC Dept. of Public Instruction, SC Report Card).
- Enrollment
- 729
- Student:teacher ratio
- 14.3:1
- District
- HILLSBOROUGH
- Enrollment
- 1,269
- Student:teacher ratio
- 19.8:1
- District
- HILLSBOROUGH
- Enrollment
- 2,309
- Student:teacher ratio
- 22.4:1
- District
- HILLSBOROUGH
Walkability
Blended score for VALRICO's center, calculated by INNOVATE Real Estate from two sources: the EPA's National Walkability Index (street network, transit, land-use mix) and Google Places amenity data (what's actually reachable on foot from this point). 60% EPA National Walkability Index + 40% nearby-amenity density (Google Places).
Mortgage calculator
Estimate only - actual rate and payment depend on your lender, credit, and loan program.
Adjust tax / insurance estimates
Similar homes you might like




Data source: Listing information provided by Stellar MLS (mfrmls) via Trestle/CoreLogic. Last updated 4 days ago.
Information herein deemed reliable but not guaranteed; all measurements, school assignments, HOA fees, taxes, and feature lists are approximate and should be independently verified. Equal Housing Opportunity.