


$374,000
About this home
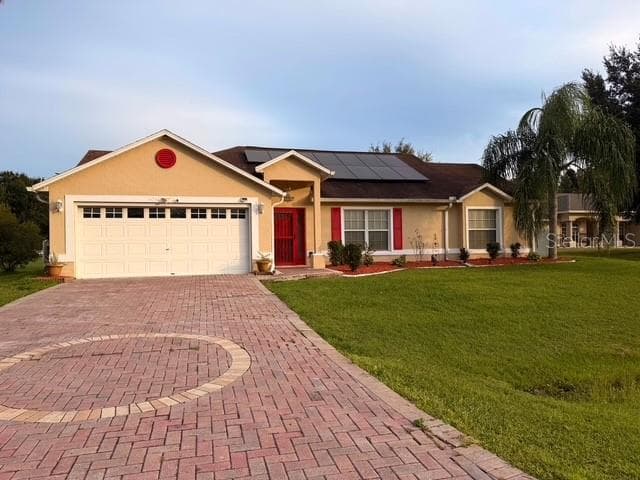
Brand new granite kitchen countertops, appliances, washer and dryer, water heater, light fixtures, window blinds, carpet, vanities, mirrors, and LVP flooring. The property is designed with high ceilings in the living space, formal dining, and living room. It also has an office/den if working from home is your option. There is a 5th bedroom on the first floor, with the option to designate another room as the 6th if desired, offering flexibility for multigenerational living, guests, or a home office. Located in a peaceful, safe, clean neighborhood with friendly people, offering a welcoming environment. Those loving fitness activities can opt for membership access to community pools (Vance Harmon Aquatic Center), a renovated fitness center and indoor gymnasium, ball courts and athletic fields, event/meeting spaces, and multiple neighborhood parks and programs. Recreation options include nearby Poinciana Community Park, which features a paved walking path, dog park, multipurpose fields, pavilions, and league play. If you love the outdoors, Disney Wilderness Preserve in the area offers trails and wildlife viewing.
Property details
- MLS #
- MFRTB8550420
- Property type
- Single Family Residence
- Subdivision
- POINCIANA NBRHD 06 VILLAGE 07
- Status
- Active
- Days on market
- 1
- On market date
- September 19, 2026
- Stories
- N/A
- Total bathrooms
- 2
- Garage spaces
- 2
- Parking spaces
- N/A
- Lot size
- 0.42 acres
Location
Get directions →Walkability
Blended score for KISSIMMEE's center, calculated by INNOVATE Real Estate from two sources: the EPA's National Walkability Index (street network, transit, land-use mix) and Google Places amenity data (what's actually reachable on foot from this point). 60% EPA National Walkability Index + 40% nearby-amenity density (Google Places).
Market position
How this listing compares to current activity in KISSIMMEE, from live MLS data.
Mortgage calculator
Estimate only - actual rate and payment depend on your lender, credit, and loan program.
Adjust tax / insurance estimates
Similar homes you might like





Data source: Listing information provided by Stellar MLS (mfrmls) via Trestle/CoreLogic. Last updated 19 days ago.
Information herein deemed reliable but not guaranteed; all measurements, school assignments, HOA fees, taxes, and feature lists are approximate and should be independently verified. Equal Housing Opportunity.