


$489,000
About this home
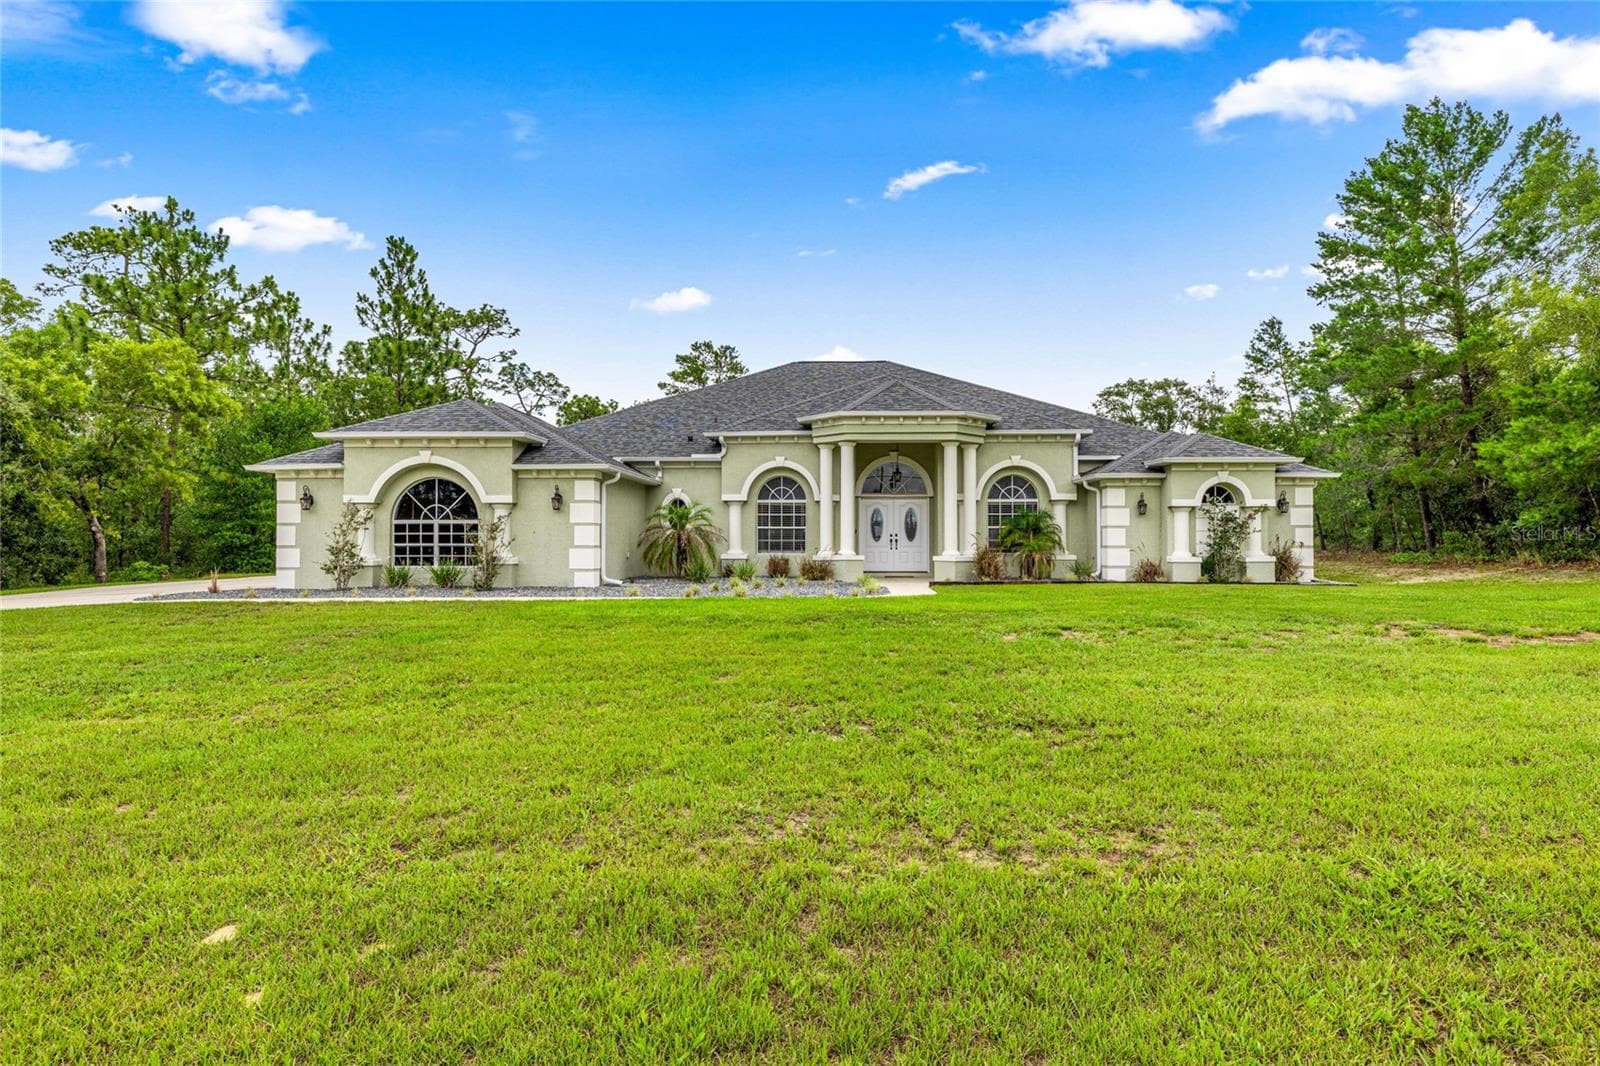
Virtually Staged. Under Construction. Excellent opportunity to own a brand-new duplex situated on a corner lot in Citrus Springs, a peaceful and growing community with strong potential for future appreciation. The property includes 3,416 total square feet, with 1,708 square feet allocated to each unit. The duplex has 2,526 total square feet of living area under air, providing 1,263 square feet for each unit. Each unit features three bedrooms and two bathrooms. The private primary suite is separated from the additional bedrooms, providing greater comfort and privacy. The primary bathroom includes a vanity with dual sinks and a spacious walk-in shower without a bathtub. The two additional bedrooms provide ample space and share a second bathroom equipped with a vanity cabinet. The spacious and functional kitchen features modern cabinetry, generous storage space, and seamless integration with the dining and living areas. This open-concept layout creates a modern and inviting environment, ideal for everyday living and entertaining. Each kitchen will be equipped with a refrigerator, stove, microwave, and dishwasher. High ceilings enhance the sense of space, natural light, and quality throughout the interior. Each unit also includes a dedicated laundry area; however, a washer, dryer, and laundry cabinets are not included. Each residence features a private one-car garage and an excellent covered lanai measuring approximately 160 square feet, providing a comfortable outdoor space for relaxing and entertaining. The private garage adds convenience for residents and increases the property’s rental appeal. Conveniently located near everyday essentials, shopping, schools, and some of the area’s most popular natural attractions: Approximately 1.3 miles from Dollar General Approximately 2.7 miles from Citrus Springs Middle School Approximately 3.9 miles from Citrus Springs Elementary School Approximately 5.5 miles from Publix at Rainbow Square Shopping Center Approximately 5.9 miles from Walmart Supercenter Approximately 9.3 miles from Rainbow Springs State Park Approximately 15.6 miles from Three Sisters Springs This duplex is an excellent option for investors seeking rental income from two separate units. It is also ideal for an owner-occupant who would like to live in one unit and rent the other while maintaining comfort, independence, and privacy. Explore our 3D virtual tour to discover the layout and experience the potential of each space: Access the 3D Virtual Tour The property will be delivered unfurnished and without décor. Images and the 3D virtual tour featuring the furnished model are provided for illustrative purposes only and are intended to demonstrate the potential of the spaces. Estimated completion and delivery: October 2026.
Highlights
Property details
- MLS #
- MFRO6443212
- Property type
- Half Duplex
- Subdivision
- CITRUS SPGS UNIT 01
- Status
- Active
- Days on market
- N/A
- On market date
- September 18, 2026
- Stories
- N/A
- Total bathrooms
- 4
- Garage spaces
- 1
- Parking spaces
- N/A
- Lot size
- 0.26 acres
Location
Get directions →Nearby schools
Within 10 miles. School directory data from the National Center for Education Statistics (NCES), accessed via the Urban Institute Education Data API. Local Score is calculated by INNOVATE Real Estate; where a state rating is shown, it comes from that state's own official school report card (e.g. NC Dept. of Public Instruction, SC Report Card).
- Enrollment
- 733
- Student:teacher ratio
- 18.3:1
- District
- CITRUS
- Enrollment
- 755
- Student:teacher ratio
- 21.0:1
- District
- CITRUS
- Enrollment
- 1,186
- Student:teacher ratio
- 22.8:1
- District
- MARION
Walkability
Blended score for CITRUS SPRINGS's center, calculated by INNOVATE Real Estate from two sources: the EPA's National Walkability Index (street network, transit, land-use mix) and Google Places amenity data (what's actually reachable on foot from this point). 60% EPA National Walkability Index + 40% nearby-amenity density (Google Places).
Mortgage calculator
Estimate only - actual rate and payment depend on your lender, credit, and loan program.
Adjust tax / insurance estimates
Similar homes you might like


Data source: Listing information provided by Stellar MLS (mfrmls) via Trestle/CoreLogic. Last updated 21 days ago.
Information herein deemed reliable but not guaranteed; all measurements, school assignments, HOA fees, taxes, and feature lists are approximate and should be independently verified. Equal Housing Opportunity.