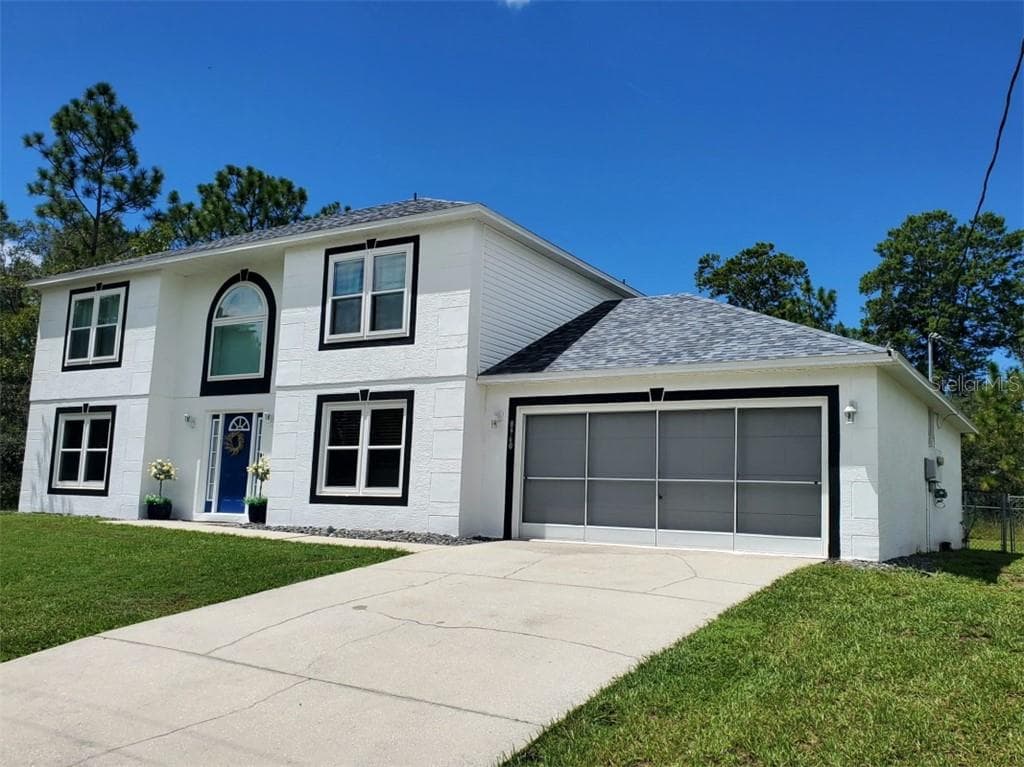
Total Package! - 8720 N TROJAN DR, CITRUS SPRINGS
Home Sweet Home! - 8720 N TROJAN DR, CITRUS SPRINGS
Screened in pool & pavered lanai - 8720 N TROJAN DR, CITRUS SPRINGS
Detached garage 30x40 concrete block & stucco, with separate workshop and in law suite on the 2nd floor - 8720 N TROJAN DR, CITRUS SPRINGS
Single Family Residence at 8720 N TROJAN DR, CITRUS SPRINGS, photo 5 of 50
Mature oak trees and fruit trees on the property - 8720 N TROJAN DR, CITRUS SPRINGS
Expansive front porch - 8720 N TROJAN DR, CITRUS SPRINGS
37x10 covered front porch - 8720 N TROJAN DR, CITRUS SPRINGS
Front entry - 8720 N TROJAN DR, CITRUS SPRINGS
Living area & kitchen - complete with a stone gas fireplace - 8720 N TROJAN DR, CITRUS SPRINGS
Massive island/eat in kitchen - 8720 N TROJAN DR, CITRUS SPRINGS
Single Family Residence at 8720 N TROJAN DR, CITRUS SPRINGS, photo 12 of 50
Single Family Residence at 8720 N TROJAN DR, CITRUS SPRINGS, photo 13 of 50
Single Family Residence at 8720 N TROJAN DR, CITRUS SPRINGS, photo 14 of 50
Single Family Residence at 8720 N TROJAN DR, CITRUS SPRINGS, photo 15 of 50
Separate Family Room - 8720 N TROJAN DR, CITRUS SPRINGS
Family Room - 8720 N TROJAN DR, CITRUS SPRINGS
2nd Bedroom in the front of the house - 8720 N TROJAN DR, CITRUS SPRINGS
2nd bedroom in front of the house - 8720 N TROJAN DR, CITRUS SPRINGS
2nd bathroom - 8720 N TROJAN DR, CITRUS SPRINGS
3rd bedroom faces the rear of the property - 8720 N TROJAN DR, CITRUS SPRINGS
3rd bedroom - 8720 N TROJAN DR, CITRUS SPRINGS
Primary bedroom is split - and is on the right side of the house - 8720 N TROJAN DR, CITRUS SPRINGS
Primary bedroom - 8720 N TROJAN DR, CITRUS SPRINGS
Primary bathroom, recently remodeled. - 8720 N TROJAN DR, CITRUS SPRINGS
Soaking tub & separate shower in primary bath - 8720 N TROJAN DR, CITRUS SPRINGS
separate laundry room - 8720 N TROJAN DR, CITRUS SPRINGS
Single Family Residence at 8720 N TROJAN DR, CITRUS SPRINGS, photo 28 of 50
Single Family Residence at 8720 N TROJAN DR, CITRUS SPRINGS, photo 29 of 50
Single Family Residence at 8720 N TROJAN DR, CITRUS SPRINGS, photo 30 of 50
Garage has pass thru doors from front to back - 8720 N TROJAN DR, CITRUS SPRINGS
pavered walkway will lead you up the stairs to the MIL suite - 8720 N TROJAN DR, CITRUS SPRINGS
plenty of storage in garage - 8720 N TROJAN DR, CITRUS SPRINGS
Single Family Residence at 8720 N TROJAN DR, CITRUS SPRINGS, photo 34 of 50
Dedicated room/office in the garage - 8720 N TROJAN DR, CITRUS SPRINGS
3rd full bathroom located downstairs in the garage. - 8720 N TROJAN DR, CITRUS SPRINGS
Upon entry into the MIL suite - 8720 N TROJAN DR, CITRUS SPRINGS
400 sf of open living space - 8720 N TROJAN DR, CITRUS SPRINGS
Kitchenette in MIL suite - 8720 N TROJAN DR, CITRUS SPRINGS
MIL Suite - 8720 N TROJAN DR, CITRUS SPRINGS
The whole corner is yours! - 8720 N TROJAN DR, CITRUS SPRINGS
Single Family Residence at 8720 N TROJAN DR, CITRUS SPRINGS, photo 44 of 50
Single Family Residence at 8720 N TROJAN DR, CITRUS SPRINGS, photo 45 of 50
Single Family Residence at 8720 N TROJAN DR, CITRUS SPRINGS, photo 46 of 50
Single Family Residence at 8720 N TROJAN DR, CITRUS SPRINGS, photo 47 of 50
Single Family Residence at 8720 N TROJAN DR, CITRUS SPRINGS, photo 48 of 50
Single Family Residence at 8720 N TROJAN DR, CITRUS SPRINGS, photo 49 of 50
Single Family Residence at 8720 N TROJAN DR, CITRUS SPRINGS, photo 50 of 50
50 photos

$399,000

8720 N TROJAN DR
CITRUS SPRINGS, FL 34433
Listed by REMAX REALTY ONE
Bedrooms
3
Bathrooms
3
Living area
1,832 sqft
Year built
1992

About this home

This beautifully updated 3-bedroom, 3-bath Citrus Springs POOL home offers the space, functionality, and backyard setting that are becoming harder to find. Situated on a fully fenced .57-acre corner lot with deed restrictions but no HOA, the wood-frame home features 1,832 sq ft of living space (2,212 total) along with a detached 30x40 concrete block garage that is truly in a league of its own. Inside the main home, recent improvements provide both style and peace of mind, including a NEW ROOF (May 2026), AC (2021), tankless electric water heater (2026), and updated electrical panel. The kitchen and primary bathroom have also been recently remodeled, blending modern finishes with comfortable everyday living. Designed with convenience and versatility in mind, the detached garage includes pull-through doors, 200-amp service, a dedicated office/workshop space, and a full bathroom - ideal for car enthusiasts, hobbyists, business owners, or additional storage needs. Above the garage, with its own private entrance, is an approximately 400 sq ft mother-in-law suite featuring an open floor plan, kitchenette, and mini-split system, creating an ideal setup for guests, multigenerational living, a private office, or flexible bonus space. Outdoors, the property transforms into a private backyard oasis with a screened 14x28 pool, paver patio, vinyl privacy fencing, and a beautiful mix of mature landscaping and fruit trees including lemon, citrus, loquat, and moringas. A rare opportunity to enjoy privacy, functionality, and room to spread out - all while remaining conveniently located near shopping, dining, medical facilities, and the Nature Coast’s outdoor recreation. Don't wait - call to schedule your showing today!

Highlights

Private poolFireplace

Property details

MLS #
MFROM725044
Property type
Single Family Residence
Subdivision
CITRUS SPGS UNIT 06
Status
Active
Days on market
124
On market date
May 20, 2026
Stories
N/A
Total bathrooms
3
Garage spaces
2
Parking spaces
N/A
Lot size
0.57 acres
Loading map…

Nearby schools

Within 10 miles. School directory data from the National Center for Education Statistics (NCES), accessed via the Urban Institute Education Data API. Local Score is calculated by INNOVATE Real Estate; where a state rating is shown, it comes from that state's own official school report card (e.g. NC Dept. of Public Instruction, SC Report Card).

Elementary
CITRUS SPRINGS ELEMENTARY SCHOOL
0.65 mi away · Grades -1-5
Nearest school -- attendance-zone data not available here
3.0
Local Score (student-teacher ratio only (preliminary -- will incorporate state test-score data once available)) -- not an official state rating
Enrollment
719
Student:teacher ratio
15.6:1
District
CITRUS
Middle
CITRUS SPRINGS MIDDLE SCHOOL
3.7 mi away · Grades 6-8
Nearest school -- attendance-zone data not available here
2.0
Local Score (student-teacher ratio only (preliminary -- will incorporate state test-score data once available)) -- not an official state rating
Enrollment
755
Student:teacher ratio
21.0:1
District
CITRUS
High
DUNNELLON HIGH SCHOOL
7.47 mi away · Grades 9-12
Nearest school -- attendance-zone data not available here
1.0
Local Score (student-teacher ratio only (preliminary -- will incorporate state test-score data once available)) -- not an official state rating
Enrollment
1,186
Student:teacher ratio
22.8:1
District
MARION

Walkability

Blended score for CITRUS SPRINGS's center, calculated by INNOVATE Real Estate from two sources: the EPA's National Walkability Index (street network, transit, land-use mix) and Google Places amenity data (what's actually reachable on foot from this point). 60% EPA National Walkability Index + 40% nearby-amenity density (Google Places).

25
Car-dependent
out of 100
EPA National Walkability Index
7.7 / 20 -- Below average walkable
Google Places amenity density
5 / 100
Restaurants & cafes0
Grocery stores0
Parks1
Schools0
Transit stops0
Pharmacies0

Mortgage calculator

Estimate only - actual rate and payment depend on your lender, credit, and loan program.

$
%
%
Adjust tax / insurance estimates
% / yr
$
/mo
Est. monthly payment
$2,553/mo
$79,800 down
$319,200 loan
Principal & interest$2,070
Property tax (est.)$333
Home insurance (est.)$150

Similar homes you might like

Data source: Listing information provided by Stellar MLS (mfrmls) via Trestle/CoreLogic. Last updated 18 days ago.

Information herein deemed reliable but not guaranteed; all measurements, school assignments, HOA fees, taxes, and feature lists are approximate and should be independently verified. Equal Housing Opportunity.