
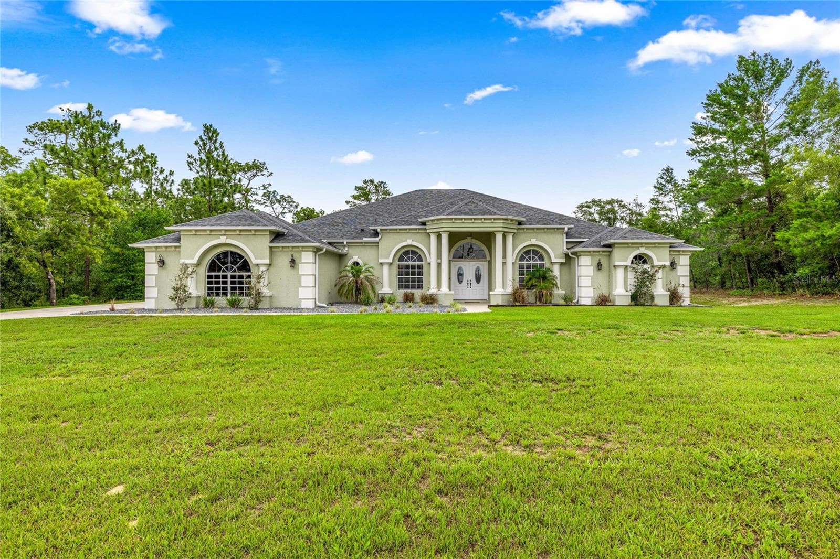
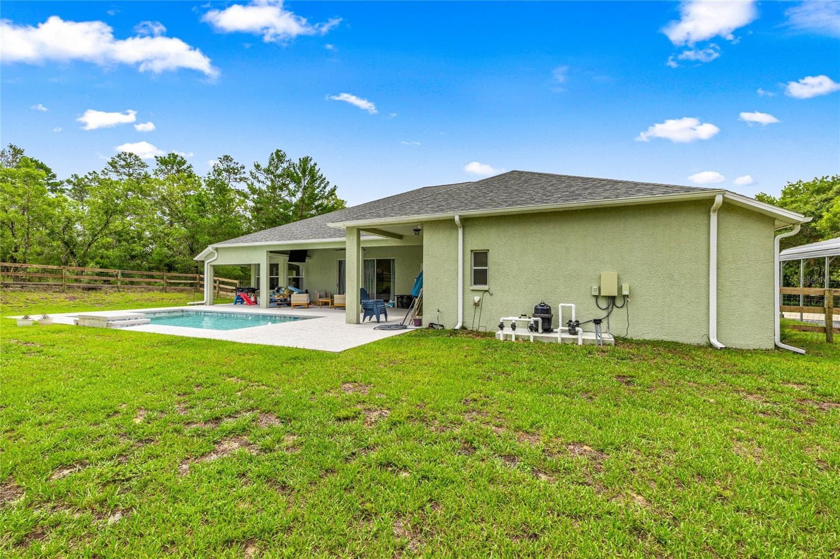
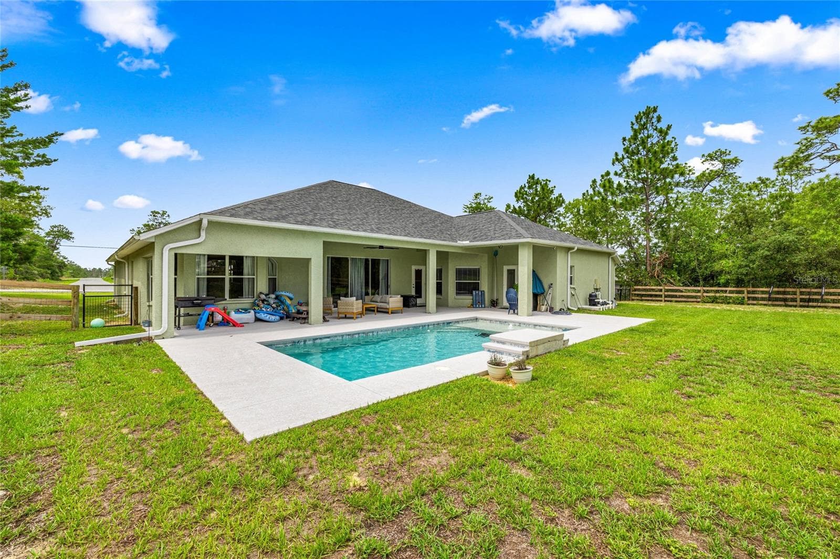
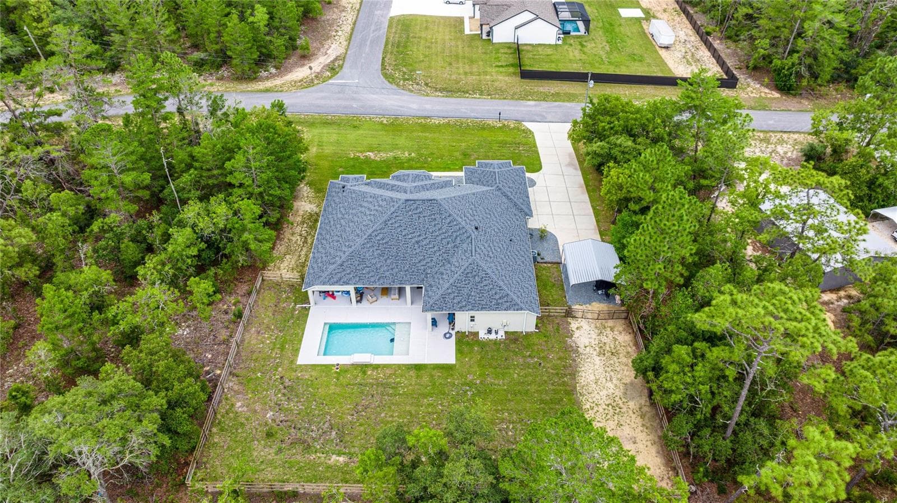
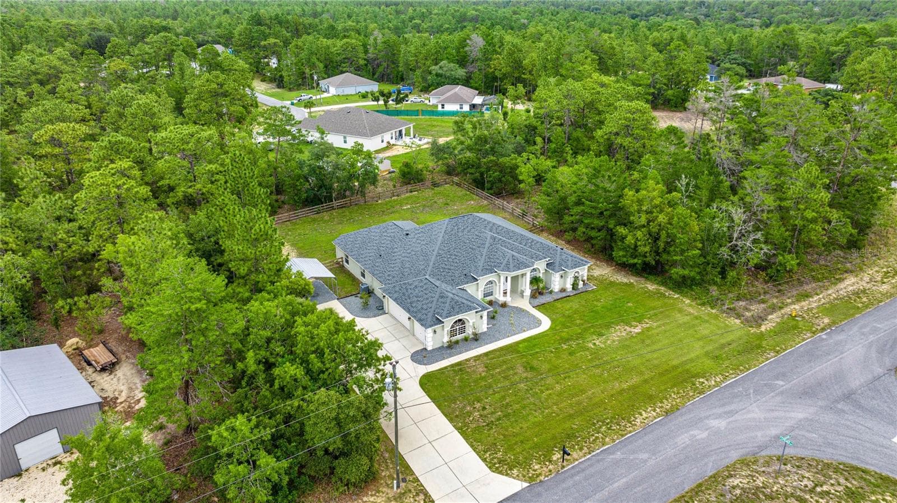
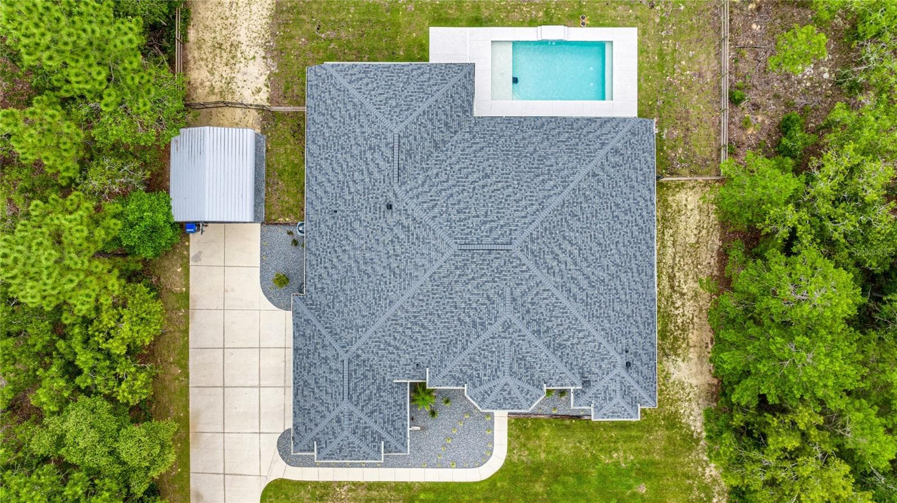
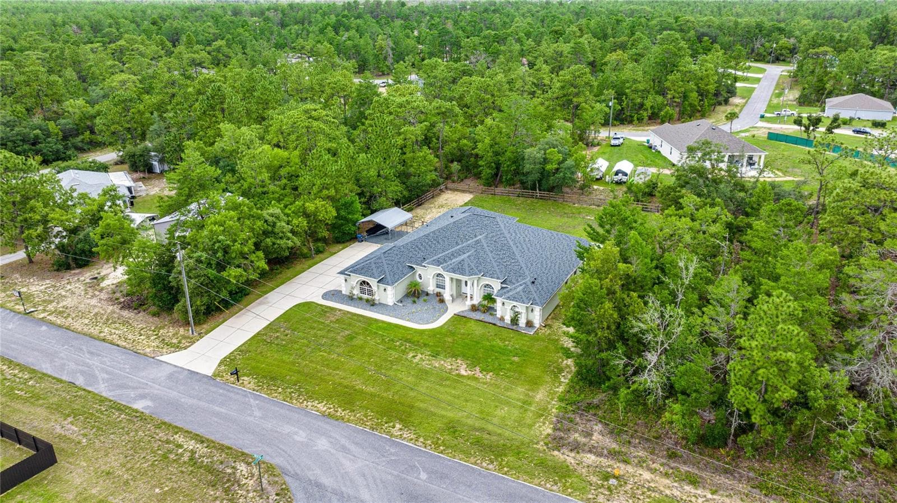
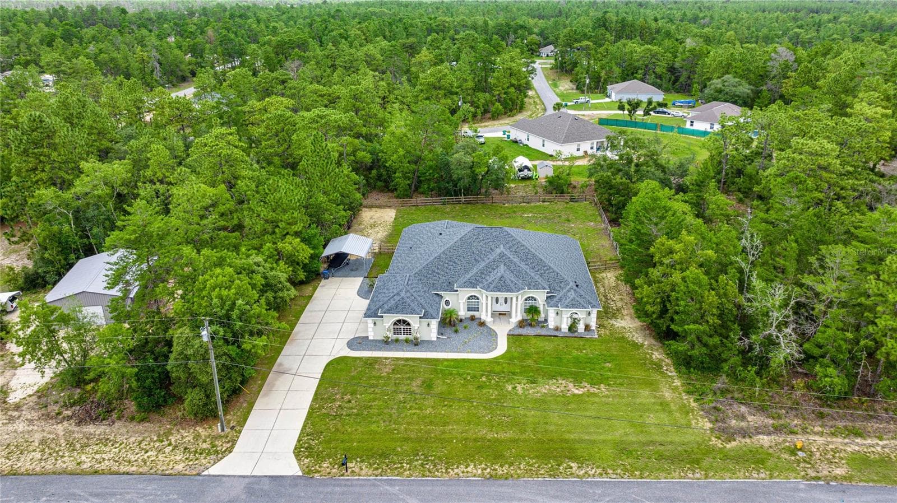
Single Family Residence at 8628 N IBERIAN DR, CITRUS SPRINGS
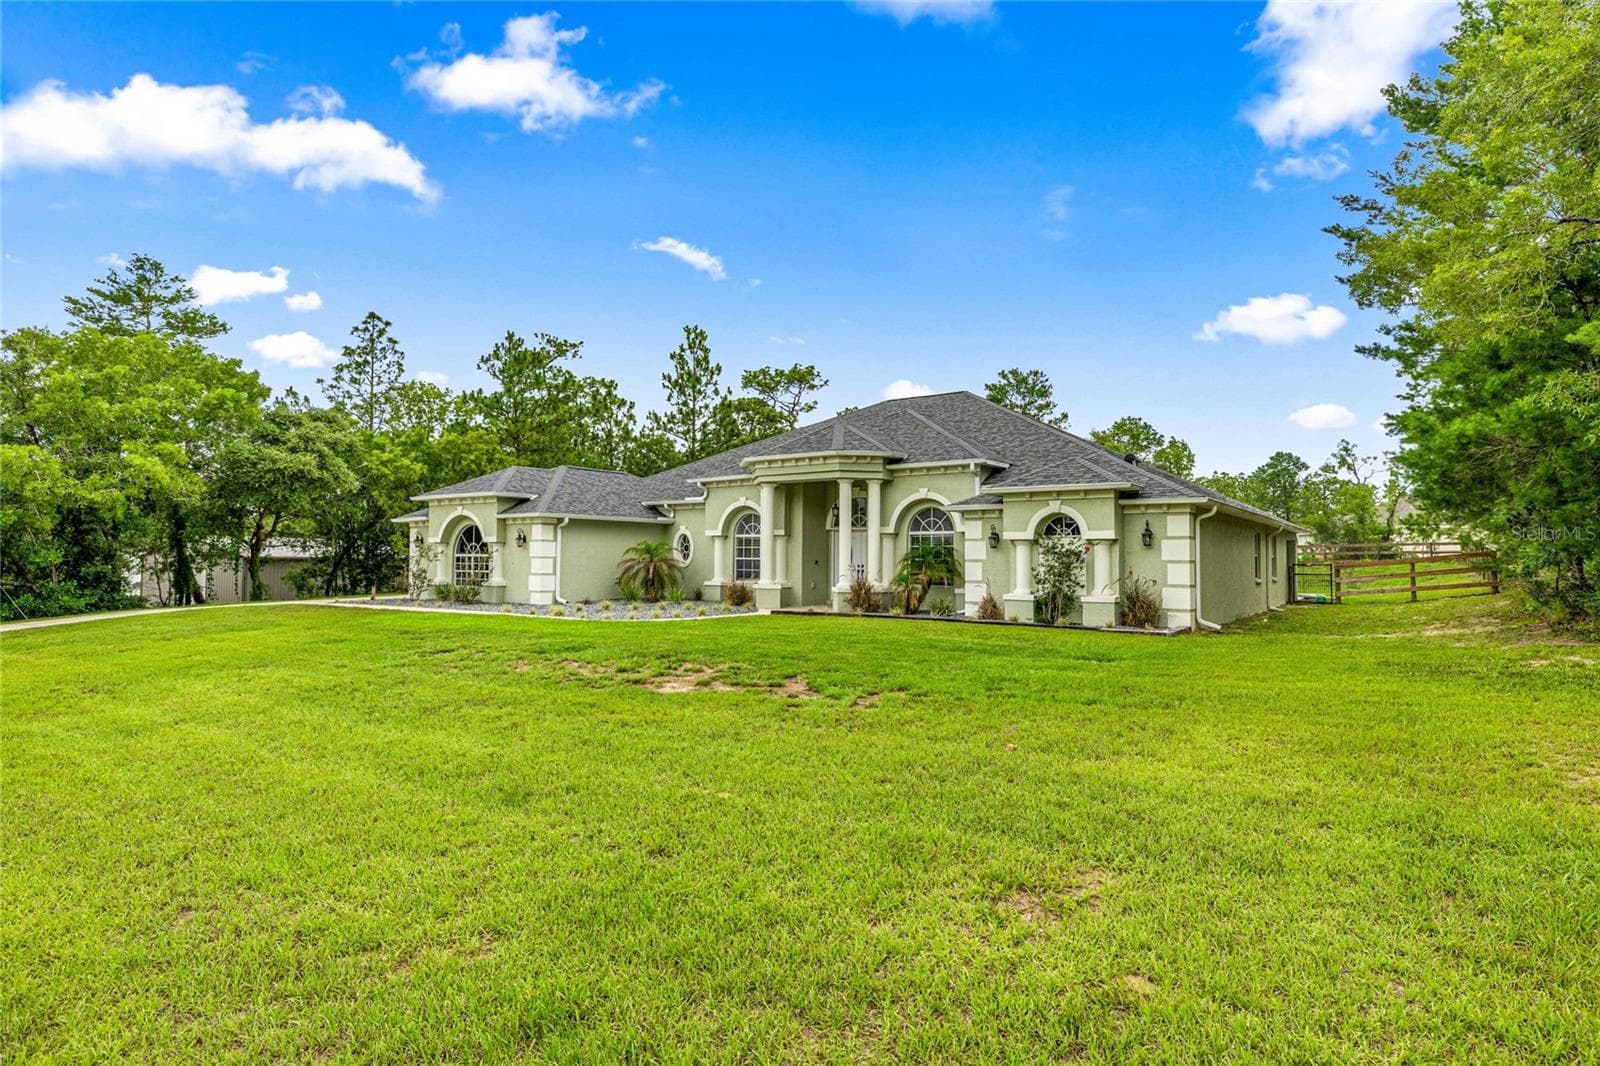
Single Family Residence at 8628 N IBERIAN DR, CITRUS SPRINGS, photo 2 of 43
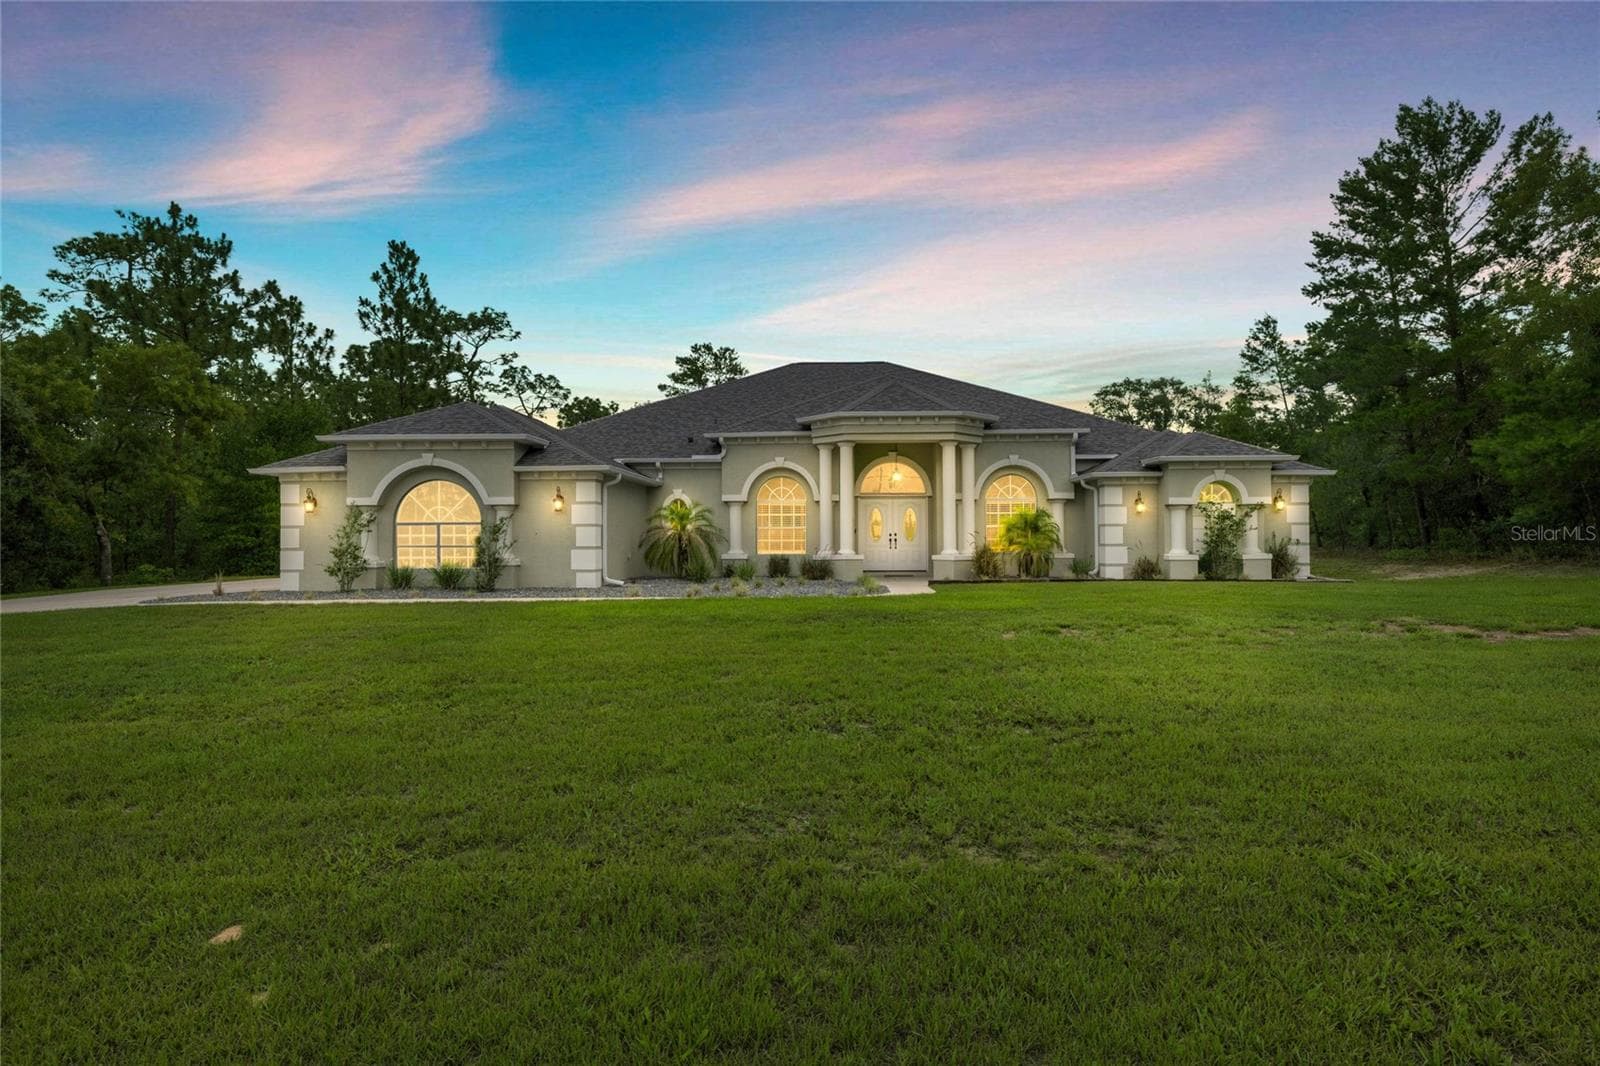
Single Family Residence at 8628 N IBERIAN DR, CITRUS SPRINGS, photo 3 of 43
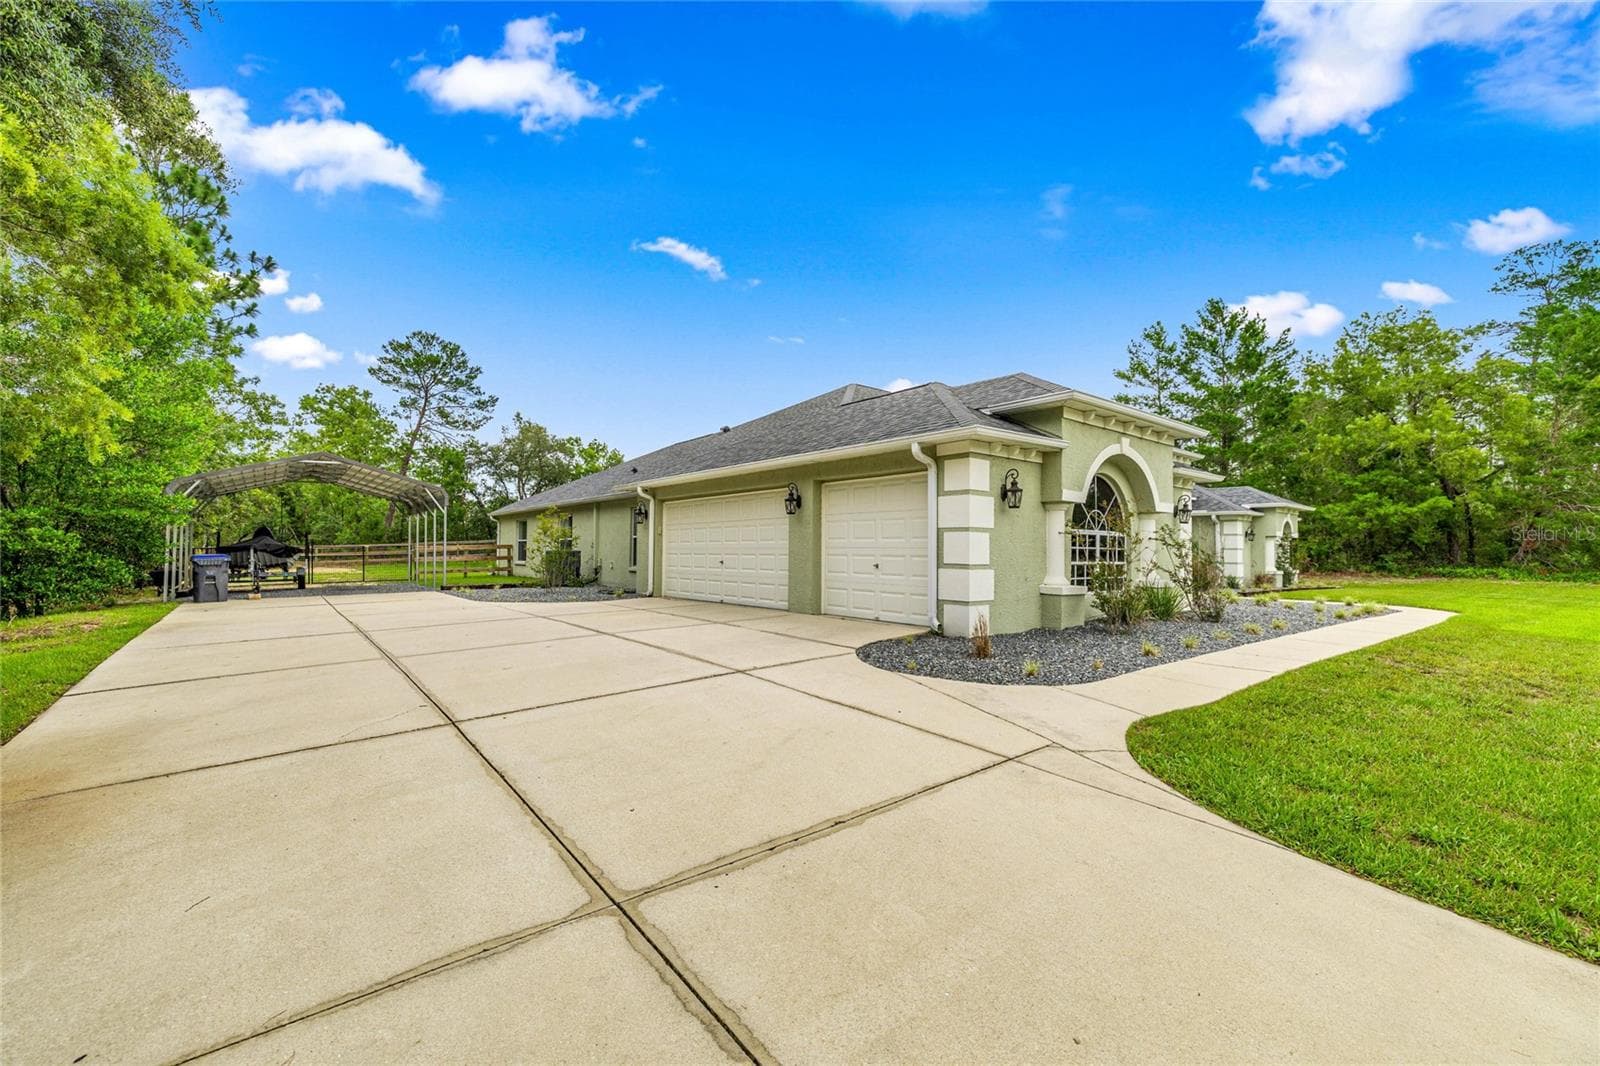
Single Family Residence at 8628 N IBERIAN DR, CITRUS SPRINGS, photo 4 of 43
Single Family Residence at 8628 N IBERIAN DR, CITRUS SPRINGS, photo 5 of 43
Single Family Residence at 8628 N IBERIAN DR, CITRUS SPRINGS, photo 6 of 43
Single Family Residence at 8628 N IBERIAN DR, CITRUS SPRINGS, photo 7 of 43
Single Family Residence at 8628 N IBERIAN DR, CITRUS SPRINGS, photo 8 of 43
Single Family Residence at 8628 N IBERIAN DR, CITRUS SPRINGS, photo 9 of 43
Single Family Residence at 8628 N IBERIAN DR, CITRUS SPRINGS, photo 10 of 43
Single Family Residence at 8628 N IBERIAN DR, CITRUS SPRINGS, photo 11 of 43
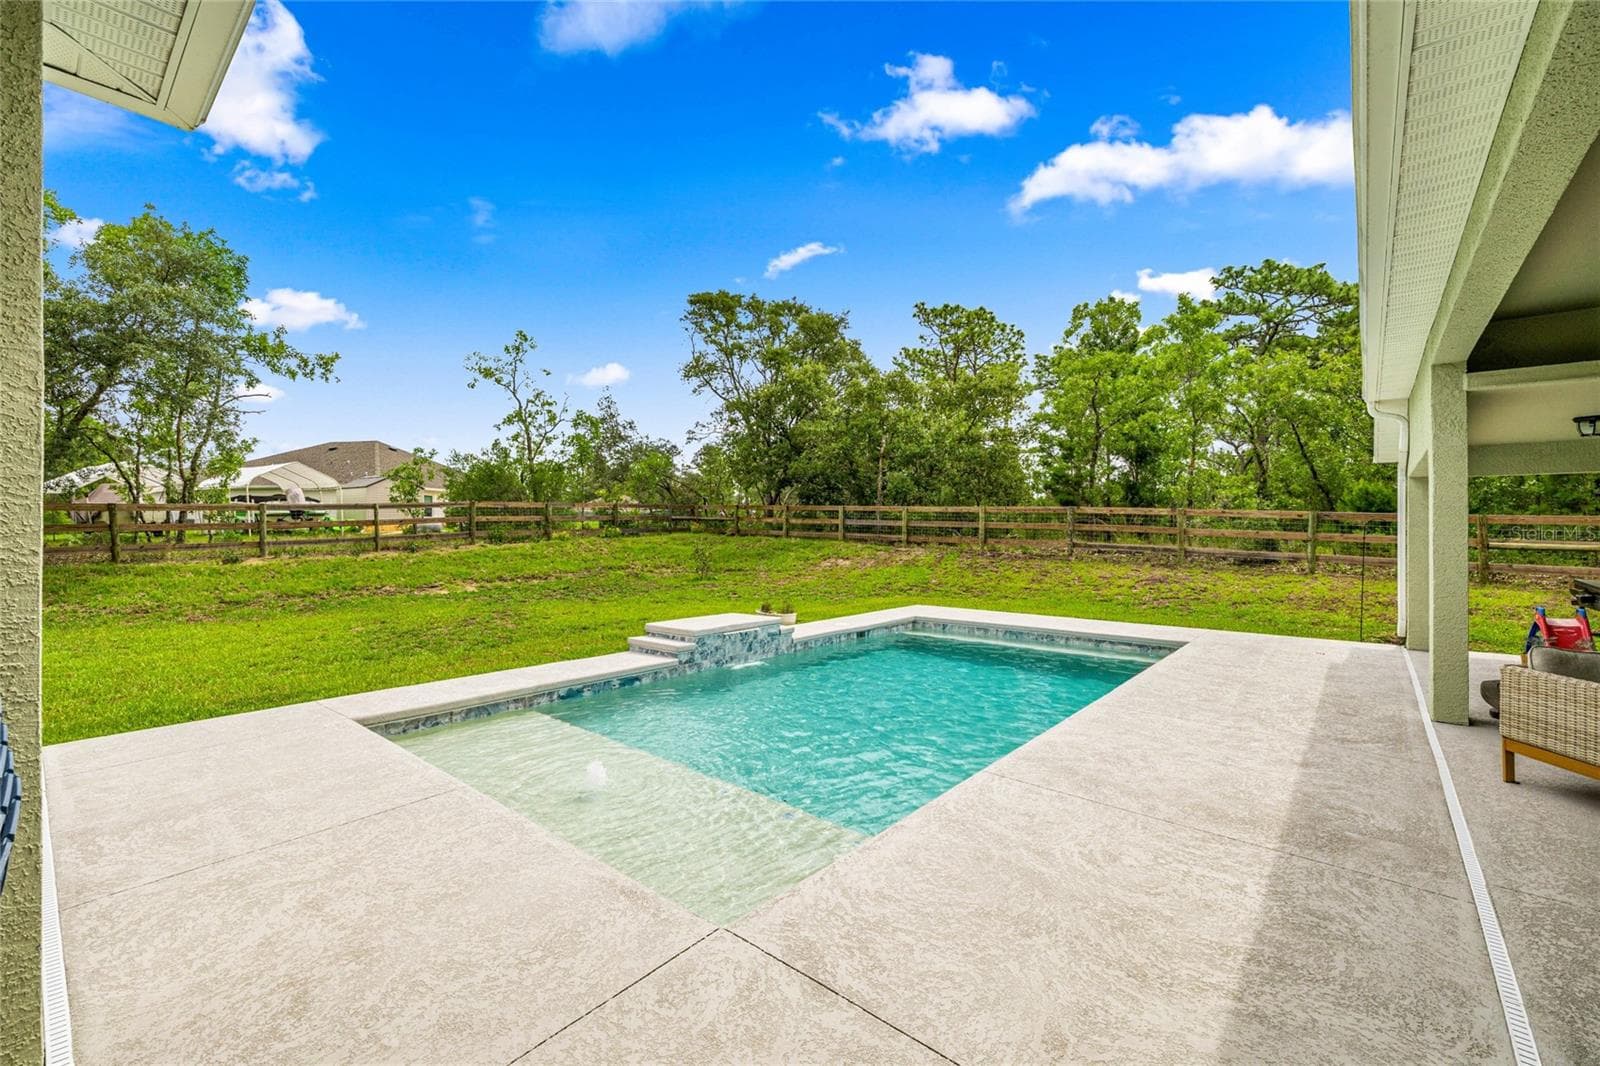
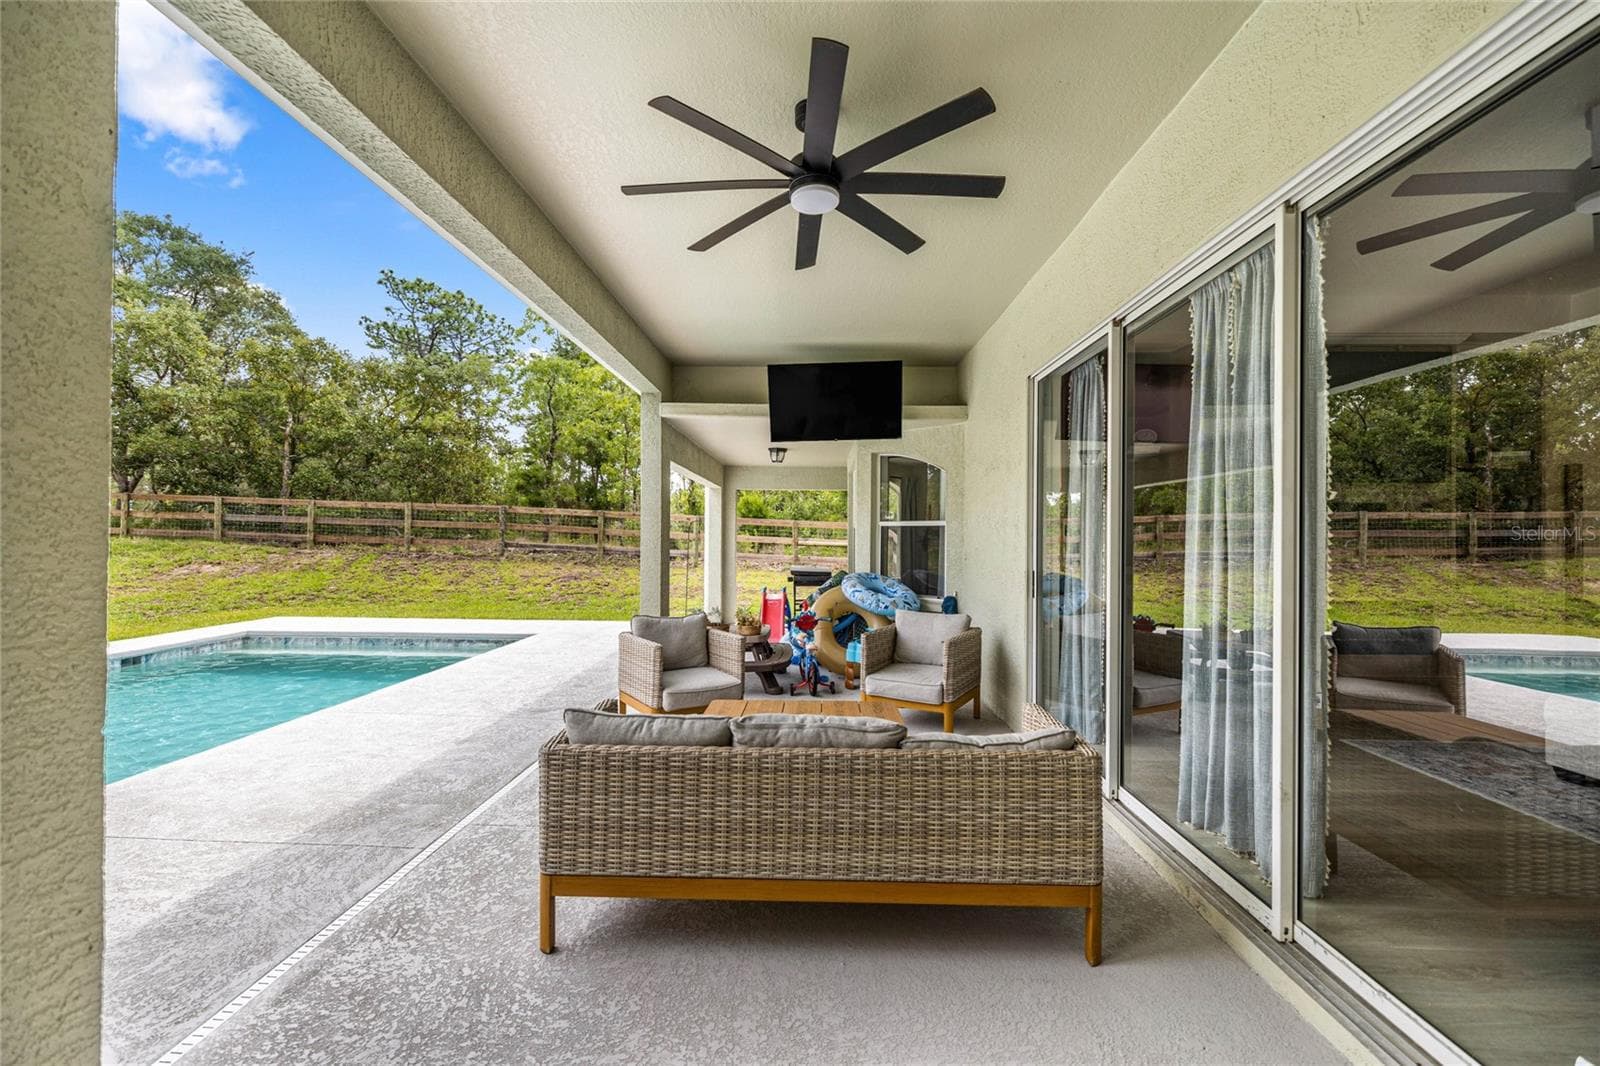
Pool - 8628 N IBERIAN DR, CITRUS SPRINGS
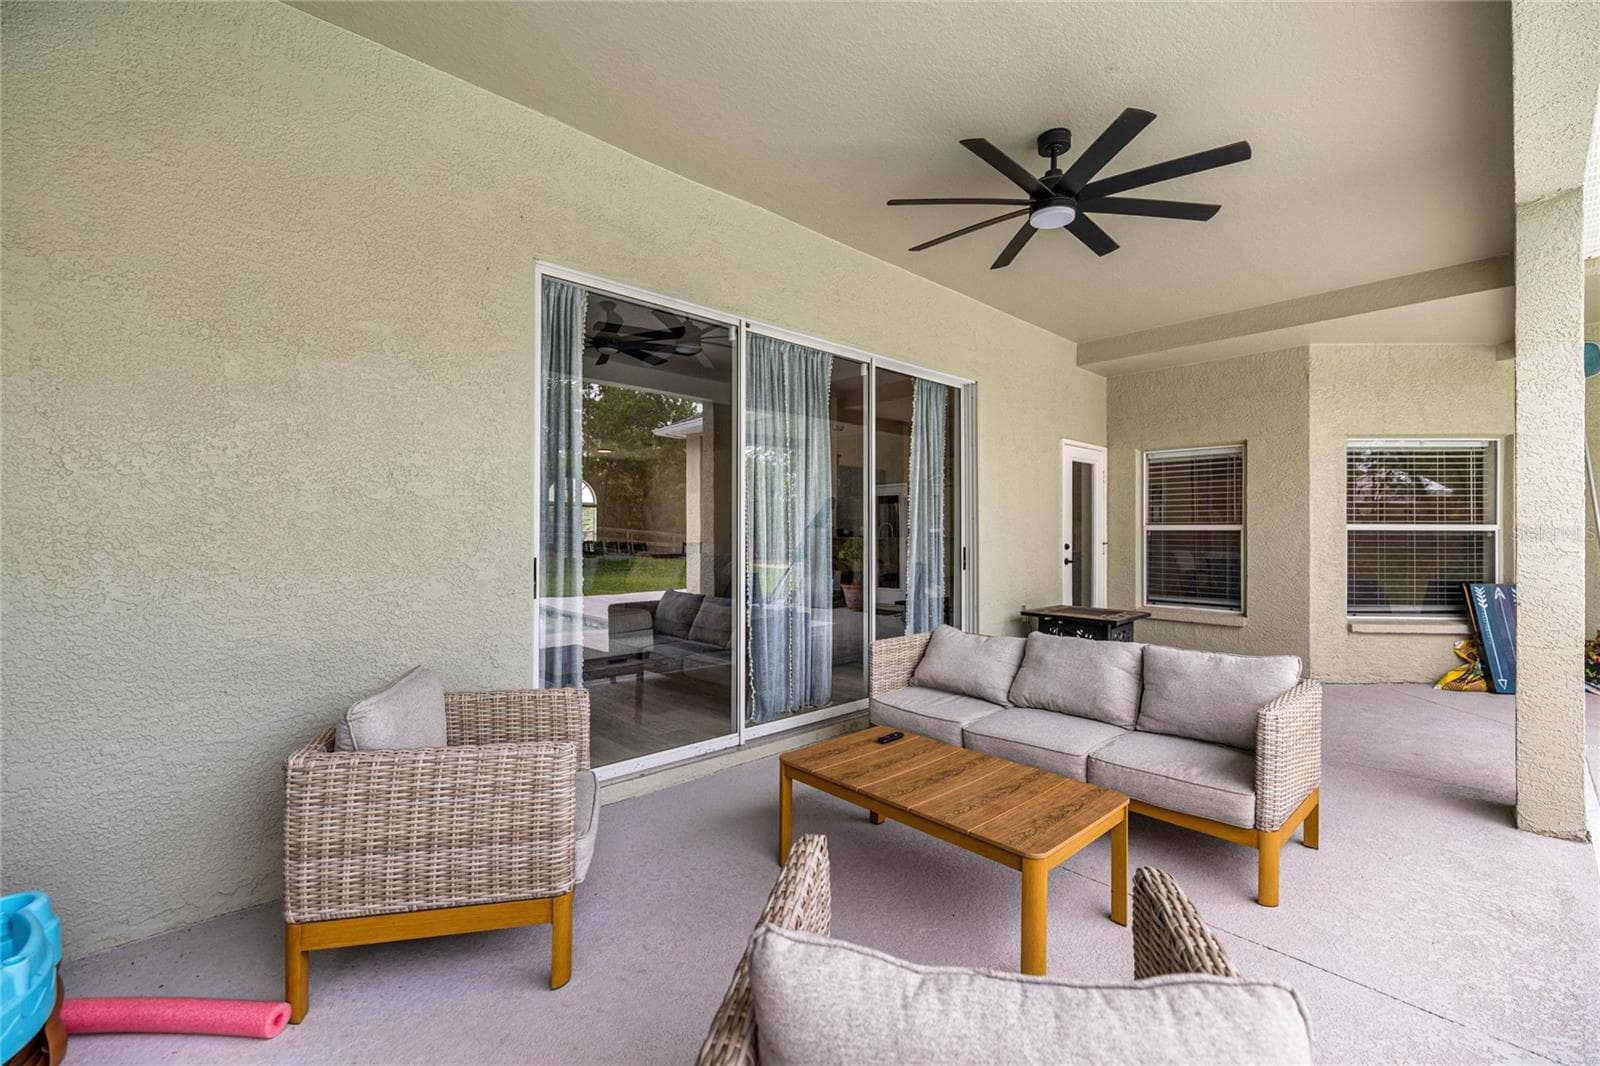
Back lanai - 8628 N IBERIAN DR, CITRUS SPRINGS
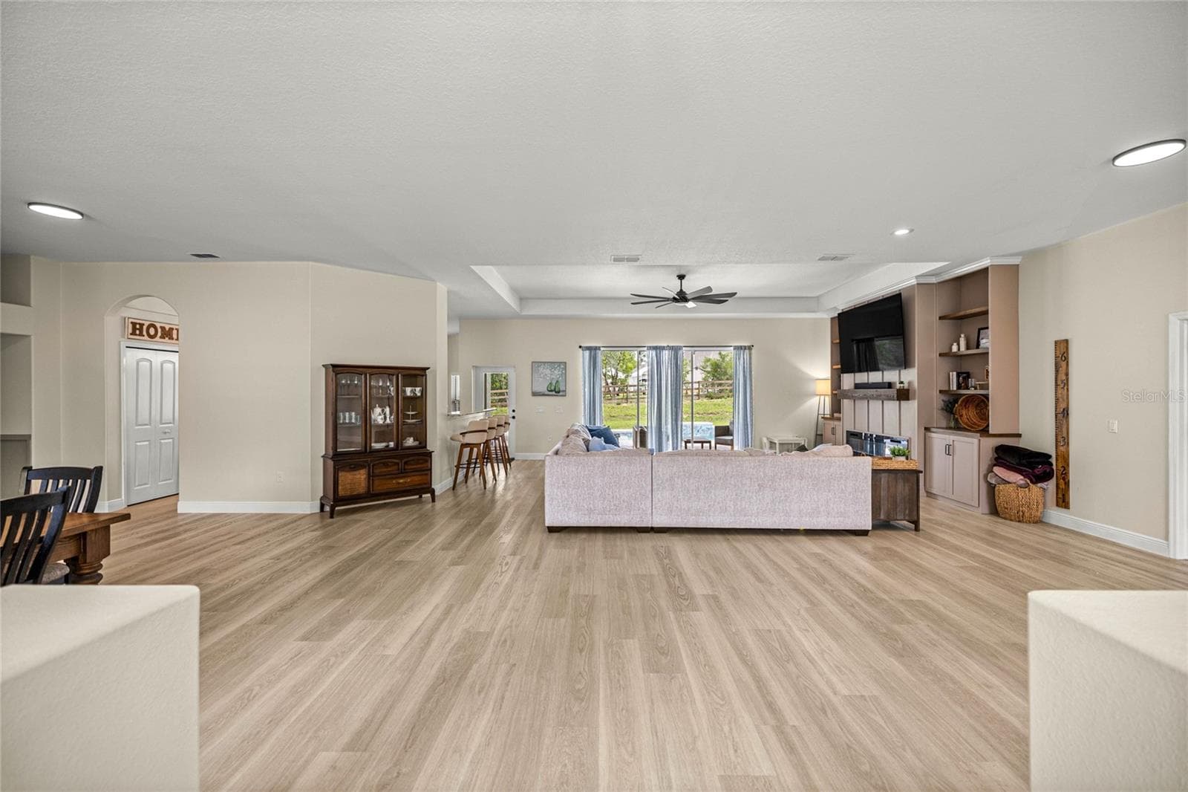
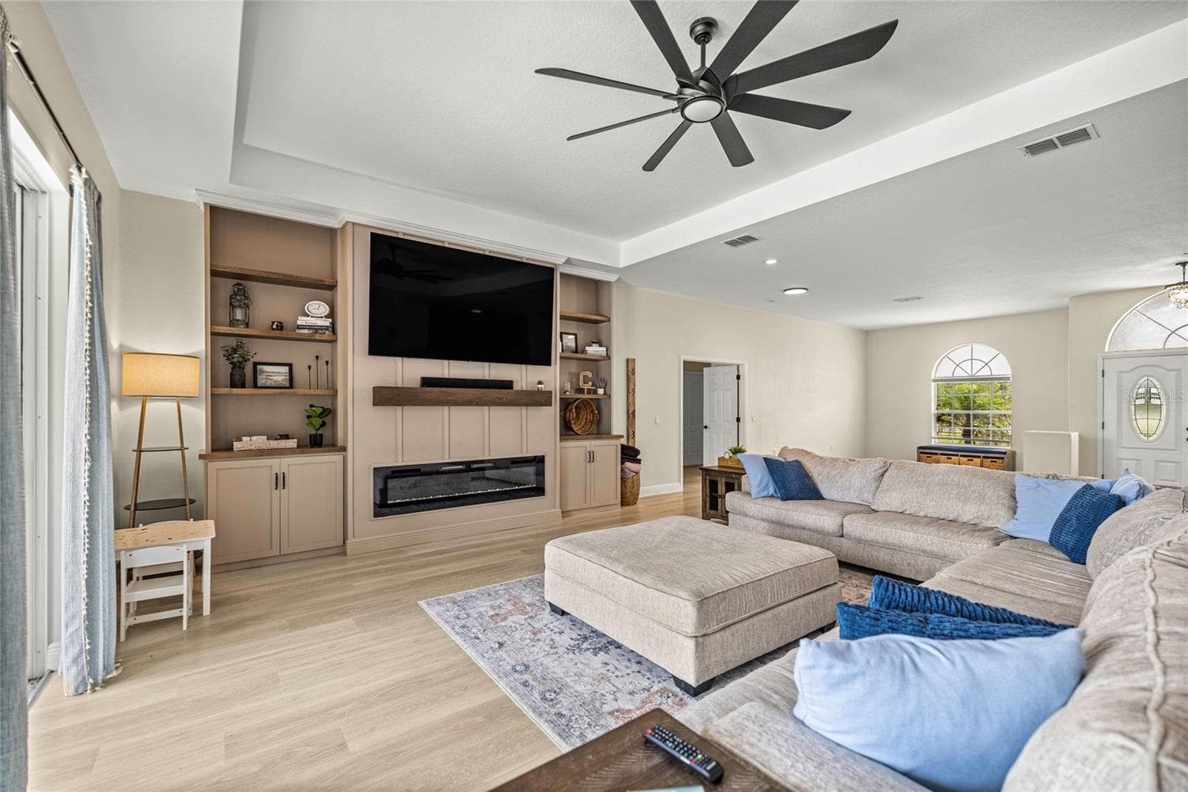
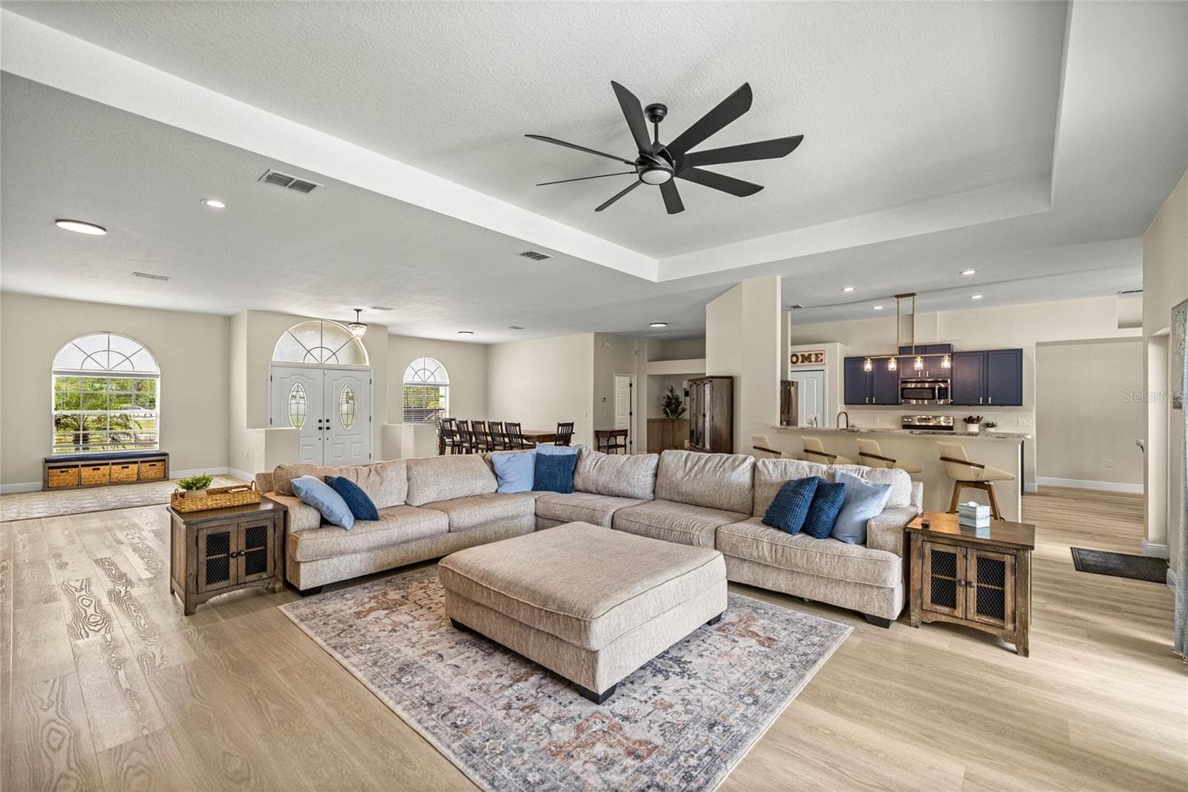
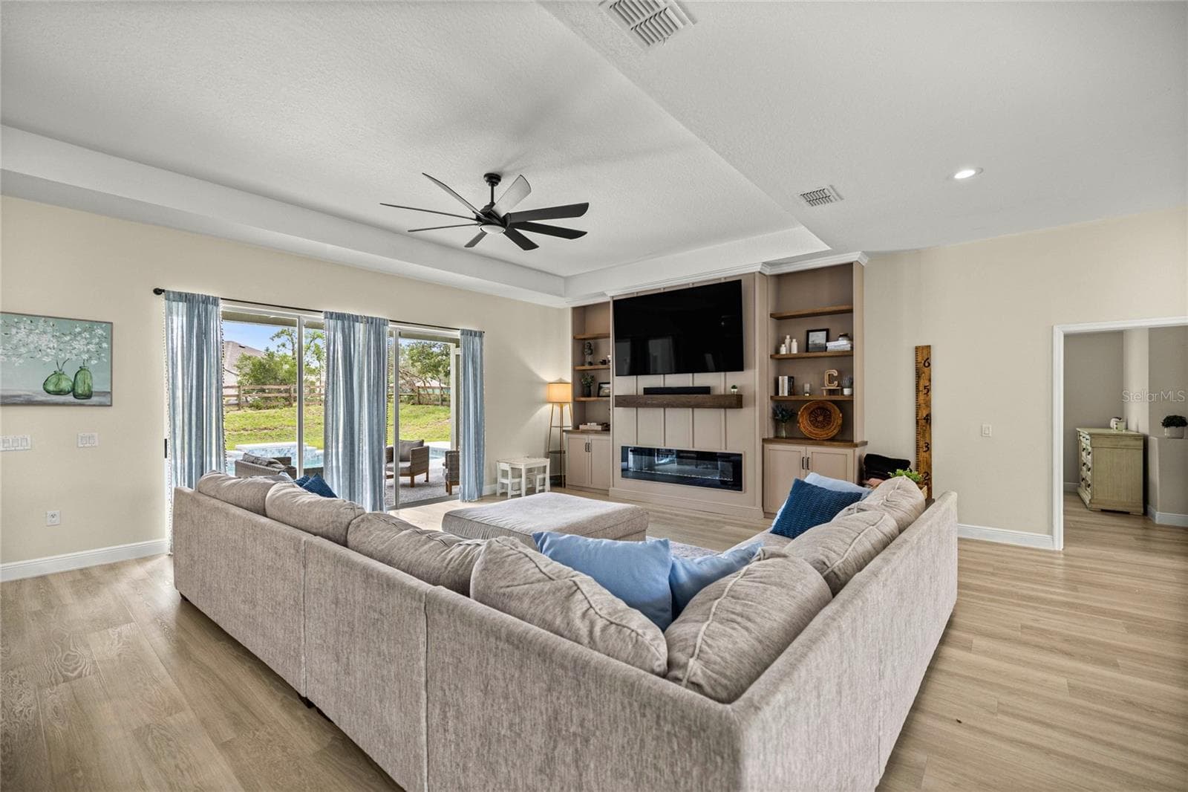
Great room from front door - 8628 N IBERIAN DR, CITRUS SPRINGS
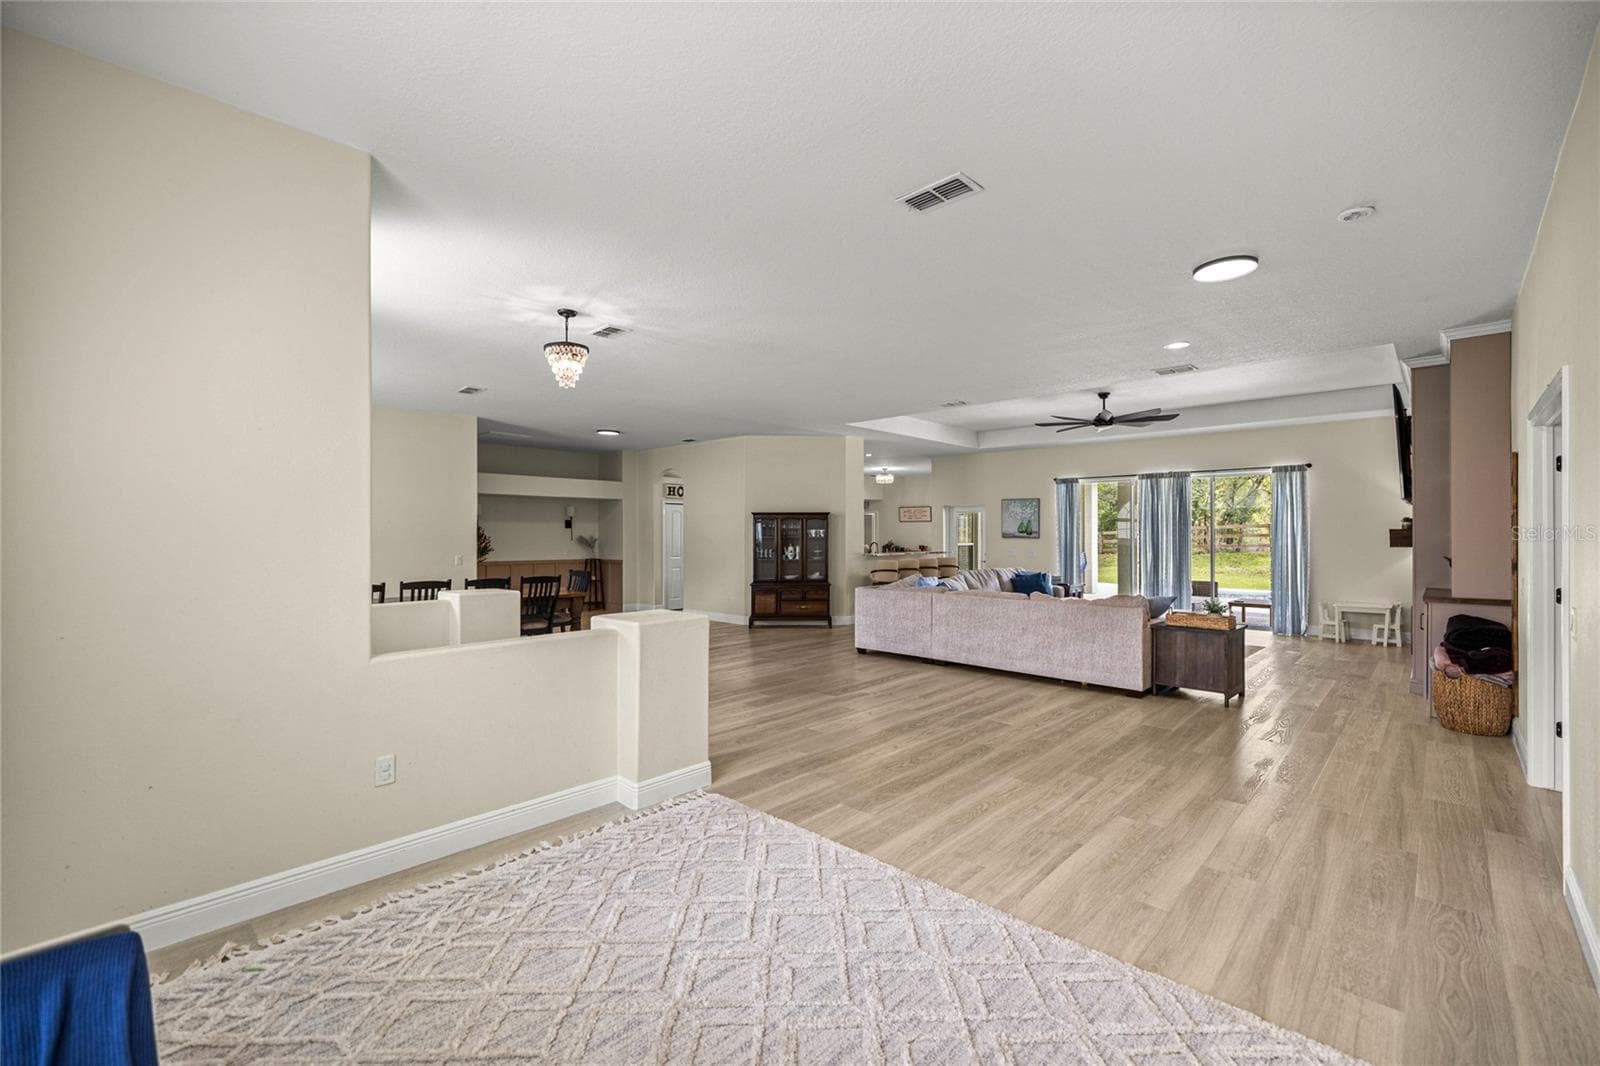
Great room from bonus room - 8628 N IBERIAN DR, CITRUS SPRINGS
Great Room - 8628 N IBERIAN DR, CITRUS SPRINGS
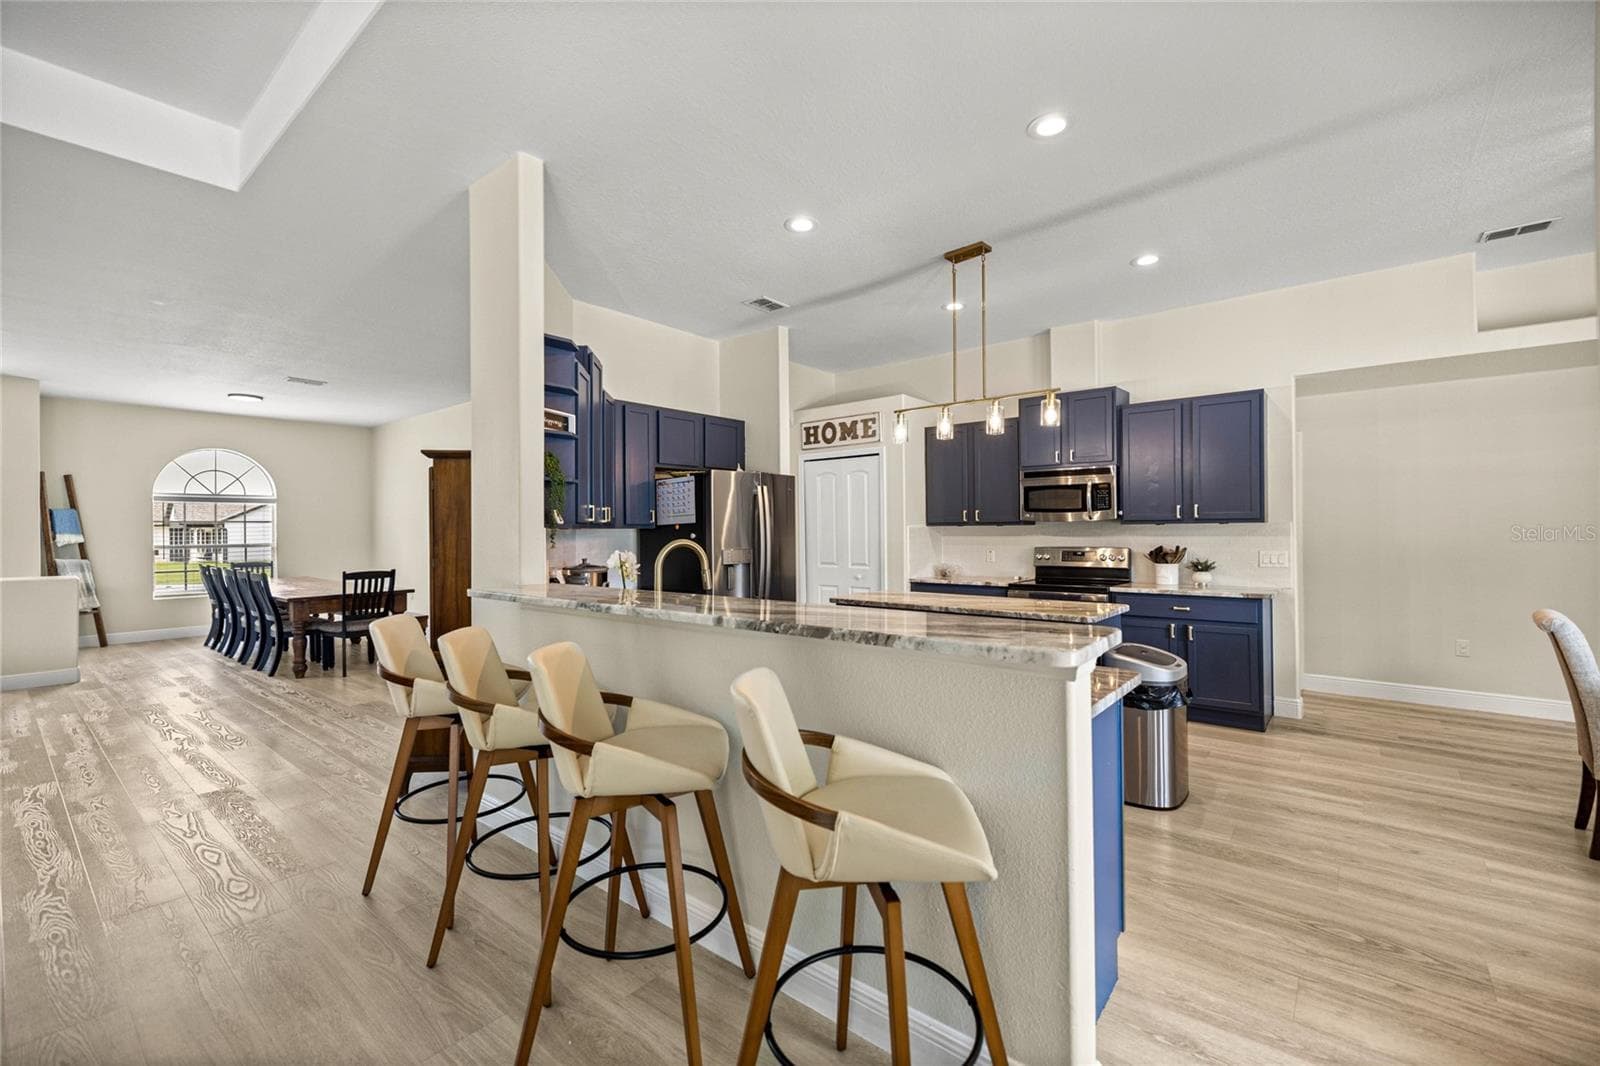
Kitchen hightop counter - 8628 N IBERIAN DR, CITRUS SPRINGS
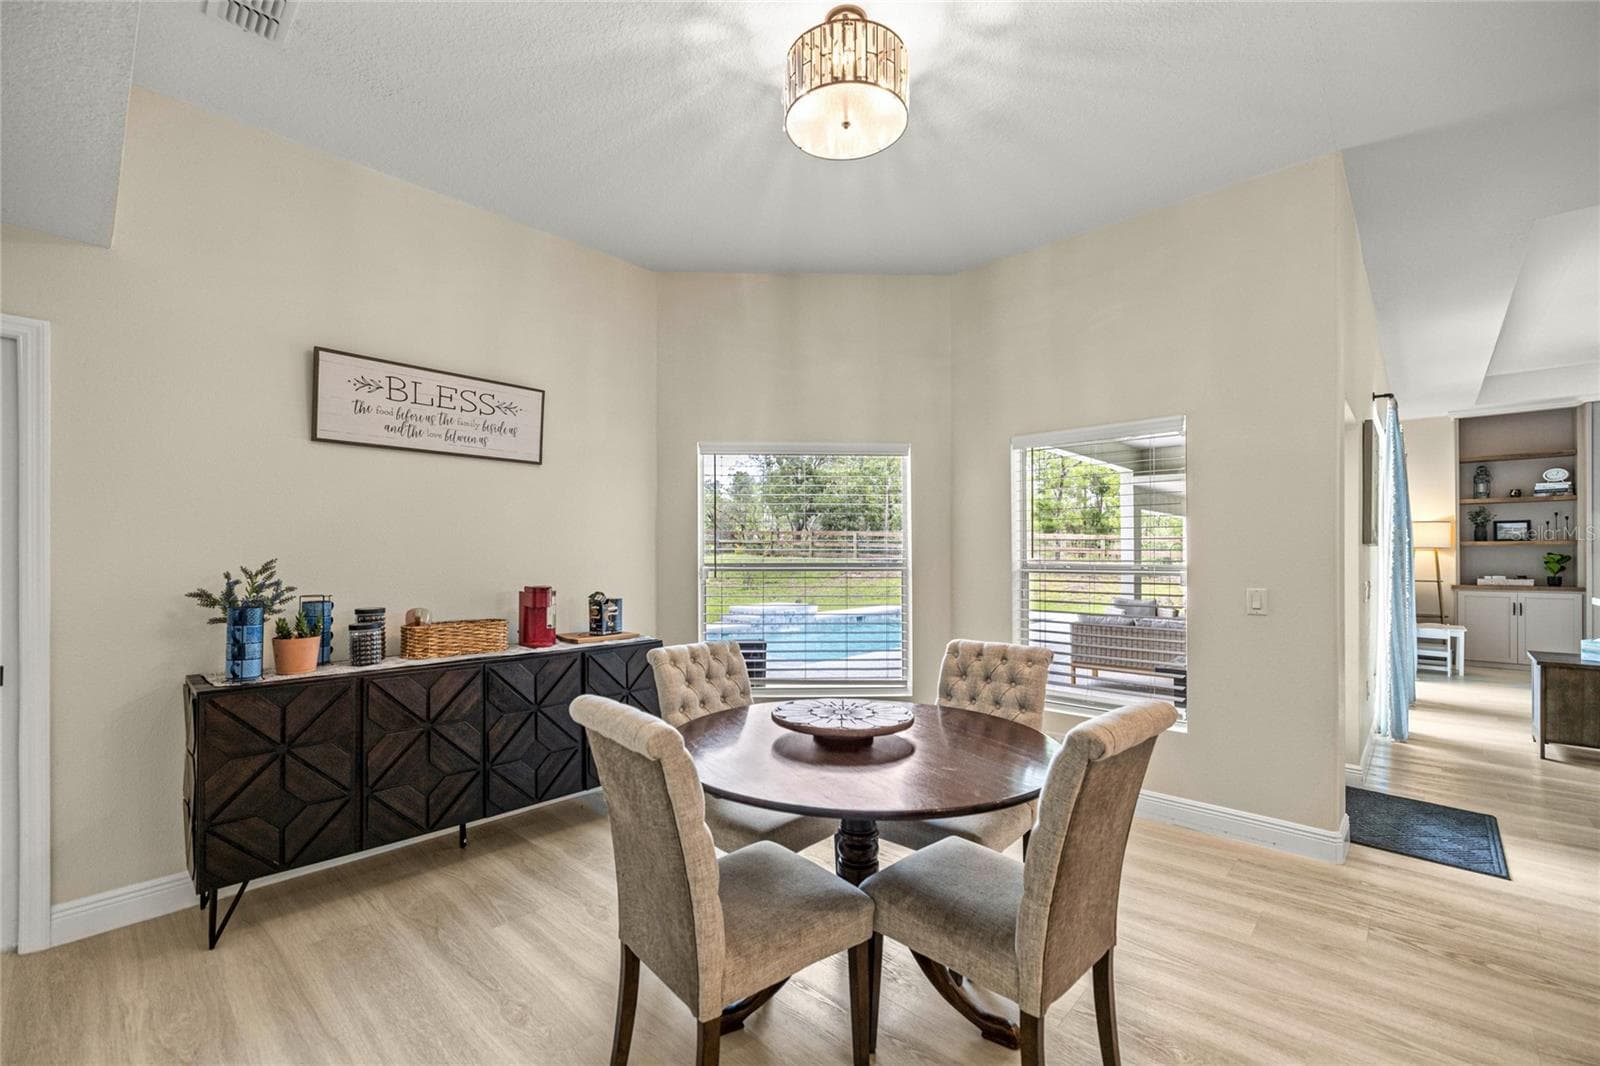
Dinette area - 8628 N IBERIAN DR, CITRUS SPRINGS
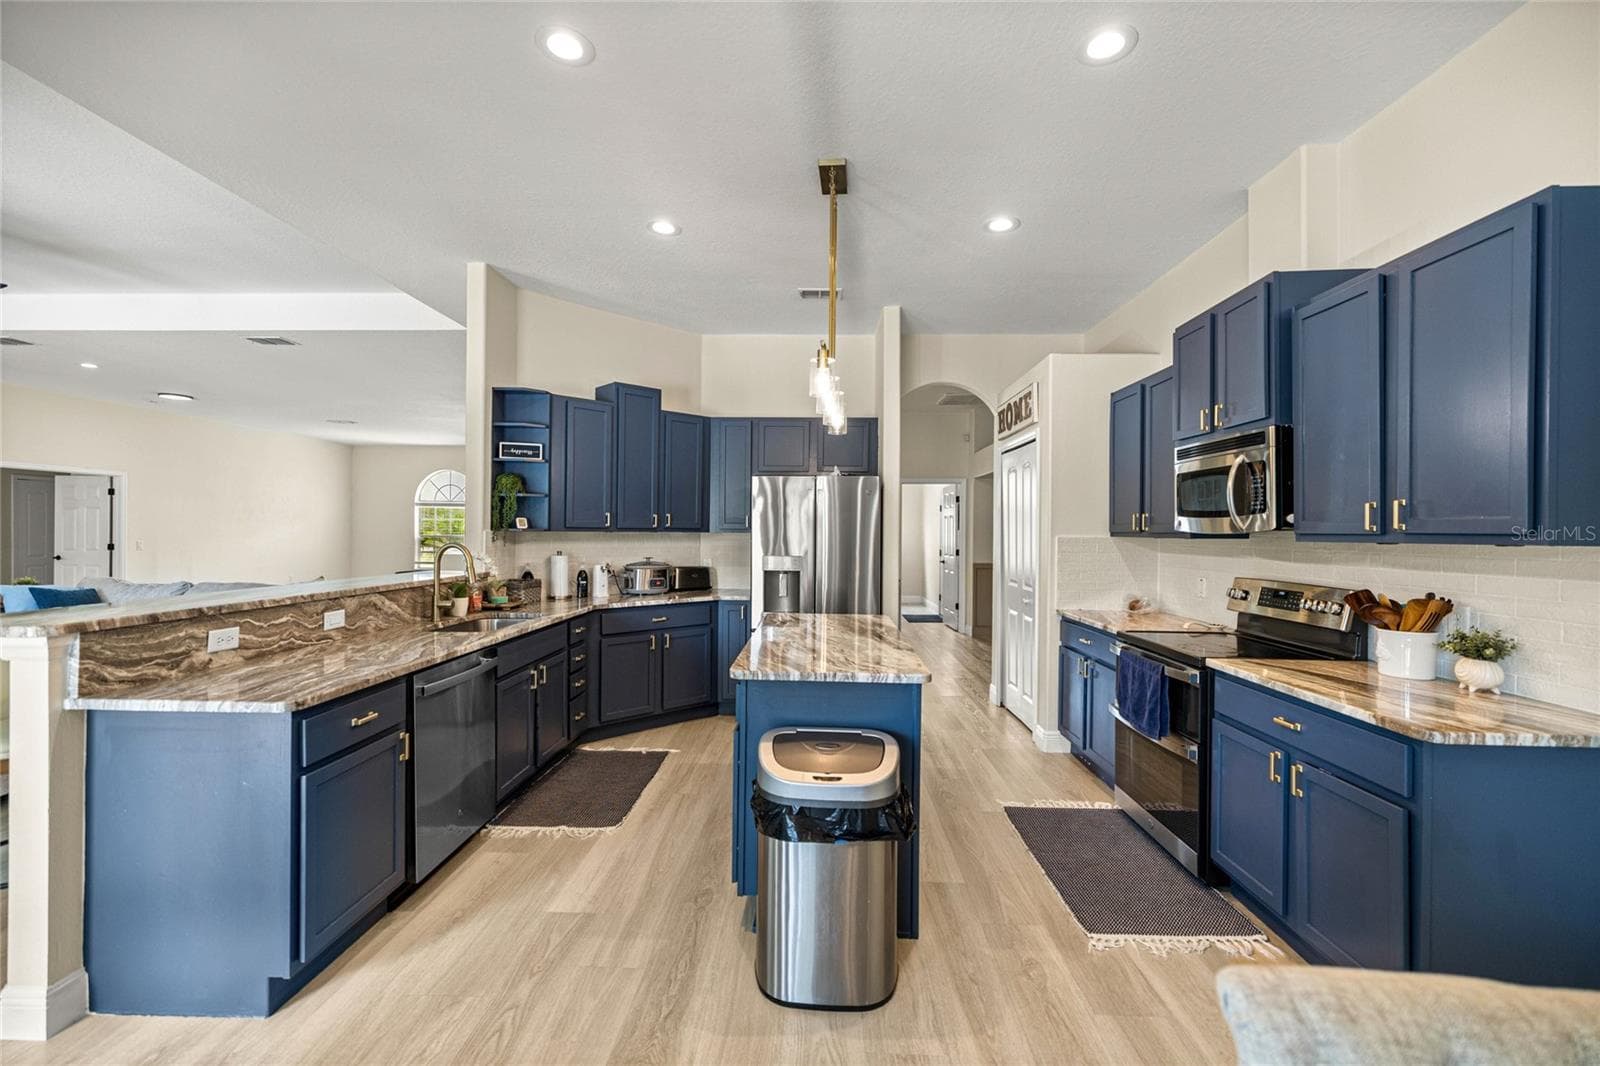
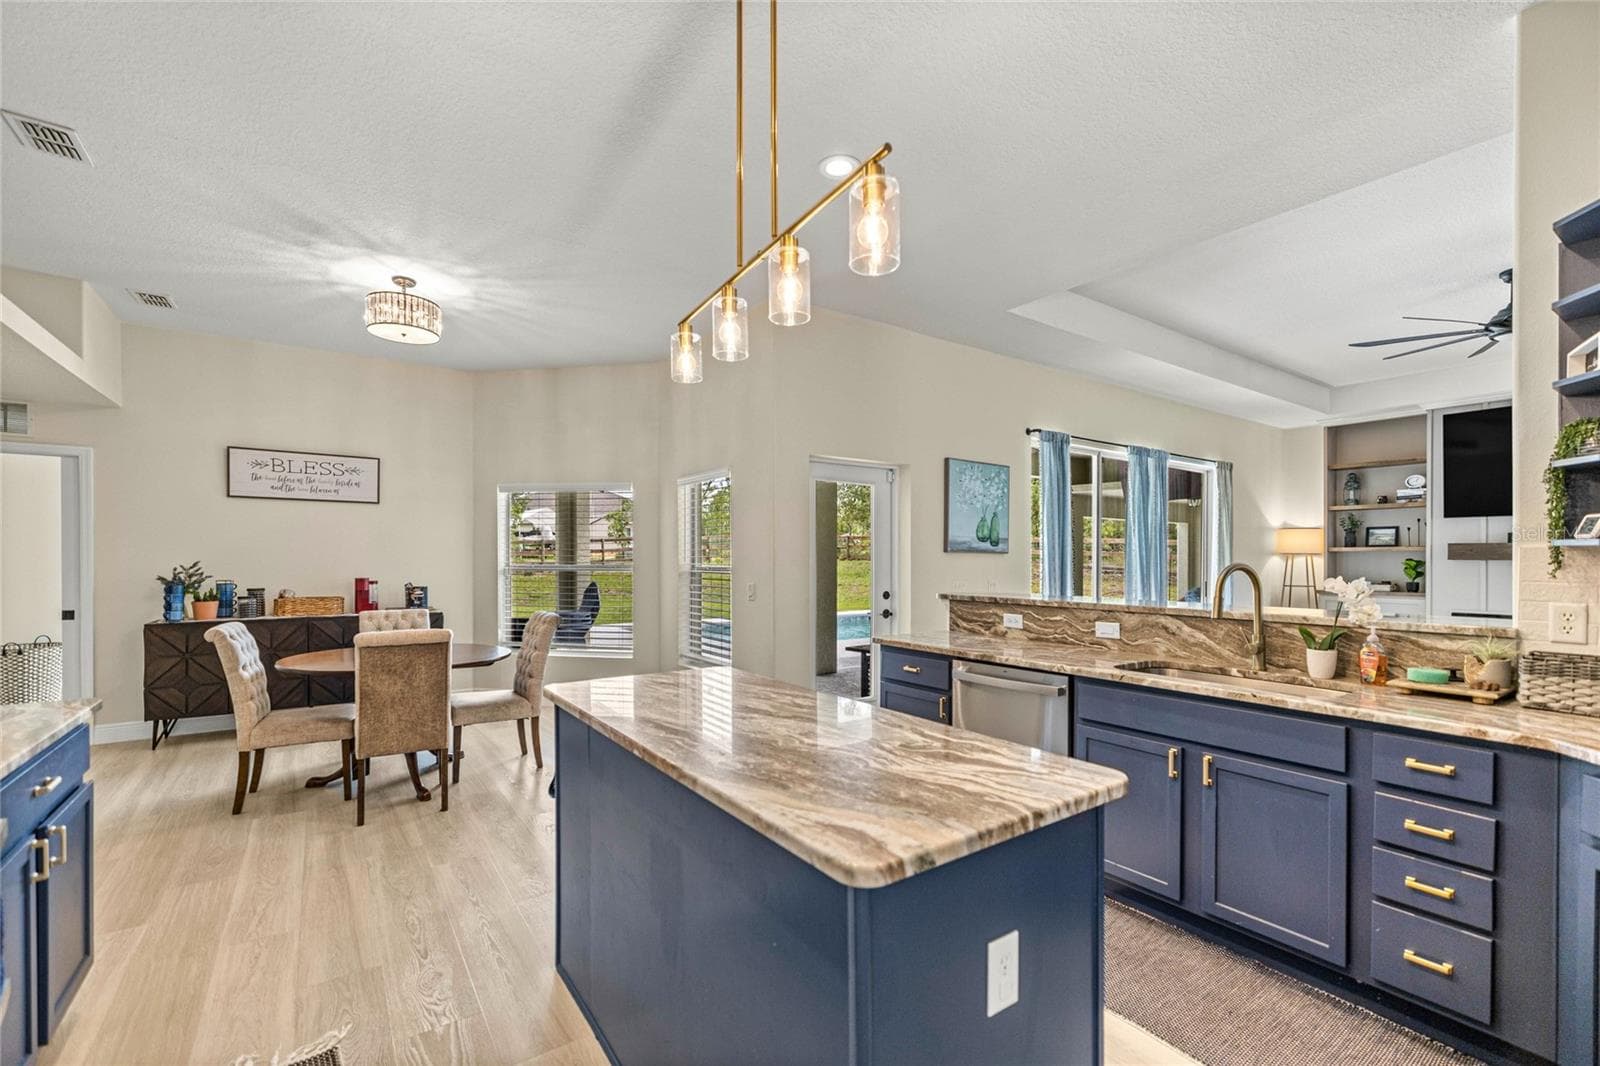
Kitchen - 8628 N IBERIAN DR, CITRUS SPRINGS
Kirtchen - 8628 N IBERIAN DR, CITRUS SPRINGS
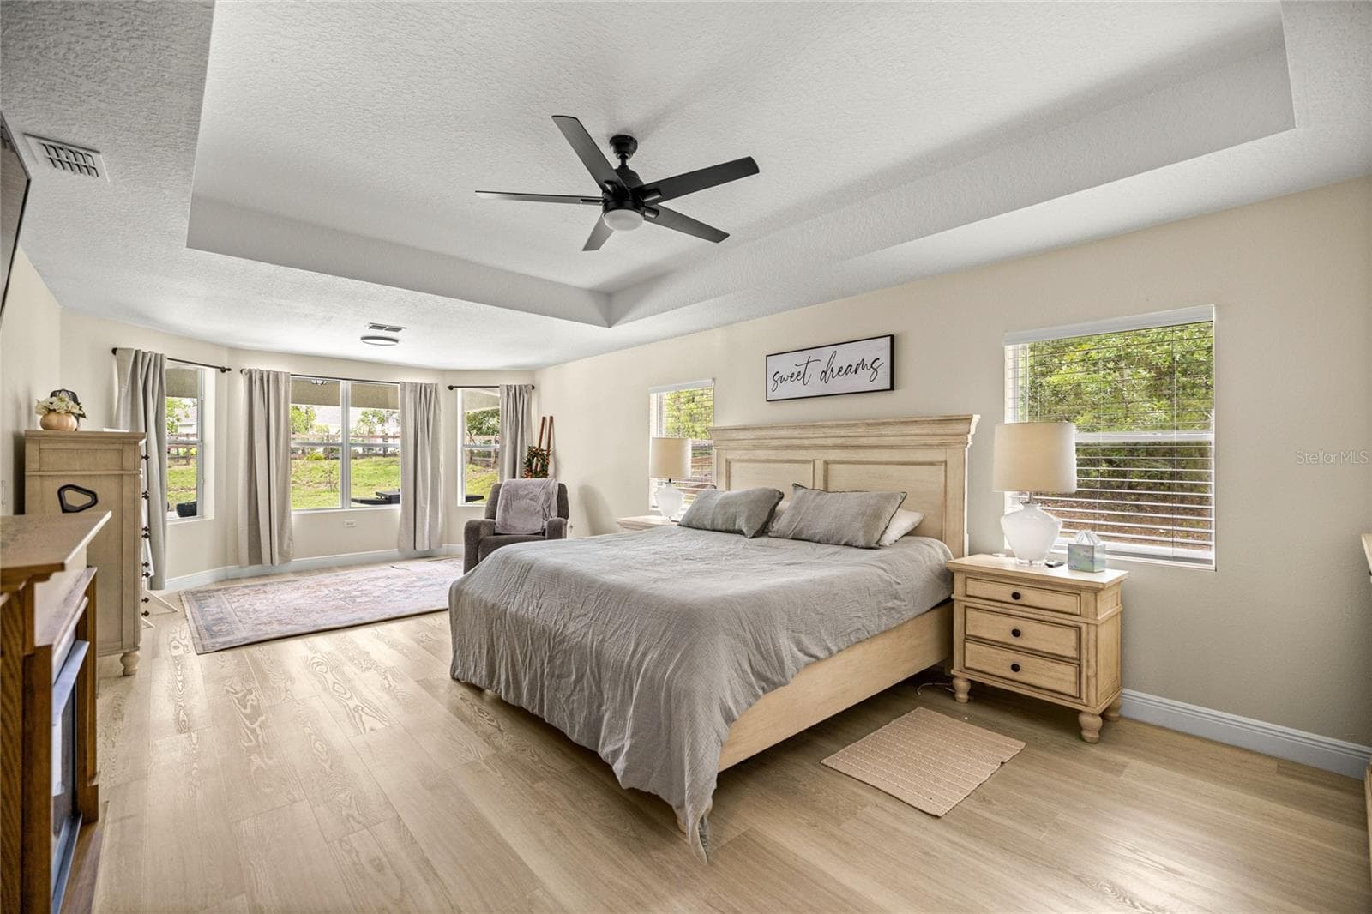
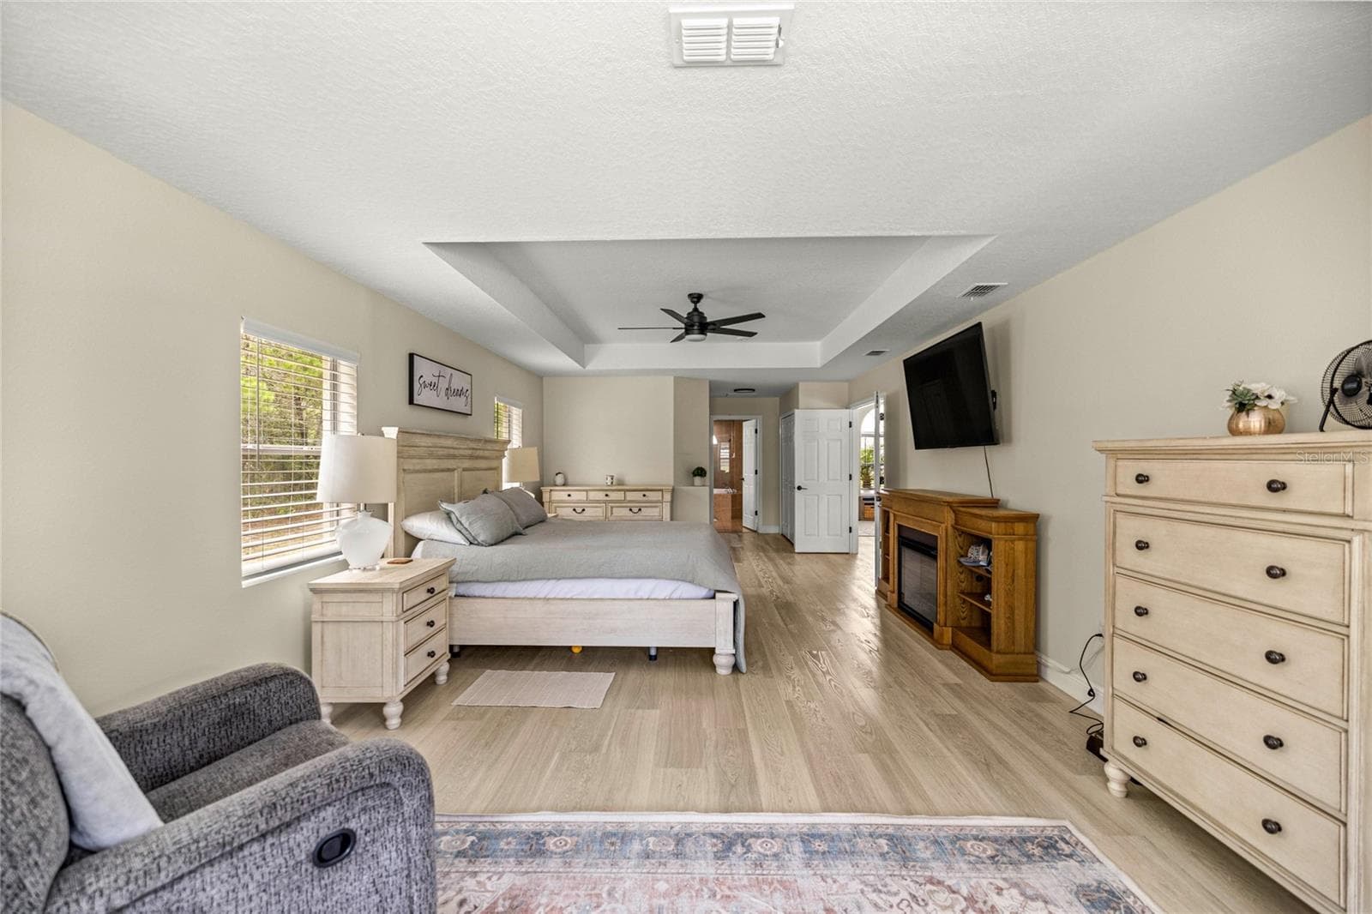
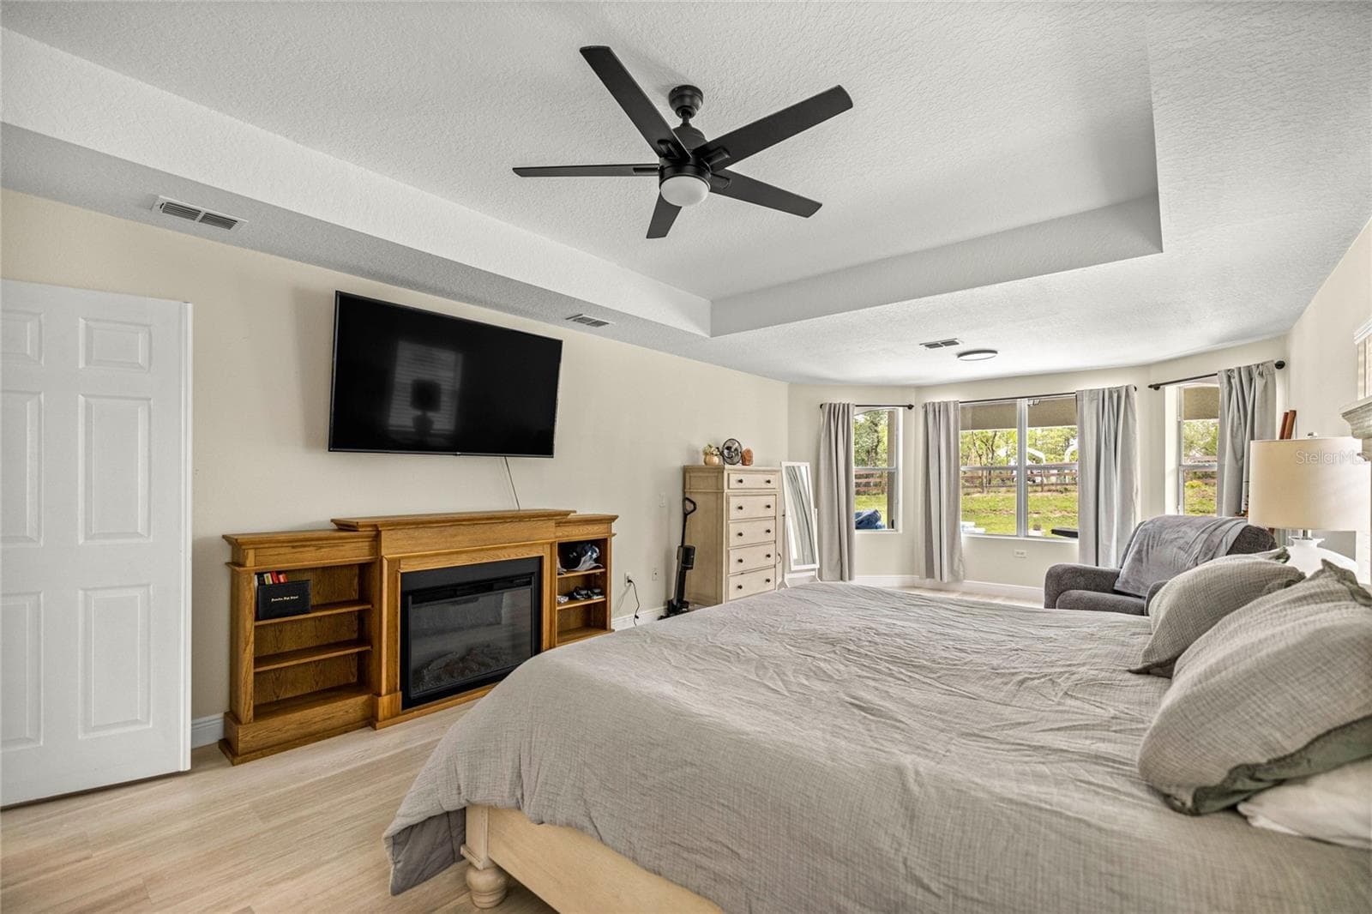
Master bedroom - 8628 N IBERIAN DR, CITRUS SPRINGS
Master Bedroom - 8628 N IBERIAN DR, CITRUS SPRINGS
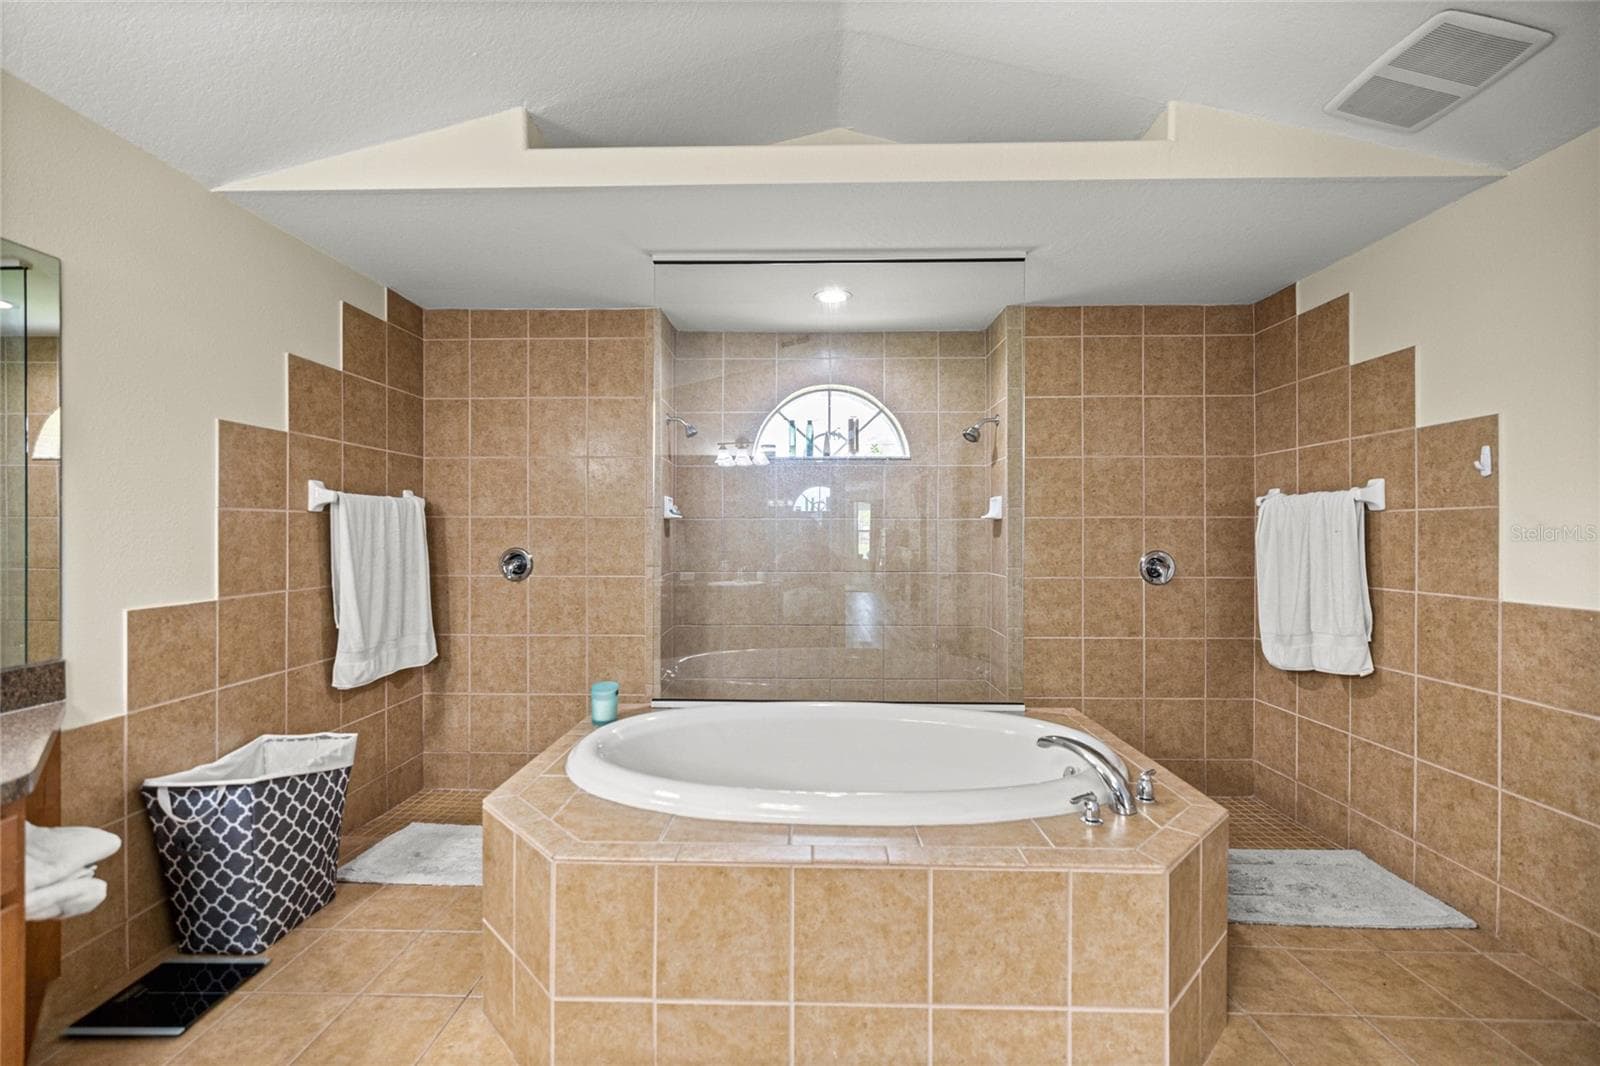
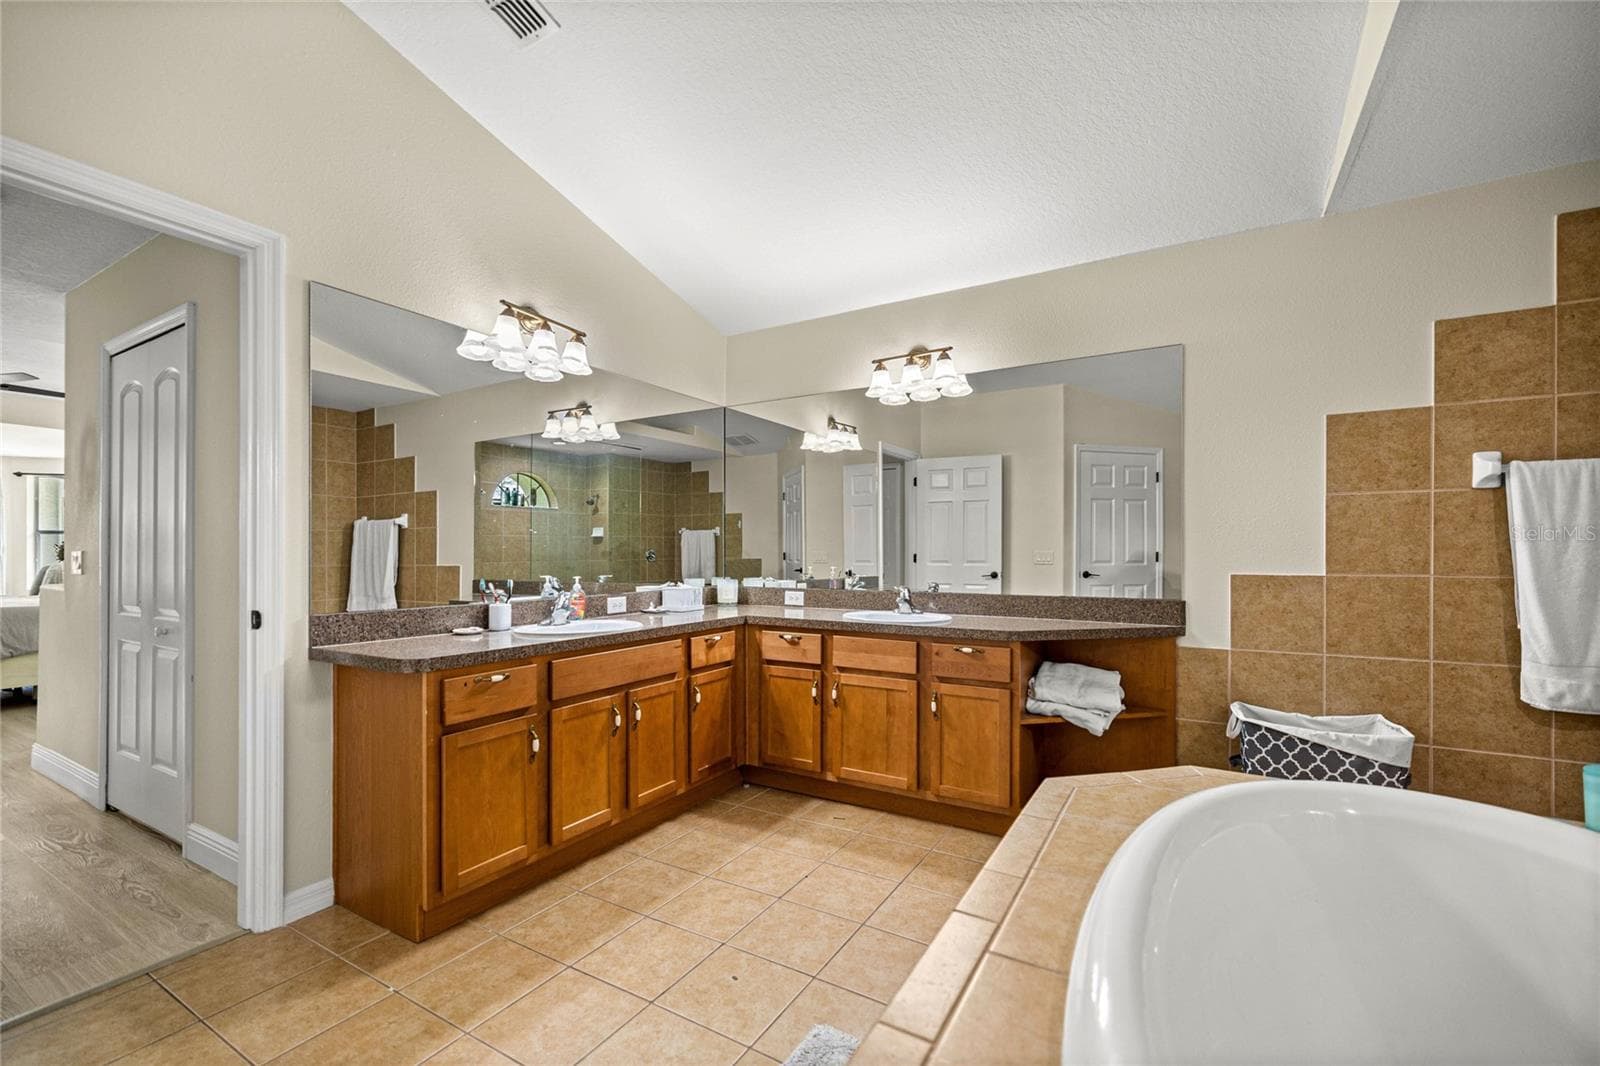
Master bathroom - 8628 N IBERIAN DR, CITRUS SPRINGS
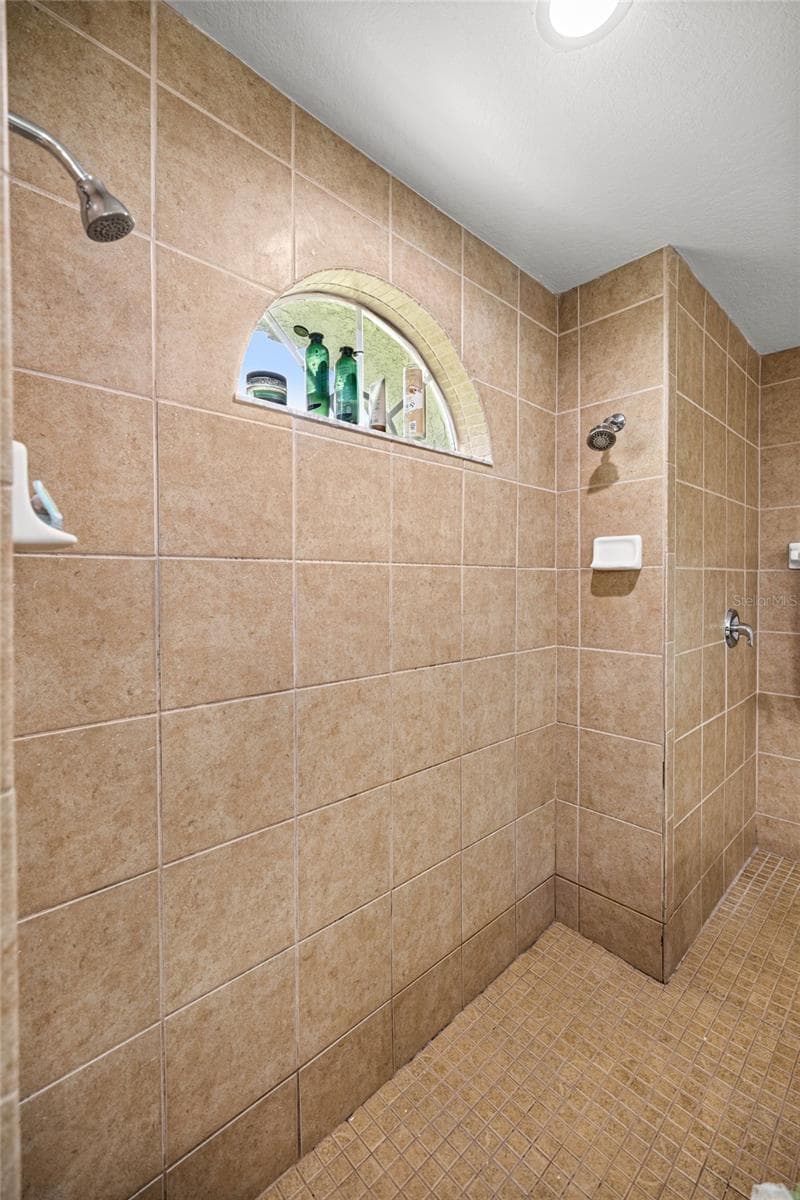
Master bathroom shower - 8628 N IBERIAN DR, CITRUS SPRINGS
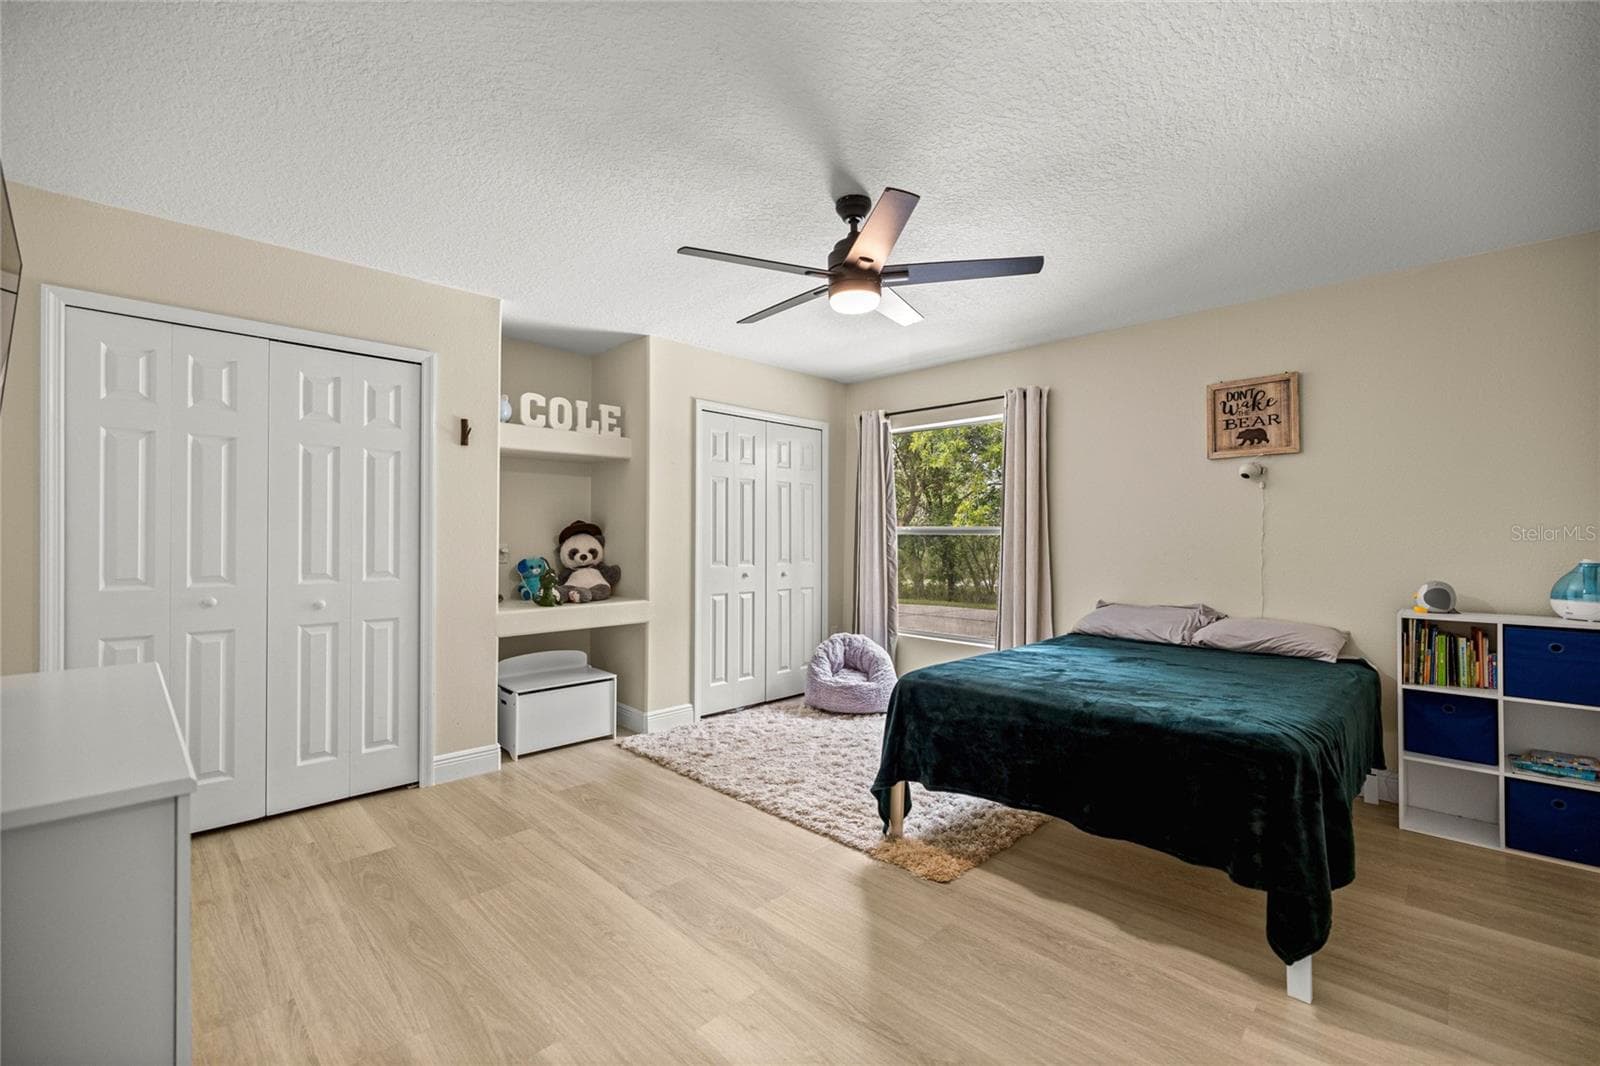
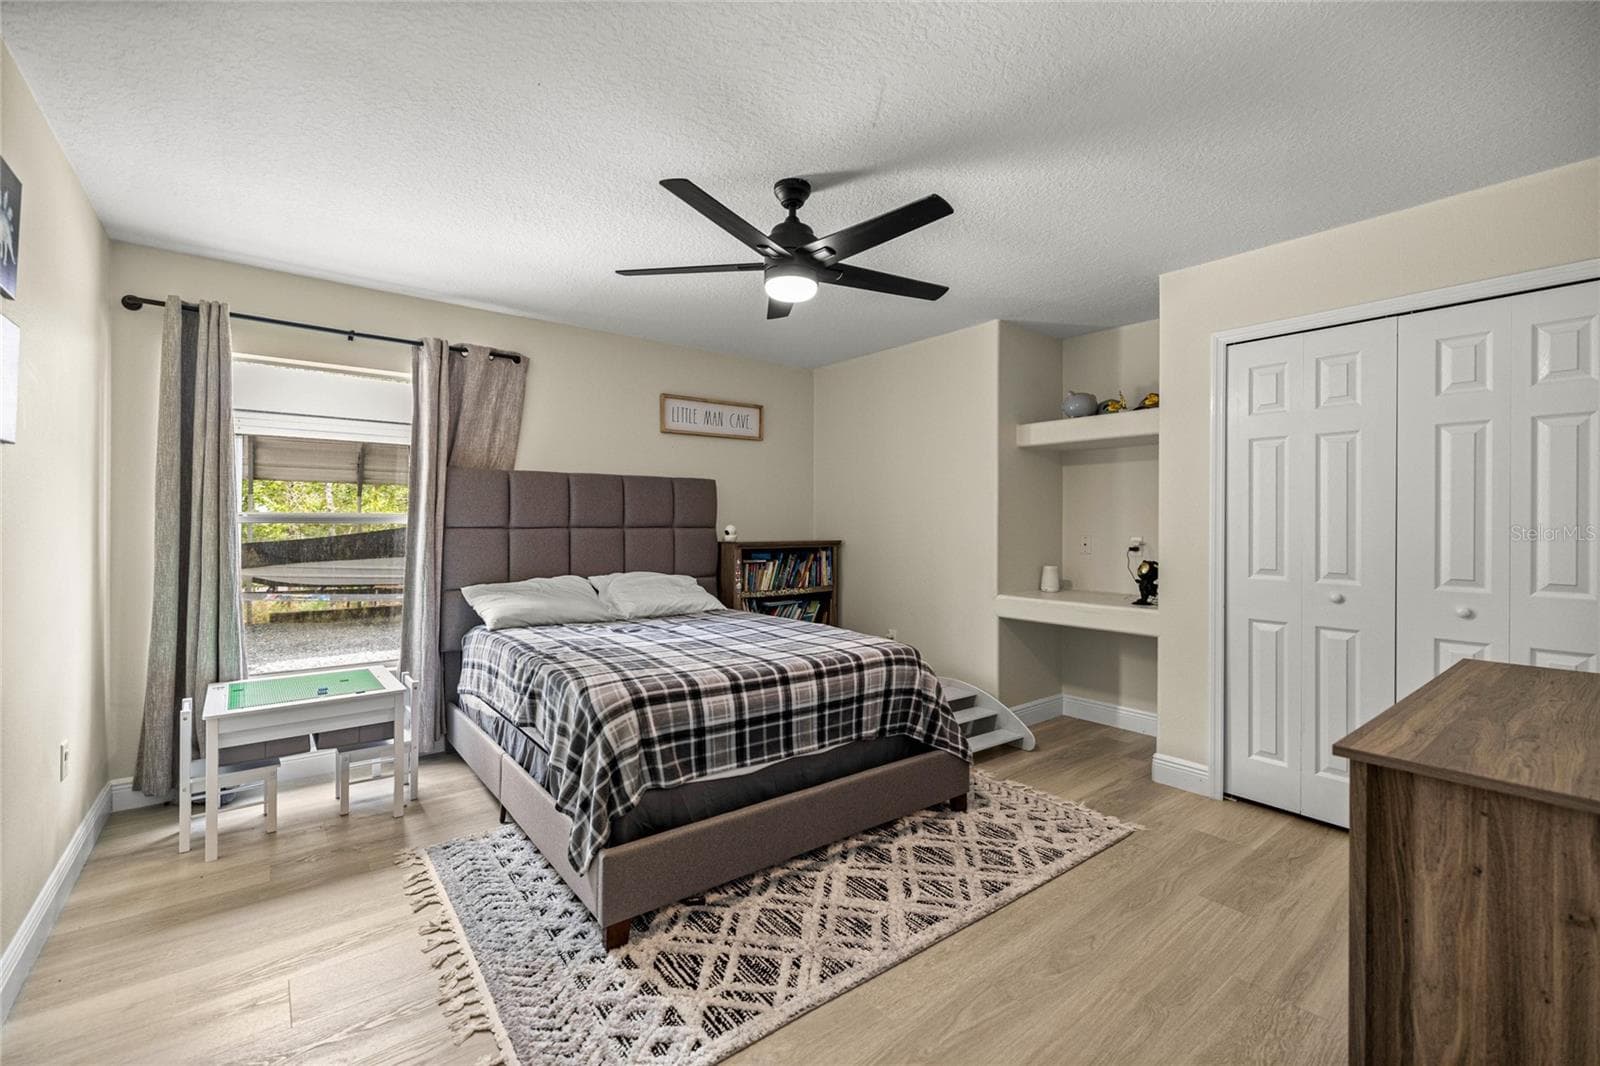
Bedroom 1 - 8628 N IBERIAN DR, CITRUS SPRINGS
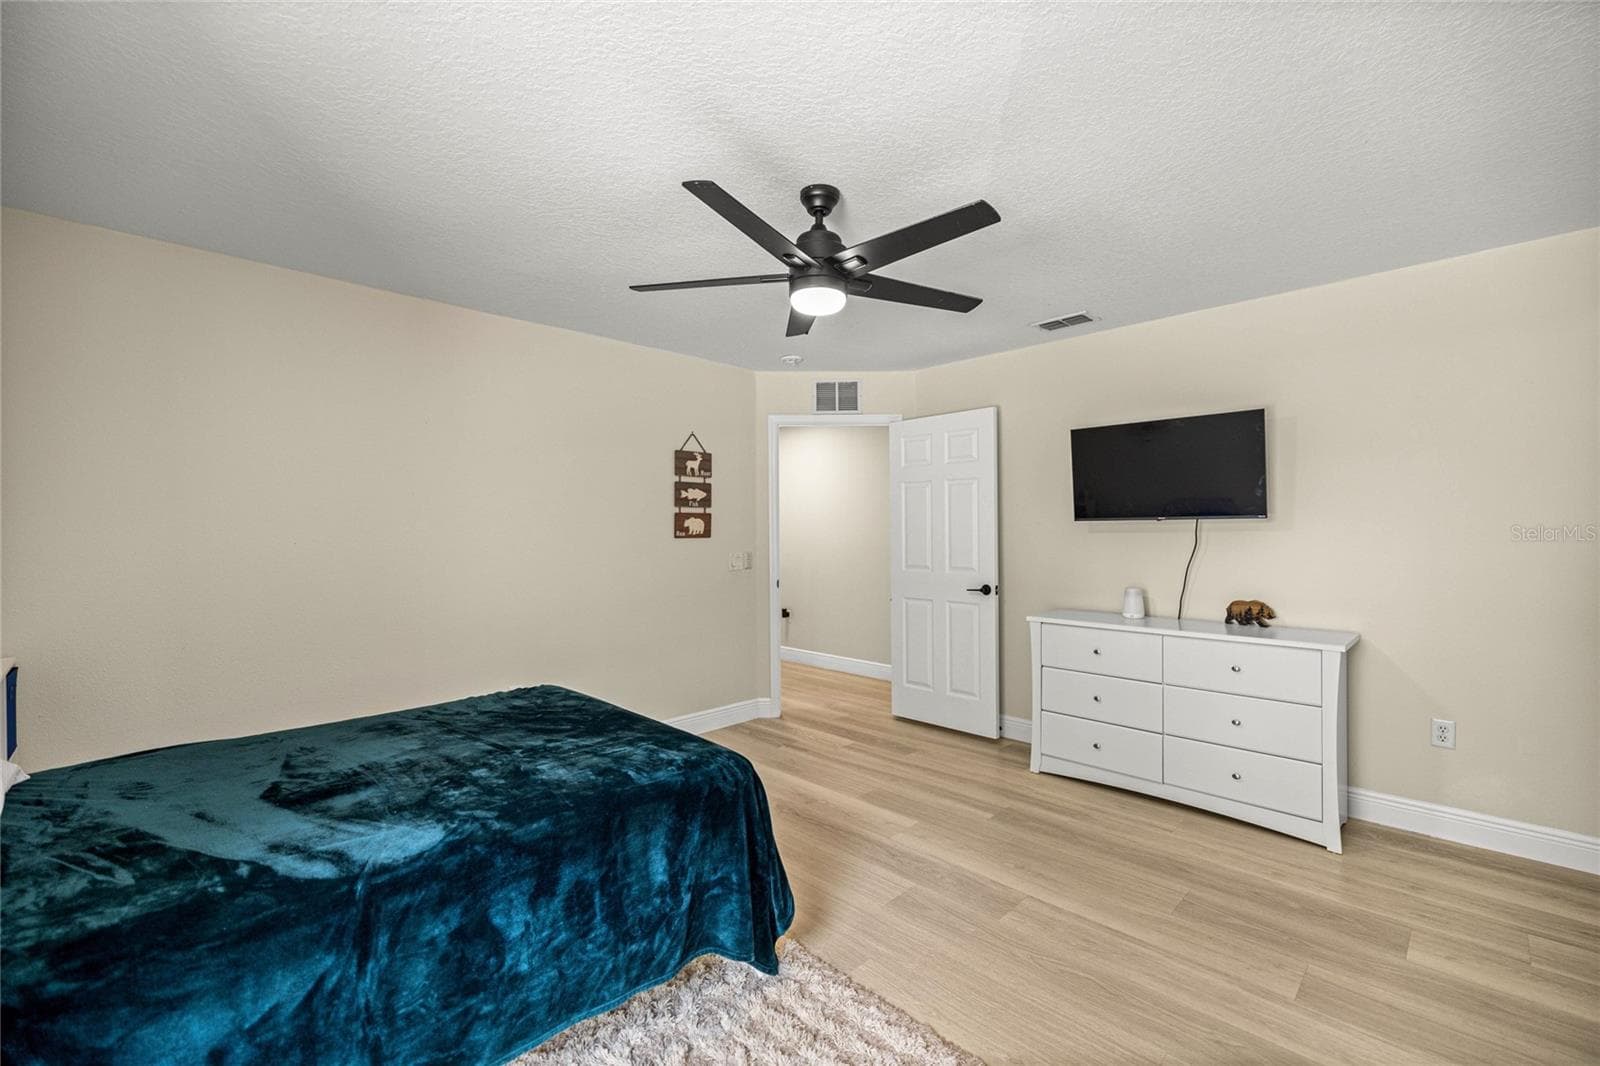
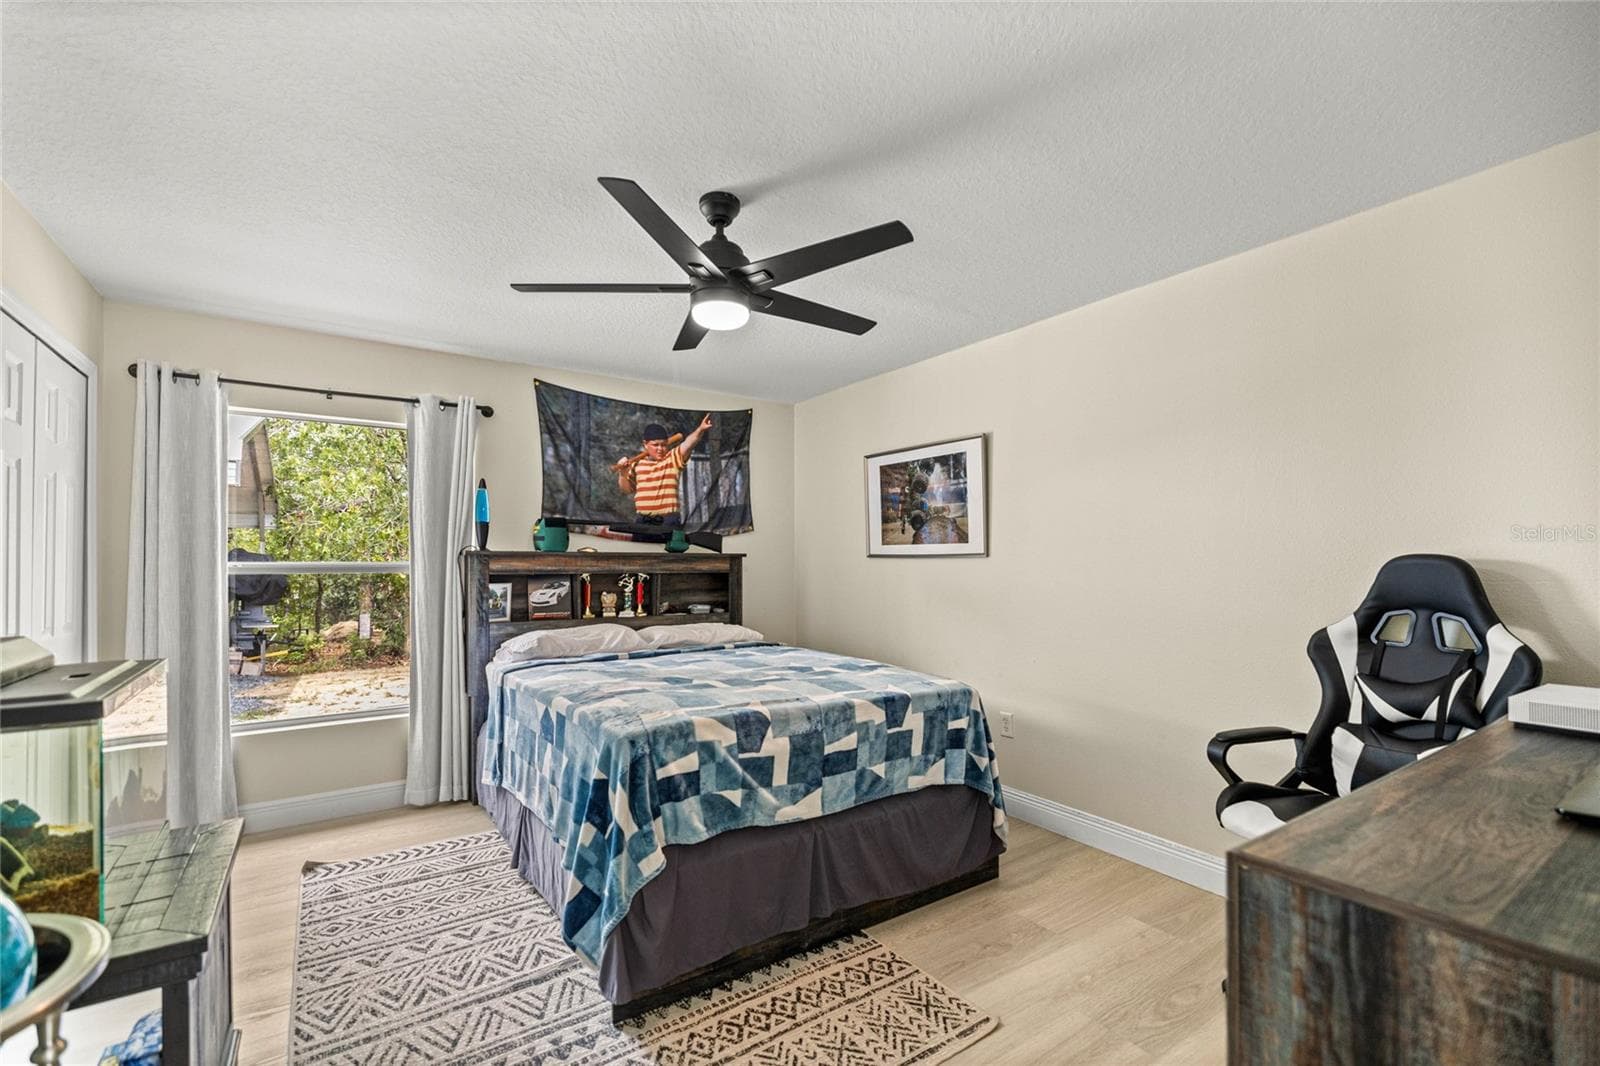
Bedroom 2 - 8628 N IBERIAN DR, CITRUS SPRINGS
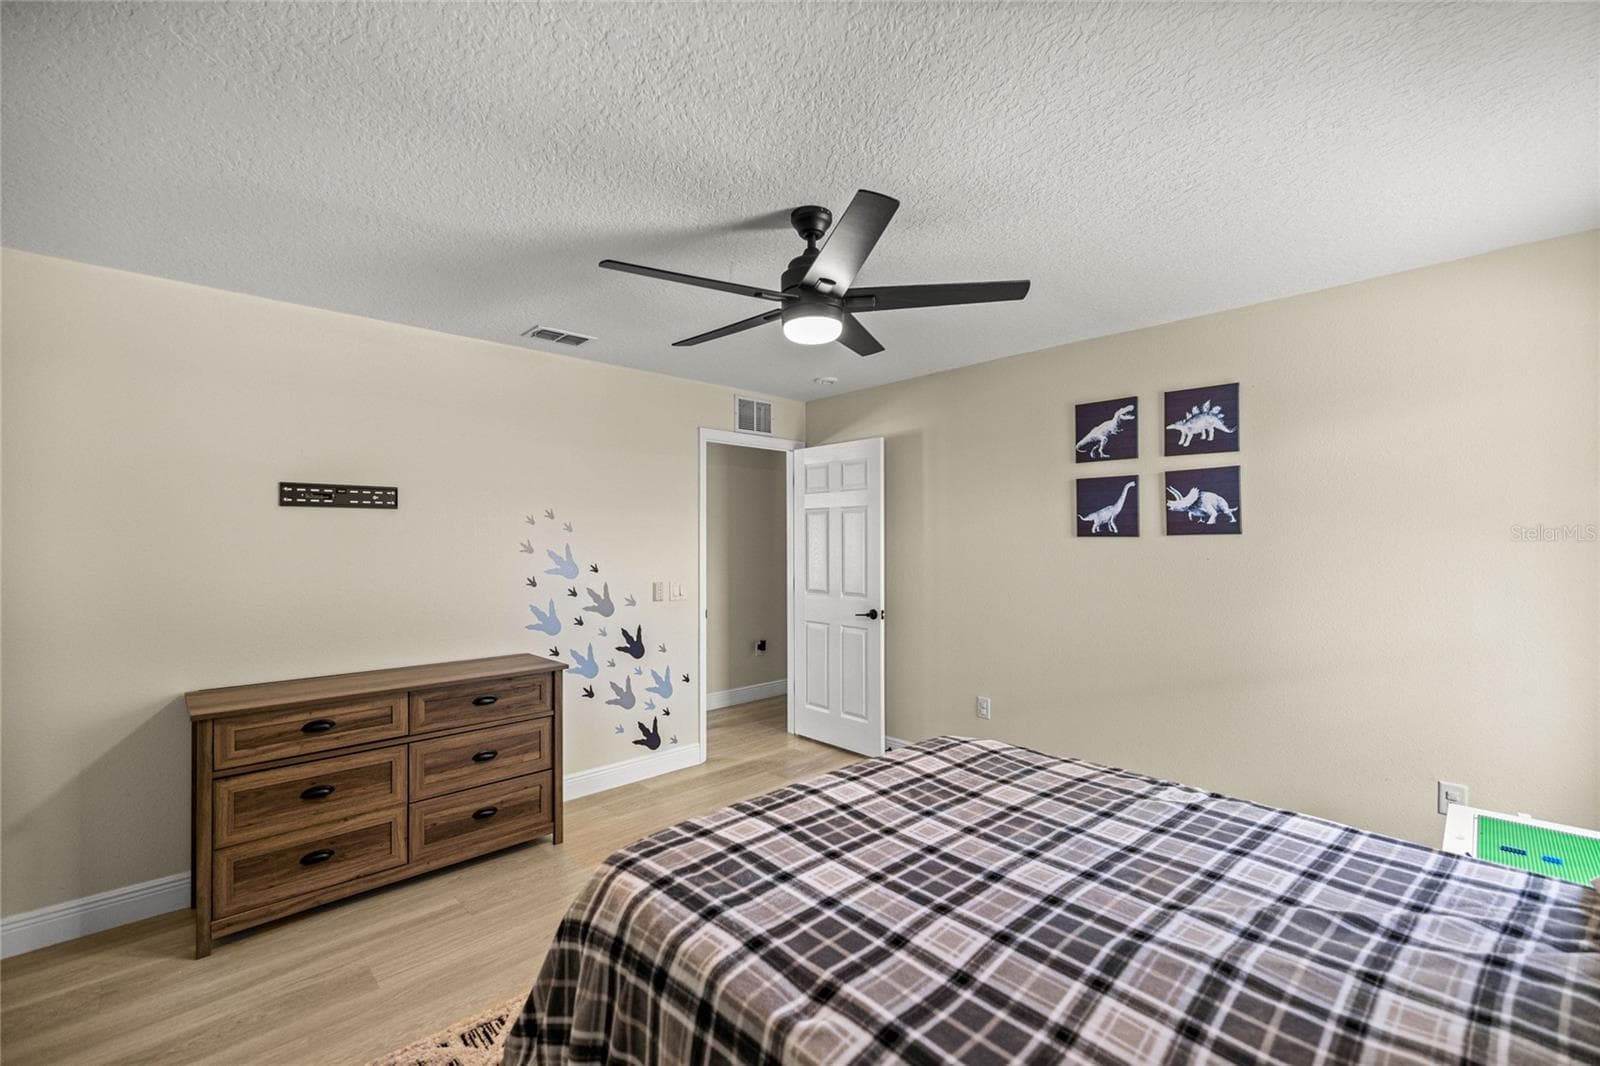
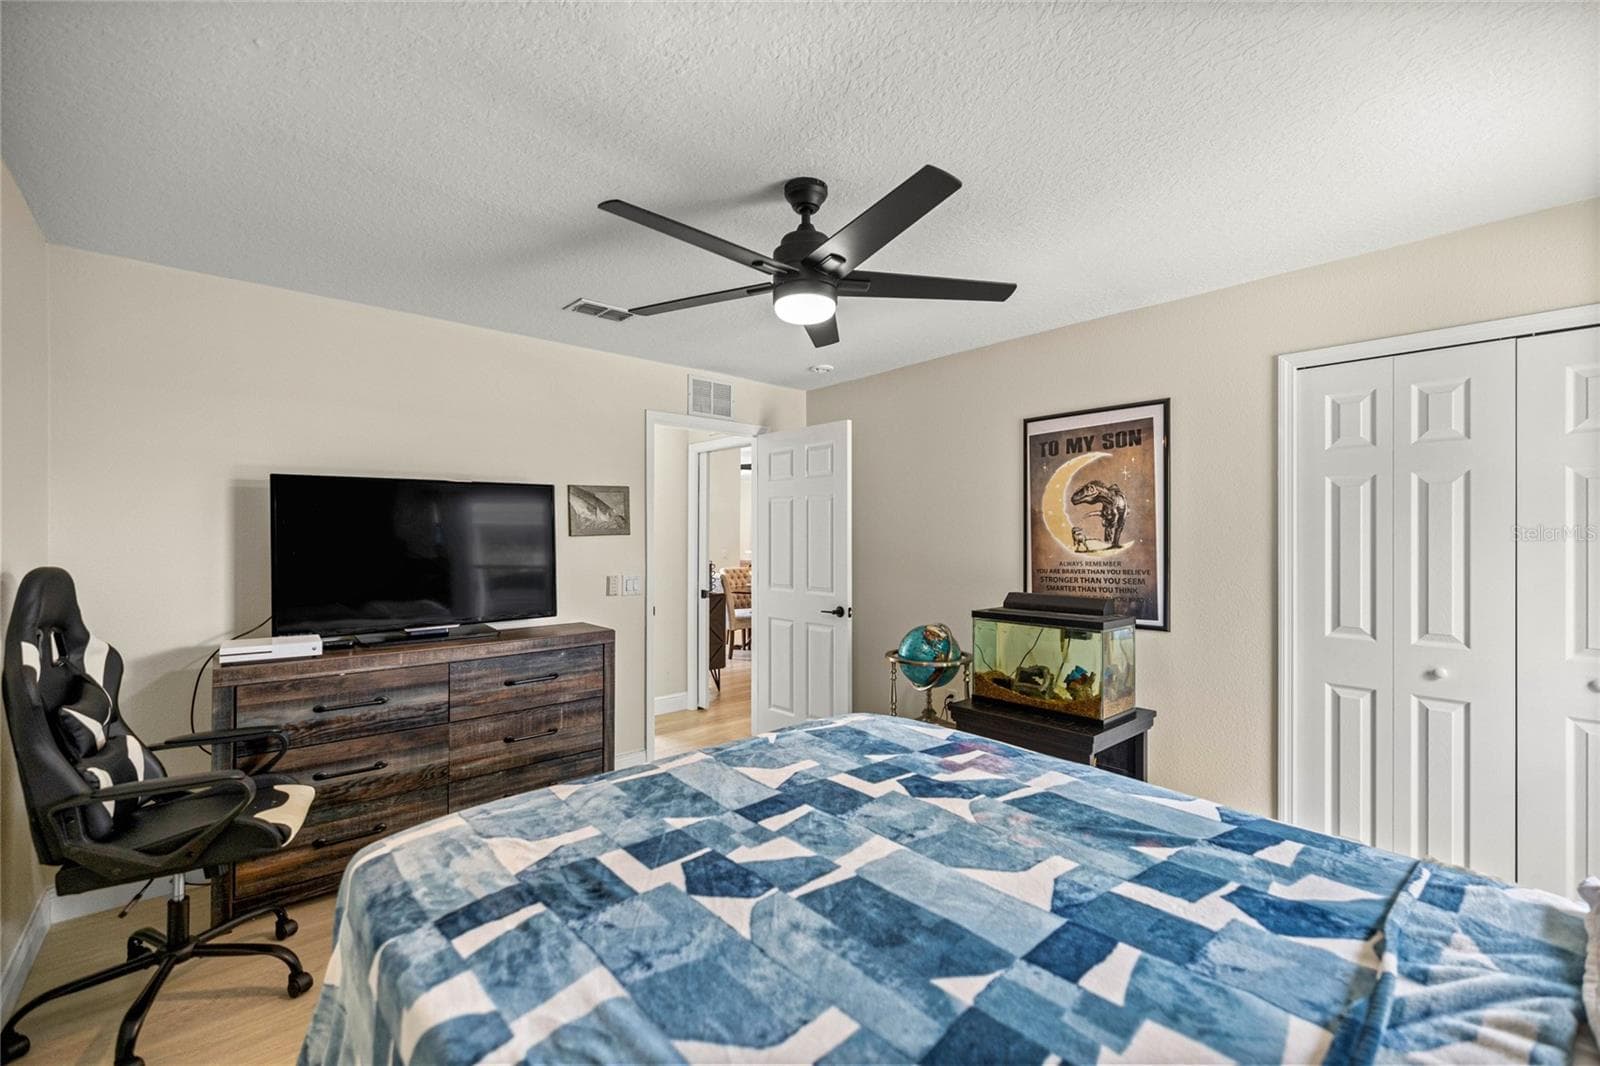
Bedroom 3 - 8628 N IBERIAN DR, CITRUS SPRINGS
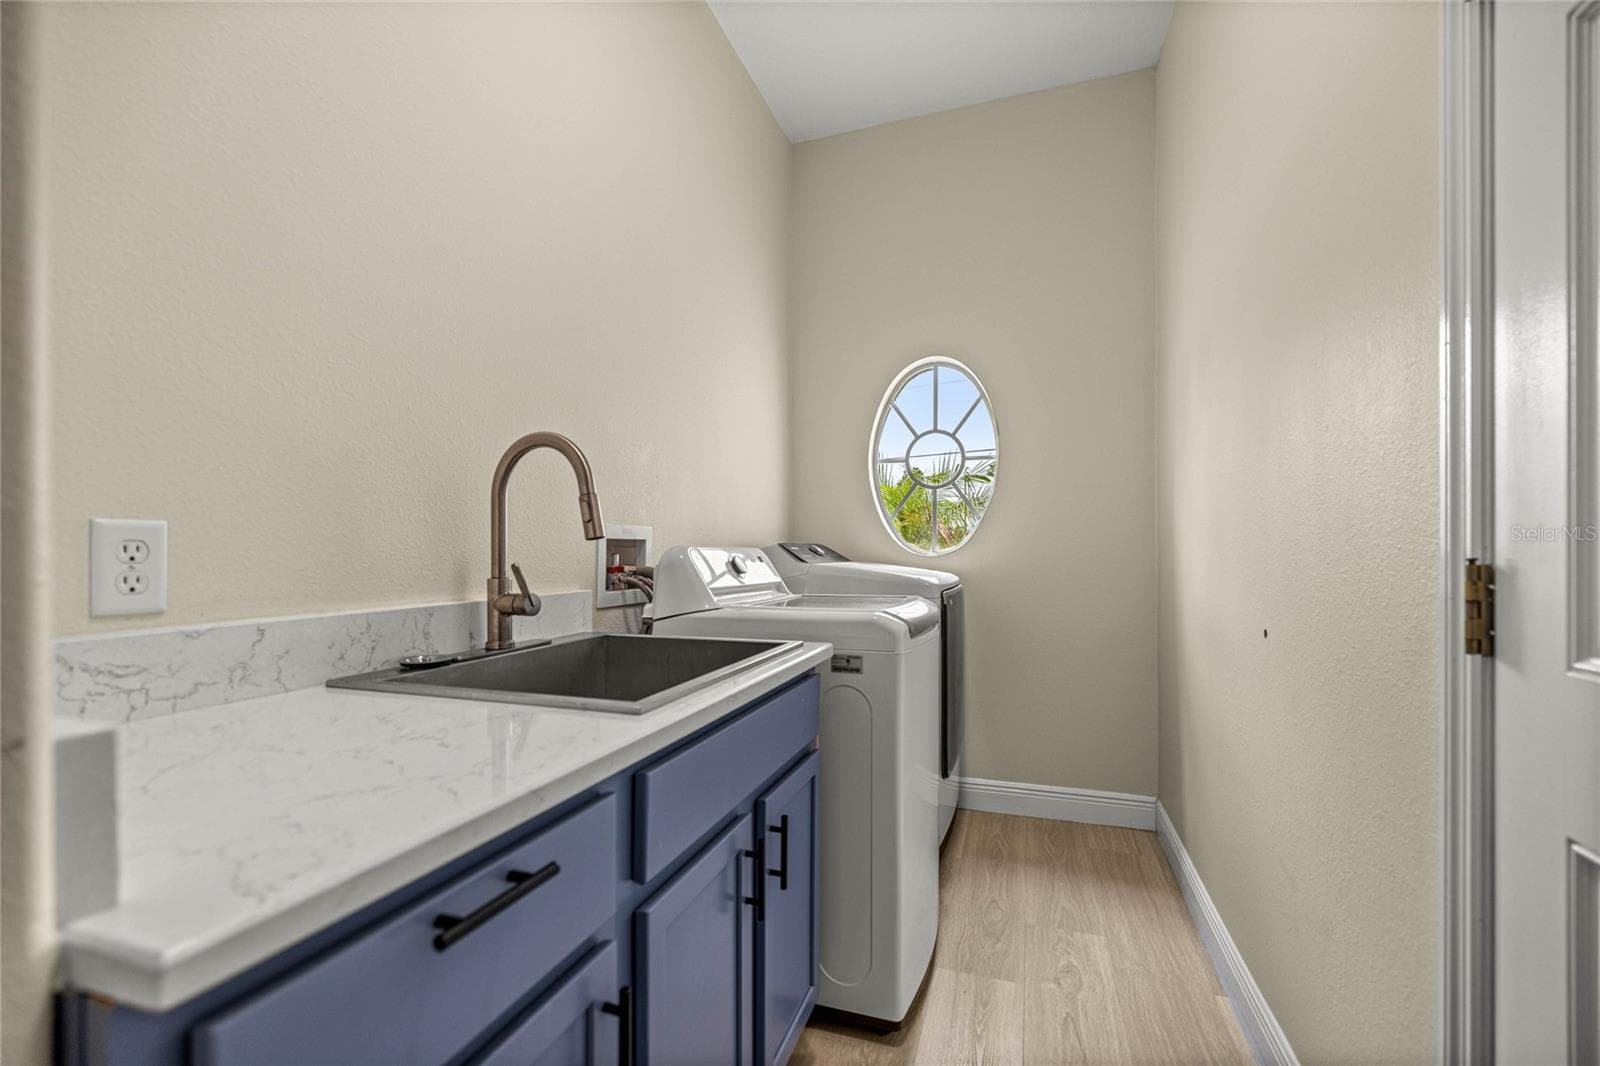
Laundry Room - 8628 N IBERIAN DR, CITRUS SPRINGS
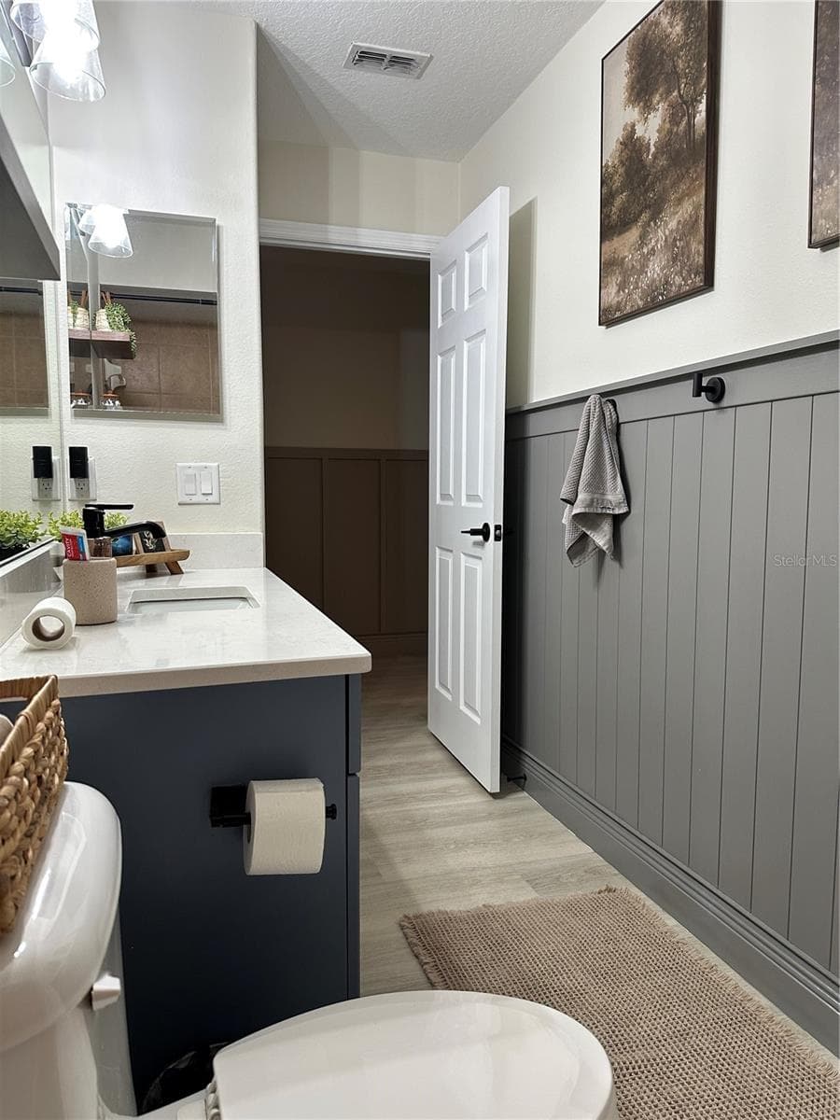
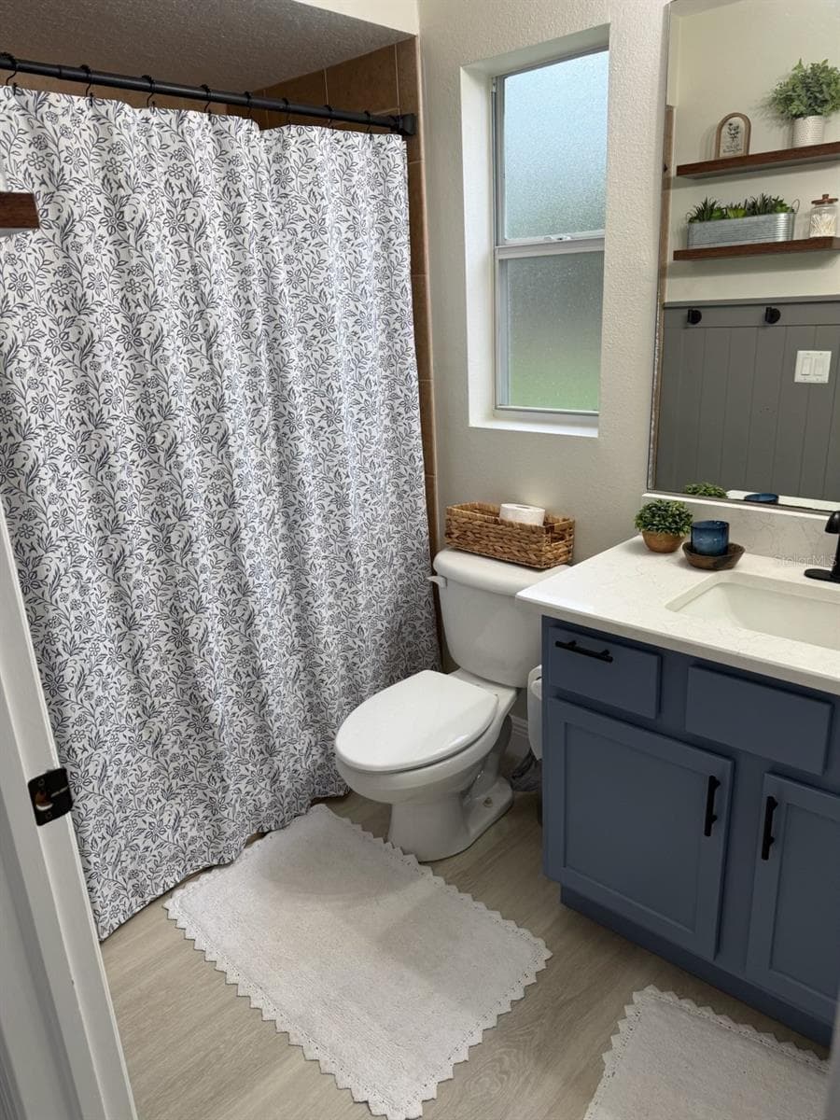
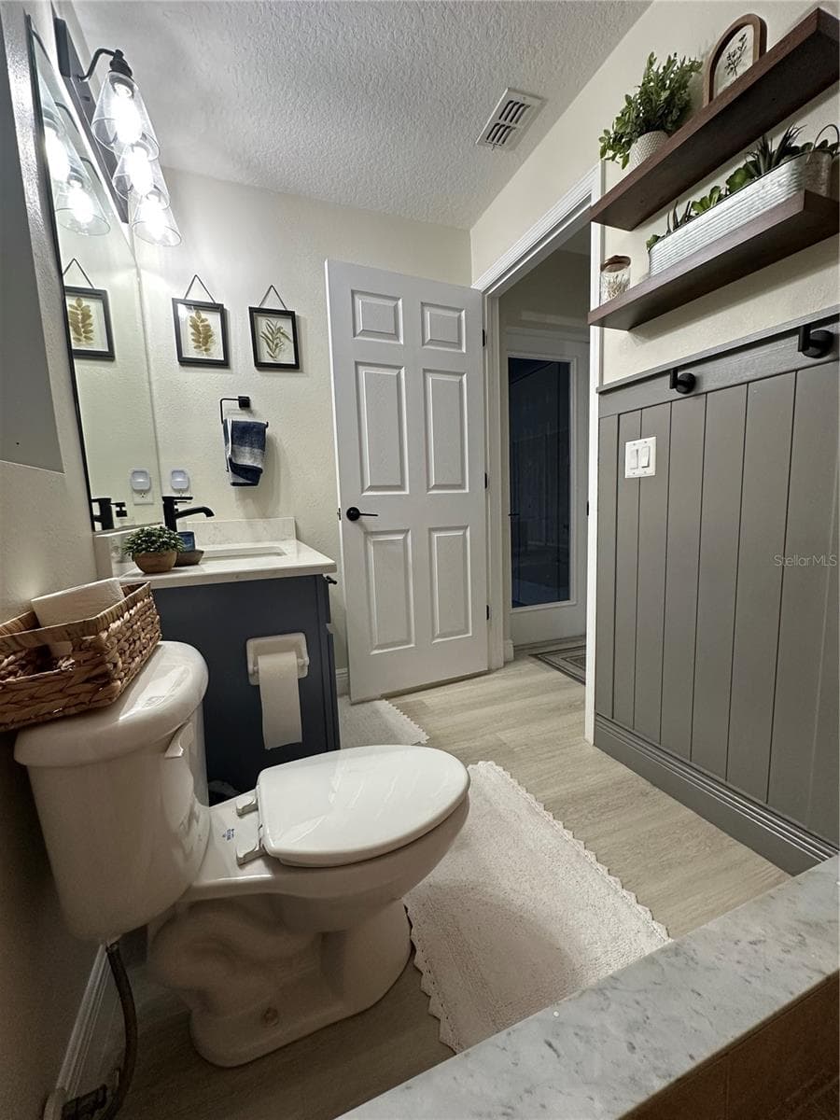
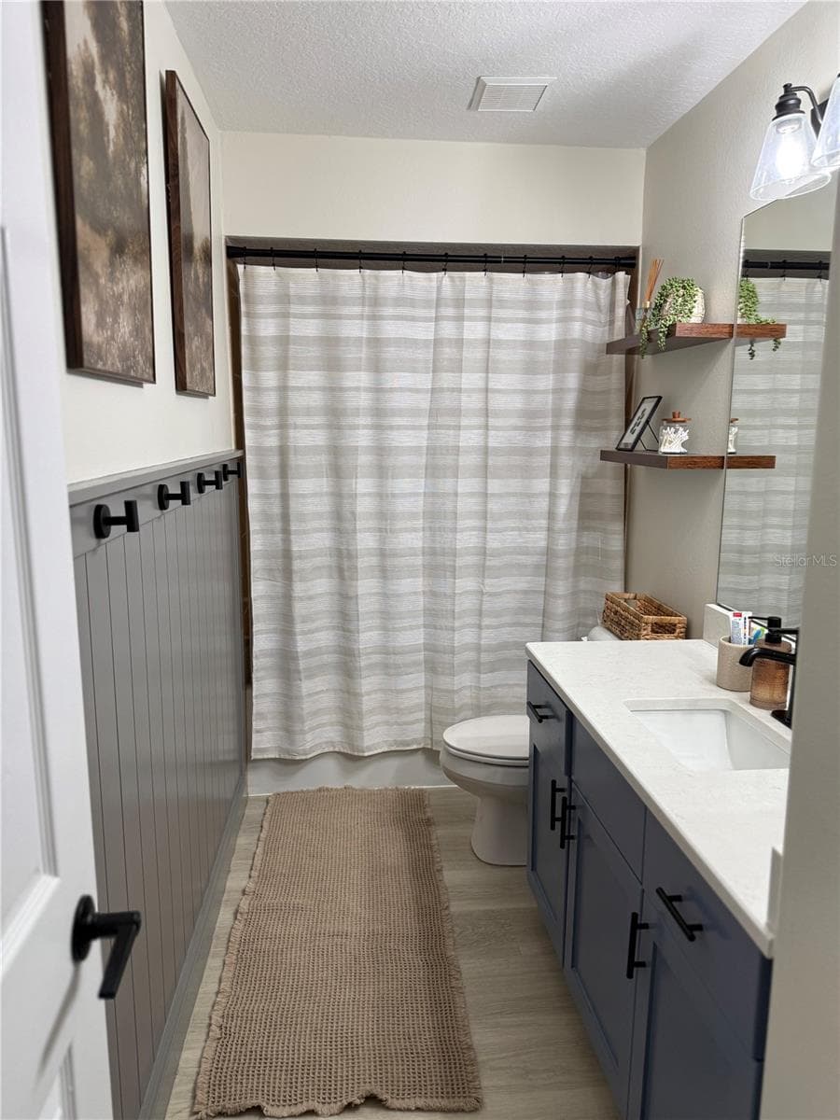
Bathroom with tub - 8628 N IBERIAN DR, CITRUS SPRINGS
Bathroom with shower - 8628 N IBERIAN DR, CITRUS SPRINGS
Bathroom with tub - 8628 N IBERIAN DR, CITRUS SPRINGS
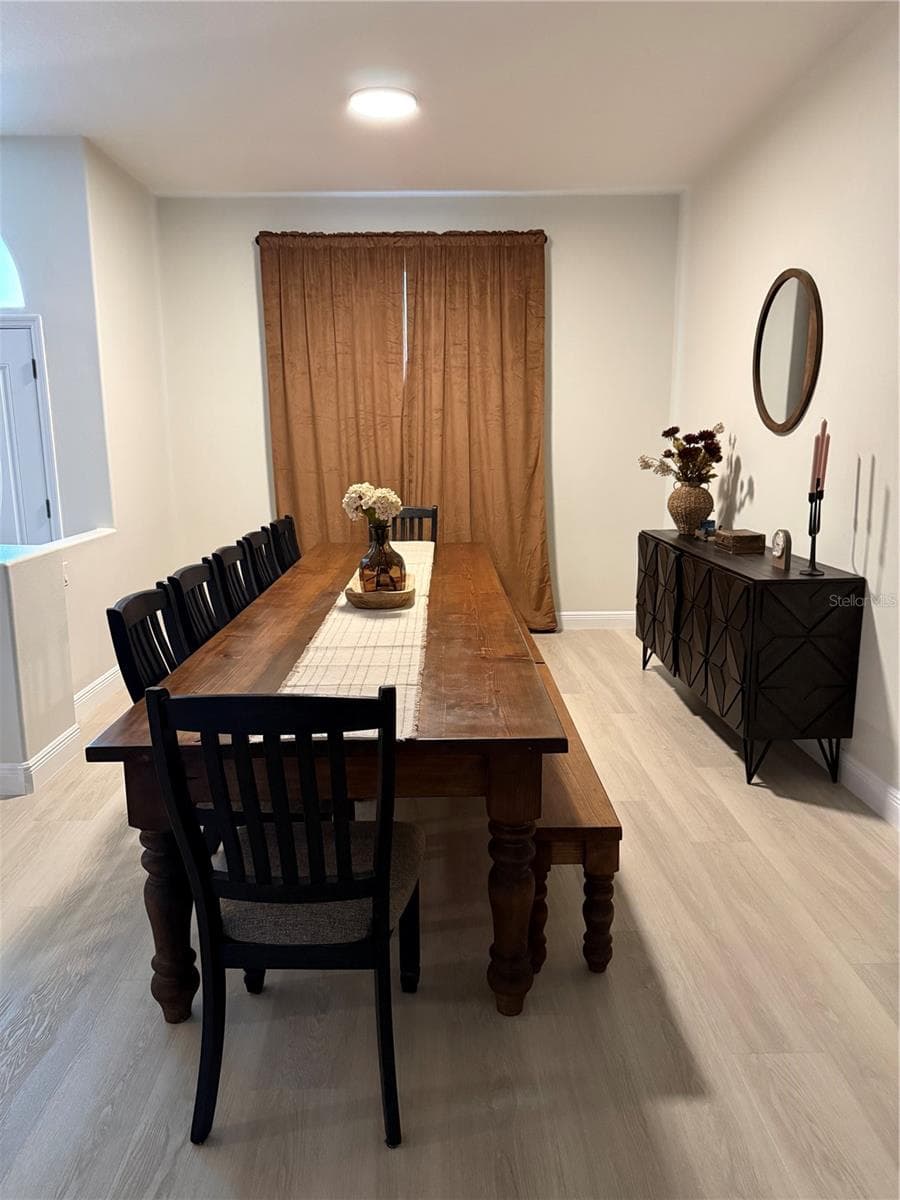
Dining Room - 8628 N IBERIAN DR, CITRUS SPRINGS
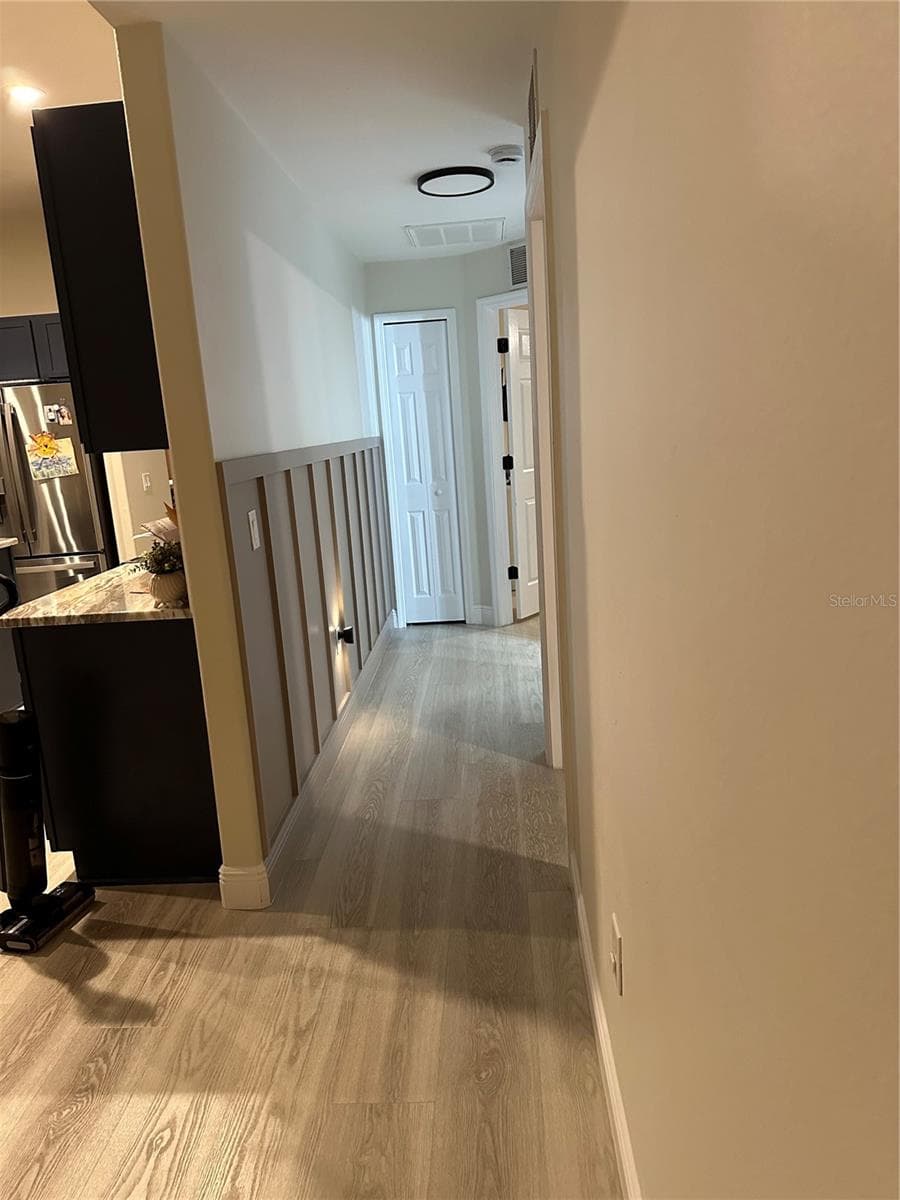
Hallway - 8628 N IBERIAN DR, CITRUS SPRINGS
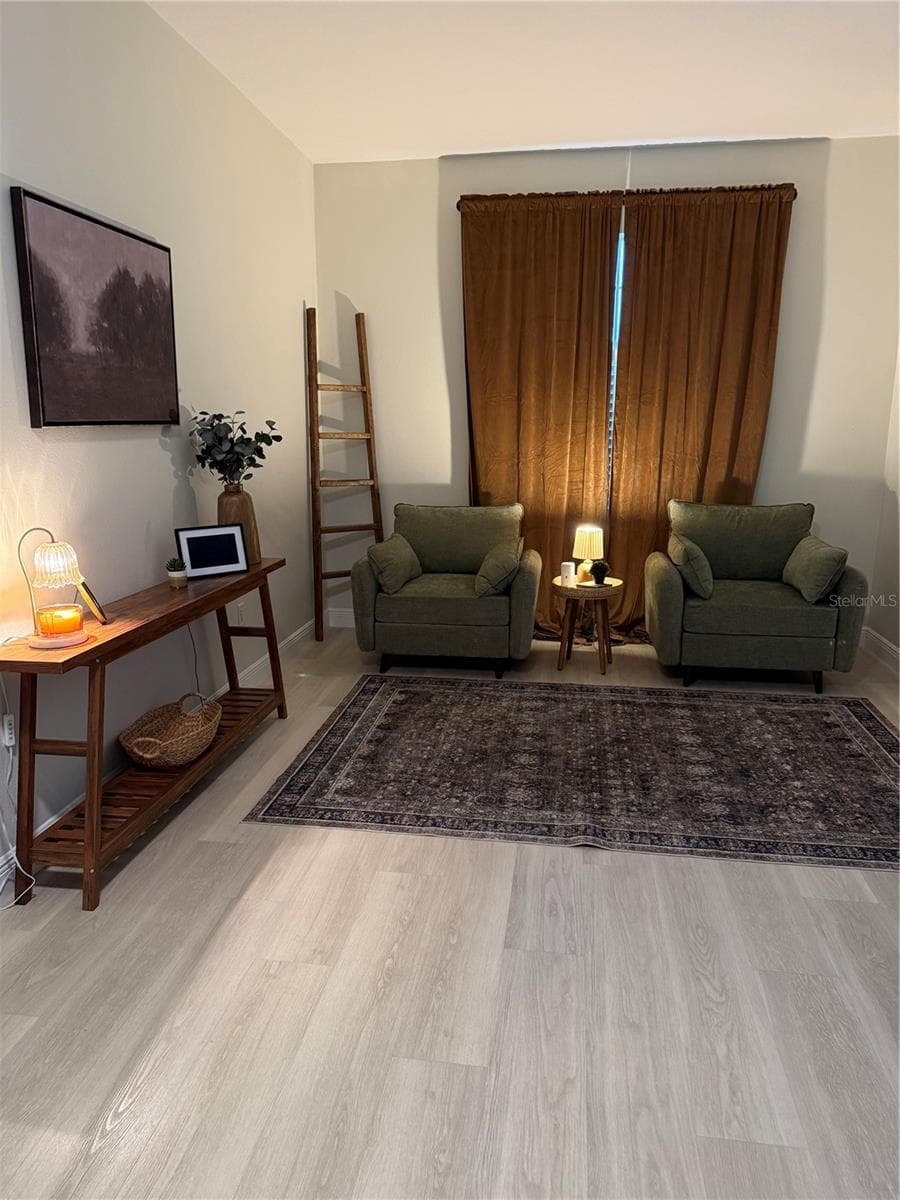
Sitting Area - 8628 N IBERIAN DR, CITRUS SPRINGS
43 photos

$575,000

8628 N IBERIAN DR
CITRUS SPRINGS, FL 34433
Listed by Kathleen Goodloe
Bedrooms
4
Bathrooms
3
Living area
3,563 sqft
Year built
2007

About this home

Discover this beautiful single-family remodeled home nestled in the peaceful community of Citrus Springs! This well-maintained property offers the perfect blend of comfort, space, and Florida charm — whether you’re a first-time homebuyer, snowbird, or looking for a great investment. This beautiful pool home in Citrus Springs was remodeled in 2021 and includes granite countertops in kitchen, quartz in the bathroom and laundry room with new utility sink, LVP floors, baseboards throughout, completely painted inside and outside, light fixtures inside and outside, blinds, painted garage floor, door handles on all doors. 2022 roof. 2023 hot water heater. 2024 kitchen appliances, wood/wire fenced backyard and new double front door. 2024 saltwater pool with sun shelf. 2025 Custom built entertainment center with mantle, electric fireplace and shelves. Sprinkler system front and backyard. Updated ADT alarm system. This home has a bright, open-concept living and dining area with vaulted ceilings, The spacious 4-bedroom, 3-bathroom split floor plan provides extra privacy for the primary suite with walk-in closet and private ensuite bathroom. Minutes to Citrus Springs Golf & Country Club. Easy access to shopping, dining, and medical facilities in Dunnellon, Lecanto and Crystal River. Close to Rainbow Springs State Park and the crystal-clear Rainbow River and a short drive to the Gulf of America for swimming, boating and fishing adventures. Whether you're settling down or starting new this is the perfect place to call home. No HOA fees! Schedule your showing today and make your Florida dream a reality!

Highlights

Private poolFireplace

Property details

MLS #
MFROM733465
Property type
Single Family Residence
Subdivision
CITRUS SPRINGS
Status
Active
Days on market
1
On market date
October 6, 2026
Stories
N/A
Total bathrooms
3
Garage spaces
3
Parking spaces
N/A
Lot size
0.5 acres
Loading map…

Nearby schools

Within 10 miles. School directory data from the National Center for Education Statistics (NCES), accessed via the Urban Institute Education Data API. Local Score is calculated by INNOVATE Real Estate; where a state rating is shown, it comes from that state's own official school report card (e.g. NC Dept. of Public Instruction, SC Report Card).

Elementary
CITRUS SPRINGS ELEMENTARY SCHOOL
0.93 mi away · Grades -1-5
Nearest school -- attendance-zone data not available here
3.0
Local Score (student-teacher ratio only (preliminary -- will incorporate state test-score data once available)) -- not an official state rating
Enrollment
719
Student:teacher ratio
15.6:1
District
CITRUS
Middle
CITRUS SPRINGS MIDDLE SCHOOL
4.61 mi away · Grades 6-8
Nearest school -- attendance-zone data not available here
2.0
Local Score (student-teacher ratio only (preliminary -- will incorporate state test-score data once available)) -- not an official state rating
Enrollment
755
Student:teacher ratio
21.0:1
District
CITRUS
High
CRYSTAL RIVER HIGH SCHOOL
7.14 mi away · Grades 9-12
Nearest school -- attendance-zone data not available here
2.0
Local Score (student-teacher ratio only (preliminary -- will incorporate state test-score data once available)) -- not an official state rating
Enrollment
1,198
Student:teacher ratio
20.0:1
District
CITRUS

Walkability

Blended score for CITRUS SPRINGS's center, calculated by INNOVATE Real Estate from two sources: the EPA's National Walkability Index (street network, transit, land-use mix) and Google Places amenity data (what's actually reachable on foot from this point). 60% EPA National Walkability Index + 40% nearby-amenity density (Google Places).

22
Car-dependent
out of 100
EPA National Walkability Index
7.3 / 20 -- Below average walkable
Google Places amenity density
0 / 100
Restaurants & cafes0
Grocery stores0
Parks0
Schools0
Transit stops0
Pharmacies0

Mortgage calculator

Estimate only - actual rate and payment depend on your lender, credit, and loan program.

$
%
%
Adjust tax / insurance estimates
% / yr
$
/mo
Est. monthly payment
$3,613/mo
$115,000 down
$460,000 loan
Principal & interest$2,984
Property tax (est.)$479
Home insurance (est.)$150

Similar homes you might like

Data source: Listing information provided by Stellar MLS (mfrmls) via Trestle/CoreLogic. Last updated 3 days ago.

Information herein deemed reliable but not guaranteed; all measurements, school assignments, HOA fees, taxes, and feature lists are approximate and should be independently verified. Equal Housing Opportunity.