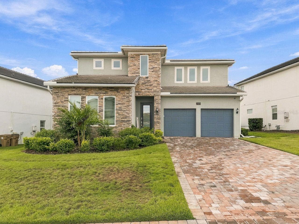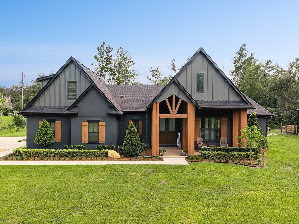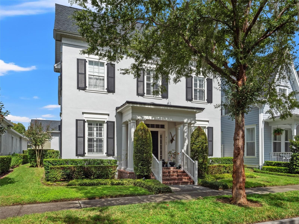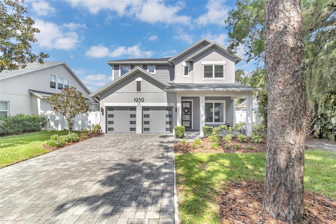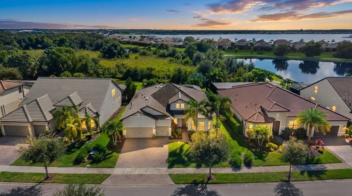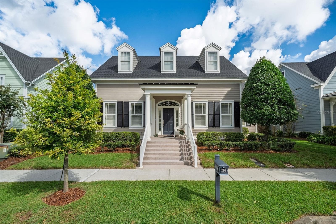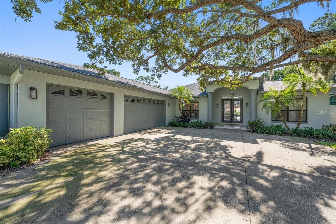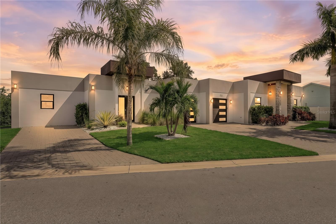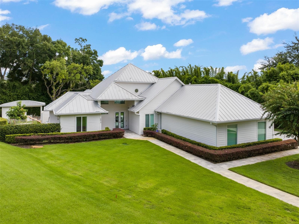
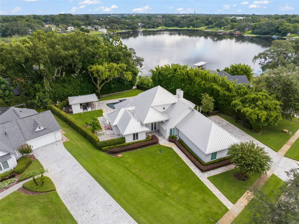
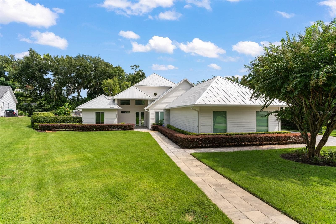
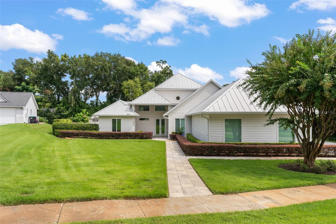
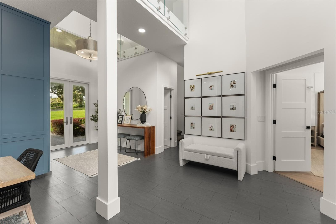
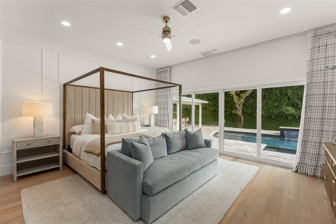
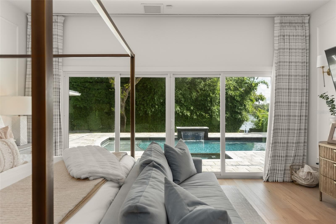
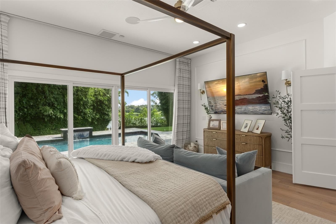
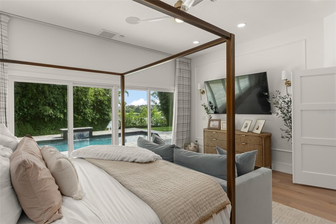
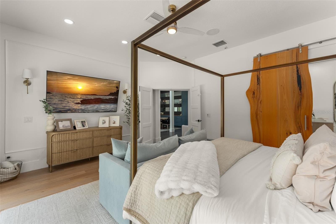
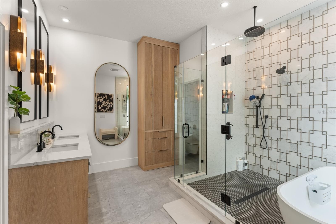
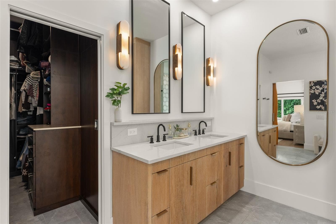
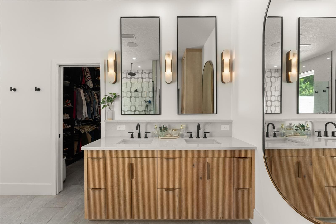
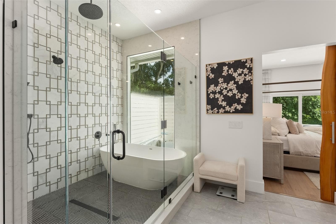
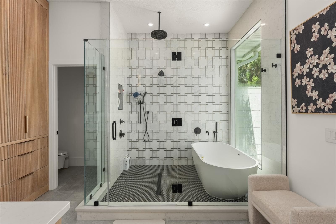
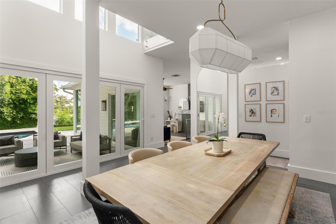
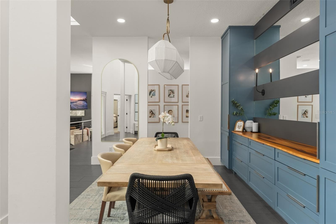
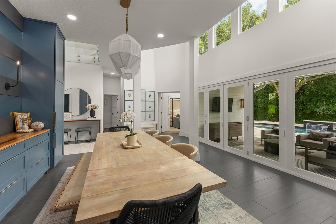
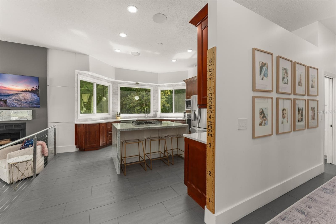
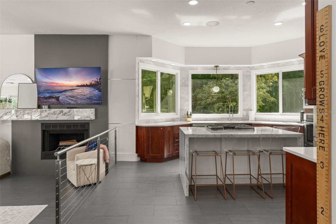
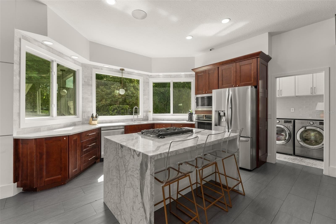
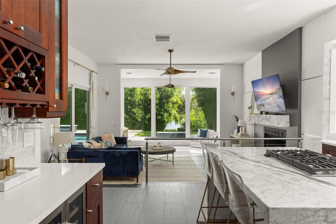
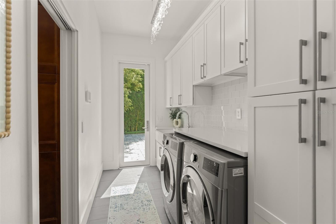
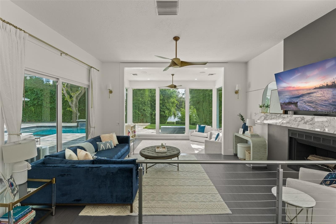
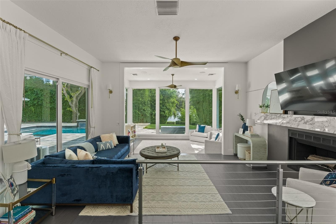
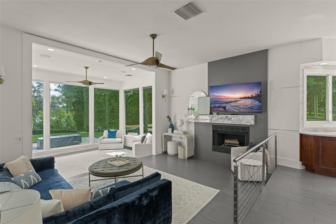
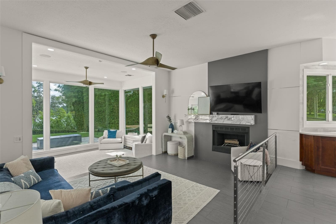
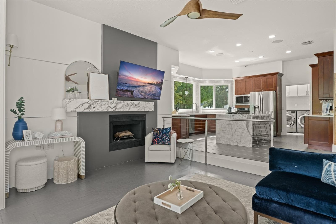
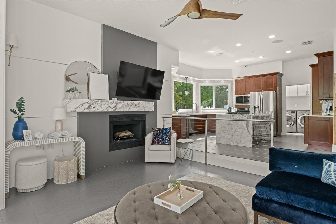
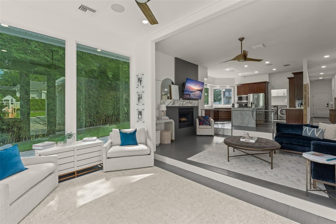
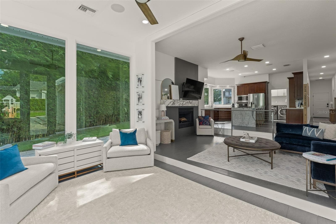
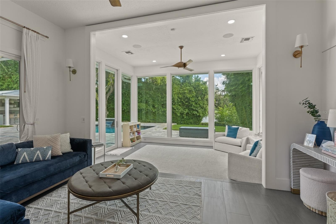
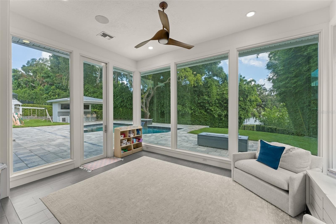
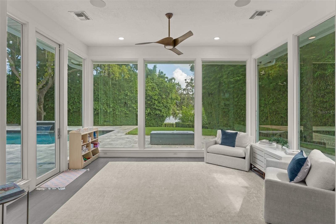
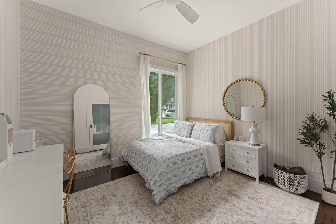
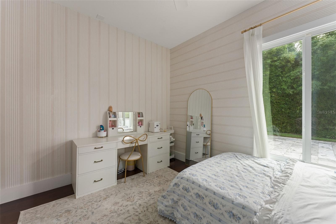
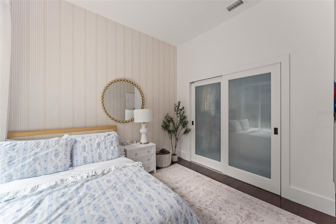
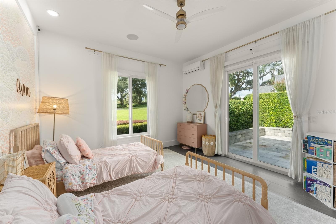
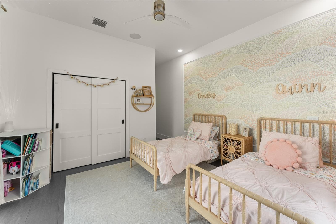
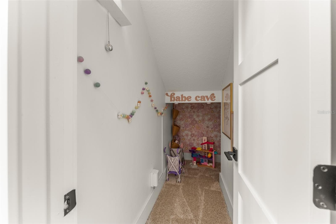
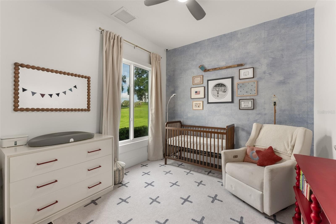
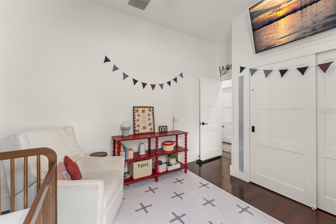
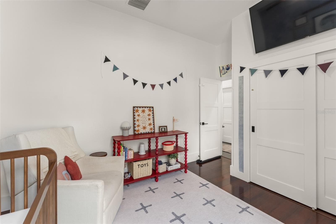
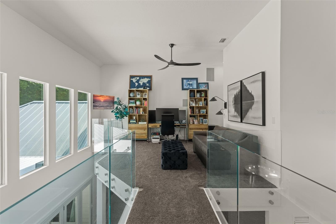
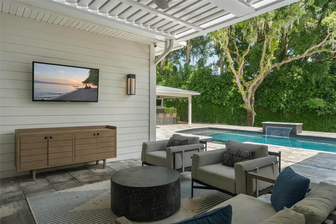
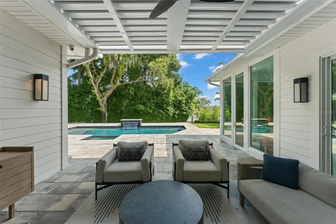
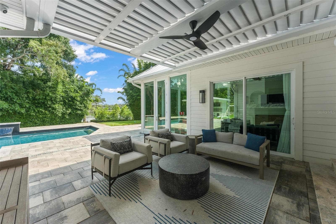
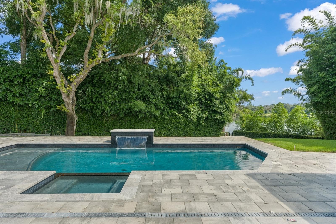
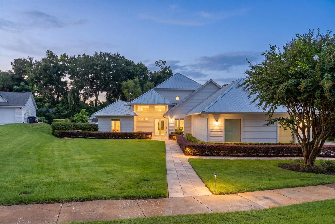
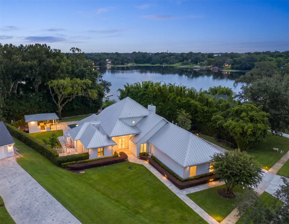
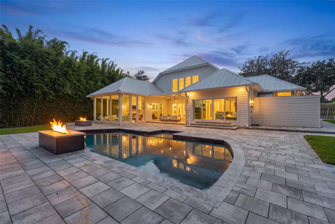
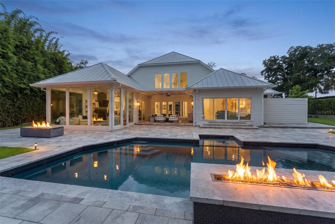
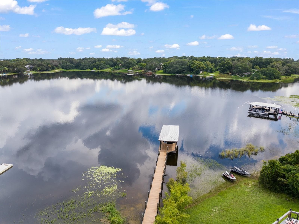
Single Family Residence at 9019 SPENCE CT, GOTHA
Single Family Residence at 9019 SPENCE CT, GOTHA, photo 2 of 93
Single Family Residence at 9019 SPENCE CT, GOTHA, photo 3 of 93
Single Family Residence at 9019 SPENCE CT, GOTHA, photo 4 of 93
Single Family Residence at 9019 SPENCE CT, GOTHA, photo 5 of 93
Single Family Residence at 9019 SPENCE CT, GOTHA, photo 6 of 93
Single Family Residence at 9019 SPENCE CT, GOTHA, photo 7 of 93
Single Family Residence at 9019 SPENCE CT, GOTHA, photo 8 of 93
Single Family Residence at 9019 SPENCE CT, GOTHA, photo 9 of 93
Single Family Residence at 9019 SPENCE CT, GOTHA, photo 10 of 93
Single Family Residence at 9019 SPENCE CT, GOTHA, photo 11 of 93
Single Family Residence at 9019 SPENCE CT, GOTHA, photo 12 of 93
Single Family Residence at 9019 SPENCE CT, GOTHA, photo 13 of 93
Single Family Residence at 9019 SPENCE CT, GOTHA, photo 14 of 93
Single Family Residence at 9019 SPENCE CT, GOTHA, photo 15 of 93
Single Family Residence at 9019 SPENCE CT, GOTHA, photo 16 of 93
Single Family Residence at 9019 SPENCE CT, GOTHA, photo 17 of 93
Single Family Residence at 9019 SPENCE CT, GOTHA, photo 18 of 93
Single Family Residence at 9019 SPENCE CT, GOTHA, photo 19 of 93
Single Family Residence at 9019 SPENCE CT, GOTHA, photo 20 of 93
Single Family Residence at 9019 SPENCE CT, GOTHA, photo 21 of 93
Single Family Residence at 9019 SPENCE CT, GOTHA, photo 22 of 93
Single Family Residence at 9019 SPENCE CT, GOTHA, photo 23 of 93
Single Family Residence at 9019 SPENCE CT, GOTHA, photo 24 of 93
Single Family Residence at 9019 SPENCE CT, GOTHA, photo 25 of 93
Single Family Residence at 9019 SPENCE CT, GOTHA, photo 26 of 93
Single Family Residence at 9019 SPENCE CT, GOTHA, photo 27 of 93
Single Family Residence at 9019 SPENCE CT, GOTHA, photo 28 of 93
Single Family Residence at 9019 SPENCE CT, GOTHA, photo 29 of 93
Single Family Residence at 9019 SPENCE CT, GOTHA, photo 30 of 93
Single Family Residence at 9019 SPENCE CT, GOTHA, photo 31 of 93
Single Family Residence at 9019 SPENCE CT, GOTHA, photo 32 of 93
Single Family Residence at 9019 SPENCE CT, GOTHA, photo 33 of 93
Single Family Residence at 9019 SPENCE CT, GOTHA, photo 34 of 93
Single Family Residence at 9019 SPENCE CT, GOTHA, photo 35 of 93
Single Family Residence at 9019 SPENCE CT, GOTHA, photo 36 of 93
Single Family Residence at 9019 SPENCE CT, GOTHA, photo 37 of 93
Single Family Residence at 9019 SPENCE CT, GOTHA, photo 38 of 93
Single Family Residence at 9019 SPENCE CT, GOTHA, photo 39 of 93
Single Family Residence at 9019 SPENCE CT, GOTHA, photo 40 of 93
Single Family Residence at 9019 SPENCE CT, GOTHA, photo 41 of 93
Single Family Residence at 9019 SPENCE CT, GOTHA, photo 42 of 93
Single Family Residence at 9019 SPENCE CT, GOTHA, photo 43 of 93
Single Family Residence at 9019 SPENCE CT, GOTHA, photo 44 of 93
Single Family Residence at 9019 SPENCE CT, GOTHA, photo 45 of 93
Single Family Residence at 9019 SPENCE CT, GOTHA, photo 46 of 93
Single Family Residence at 9019 SPENCE CT, GOTHA, photo 47 of 93
Single Family Residence at 9019 SPENCE CT, GOTHA, photo 48 of 93
Single Family Residence at 9019 SPENCE CT, GOTHA, photo 49 of 93
Single Family Residence at 9019 SPENCE CT, GOTHA, photo 50 of 93
Single Family Residence at 9019 SPENCE CT, GOTHA, photo 51 of 93
Single Family Residence at 9019 SPENCE CT, GOTHA, photo 52 of 93
Single Family Residence at 9019 SPENCE CT, GOTHA, photo 53 of 93
Single Family Residence at 9019 SPENCE CT, GOTHA, photo 54 of 93
Single Family Residence at 9019 SPENCE CT, GOTHA, photo 55 of 93
Single Family Residence at 9019 SPENCE CT, GOTHA, photo 56 of 93
Single Family Residence at 9019 SPENCE CT, GOTHA, photo 57 of 93
Single Family Residence at 9019 SPENCE CT, GOTHA, photo 58 of 93
Single Family Residence at 9019 SPENCE CT, GOTHA, photo 59 of 93
Single Family Residence at 9019 SPENCE CT, GOTHA, photo 60 of 93
Single Family Residence at 9019 SPENCE CT, GOTHA, photo 61 of 93
Single Family Residence at 9019 SPENCE CT, GOTHA, photo 62 of 93
Single Family Residence at 9019 SPENCE CT, GOTHA, photo 63 of 93
Single Family Residence at 9019 SPENCE CT, GOTHA, photo 64 of 93
Single Family Residence at 9019 SPENCE CT, GOTHA, photo 65 of 93
Single Family Residence at 9019 SPENCE CT, GOTHA, photo 66 of 93
Single Family Residence at 9019 SPENCE CT, GOTHA, photo 67 of 93
Single Family Residence at 9019 SPENCE CT, GOTHA, photo 68 of 93
Single Family Residence at 9019 SPENCE CT, GOTHA, photo 69 of 93
Single Family Residence at 9019 SPENCE CT, GOTHA, photo 70 of 93
Single Family Residence at 9019 SPENCE CT, GOTHA, photo 71 of 93
Single Family Residence at 9019 SPENCE CT, GOTHA, photo 72 of 93
Single Family Residence at 9019 SPENCE CT, GOTHA, photo 73 of 93
Single Family Residence at 9019 SPENCE CT, GOTHA, photo 74 of 93
Single Family Residence at 9019 SPENCE CT, GOTHA, photo 75 of 93
Single Family Residence at 9019 SPENCE CT, GOTHA, photo 76 of 93
Single Family Residence at 9019 SPENCE CT, GOTHA, photo 77 of 93
Single Family Residence at 9019 SPENCE CT, GOTHA, photo 78 of 93
Single Family Residence at 9019 SPENCE CT, GOTHA, photo 79 of 93
Single Family Residence at 9019 SPENCE CT, GOTHA, photo 80 of 93
Single Family Residence at 9019 SPENCE CT, GOTHA, photo 81 of 93
Single Family Residence at 9019 SPENCE CT, GOTHA, photo 82 of 93
Single Family Residence at 9019 SPENCE CT, GOTHA, photo 83 of 93
Single Family Residence at 9019 SPENCE CT, GOTHA, photo 84 of 93
Single Family Residence at 9019 SPENCE CT, GOTHA, photo 85 of 93
Single Family Residence at 9019 SPENCE CT, GOTHA, photo 86 of 93
Single Family Residence at 9019 SPENCE CT, GOTHA, photo 87 of 93
Single Family Residence at 9019 SPENCE CT, GOTHA, photo 88 of 93
Single Family Residence at 9019 SPENCE CT, GOTHA, photo 89 of 93
Single Family Residence at 9019 SPENCE CT, GOTHA, photo 90 of 93
Single Family Residence at 9019 SPENCE CT, GOTHA, photo 91 of 93
Single Family Residence at 9019 SPENCE CT, GOTHA, photo 92 of 93
Single Family Residence at 9019 SPENCE CT, GOTHA, photo 93 of 93
93 photos

$1,369,000

9019 SPENCE CT
GOTHA, FL 34734
Listed by LAKEFIELD REALTY GROUP LLC
Bedrooms
5
Bathrooms
3.5
Living area
3,274 sqft
Year built
1990

About this home

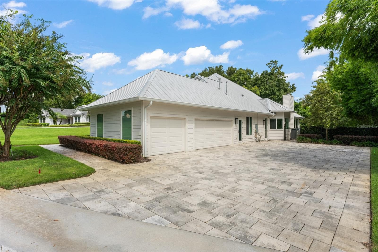
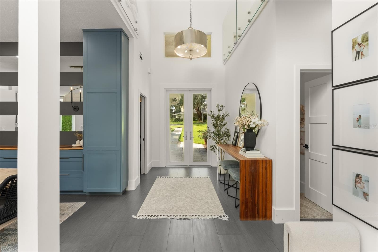
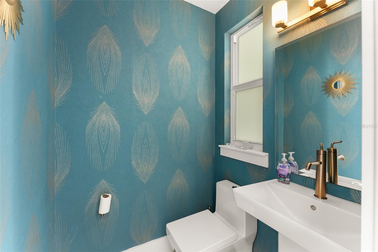
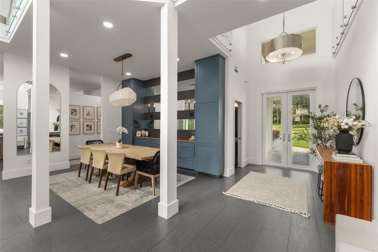
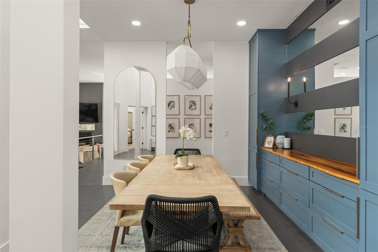
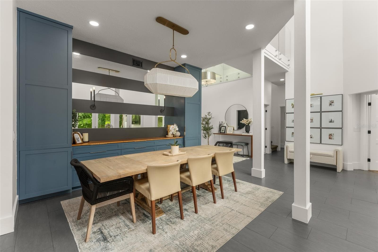
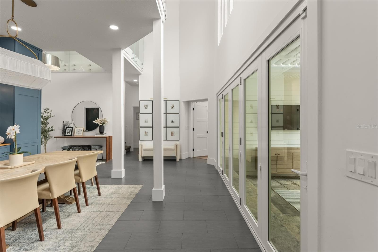
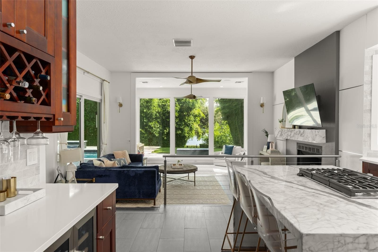
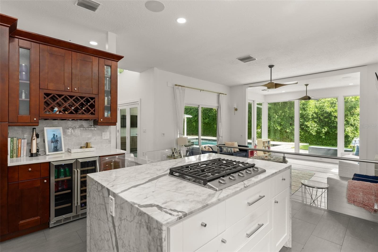
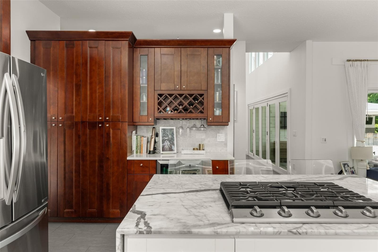
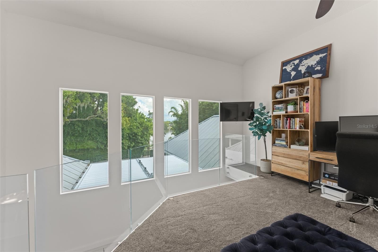
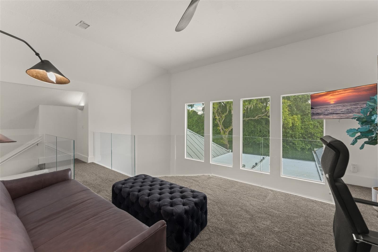
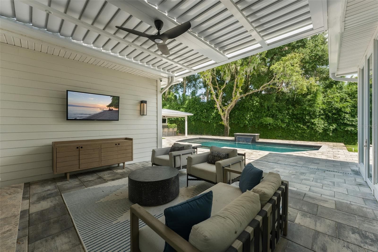
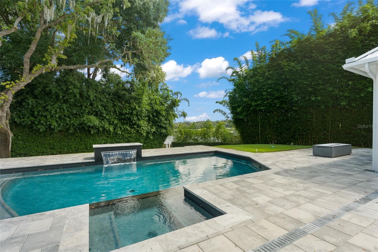
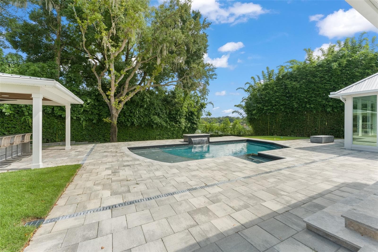
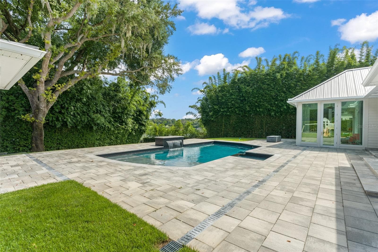
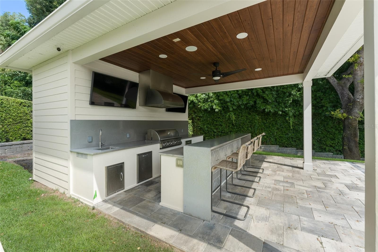
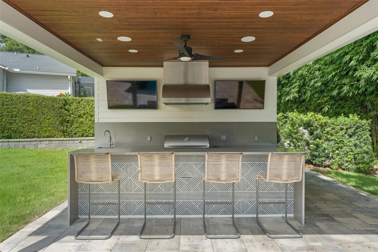
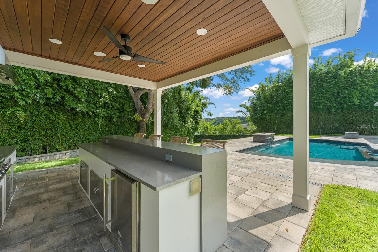
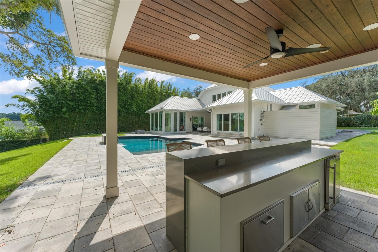
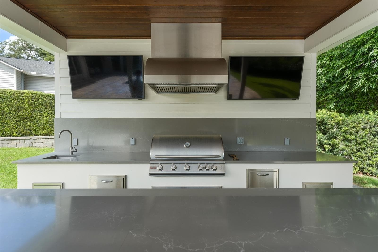
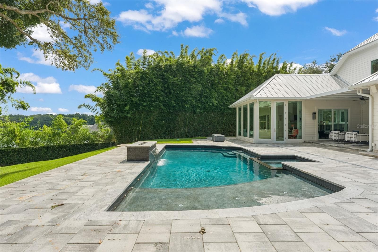
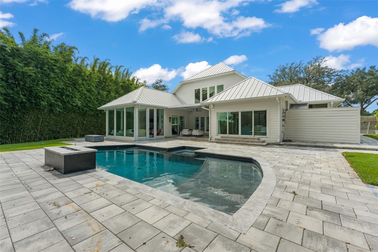
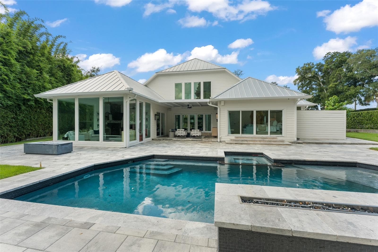
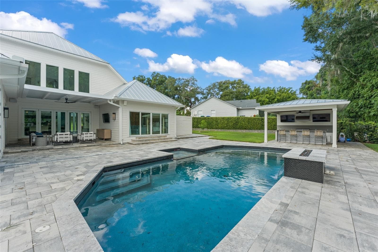
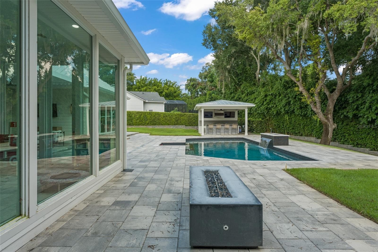
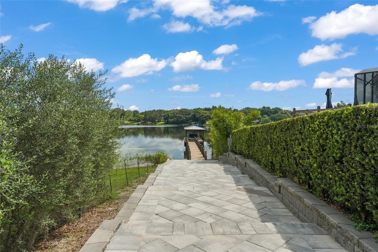
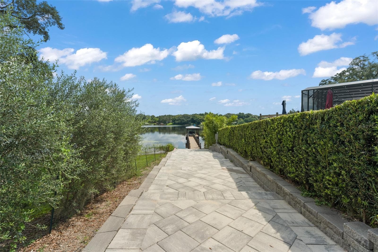
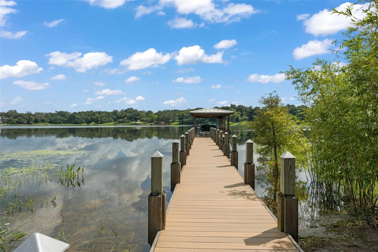
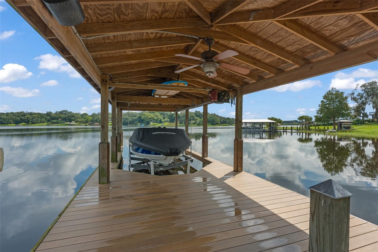
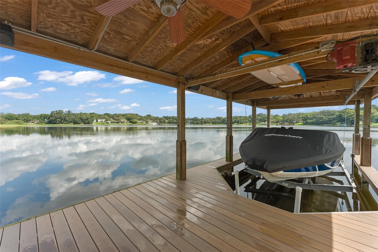
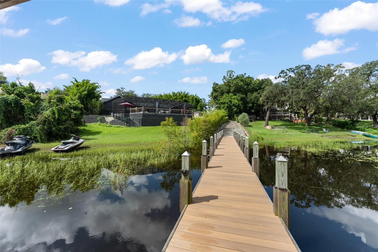
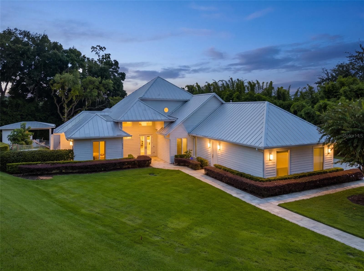
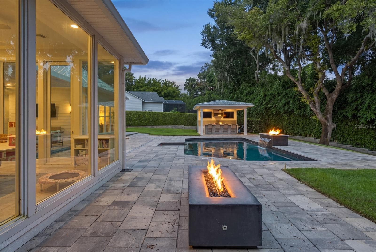
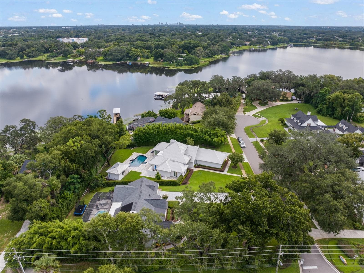
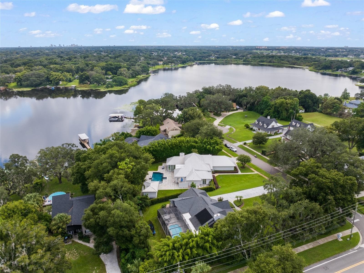
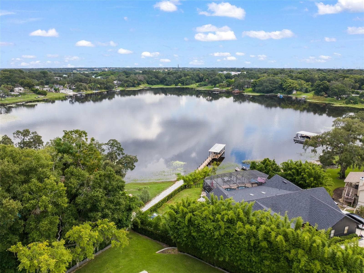
Welcome to Spence Court on Lake Rose, a remarkable contemporary lakefront residence where sophisticated design, exceptional amenities, and effortless indoor-outdoor living come together in one extraordinary Central Florida estate. Set on more than half an acre, this exceptional West Orlando residence offers 5 bedrooms and 3.5 bathrooms, complemented by expansive outdoor living spaces while availing unparalleled privacy. The main residence showcases contemporary architecture and refined details, including a 24-gauge galvanized standing-seam metal roof and an oversized three-car garage. Masterfully reimagined and fully renovated, captivating finishes complement optimal improvements throughout. A private boathouse, accessed by a beautifully terraced paver pathway, adds another layer of exclusivity and convenience to this exceptional lakefront property. Renown for private calm waters that are ideal for water sports, Lake Rose offers a professionally surveyed slalom water ski course, making it the perfect playground for family members who love water skiing as a lifestyle. The outdoor living experience is truly exceptional. A private pool and hot tub create a resort-like setting, while the poolside gazebo complete with the outdoor kitchen and bar serves as an impressive extension of the home–perfect for entertaining, relaxing, and enjoying long afternoons overlooking Lake Rose. A convenient mini-garage provides additional storage for recreational equipment and outdoor essentials. Meticulous verdant landscaping surrounds the property, creating a lush and private enclave while enhancing the home's connection to its waterfront surroundings. The expansive grounds provide an exceptional backdrop for entertaining, boating, outdoor dining, or simply enjoying the tranquility of lakefront living. Inside, Control4 home automation provides seamless command of the home's integrated technology, bringing modern convenience and sophistication to everyday living. From its expansive grounds and private boathouse to the exceptional pool, hot tub, outdoor kitchen, and abundant storage spaces, 9019 Spence Ct represents a rare opportunity to experience refined lakefront living in West Orlando. Conveniently located close to the 408 expressway for fast downtown access, yet only minutes from Gotha, Windermere, and downtown Winter Garden. Spence Court is more than a residence—it is a private waterfront retreat designed for those who appreciate exceptional architecture, thoughtful amenities, and an extraordinary outdoor lifestyle.

Highlights

WaterfrontPrivate poolFireplace

Property details

MLS
Stellar MLS
MLS #
MFRO6442962
Property type
Single Family Residence
Subdivision
SPENCES POINT
Status
Active
Days on market
N/A
On market date
October 17, 2026
Stories
N/A
Total bathrooms
3.5
Garage spaces
3
Parking spaces
N/A
Lot size
0.55 acres
Loading map…

Nearby schools

Within 10 miles. School directory data from the National Center for Education Statistics (NCES), accessed via the Urban Institute Education Data API. Local Score is calculated by INNOVATE Real Estate; where a state rating is shown, it comes from that state's own official school report card.

Elementary
WILLIAM FRANGUS ELEMENTARY
0.87 mi away · Grades -1-5
Nearest school -- attendance-zone data not available here
3.0
Local Score (student-teacher ratio only (preliminary -- will incorporate state test-score data once available)) -- not an official state rating
Enrollment
426
Student:teacher ratio
15.2:1
District
ORANGE
Middle
GOTHA MIDDLE
0.66 mi away · Grades 6-9
Nearest school -- attendance-zone data not available here
2.0
Local Score (student-teacher ratio only (preliminary -- will incorporate state test-score data once available)) -- not an official state rating
Enrollment
1,084
Student:teacher ratio
19.4:1
District
ORANGE
HighCharter
SUNSHINE HIGH SCHOOL-GREATER ORLANDO CAMPUS
2.1 mi away · Grades 9-12
Nearest school -- attendance-zone data not available here
1.0
Local Score (student-teacher ratio only (preliminary -- will incorporate state test-score data once available)) -- not an official state rating
Enrollment
400
Student:teacher ratio
40.0:1
District
ORANGE

Walkability

Blended score for GOTHA's center, calculated by INNOVATE Real Estate from two sources: the EPA's National Walkability Index (street network, transit, land-use mix) and Google Places amenity data (what's actually reachable on foot from this point). 60% EPA National Walkability Index + 40% nearby-amenity density (Google Places).

38
Car-dependent
out of 100
EPA National Walkability Index
7.3 / 20 -- Below average walkable
Google Places amenity density
40 / 100
Restaurants & cafes0
Grocery stores0
Parks3
Schools4
Transit stops12
Pharmacies0

Mortgage calculator

Estimate only - actual rate and payment depend on your lender, credit, and loan program.

$
%
%
Adjust tax / insurance estimates
% / yr
$
/mo
Est. monthly payment
$8,394/mo
$273,800 down
$1,095,200 loan
Principal & interest$7,103
Property tax (est.)$1,141
Home insurance (est.)$150

Similar homes you might like

Data source: Listing information provided by Stellar MLS (mfrmls) via Trestle/CoreLogic. Last updated 2 days ago.

Information herein deemed reliable but not guaranteed; all measurements, school assignments, HOA fees, taxes, and feature lists are approximate and should be independently verified. Equal Housing Opportunity.