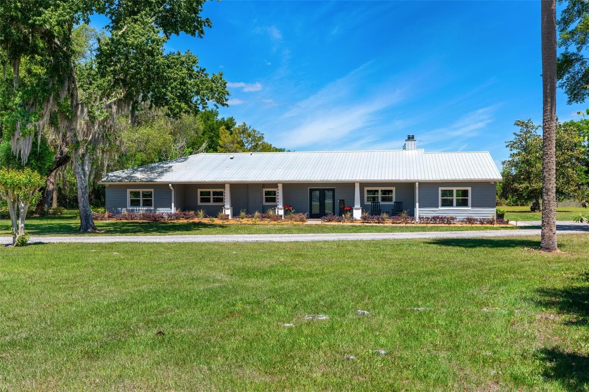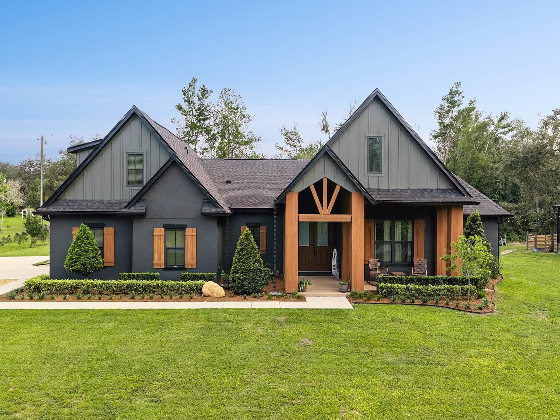
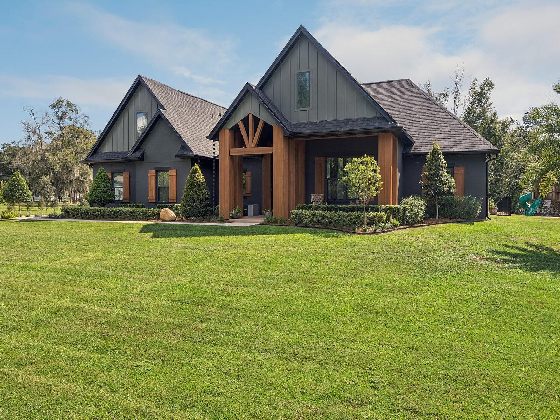
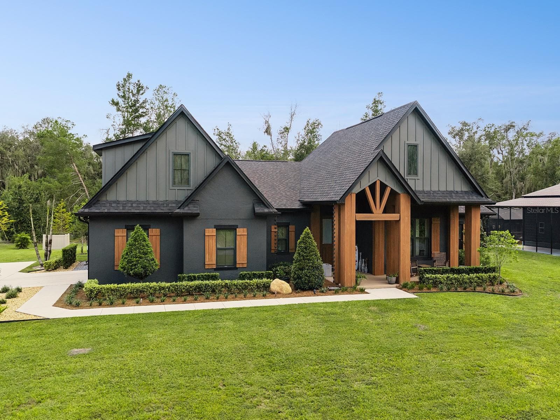
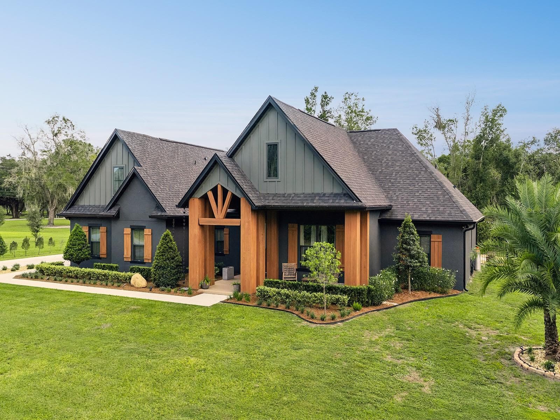
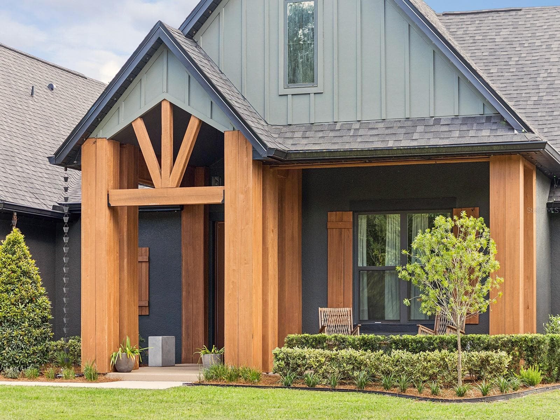
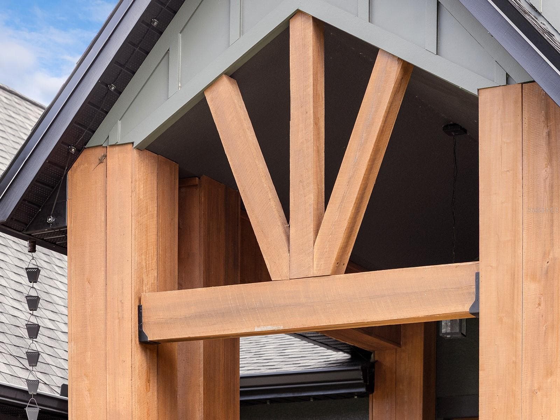
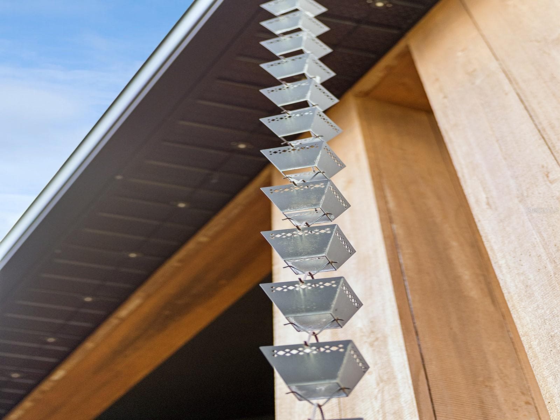
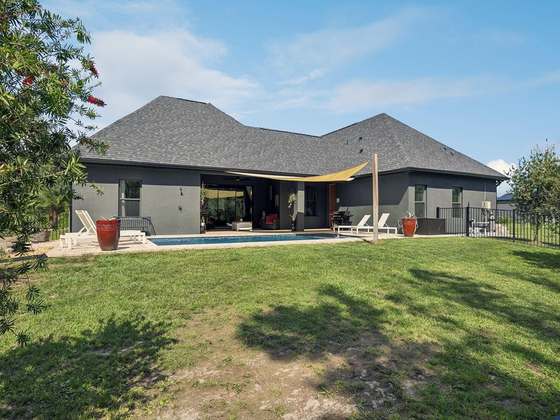
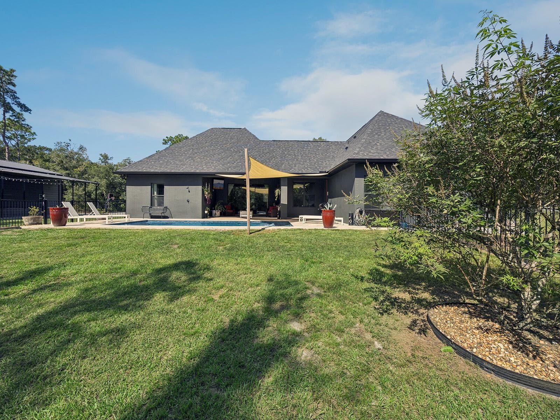
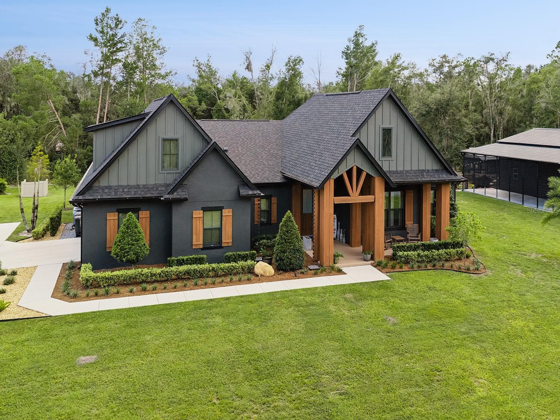
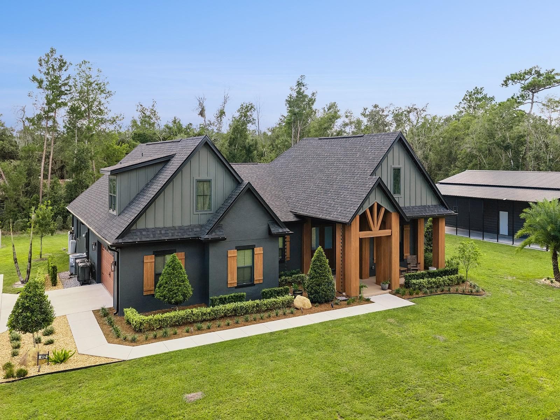
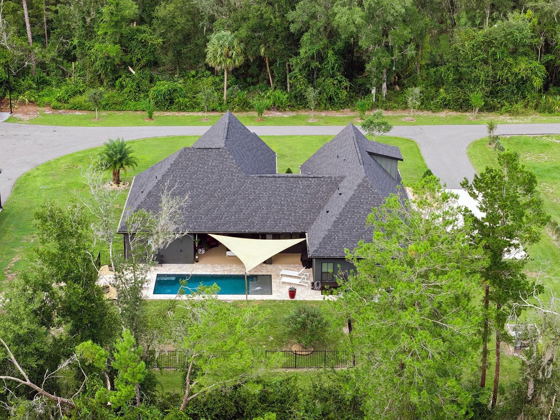
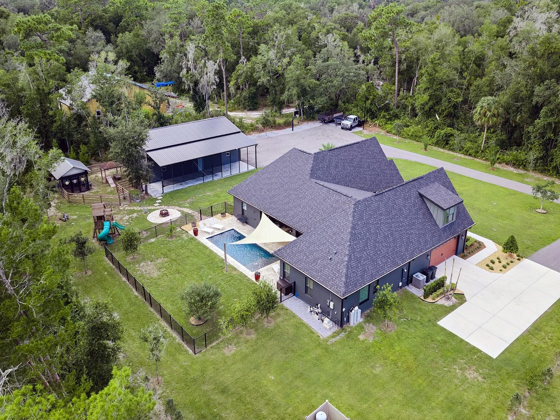
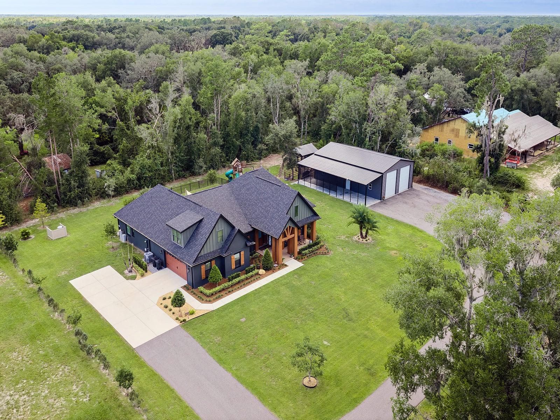
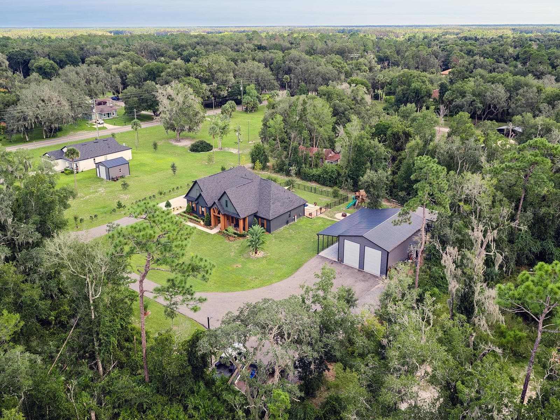
Exterior elevation - 412 SNOW HILL RD, GENEVA
Single Family Residence at 412 SNOW HILL RD, GENEVA, photo 2 of 78
Single Family Residence at 412 SNOW HILL RD, GENEVA, photo 3 of 78
Single Family Residence at 412 SNOW HILL RD, GENEVA, photo 4 of 78
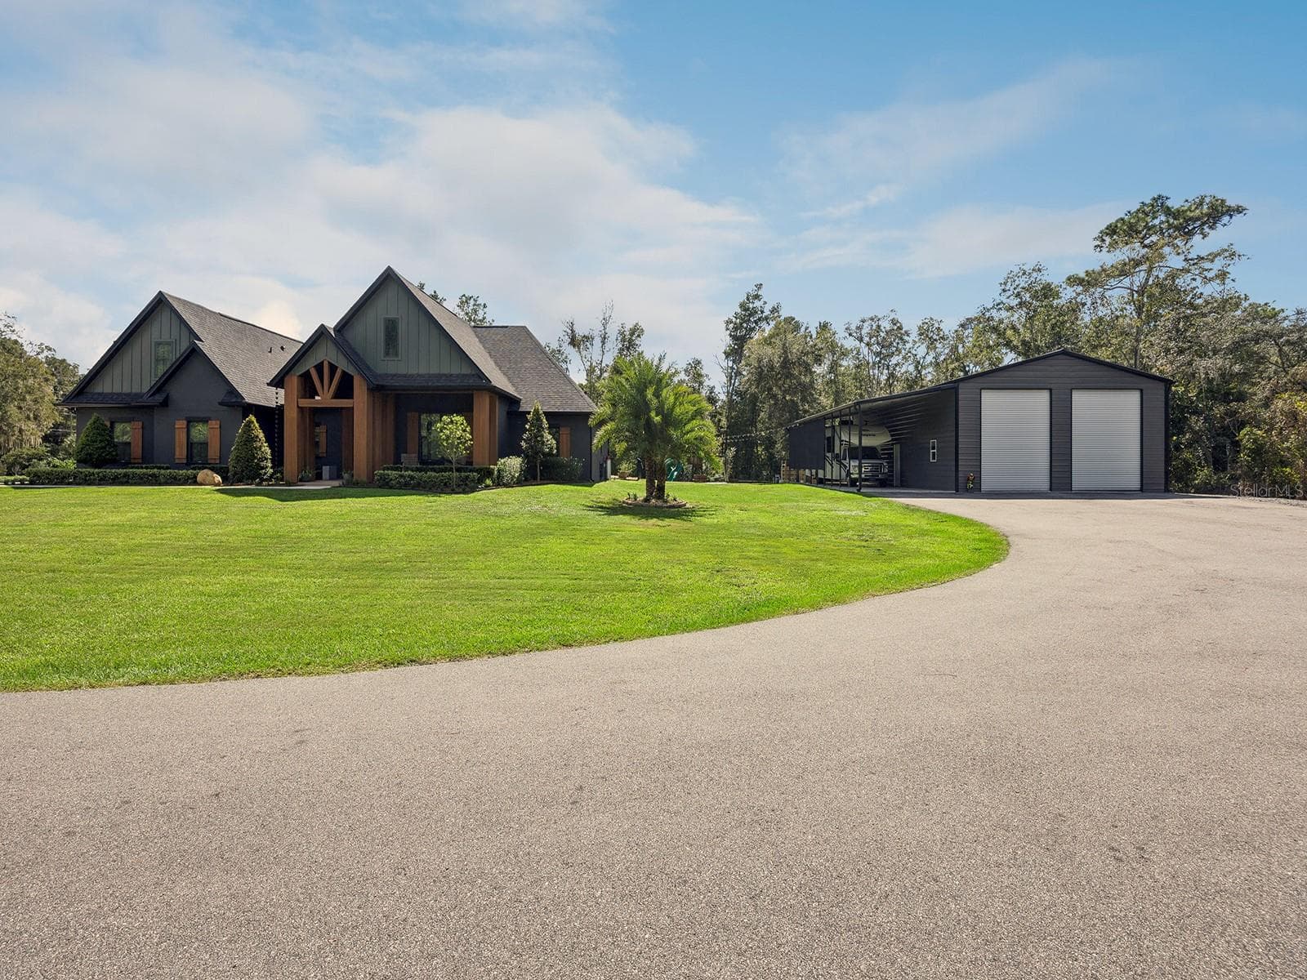
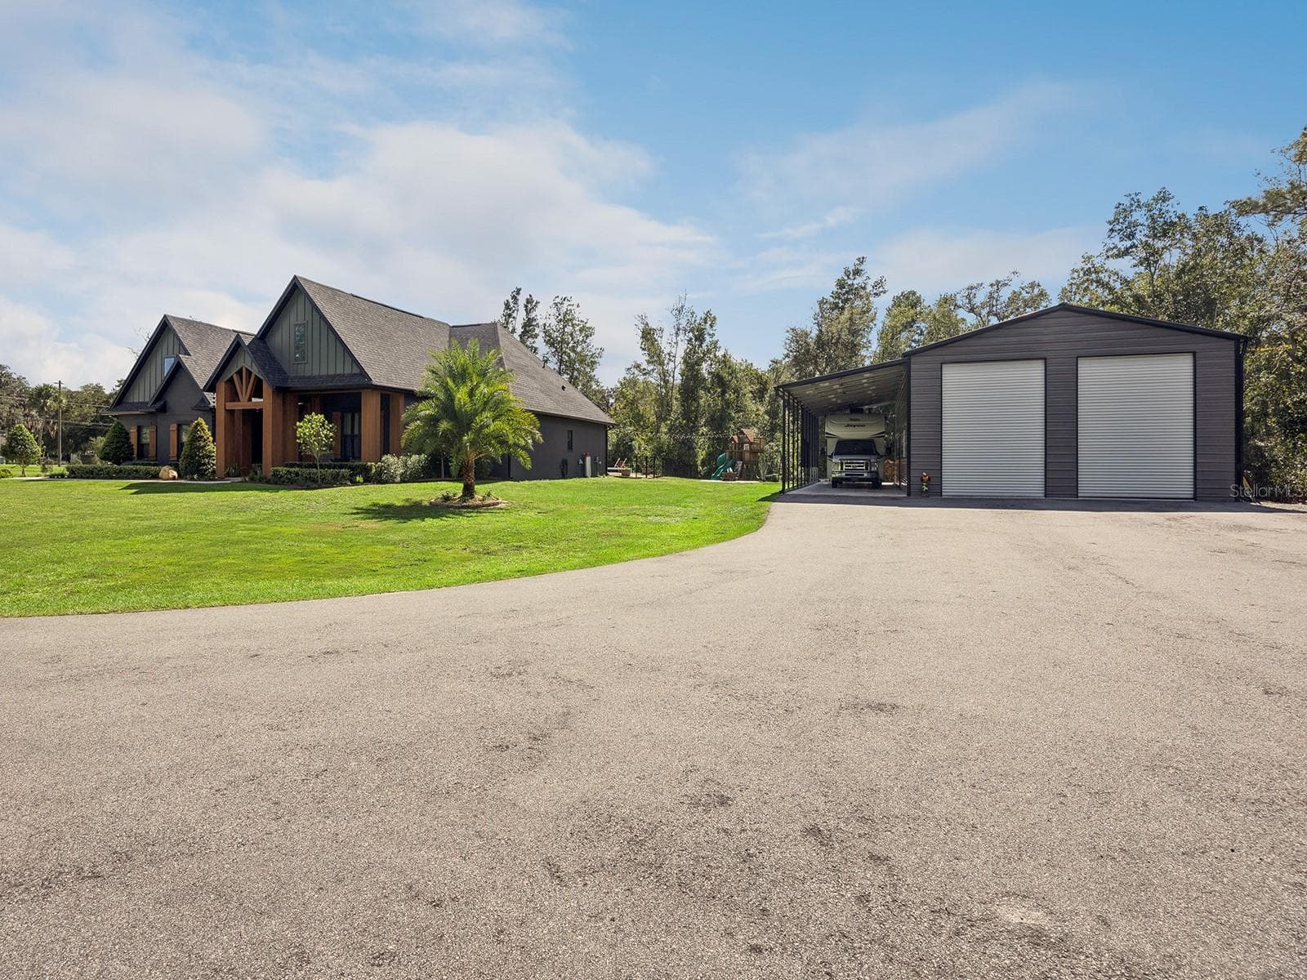
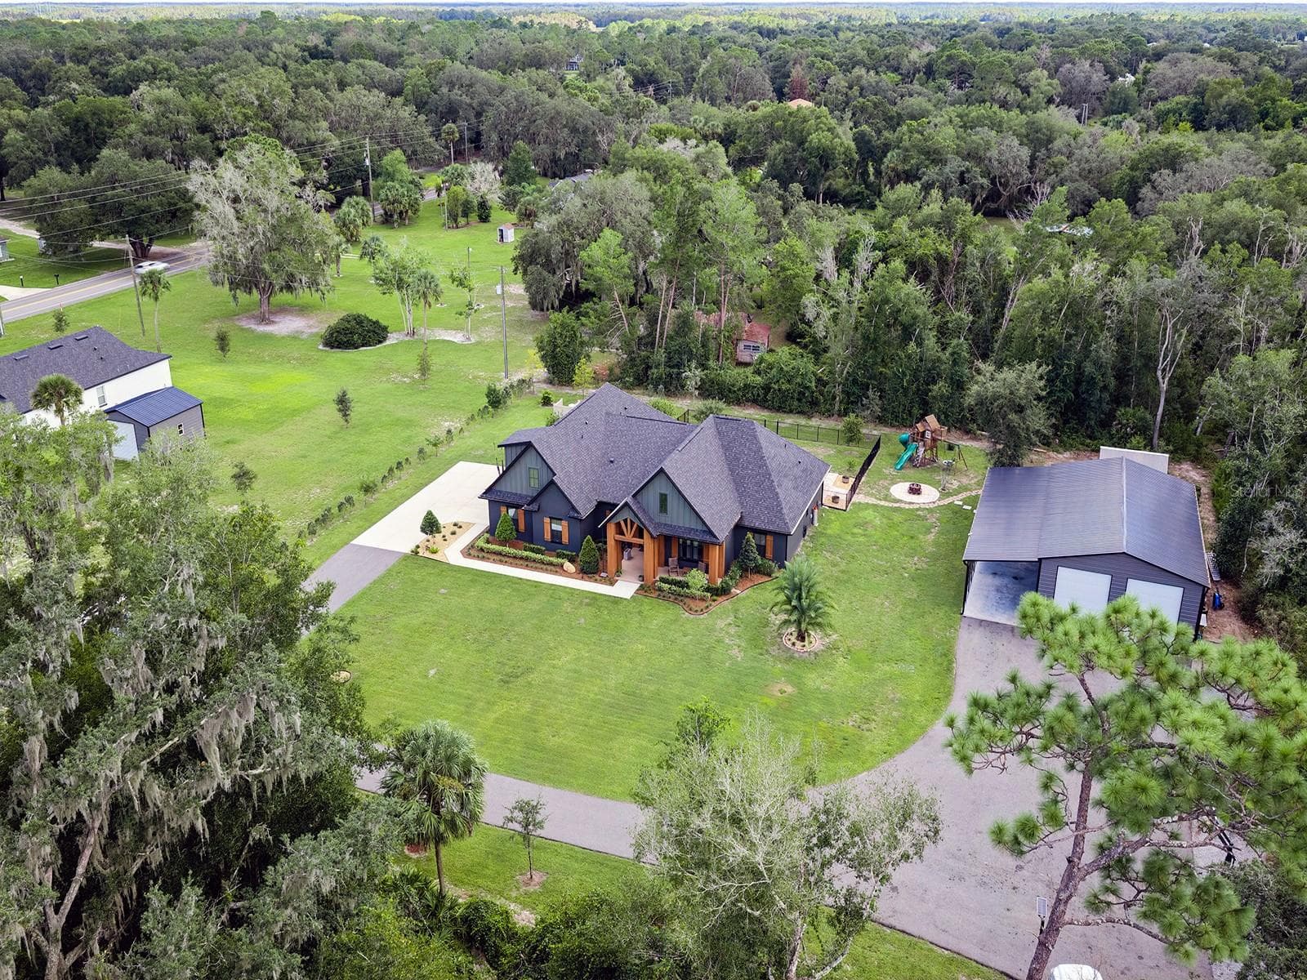
Exterior of home, RV carport and warehouse - 412 SNOW HILL RD, GENEVA
Single Family Residence at 412 SNOW HILL RD, GENEVA, photo 6 of 78
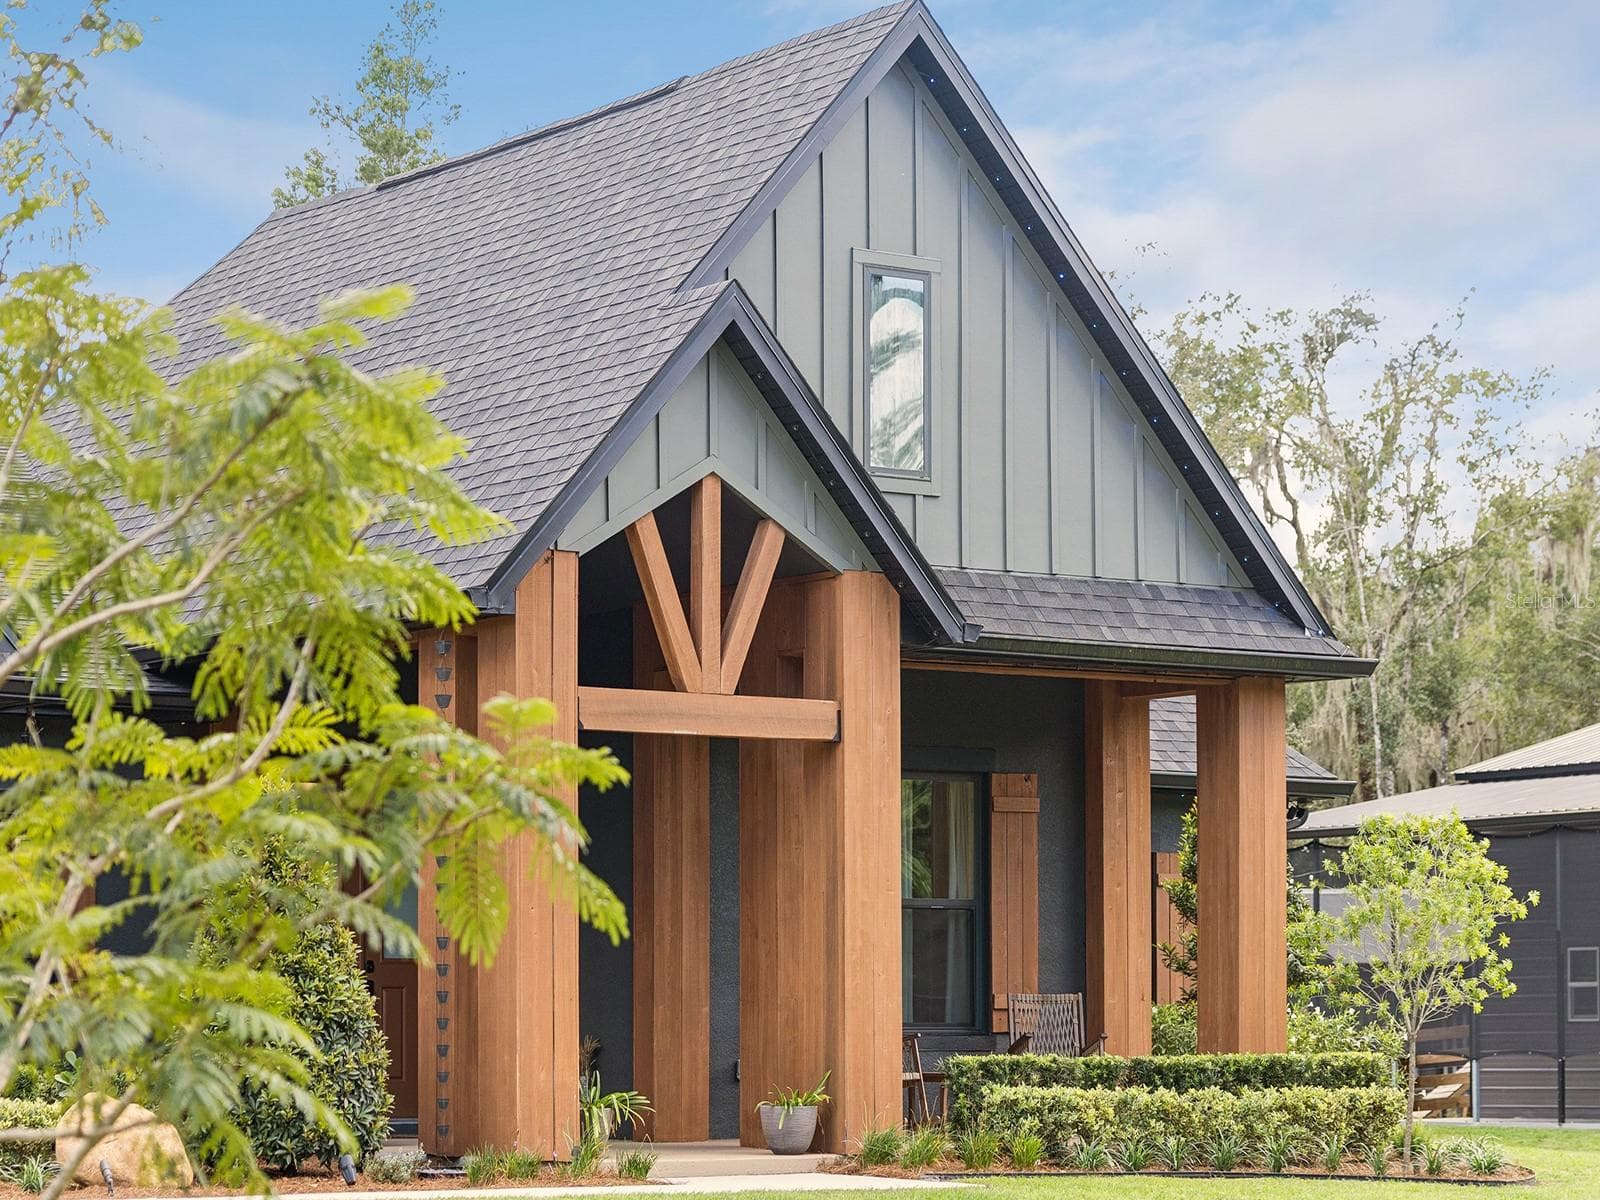
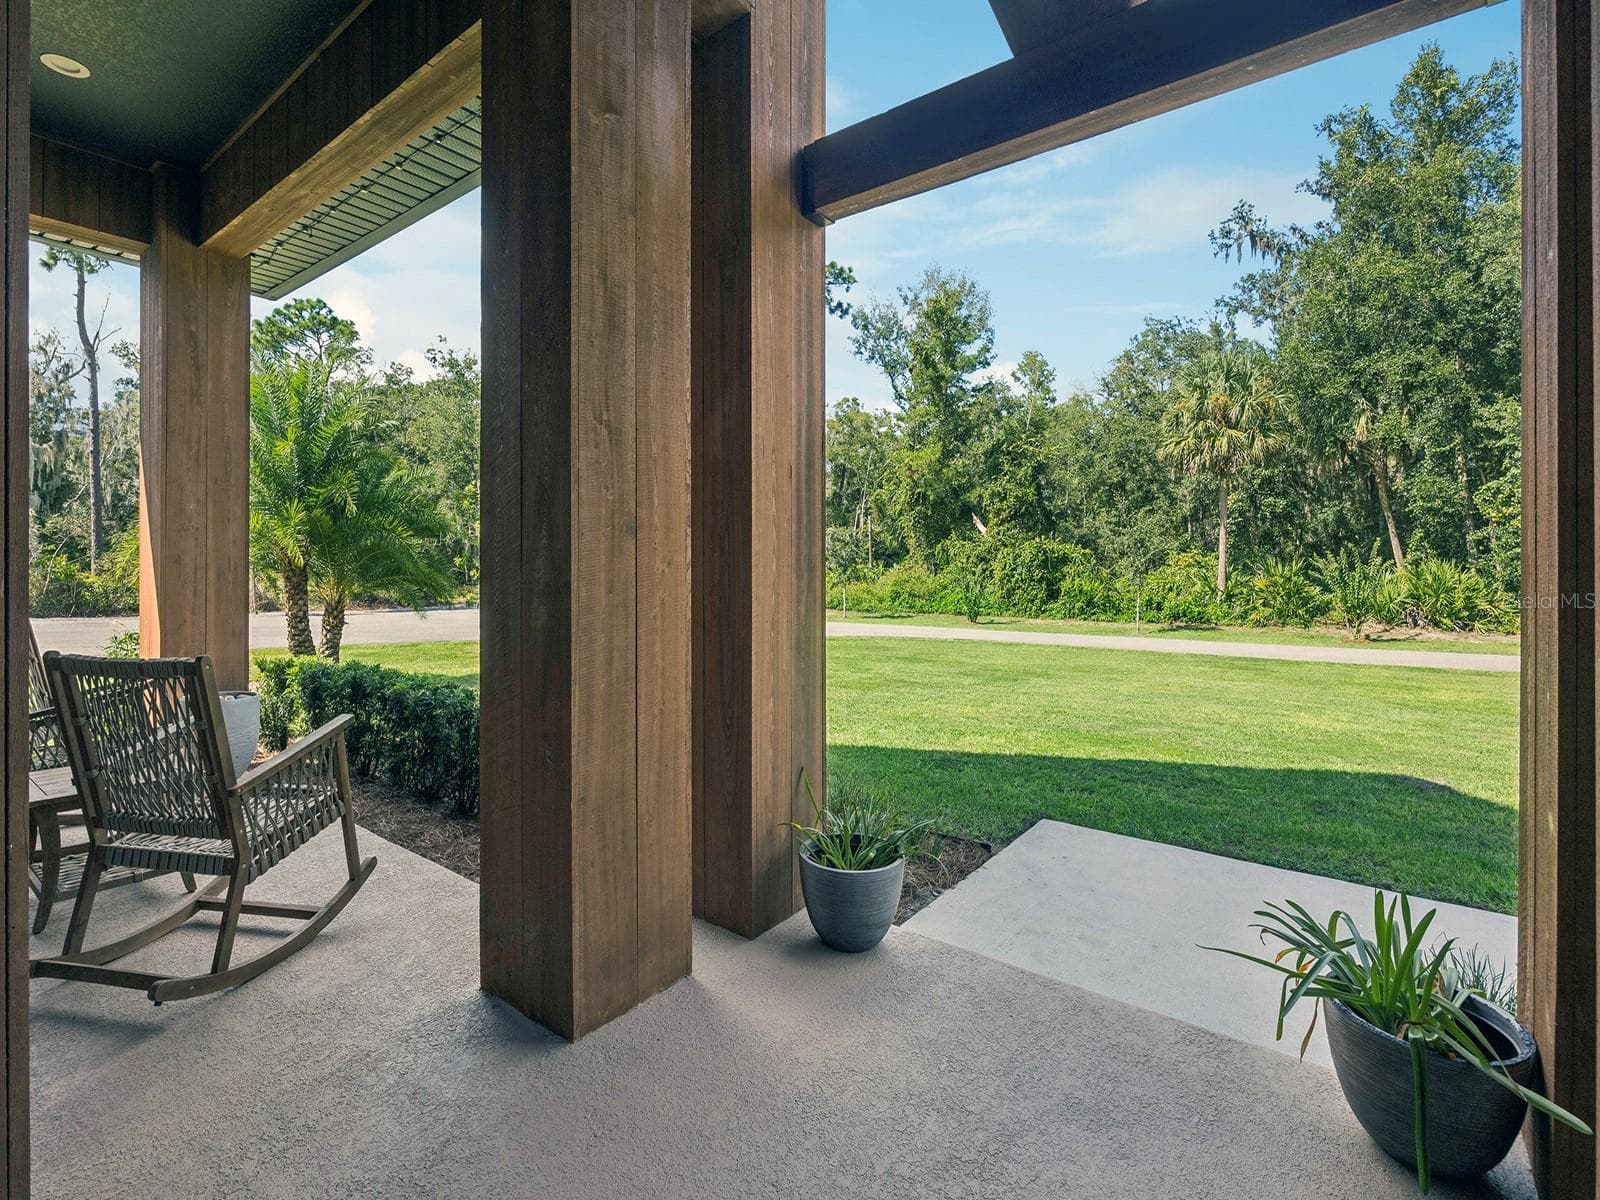
Front porch - 412 SNOW HILL RD, GENEVA
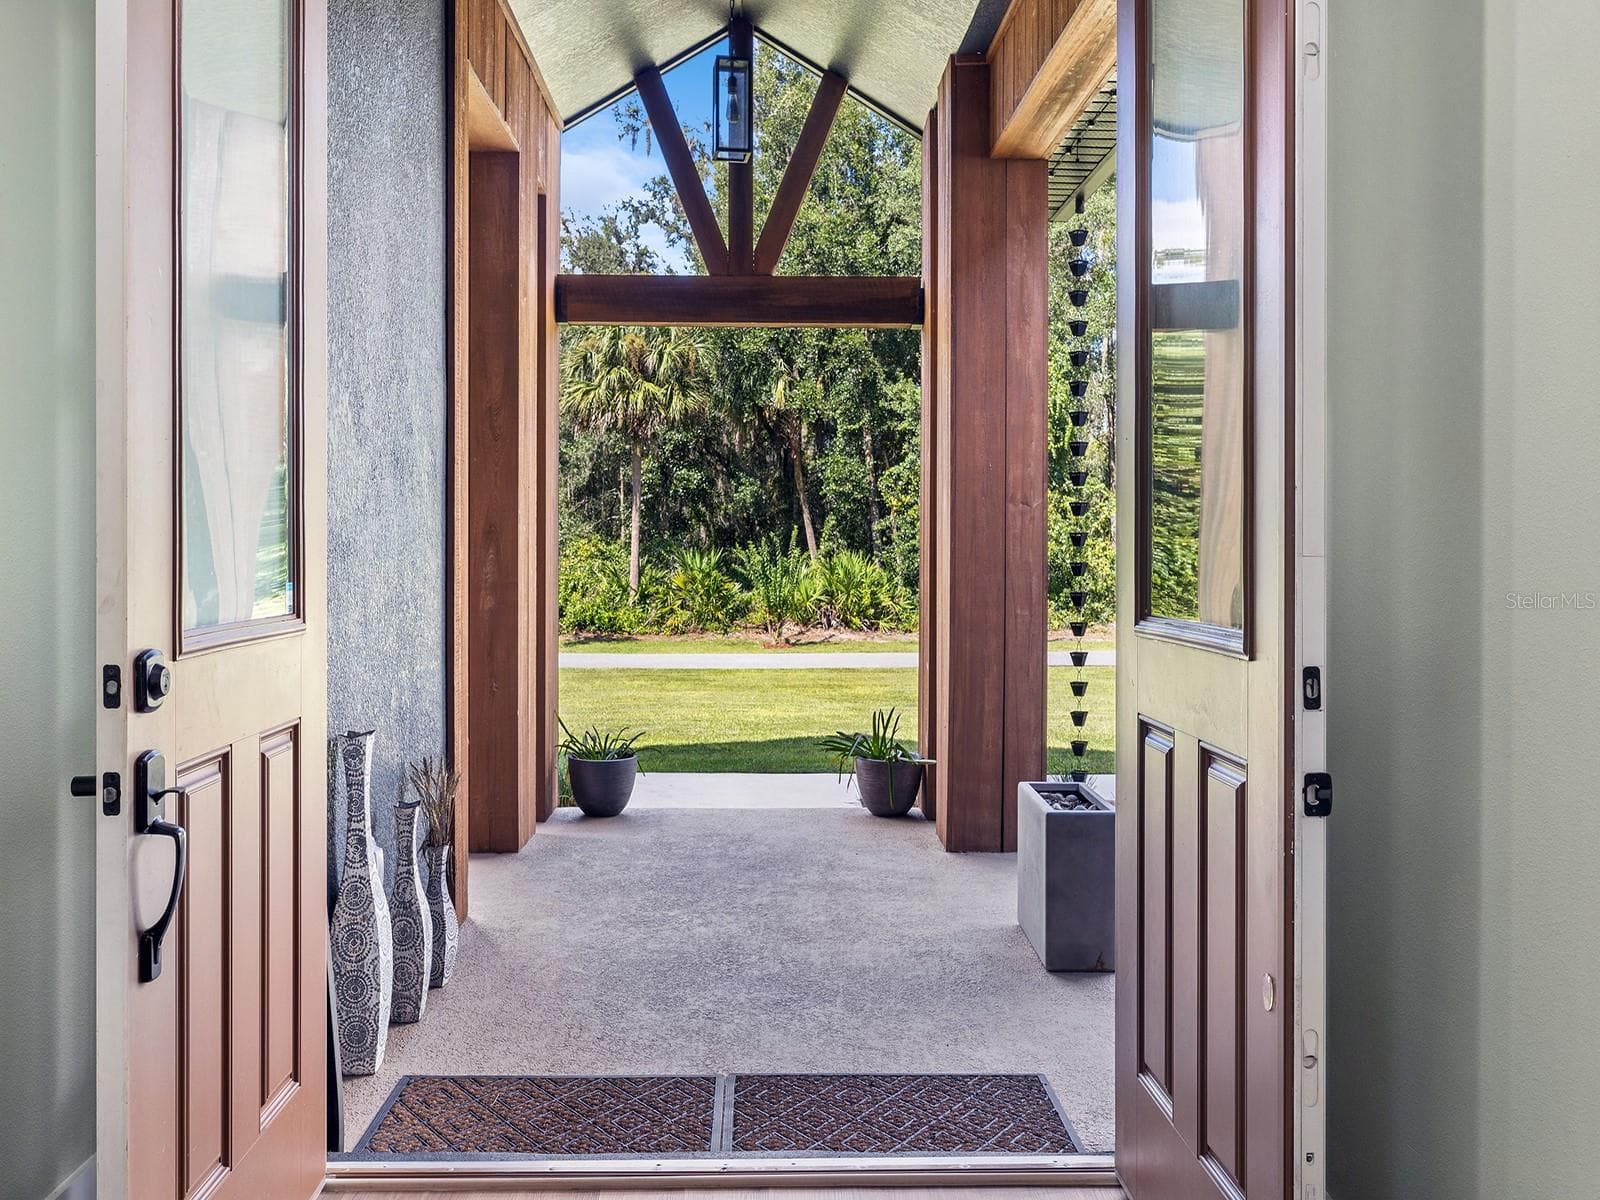
Foyer entrance - 412 SNOW HILL RD, GENEVA
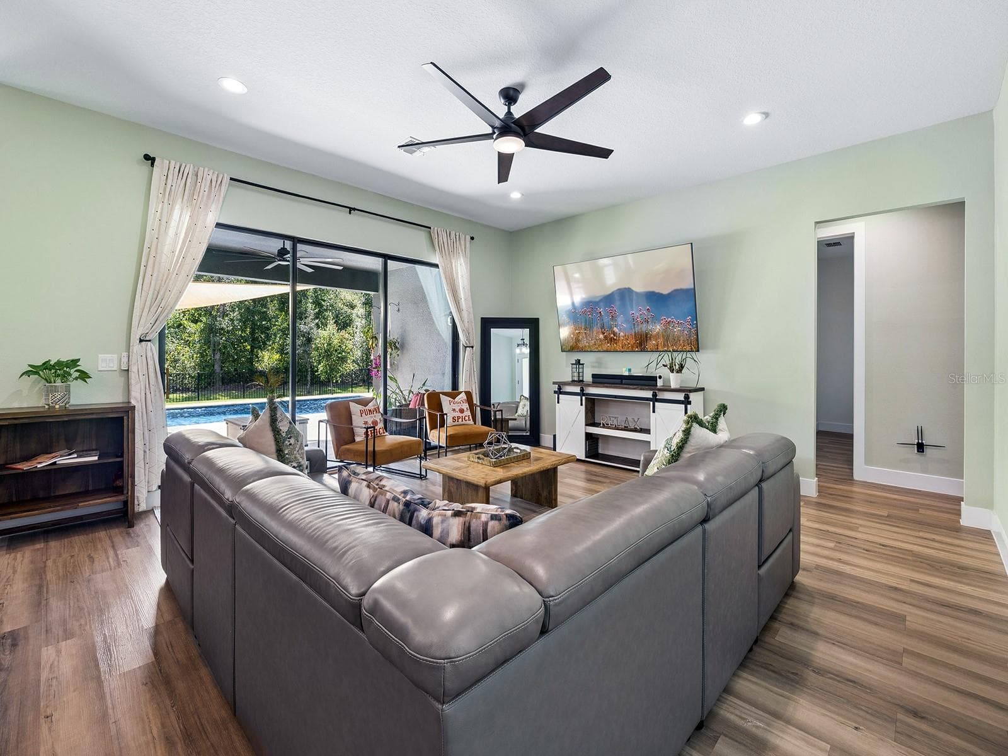
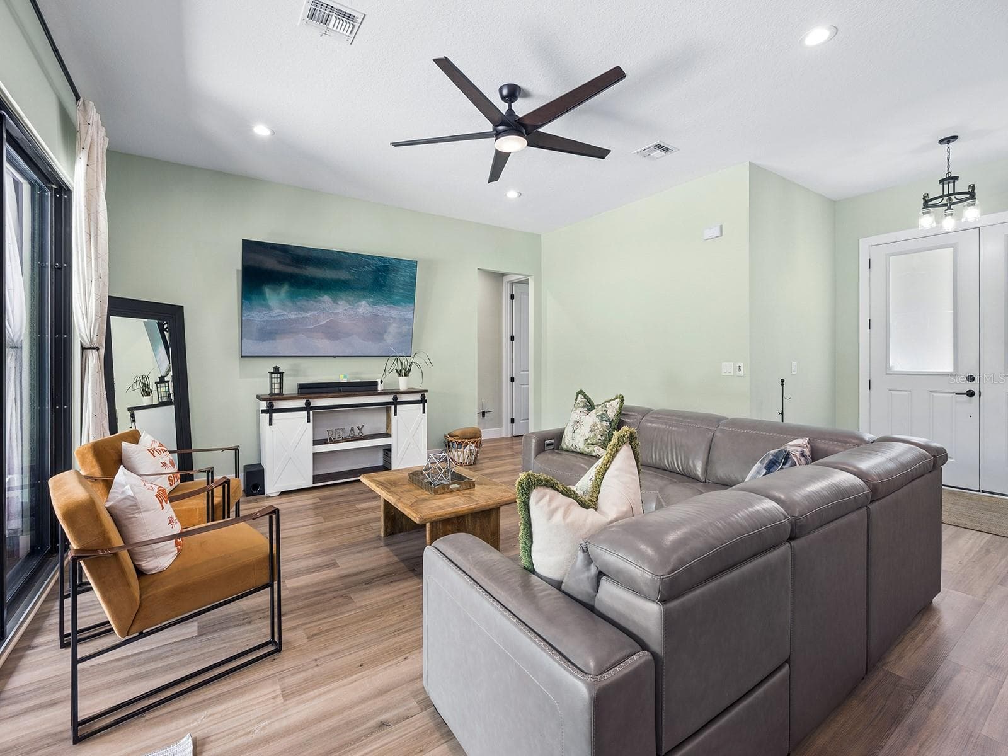
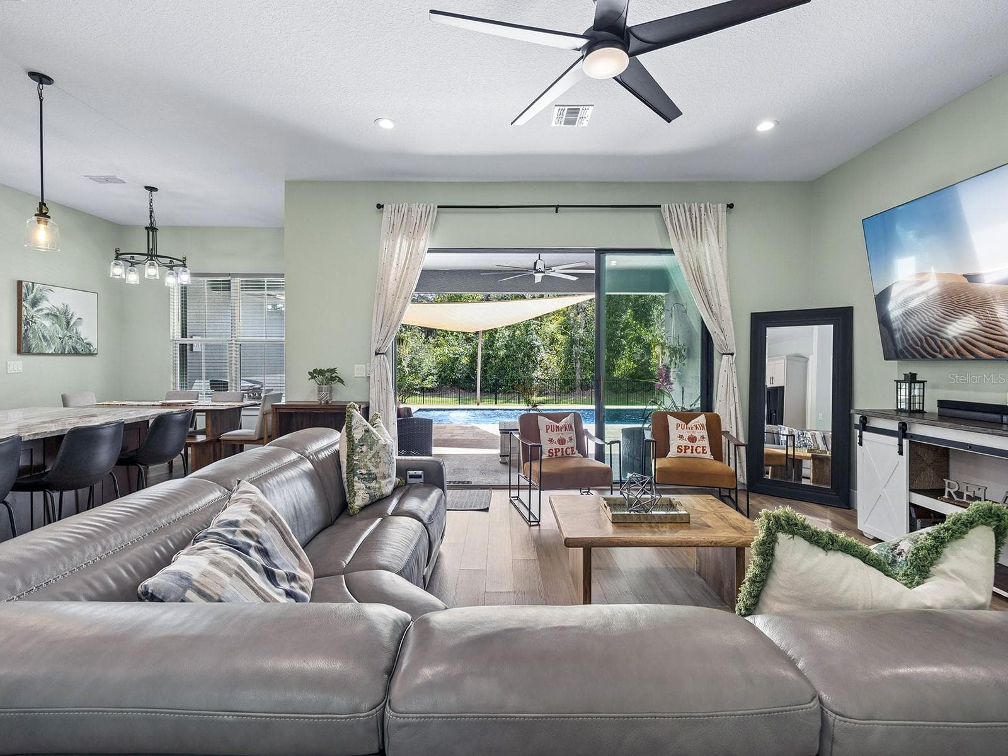
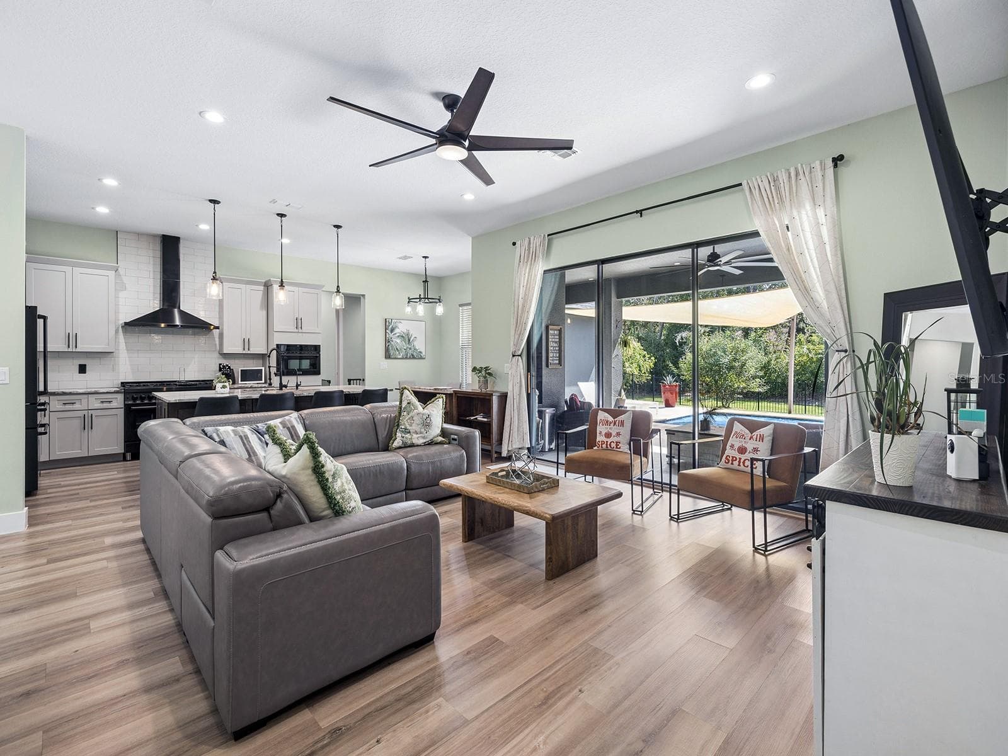
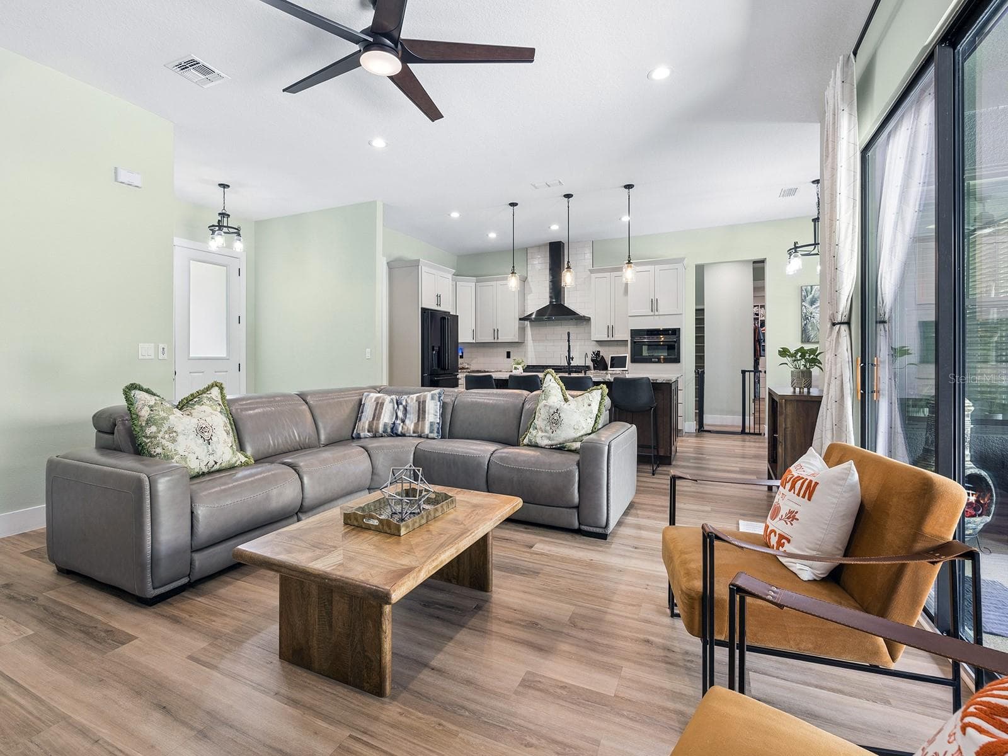
Family room - 412 SNOW HILL RD, GENEVA
Single Family Residence at 412 SNOW HILL RD, GENEVA, photo 10 of 78
Single Family Residence at 412 SNOW HILL RD, GENEVA, photo 11 of 78
Single Family Residence at 412 SNOW HILL RD, GENEVA, photo 12 of 78
Single Family Residence at 412 SNOW HILL RD, GENEVA, photo 13 of 78
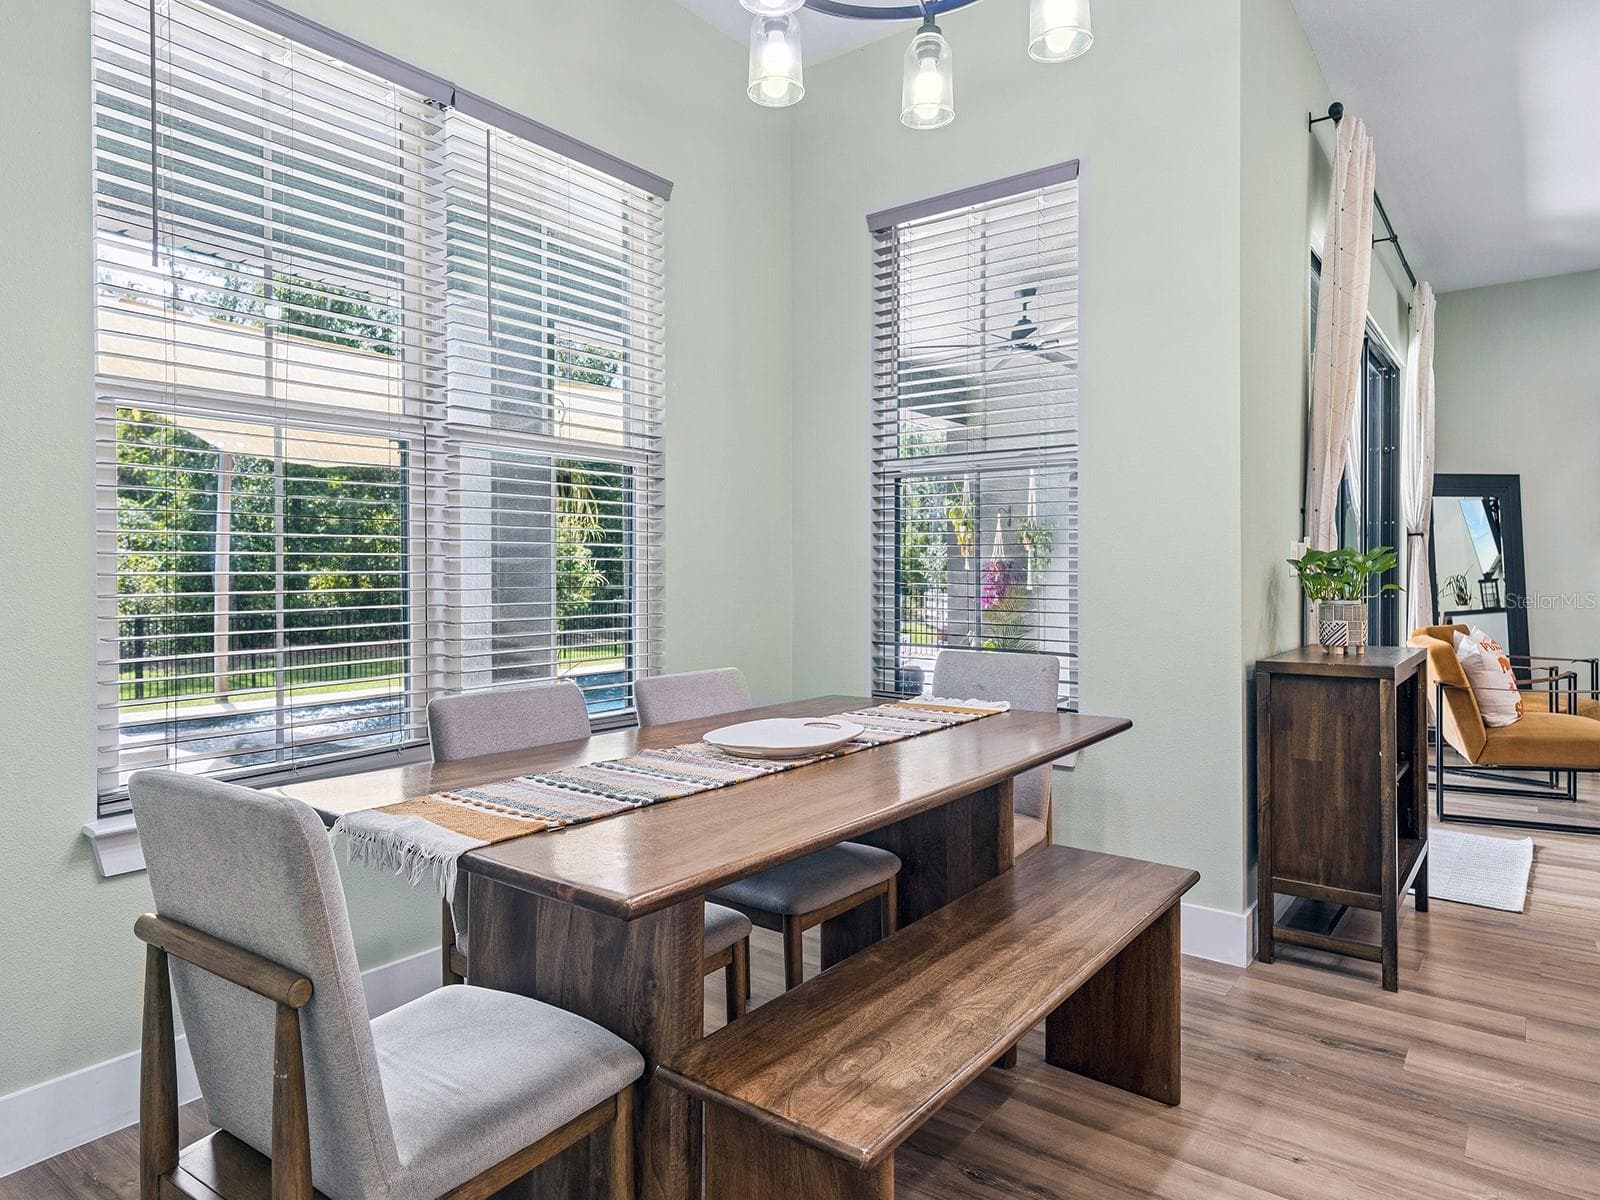
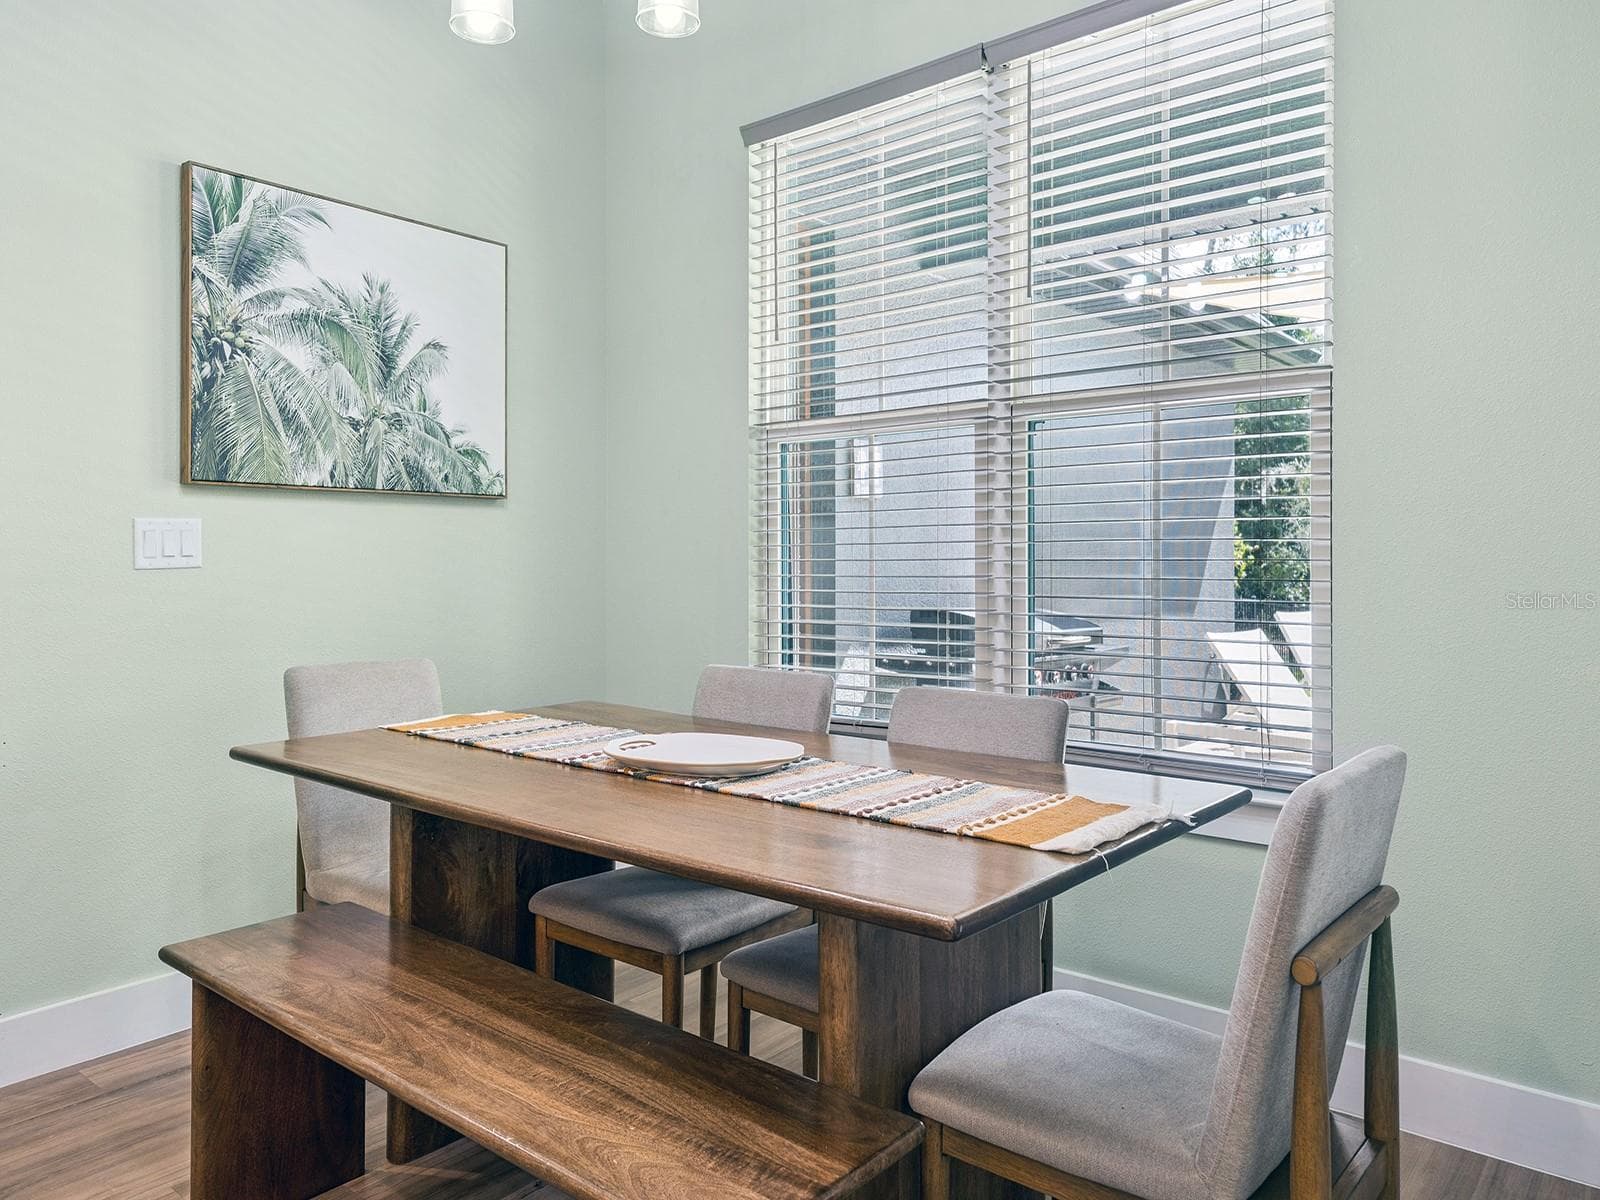
Dining - 412 SNOW HILL RD, GENEVA
Single Family Residence at 412 SNOW HILL RD, GENEVA, photo 15 of 78
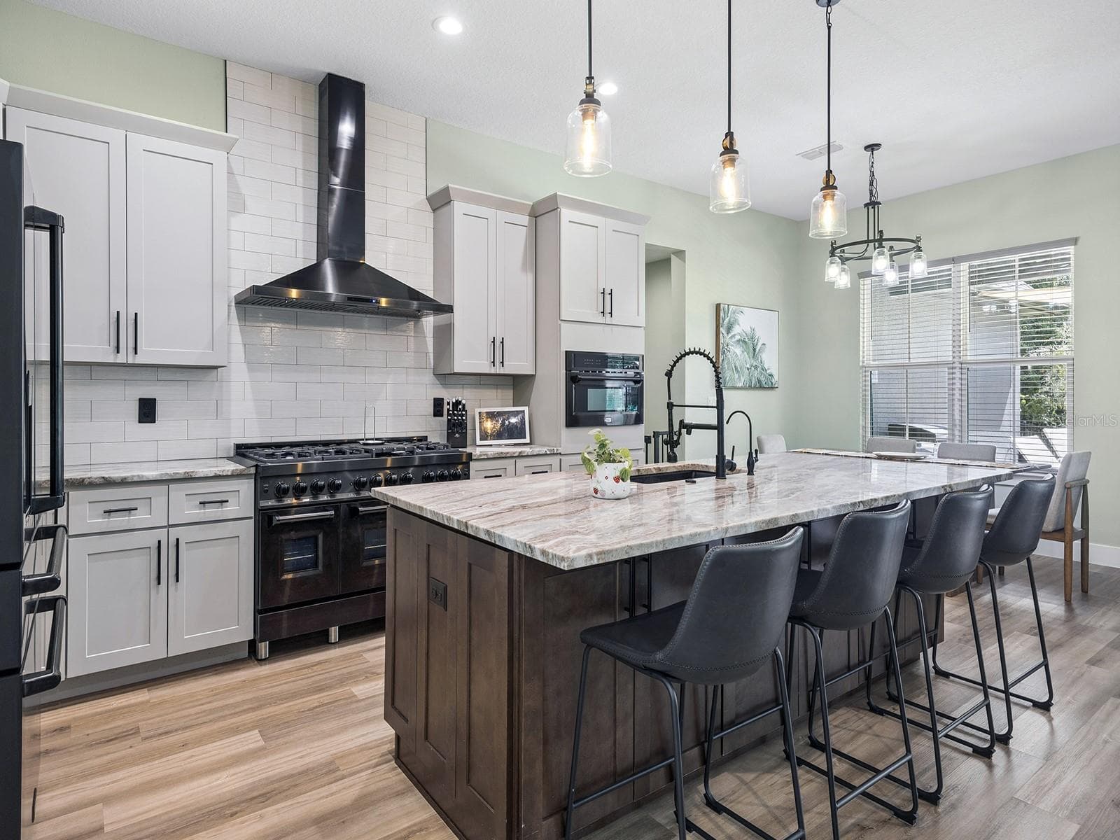
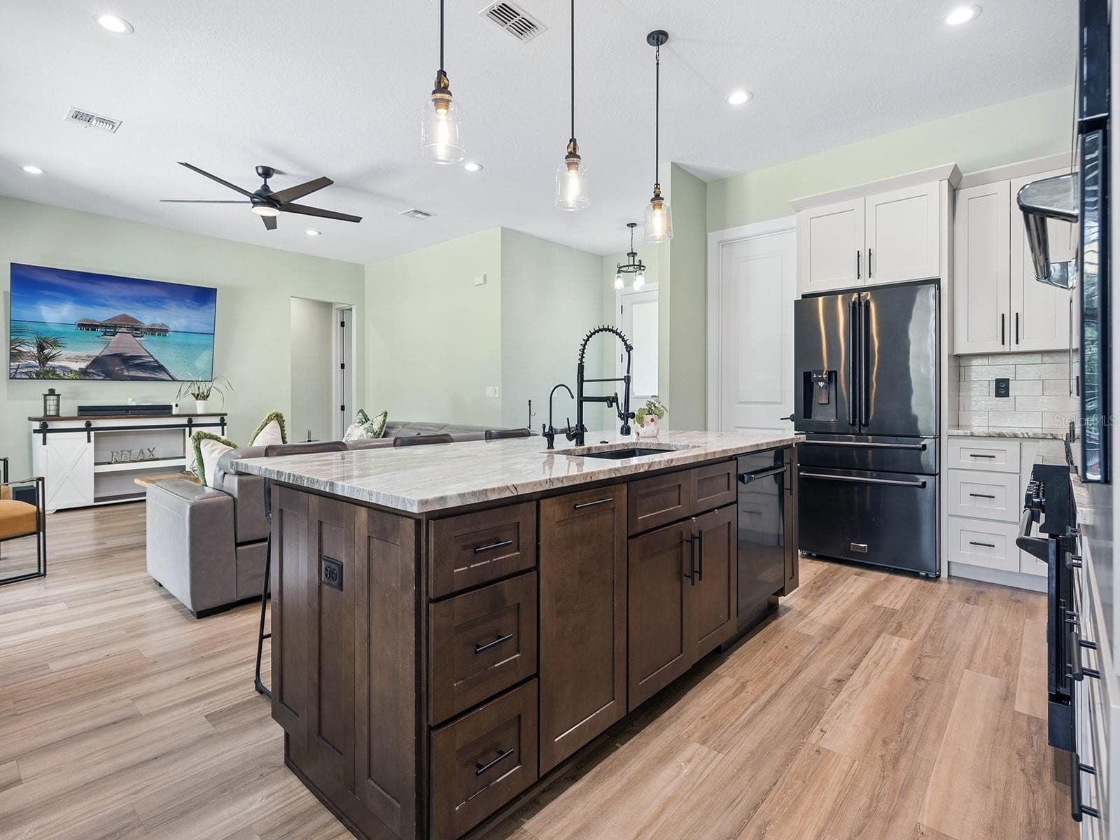
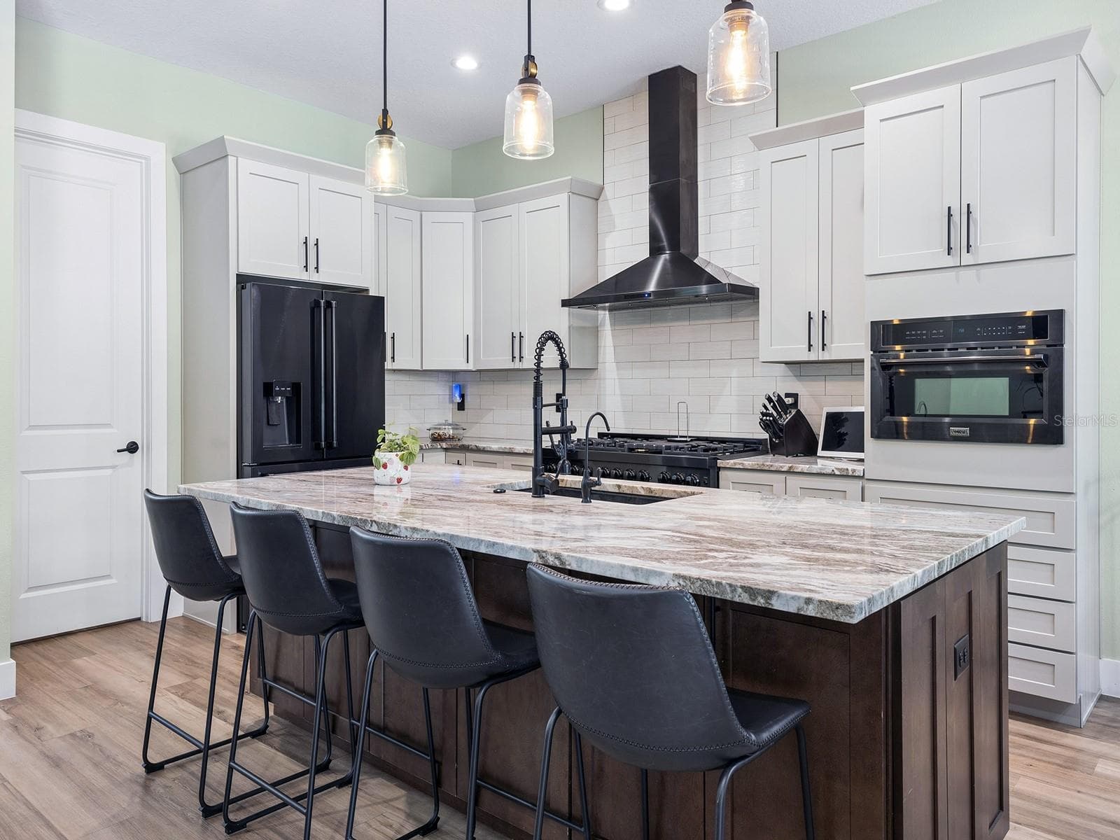
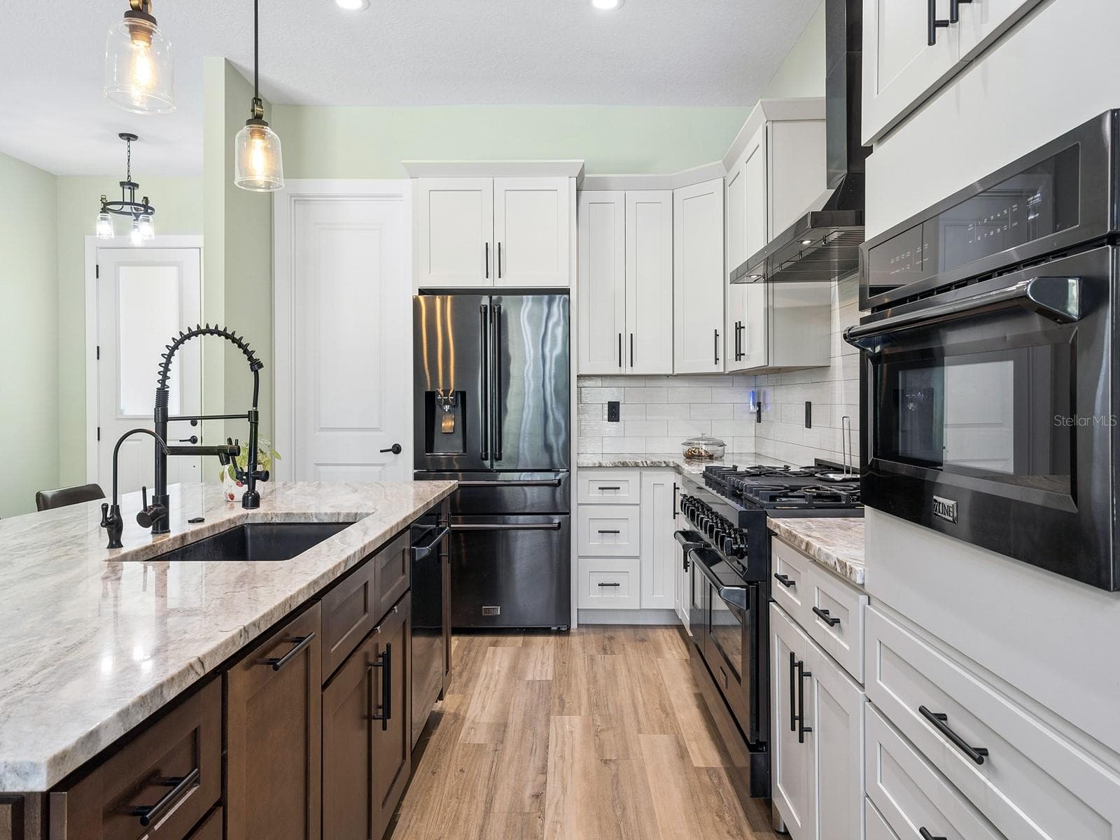
Beautiful kitchen - 412 SNOW HILL RD, GENEVA
Single Family Residence at 412 SNOW HILL RD, GENEVA, photo 17 of 78
Single Family Residence at 412 SNOW HILL RD, GENEVA, photo 18 of 78
Single Family Residence at 412 SNOW HILL RD, GENEVA, photo 19 of 78
Single Family Residence at 412 SNOW HILL RD, GENEVA, photo 20 of 78
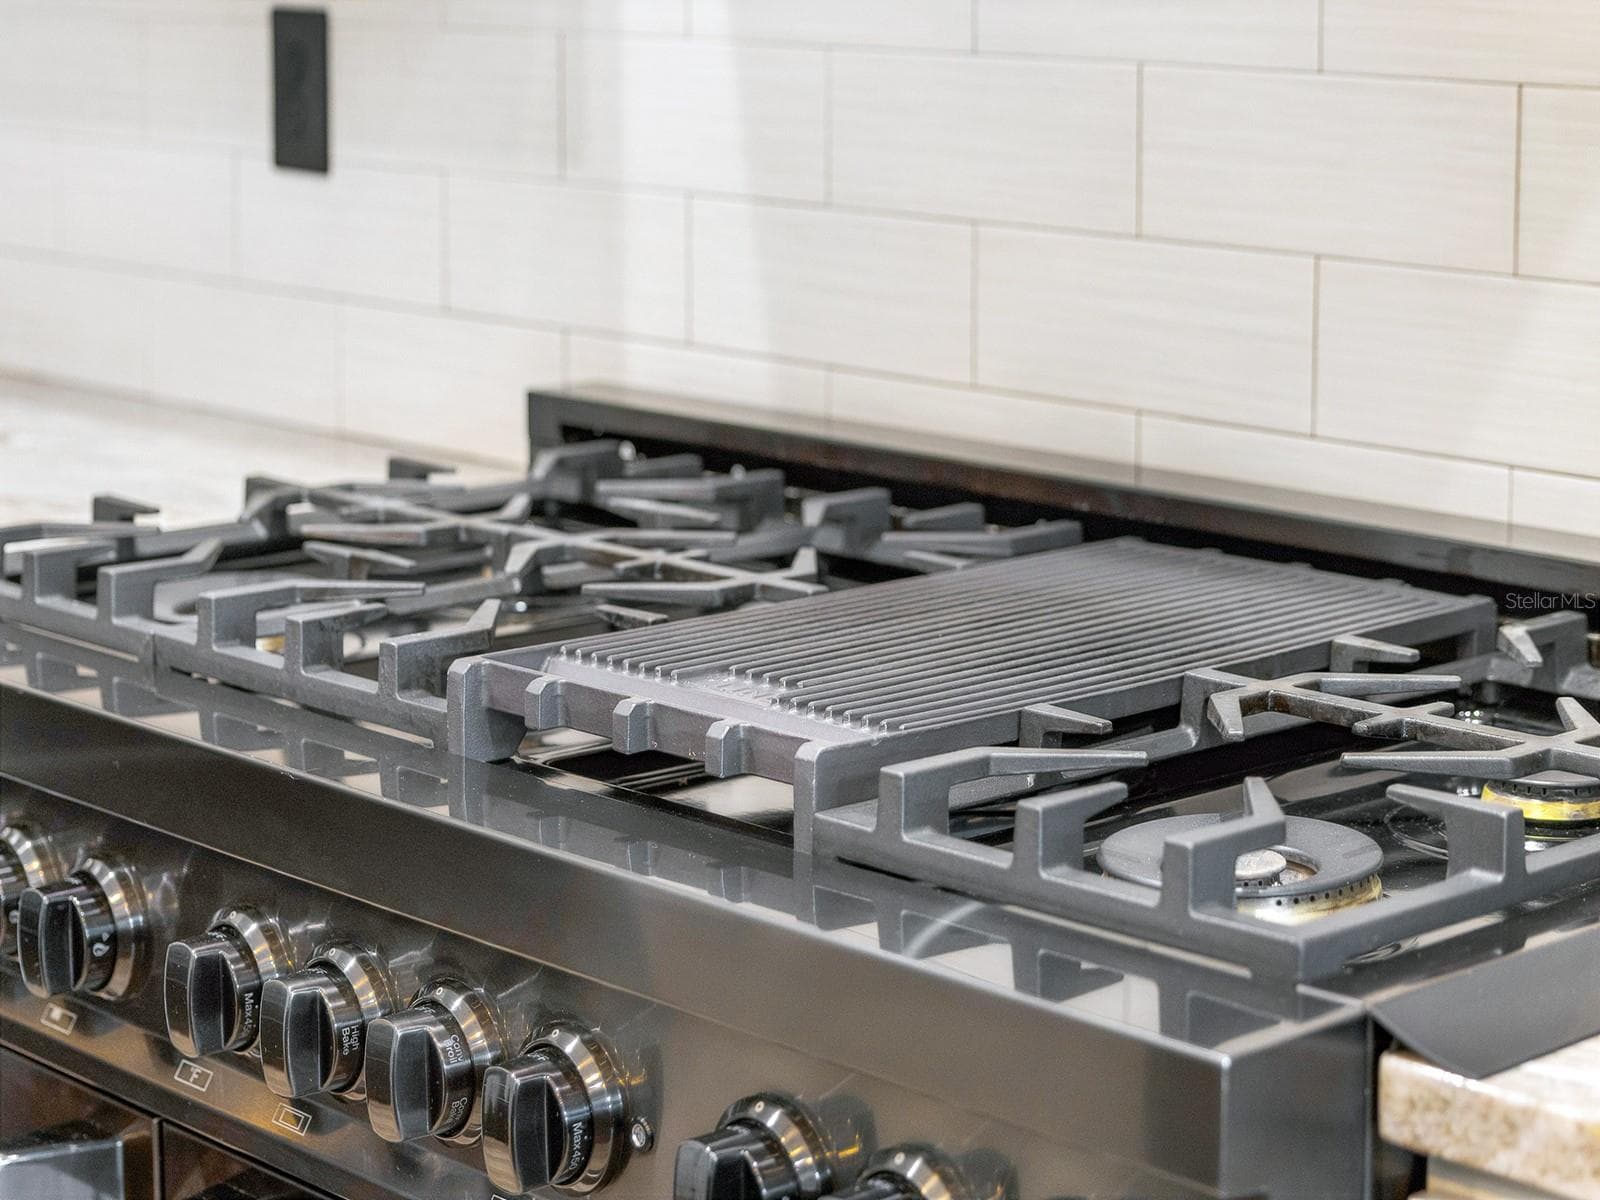
Gas stove - 412 SNOW HILL RD, GENEVA
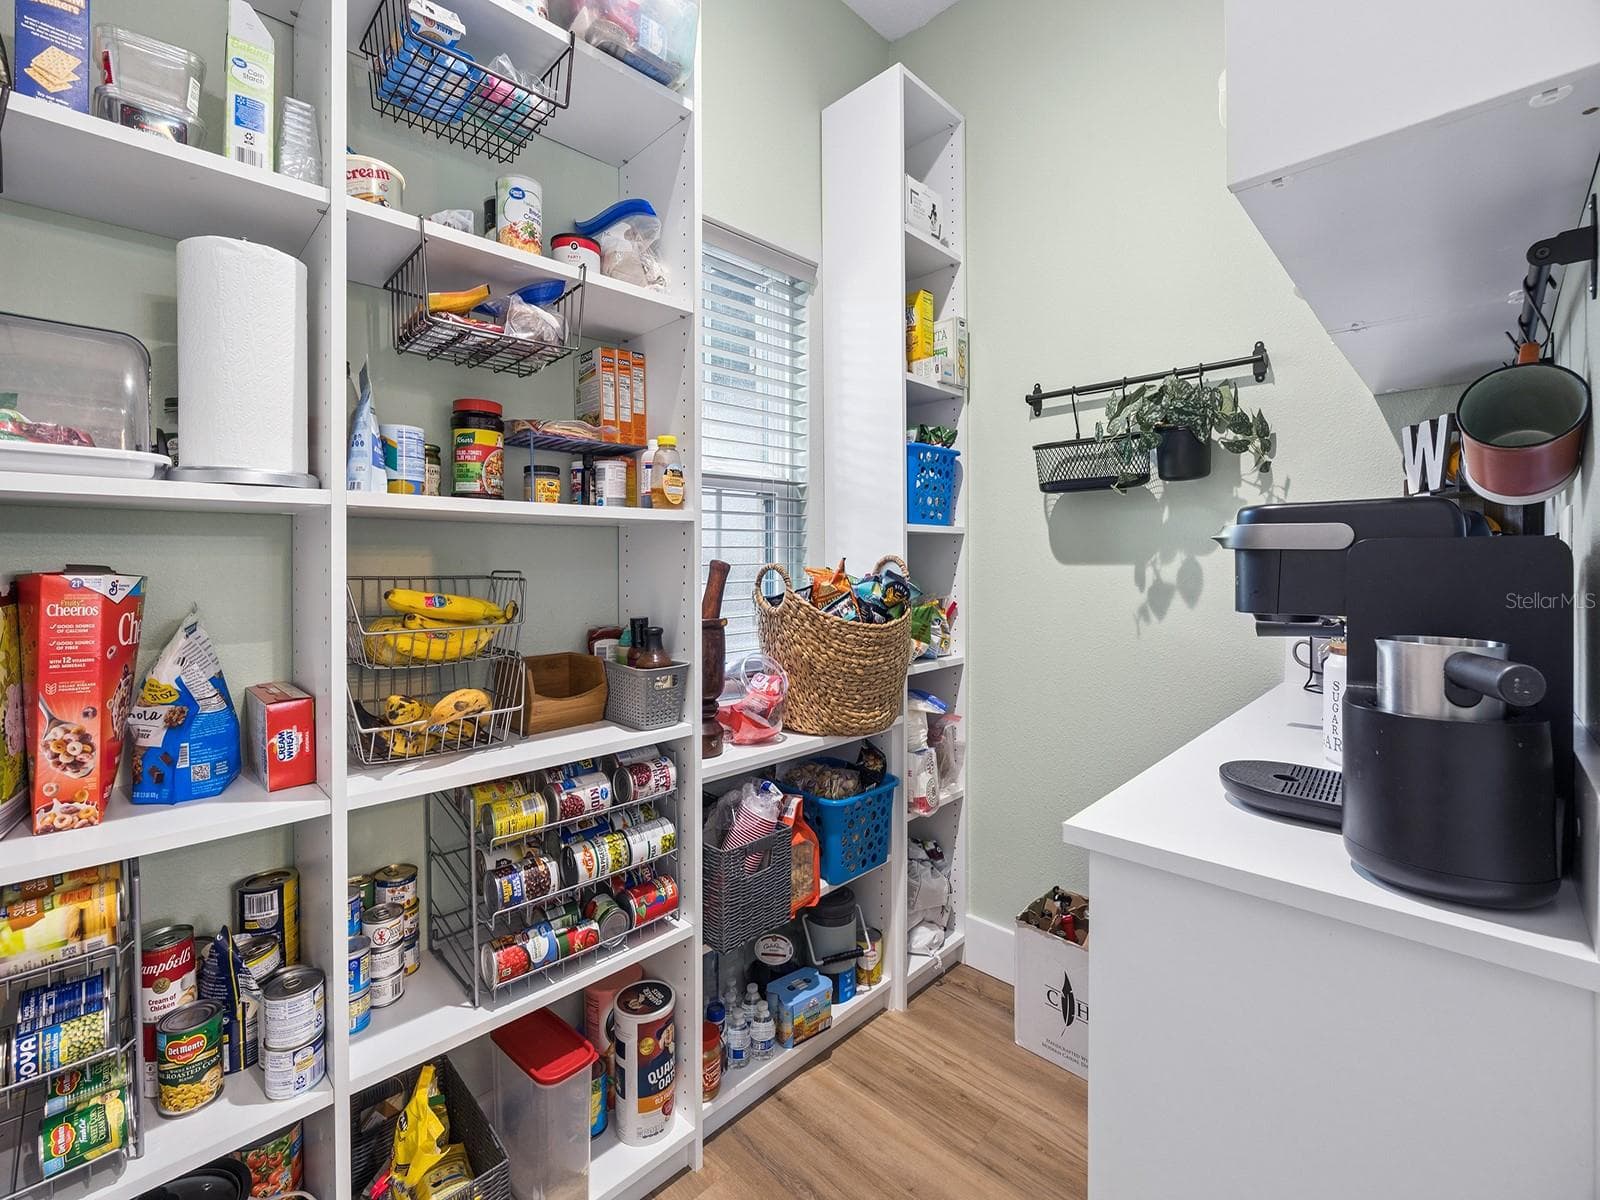
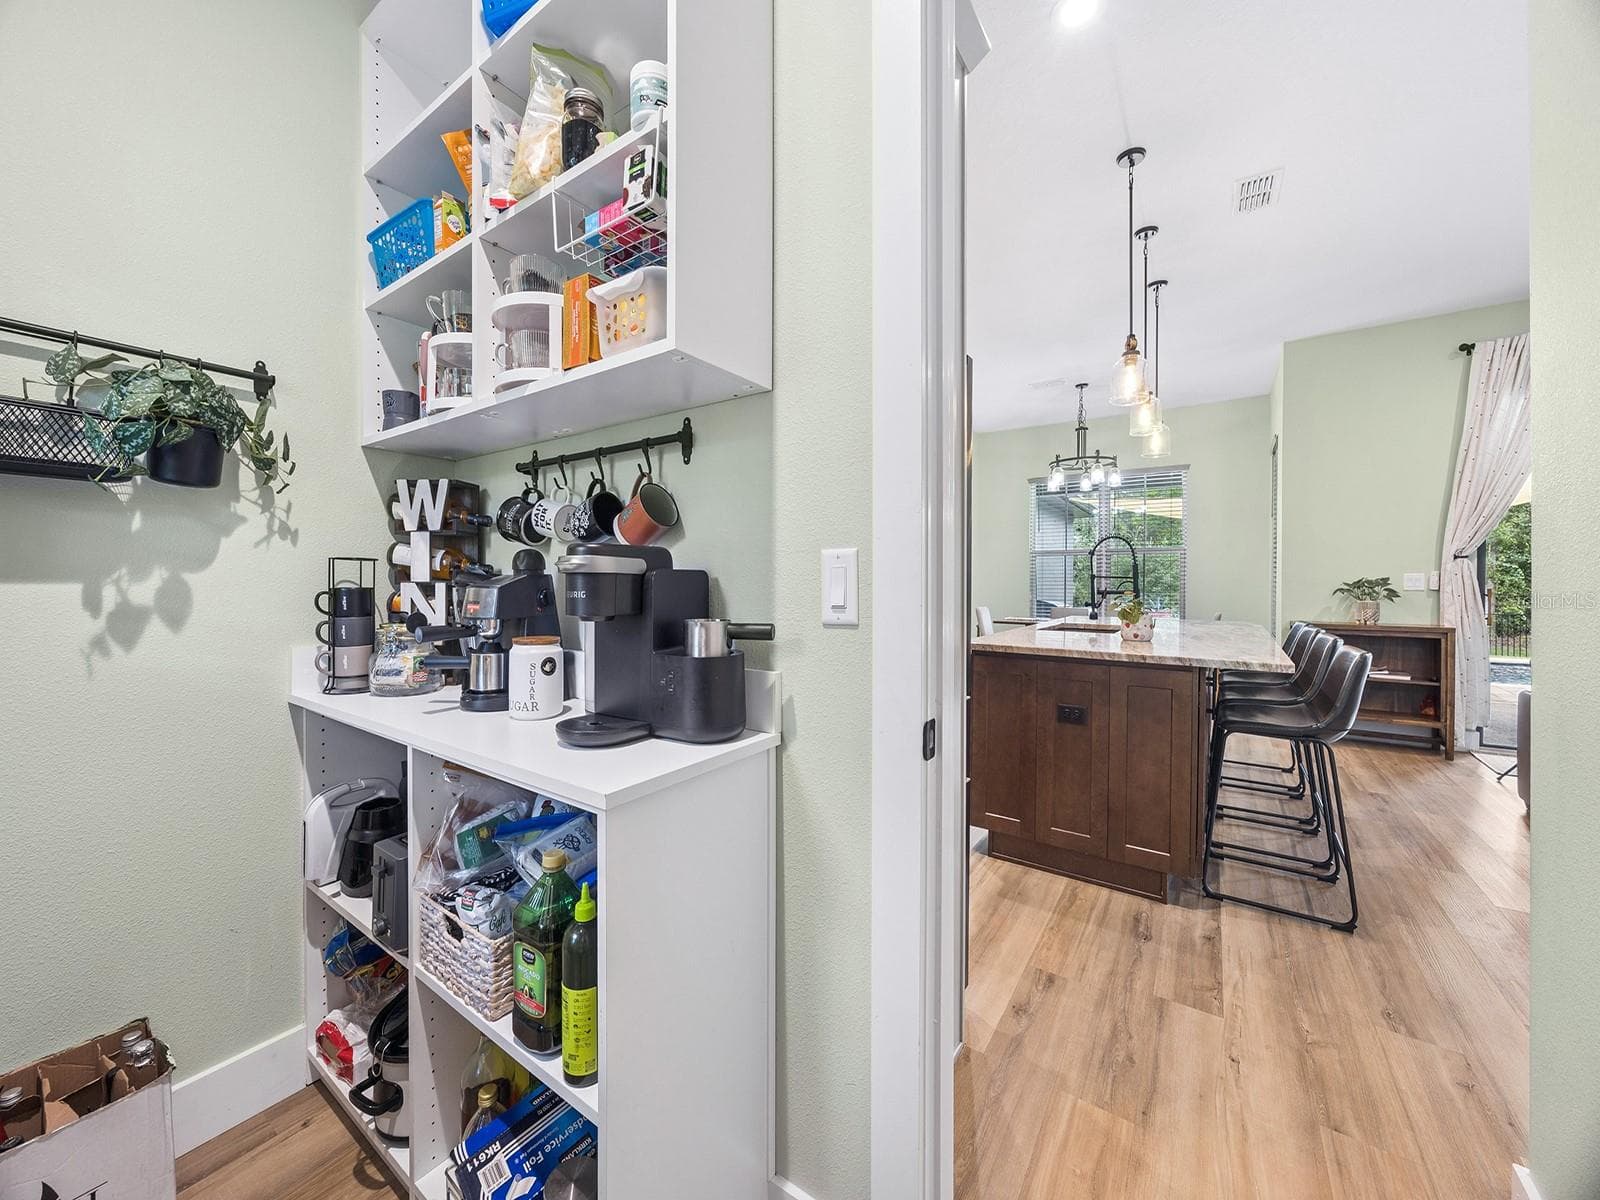
Walk-in pantry - 412 SNOW HILL RD, GENEVA
Single Family Residence at 412 SNOW HILL RD, GENEVA, photo 23 of 78
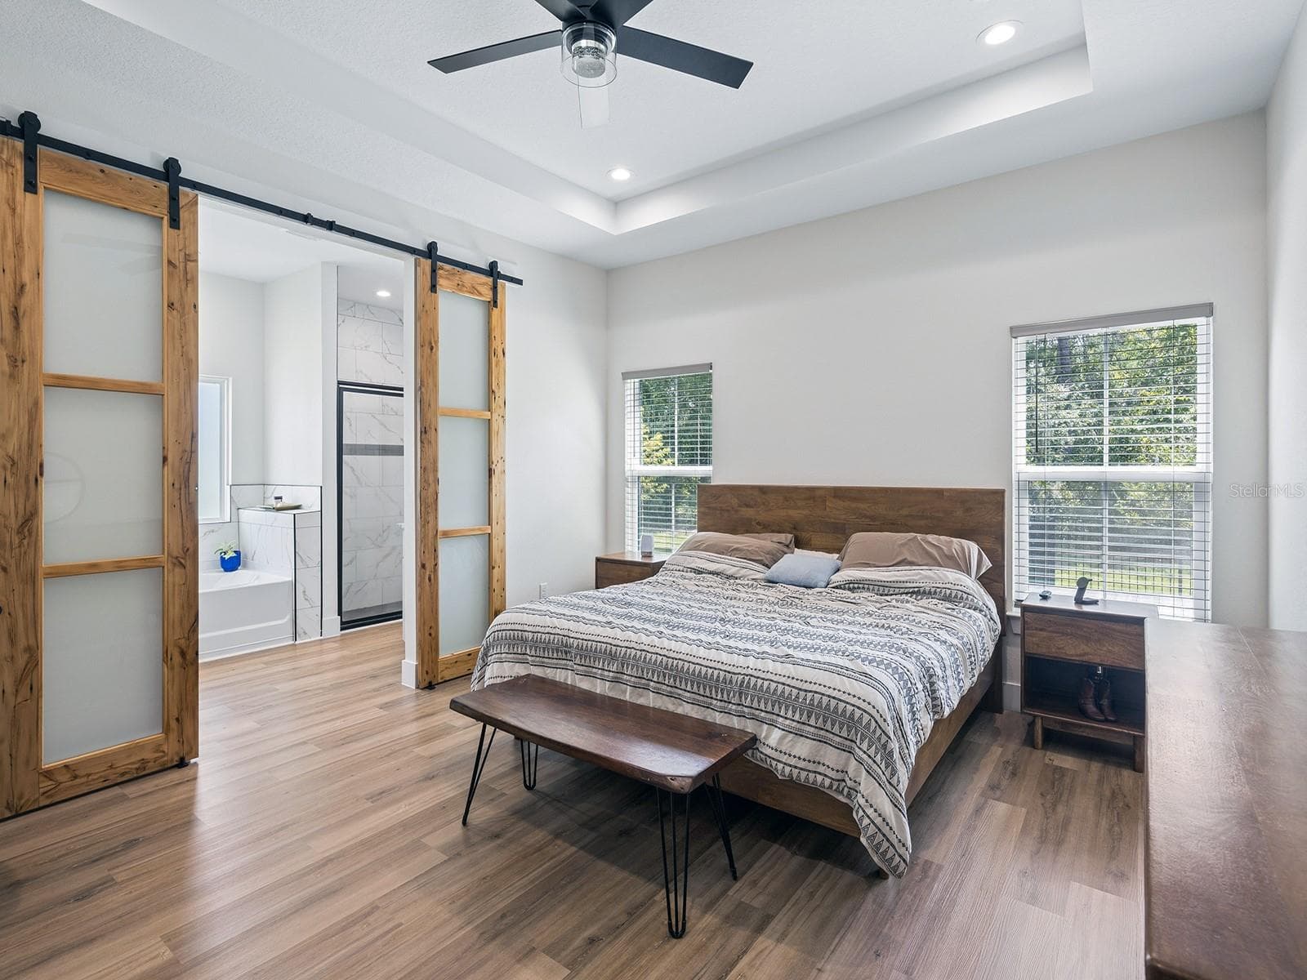
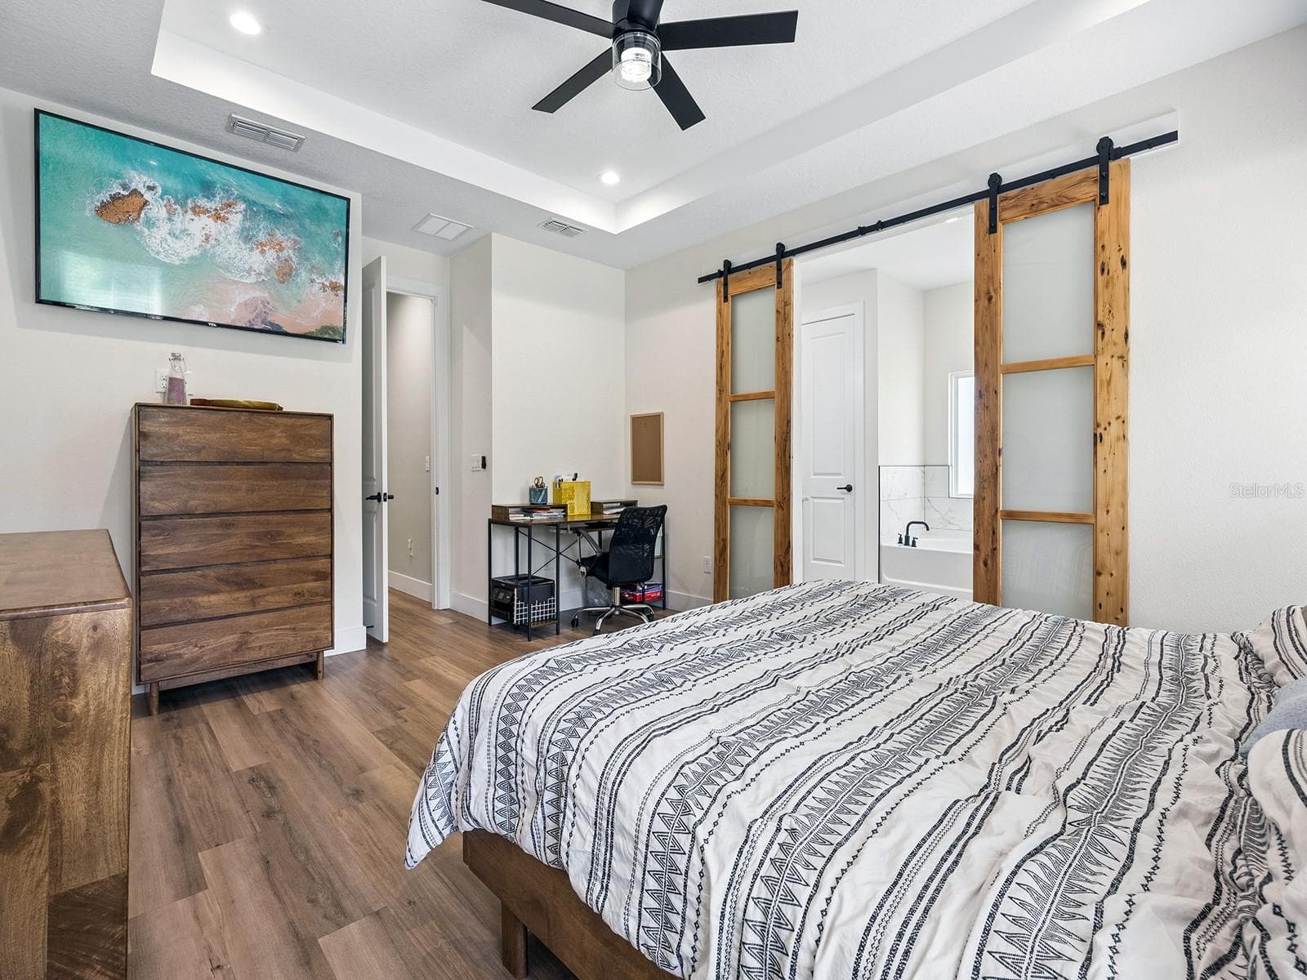
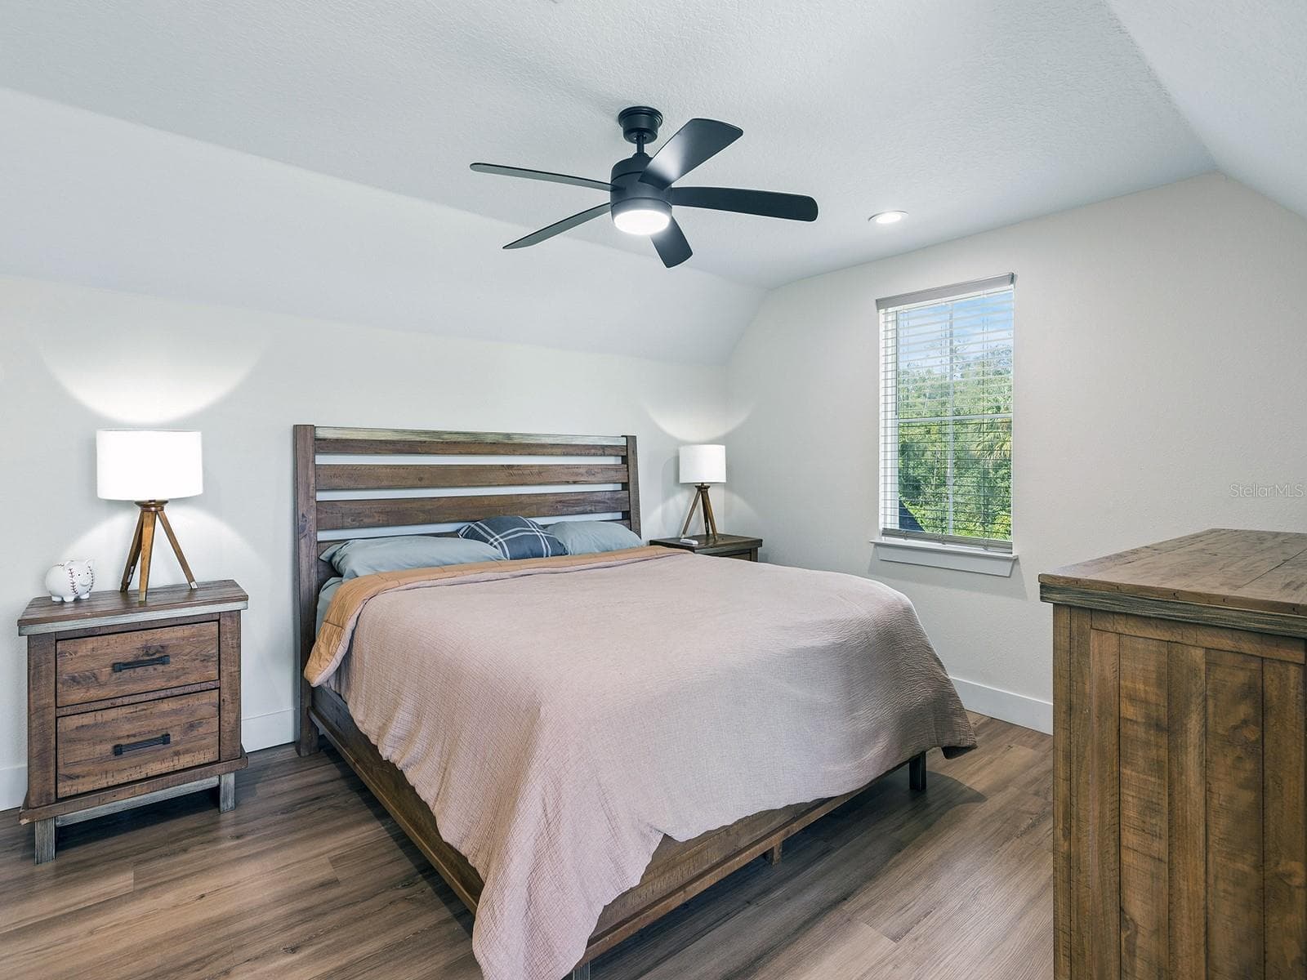
Primary bedroom - 412 SNOW HILL RD, GENEVA
Single Family Residence at 412 SNOW HILL RD, GENEVA, photo 25 of 78
Single Family Residence at 412 SNOW HILL RD, GENEVA, photo 26 of 78
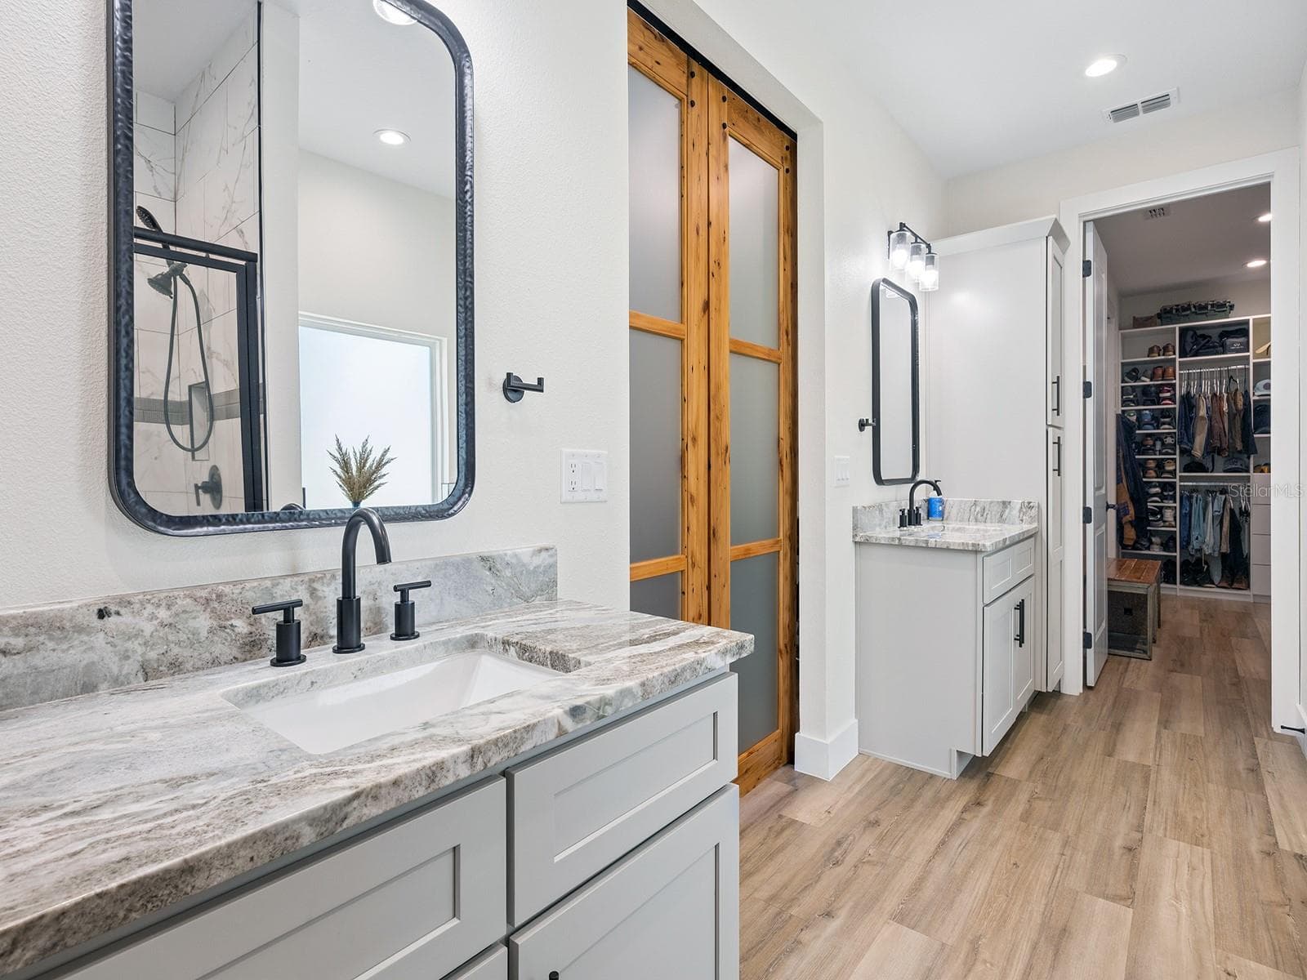
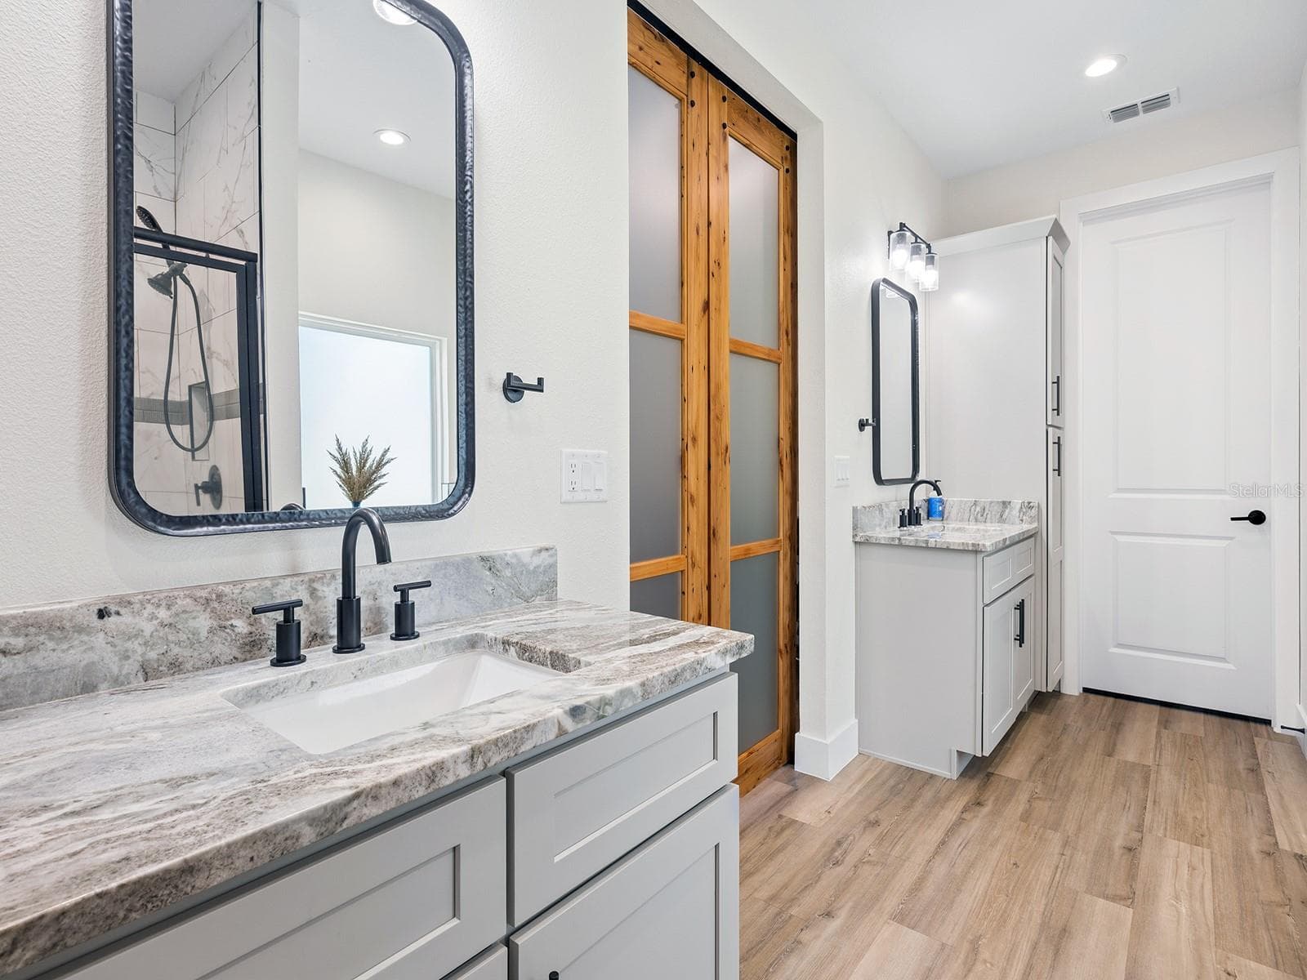
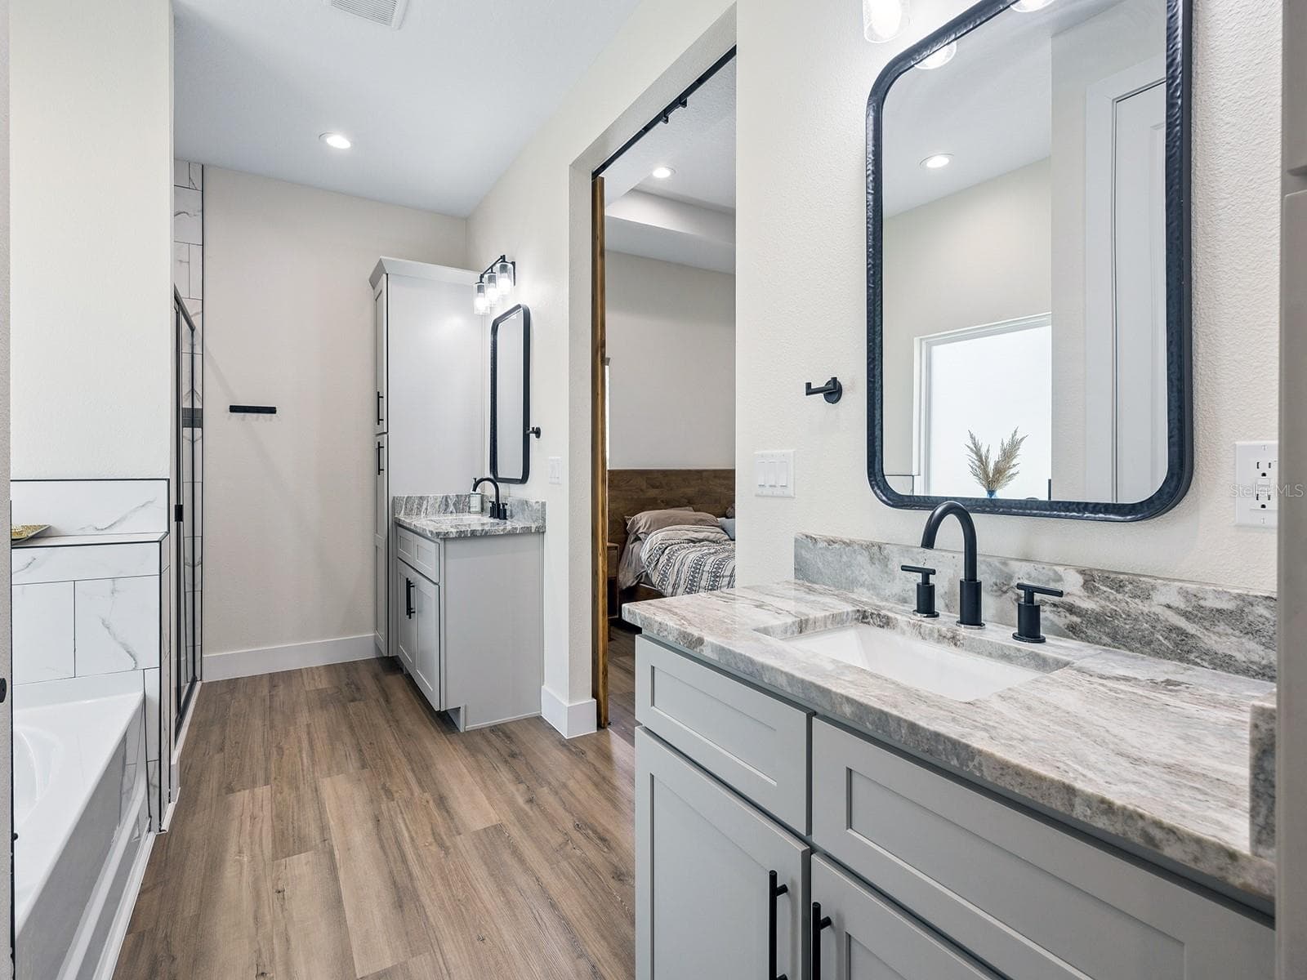
Primary bathroom - 412 SNOW HILL RD, GENEVA
Single Family Residence at 412 SNOW HILL RD, GENEVA, photo 28 of 78
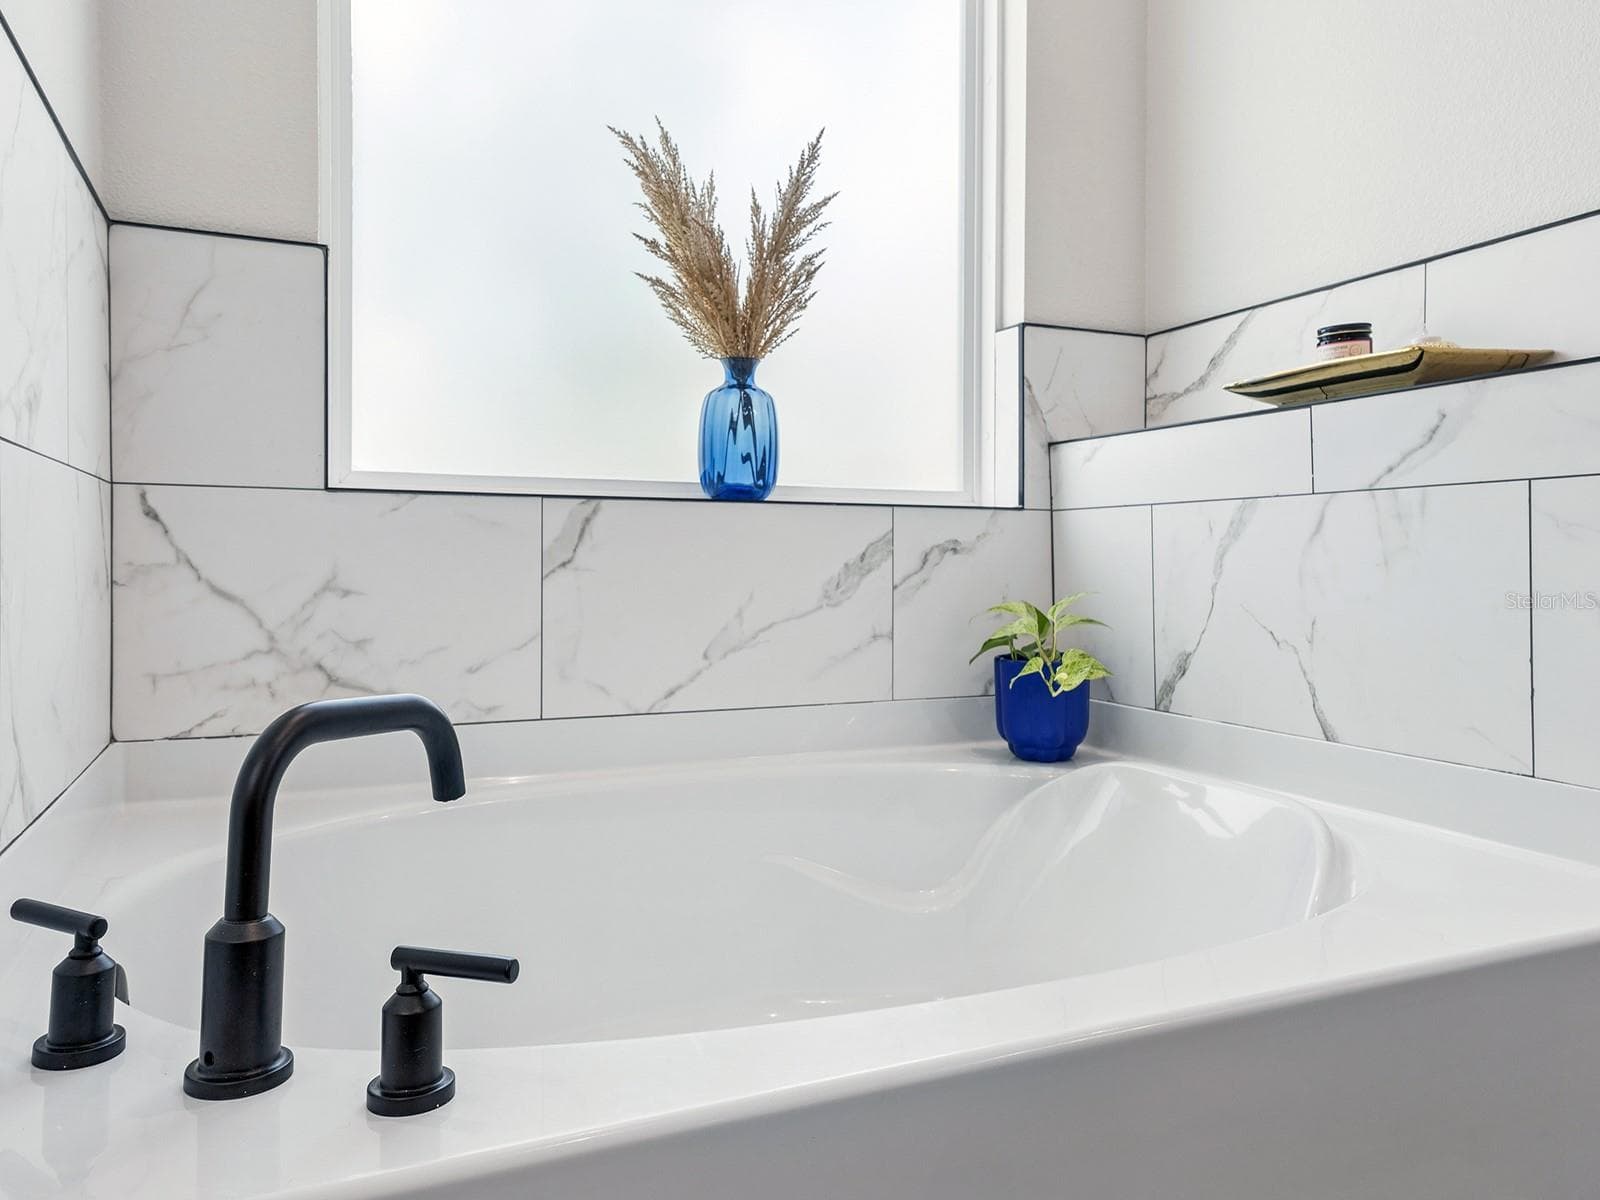
Garden tub - 412 SNOW HILL RD, GENEVA
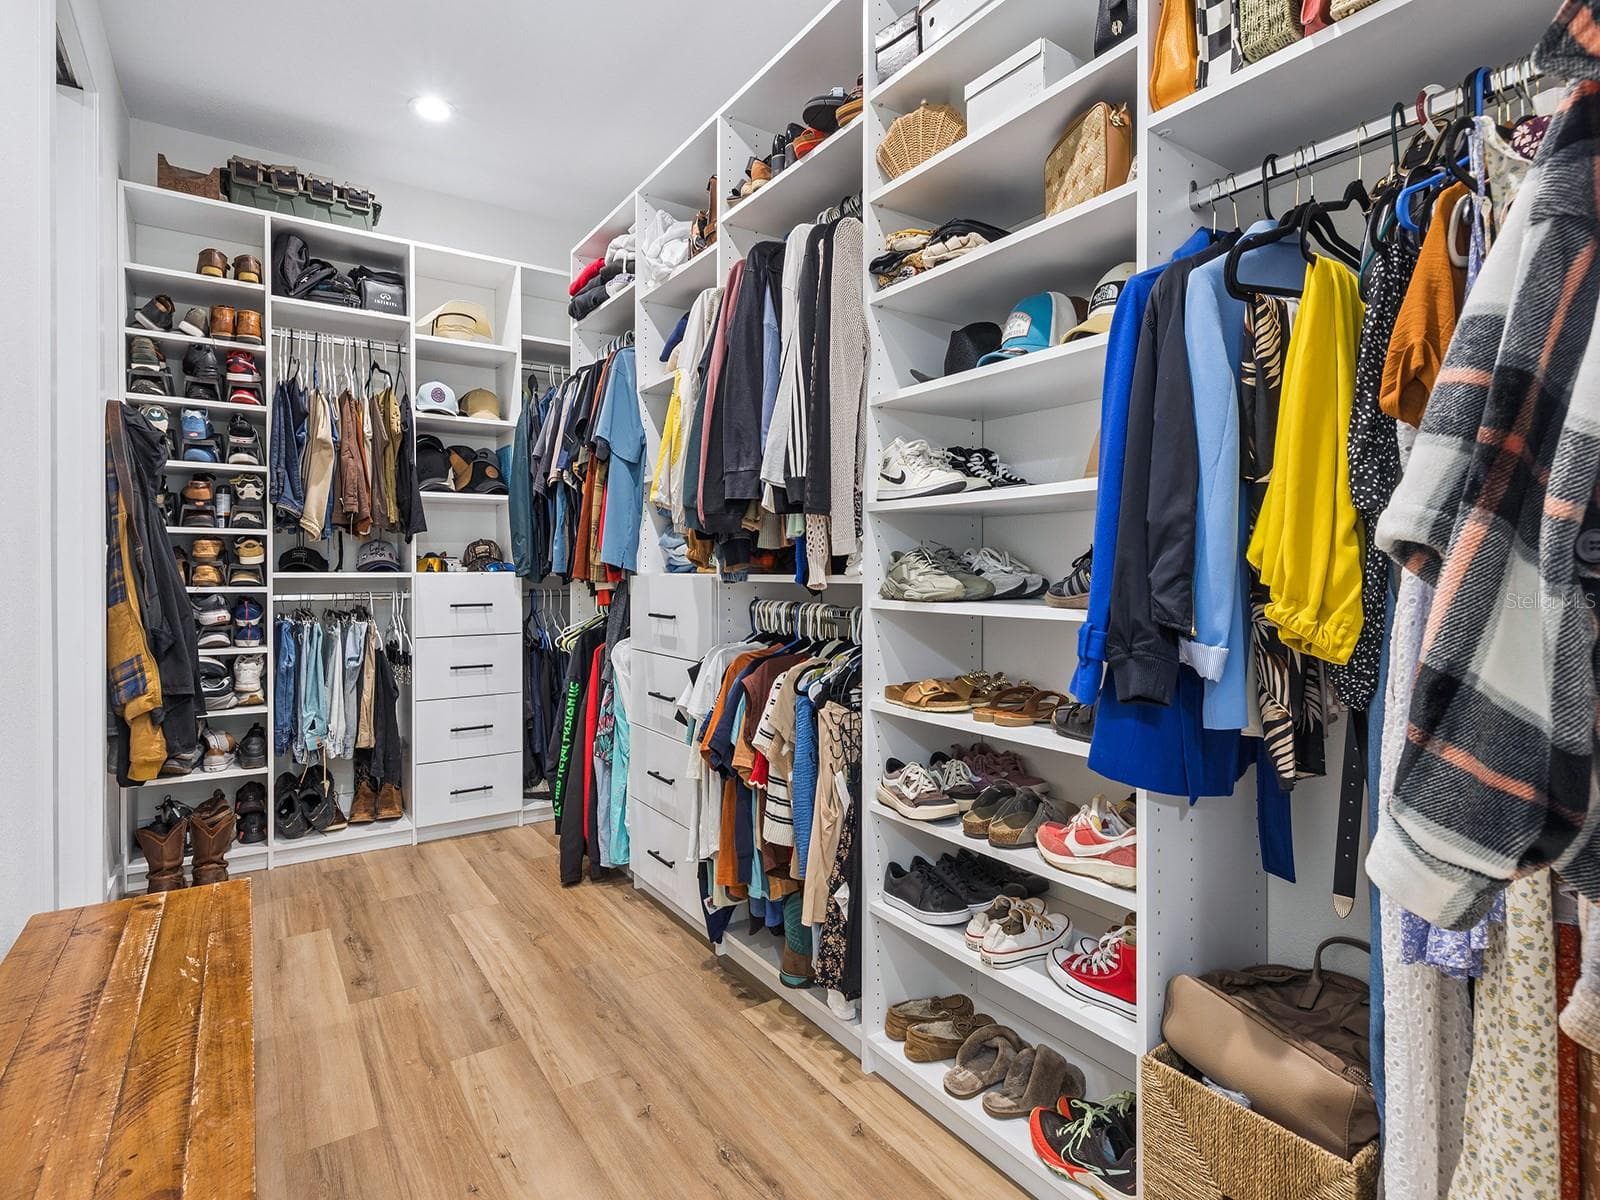
Walk-in primary closet - 412 SNOW HILL RD, GENEVA
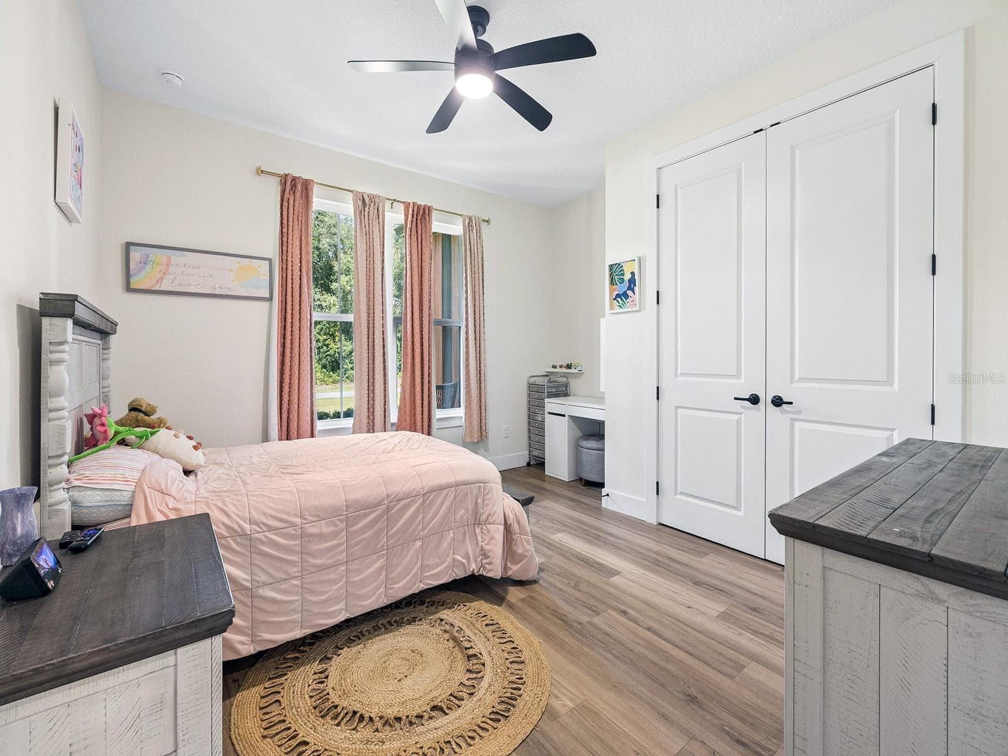
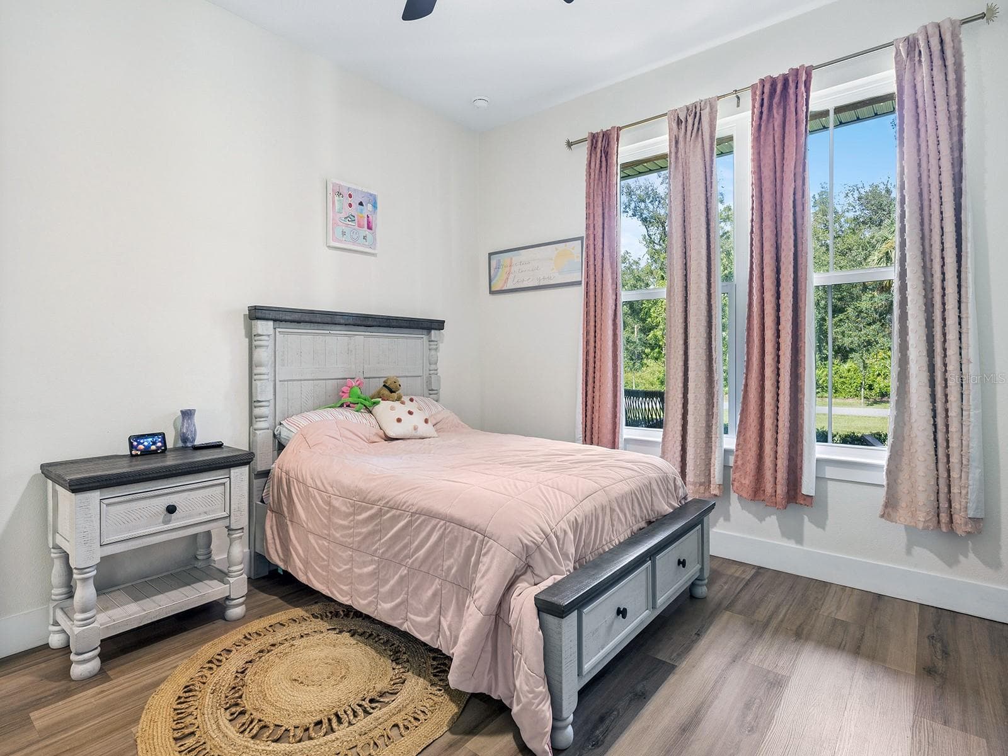
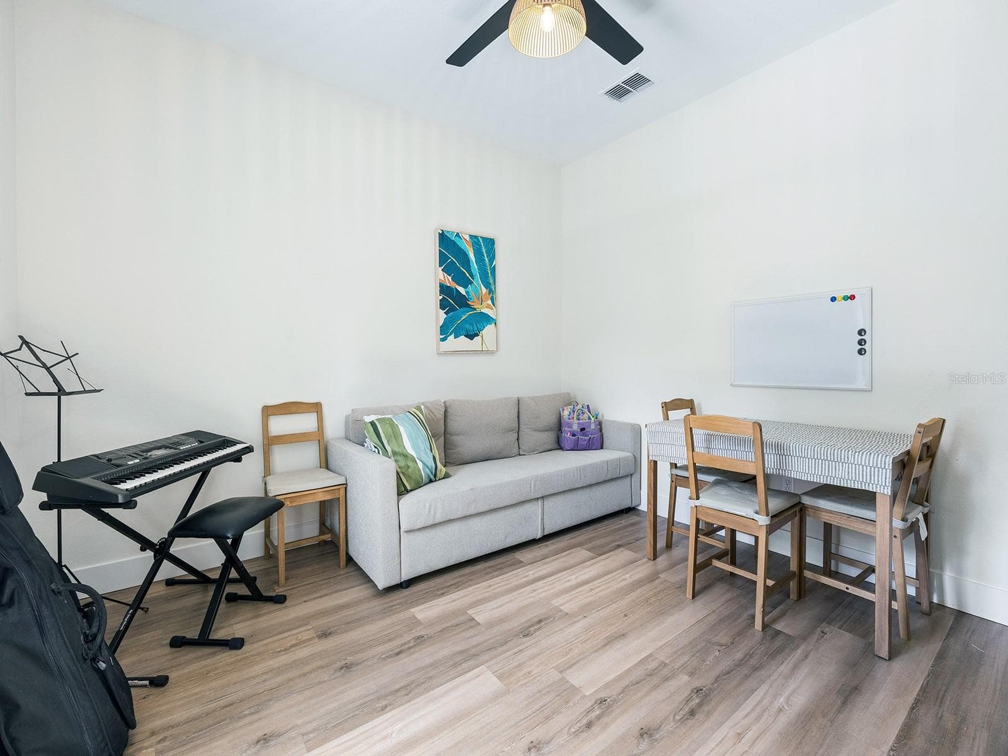
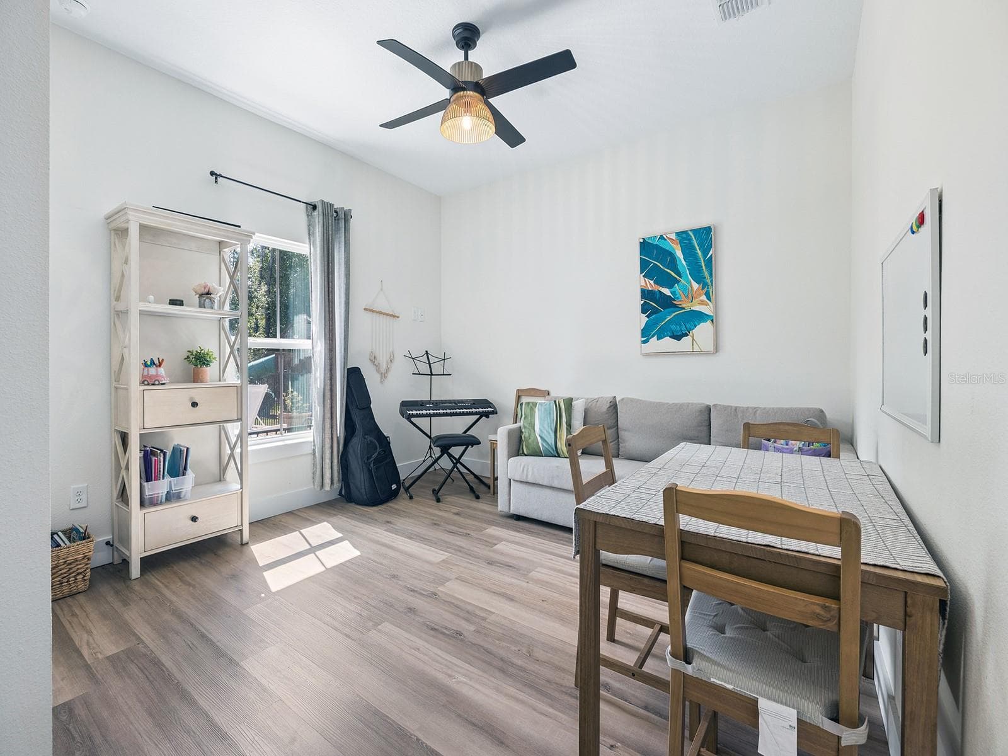
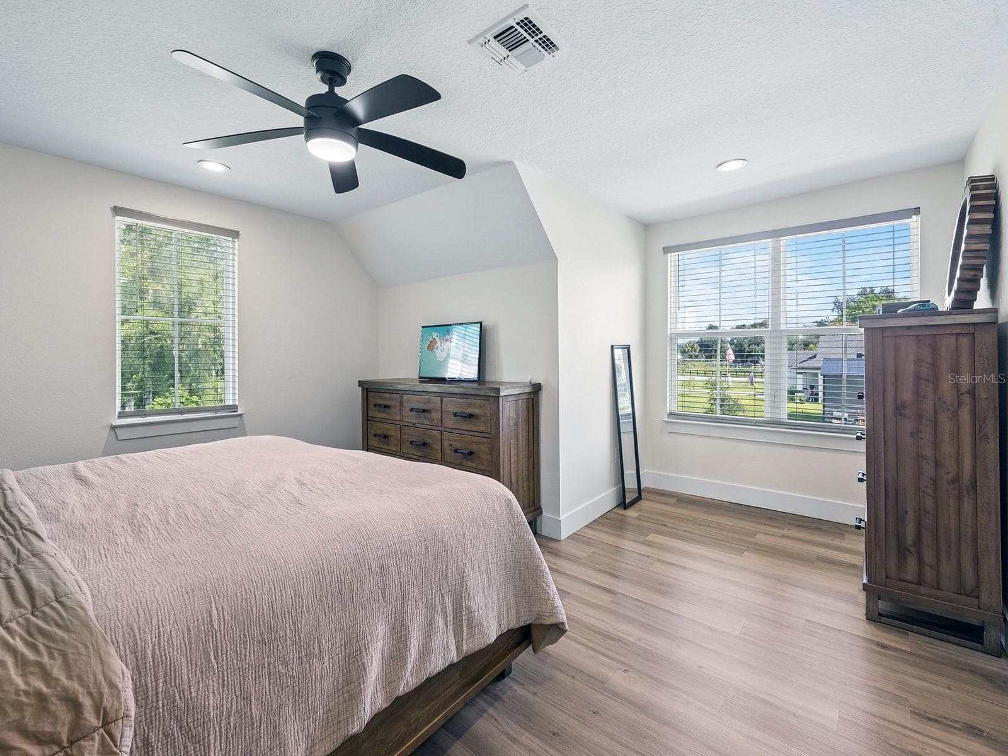
Bedroom 2 - 412 SNOW HILL RD, GENEVA
Single Family Residence at 412 SNOW HILL RD, GENEVA, photo 32 of 78
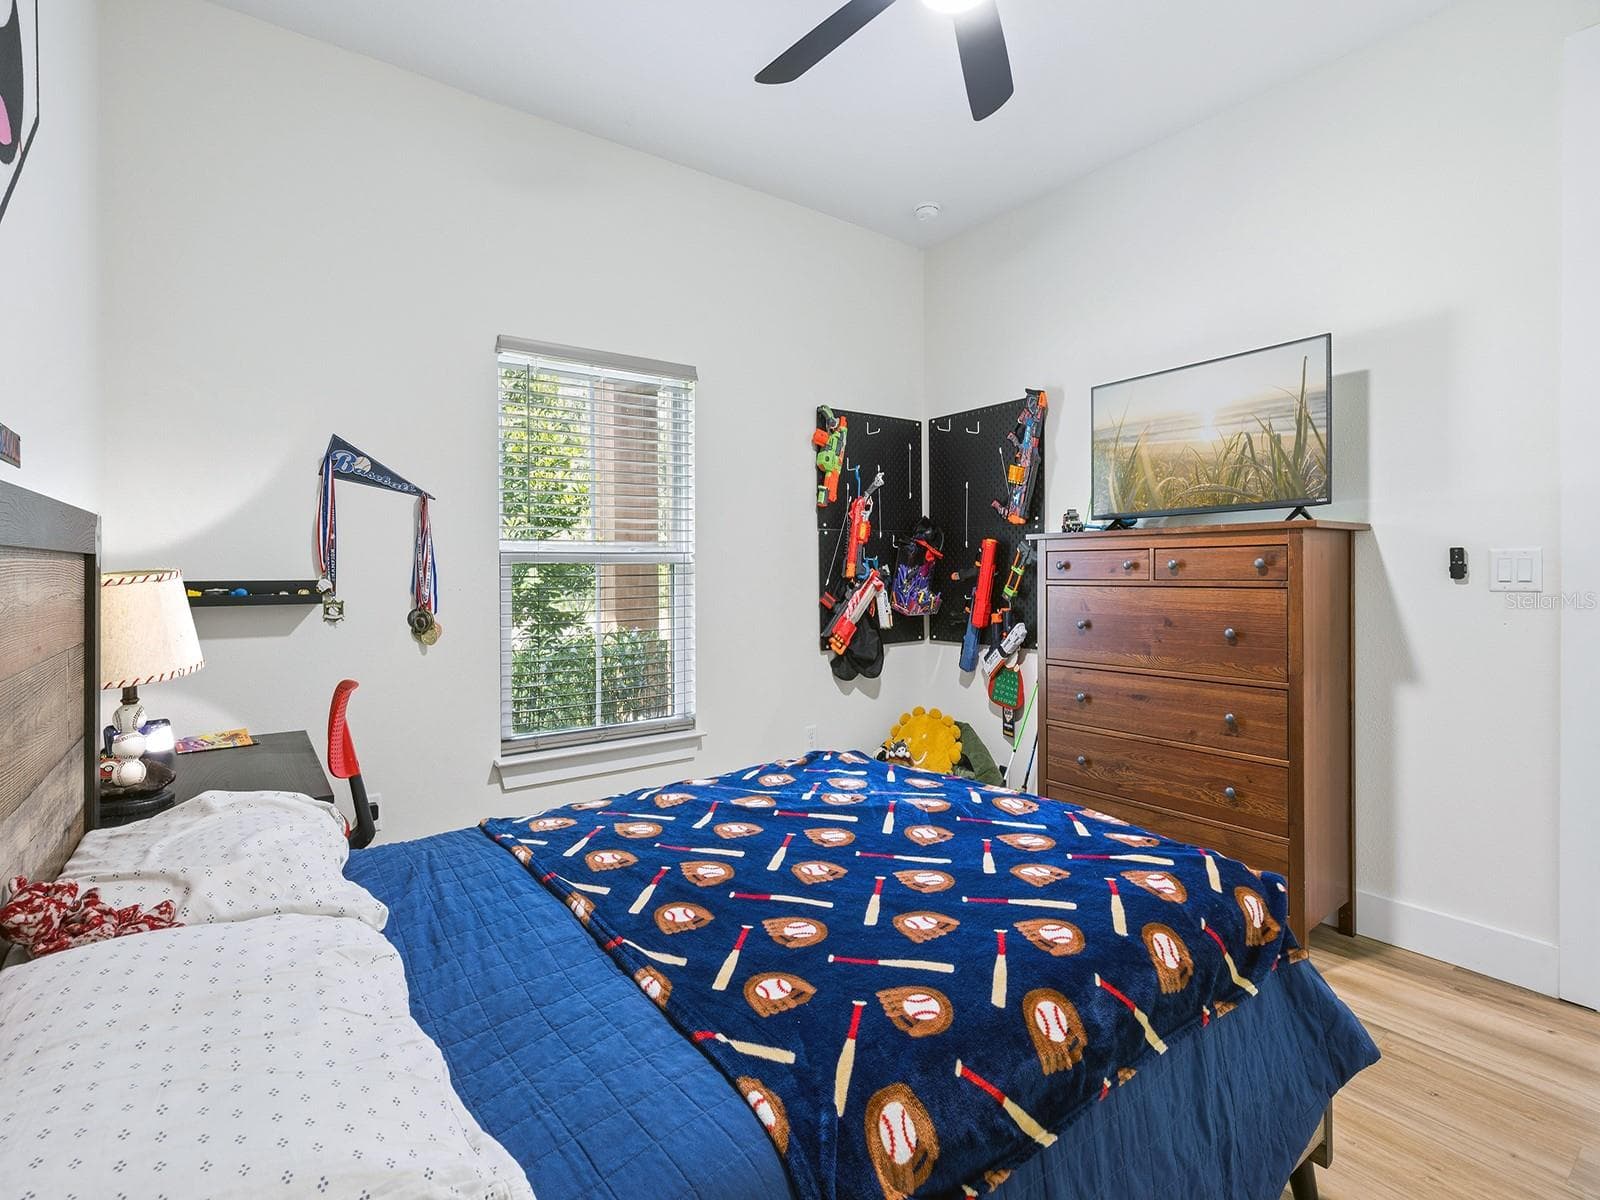
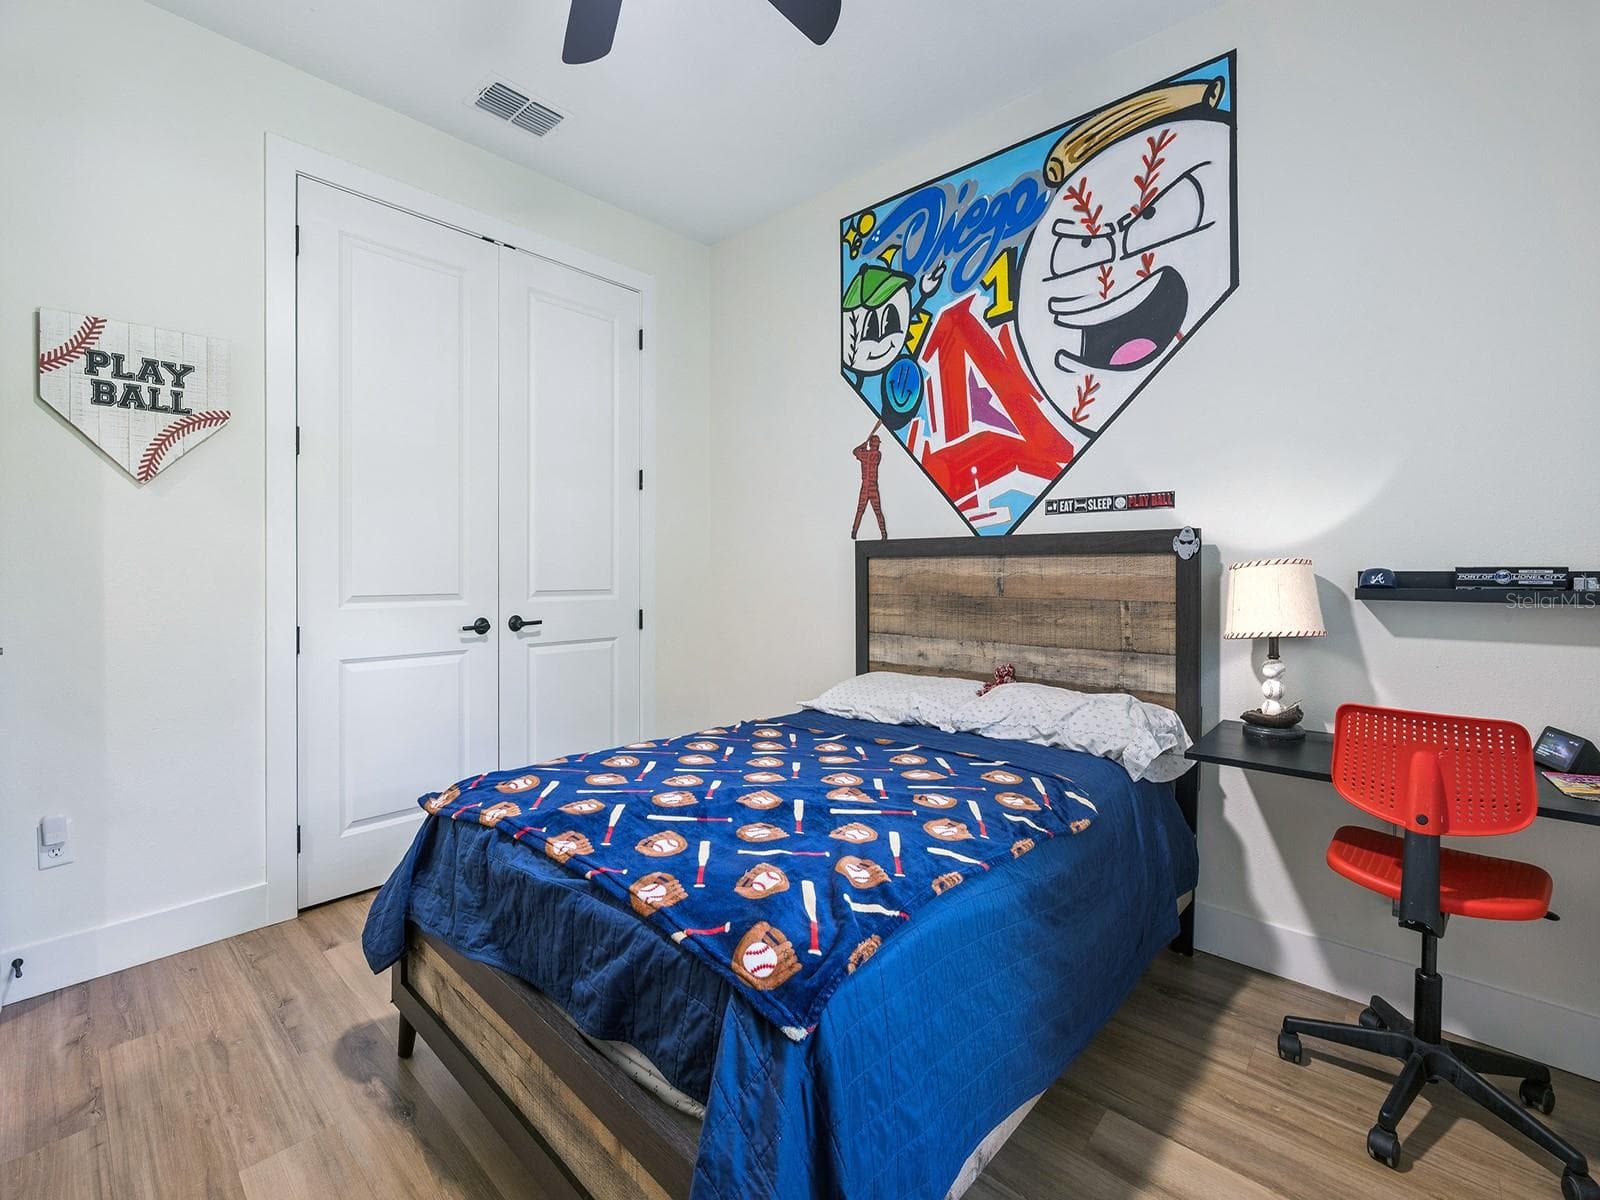
Bedroom 3 - 412 SNOW HILL RD, GENEVA
Single Family Residence at 412 SNOW HILL RD, GENEVA, photo 34 of 78
Bedroom 4 - 412 SNOW HILL RD, GENEVA
Single Family Residence at 412 SNOW HILL RD, GENEVA, photo 36 of 78
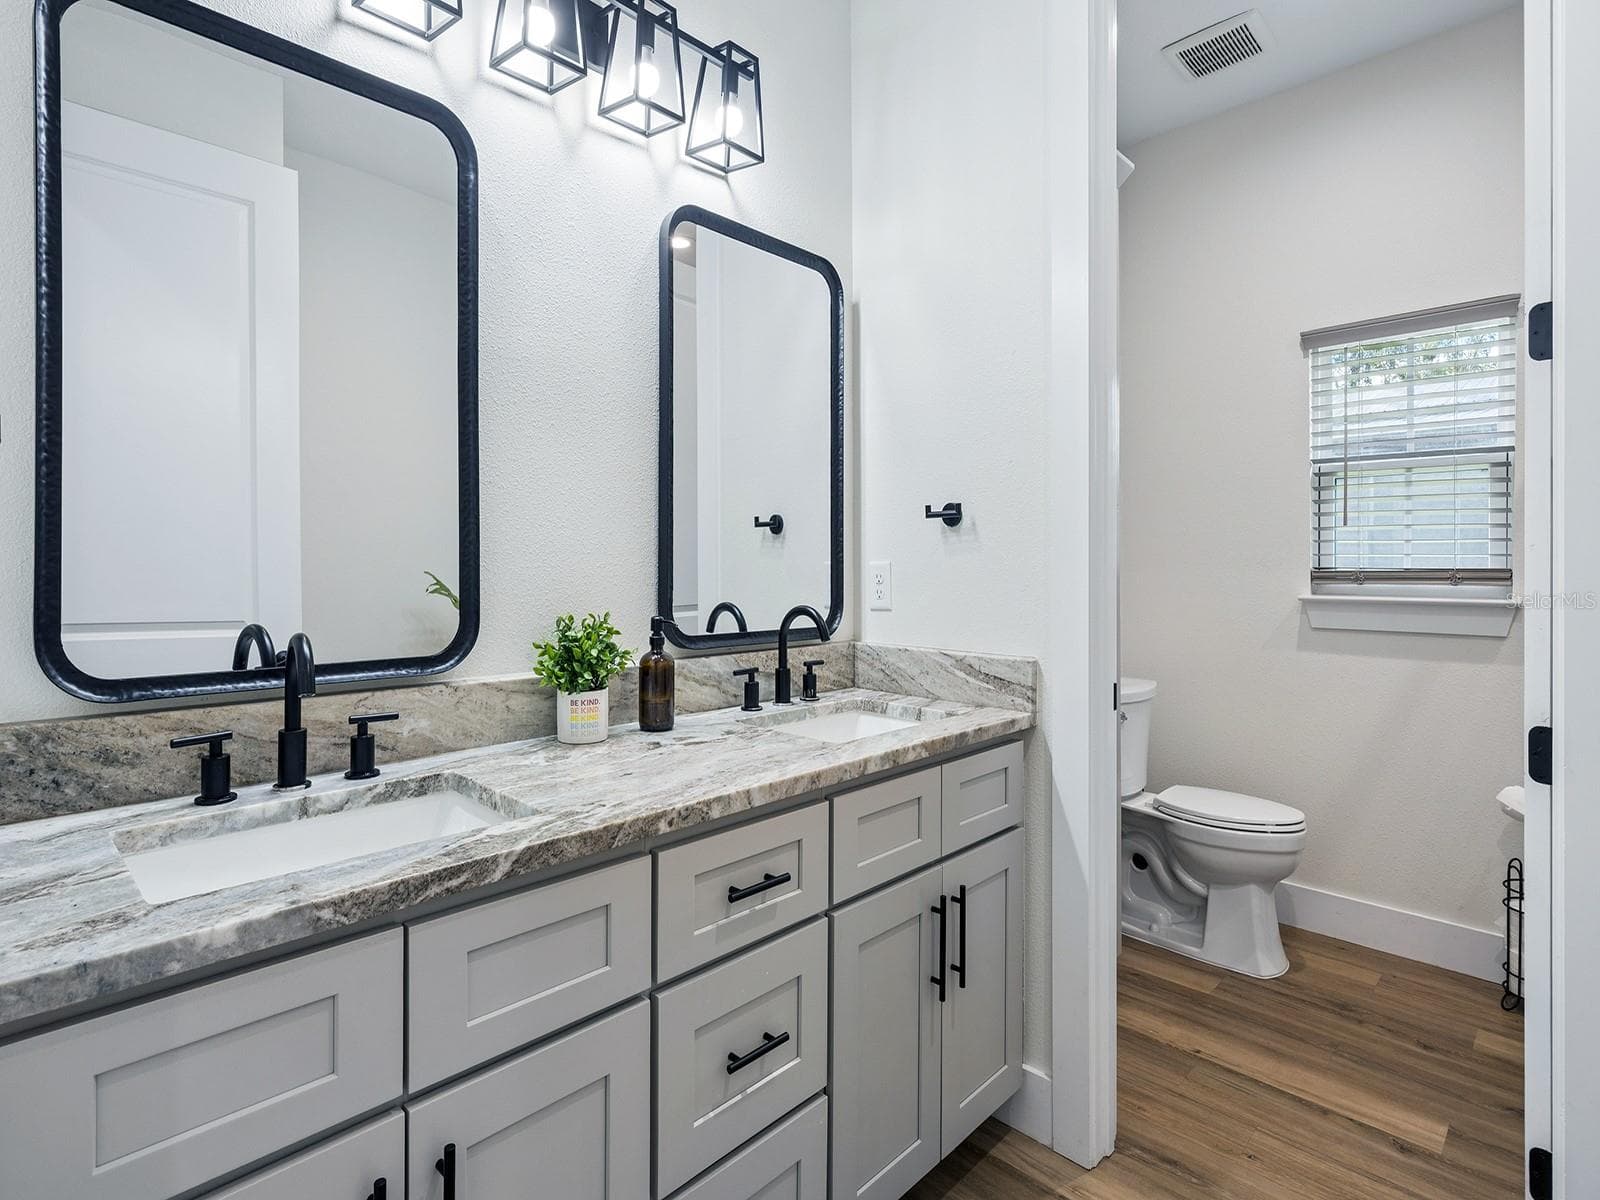
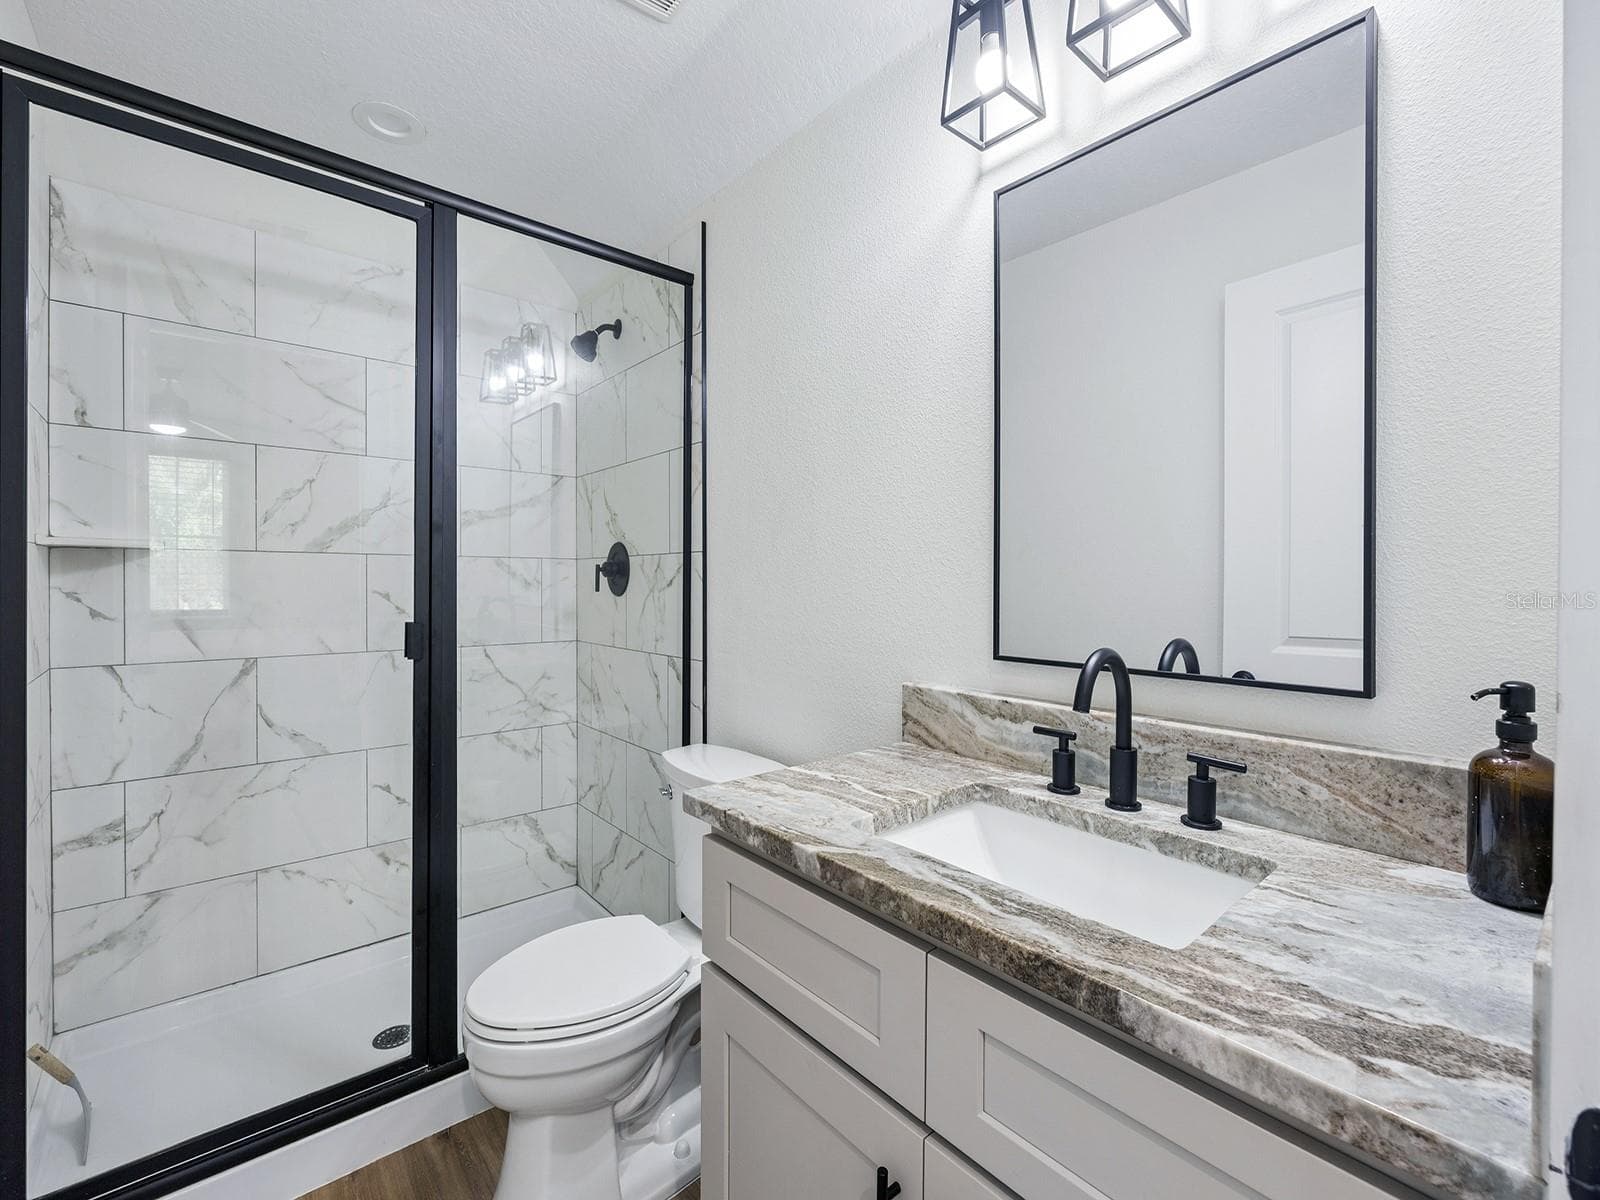
Bathroom 2 - 412 SNOW HILL RD, GENEVA
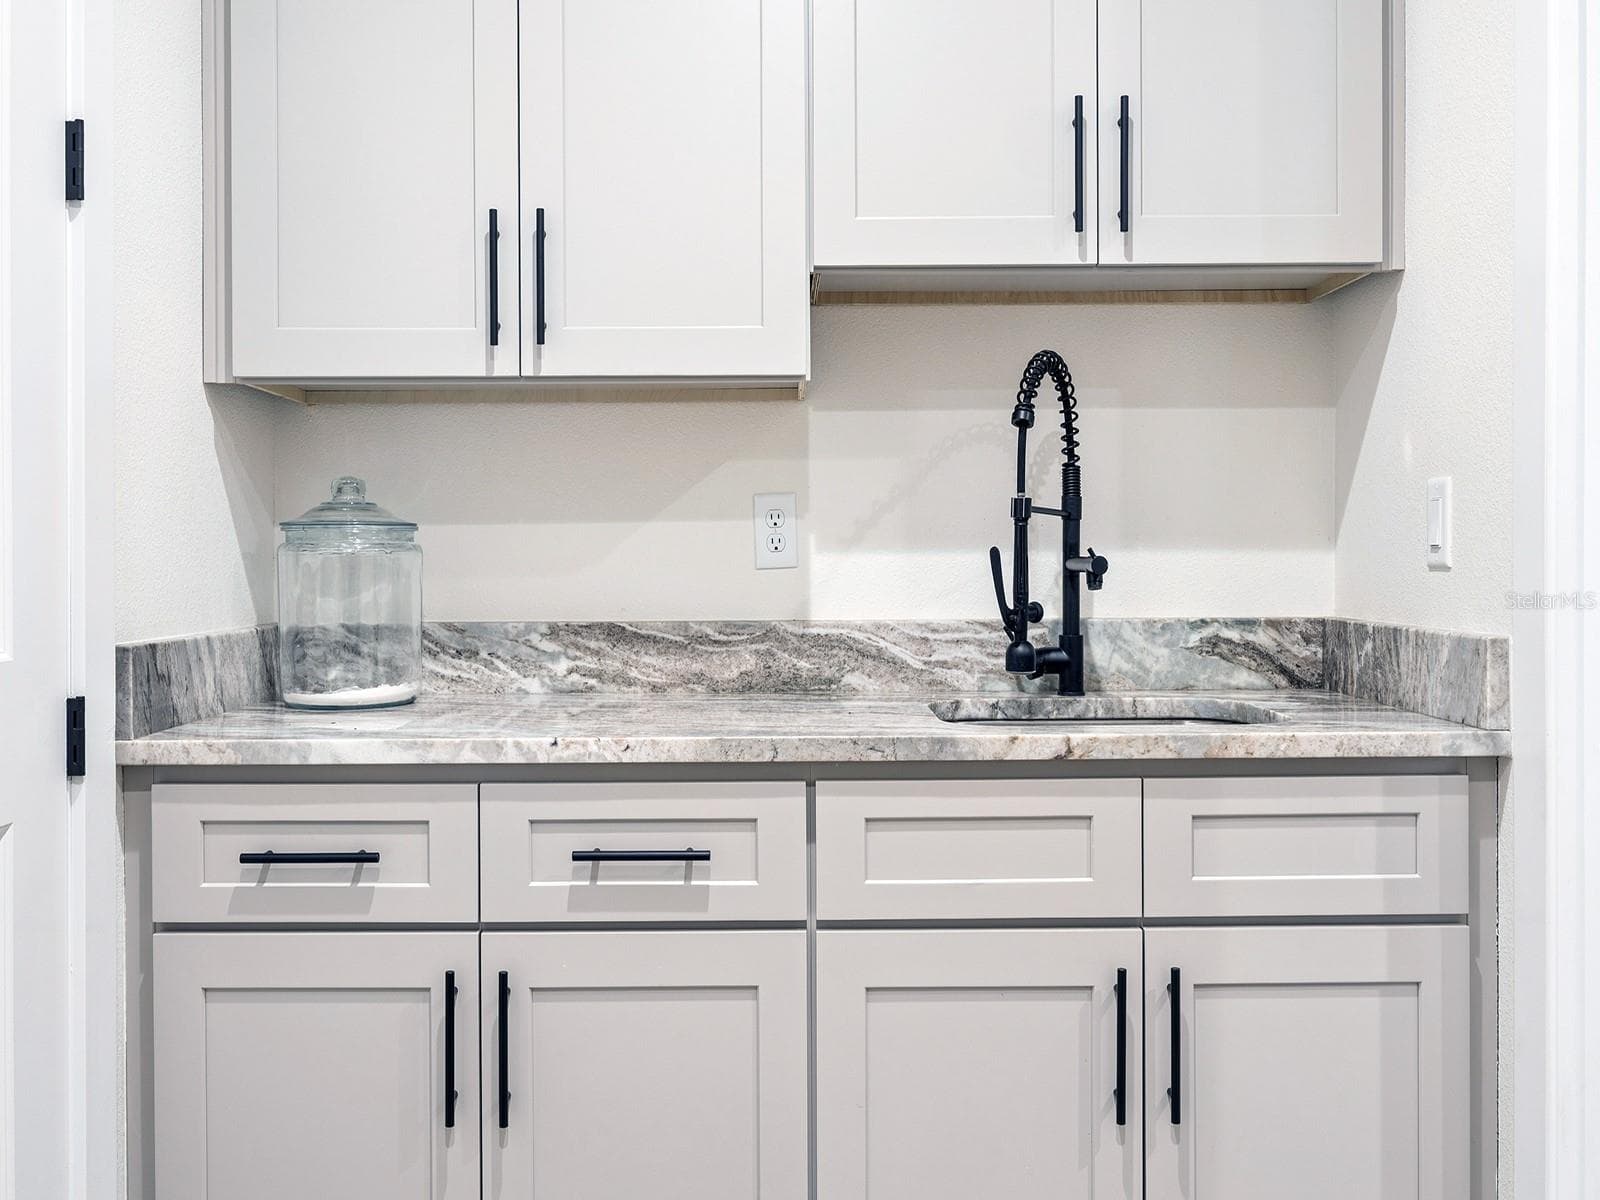
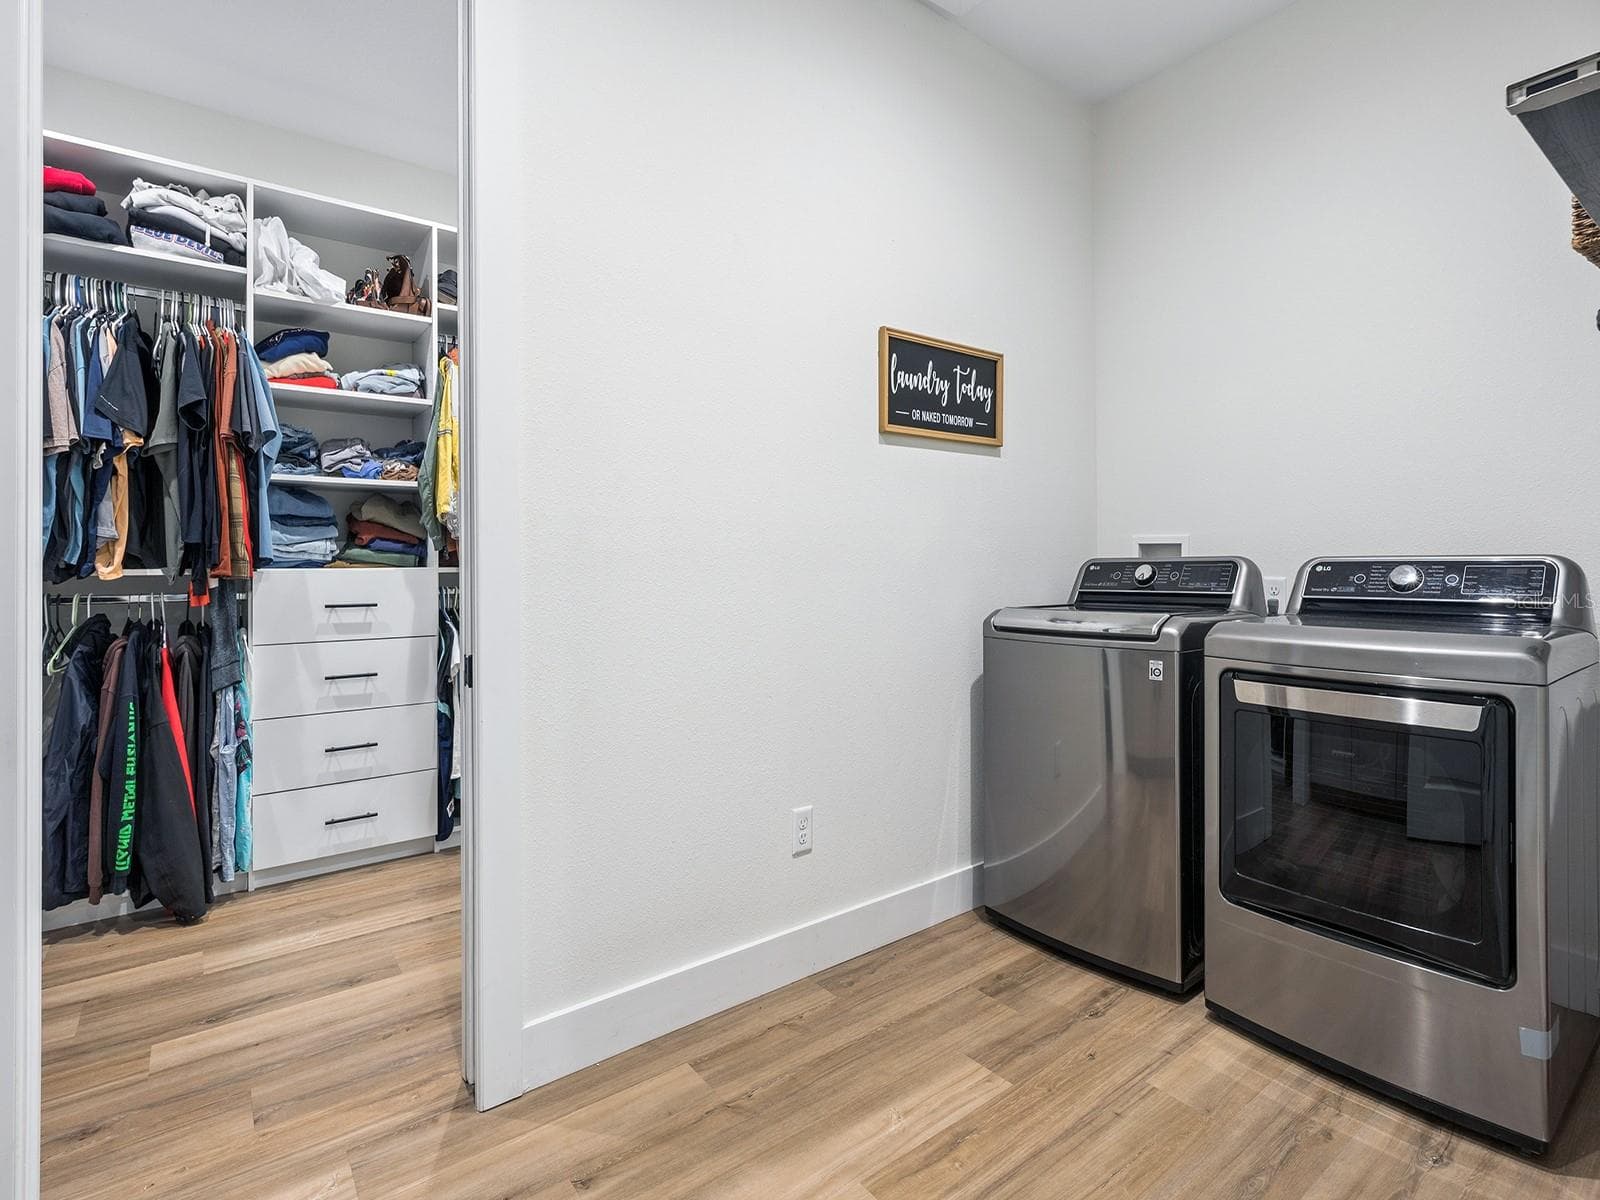
Laundry room sink and cabinets - 412 SNOW HILL RD, GENEVA
Laundry room W/D convey - 412 SNOW HILL RD, GENEVA
Bedroom 5 upstairs - 412 SNOW HILL RD, GENEVA
Bathroom 3 - 412 SNOW HILL RD, GENEVA
Single Family Residence at 412 SNOW HILL RD, GENEVA, photo 43 of 78
Single Family Residence at 412 SNOW HILL RD, GENEVA, photo 44 of 78
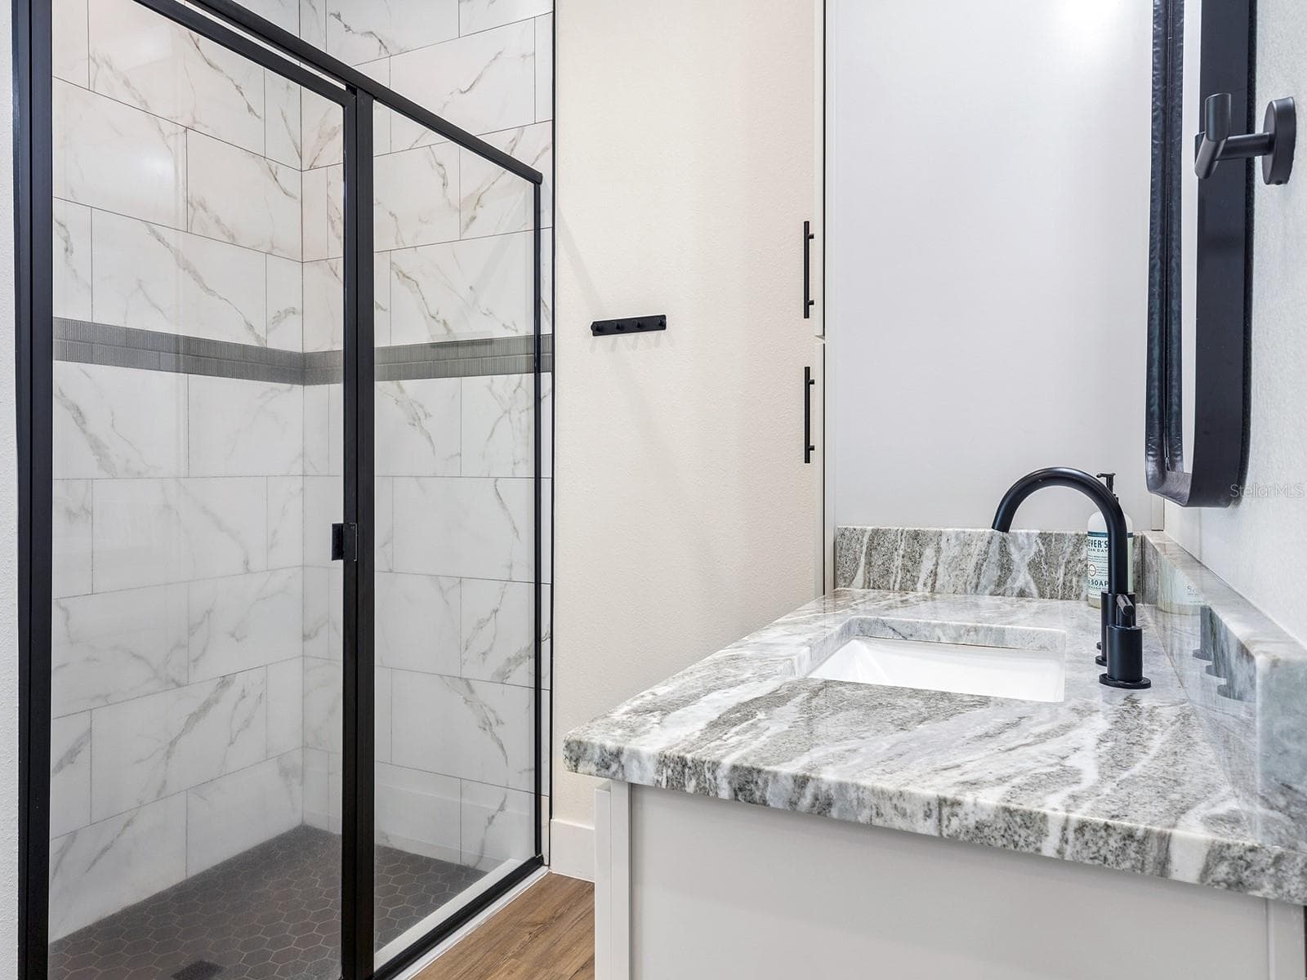
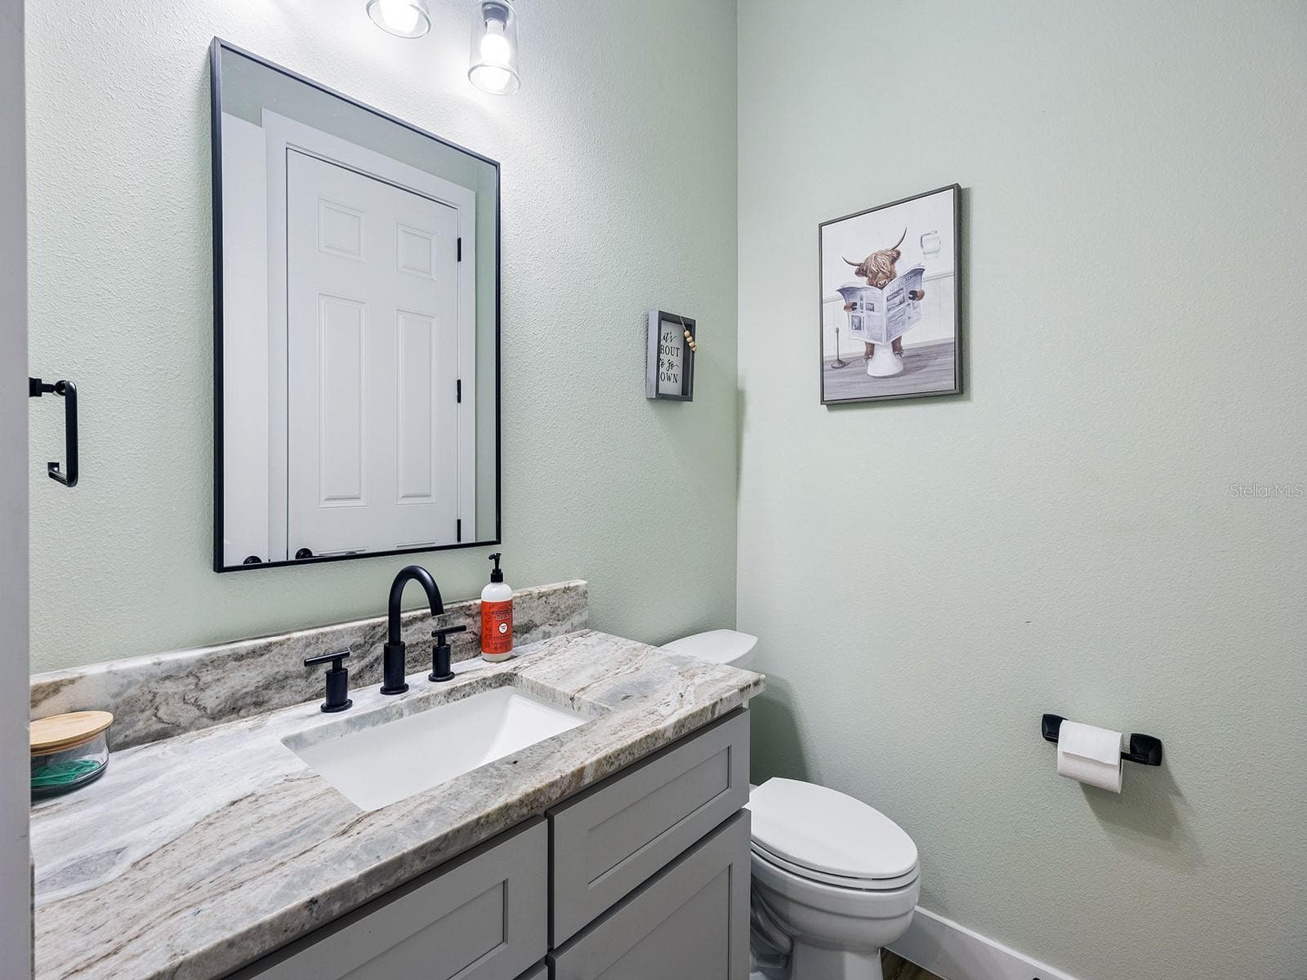
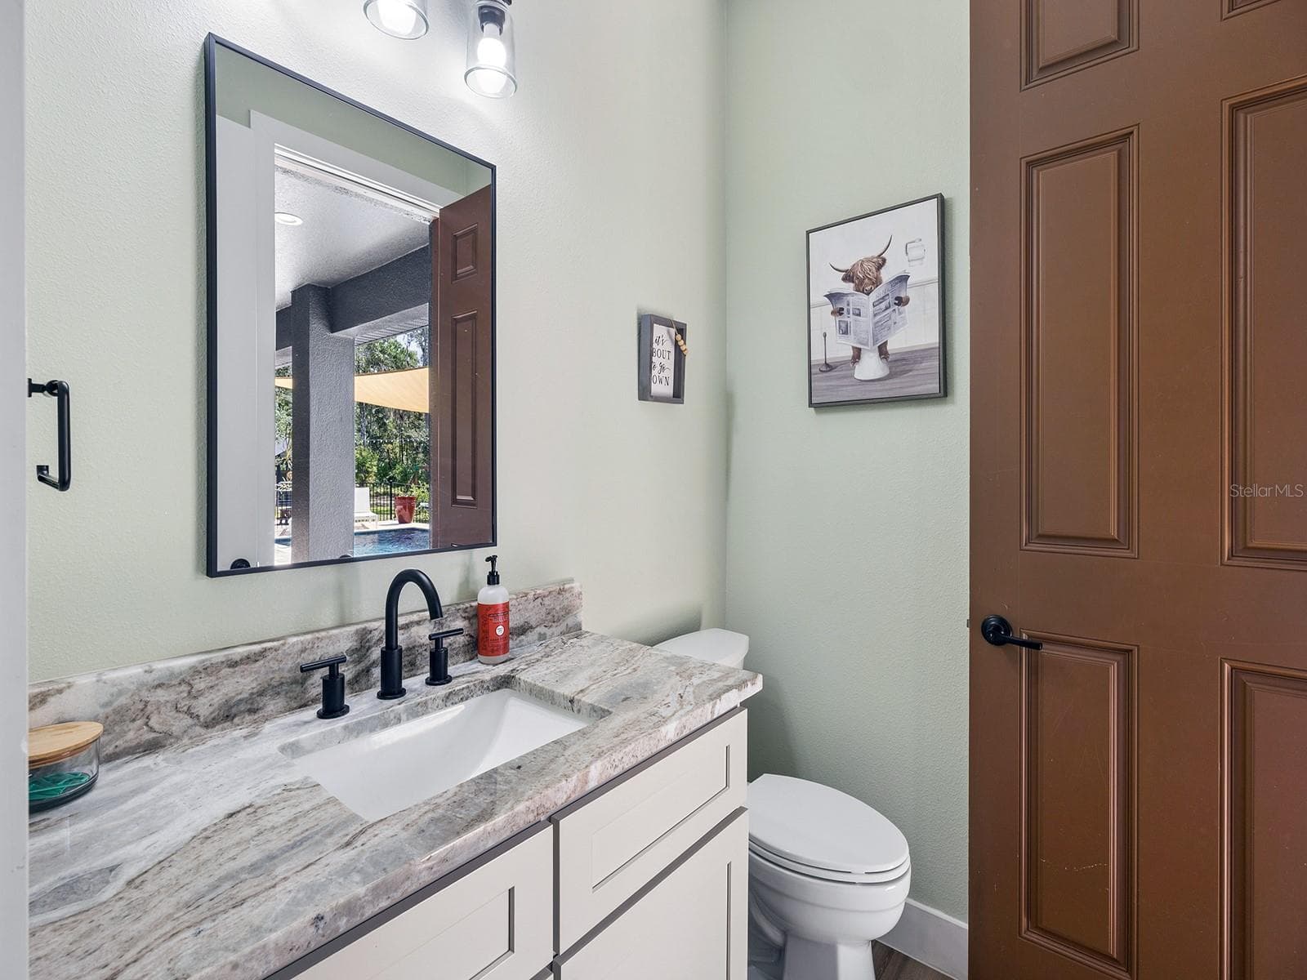
Pool bath - 412 SNOW HILL RD, GENEVA
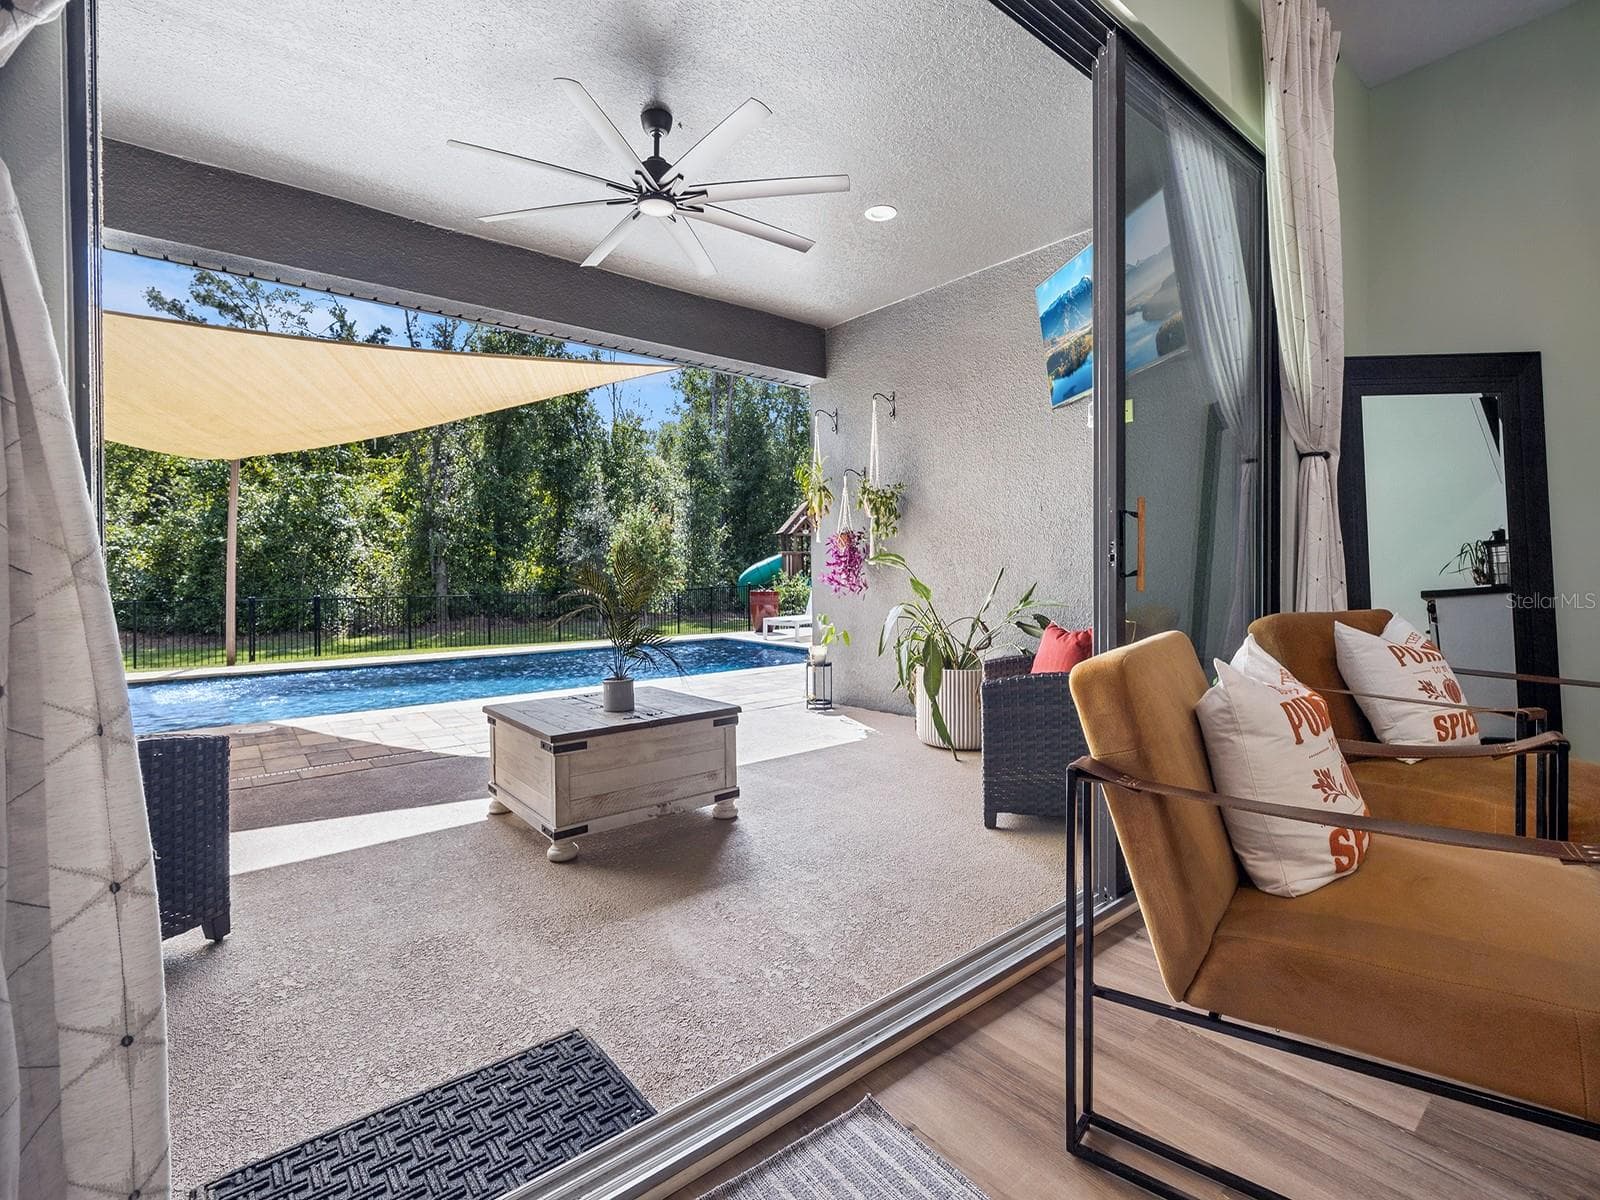
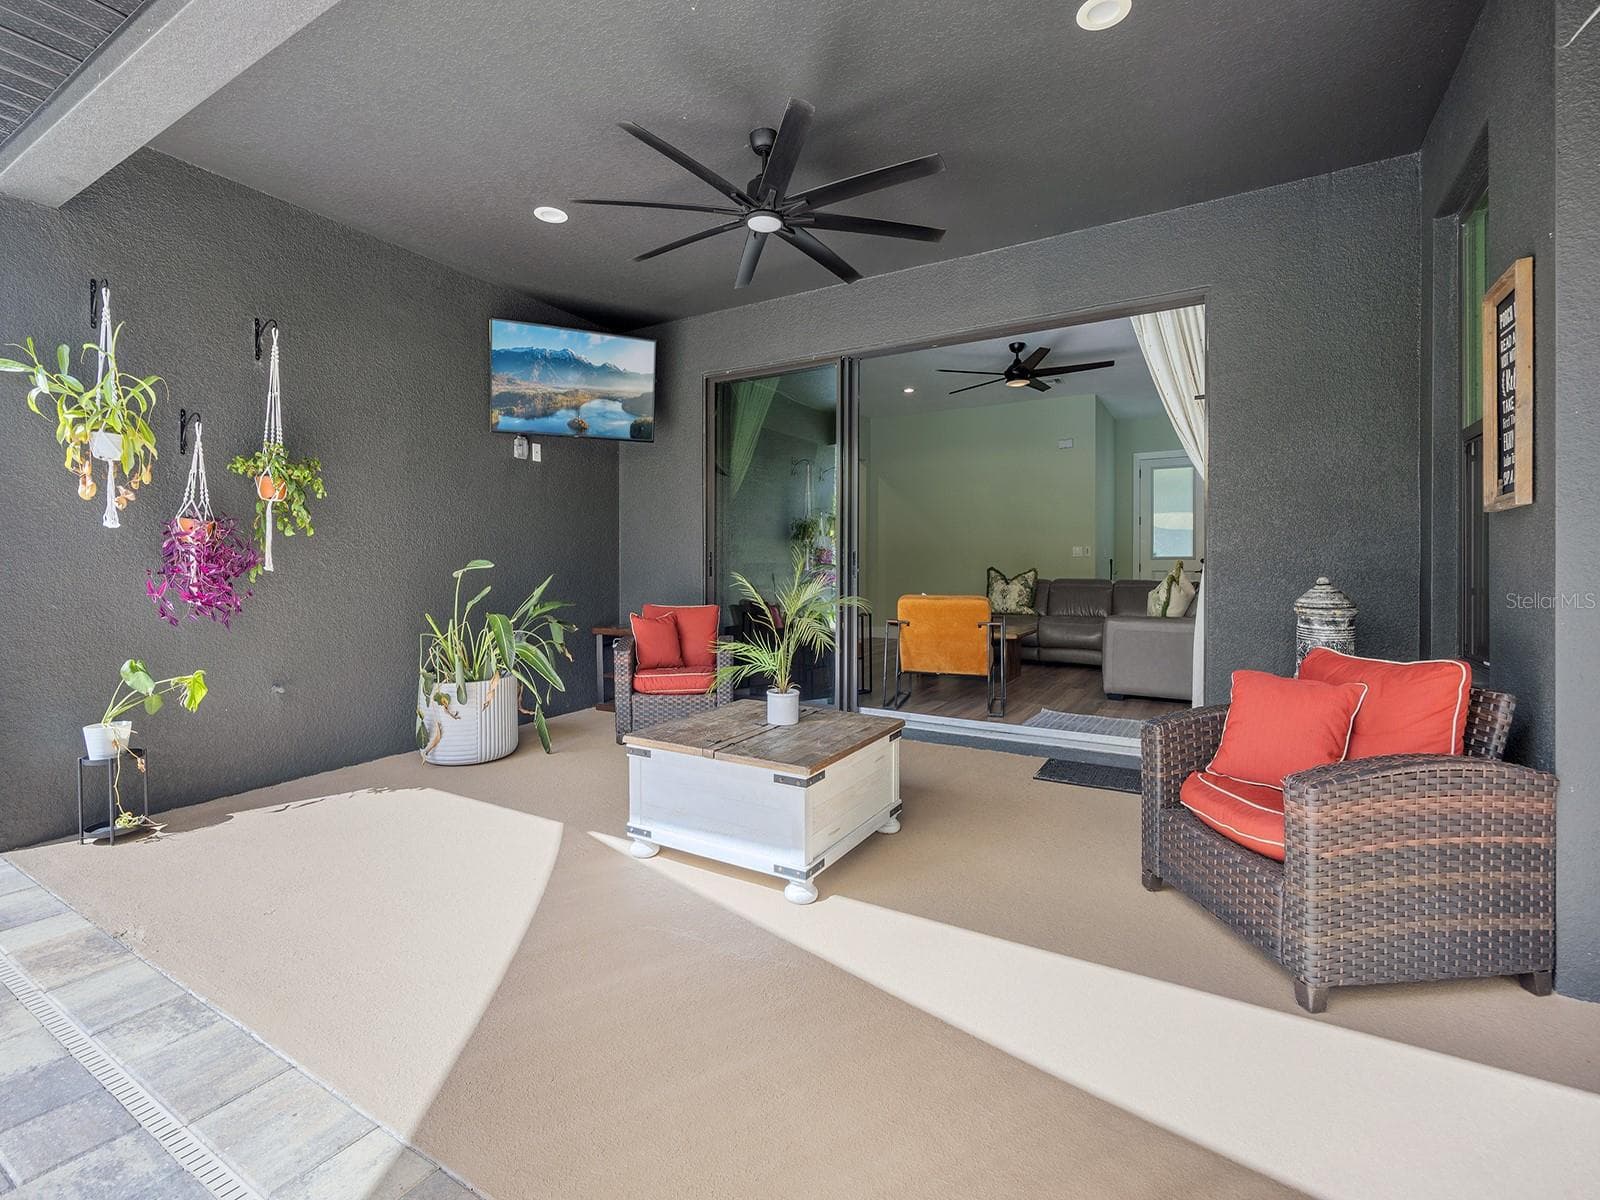
3-door panel sliding doors - 412 SNOW HILL RD, GENEVA
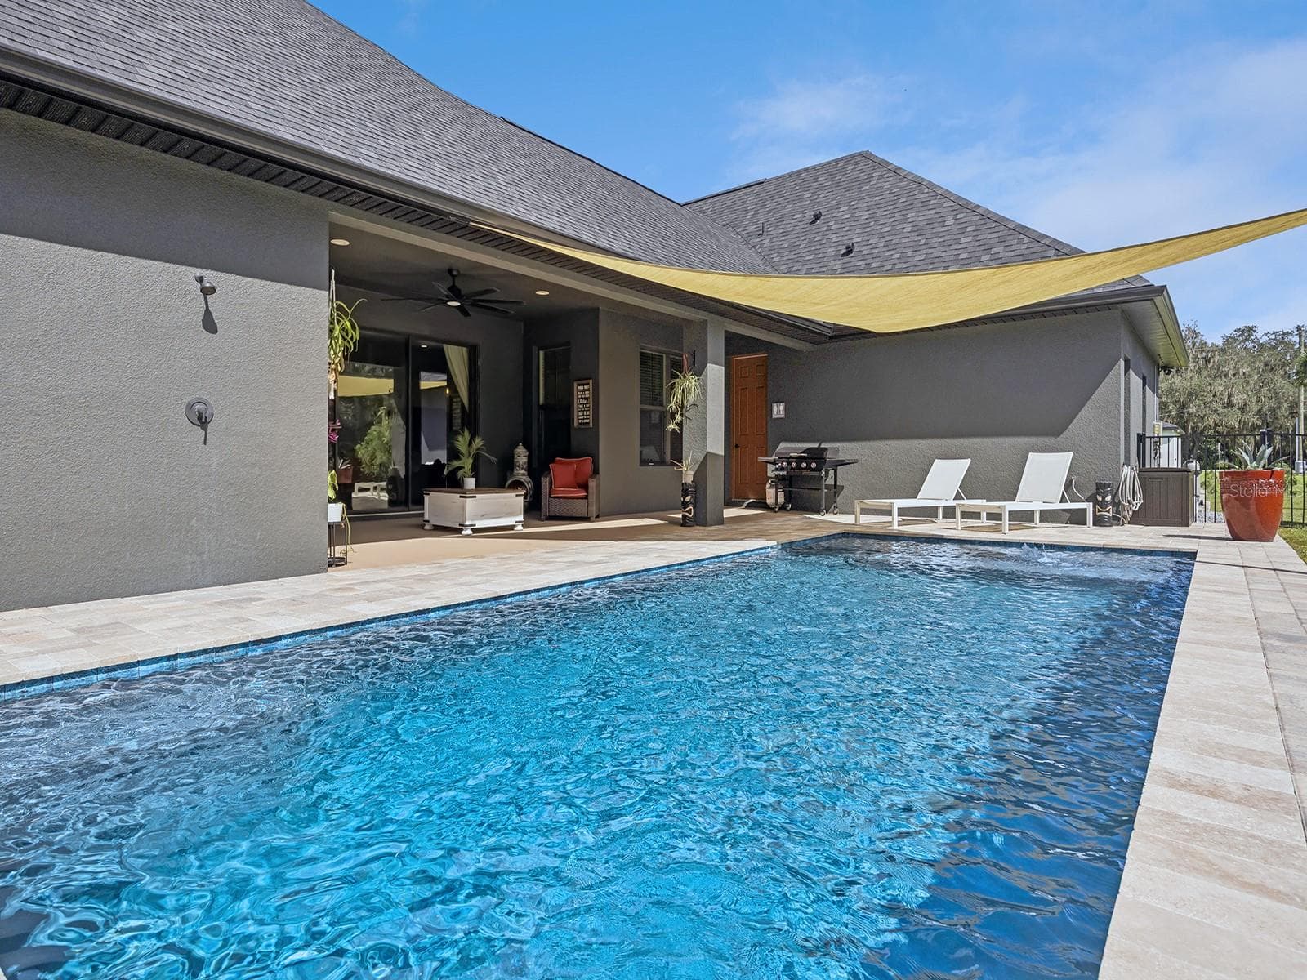
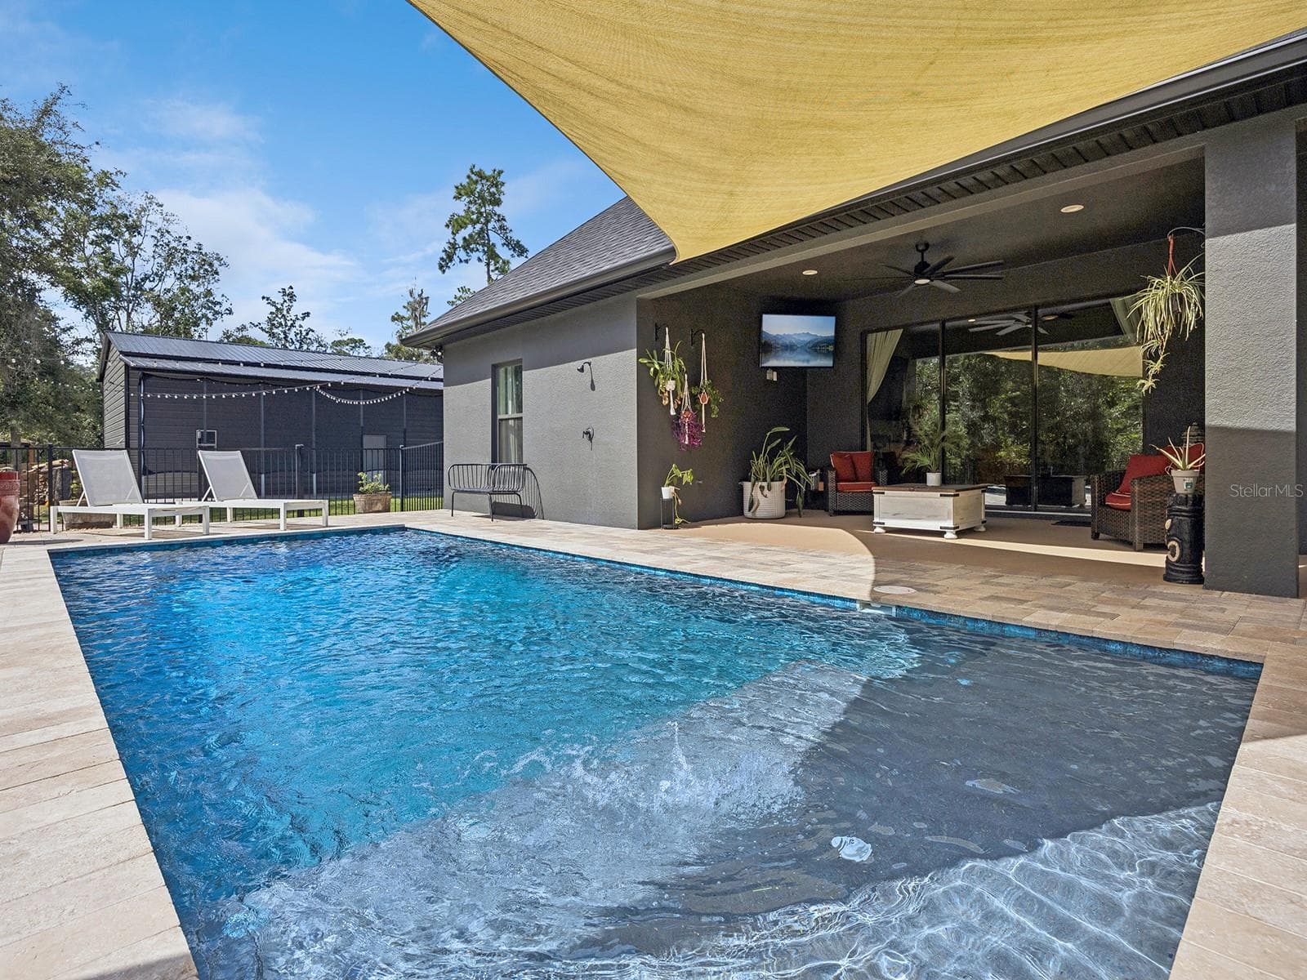
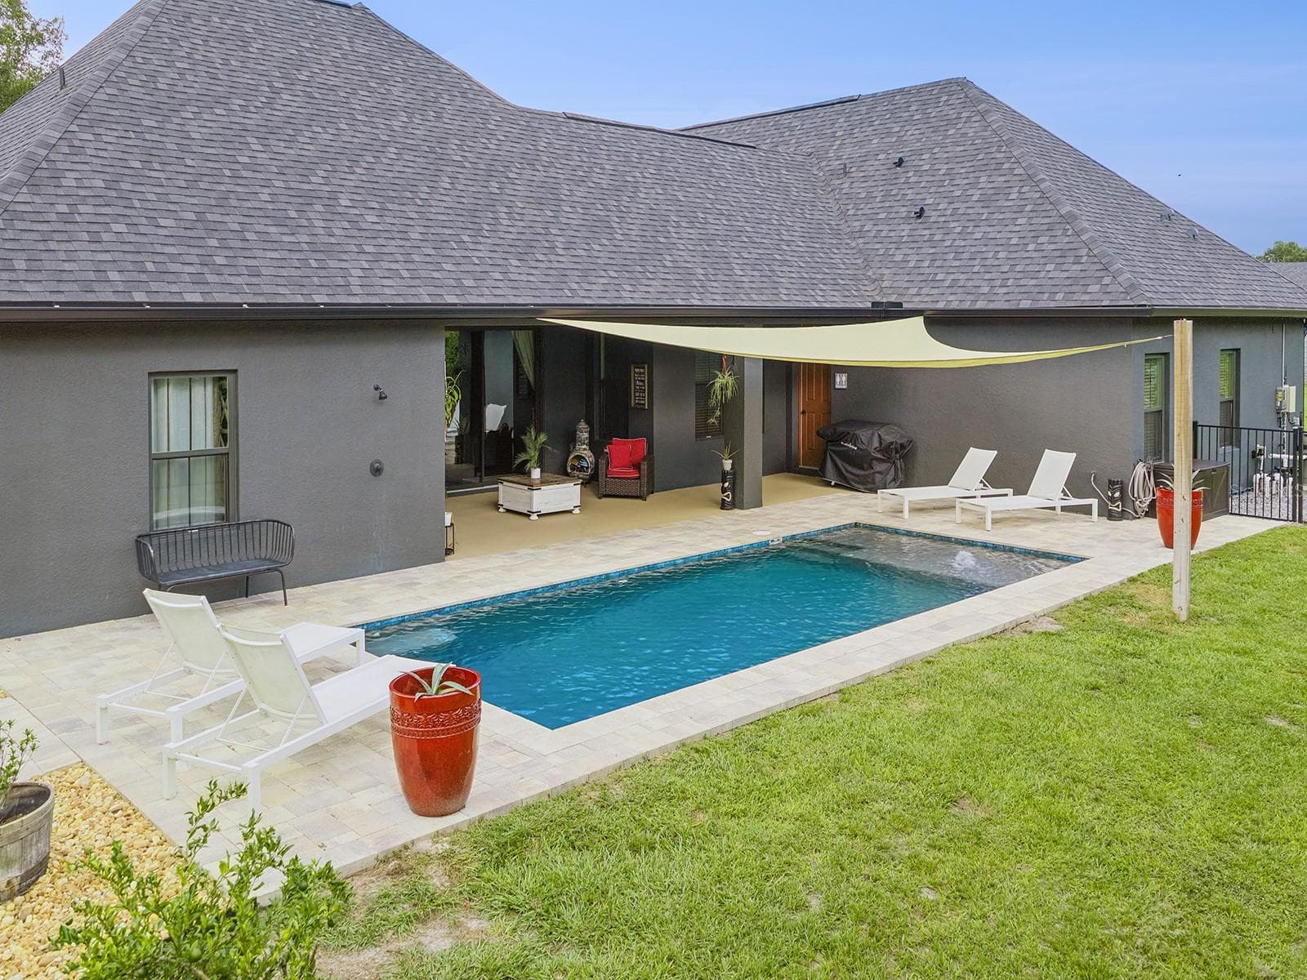
Large covered lanai - 412 SNOW HILL RD, GENEVA
Single Family Residence at 412 SNOW HILL RD, GENEVA, photo 48 of 78
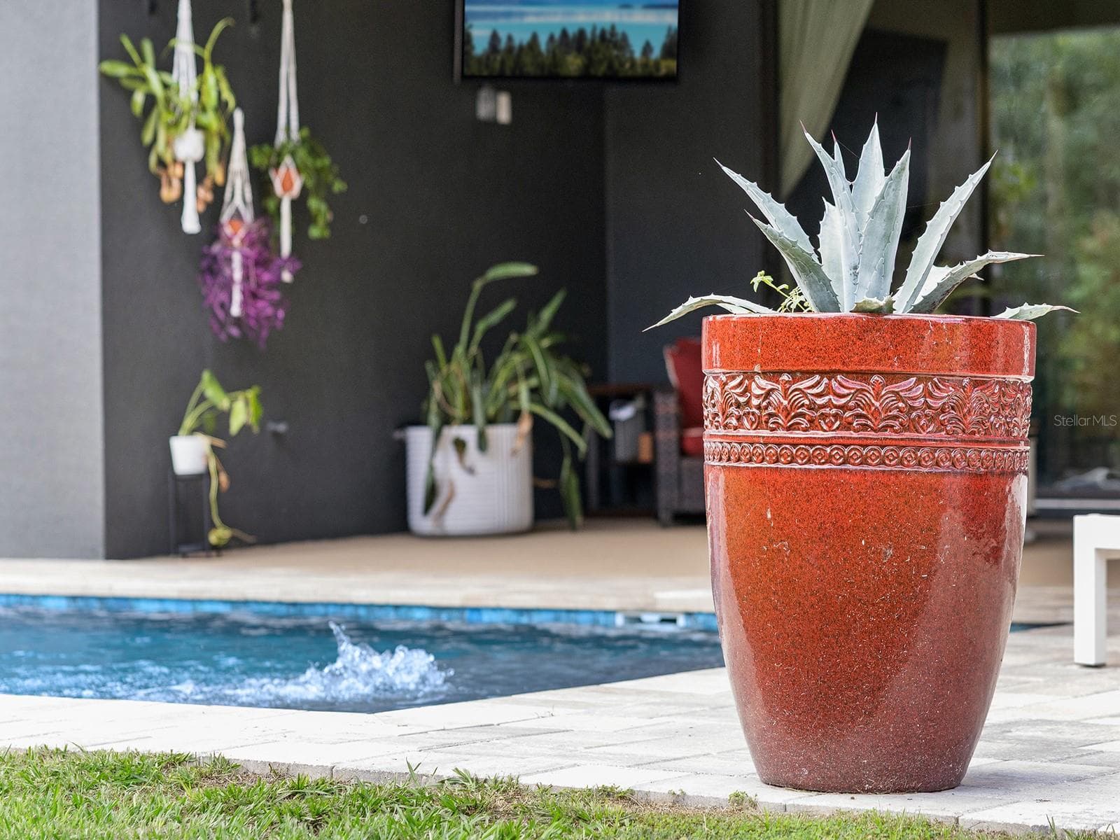
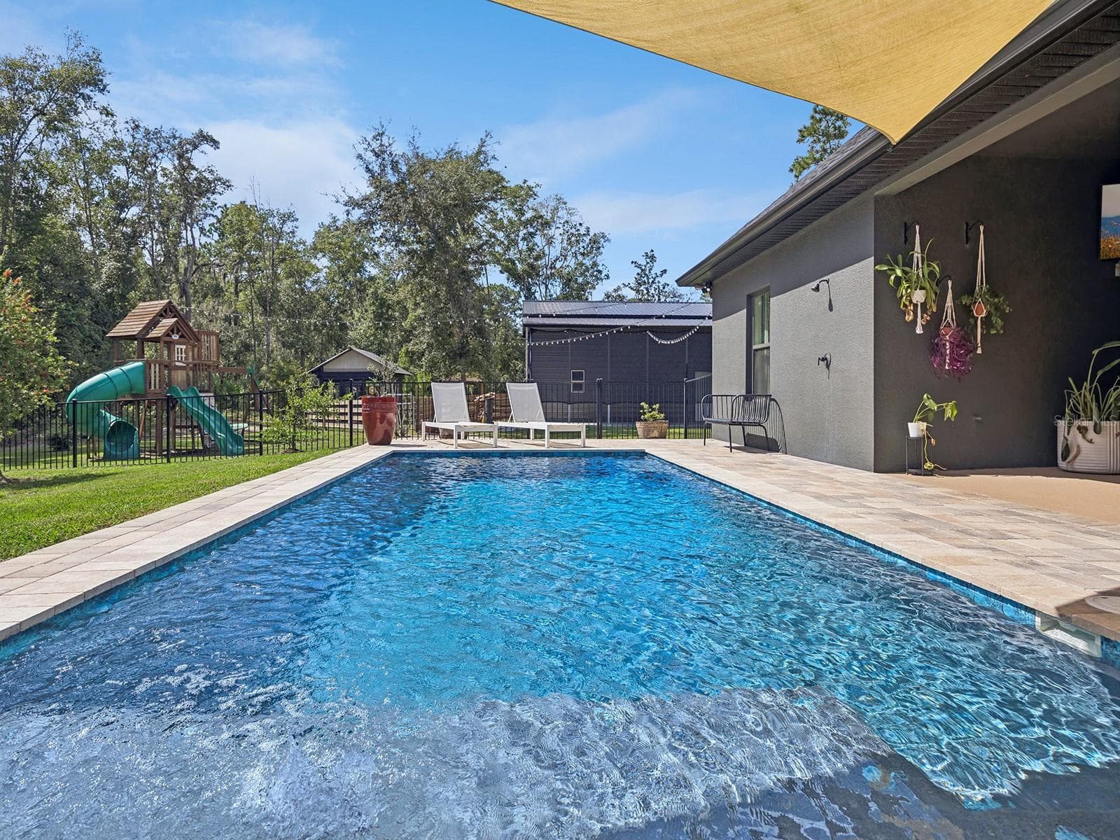
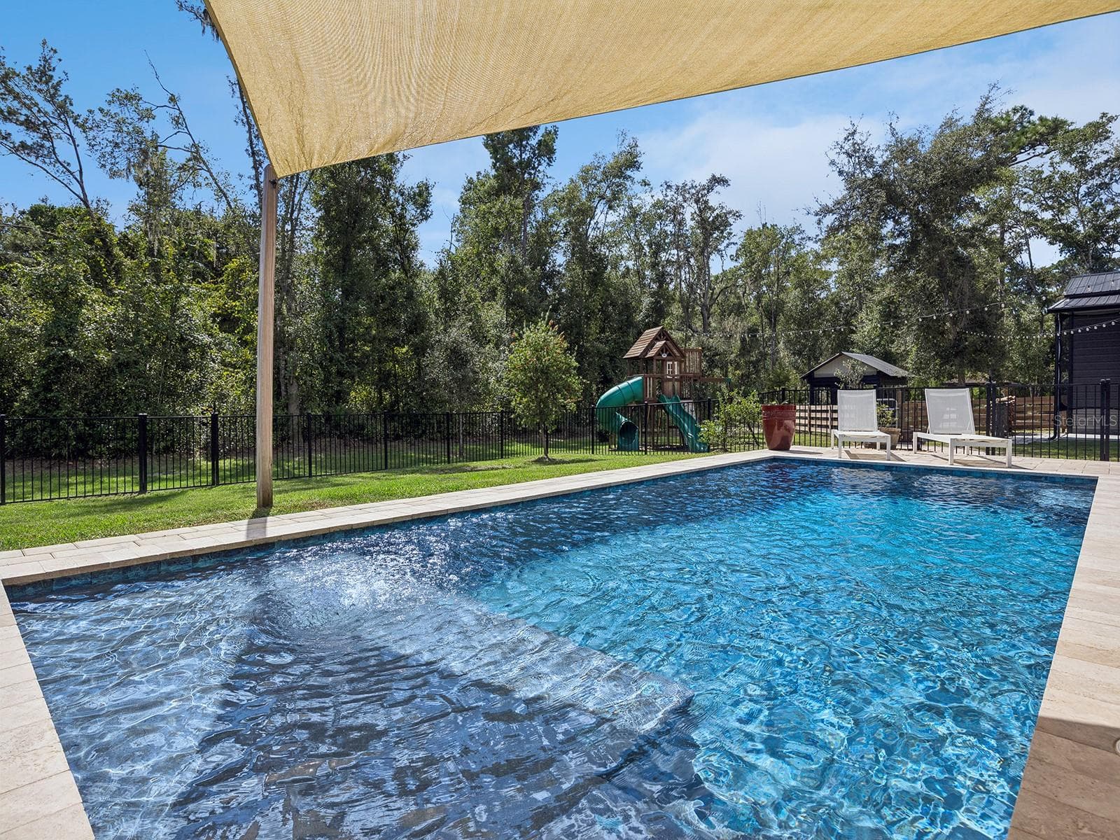
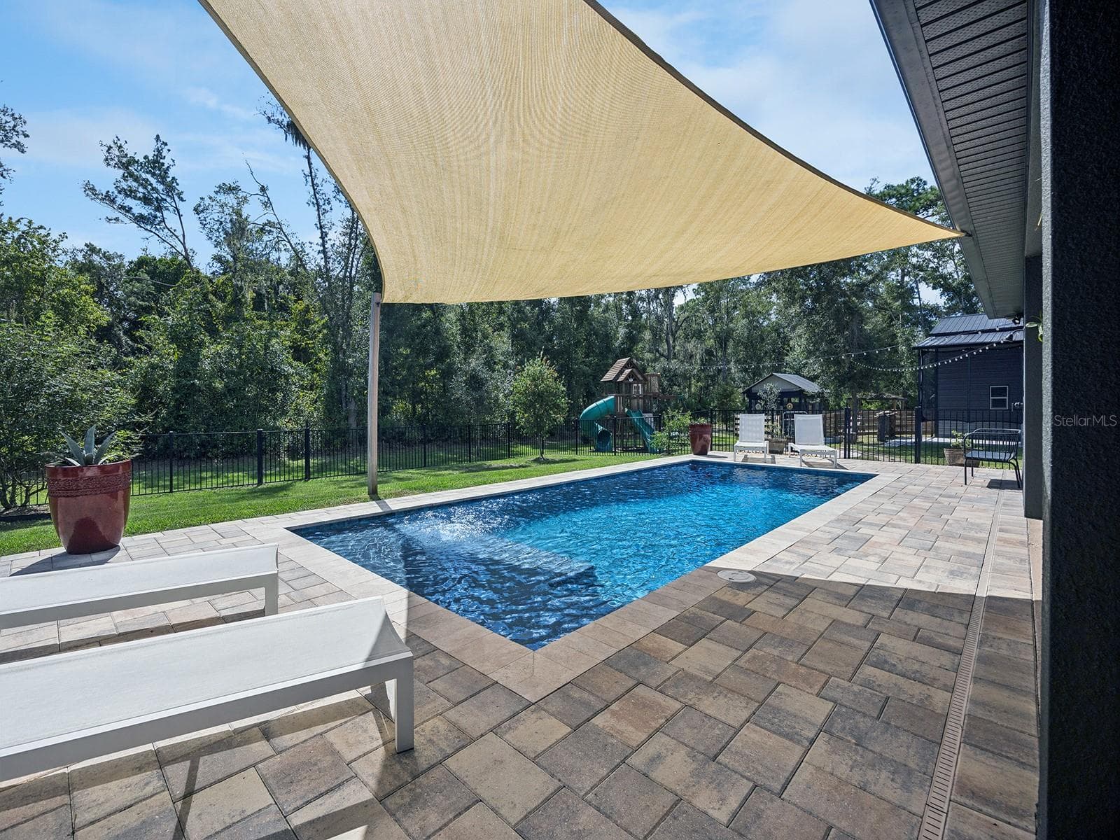
Salt water pool - 412 SNOW HILL RD, GENEVA
Single Family Residence at 412 SNOW HILL RD, GENEVA, photo 50 of 78
Single Family Residence at 412 SNOW HILL RD, GENEVA, photo 51 of 78
Single Family Residence at 412 SNOW HILL RD, GENEVA, photo 52 of 78
Single Family Residence at 412 SNOW HILL RD, GENEVA, photo 53 of 78
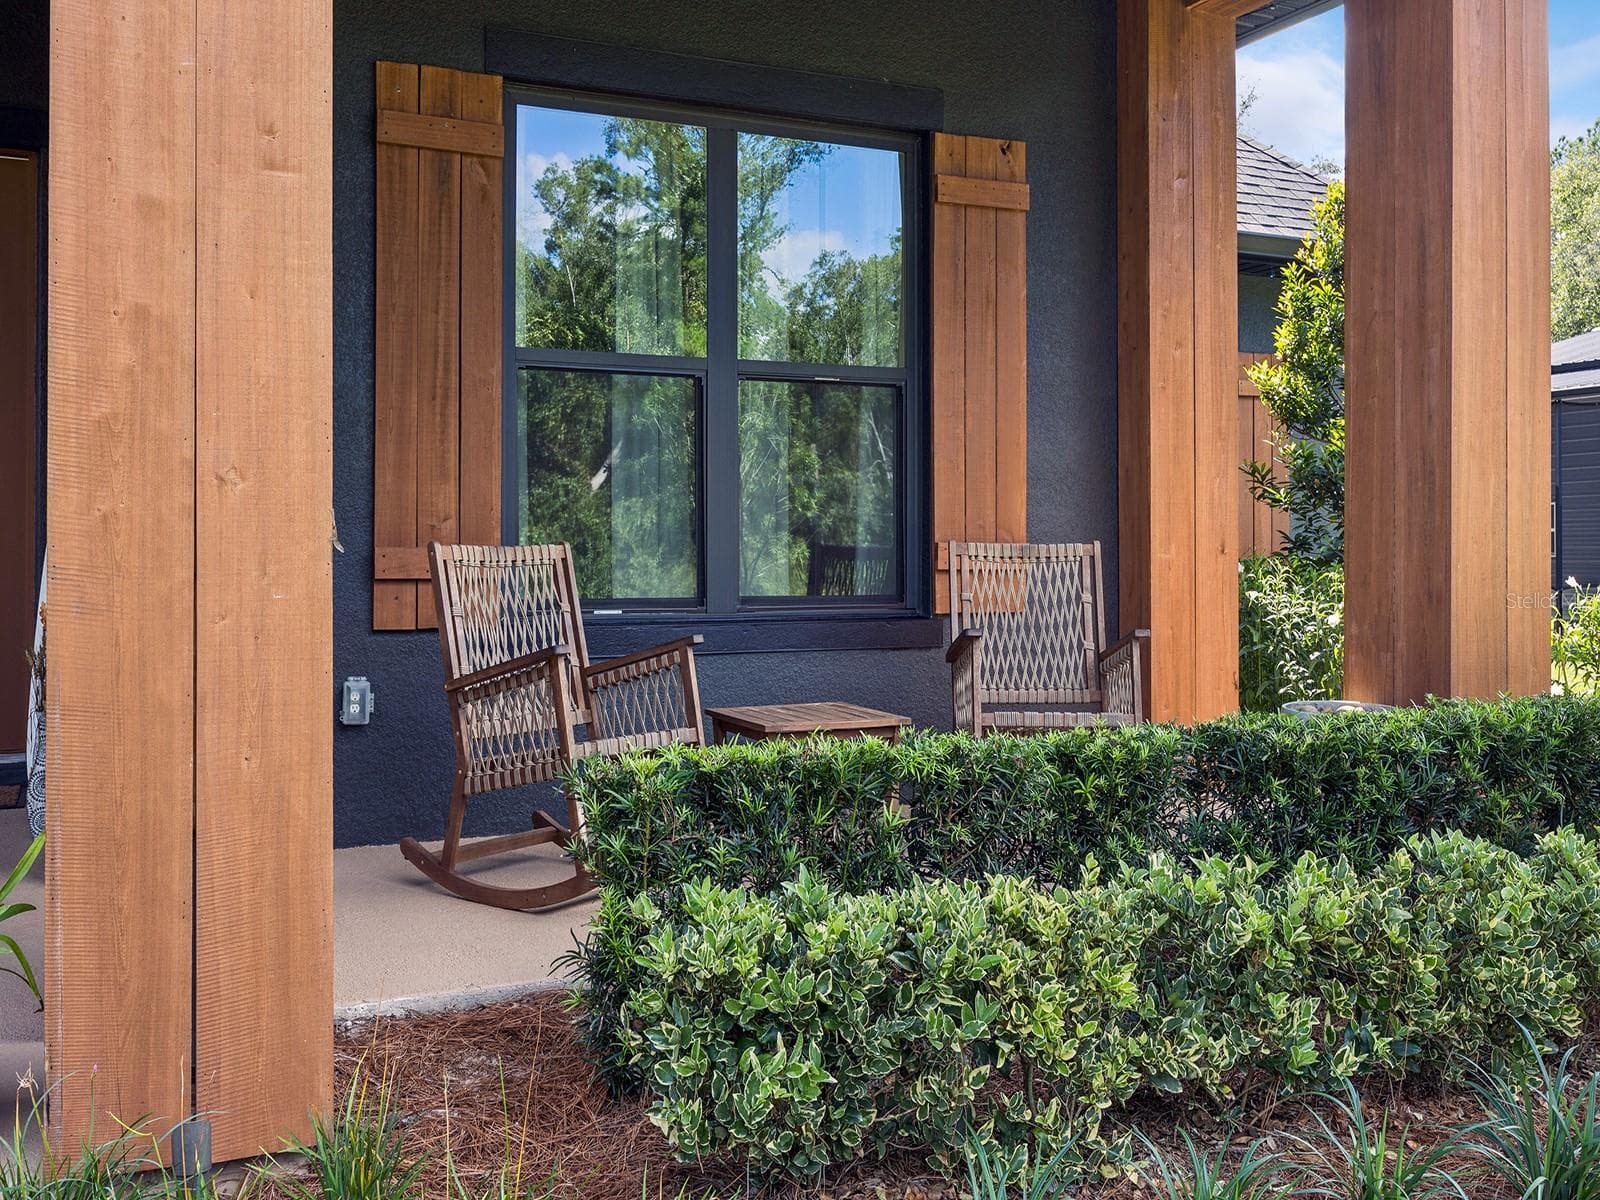
Front porch - 412 SNOW HILL RD, GENEVA
Single Family Residence at 412 SNOW HILL RD, GENEVA, photo 55 of 78
Single Family Residence at 412 SNOW HILL RD, GENEVA, photo 56 of 78
Single Family Residence at 412 SNOW HILL RD, GENEVA, photo 57 of 78
Single Family Residence at 412 SNOW HILL RD, GENEVA, photo 58 of 78
Single Family Residence at 412 SNOW HILL RD, GENEVA, photo 59 of 78
Plenty of backyard space - 412 SNOW HILL RD, GENEVA
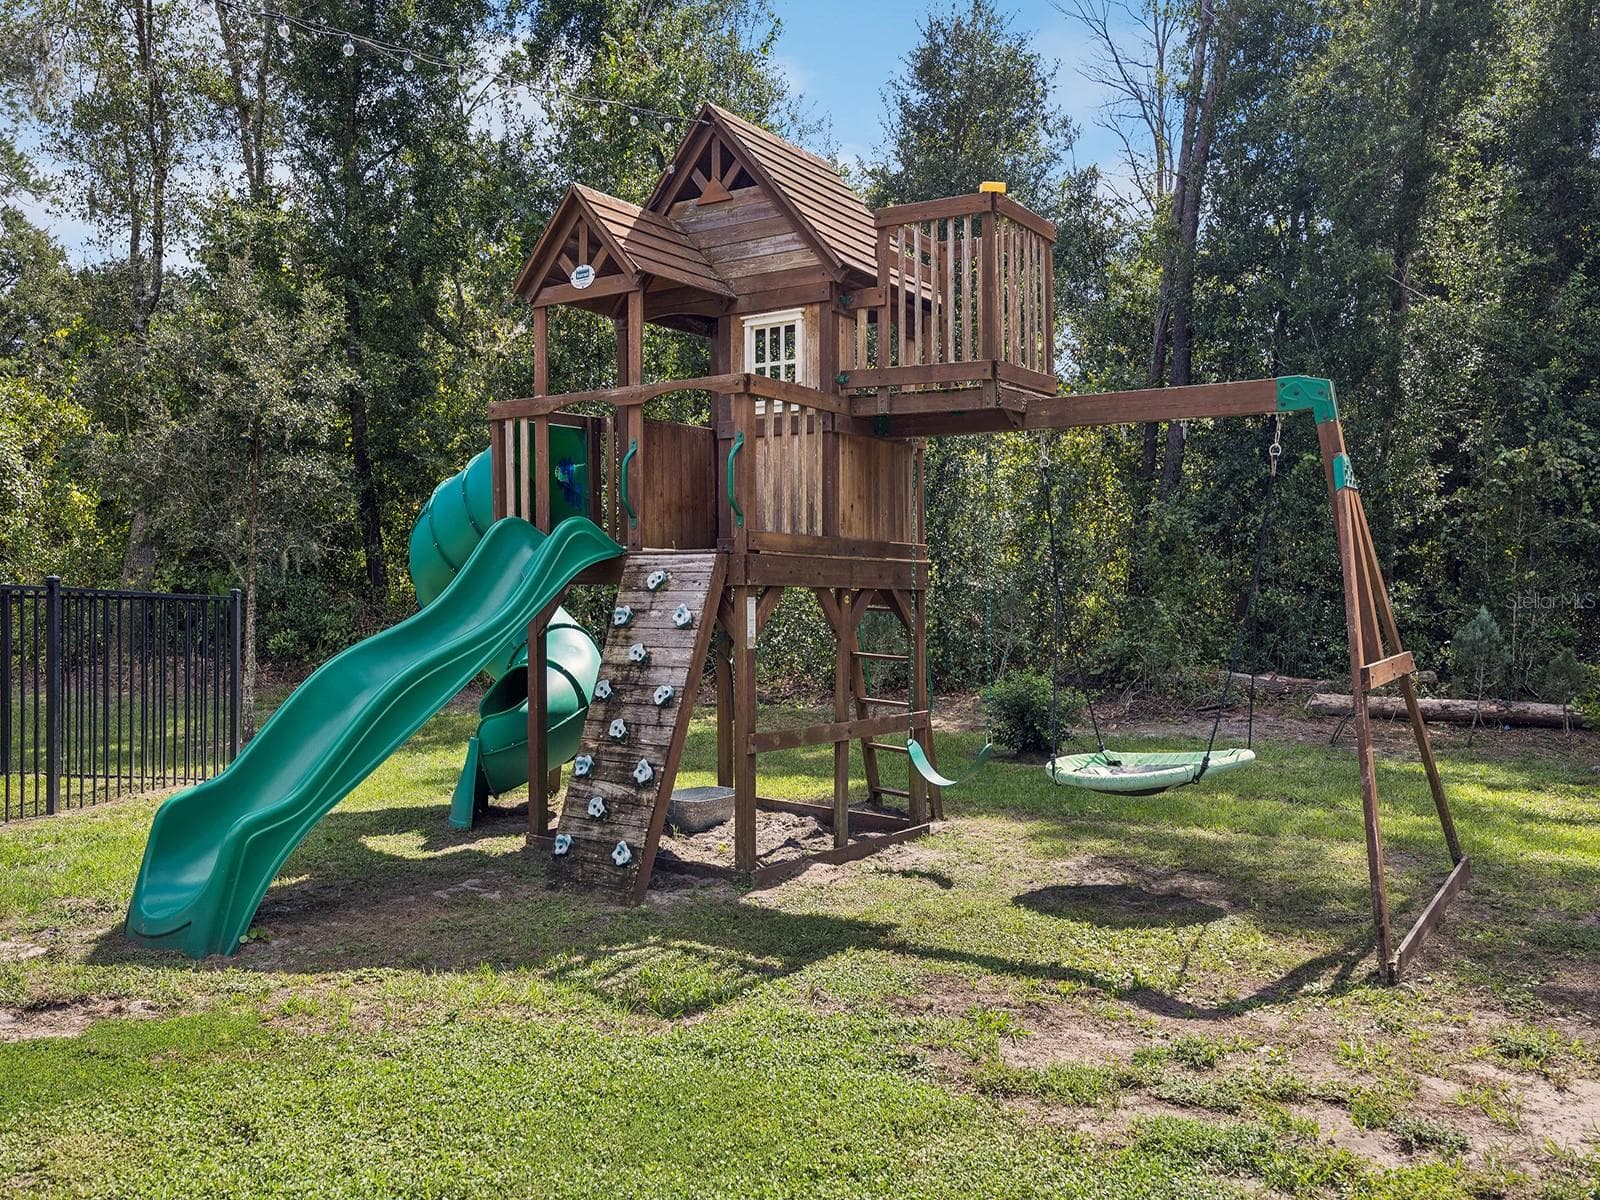
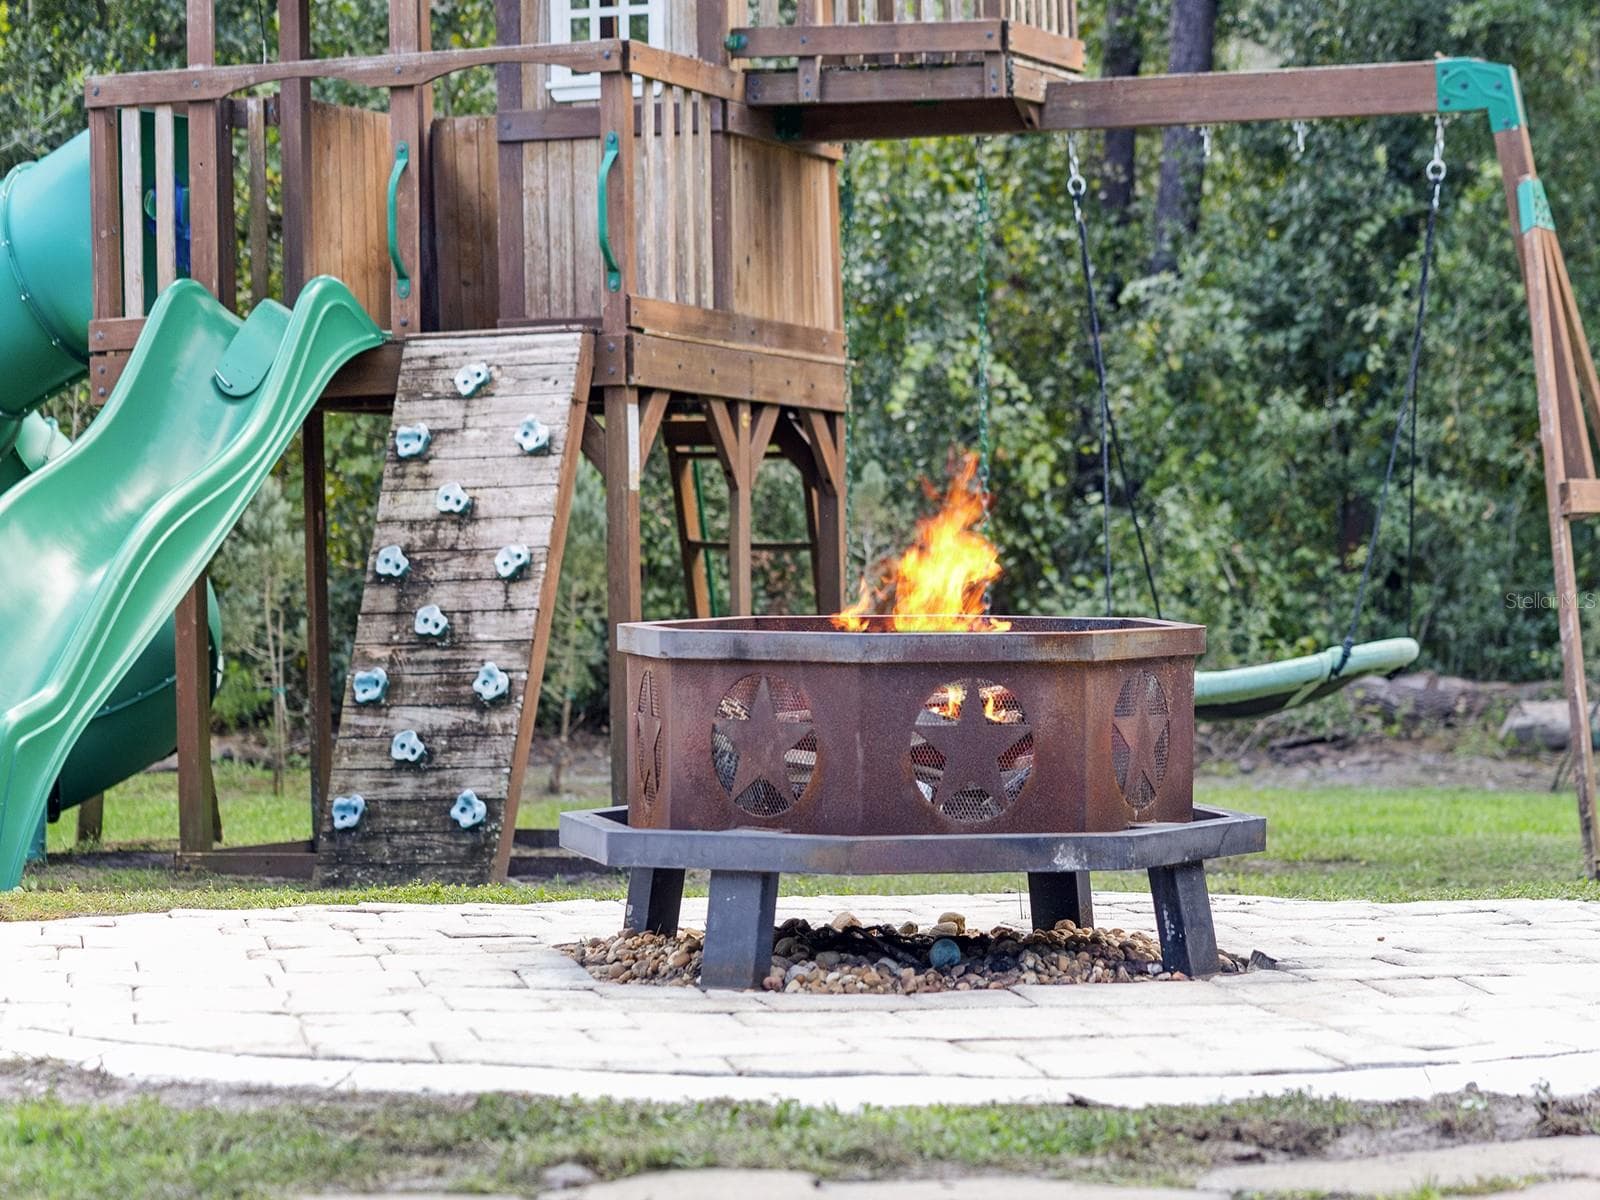
Swingset conveys - 412 SNOW HILL RD, GENEVA
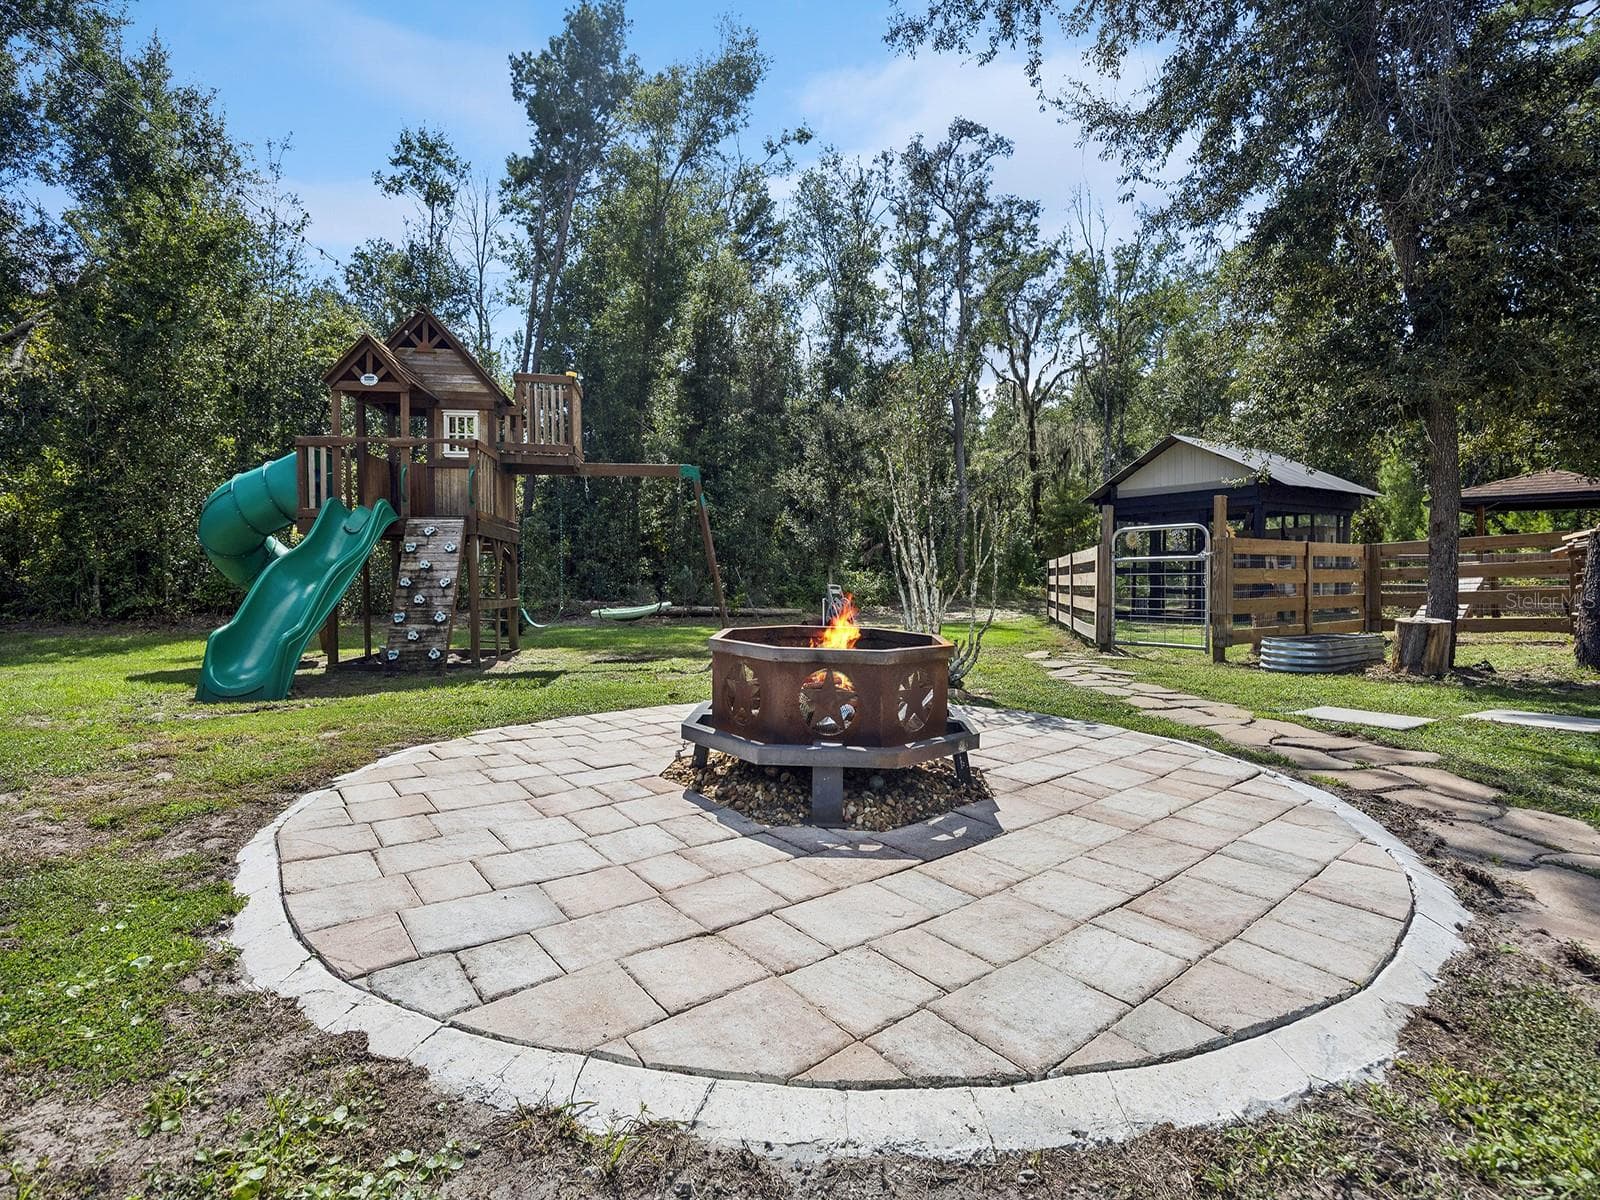
Firepit - 412 SNOW HILL RD, GENEVA
Single Family Residence at 412 SNOW HILL RD, GENEVA, photo 63 of 78
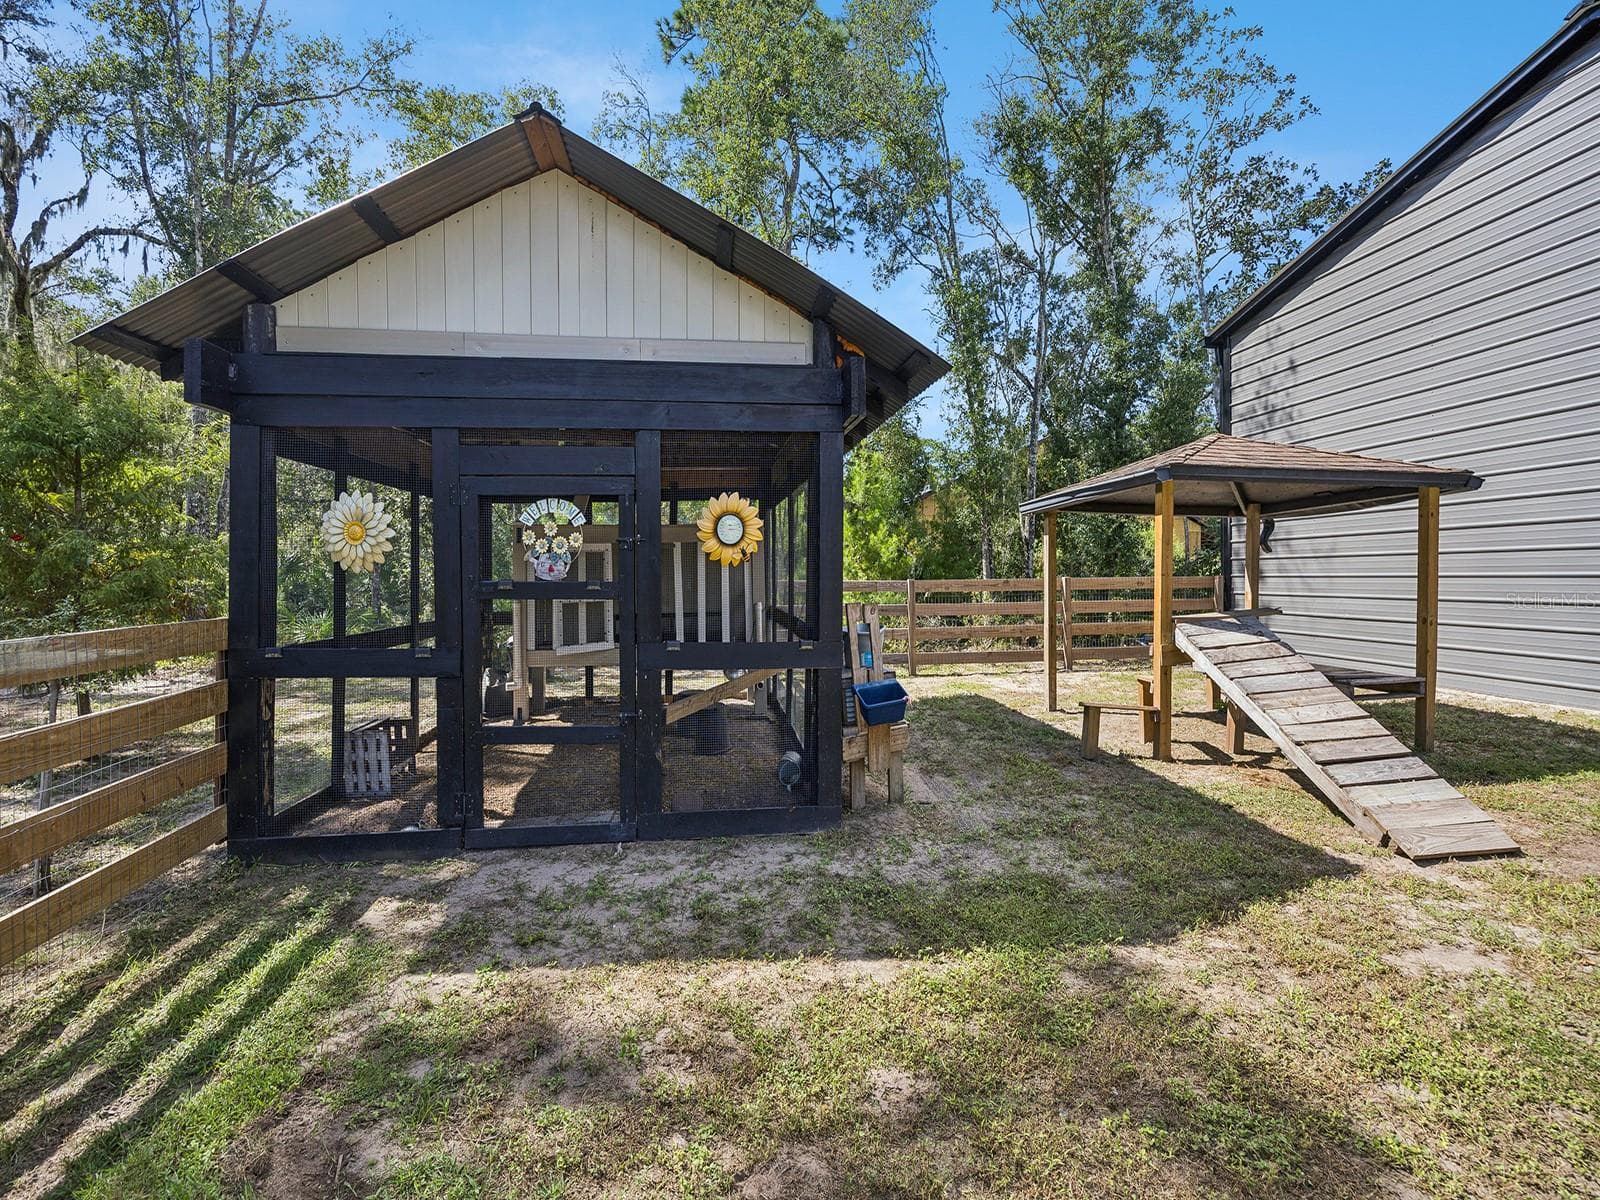
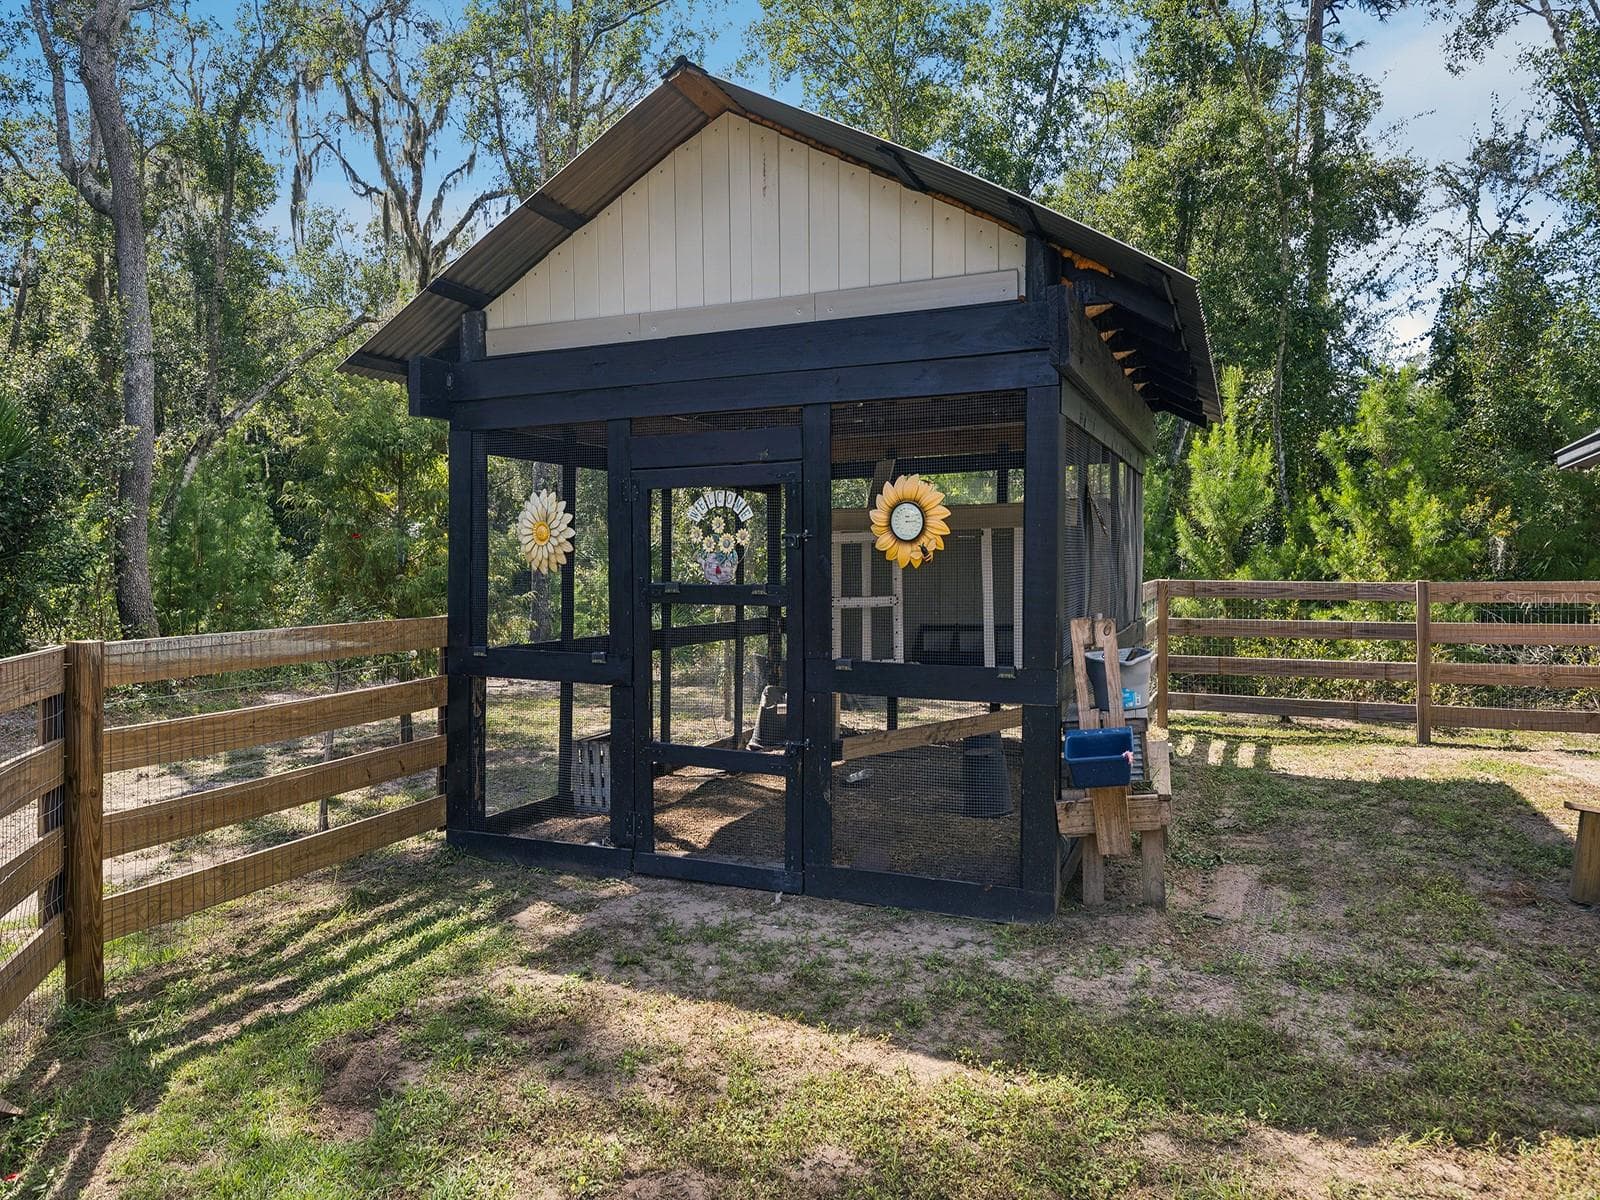
Prior chicken coupe but plenty of other potentials - 412 SNOW HILL RD, GENEVA
Single Family Residence at 412 SNOW HILL RD, GENEVA, photo 65 of 78
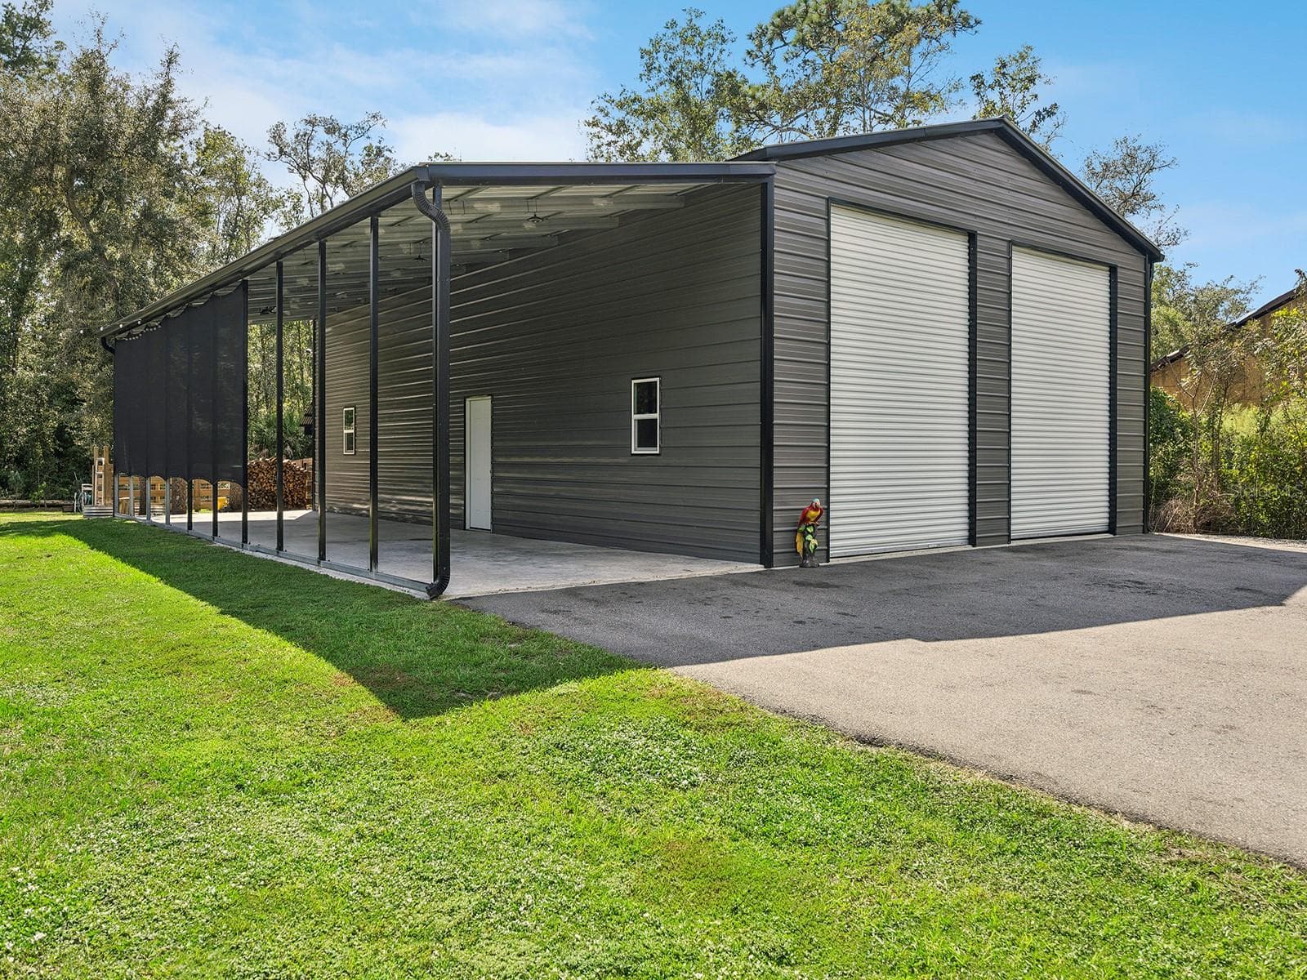
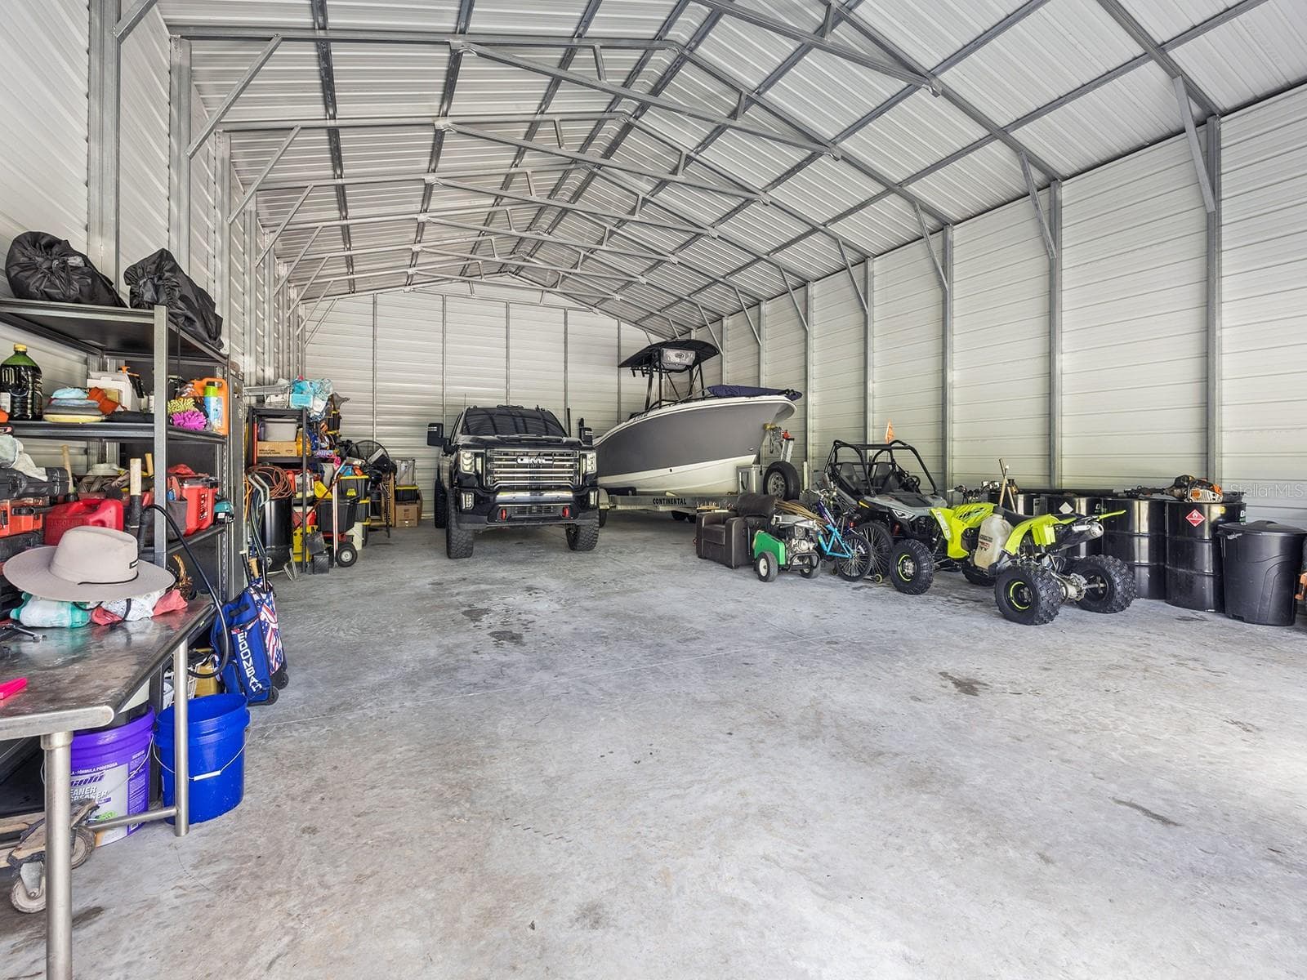
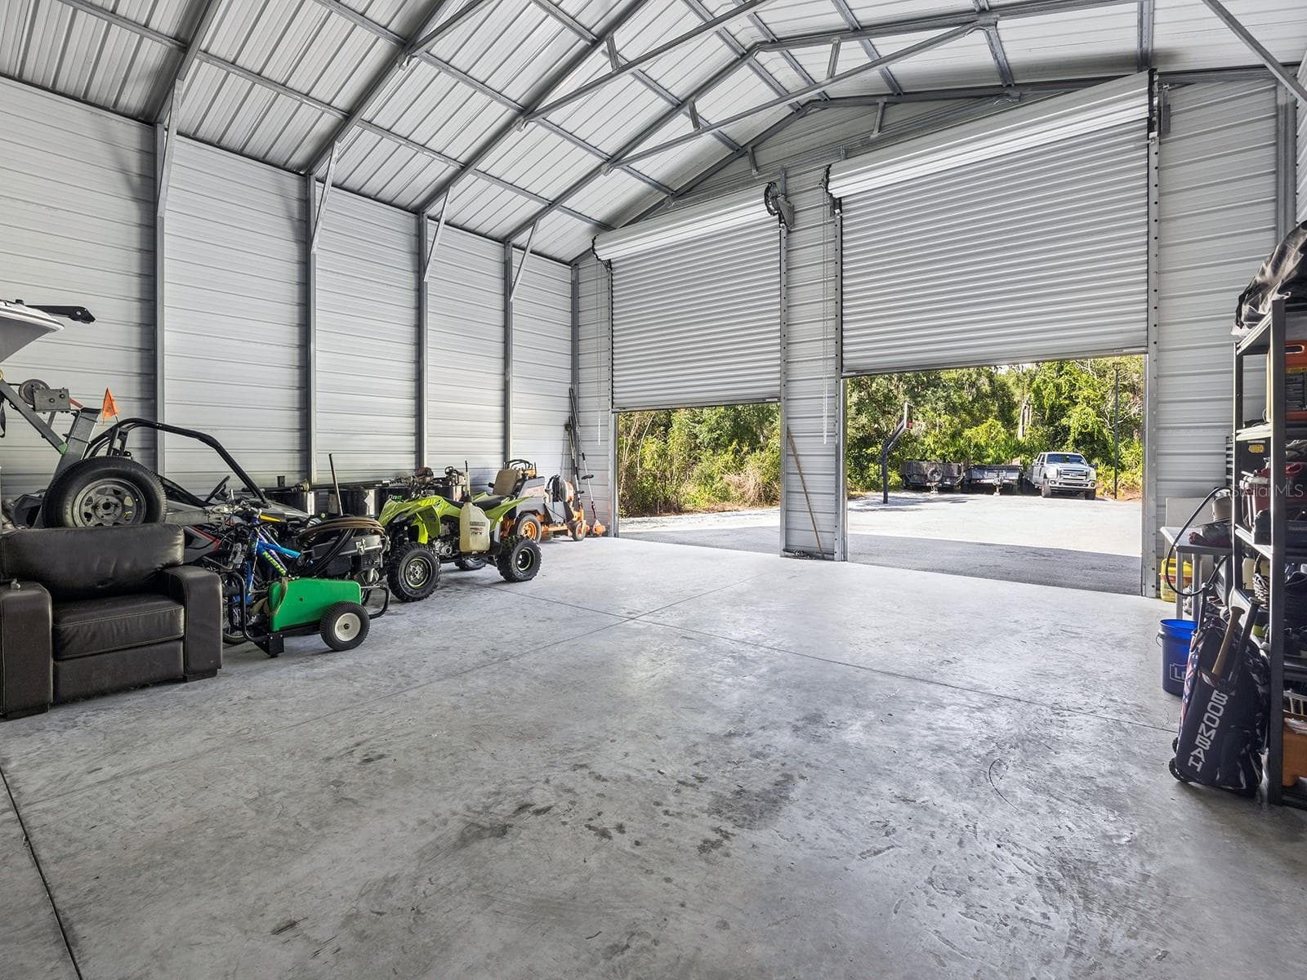
Large warehouse or workshop - 412 SNOW HILL RD, GENEVA
Interior of large warehouse - 412 SNOW HILL RD, GENEVA
Single Family Residence at 412 SNOW HILL RD, GENEVA, photo 68 of 78
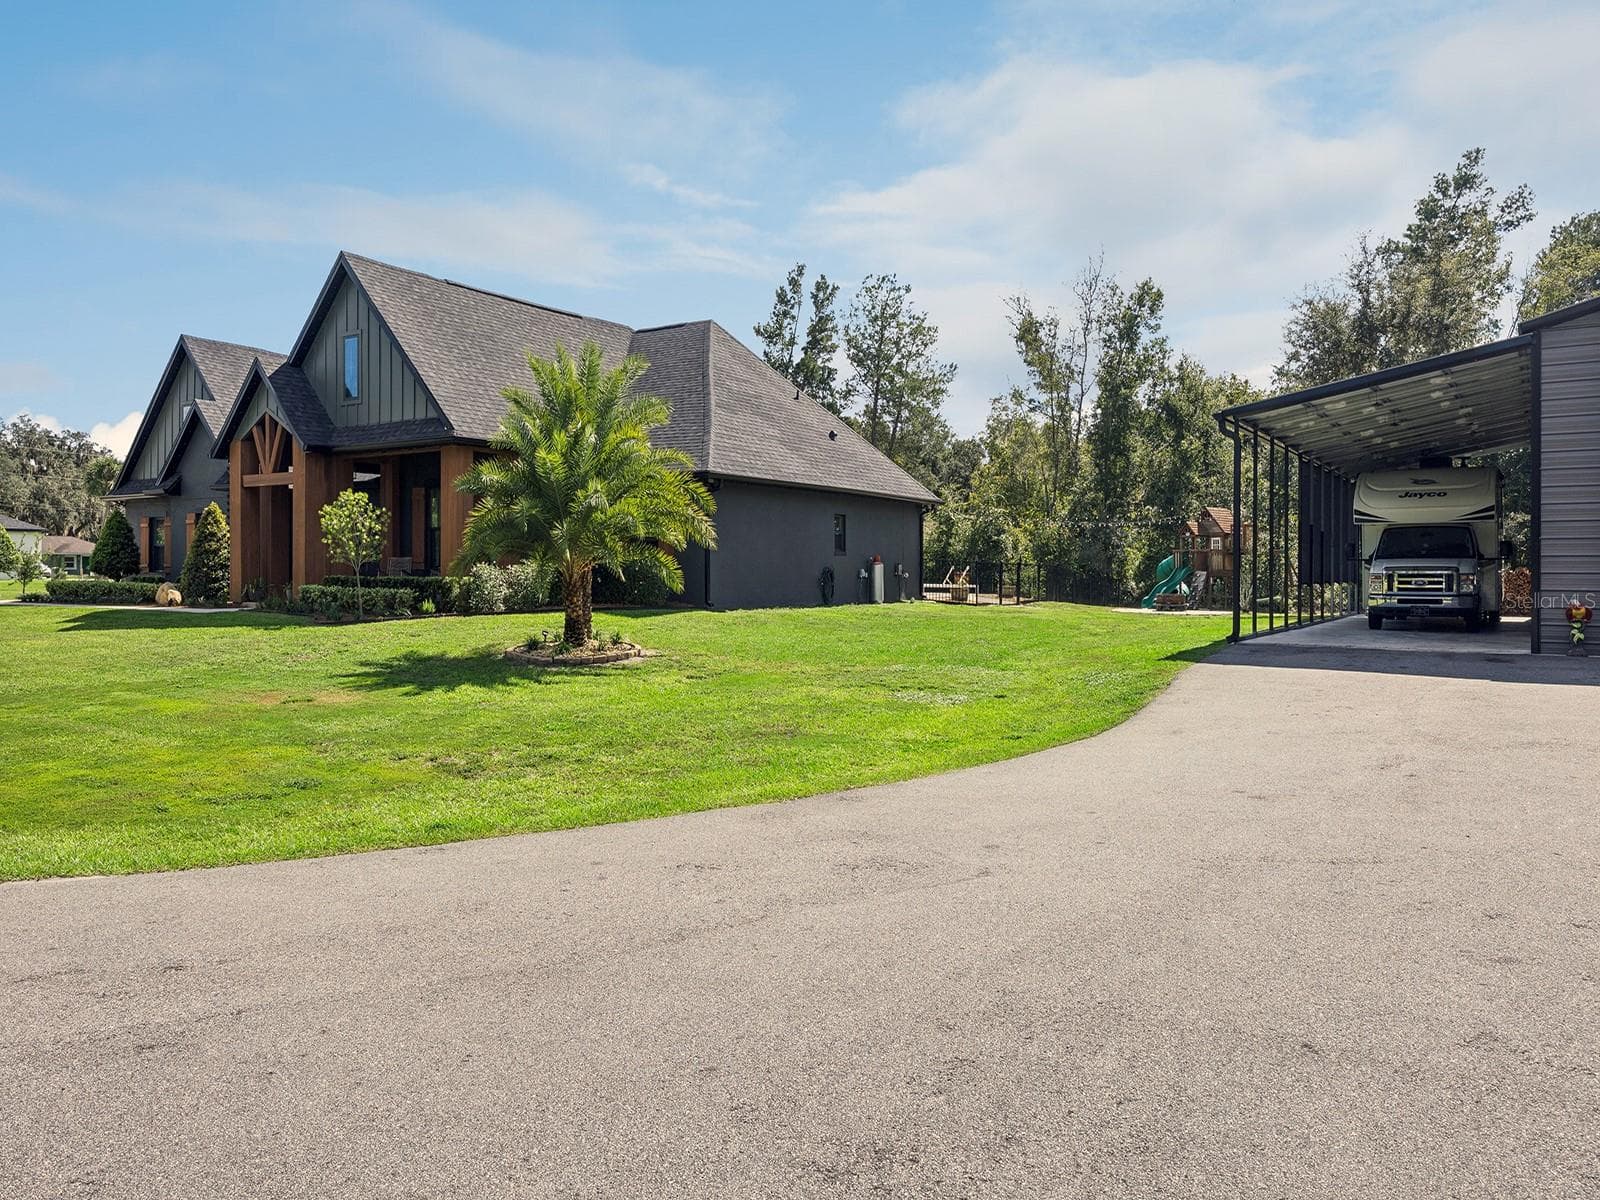
Exterior of home and RV carport - 412 SNOW HILL RD, GENEVA
Single Family Residence at 412 SNOW HILL RD, GENEVA, photo 70 of 78
Single Family Residence at 412 SNOW HILL RD, GENEVA, photo 71 of 78
Single Family Residence at 412 SNOW HILL RD, GENEVA, photo 72 of 78
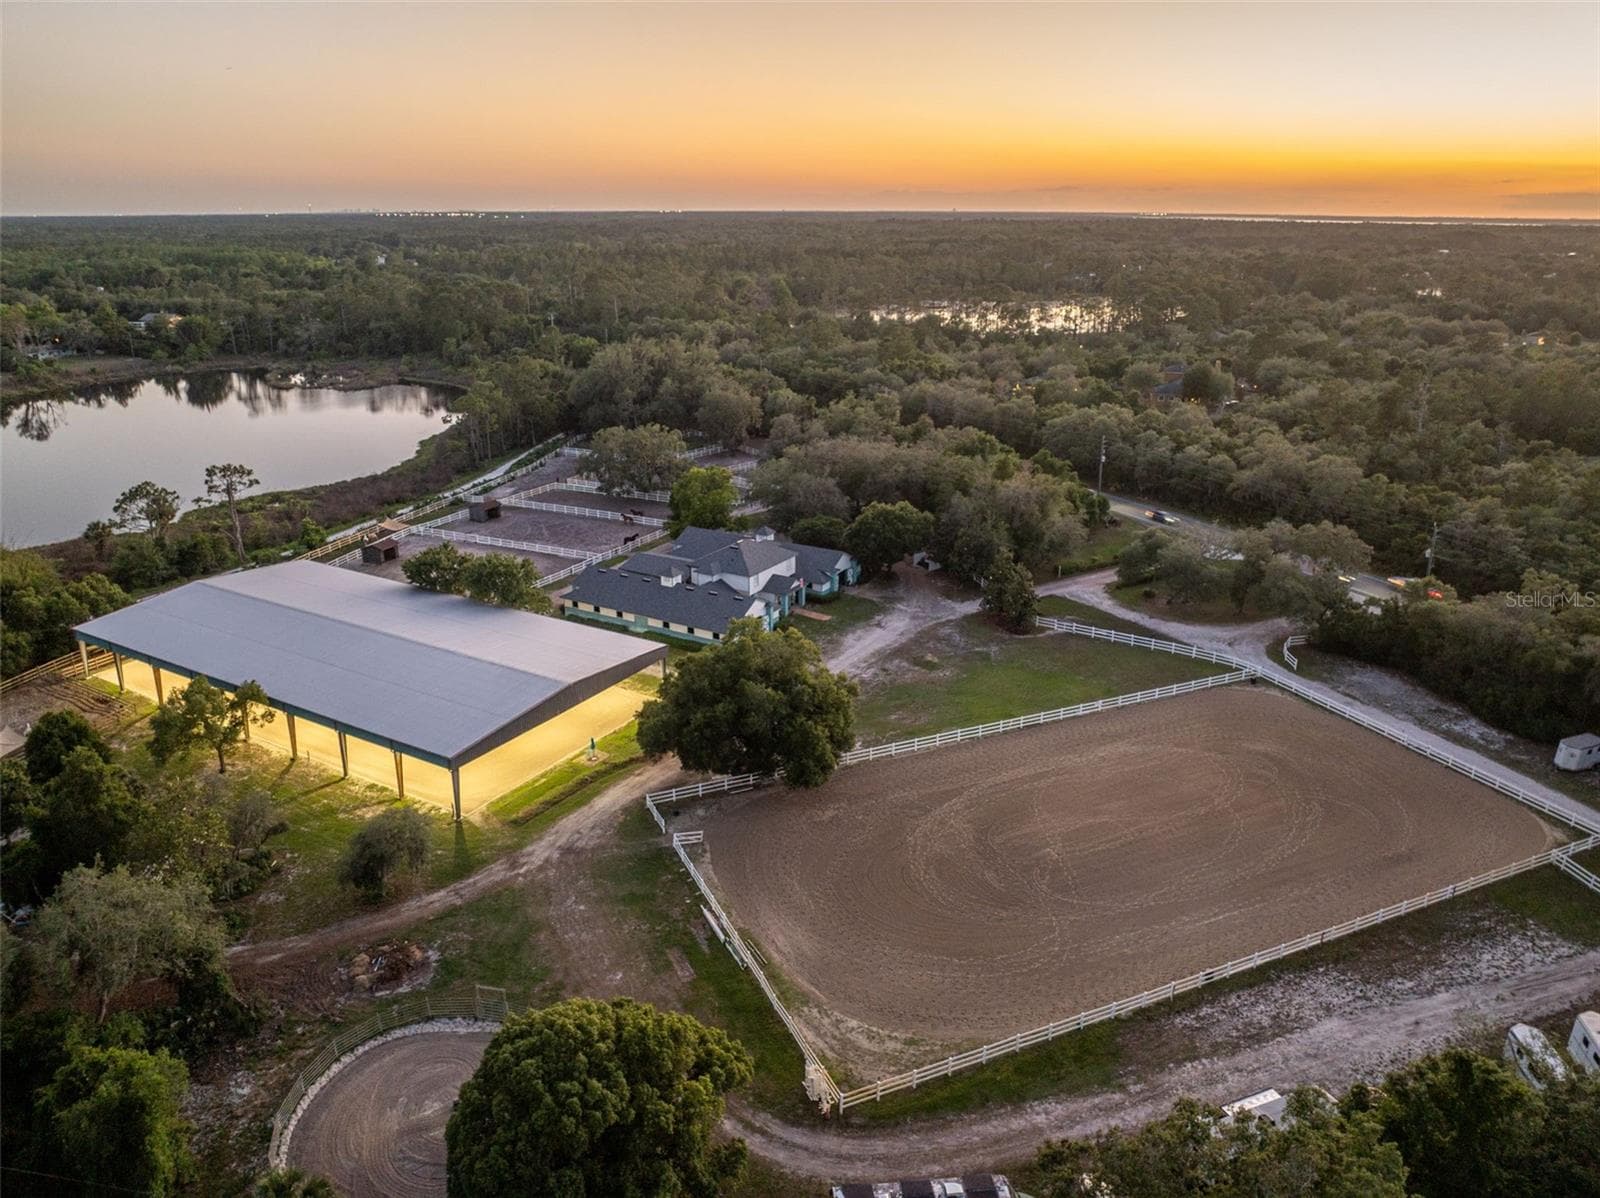
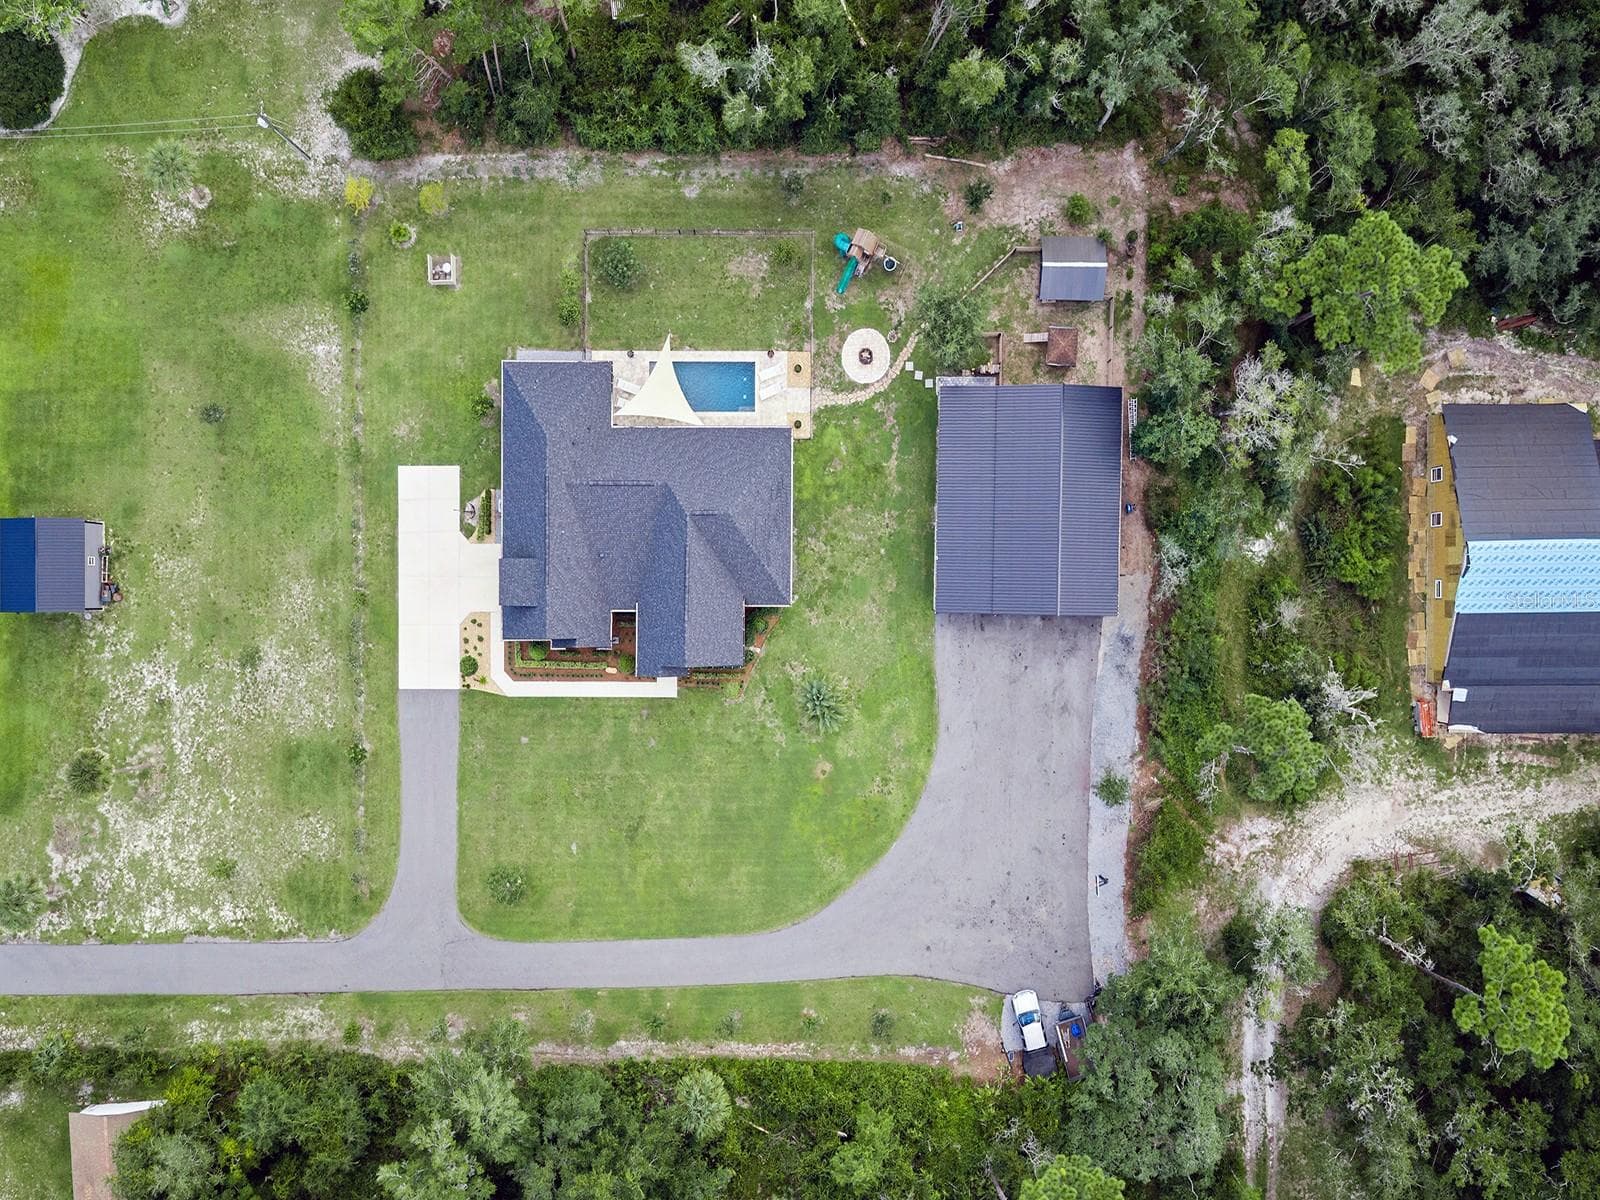
Aerial view of entire property - 412 SNOW HILL RD, GENEVA
Large asphalt to accommodate plenty of cars - 412 SNOW HILL RD, GENEVA
Single Family Residence at 412 SNOW HILL RD, GENEVA, photo 75 of 78
Single Family Residence at 412 SNOW HILL RD, GENEVA, photo 76 of 78
Single Family Residence at 412 SNOW HILL RD, GENEVA, photo 77 of 78
Single Family Residence at 412 SNOW HILL RD, GENEVA, photo 78 of 78
78 photos

$1,399,800

412 SNOW HILL RD
GENEVA, FL 32732
Listed by Will Navarro · CENTERGATE REALTY LLC
Bedrooms
5
Bathrooms
3.5
Living area
4,272 sqft
Year built
2023

About this home

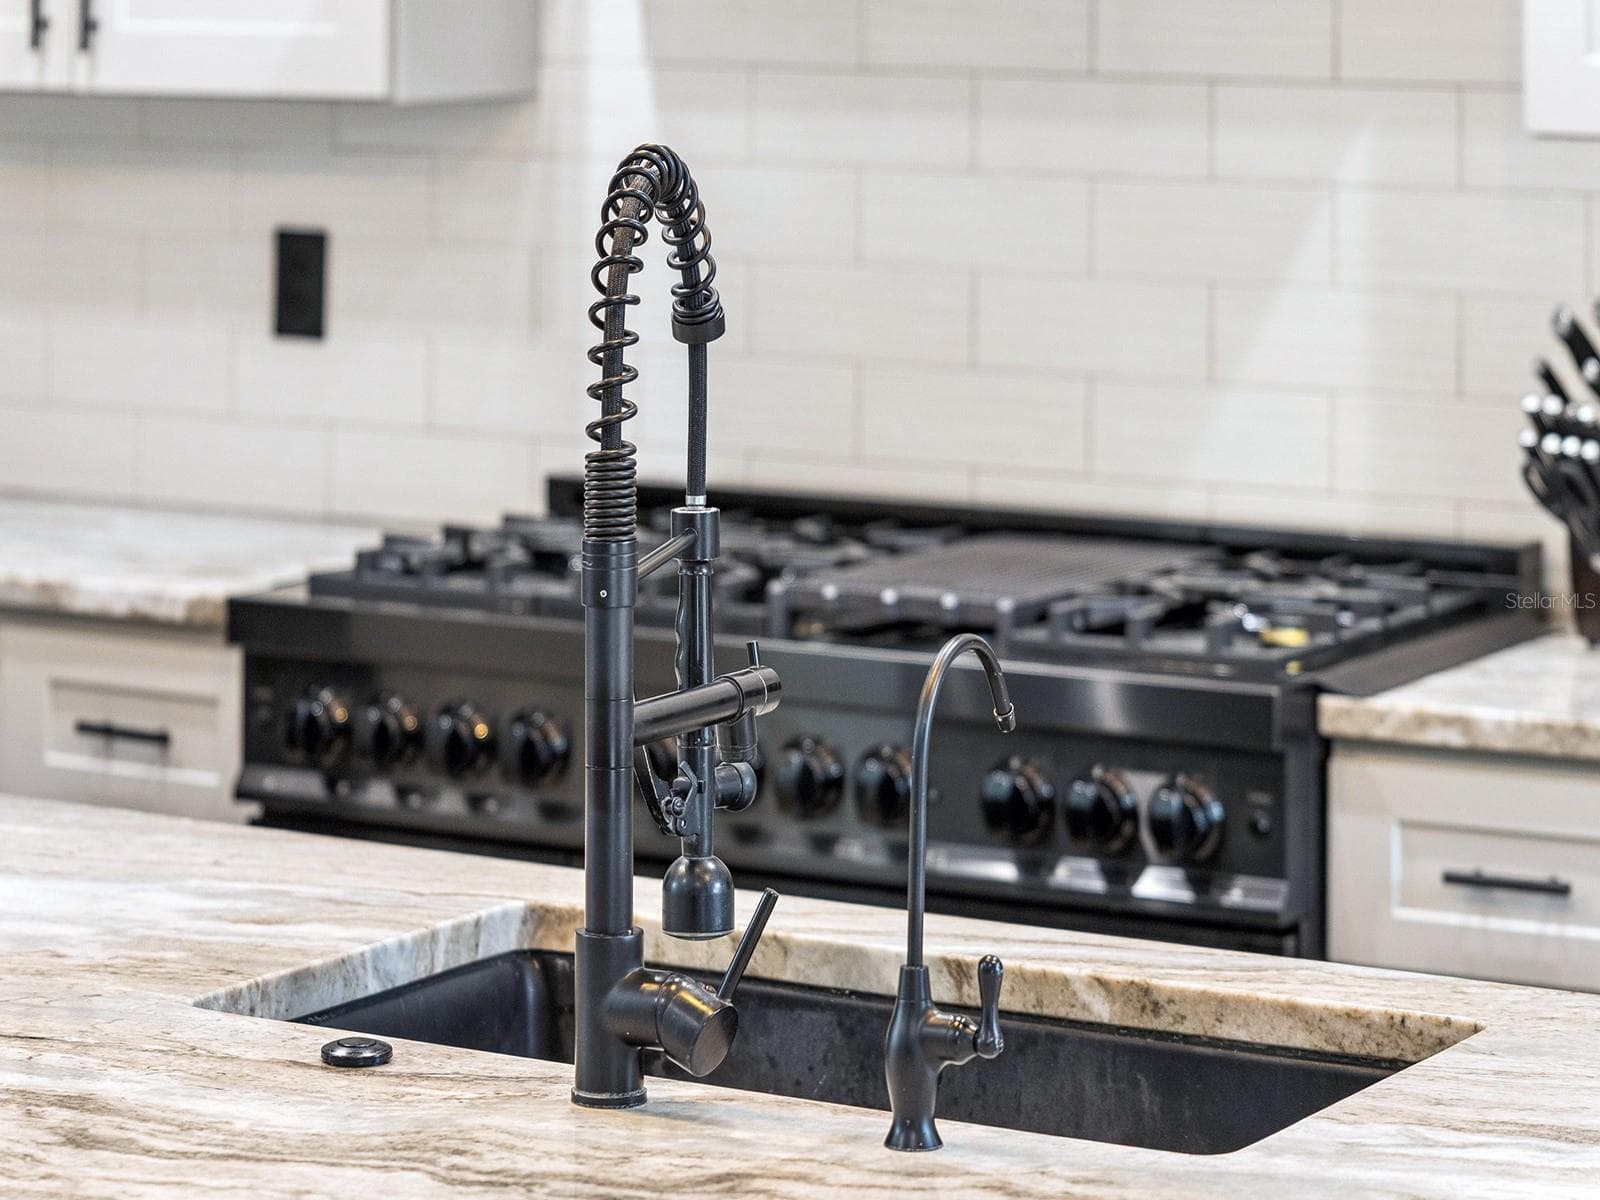
Discover Colorado-inspired Craftsman character on a beautifully landscaped one-acre property. This distinctive five-bedroom residence offers 4,272 square feet of air-conditioned living space, three full baths, one half bath, dramatic peaked rooflines, and an effortless indoor-outdoor lifestyle. The thoughtfully designed kitchen features dark colored ZLINE appliances, a subway-style backsplash, a natural-gas cooktop with hood, soft-close cabinetry, a large walk-in pantry, and a generous granite-topped island with additional storage and electrical outlets. A separate dining area provides added space for everyday meals and entertaining. Three-panel sliding glass doors open to a covered patio with scenic views and a natural-gas connection ready for a future outdoor kitchen. The impressive outdoor amenities include a large swimming pool, playground with swing set, brick-paver firepit, chicken coop, basketball hoop, exterior and landscape lighting, and an RV connection of up to 50 amps. Inside, durable LVP-style flooring extends throughout the home. Additional conveniences include an attached two-car garage and an expansive asphalt driveway with parking for more than 10 vehicles. A detached 2,250-square-foot warehouse offers exceptional flexibility for storage, equipment, hobbies, or other permitted uses, while a covered carport accommodates a RV. Blending memorable architecture, generous living space, recreation, and versatile outbuildings, this property delivers a rare combination of comfort, character, and functionality.

Highlights

Private pool

Property details

MLS
Stellar MLS
MLS #
MFRO6449464
Property type
Single Family Residence
Subdivision
N/A
Status
Active
Days on market
1
On market date
October 17, 2026
Stories
N/A
Total bathrooms
3.5
Garage spaces
2
Parking spaces
N/A
Lot size
1 acres
Loading map…

Nearby schools

Within 10 miles. School directory data from the National Center for Education Statistics (NCES), accessed via the Urban Institute Education Data API. Local Score is calculated by INNOVATE Real Estate; where a state rating is shown, it comes from that state's own official school report card.

Elementary
GENEVA ELEMENTARY SCHOOL
1.82 mi away · Grades -1-5
Nearest school -- attendance-zone data not available here
4.0
Local Score (student-teacher ratio only (preliminary -- will incorporate state test-score data once available)) -- not an official state rating
Enrollment
514
Student:teacher ratio
14.3:1
District
SEMINOLE
Middle
CHILES MIDDLE SCHOOL
4.71 mi away · Grades 6-8
Nearest school -- attendance-zone data not available here
1.0
Local Score (student-teacher ratio only (preliminary -- will incorporate state test-score data once available)) -- not an official state rating
Enrollment
1,279
Student:teacher ratio
26.1:1
District
SEMINOLE
High
OVIEDO HIGH SCHOOL
6.79 mi away · Grades 9-12
Nearest school -- attendance-zone data not available here
1.0
Local Score (student-teacher ratio only (preliminary -- will incorporate state test-score data once available)) -- not an official state rating
Enrollment
2,315
Student:teacher ratio
23.2:1
District
SEMINOLE

Walkability

Blended score for GENEVA's center, calculated by INNOVATE Real Estate from two sources: the EPA's National Walkability Index (street network, transit, land-use mix) and Google Places amenity data (what's actually reachable on foot from this point). 60% EPA National Walkability Index + 40% nearby-amenity density (Google Places).

23
Car-dependent
out of 100
EPA National Walkability Index
5.7 / 20 -- Least walkable
Google Places amenity density
15 / 100
Restaurants & cafes0
Grocery stores0
Parks4
Schools0
Transit stops0
Pharmacies0

Mortgage calculator

Estimate only - actual rate and payment depend on your lender, credit, and loan program.

$
%
%
Adjust tax / insurance estimates
% / yr
$
/mo
Est. monthly payment
$8,580/mo
$279,960 down
$1,119,840 loan
Principal & interest$7,263
Property tax (est.)$1,167
Home insurance (est.)$150

Similar homes you might like

Data source: Listing information provided by Stellar MLS (mfrmls) via Trestle/CoreLogic. Last updated 1 days ago.

Information herein deemed reliable but not guaranteed; all measurements, school assignments, HOA fees, taxes, and feature lists are approximate and should be independently verified. Equal Housing Opportunity.