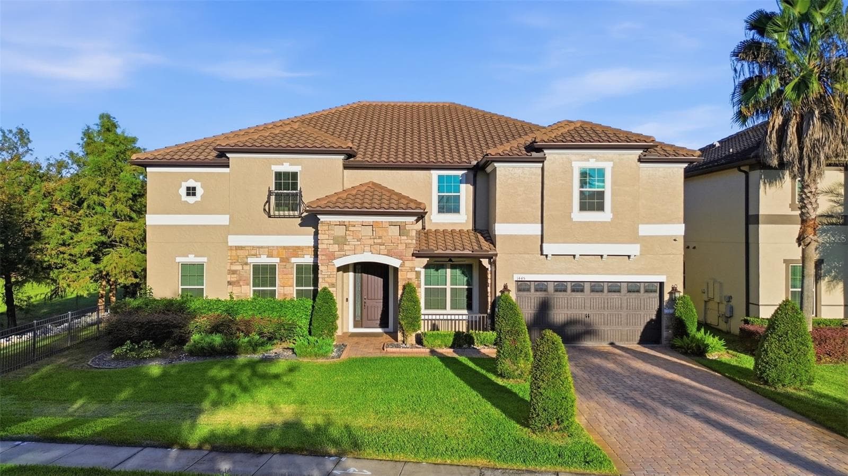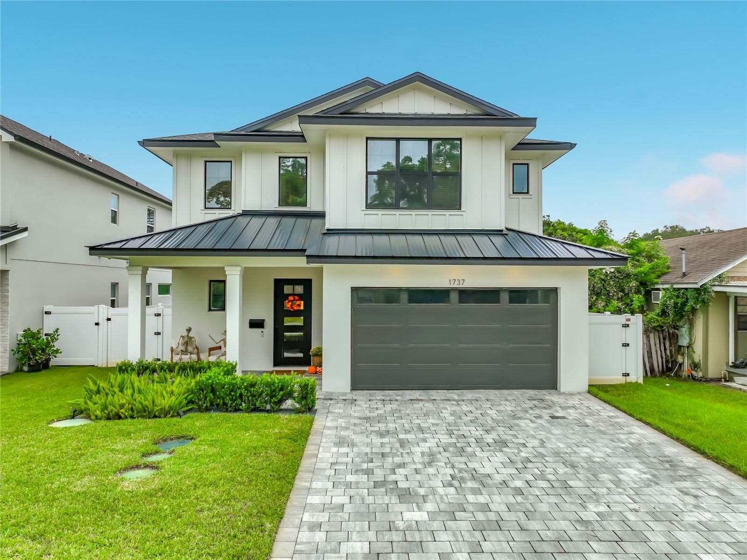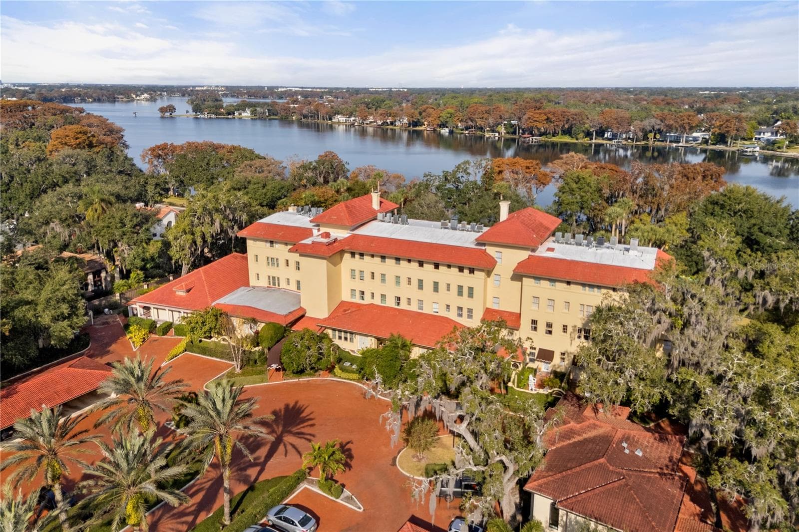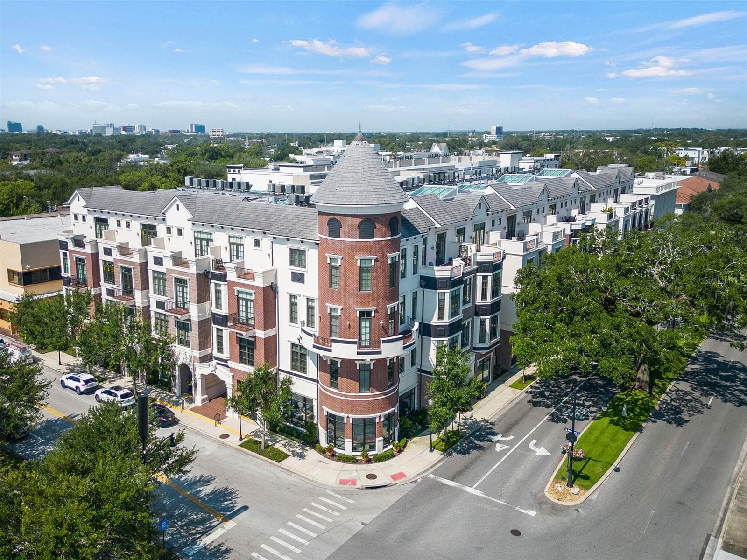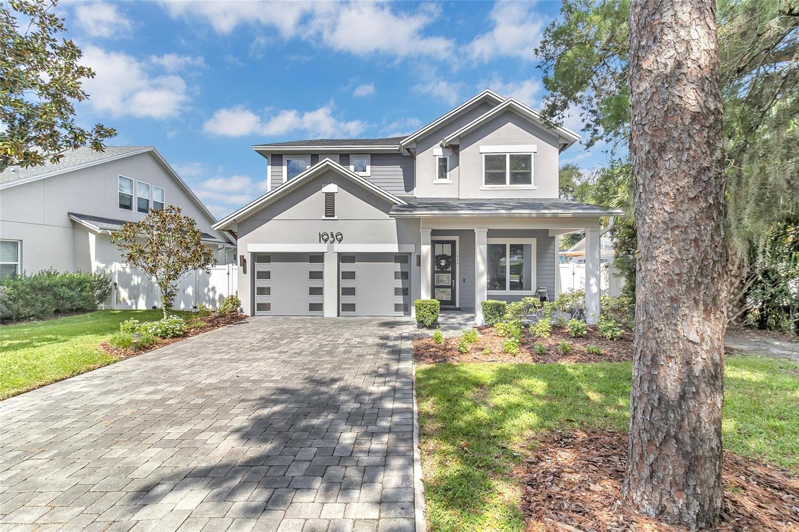
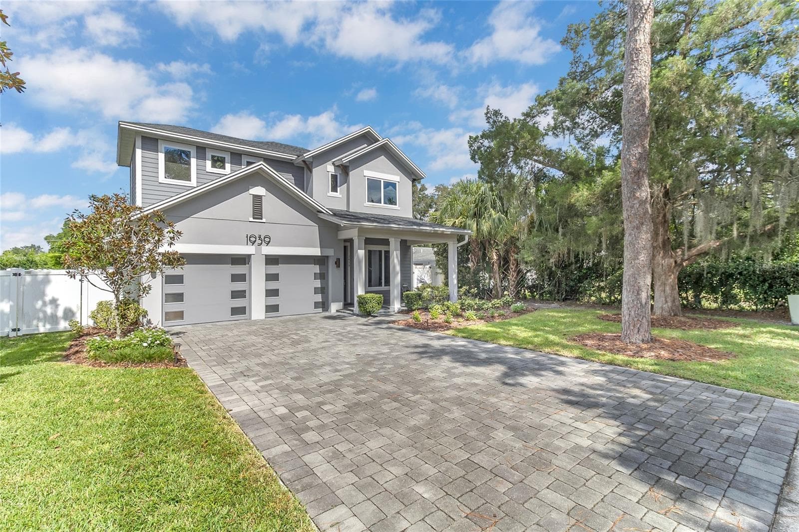
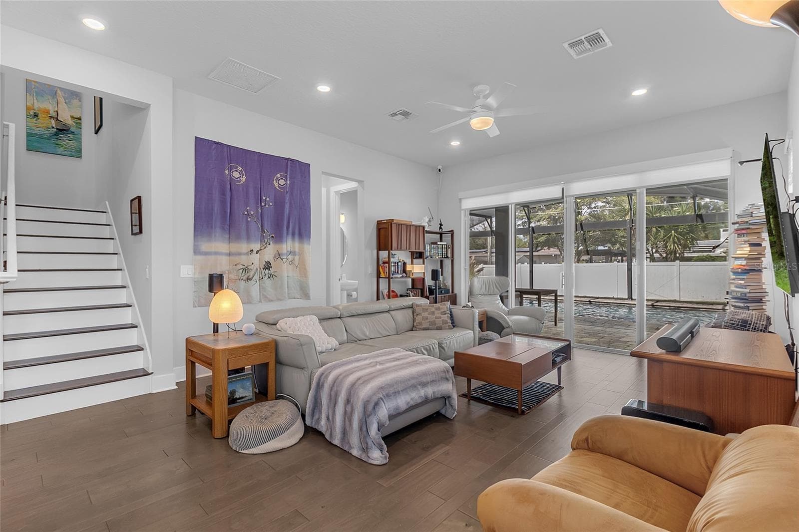
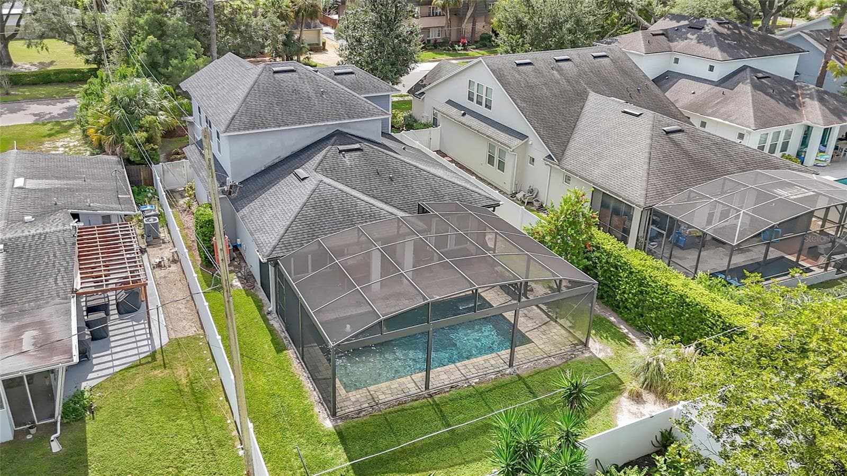
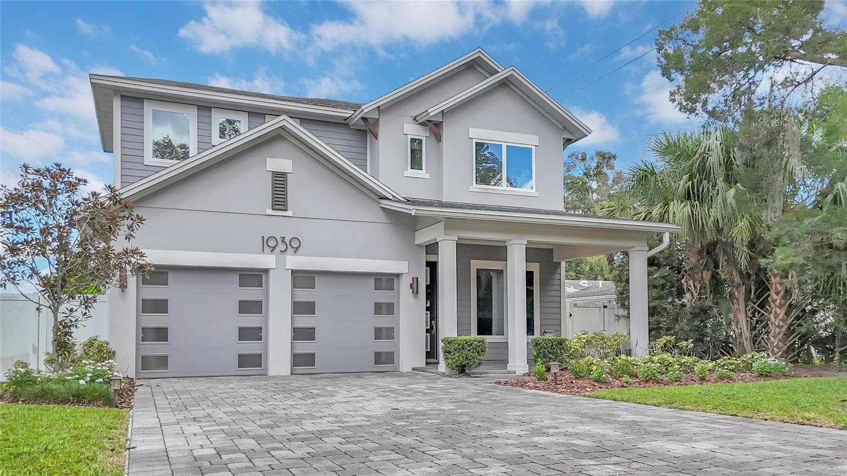
Single Family Residence at 1939 WOODCREST DR, WINTER PARK
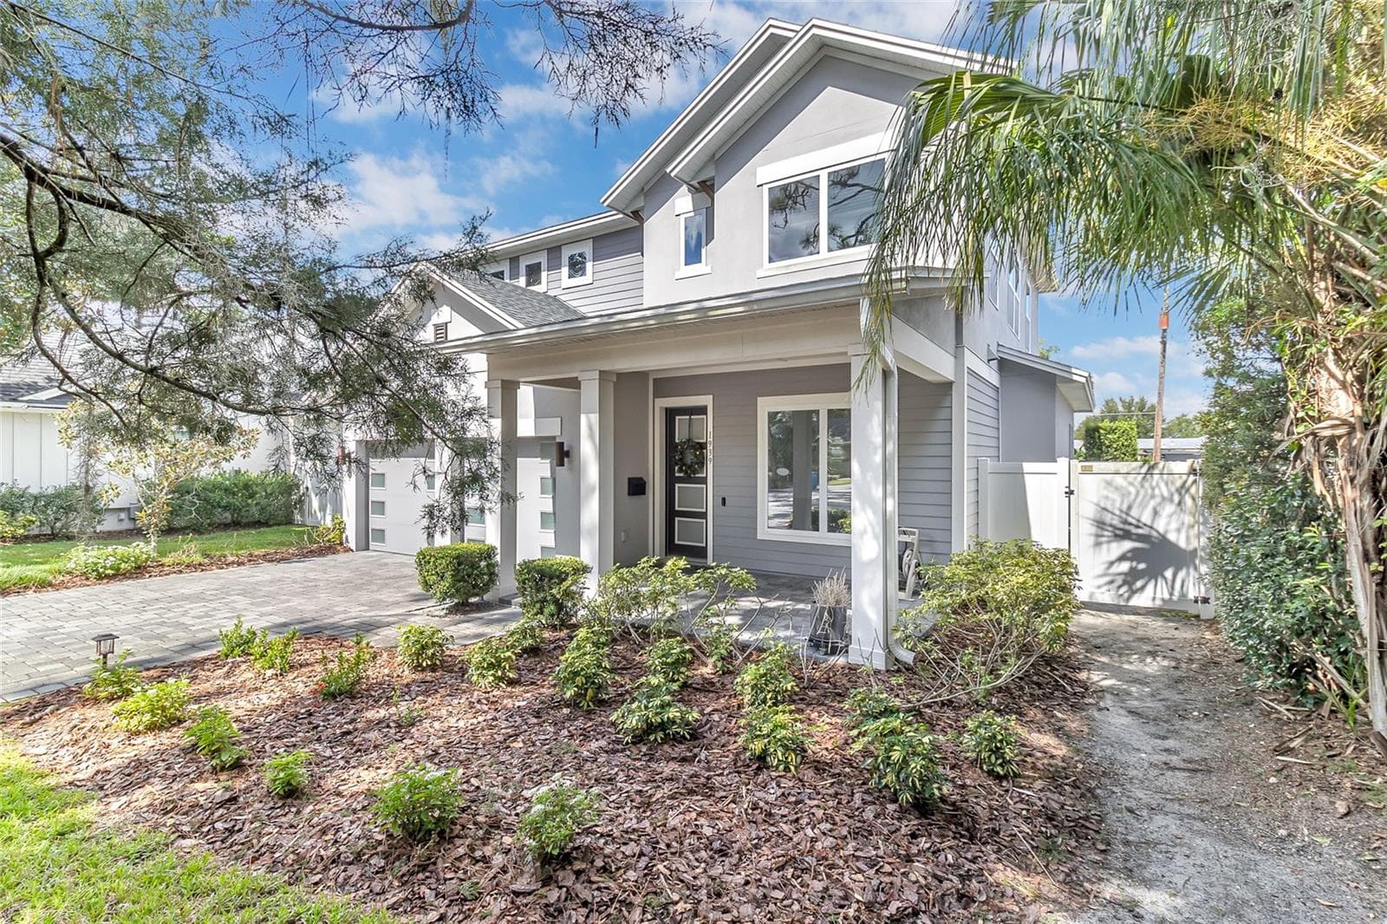
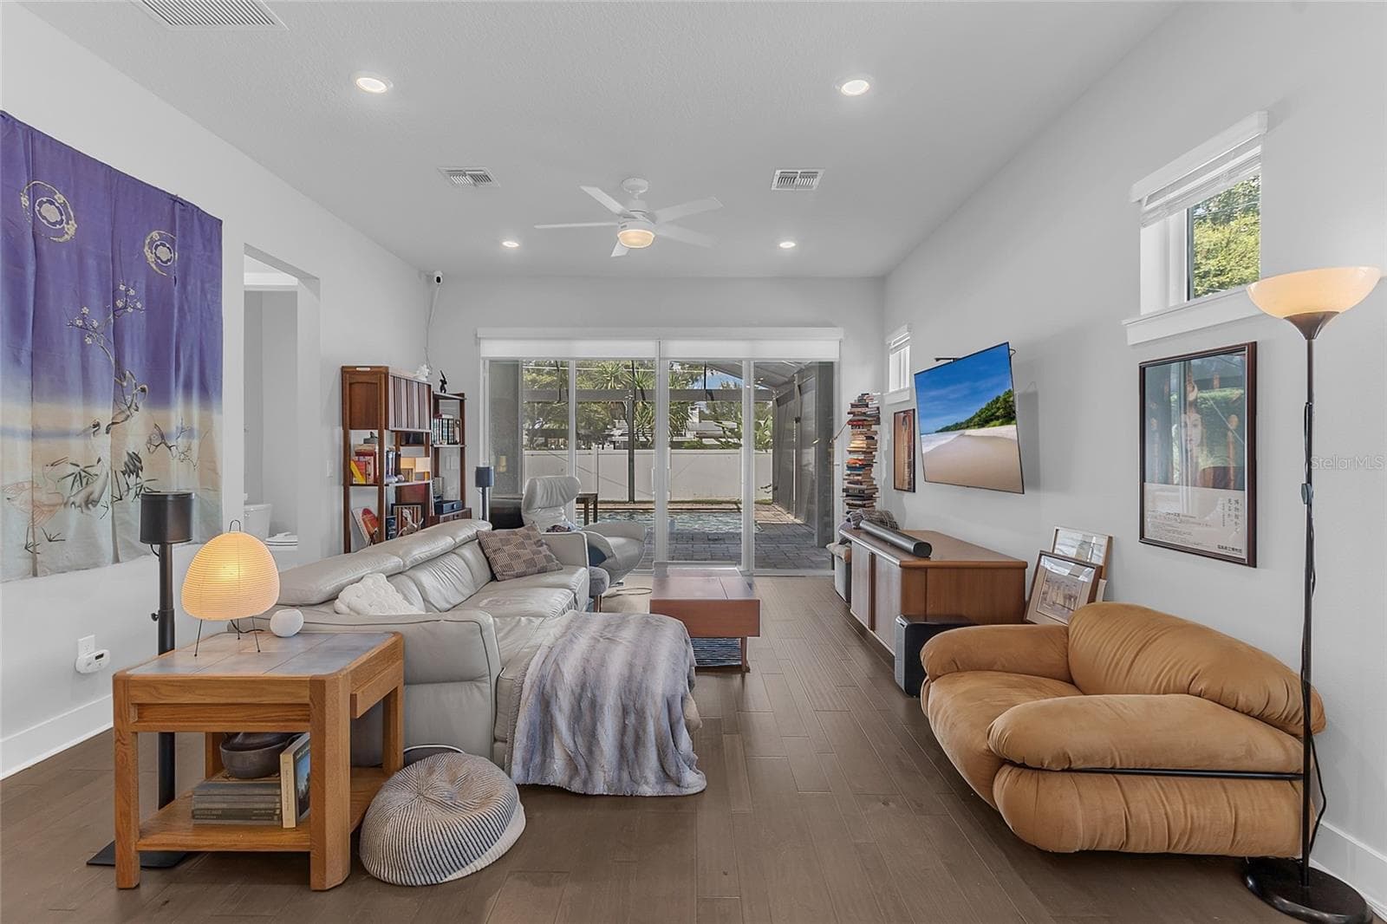
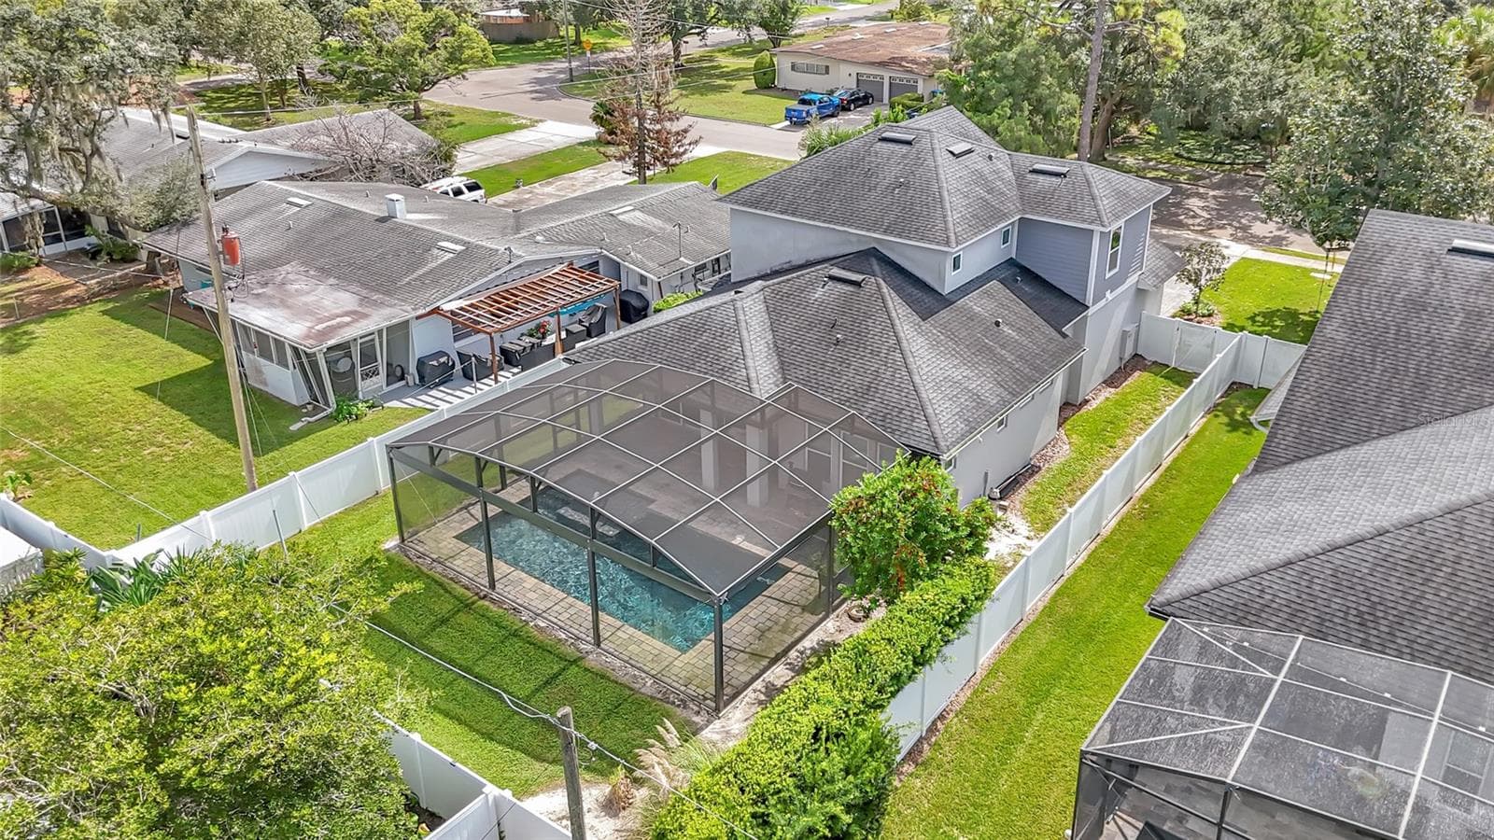
Single Family Residence at 1939 WOODCREST DR, WINTER PARK, photo 2 of 58
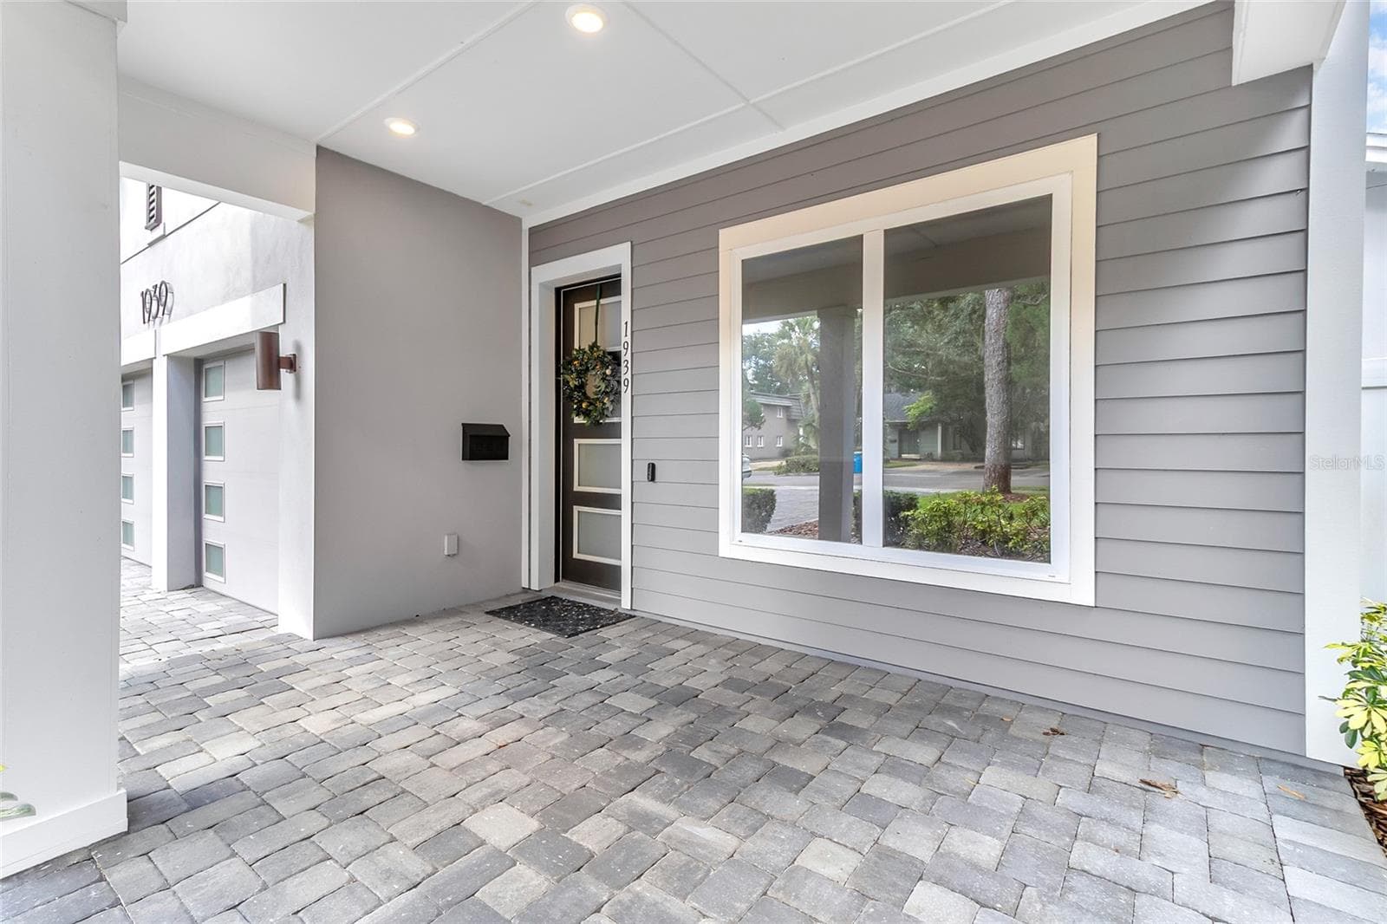
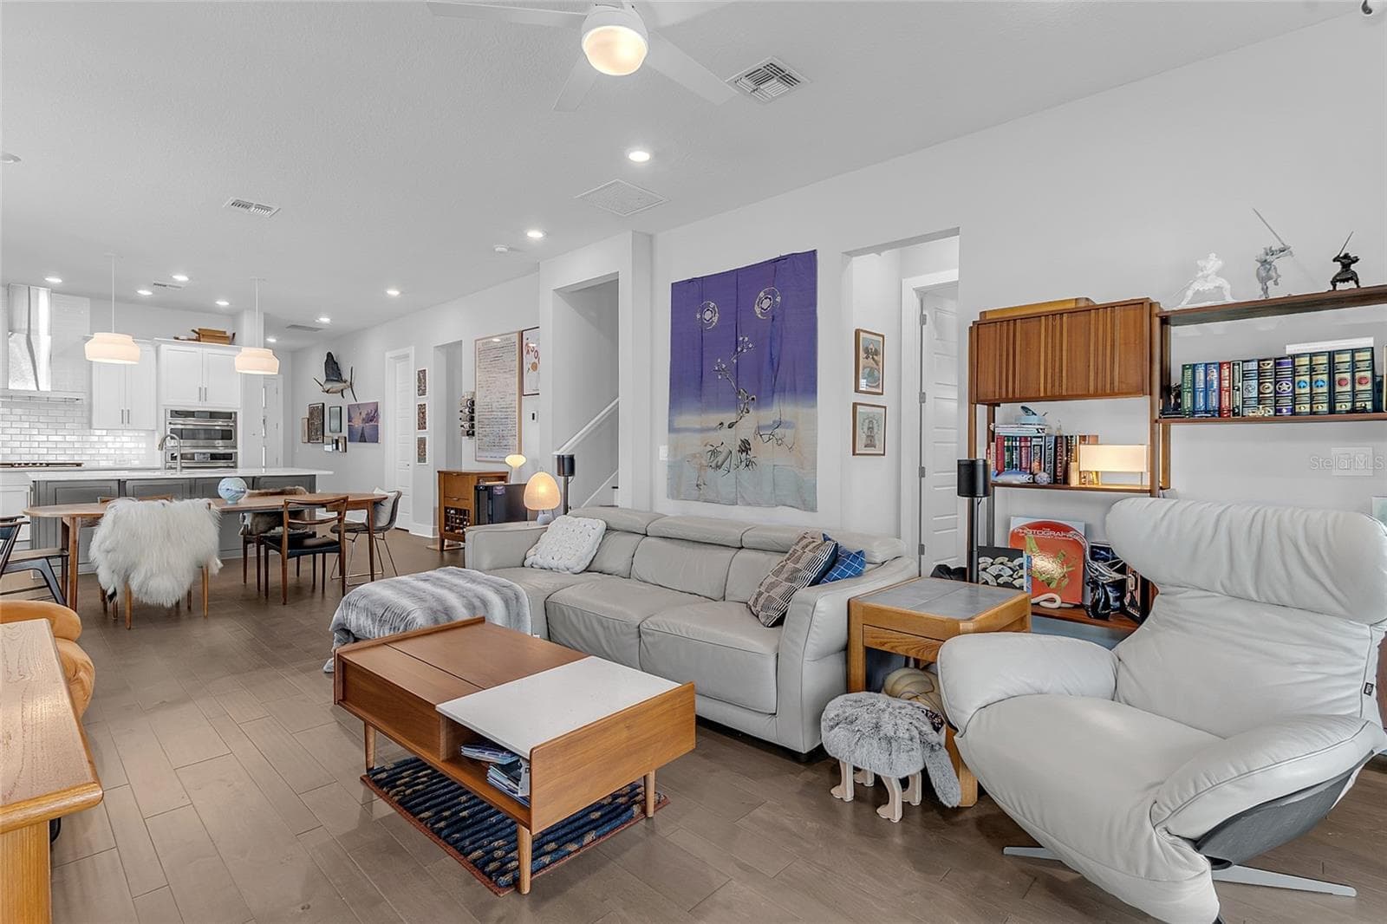
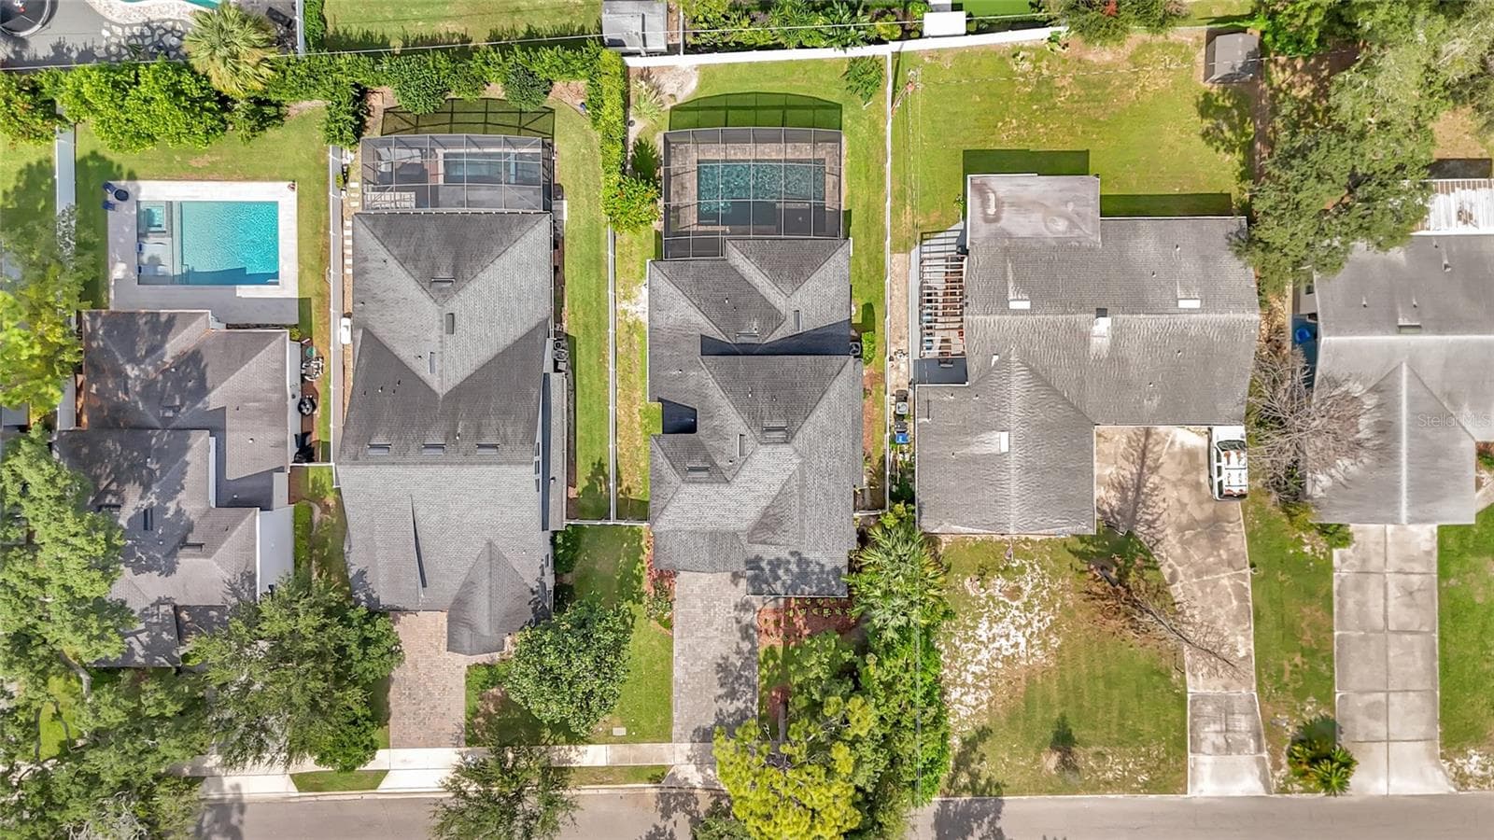
Single Family Residence at 1939 WOODCREST DR, WINTER PARK, photo 3 of 58
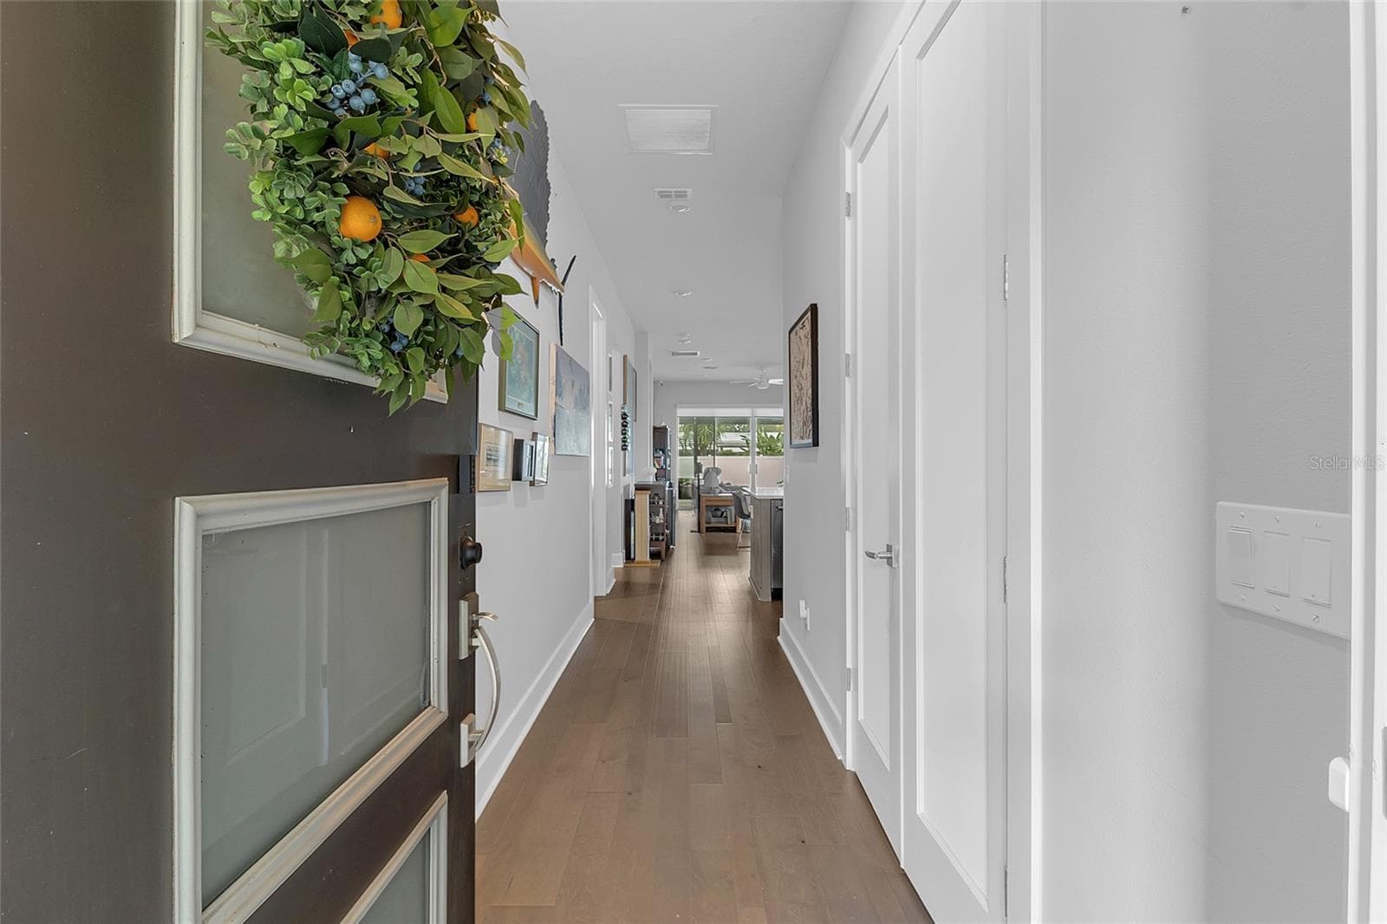
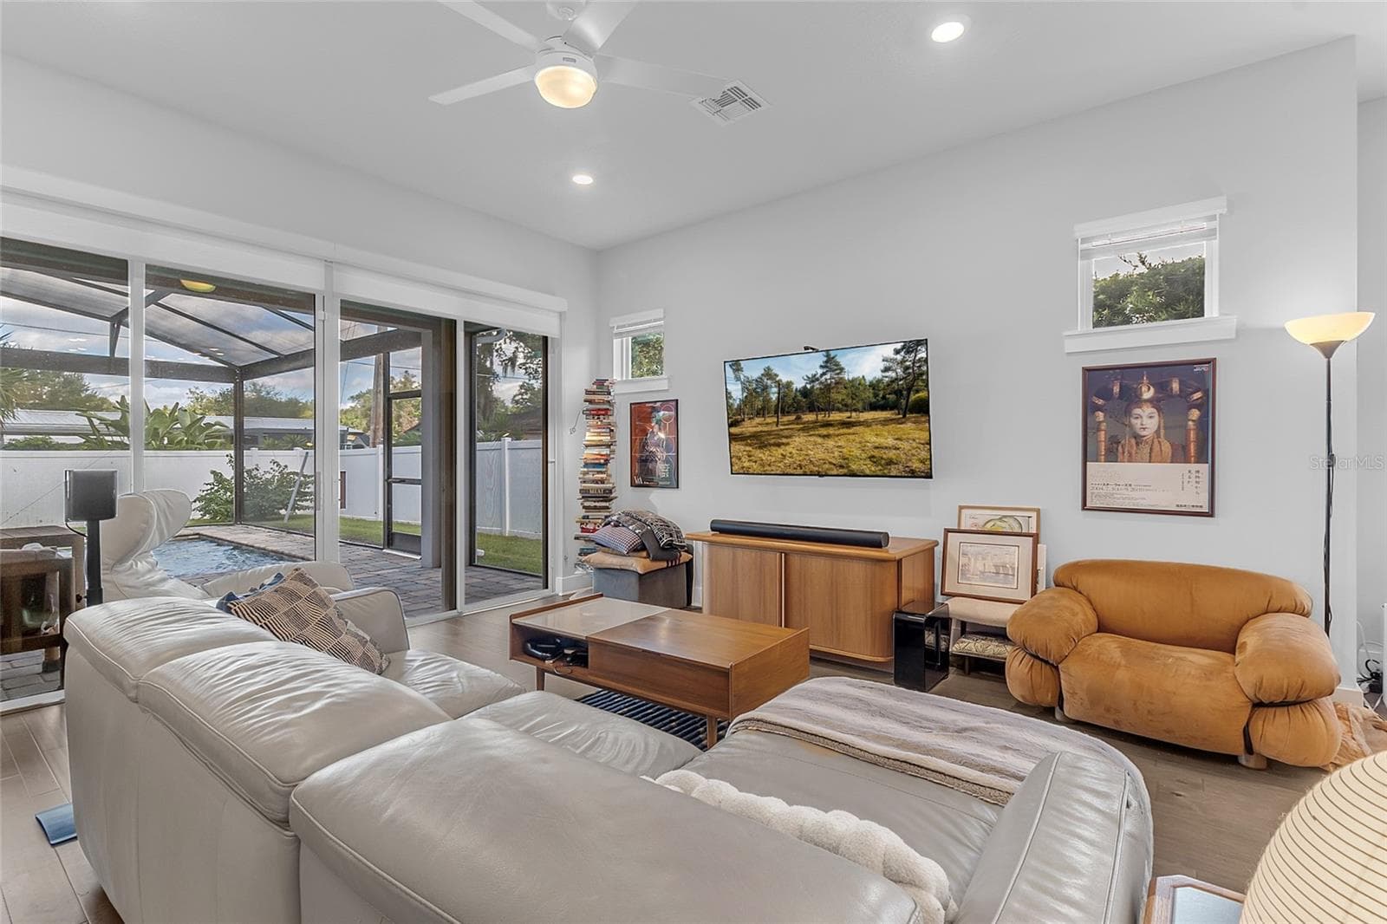
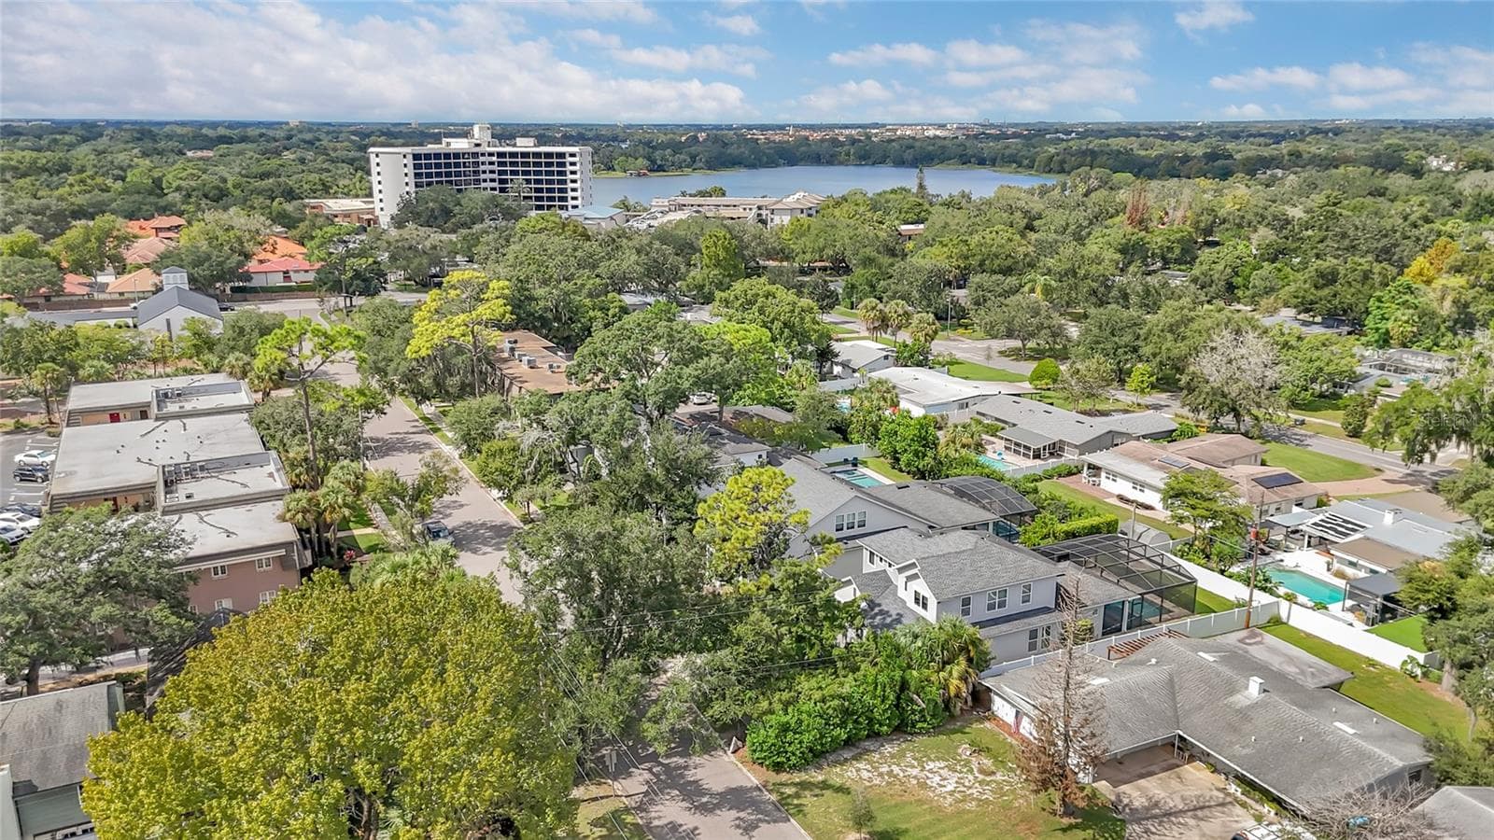
Single Family Residence at 1939 WOODCREST DR, WINTER PARK, photo 4 of 58
Single Family Residence at 1939 WOODCREST DR, WINTER PARK, photo 5 of 58
Single Family Residence at 1939 WOODCREST DR, WINTER PARK, photo 6 of 58
Single Family Residence at 1939 WOODCREST DR, WINTER PARK, photo 7 of 58
Single Family Residence at 1939 WOODCREST DR, WINTER PARK, photo 8 of 58
Single Family Residence at 1939 WOODCREST DR, WINTER PARK, photo 9 of 58
Single Family Residence at 1939 WOODCREST DR, WINTER PARK, photo 10 of 58
Single Family Residence at 1939 WOODCREST DR, WINTER PARK, photo 11 of 58
Single Family Residence at 1939 WOODCREST DR, WINTER PARK, photo 12 of 58
Single Family Residence at 1939 WOODCREST DR, WINTER PARK, photo 13 of 58
Single Family Residence at 1939 WOODCREST DR, WINTER PARK, photo 14 of 58
Single Family Residence at 1939 WOODCREST DR, WINTER PARK, photo 15 of 58
Single Family Residence at 1939 WOODCREST DR, WINTER PARK, photo 16 of 58
Single Family Residence at 1939 WOODCREST DR, WINTER PARK, photo 17 of 58
Single Family Residence at 1939 WOODCREST DR, WINTER PARK, photo 18 of 58
Single Family Residence at 1939 WOODCREST DR, WINTER PARK, photo 19 of 58
Single Family Residence at 1939 WOODCREST DR, WINTER PARK, photo 20 of 58
Single Family Residence at 1939 WOODCREST DR, WINTER PARK, photo 21 of 58
Single Family Residence at 1939 WOODCREST DR, WINTER PARK, photo 22 of 58
Single Family Residence at 1939 WOODCREST DR, WINTER PARK, photo 23 of 58
Single Family Residence at 1939 WOODCREST DR, WINTER PARK, photo 24 of 58
Single Family Residence at 1939 WOODCREST DR, WINTER PARK, photo 25 of 58
Single Family Residence at 1939 WOODCREST DR, WINTER PARK, photo 26 of 58
Single Family Residence at 1939 WOODCREST DR, WINTER PARK, photo 27 of 58
Single Family Residence at 1939 WOODCREST DR, WINTER PARK, photo 28 of 58
Single Family Residence at 1939 WOODCREST DR, WINTER PARK, photo 29 of 58
Single Family Residence at 1939 WOODCREST DR, WINTER PARK, photo 30 of 58
Single Family Residence at 1939 WOODCREST DR, WINTER PARK, photo 31 of 58
Single Family Residence at 1939 WOODCREST DR, WINTER PARK, photo 32 of 58
Single Family Residence at 1939 WOODCREST DR, WINTER PARK, photo 33 of 58
Single Family Residence at 1939 WOODCREST DR, WINTER PARK, photo 34 of 58
Single Family Residence at 1939 WOODCREST DR, WINTER PARK, photo 35 of 58
Single Family Residence at 1939 WOODCREST DR, WINTER PARK, photo 36 of 58
Single Family Residence at 1939 WOODCREST DR, WINTER PARK, photo 37 of 58
Single Family Residence at 1939 WOODCREST DR, WINTER PARK, photo 38 of 58
Single Family Residence at 1939 WOODCREST DR, WINTER PARK, photo 39 of 58
Single Family Residence at 1939 WOODCREST DR, WINTER PARK, photo 40 of 58
Single Family Residence at 1939 WOODCREST DR, WINTER PARK, photo 41 of 58
Single Family Residence at 1939 WOODCREST DR, WINTER PARK, photo 42 of 58
Single Family Residence at 1939 WOODCREST DR, WINTER PARK, photo 43 of 58
Single Family Residence at 1939 WOODCREST DR, WINTER PARK, photo 44 of 58
Single Family Residence at 1939 WOODCREST DR, WINTER PARK, photo 45 of 58
Single Family Residence at 1939 WOODCREST DR, WINTER PARK, photo 46 of 58
Single Family Residence at 1939 WOODCREST DR, WINTER PARK, photo 47 of 58
Single Family Residence at 1939 WOODCREST DR, WINTER PARK, photo 48 of 58
Single Family Residence at 1939 WOODCREST DR, WINTER PARK, photo 49 of 58
Single Family Residence at 1939 WOODCREST DR, WINTER PARK, photo 50 of 58
Single Family Residence at 1939 WOODCREST DR, WINTER PARK, photo 51 of 58
Single Family Residence at 1939 WOODCREST DR, WINTER PARK, photo 52 of 58
Single Family Residence at 1939 WOODCREST DR, WINTER PARK, photo 53 of 58
Single Family Residence at 1939 WOODCREST DR, WINTER PARK, photo 54 of 58
Single Family Residence at 1939 WOODCREST DR, WINTER PARK, photo 55 of 58
Single Family Residence at 1939 WOODCREST DR, WINTER PARK, photo 56 of 58
Single Family Residence at 1939 WOODCREST DR, WINTER PARK, photo 57 of 58
Single Family Residence at 1939 WOODCREST DR, WINTER PARK, photo 58 of 58
58 photos

$1,349,000

1939 WOODCREST DR
WINTER PARK, FL 32792
Listed by Jose Martinez Rivera LLC · LA ROSA REALTY PREMIER LLC
Bedrooms
4
Bathrooms
3.5
Living area
2,575 sqft
Year built
2020

About this home

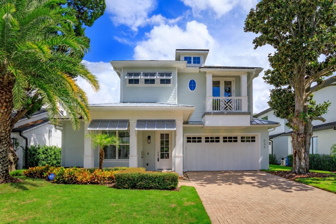
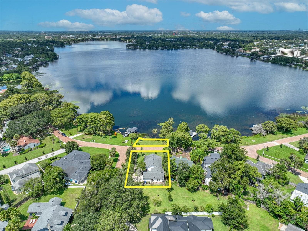
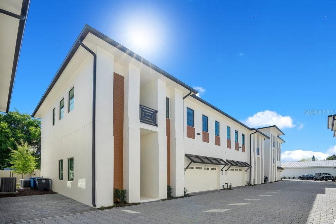
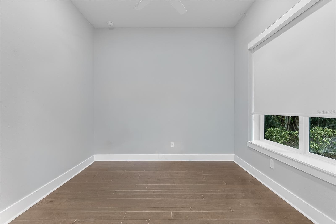
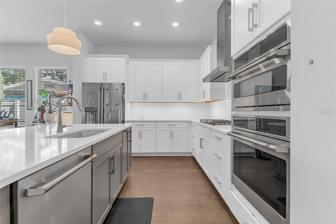
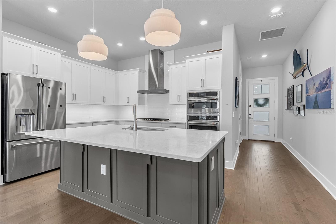
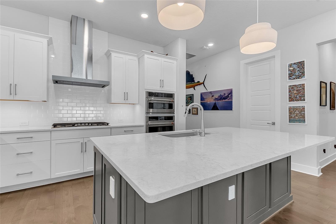
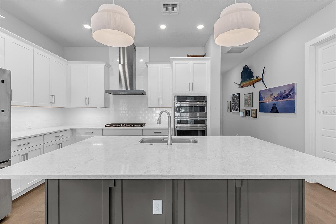
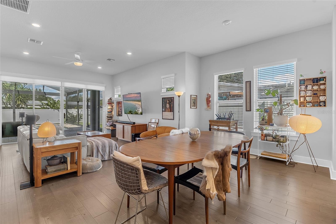
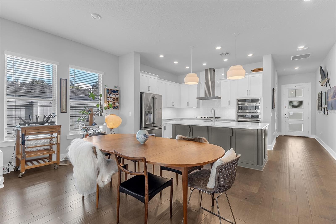
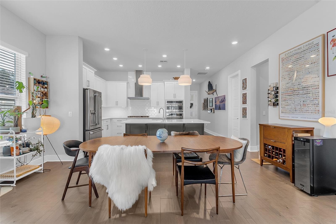
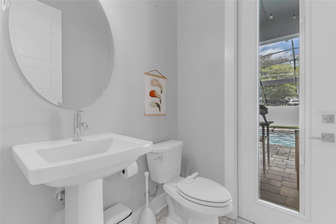
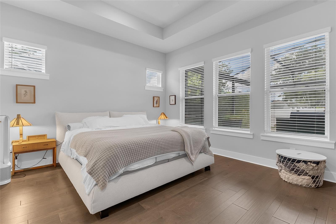
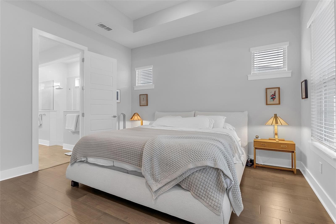
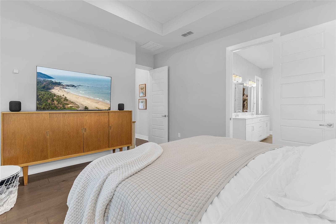
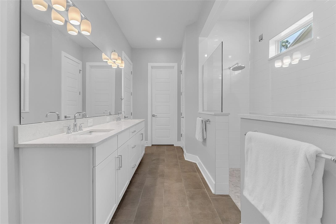
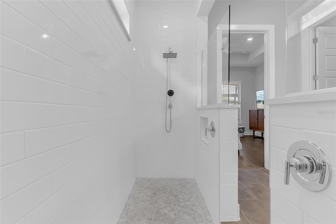
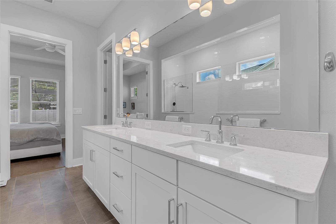
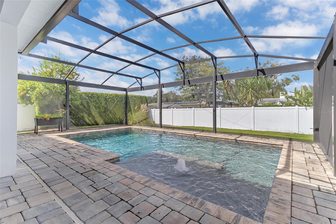
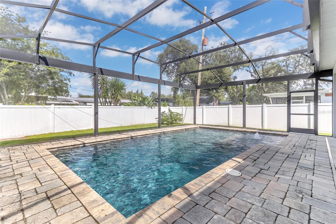
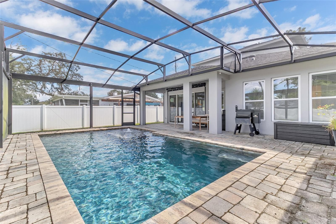
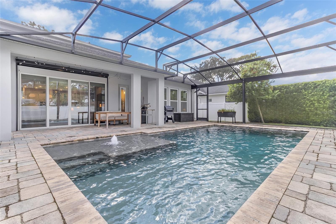
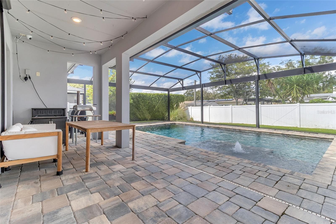
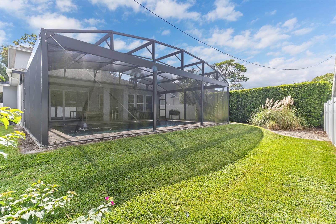
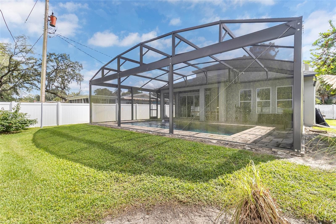
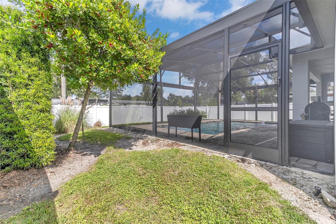
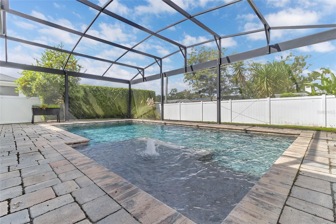
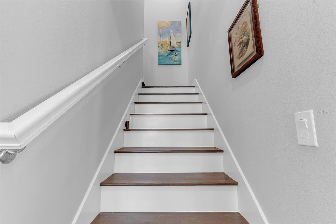
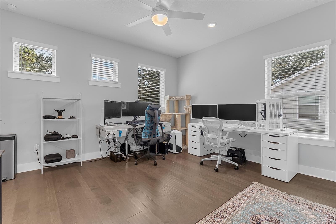
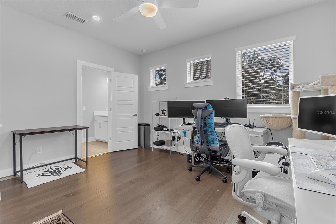
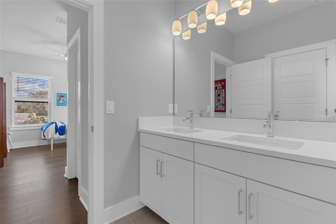
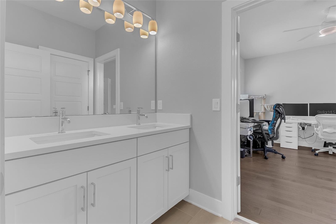
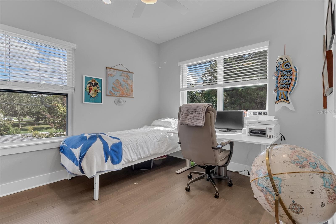
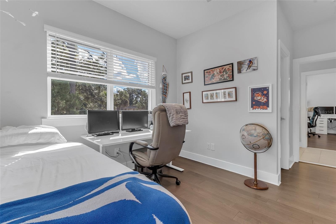
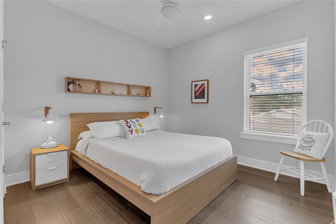
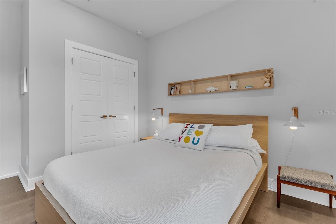
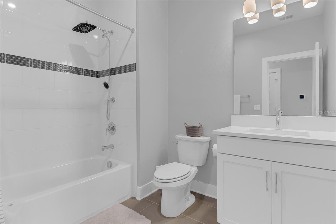
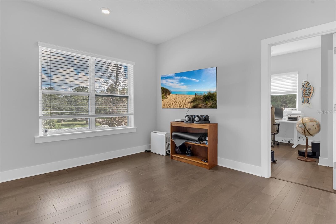
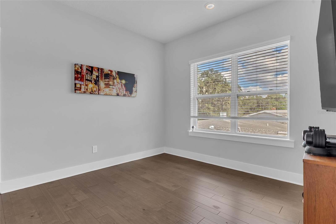
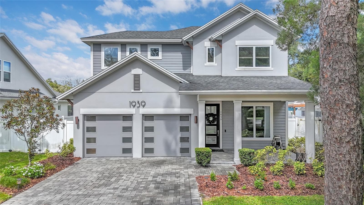
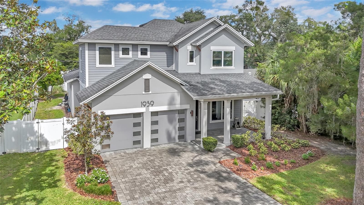
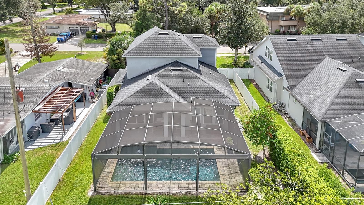
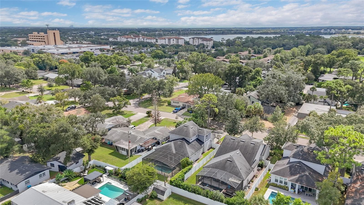
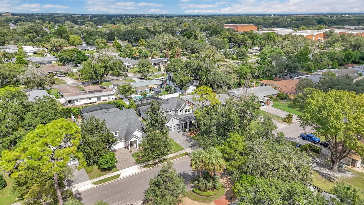
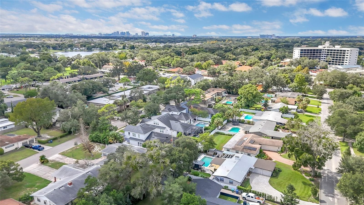
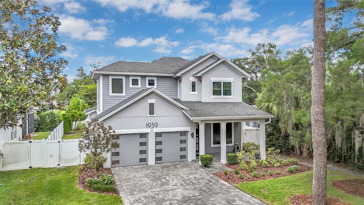
Welcome to refined modern living in the heart of Winter Park. Meticulously crafted in 2020, this stunning two story residence showcases four bedrooms, three full baths, and a convenient powder bath. The main level welcomes you with an open concept design bathed in natural light, high ceilings, and seamless flow between the living and dining areas. Perfect for culinary enthusiasts, the chef inspired kitchen is appointed with smart GE Cafe appliances, a gas range, premium quartz countertops, custom cabinetry, and a spacious center island. A private main level home office provides a quiet, dedicated environment for work or study. The first floor primary retreat offers everyday luxury with direct pool access, dual walk in closets, and a spa caliber en suite bath featuring contemporary fixtures, a dedicated linen closet, and an expansive walk in super shower. Upstairs, a versatile open loft serves as an ideal second living room, game room, or media retreat, anchoring three generous guest bedrooms with ample closet space and beautifully finished full bathrooms. Step through sliding glass doors into your private outdoor sanctuary, complete with a fully screened swimming pool featuring a sun shelf, paved patio lounging, and pre plumbing ready for your custom summer kitchen. Situated in one of Central Florida's most desirable residential pockets, this address provides premier Orange County living within comfortable walking distance to top rated Winter Park High School, Glenridge Middle School, and Brookshire Elementary. Located just minutes from the vibrant shopping, dining, and cultural attractions of Park Avenue, this turnkey 2020 build seamlessly unites contemporary luxury with quintessential Winter Park convenience.

Highlights

Private pool

Property details

MLS
Stellar MLS
MLS #
MFRO6449666
Property type
Single Family Residence
Subdivision
ACREAGE
Status
Active
Days on market
N/A
On market date
October 17, 2026
Stories
N/A
Total bathrooms
3.5
Garage spaces
N/A
Parking spaces
N/A
Lot size
0.19 acres
Loading map…

Nearby schools

Within 10 miles. School directory data from the National Center for Education Statistics (NCES), accessed via the Urban Institute Education Data API. Local Score is calculated by INNOVATE Real Estate; where a state rating is shown, it comes from that state's own official school report card.

Elementary
BROOKSHIRE ELEMENTARY
0.84 mi away · Grades -1-5
Nearest school -- attendance-zone data not available here
4.0
Local Score (student-teacher ratio only (preliminary -- will incorporate state test-score data once available)) -- not an official state rating
Enrollment
569
Student:teacher ratio
14.6:1
District
ORANGE
Middle
GLENRIDGE MIDDLE
0.73 mi away · Grades 6-8
Nearest school -- attendance-zone data not available here
2.0
Local Score (student-teacher ratio only (preliminary -- will incorporate state test-score data once available)) -- not an official state rating
Enrollment
1,110
Student:teacher ratio
18.8:1
District
ORANGE
High
WINTER PARK HIGH
0.23 mi away · Grades 8-12
Nearest school -- attendance-zone data not available here
2.0
Local Score (student-teacher ratio only (preliminary -- will incorporate state test-score data once available)) -- not an official state rating
Enrollment
3,354
Student:teacher ratio
20.3:1
District
ORANGE

Walkability

Blended score for WINTER PARK's center, calculated by INNOVATE Real Estate from two sources: the EPA's National Walkability Index (street network, transit, land-use mix) and Google Places amenity data (what's actually reachable on foot from this point). 60% EPA National Walkability Index + 40% nearby-amenity density (Google Places).

73
Walkable
out of 100
EPA National Walkability Index
11.7 / 20 -- Above average walkable
Google Places amenity density
95 / 100
Restaurants & cafes16
Grocery stores3
Parks7
Schools9
Transit stops20
Pharmacies17

Mortgage calculator

Estimate only - actual rate and payment depend on your lender, credit, and loan program.

$
%
%
Adjust tax / insurance estimates
% / yr
$
/mo
Est. monthly payment
$8,274/mo
$269,800 down
$1,079,200 loan
Principal & interest$7,000
Property tax (est.)$1,124
Home insurance (est.)$150

Similar homes you might like

Data source: Listing information provided by Stellar MLS (mfrmls) via Trestle/CoreLogic. Last updated 2 days ago.

Information herein deemed reliable but not guaranteed; all measurements, school assignments, HOA fees, taxes, and feature lists are approximate and should be independently verified. Equal Housing Opportunity.