Projected Completion - 10932 FLINT ESTATES DR, THONOTOSASSA
Twilight View of Projected Completion - 10932 FLINT ESTATES DR, THONOTOSASSA
Driveway view of portico entrance of home. Virtual. - 10932 FLINT ESTATES DR, THONOTOSASSA
Projected Pool. Concrete and plumbing are completed. - 10932 FLINT ESTATES DR, THONOTOSASSA
Virtual Rendering of Kitchen, Dining & Living Rooms - 10932 FLINT ESTATES DR, THONOTOSASSA
Virtual Rendering of Kitchen - 10932 FLINT ESTATES DR, THONOTOSASSA
Virtual Rendering of Kitchen Pantry & Laundry Room - 10932 FLINT ESTATES DR, THONOTOSASSA
Actual Wall Design with Virtual Setup - 10932 FLINT ESTATES DR, THONOTOSASSA
Virtual Rendering of Primary Suite - 10932 FLINT ESTATES DR, THONOTOSASSA
Virtual Rendering of Primary Bathroom - 10932 FLINT ESTATES DR, THONOTOSASSA
Virtual Rendering of Primary Walk In Closet - 10932 FLINT ESTATES DR, THONOTOSASSA
Virtual Rendering of Bedroom 2 Downstairs - 10932 FLINT ESTATES DR, THONOTOSASSA
Single Family Residence at 10932 FLINT ESTATES DR, THONOTOSASSA, photo 13 of 61
Virtual Rendering of Upstairs Family Room - 10932 FLINT ESTATES DR, THONOTOSASSA
Virtual Rendering of Terrace - 10932 FLINT ESTATES DR, THONOTOSASSA
Virtual Rendering of Bedroom 3 Upstairs - 10932 FLINT ESTATES DR, THONOTOSASSA
Virtual Rendering of Bedroom 3's Ensuite Bathroom - 10932 FLINT ESTATES DR, THONOTOSASSA
Virtual Rendering of Bedroom 4 Upstairs - 10932 FLINT ESTATES DR, THONOTOSASSA
Virtual Rendering of Bedroom 4's Ensuite Bathroom - 10932 FLINT ESTATES DR, THONOTOSASSA
Virtual Rendering of Office/Bedroom 5 - 10932 FLINT ESTATES DR, THONOTOSASSA
Virtual Rendering of Terrace Outside of Office Room - 10932 FLINT ESTATES DR, THONOTOSASSA
Virtual Rendering of Upstairs Laundry Room - 10932 FLINT ESTATES DR, THONOTOSASSA
Virtual Rendering of Outdoor Patio - 10932 FLINT ESTATES DR, THONOTOSASSA
Virtual Rendering of Garage - 10932 FLINT ESTATES DR, THONOTOSASSA
AS-IS Front view of home - 10932 FLINT ESTATES DR, THONOTOSASSA
Front view of home - 10932 FLINT ESTATES DR, THONOTOSASSA
AS-IS Living Room, Dining & Kitchen - 10932 FLINT ESTATES DR, THONOTOSASSA
Walk in Pantry - 10932 FLINT ESTATES DR, THONOTOSASSA
Kitchen, Dining & Living Room - 10932 FLINT ESTATES DR, THONOTOSASSA
Primary Suite - 10932 FLINT ESTATES DR, THONOTOSASSA
Primary Bathroom - 10932 FLINT ESTATES DR, THONOTOSASSA
Primary Bedroom Walk In Closet - 10932 FLINT ESTATES DR, THONOTOSASSA
Bedroom 2 - 10932 FLINT ESTATES DR, THONOTOSASSA
Family Room Upstairs - 10932 FLINT ESTATES DR, THONOTOSASSA
Terrace - 10932 FLINT ESTATES DR, THONOTOSASSA
Bedroom 3 - 10932 FLINT ESTATES DR, THONOTOSASSA
Bedroom 3's Ensuite Bathroom - 10932 FLINT ESTATES DR, THONOTOSASSA
Bedroom 4 - 10932 FLINT ESTATES DR, THONOTOSASSA
Bedroom 4's Ensuite Bathroom - 10932 FLINT ESTATES DR, THONOTOSASSA
Laundry Room - 10932 FLINT ESTATES DR, THONOTOSASSA
Terrace - 10932 FLINT ESTATES DR, THONOTOSASSA
Garage - 10932 FLINT ESTATES DR, THONOTOSASSA
Rear Covered Porch - 10932 FLINT ESTATES DR, THONOTOSASSA
Pool - 10932 FLINT ESTATES DR, THONOTOSASSA
Backyard - 10932 FLINT ESTATES DR, THONOTOSASSA
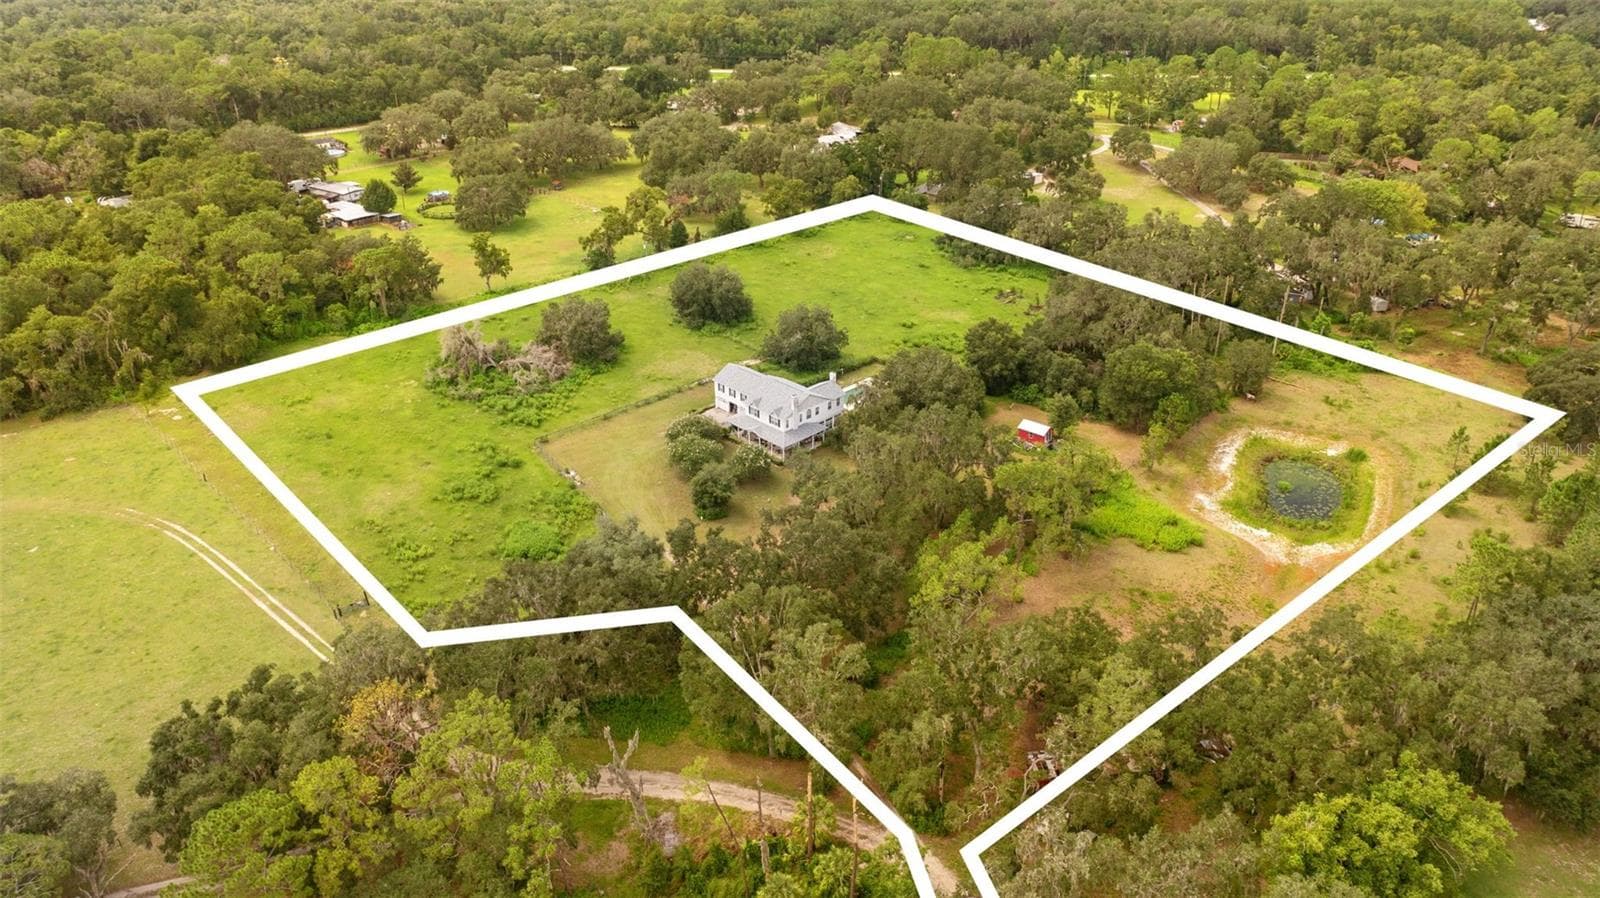
Aerial view of home - 10932 FLINT ESTATES DR, THONOTOSASSA
Aerial view of terrace - 10932 FLINT ESTATES DR, THONOTOSASSA
Aerial view of home - 10932 FLINT ESTATES DR, THONOTOSASSA
Aerial view of home & Lake Thonotosassa Lake access - 10932 FLINT ESTATES DR, THONOTOSASSA
Aerial view of home - 10932 FLINT ESTATES DR, THONOTOSASSA
61 photos

$1,900,000

10932 FLINT ESTATES DR
THONOTOSASSA, FL 33592
Listed by Angie Alstott · IMPACT REALTY TAMPA BAY
Bedrooms
5
Bathrooms
5.5
Living area
6,300 sqft
Year built
2026

About this home

Virtually Staged. Under Construction. RARE OPPORTUNITY TO COMPLETE A MODERN LUXURY HOME ON 1 ACRE WITH LAKE THONOTOSASSA ACCESS IN THONOTOSASSA, FL! This partially completed custom residence offers approximately 6,300 SF of living space and 8,200 SF under roof, with the opportunity to choose your own interior finishes, fixtures, colors and materials. The exterior is finished, permitting work has been completed, the well is installed, and electrical work has passed inspection. The interior remains unfinished and is ready for your vision. The pool and spa have been started, with an outdoor patio and provisions for an outdoor kitchen. Both levels feature impressive 12-foot ceilings, creating an expansive, open feel throughout the home. Floating stairs are installed and add a striking modern architectural element. The five-bedroom design offers exceptional privacy, with each bedroom featuring a walk-in closet and private bathroom. The fifth bedroom has a private exterior entrance, offering flexibility for an in-law suite, guest quarters, home office or multigenerational living. The home is designed with 5 full bathrooms and 1 half bathroom. The spacious primary suite is designed as a private retreat with a walk-through closet leading to a second closet and a spa-style en-suite bathroom. The primary bath features a walk-in shower with two shower heads, garden tub, private toilet area and double vanities. Separate laundry rooms are located upstairs and downstairs. The kitchen includes a massive walk-through hidden pantry providing abundant storage. An interior garden beneath skylights brings natural light and an outdoor-inspired element into the home. Outdoor features include two massive balconies with views toward Lake Thonotosassa, a large carport, oversized two-car garage with glass door, and expansive areas for outdoor living and entertaining. Situated on approximately 1 acre, the property offers the space and privacy of a country lifestyle while remaining conveniently located to Tampa Bay amenities. Enjoy room for outdoor living, gardening, entertaining and relaxing, with Lake Thonotosassa nearby for boating, fishing and other water activities. Conveniently located near shopping, dining, parks and major roadways connecting to Tampa, Temple Terrace, Brandon, Wesley Chapel and surrounding communities. This is an opportunity to create a modern luxury home with acreage, lake access, soaring ceilings, contemporary architectural details, pool and spa potential, extensive outdoor living and a flexible five-bedroom layout. Bring your vision and complete this distinctive Thonotosassa property into the home you've envisioned. PROPERTY IS BEING SOLD AS-IS WITH THE INTERIOR PARTIALLY COMPLETED. Buyer to independently verify measurements, permitting, construction status, plans, specifications, well information and intended uses.

Highlights

Private poolNew construction

Property details

MLS #
MFRTB8549614
Property type
Single Family Residence
Subdivision
FLINT LAKE ESTATES SUB
Status
Active
Days on market
11
On market date
September 21, 2026
Stories
N/A
Total bathrooms
5.5
Garage spaces
3
Parking spaces
N/A
Lot size
0.69 acres
Loading map…

Nearby schools

Within 10 miles. School directory data from the National Center for Education Statistics (NCES), accessed via the Urban Institute Education Data API. Local Score is calculated by INNOVATE Real Estate; where a state rating is shown, it comes from that state's own official school report card (e.g. NC Dept. of Public Instruction, SC Report Card).

Elementary
THONOTOSASSA ELEMENTARY SCHOOL
1.64 mi away · Grades -1-5
Nearest school -- attendance-zone data not available here
4.0
Local Score (student-teacher ratio only (preliminary -- will incorporate state test-score data once available)) -- not an official state rating
Enrollment
373
Student:teacher ratio
14.9:1
District
HILLSBOROUGH
Middle
JENNINGS MIDDLE SCHOOL
3.44 mi away · Grades 6-8
Nearest school -- attendance-zone data not available here
3.0
Local Score (student-teacher ratio only (preliminary -- will incorporate state test-score data once available)) -- not an official state rating
Enrollment
717
Student:teacher ratio
16.7:1
District
HILLSBOROUGH
High
ACTS
2.5 mi away · Grades 8-12
Nearest school -- attendance-zone data not available here
5.0
Local Score (student-teacher ratio only (preliminary -- will incorporate state test-score data once available)) -- not an official state rating
Enrollment
6
Student:teacher ratio
6.0:1
District
HILLSBOROUGH

Walkability

Blended score for THONOTOSASSA's center, calculated by INNOVATE Real Estate from two sources: the EPA's National Walkability Index (street network, transit, land-use mix) and Google Places amenity data (what's actually reachable on foot from this point). 60% EPA National Walkability Index + 40% nearby-amenity density (Google Places).

17
Very car-dependent
out of 100
EPA National Walkability Index
5.5 / 20 -- Least walkable
Google Places amenity density
0 / 100
Restaurants & cafes0
Grocery stores0
Parks0
Schools0
Transit stops0
Pharmacies0

Mortgage calculator

Estimate only - actual rate and payment depend on your lender, credit, and loan program.

$
%
%
Adjust tax / insurance estimates
% / yr
$
/mo
Est. monthly payment
$11,592/mo
$380,000 down
$1,520,000 loan
Principal & interest$9,859
Property tax (est.)$1,583
Home insurance (est.)$150

Similar homes you might like

Data source: Listing information provided by Stellar MLS (mfrmls) via Trestle/CoreLogic. Last updated 7 days ago.

Information herein deemed reliable but not guaranteed; all measurements, school assignments, HOA fees, taxes, and feature lists are approximate and should be independently verified. Equal Housing Opportunity.