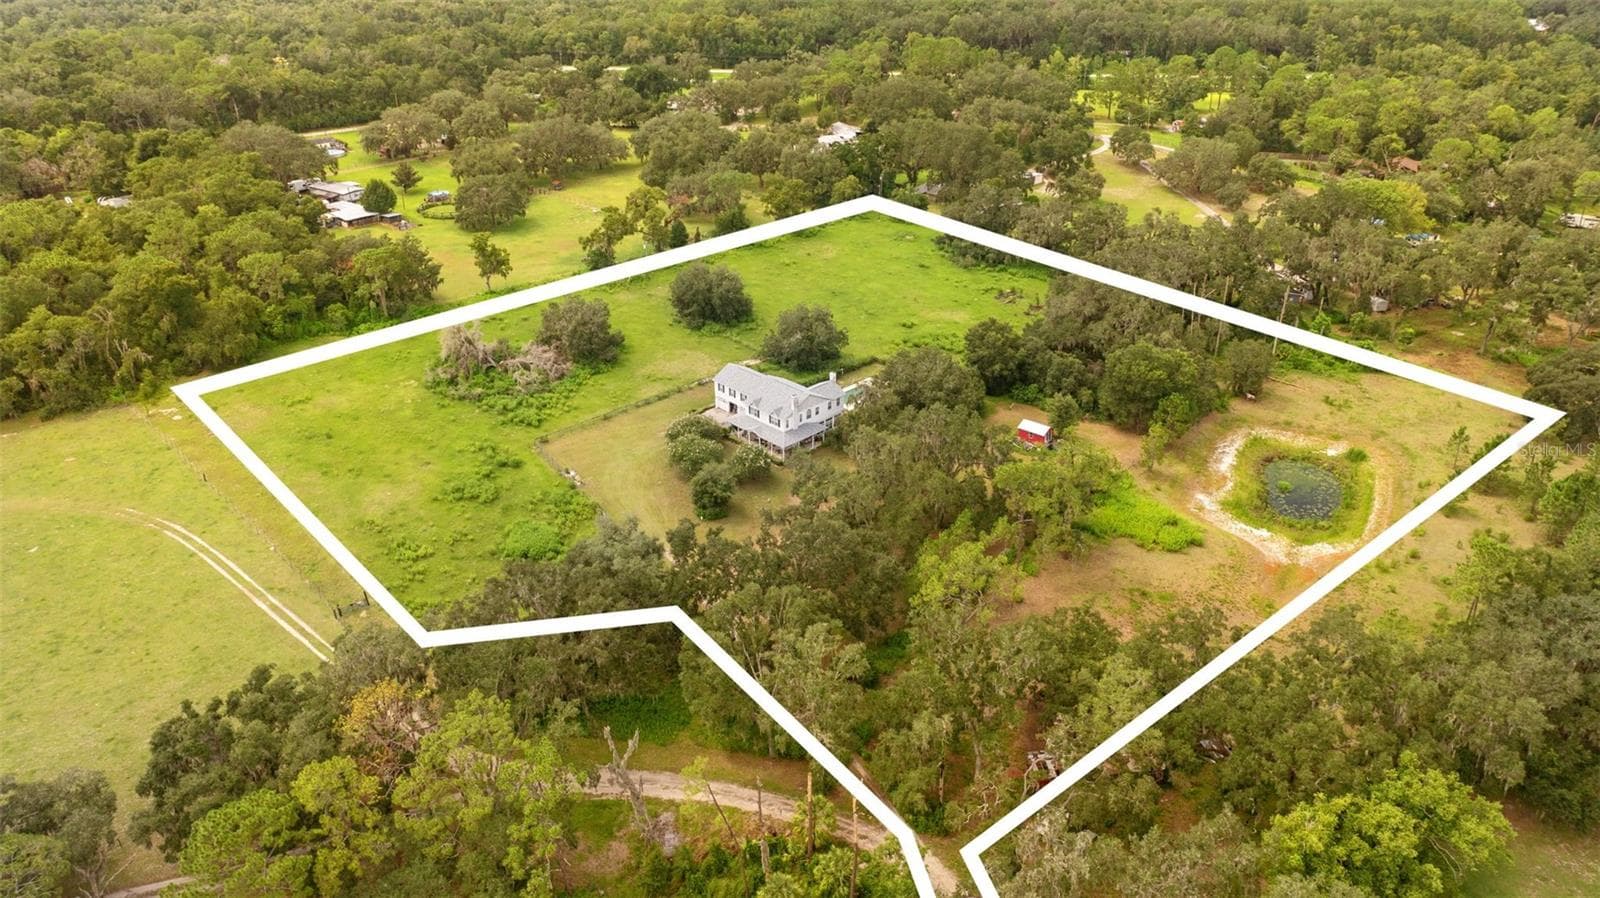
Front of Home - 11401 THONOTOSASSA RD, THONOTOSASSA
Aerial View of Home and Lake Thonotosassa - 11401 THONOTOSASSA RD, THONOTOSASSA
Great Room - 11401 THONOTOSASSA RD, THONOTOSASSA
Kitchen Window View - 11401 THONOTOSASSA RD, THONOTOSASSA
Kitchen - 11401 THONOTOSASSA RD, THONOTOSASSA
Dining Room - 11401 THONOTOSASSA RD, THONOTOSASSA
Pool View from Dining Room - 11401 THONOTOSASSA RD, THONOTOSASSA
Back Covered Porch - 11401 THONOTOSASSA RD, THONOTOSASSA
Back Porch - 11401 THONOTOSASSA RD, THONOTOSASSA
Front Porch - 11401 THONOTOSASSA RD, THONOTOSASSA
Front Porch with Lake View - 11401 THONOTOSASSA RD, THONOTOSASSA
Primary Bedroom with Balcony Access - 2nd  floor - 11401 THONOTOSASSA RD, THONOTOSASSA
Primary Bedroom - 2nd floor - 11401 THONOTOSASSA RD, THONOTOSASSA
Primary Bathroom - 2nd floor - 11401 THONOTOSASSA RD, THONOTOSASSA
Primary Shower - 2nd bathroom - 11401 THONOTOSASSA RD, THONOTOSASSA
Bedroom 4 - 2nd floor - 11401 THONOTOSASSA RD, THONOTOSASSA
Guest Bath - 2nd floor - 11401 THONOTOSASSA RD, THONOTOSASSA
Stairway to 3rd floor - 11401 THONOTOSASSA RD, THONOTOSASSA
View from 3rd floor - 11401 THONOTOSASSA RD, THONOTOSASSA
Media - Theater Room - 3rd floor - 11401 THONOTOSASSA RD, THONOTOSASSA
Primary Bedroom - 3rd floor - 11401 THONOTOSASSA RD, THONOTOSASSA
Primary Bedroom Balcony - 3rd floor - 11401 THONOTOSASSA RD, THONOTOSASSA
Primary Bath - 3rd floor - 11401 THONOTOSASSA RD, THONOTOSASSA
5th Bedroom - 3rd floor - 11401 THONOTOSASSA RD, THONOTOSASSA
2nd Kitchen - 1st floor - 11401 THONOTOSASSA RD, THONOTOSASSA
Kitchen - 1st floor - 11401 THONOTOSASSA RD, THONOTOSASSA
Living Room - 1st floor - 11401 THONOTOSASSA RD, THONOTOSASSA
View from Living Room - 1st floor - 11401 THONOTOSASSA RD, THONOTOSASSA
Primary Bedroom - 1st floor - 11401 THONOTOSASSA RD, THONOTOSASSA
Primary Bathroom - 1st floor - 11401 THONOTOSASSA RD, THONOTOSASSA
Additional Bedroom/Study - 1st floor - 11401 THONOTOSASSA RD, THONOTOSASSA
Walk-In Closet - 1st floor - 11401 THONOTOSASSA RD, THONOTOSASSA
Bathroom Suite - 1st floor - 11401 THONOTOSASSA RD, THONOTOSASSA
Bathroom Suite w/Jetted Tub - 1st floor - 11401 THONOTOSASSA RD, THONOTOSASSA
Bathroom Suite Walk-In Shower - 1st floor - 11401 THONOTOSASSA RD, THONOTOSASSA
View from Front of Home - 11401 THONOTOSASSA RD, THONOTOSASSA
Great Room - 11401 THONOTOSASSA RD, THONOTOSASSA
Pool and Cage - 11401 THONOTOSASSA RD, THONOTOSASSA
Screened-In Pool with Sunshelf - 11401 THONOTOSASSA RD, THONOTOSASSA
Detached 3 Car Garage w/Workshop - 11401 THONOTOSASSA RD, THONOTOSASSA
2 Car Carport - 11401 THONOTOSASSA RD, THONOTOSASSA
Entry with Private Gate - 11401 THONOTOSASSA RD, THONOTOSASSA
Lake View of Home - 11401 THONOTOSASSA RD, THONOTOSASSA
Back of Home - 11401 THONOTOSASSA RD, THONOTOSASSA
Waterfront Cabana with Firepit - 11401 THONOTOSASSA RD, THONOTOSASSA
Waterfront Gathering Area - 11401 THONOTOSASSA RD, THONOTOSASSA
Front of Home - 11401 THONOTOSASSA RD, THONOTOSASSA
Side View of Home with Carport - 11401 THONOTOSASSA RD, THONOTOSASSA
Waterfront View from Balcony - 11401 THONOTOSASSA RD, THONOTOSASSA
Side of Home with Koi Pond - 11401 THONOTOSASSA RD, THONOTOSASSA
Aerial View - 11401 THONOTOSASSA RD, THONOTOSASSA
Front of Home - 11401 THONOTOSASSA RD, THONOTOSASSA
Lake Thonotosassa - 11401 THONOTOSASSA RD, THONOTOSASSA
Front of Home - 11401 THONOTOSASSA RD, THONOTOSASSA
68 photos

$1,780,000

11401 THONOTOSASSA RD
THONOTOSASSA, FL 33592
Listed by KELLER WILLIAMS REALTY PORTFOLIO COLLECTION
Bedrooms
6
Bathrooms
5
Living area
4,227 sqft
Year built
1998

About this home

Experience one of the most unique lakefront estates in the Tampa Bay area, now offered at $1,780,000. Situated on nearly 2.5 private acres overlooking Lake Thonotosassa, Hillsborough County’s largest natural lake, this exceptional property offers a rare combination of luxury, privacy, multigenerational living, and income-producing potential. With no HOA and no rental restrictions, the possibilities are endless for a private family compound, executive retreat, event venue, vacation rental, or investment property. The 6-bedroom, 5-bathroom main residence showcases soaring vaulted ceilings, handcrafted wood finishes, a Turkish bath spa, and a recently added first-floor full kitchen, creating an ideal layout for multigenerational households, guest accommodations, or dual-living arrangements. Outside, a natural waterfall and stream flow into a tranquil koi pond, while the elevated resort-style pool features a sun shelf and engineered drainage system for long-term durability. A separate lakefront parcel across the street expands the lifestyle and investment opportunities with a cabana, outdoor kitchen, fire pit, and direct access to the lakefront setting. Additional features include a new water purification system, self-sustaining septic system, detached 3-car garage, custom carport, and parking for 10+ vehicles. Conveniently located near USF, Moffitt Cancer Center, AdventHealth, VA Hospital, Downtown Tampa, Tampa International Airport, I-75, and major sports and entertainment venues, this Lake Thonotosassa estate offers a rare opportunity to own one of the area's most versatile waterfront properties.

Highlights

WaterfrontPrivate poolFireplace

Property details

MLS #
MFRTB8467742
Property type
Single Family Residence
Subdivision
MOORES SUB OF PT OF
Status
Active
Days on market
235
On market date
January 22, 2026
Stories
N/A
Total bathrooms
5
Garage spaces
3
Parking spaces
N/A
Lot size
2.42 acres
Loading map…

Nearby schools

Within 10 miles. School directory data from the National Center for Education Statistics (NCES), accessed via the Urban Institute Education Data API. Local Score is calculated by INNOVATE Real Estate; where a state rating is shown, it comes from that state's own official school report card (e.g. NC Dept. of Public Instruction, SC Report Card).

Elementary
THONOTOSASSA ELEMENTARY SCHOOL
1.71 mi away · Grades -1-5
Nearest school -- attendance-zone data not available here
4.0
Local Score (student-teacher ratio only (preliminary -- will incorporate state test-score data once available)) -- not an official state rating
Enrollment
373
Student:teacher ratio
14.9:1
District
HILLSBOROUGH
Middle
BURNETT MIDDLE SCHOOL
2.96 mi away · Grades 6-8
Nearest school -- attendance-zone data not available here
3.0
Local Score (student-teacher ratio only (preliminary -- will incorporate state test-score data once available)) -- not an official state rating
Enrollment
694
Student:teacher ratio
17.8:1
District
HILLSBOROUGH
High
ACTS
2.63 mi away · Grades 8-12
Nearest school -- attendance-zone data not available here
5.0
Local Score (student-teacher ratio only (preliminary -- will incorporate state test-score data once available)) -- not an official state rating
Enrollment
6
Student:teacher ratio
6.0:1
District
HILLSBOROUGH

Walkability

Blended score for THONOTOSASSA's center, calculated by INNOVATE Real Estate from two sources: the EPA's National Walkability Index (street network, transit, land-use mix) and Google Places amenity data (what's actually reachable on foot from this point). 60% EPA National Walkability Index + 40% nearby-amenity density (Google Places).

25
Car-dependent
out of 100
EPA National Walkability Index
7.0 / 20 -- Below average walkable
Google Places amenity density
10 / 100
Restaurants & cafes0
Grocery stores0
Parks1
Schools1
Transit stops0
Pharmacies0

Mortgage calculator

Estimate only - actual rate and payment depend on your lender, credit, and loan program.

$
%
%
Adjust tax / insurance estimates
% / yr
$
/mo
Est. monthly payment
$10,869/mo
$356,000 down
$1,424,000 loan
Principal & interest$9,236
Property tax (est.)$1,483
Home insurance (est.)$150

Similar homes you might like

Data source: Listing information provided by Stellar MLS (mfrmls) via Trestle/CoreLogic. Last updated 25 days ago.

Information herein deemed reliable but not guaranteed; all measurements, school assignments, HOA fees, taxes, and feature lists are approximate and should be independently verified. Equal Housing Opportunity.