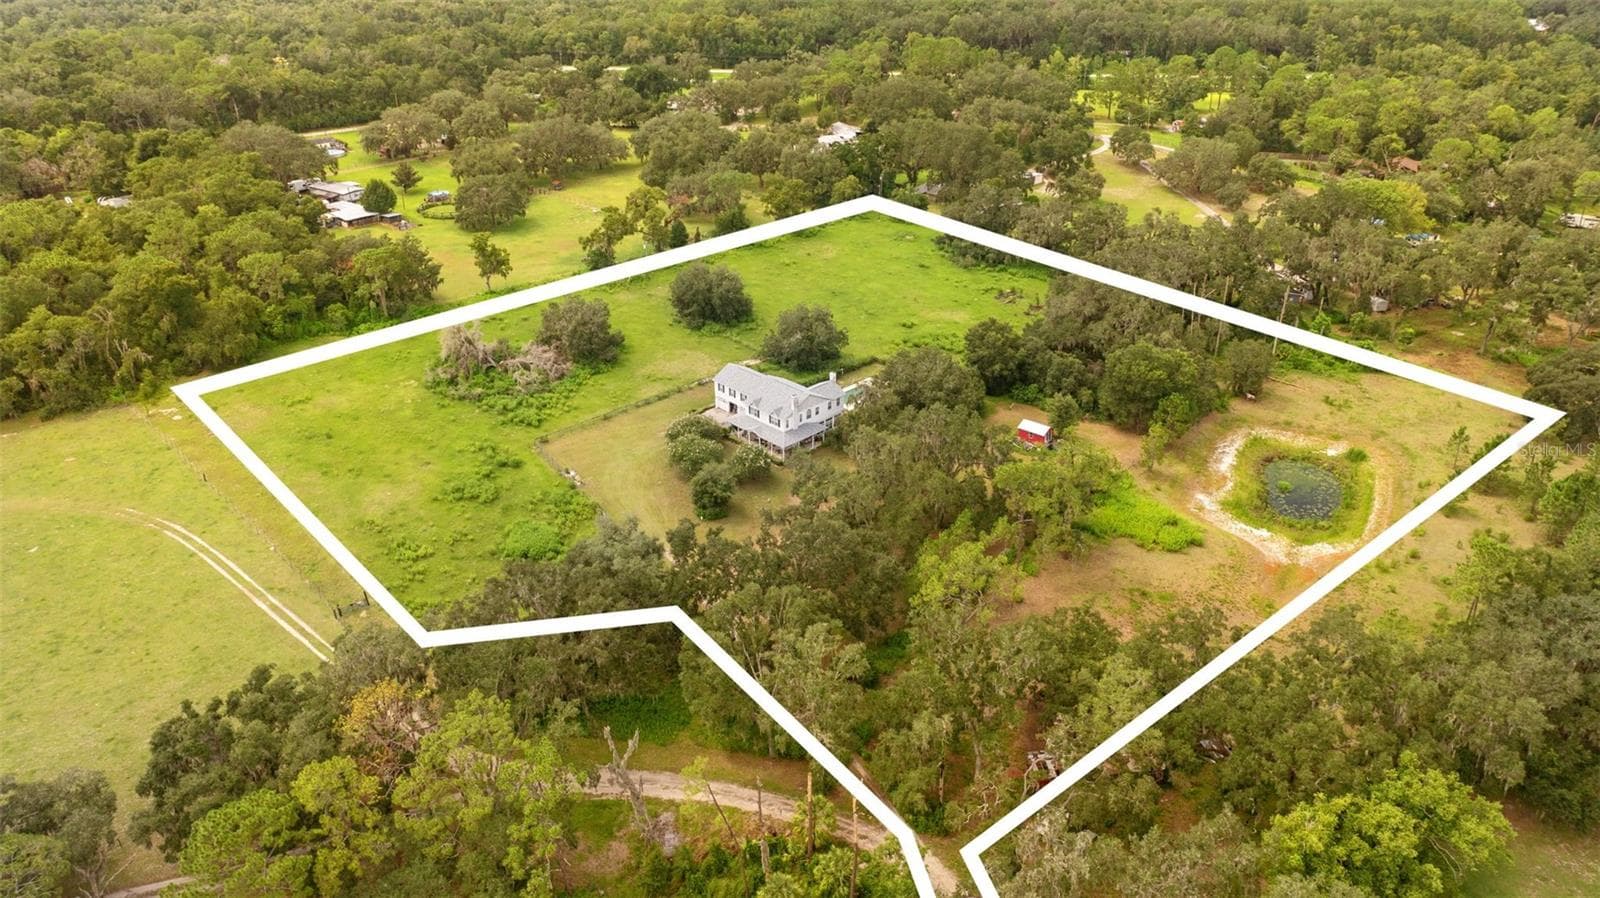
Single Family Residence at 10741 OSPREY LANDING WAY, THONOTOSASSA
Single Family Residence at 10741 OSPREY LANDING WAY, THONOTOSASSA, photo 2 of 56
Single Family Residence at 10741 OSPREY LANDING WAY, THONOTOSASSA, photo 3 of 56
Single Family Residence at 10741 OSPREY LANDING WAY, THONOTOSASSA, photo 4 of 56
Single Family Residence at 10741 OSPREY LANDING WAY, THONOTOSASSA, photo 5 of 56
Single Family Residence at 10741 OSPREY LANDING WAY, THONOTOSASSA, photo 6 of 56
Single Family Residence at 10741 OSPREY LANDING WAY, THONOTOSASSA, photo 7 of 56
Single Family Residence at 10741 OSPREY LANDING WAY, THONOTOSASSA, photo 8 of 56
Single Family Residence at 10741 OSPREY LANDING WAY, THONOTOSASSA, photo 9 of 56
Single Family Residence at 10741 OSPREY LANDING WAY, THONOTOSASSA, photo 10 of 56
Single Family Residence at 10741 OSPREY LANDING WAY, THONOTOSASSA, photo 11 of 56
Single Family Residence at 10741 OSPREY LANDING WAY, THONOTOSASSA, photo 12 of 56
Single Family Residence at 10741 OSPREY LANDING WAY, THONOTOSASSA, photo 13 of 56
Single Family Residence at 10741 OSPREY LANDING WAY, THONOTOSASSA, photo 14 of 56
Single Family Residence at 10741 OSPREY LANDING WAY, THONOTOSASSA, photo 15 of 56
Single Family Residence at 10741 OSPREY LANDING WAY, THONOTOSASSA, photo 16 of 56
Single Family Residence at 10741 OSPREY LANDING WAY, THONOTOSASSA, photo 17 of 56
Single Family Residence at 10741 OSPREY LANDING WAY, THONOTOSASSA, photo 18 of 56
Single Family Residence at 10741 OSPREY LANDING WAY, THONOTOSASSA, photo 19 of 56
Single Family Residence at 10741 OSPREY LANDING WAY, THONOTOSASSA, photo 20 of 56
Single Family Residence at 10741 OSPREY LANDING WAY, THONOTOSASSA, photo 21 of 56
Single Family Residence at 10741 OSPREY LANDING WAY, THONOTOSASSA, photo 22 of 56
Single Family Residence at 10741 OSPREY LANDING WAY, THONOTOSASSA, photo 23 of 56
Single Family Residence at 10741 OSPREY LANDING WAY, THONOTOSASSA, photo 24 of 56
Single Family Residence at 10741 OSPREY LANDING WAY, THONOTOSASSA, photo 25 of 56
Single Family Residence at 10741 OSPREY LANDING WAY, THONOTOSASSA, photo 26 of 56
Single Family Residence at 10741 OSPREY LANDING WAY, THONOTOSASSA, photo 27 of 56
Single Family Residence at 10741 OSPREY LANDING WAY, THONOTOSASSA, photo 28 of 56
Single Family Residence at 10741 OSPREY LANDING WAY, THONOTOSASSA, photo 29 of 56
Single Family Residence at 10741 OSPREY LANDING WAY, THONOTOSASSA, photo 30 of 56
Single Family Residence at 10741 OSPREY LANDING WAY, THONOTOSASSA, photo 31 of 56
Single Family Residence at 10741 OSPREY LANDING WAY, THONOTOSASSA, photo 32 of 56
Single Family Residence at 10741 OSPREY LANDING WAY, THONOTOSASSA, photo 33 of 56
Single Family Residence at 10741 OSPREY LANDING WAY, THONOTOSASSA, photo 34 of 56
Single Family Residence at 10741 OSPREY LANDING WAY, THONOTOSASSA, photo 35 of 56
Single Family Residence at 10741 OSPREY LANDING WAY, THONOTOSASSA, photo 36 of 56
Single Family Residence at 10741 OSPREY LANDING WAY, THONOTOSASSA, photo 37 of 56
Single Family Residence at 10741 OSPREY LANDING WAY, THONOTOSASSA, photo 38 of 56
Single Family Residence at 10741 OSPREY LANDING WAY, THONOTOSASSA, photo 39 of 56
Single Family Residence at 10741 OSPREY LANDING WAY, THONOTOSASSA, photo 40 of 56
Single Family Residence at 10741 OSPREY LANDING WAY, THONOTOSASSA, photo 41 of 56
Single Family Residence at 10741 OSPREY LANDING WAY, THONOTOSASSA, photo 42 of 56
Single Family Residence at 10741 OSPREY LANDING WAY, THONOTOSASSA, photo 43 of 56
Single Family Residence at 10741 OSPREY LANDING WAY, THONOTOSASSA, photo 44 of 56
Single Family Residence at 10741 OSPREY LANDING WAY, THONOTOSASSA, photo 45 of 56
Single Family Residence at 10741 OSPREY LANDING WAY, THONOTOSASSA, photo 46 of 56
Single Family Residence at 10741 OSPREY LANDING WAY, THONOTOSASSA, photo 47 of 56
Single Family Residence at 10741 OSPREY LANDING WAY, THONOTOSASSA, photo 48 of 56
Single Family Residence at 10741 OSPREY LANDING WAY, THONOTOSASSA, photo 49 of 56
Single Family Residence at 10741 OSPREY LANDING WAY, THONOTOSASSA, photo 50 of 56
Single Family Residence at 10741 OSPREY LANDING WAY, THONOTOSASSA, photo 51 of 56
Single Family Residence at 10741 OSPREY LANDING WAY, THONOTOSASSA, photo 52 of 56
Single Family Residence at 10741 OSPREY LANDING WAY, THONOTOSASSA, photo 53 of 56
Single Family Residence at 10741 OSPREY LANDING WAY, THONOTOSASSA, photo 54 of 56
Single Family Residence at 10741 OSPREY LANDING WAY, THONOTOSASSA, photo 55 of 56
Single Family Residence at 10741 OSPREY LANDING WAY, THONOTOSASSA, photo 56 of 56
56 photos

$1,690,000

10741 OSPREY LANDING WAY
THONOTOSASSA, FL 33592
Listed by Stephanie Paxton · KW SUNCOAST
Bedrooms
4
Bathrooms
3
Living area
3,251 sqft
Year built
2021

About this home

Set behind the private gates of Stonelake Ranch — one of Tampa Bay's most exclusive lakefront communities — this Arthur Rutenberg-built estate sits on 2.13 private acres overlooking Lake Hendry, with a homesite over 550 feet deep for exceptional privacy. A paved driveway leads through manicured landscaping to a striking double-door entry, setting the tone for a single-story residence, built in 2021, designed without compromise. Inside, an open floor plan of 3,251 square feet spans four bedrooms and three baths, and the fourth bedroom can easily be used as a media room, home gym, or additional bedroom to fit your needs. A den off the foyer suits a formal living room, office, or study, while the family room features tray ceilings, recessed lighting, and quadruple sliders opening to the screened lanai, pool, and lake. The kitchen offers a gas cooktop with vent hood, built-in oven/microwave combo, side-by-side refrigerator, and a breakfast bar with designer lighting; a sunlit breakfast nook overlooks the pool and lake. The primary suite offers panoramic pool and lake views, tray ceilings, built-in speakers, and a sitting area, with an en-suite bath featuring a garden tub, glass shower with dual heads, and dual vanities. One of the secondary bedrooms also has its own en-suite bath, and an oversized laundry room adds ample storage. A two-car attached garage plus a detached one-car garage offer rare flexibility, and a whole-house generator adds peace of mind. Outside, the estate feels like a private resort: a paved patio, screened pool deck, water features, designer lighting, and a sundeck for catching the sunset over the lake. Stonelake Ranch is defined by privacy and natural beauty. A 24-hour guard gate, night patrol, and private roads keep the sense of retreat intact. Steps away, the Lakeside Lodge offers a 24-hour fitness center, tennis and basketball courts, a playground, and a boat ramp to Lake Thonotosassa — Hillsborough County's largest lake at 880 acres. A 100-acre meadow preserve and a dedicated horse trail border the community, with groomed paths for walking and riding. The community is just under 20 minutes from downtown Tampa and Lakeland, with easy access to I-75, USF, Tampa Executive Airport, and Moffitt Cancer Center, and about 45 minutes to Gulf beaches. Tampa International Airport and downtown Tampa's shopping, dining, and culture are also close by. Major hospitals — Brandon Regional, St. Joseph's, Tampa General, the VA, Lakeland Regional, and AdventHealth Carrollwood — are all within about 30 minutes. More than a home, this is a private lakefront sanctuary within one of Tampa Bay's most exclusive addresses.

Highlights

WaterfrontPrivate pool

Property details

MLS #
MFRA4702230
Property type
Single Family Residence
Subdivision
STONELAKE RANCH PH 3
Status
Active
Days on market
15
On market date
August 7, 2026
Stories
N/A
Total bathrooms
3
Garage spaces
3
Parking spaces
N/A
Lot size
2.13 acres
Loading map…

Nearby schools

Within 10 miles. School directory data from the National Center for Education Statistics (NCES), accessed via the Urban Institute Education Data API. Local Score is calculated by INNOVATE Real Estate; where a state rating is shown, it comes from that state's own official school report card (e.g. NC Dept. of Public Instruction, SC Report Card).

Elementary
THONOTOSASSA ELEMENTARY SCHOOL
2.94 mi away · Grades -1-5
Nearest school -- attendance-zone data not available here
4.0
Local Score (student-teacher ratio only (preliminary -- will incorporate state test-score data once available)) -- not an official state rating
Enrollment
373
Student:teacher ratio
14.9:1
District
HILLSBOROUGH
Middle
BURNETT MIDDLE SCHOOL
3.97 mi away · Grades 6-8
Nearest school -- attendance-zone data not available here
3.0
Local Score (student-teacher ratio only (preliminary -- will incorporate state test-score data once available)) -- not an official state rating
Enrollment
694
Student:teacher ratio
17.8:1
District
HILLSBOROUGH
High
STRAWBERRY CREST HIGH SCHOOL
3.4 mi away · Grades 9-12
Nearest school -- attendance-zone data not available here
1.0
Local Score (student-teacher ratio only (preliminary -- will incorporate state test-score data once available)) -- not an official state rating
Enrollment
2,427
Student:teacher ratio
24.0:1
District
HILLSBOROUGH

Walkability

Blended score for THONOTOSASSA's center, calculated by INNOVATE Real Estate from two sources: the EPA's National Walkability Index (street network, transit, land-use mix) and Google Places amenity data (what's actually reachable on foot from this point). 60% EPA National Walkability Index + 40% nearby-amenity density (Google Places).

17
Very car-dependent
out of 100
EPA National Walkability Index
5.5 / 20 -- Least walkable
Google Places amenity density
0 / 100
Restaurants & cafes0
Grocery stores0
Parks0
Schools0
Transit stops0
Pharmacies0

Mortgage calculator

Estimate only - actual rate and payment depend on your lender, credit, and loan program.

$
%
%
Adjust tax / insurance estimates
% / yr
$
/mo
Est. monthly payment
$10,327/mo
$338,000 down
$1,352,000 loan
Principal & interest$8,769
Property tax (est.)$1,408
Home insurance (est.)$150

Similar homes you might like

Data source: Listing information provided by Stellar MLS (mfrmls) via Trestle/CoreLogic. Last updated 18 days ago.

Information herein deemed reliable but not guaranteed; all measurements, school assignments, HOA fees, taxes, and feature lists are approximate and should be independently verified. Equal Housing Opportunity.