
$490,000
About this home
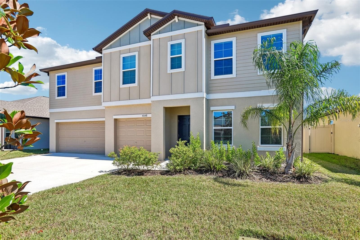
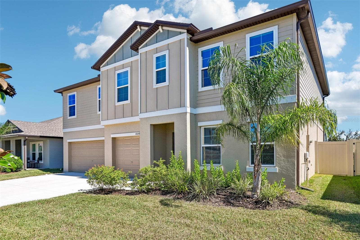
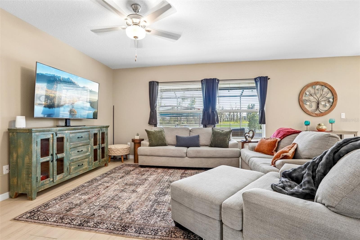
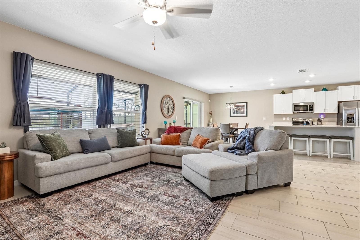
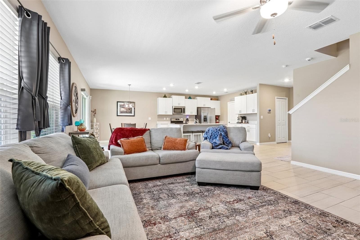
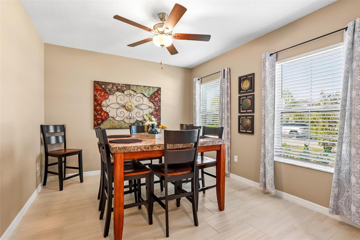
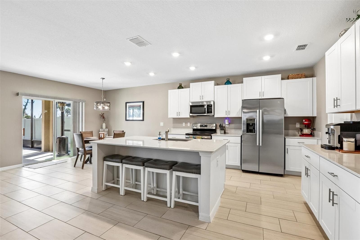
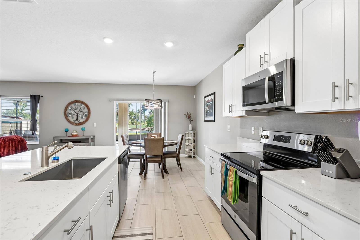
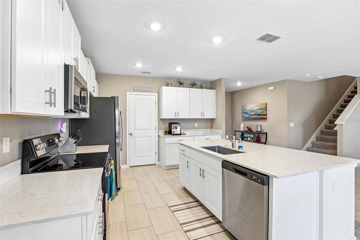
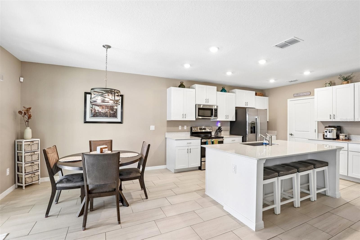
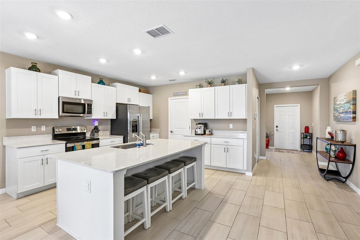
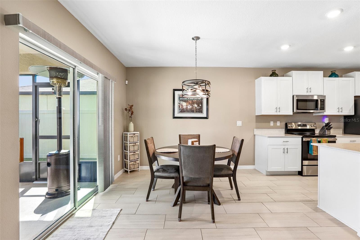
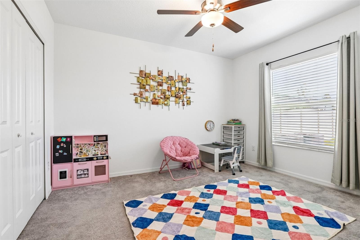
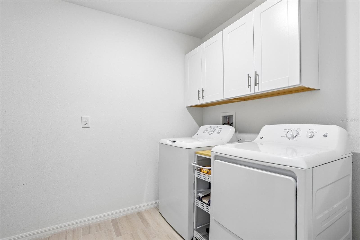
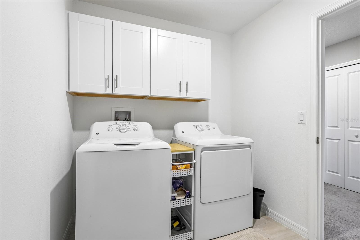
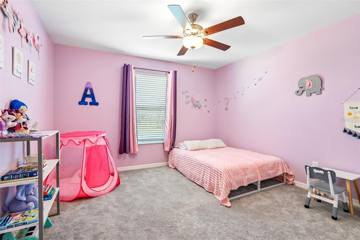
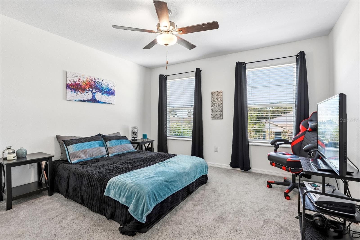
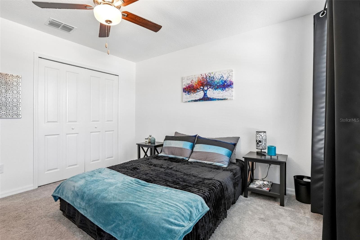
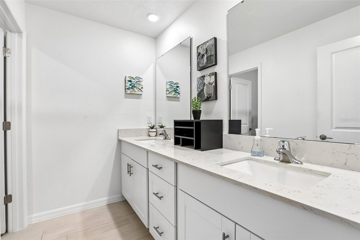
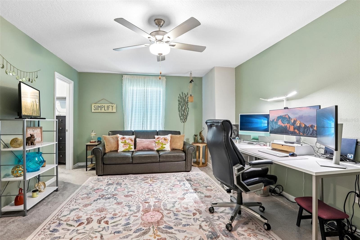
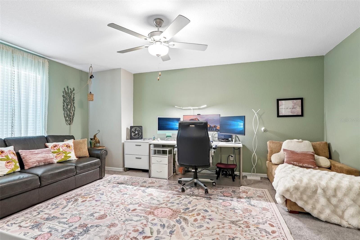
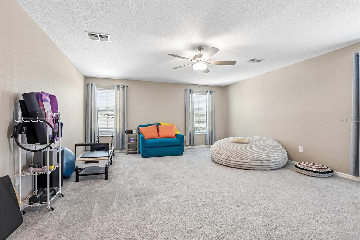
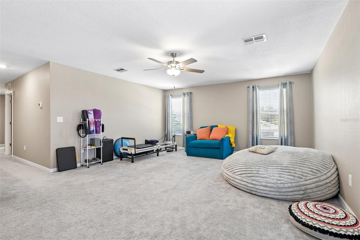
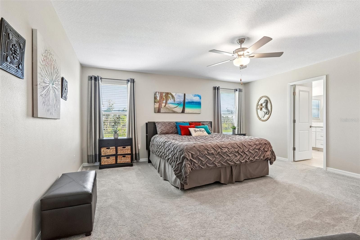
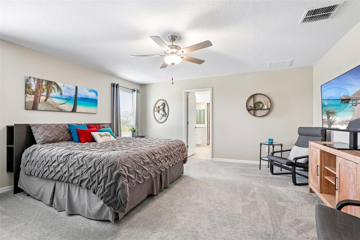
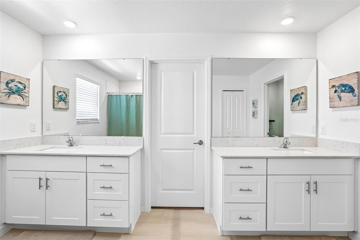
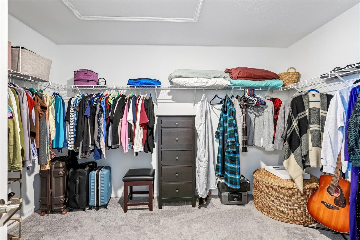
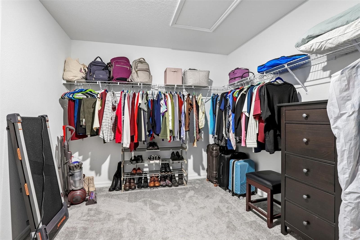
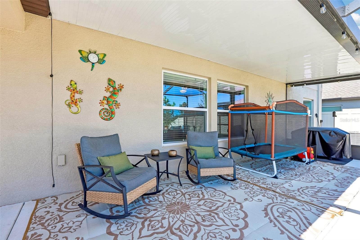
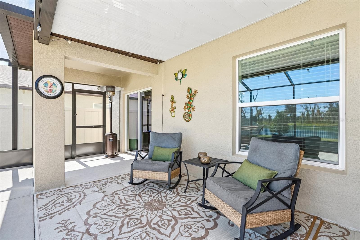
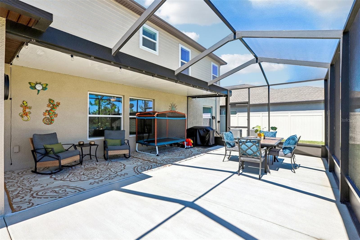
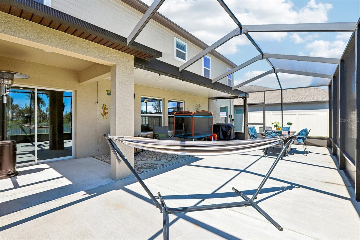
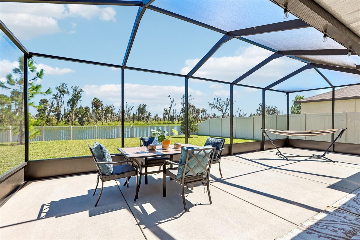
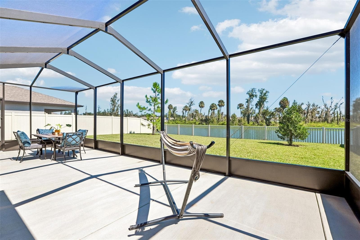
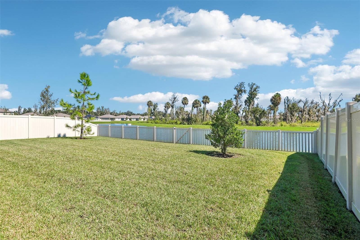
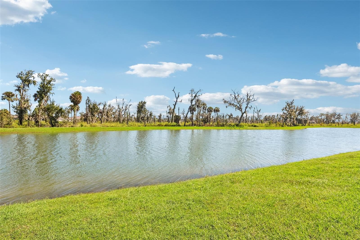
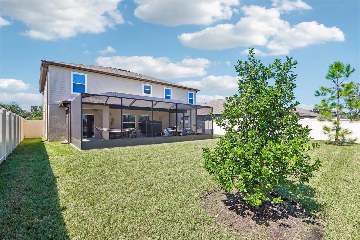
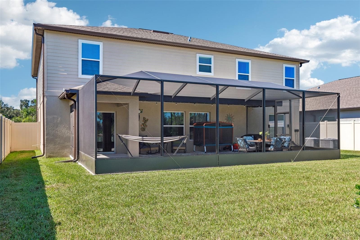
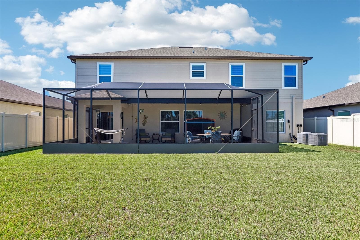
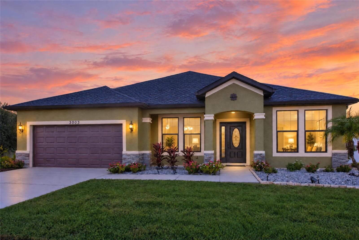
Welcome to 4048 Capri Coast Drive, a stunning 5-bedroom, 4-bathroom home offering 3,362 square feet of beautifully designed living space in the desirable North Park Isle community of Plant City! Built in 2024, this exceptionally well-maintained home offers the perfect combination of modern finishes, spacious living areas, and peaceful conservation and water views. Step inside to discover a thoughtfully designed floor plan that provides both functionality and flexibility for today's lifestyle. The spacious kitchen features beautiful quartz countertops, ample cabinetry, walk-in pantry, and generous space for preparing meals and entertaining. The open living areas create an inviting atmosphere for everyday living and gatherings with family and friends. A full bedroom and bathroom conveniently located on the first floor provide an ideal setup for overnight guests, extended family, or multigenerational living. Upstairs, you'll find generously sized bedrooms along with an expansive bonus loft that offers endless possibilities! Whether you envision a second family room, media room, game room, home office, or additional entertainment space, this versatile area provides the flexibility to suit your needs. Step outside to your own private backyard retreat! The expanded, screened-in lanai offers the perfect setting to relax, entertain, or enjoy your morning coffee while taking in the tranquil water and conservation views. The fully fenced backyard provides additional privacy and plenty of room for outdoor enjoyment. A spacious three-car garage offers abundant parking and storage. With construction completed in 2024, this home offers the tremendous advantage of newer construction, including a roof, HVAC system, water heater, and other major components that are only approximately two years old. The property is also located outside of a designated flood zone, adding another appealing feature to this exceptional home. Additionally, the homeowners have installed rain gutters to account for those seasonal downpours. Residents of North Park Isle enjoy a wonderful collection of community amenities, including a resort-style swimming pool, playground, basketball and pickleball courts, picnic areas, and scenic lake views. Conveniently situated just minutes from Interstate 4, this location provides easy access for commuters traveling to Tampa, Lakeland, and even Orlando, while enjoying the comfort of a beautiful residential community. **Why wait to build when you can enjoy a nearly new, move-in-ready home with over 3,300 square feet of living space, a three-car garage, an expanded screened lanai, and gorgeous conservation and water views?** This exceptional North Park Isle property is ready to welcome its next owner. Schedule your private showing today!
Highlights
Property details
- MLS
- Stellar MLS
- MLS #
- MFRTB8549404
- Property type
- Single Family Residence
- Subdivision
- NORTH PARK ISLE PHASE 2C 3B AND 4
- Status
- Active
- Days on market
- 1
- On market date
- October 15, 2026
- Stories
- N/A
- Total bathrooms
- 4
- Garage spaces
- 3
- Parking spaces
- N/A
- Lot size
- 0.17 acres
Location
Get directions →Nearby schools
Within 10 miles. School directory data from the National Center for Education Statistics (NCES), accessed via the Urban Institute Education Data API. Local Score is calculated by INNOVATE Real Estate; where a state rating is shown, it comes from that state's own official school report card.
- Enrollment
- 308
- Student:teacher ratio
- 14.0:1
- District
- HILLSBOROUGH
- Enrollment
- 973
- Student:teacher ratio
- 18.0:1
- District
- HILLSBOROUGH
- Enrollment
- 2,362
- Student:teacher ratio
- 21.1:1
- District
- HILLSBOROUGH
Walkability
Blended score for PLANT CITY's center, calculated by INNOVATE Real Estate from two sources: the EPA's National Walkability Index (street network, transit, land-use mix) and Google Places amenity data (what's actually reachable on foot from this point). 60% EPA National Walkability Index + 40% nearby-amenity density (Google Places).
Mortgage calculator
Estimate only - actual rate and payment depend on your lender, credit, and loan program.
Adjust tax / insurance estimates
Similar homes you might like
Data source: Listing information provided by Stellar MLS (mfrmls) via Trestle/CoreLogic. Last updated 1 days ago.
Information herein deemed reliable but not guaranteed; all measurements, school assignments, HOA fees, taxes, and feature lists are approximate and should be independently verified. Equal Housing Opportunity.